pantang studio combines two houses in one in bangkok townhouse renovation
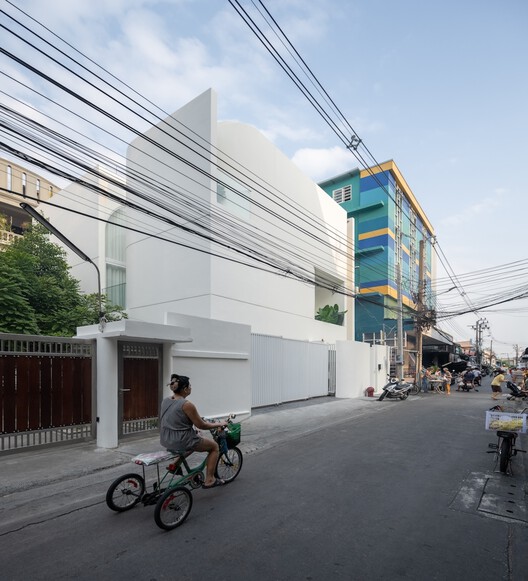
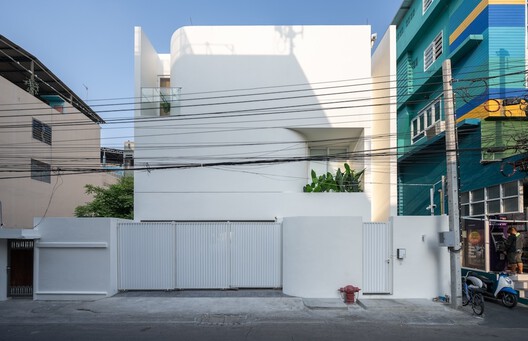


Pantang Studio, a Thai architecture firm, undertook a renovation project in Bangkok's Ekkamai neighborhood, transforming a three-story townhouse into a flexible living space capable of functioning as either a single, unified residence or two independent housing units. The project, aptly named '2 in 1 house,' was driven by a client's unusual requirement for versatile use of the property. The architects meticulously analyzed the existing building's layout and conceived a central stairwell as the pivotal element to achieve this flexibility, while also optimizing natural light and ventilation throughout the structure.

The innovative design of the stairwell allows for dynamic adaptation to the inhabitants' needs. When the townhouse is occupied as a single unit, the stairwell serves as a private vertical circulation path, seamlessly connecting all three floors. However, to facilitate the use of the building as two separate residences, the ground floor unit and the upper floors can be isolated. In this configuration, a gate can be closed to separate the stairwell, effectively transforming it into the main entrance for the 'upper residence,' accessible from a side street. Concurrently, the ground floor unit retains its independent access from the front of the building. This ingenious arrangement ensures complete privacy and autonomy for occupants of both units, meeting the client's demand for independent living spaces within a single structure.
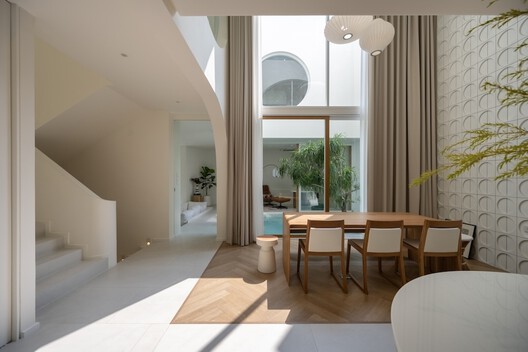

Beyond its primary function of vertical circulation, the stairwell plays a crucial role in enhancing the living environment by introducing natural light and ventilation. It transitions from a conventional indoor circulation space into a semi-outdoor area, fostering a connection with Bangkok's tropical climate. The design incorporates concrete blocks and wooden screens, which not only provide a degree of intimacy for the residents but also filter natural daylight into each floor and facilitate the flow of natural ventilation. The material palette emphasizes natural and tactile elements, with tropical wood steps and screens, along with concrete blocks and stone surfaces, set against a backdrop of predominantly white surfaces and minimalist lines. This combination creates a contemporary aesthetic that is both functional and visually appealing.


From an exterior perspective, Pantang Studio consciously maintained the original architectural character of the building, preserving its 'single house' appearance. The only external additions that signal the contemporary intervention are a new floating deck and its white steel structure. The overall design is complemented by rich vegetation, which introduces a vibrant contrast to the minimalist architectural lines and reinforces the tropical ambiance the architects aimed to integrate into the house. The project successfully blends functionality, flexibility, and aesthetic appeal, demonstrating a thoughtful approach to urban living in a tropical setting.
#PantangStudio #TownhouseRenovation #BangkokArchitecture #FlexibleLiving #ArchitecturalDesign #TropicalModernism #ResidentialArchitecture #Ekamai #PantangStudio #TownhouseRenovation #BangkokArchitecture #FlexibleLiving #ArchitecturalDesign #TropicalModernism #ResidentialArchitecture #Ekamai
0 comment in total
 No comments yet
You may also like
MN House / Sata Na Architect

Traditional floor tiles arranged in stripes in a Barcelona apartment by Bach Arquitectes

internal system of partitions and openings revives apartment in tokyo's suburbs
this traditional taiwanese compound has been transformed into a home for a family of five
The Insider: Massive Gut Reno, Two-Story Addition Beefs Up Classic Brooklyn Heights Townhouse
A Curvy Blue Banquette Solves a Tiny Berlin Apartment’s Puzzling Shape

anonym studio combines linear & curved geometry to create peaceful residence in bangkok
Project manager plays with shape, colour in Henderson Crescent HDB flat

Two Houses Are Better Than One

Architect couple make Hong Kong flat showcase of their talent


Silverlake Terrace Bungalow Renovation and Extension / ARA-la Studio
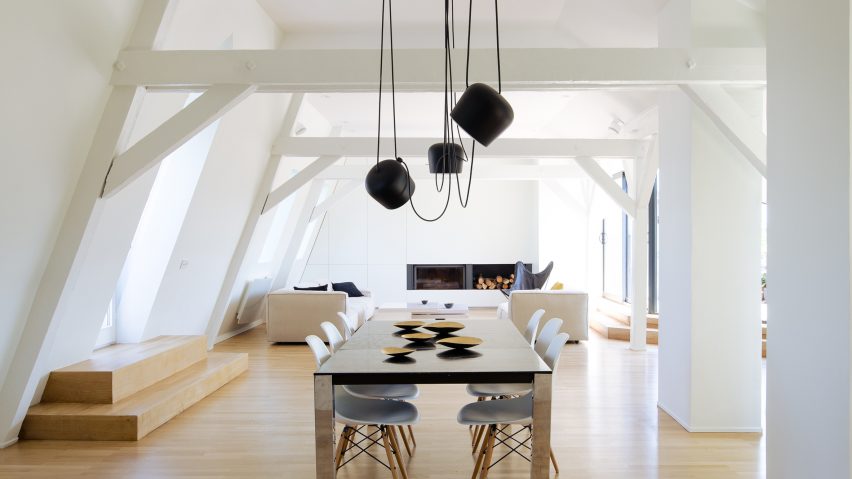
f+f architectes converts attic into bright and spacious two-storey apartment

How 2 Hong Kong flats became 1, with Zen vibes and versatile spaces

The Chic Home: Couple create metropolitan spirit in Claymore Road condo
RAD+ar "eliminates barriers" of Jakarta home to create open-plan layout

The Insider: Painstaking Reno Polishes a Brooklyn Heights Jewel, Creating Luxe One-Family Dwelling

The Insider: Modern Design Principles Guide Gut Reno of Sunset Park Townhouse
Before & After: Color Runs Wild in This Once-Beige Clinton Hill Apartment
Tintoretto House Rehabilitation / Symbiose Interior Architecture & Design

Homeowner who can’t afford interior designer goes DIY and finds new career