1/29
Tintoretto House Rehabilitation / Symbiose Interior Architecture & Design
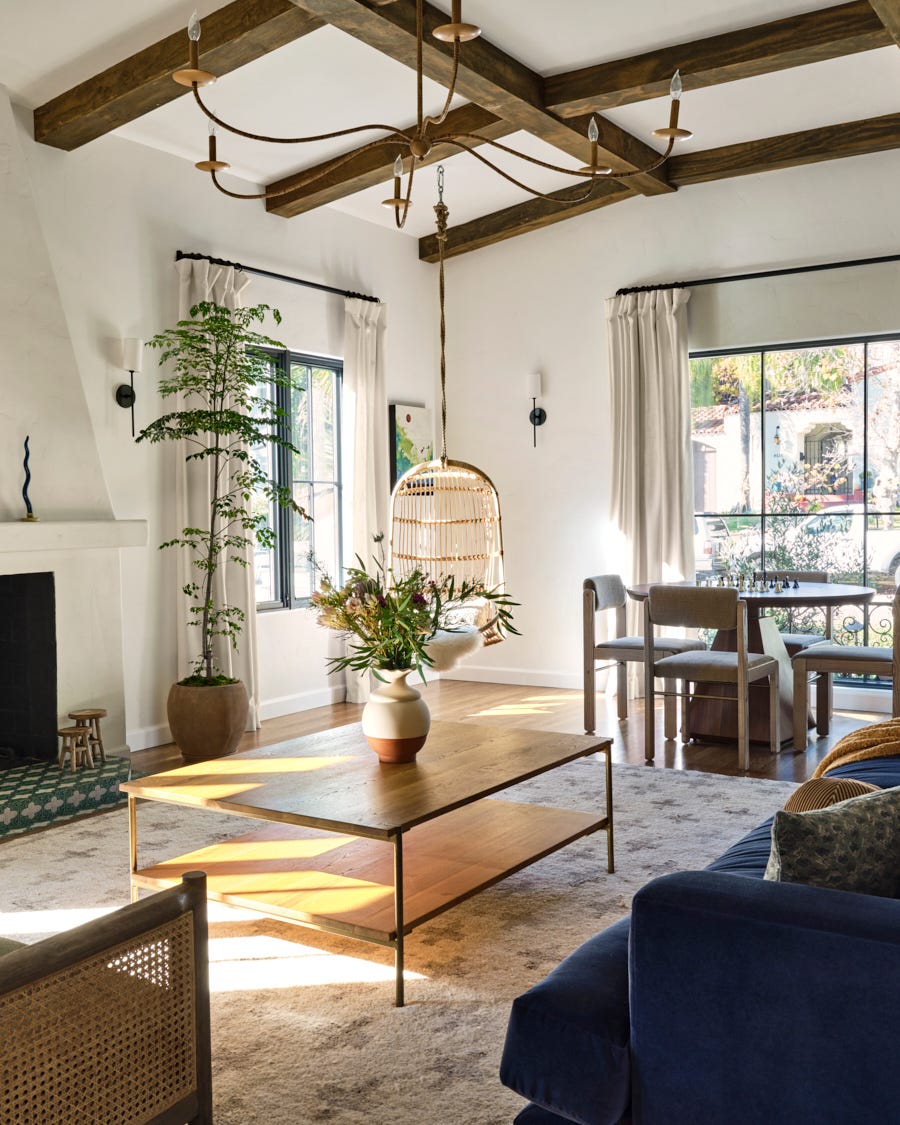


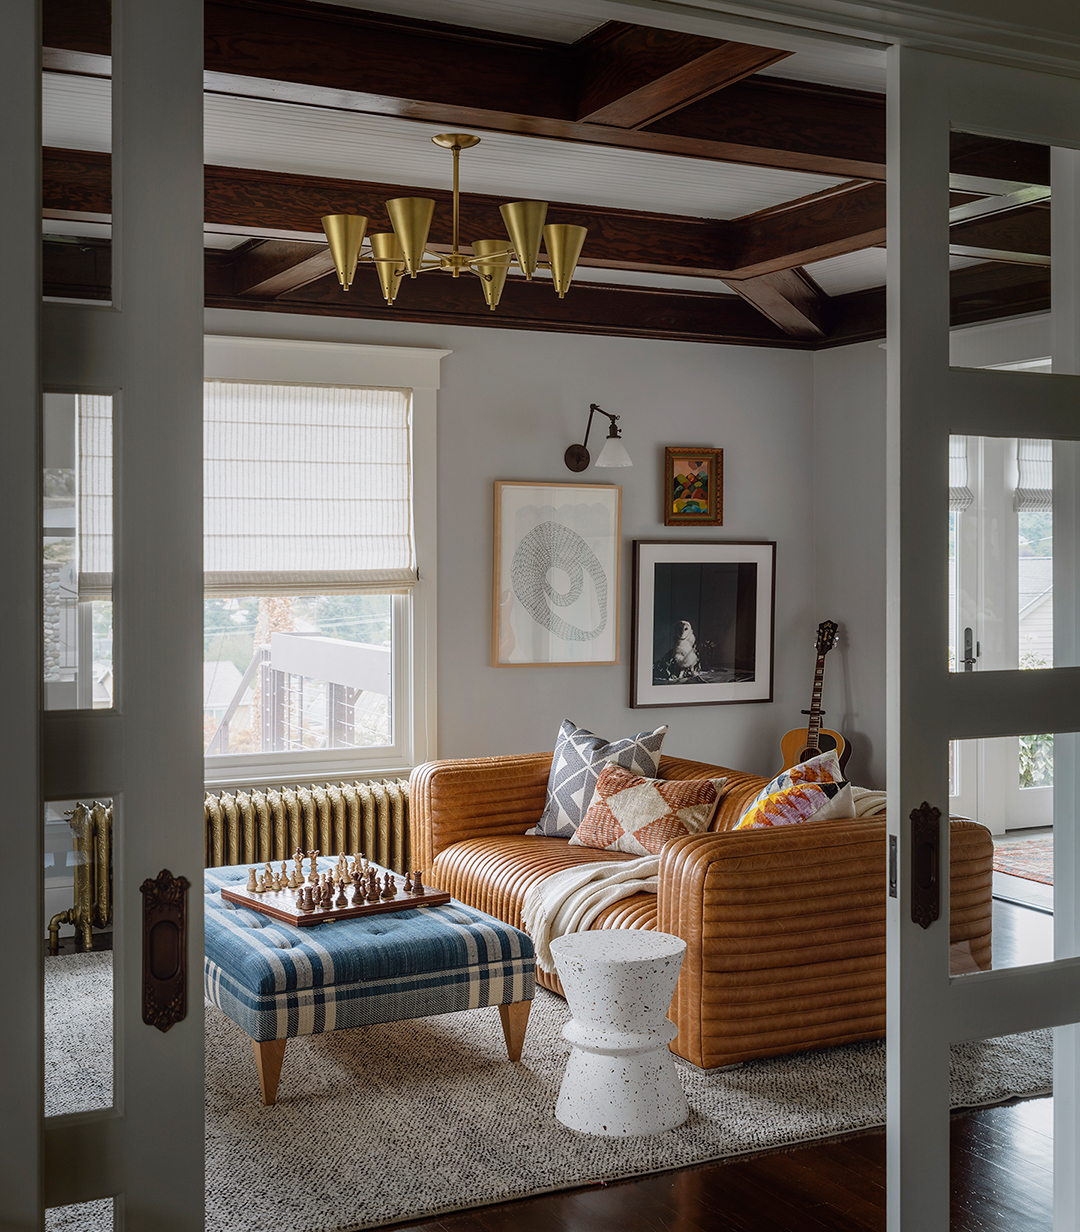
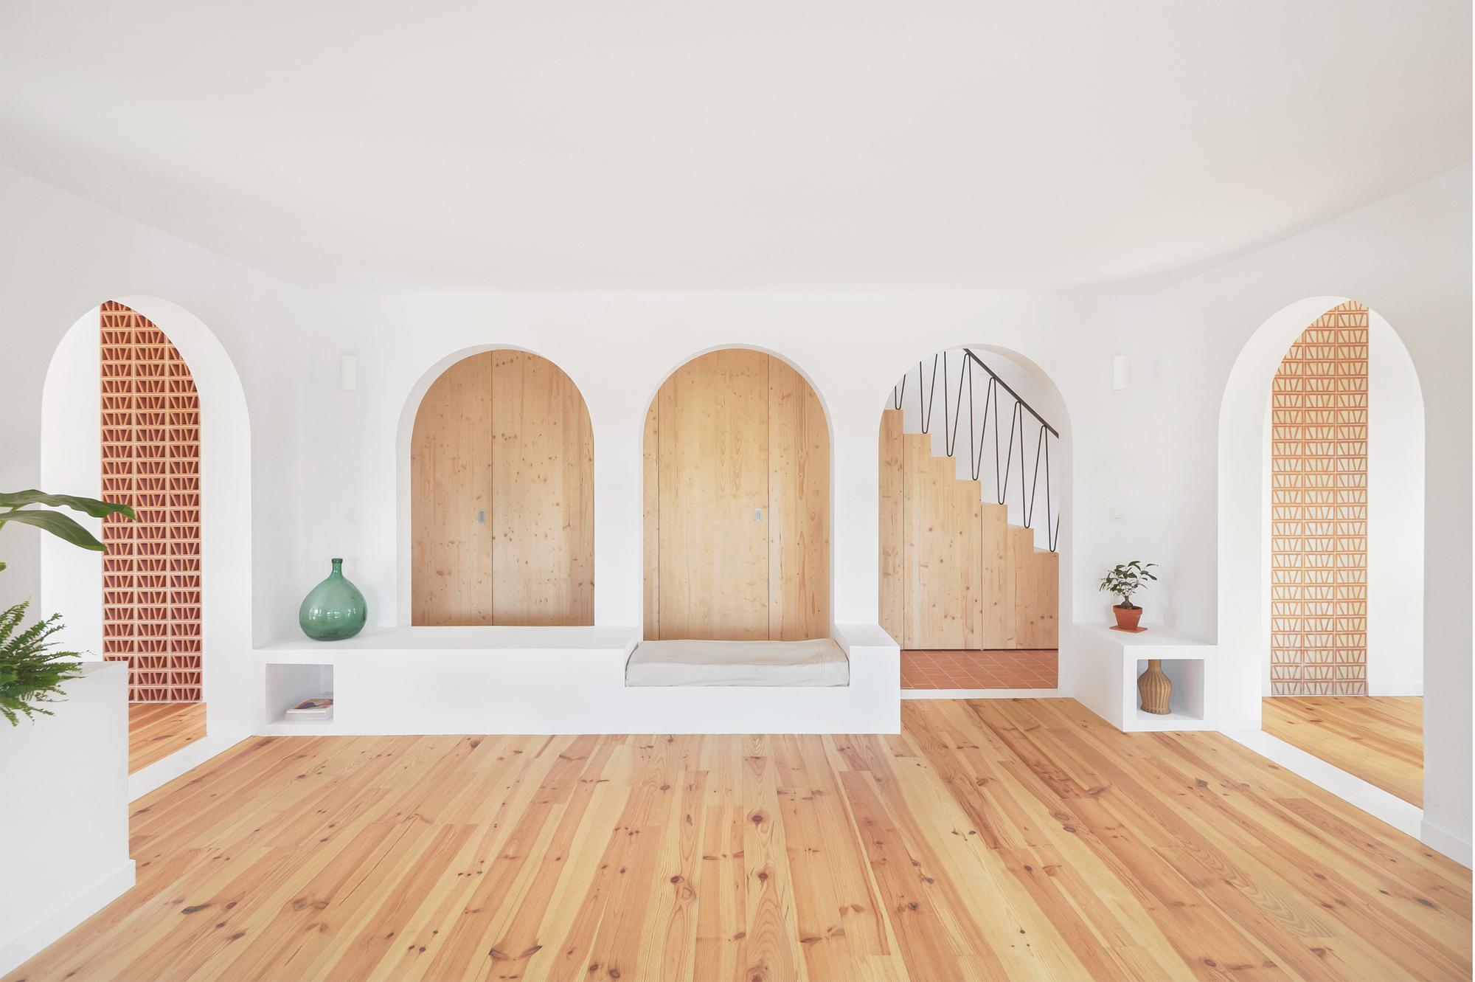
The Tintoretto House Rehabilitation, designed by Symbiose Interior Architecture & Design and led by Jacqueline Vendrell, revitalizes a 135 m² residential interior in Saint-Cyprien, France. Completed in 2022, the project draws inspiration from the Mediterranean spirit of its locale, seeking to establish a continuous dialogue between organic forms and carefully selected materiality. This approach reinterprets regional architectural traditions, such as the use of arched passages and a strong connection to the natural environment, alongside the incorporation of local materials, to create a living space that seamlessly blends timelessness with contemporary design.
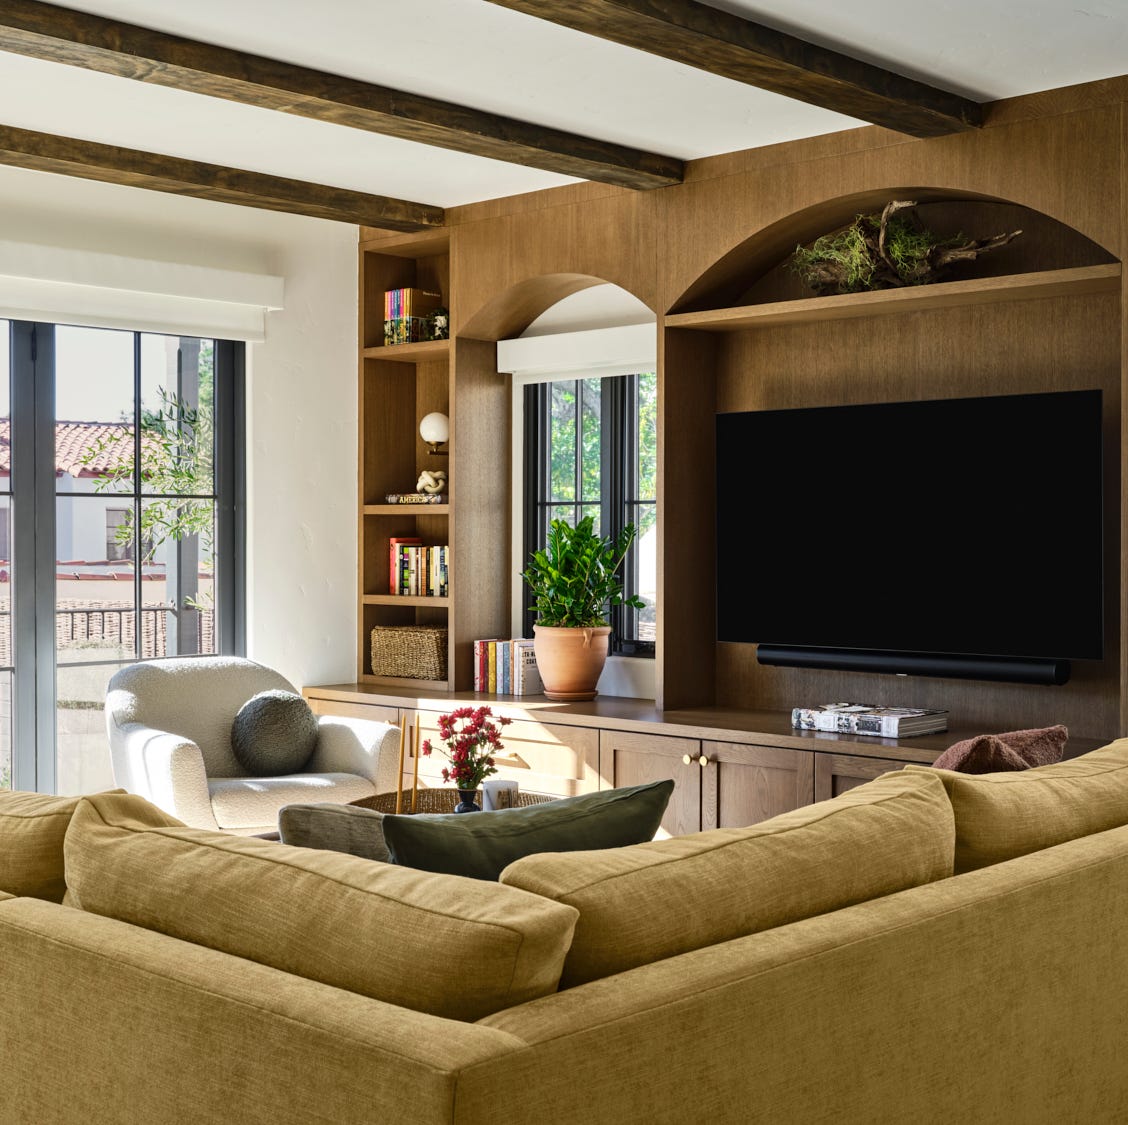

The rehabilitation focuses on redefining the interior layout to enhance functionality and aesthetic appeal while honoring the inherent character of the structure. The design emphasizes natural light and an open-plan concept, allowing for a fluid transition between different living areas. The use of organic forms is evident in the gentle curves of the architectural elements, which soften the structural lines and contribute to a harmonious and inviting atmosphere. This design choice aims to evoke a sense of calm and natural flow throughout the home, reflecting the Mediterranean landscape.
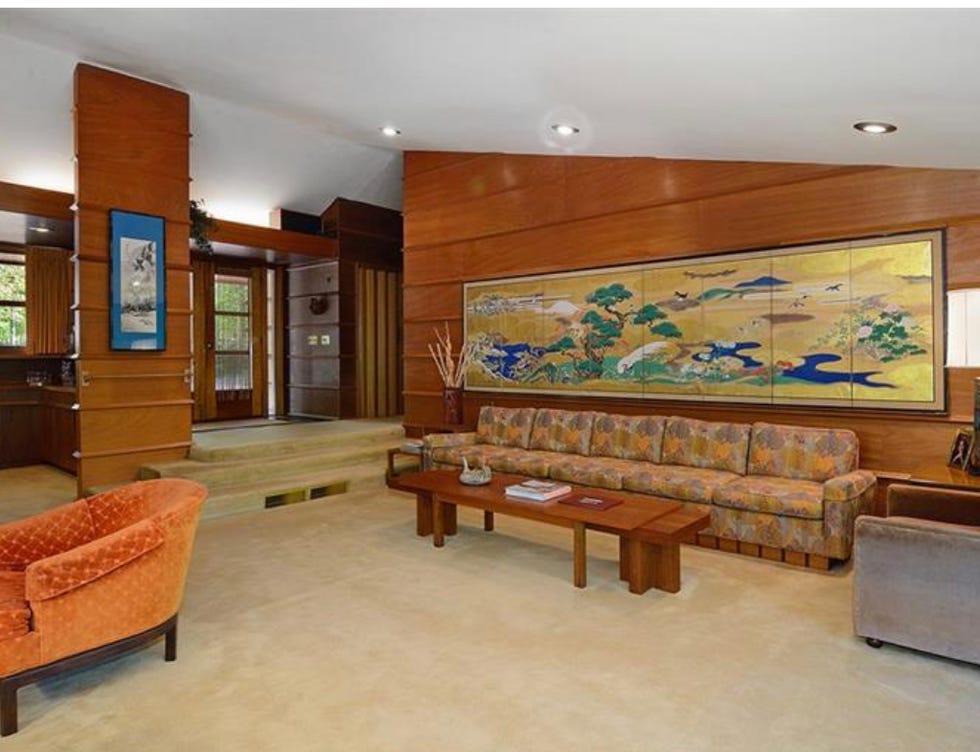
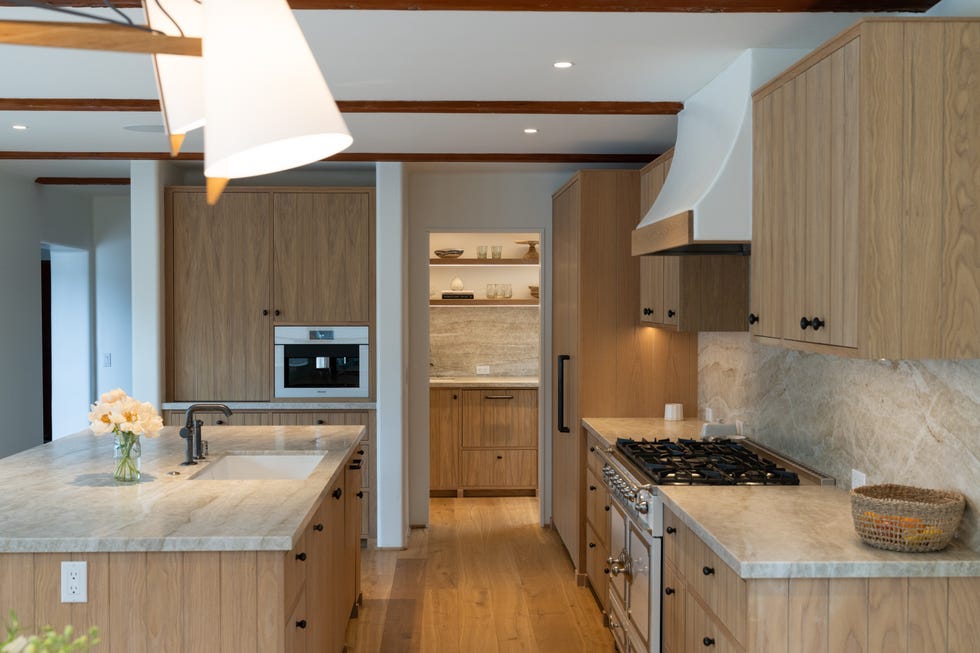


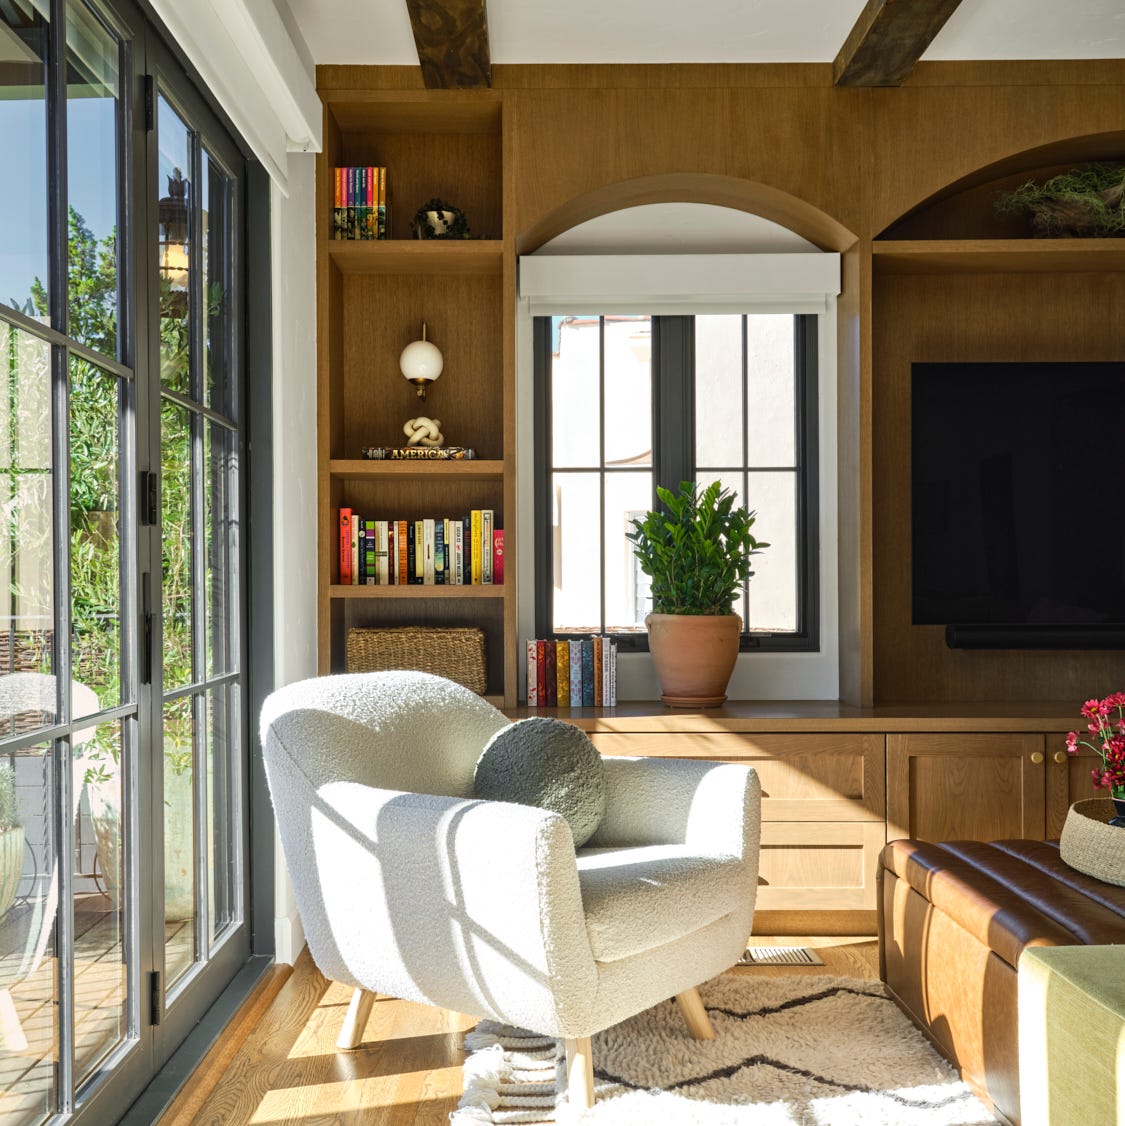
Materiality plays a crucial role in the project, with a deliberate selection of finishes and textures that contribute to the overall sensory experience. Local materials are integrated to ground the house within its geographical context, promoting sustainability and an authentic regional aesthetic. Wood, in particular, is a prominent material, utilized for its warmth, texture, and ability to connect interior spaces with nature. The strategic placement of wooden elements throughout the house, from flooring to bespoke furniture, enhances the organic feel and adds a layer of sophistication.

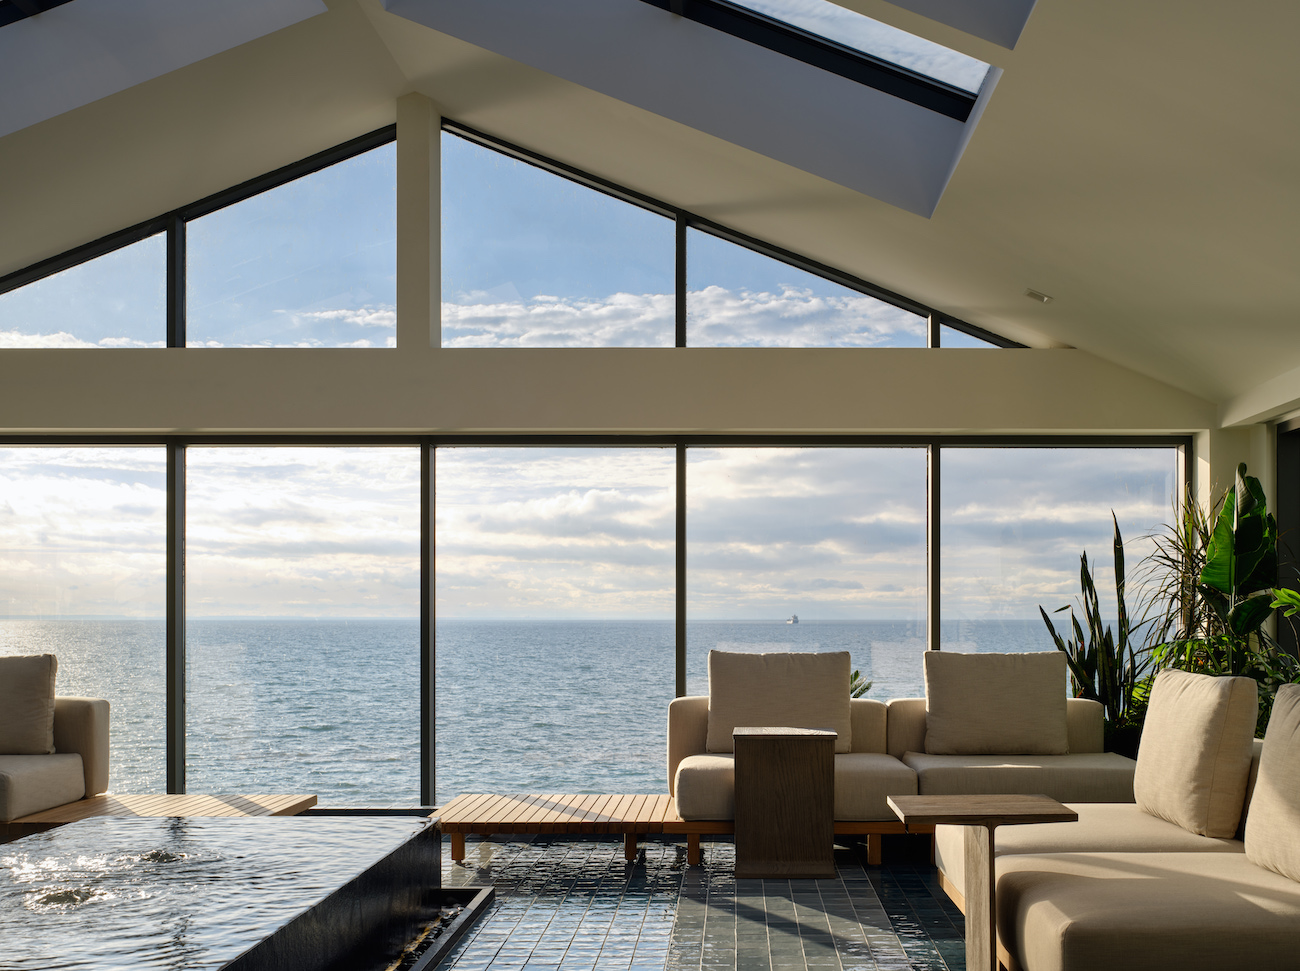
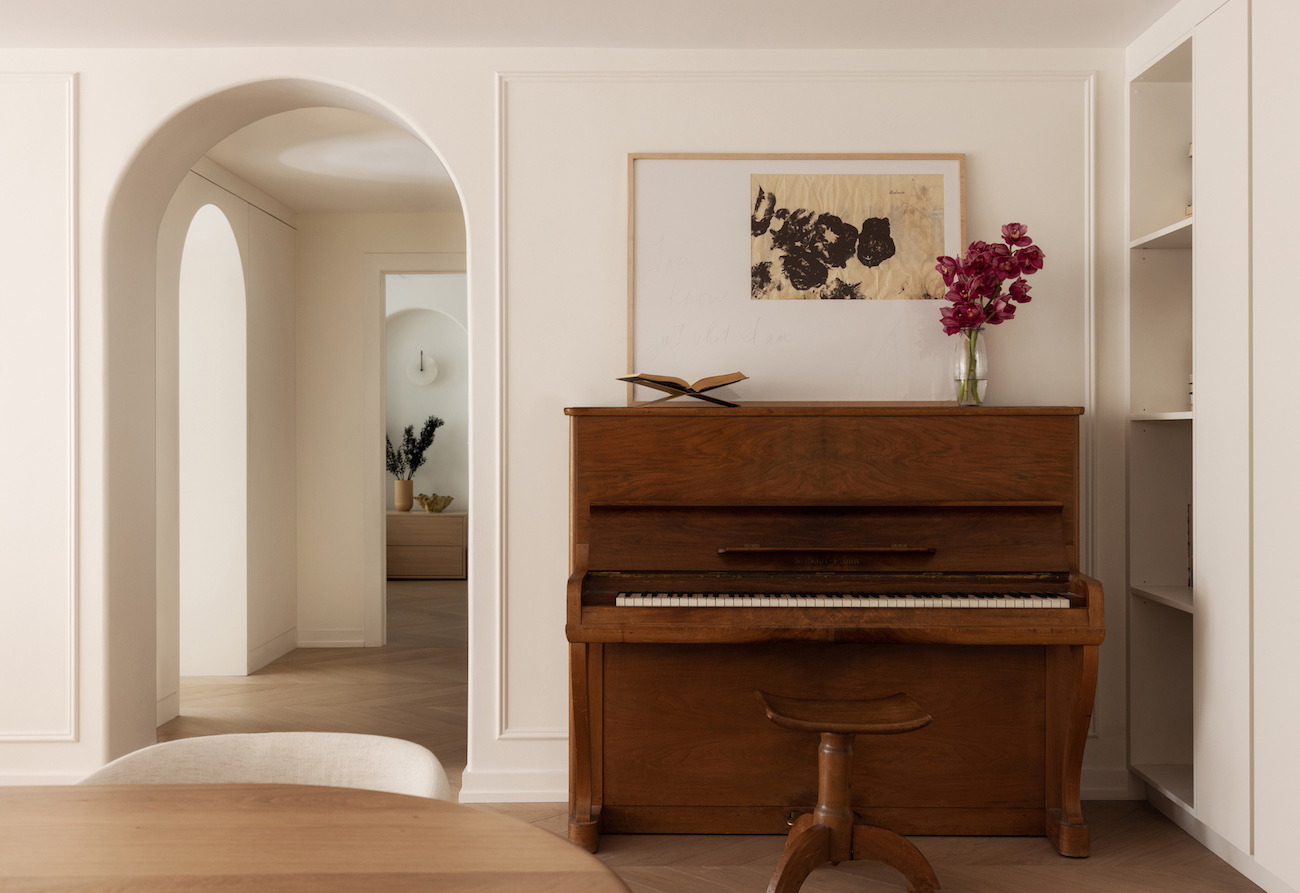

The design thoughtfully incorporates elements such as archways, which are a hallmark of Mediterranean architecture, to define spaces without creating rigid barriers. These arches serve as visual pathways, guiding residents through the home and fostering a sense of continuity. The connection to nature is further reinforced through views to the outside, carefully framed by windows and openings that allow ample natural light to penetrate the interiors, blurring the lines between indoor and outdoor living.
The project successfully marries historical architectural elements with modern design principles, creating a comfortable and elegant residence. The attention to detail in every aspect, from the selection of manufacturers like Ceràmica Ferres, Huguet, and Roca, to the precise execution of the design by Symbiose Interior Architecture & Design, underscores a commitment to quality and thoughtful craftsmanship. The Tintoretto House stands as an example of how rehabilitation can breathe new life into existing structures, transforming them into spaces that are both functionally efficient and aesthetically captivating, deeply rooted in their cultural and natural surroundings.
#HouseInteriors #ResidentialRehabilitation #MediterraneanDesign #OrganicArchitecture #LocalMaterials #Wood #ArchedPassages #InteriorArchitecture #FrenchArchitecture #HouseInteriors #ResidentialRehabilitation #MediterraneanDesign #OrganicArchitecture #LocalMaterials #Wood #ArchedPassages #InteriorArchitecture #FrenchArchitecture
0 comment in total
 No comments yet
You may also like
This Former 1930s Hunting Lodge Was Updated for Family Living
Here's How to Give an Old House a Modern Makeover Without Stripping Away the Charm
9 inspiring ways this L.A. redesign adds character to a once-bland and boring home

Surgeon Tom Dougherty renovates a Centreville home into a comfortable country retreat
Here's What Nobody Tells You About Buying and Renovating a Historic Home

Home & Design | Falling in Love Again
Space of the Week: An “Indestructible” House on Swann Street
6 design tips to upgrade an older home without clashing styles | Hindustan Times

Clever design breathes calm and coherence into a fractured floor plan

House Tour: $63,000 Cafe-inspired interior design for a couple's 3-bedroom condo at The Interlace

A Historic Victorian in San Francisco Is Meticulously Transformed Into a Modern Family Home

9 ways to update a historic home while still keeping its vintage charm – tips from a NYC reno
Breathing New Life into a Home in Pantai Mutiara

Before & After: In Merida, a Remodeled Concrete Bungalow Honors Tradition
How designers took an upside-down Tudor-style property and turned it into a characterful home
How a thoughtful remodel turned a chaotically laid out Tudor Revival house into a dream family home
Top Interior Design Stories of 2023
This Bed-and-Breakfast–Turned–Family Home Never Stopped Being a Retreat | domino

An Archaeological Dig in a 1903 Tenement
Keeping a Piece of Greenville