1/13
Two Houses Are Better Than One

Architect Jesse Bornstein's innovative approach to residential development in Santa Monica, California, addresses the city's unique challenges of astronomical real estate prices and restrictive zoning laws. Instead of adhering to traditional single-family home models or maximizing profit through large-scale developments, Bornstein chose to convert his single-family home into a two-unit condominium, demonstrating that thoughtful, community-oriented building can also be financially viable.
The project began in 1999 when Bornstein purchased a 1,400-square-foot postwar house on a 50-by-160-foot lot. The property included an imposing elm tree, a dilapidated carport, and a ten-foot-high retaining wall leading to a sloped, dangerous backyard. His initial phase involved renovating and expanding the original house for his family. This renovation included gutting the interior, adding 700 square feet to create a two-story structure with an upstairs master suite and bath, and integrating central heating and air conditioning. Bornstein focused on maximizing natural light and opening up interior spaces, moving the 1951 house into a more contemporary design aesthetic while retaining some original features like thin, three-panel doors.

Following the completion of the renovated front house, which was then sold, Bornstein embarked on phase two: constructing an entirely new house directly behind the first. This new structure, intended for his family, was connected to the front house via its new garage. The new house features a split-level design with Bornstein’s home office/studio extending horizontally through the gable-roofed garage. The cladding materials of the two houses, second-growth redwood strips and gray plaster for the new house, and wood siding and stucco for the original, were carefully chosen to create a visual harmony that respects their individual identities.
The 2,891-square-foot back house, completed in August 2002 at a cost of $220 per square foot, is meticulously integrated with its environment. Its floors ascend the hillside, creating a flat, 700-square-foot backyard above the old retaining wall, suitable for his children's play. Reclaimed concrete from the carport demolition forms a "poor man’s stone wall" at the yard's rear, and bamboo plantings are intended to screen an adjacent apartment building. The interior design of the back house revolves around the mature Chinese elm, which is visible from various levels and rooms, serving as a central focal point. The house features numerous balconies and strategically placed windows that frame diverse views, ranging from distant mountains to local trees and sky. A theatrical-grade, solar-powered lighting system illuminates different zones within the house. The main level's living/dining area extends outdoors through large sliding-glass doors, creating a seamless transition to the usable exterior space, including a koi pond and pathways for children to play.
The project, legally structured as a two-unit condominium due to Santa Monica's subdivision regulations, illustrates a pragmatic and aesthetically pleasing solution to urban infill. Bornstein's design philosophy, influenced by his Harvard training, balances core rules with site-specific demands, resulting in a harmonious and functional structure that coexists with its surroundings. The architect's daughters enjoy distinct living areas, including a dedicated suite and playroom, highlighting the family-centric design.
#HomeRenovation #ArchitecturalDesign #SantaMonicaRealEstate #TwoUnitCondominium #UrbanInfill #SustainableDesign #FamilyHome #ModernLiving #JesseBornstein #HomeRenovation #ArchitecturalDesign #SantaMonicaRealEstate #TwoUnitCondominium #UrbanInfill #SustainableDesign #FamilyHome #ModernLiving #JesseBornstein
0 comment in total
 No comments yet
You may also like
One home, two brothers: This Mumbai home celebrates the beauty of contrasts

Two Pre-War Apartments Join to Make One Sustainable Home With Sliding Walls


The Latest Luxe Bathroom Trend Makes a Case for 2 ~Always~ Being Better Than 1


The One Bathroom Feature The Property Brothers Think You Should Splurge On

Slumber Party Overflow Is No Match for This Home’s Clever Double-Bed Setup

Double Occupancy

This Floor Plan Is Perfect For Homeowners Who Want The Best Of Both Worlds
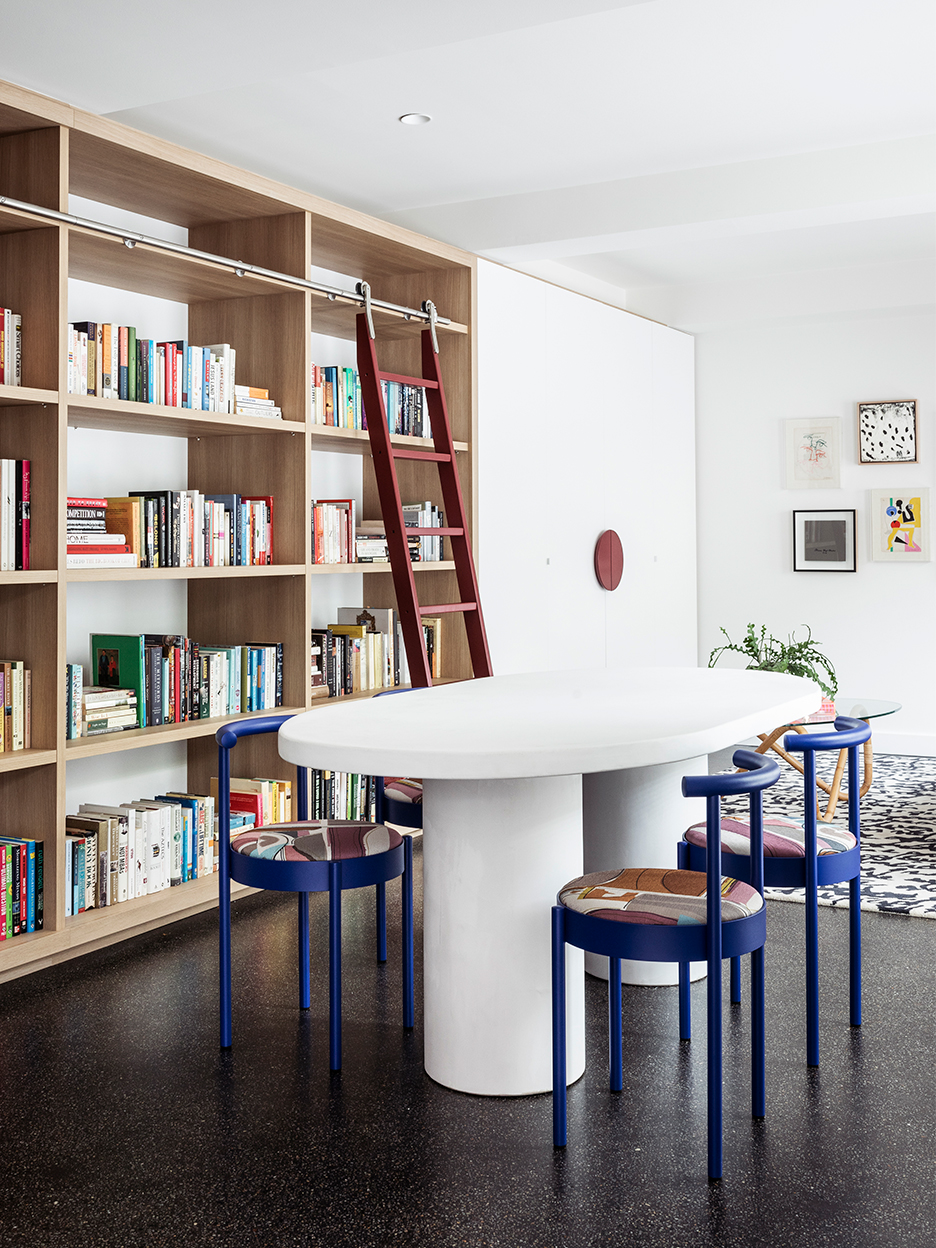
Two Homes Combined: This Melbourne House Is a Lesson in Smart Space Planning
Interior Design: Double Duty House


Your Chance to Combine Two Gilded Age Apartments
One Home for Two Lifestyles

Double storey extensions - architects explain how to go full height in style

moloney architects' two halves house features two equally-sized timber pavilions

Two tiny houses and open-air sunroom combine into one family home
The Counterintuitive Secret to Making Your Home Feel Twice as Big
In Praise of Homes With a Point of View