1/18



Traditional floor tiles arranged in stripes in a Barcelona apartment by Bach Arquitectes

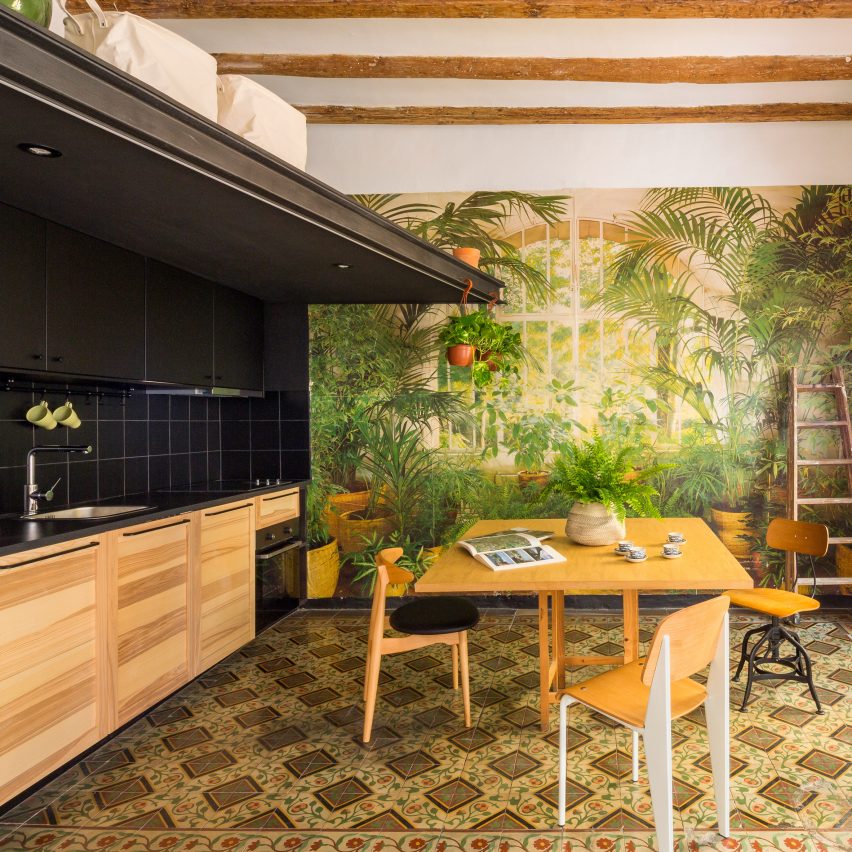


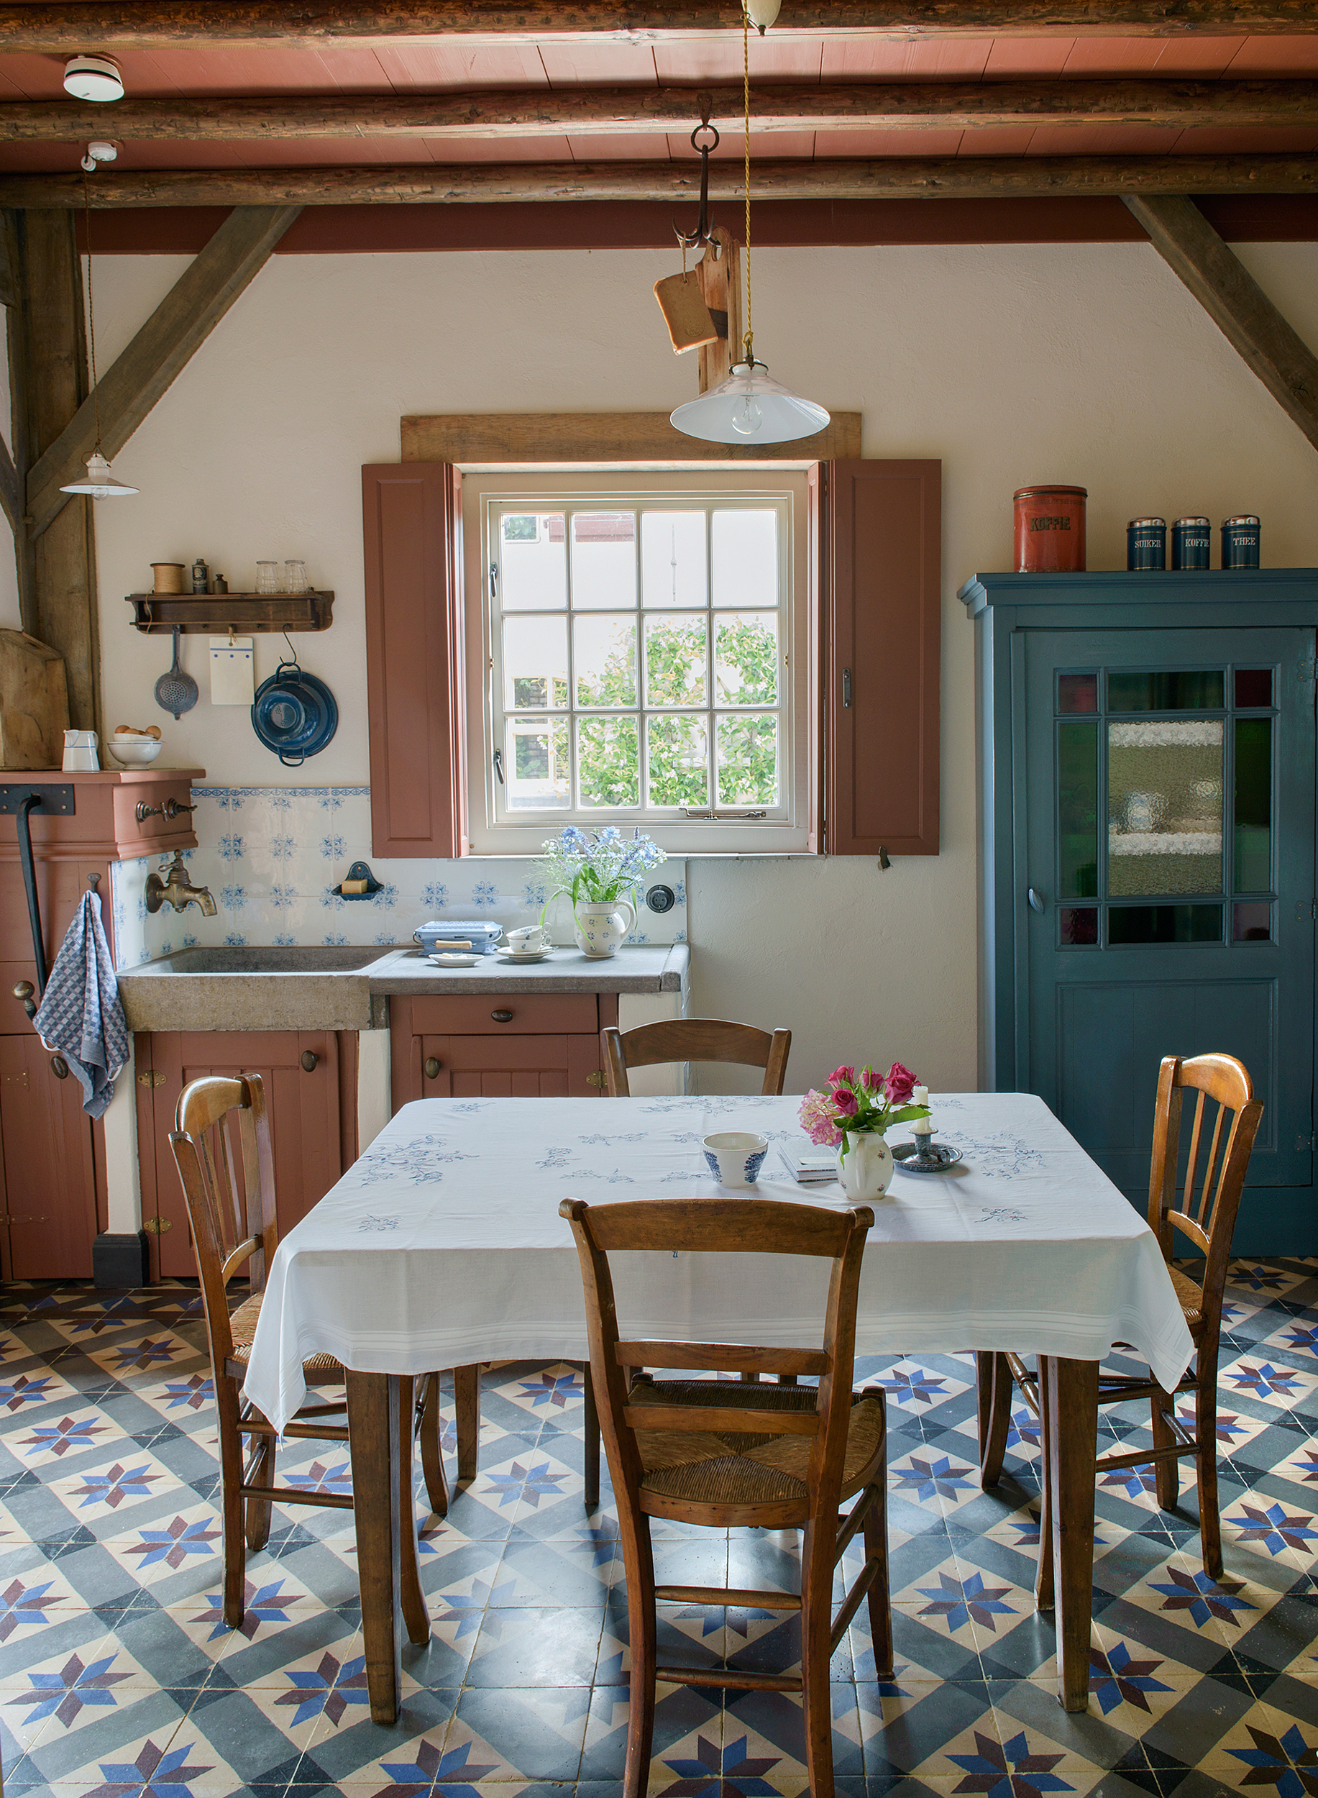

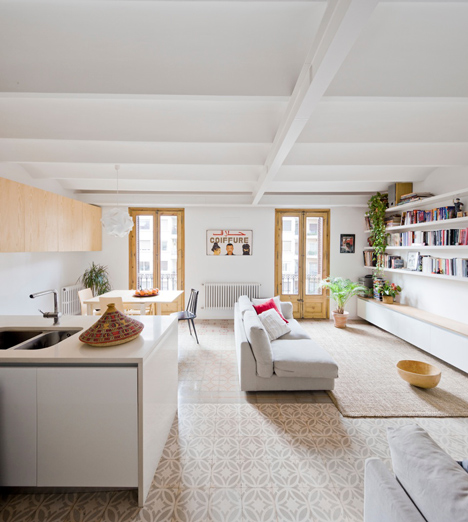
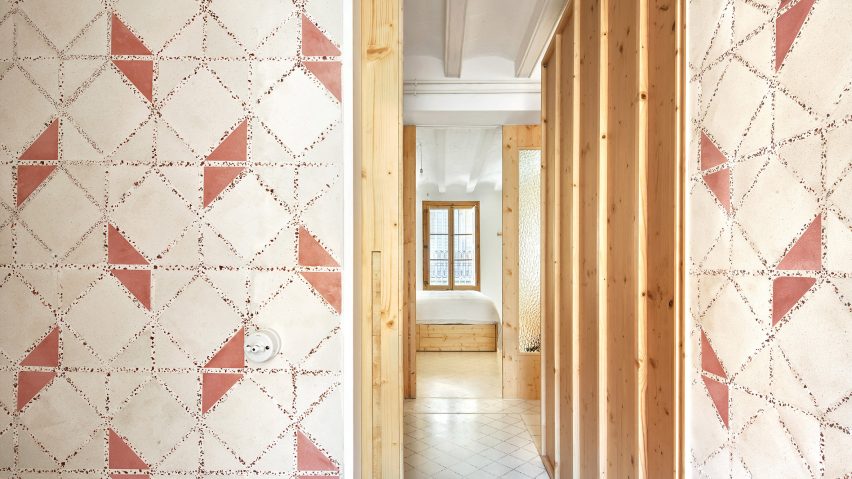
This article showcases the renovation of a two-storey apartment in Barcelona's Eixample district by Spanish studio Bach Arquitectes, named Urgell Apartment. The project involved combining two existing flats, one dating from the end of the nineteenth century and beginning of the twentieth, and the other built in the 1960s, into a single residence for a young family. A key feature of the renovation is the creative reuse of traditional encaustic floor tiles, which were salvaged from the older apartment and augmented with additional tiles found during another refurbishment in the same building block.

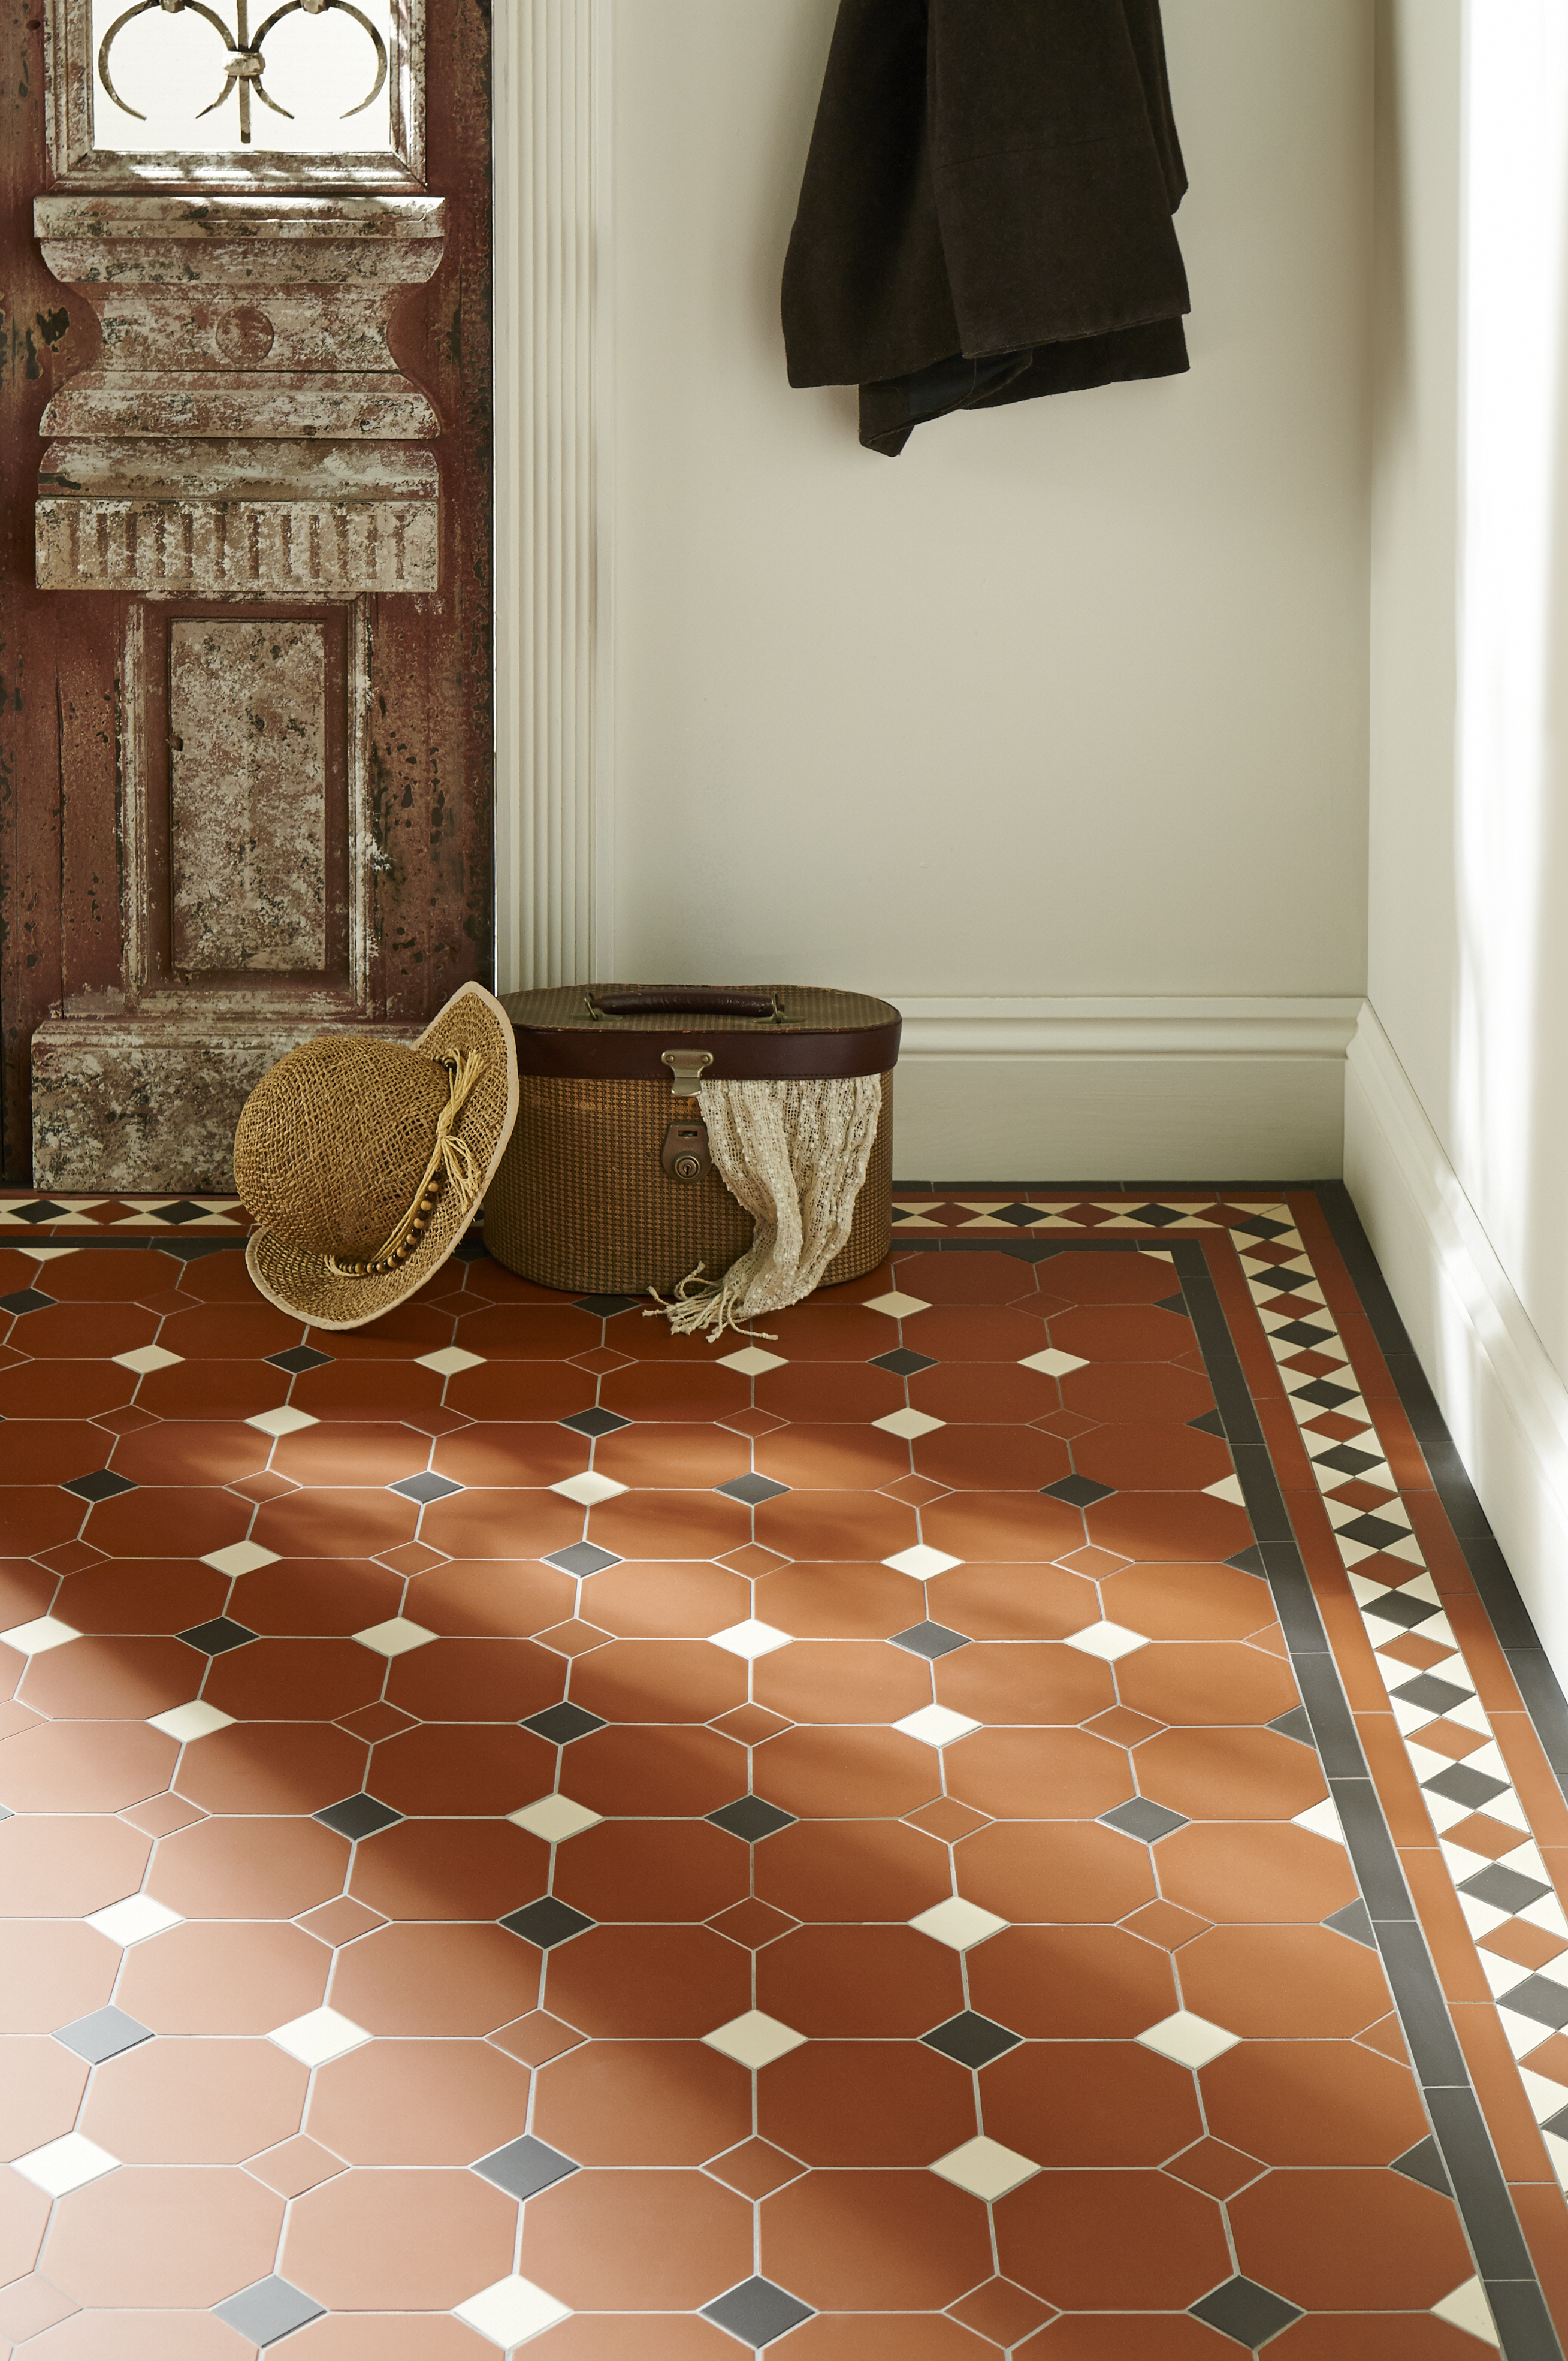
The original lower flat possessed some encaustic tiles, which are distinct for their patterns created by pigmented ceramics pressed into a mould. However, these were insufficient to cover the entire floor area due to previous replacements. The architects, Anna and Eugeni Bach, seized an opportunity to acquire more of these historic tiles when a neighboring apartment in the same block was undergoing refurbishment and its old tiles were being discarded. This allowed them to amass seven different types of these decorative tiles.
With the expanded collection of tiles, the architects devised a unique flooring pattern for the entire lower level, which includes a spacious living and dining room, a children's bedroom, and a small bathroom. The tiles are arranged in distinct stripes, intentionally disregarding the room divisions and partitions, to create a sense of continuous space and flow throughout the floor plan. This design choice highlights the beauty of the reclaimed materials while providing a cohesive aesthetic.

The apartment's organization revolves around a central staircase made of pine wood. This staircase is more than just a means of vertical circulation; it integrates functional spaces such as kitchen units and storage closets on the lower level, and laundry facilities and a desk on the upper floor. This strategic integration maximizes space utilization and streamlines the apartment's functionality. Two voids are incorporated into the stairwell design: a window that offers a view into the kitchen from the stairs, and a large opening on the upper studio that provides a visual connection to the kitchen below. These visual connections contribute to the perception of the flat as a unified whole, rather than two separate levels.
The lower floor serves as the main living area, accommodating the entry, living room, dining room, kitchen, a children's room, and a bathroom. The upper floor is designed as a more private retreat for the parents, featuring a master bedroom, a bathroom, and a study room. In terms of external spaces, a decked terrace extends along the side of the upper floor. A folding metal staircase on this terrace provides access to a larger rooftop terrace, which is partially shaded by a canopy, creating an intermediate indoor-outdoor living experience. The renovation also preserved existing woodwork, including doors and windows, on the lower floor to maintain the architectural character typical of Barcelona's Eixample district, while new elements were introduced on the upper floor where original features were absent or unsuitable for preservation.
#BarcelonaApartment #BachArquitectes #EncausticTiles #TileRenovation #DuplexApartment #PineWoodwork #StaircaseDesign #ReclaimedMaterials #InteriorDesign #EixampleDistrict #BarcelonaApartment #BachArquitectes #EncausticTiles #TileRenovation #DuplexApartment #PineWoodwork #StaircaseDesign #ReclaimedMaterials #InteriorDesign #EixampleDistrict
0 comment in total
 No comments yet
You may also like
Seven Barcelona homes with tile designs worth repeating
CRÜ combines different terracotta textures in Barcelona apartment La Odette
25 Popular Floor Tile Designs for 2025 with Images

Tile Style

New Charming Mosaic and Tile Floors Captured by Photographer Sebastian Erras


A Puzzled-Together Stair Elevates a Fashion Designer’s Barcelona Apartment

6 Outdated Flooring Trends That Are Suddenly Back in Style, According to Designers

5 Mumbai homes that draw you in with colourful floor tiles

Sigla Studio restores original features inside 1900s Barcelona apartment
Mosaics, tiles and flagstones covering Barcelona’s floors

Ten homes where flooring enhances the connection between indoors and outdoors
This New Tile Collection Holds the Secret to Spicing Up Checkerboard Floors

handmade tile flooring becomes the protagonist of renovation by forma in barcelona
Flooring

This Bilbao Apartment Takes the Open Floor Plan to the Extreme
Striped Tile Layouts Are Trending in Bathrooms — It's an Easy Way to Make Simple Tiles Look Amazing

Deep-blue cabinetry and coral-pink arches redefine Barcelona apartment
Hold everything - these 11 flooring transitions are reinventing decor, zoning spaces and looking incredibly luxe
Tile patterns: 15 smart designs to add style to every room

8 Flooring Trends Designers Say Will Be Everywhere In 2026