1/4
masonry blade walls & a floating timber volume compose 'peninsula house' in australia








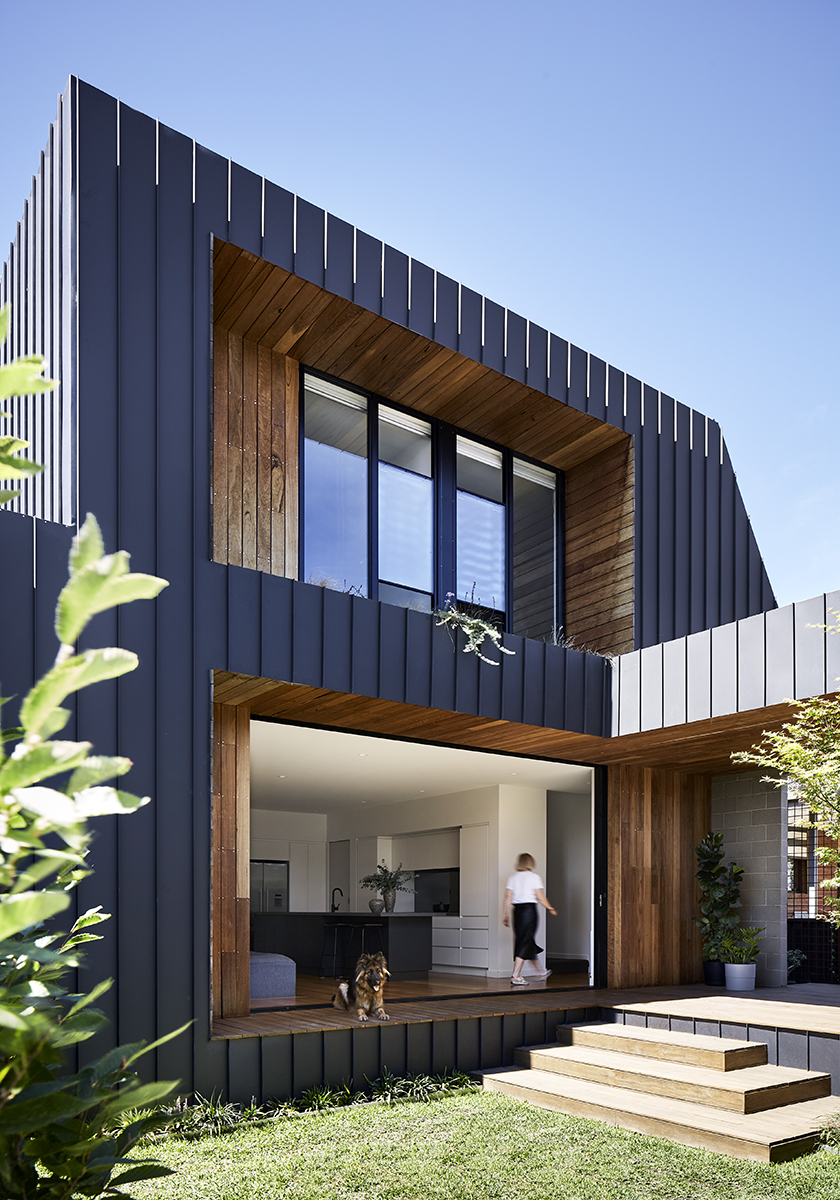


Eastop Architects has designed ‘Peninsula House,’ a residential property situated on the Mornington Peninsula in Australia. The design prioritizes privacy, a strong connection to the surrounding landscape, and simplified construction techniques, distinguishing it from the typical coastal suburban homes in the area. This family residence features a semi-arid garden and provides dedicated spaces for children's play and exploration, while also ensuring seclusion from nearby streets and neighbors.






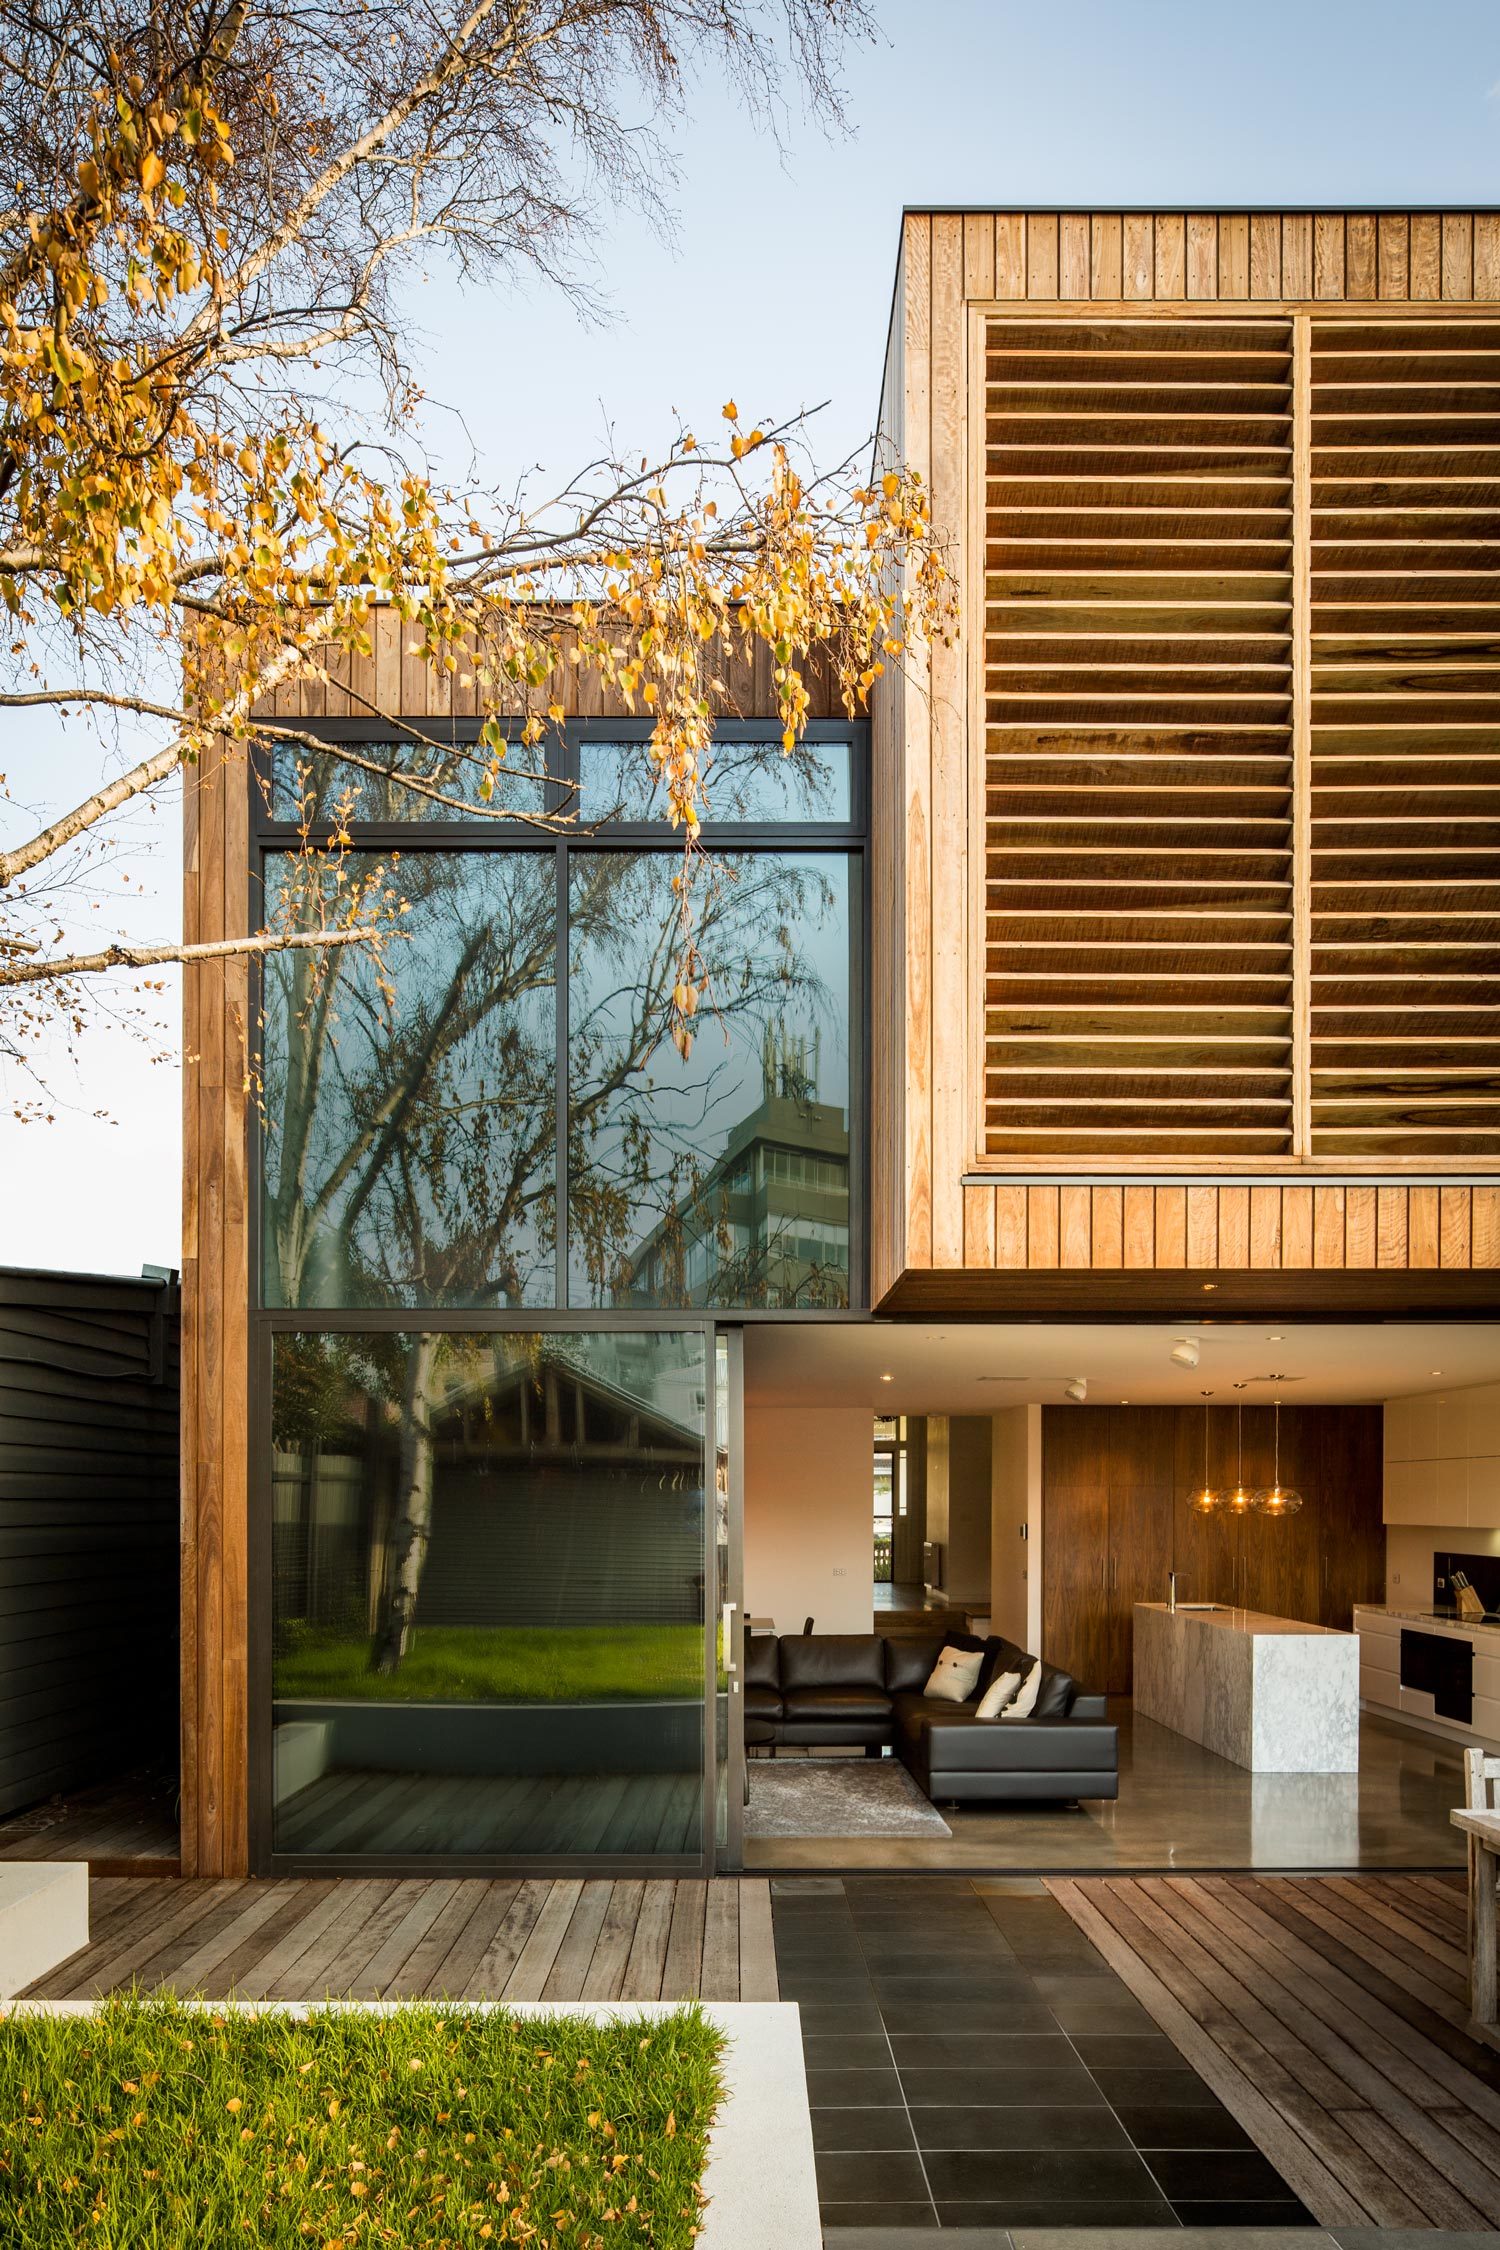





The architectural concept revolves around a floating dark timber volume that extends parallel to the sloped site. This timber element is harmoniously complemented by a series of light-colored, rendered masonry blade walls. These walls serve a dual purpose: they define and frame a private garden area, and they intricately connect the floating timber structure to the sloped terrain and its natural surroundings. This integration creates new external living spaces within the garden, enhancing the residents' engagement with the outdoors.







Inside the ‘Peninsula House,’ the design intentionally manipulates spatial perception, aiming to create unexpected and light-filled areas. This is achieved through the strategic placement of mirrors, which reflect the garden indoors, blurring the lines between interior and exterior. Additionally, light wells are incorporated to act as vertical windows, drawing abundant natural light into the home and illuminating various zones. The circulation path along the northern side of the house is designed to offer private, curated views of the landscape as one moves through the living spaces, further enhancing the dwelling's connection to its environment.
The project information details several key collaborators and suppliers. Eastop Architects handled the architecture, interiors, and landscape design, with a project team including Liam Eastop, Lauren Trainor, and Louis O’Connor. Haynes Build was responsible for the construction, and RCL provided engineering services. Lighting solutions were supplied by in-lite. The furniture selection featured pieces from Domo, Studio Gallery, Ross Gardam, and Cassina. Fisher & Paykel Appliances supplied the kitchen equipment, and Abi Interiors provided bathroom fixtures. All photography of the ‘Peninsula House’ was carried out by Rory Gardiner. This comprehensive approach to design and construction underscores the effort to create a cohesive and well-appointed family home.
#PeninsulaHouse #EastopArchitects #ResidentialArchitecture #AustralianArchitecture #TimberDesign #MasonryWalls #LandscapeIntegration #ModernHomeDesign #PeninsulaHouse #EastopArchitects #ResidentialArchitecture #AustralianArchitecture #TimberDesign #MasonryWalls #LandscapeIntegration #ModernHomeDesign
0 comment in total
 No comments yet
You may also like
Peninsula House
Stone faced: an Australian family home by BE Architecture is an ode to granite

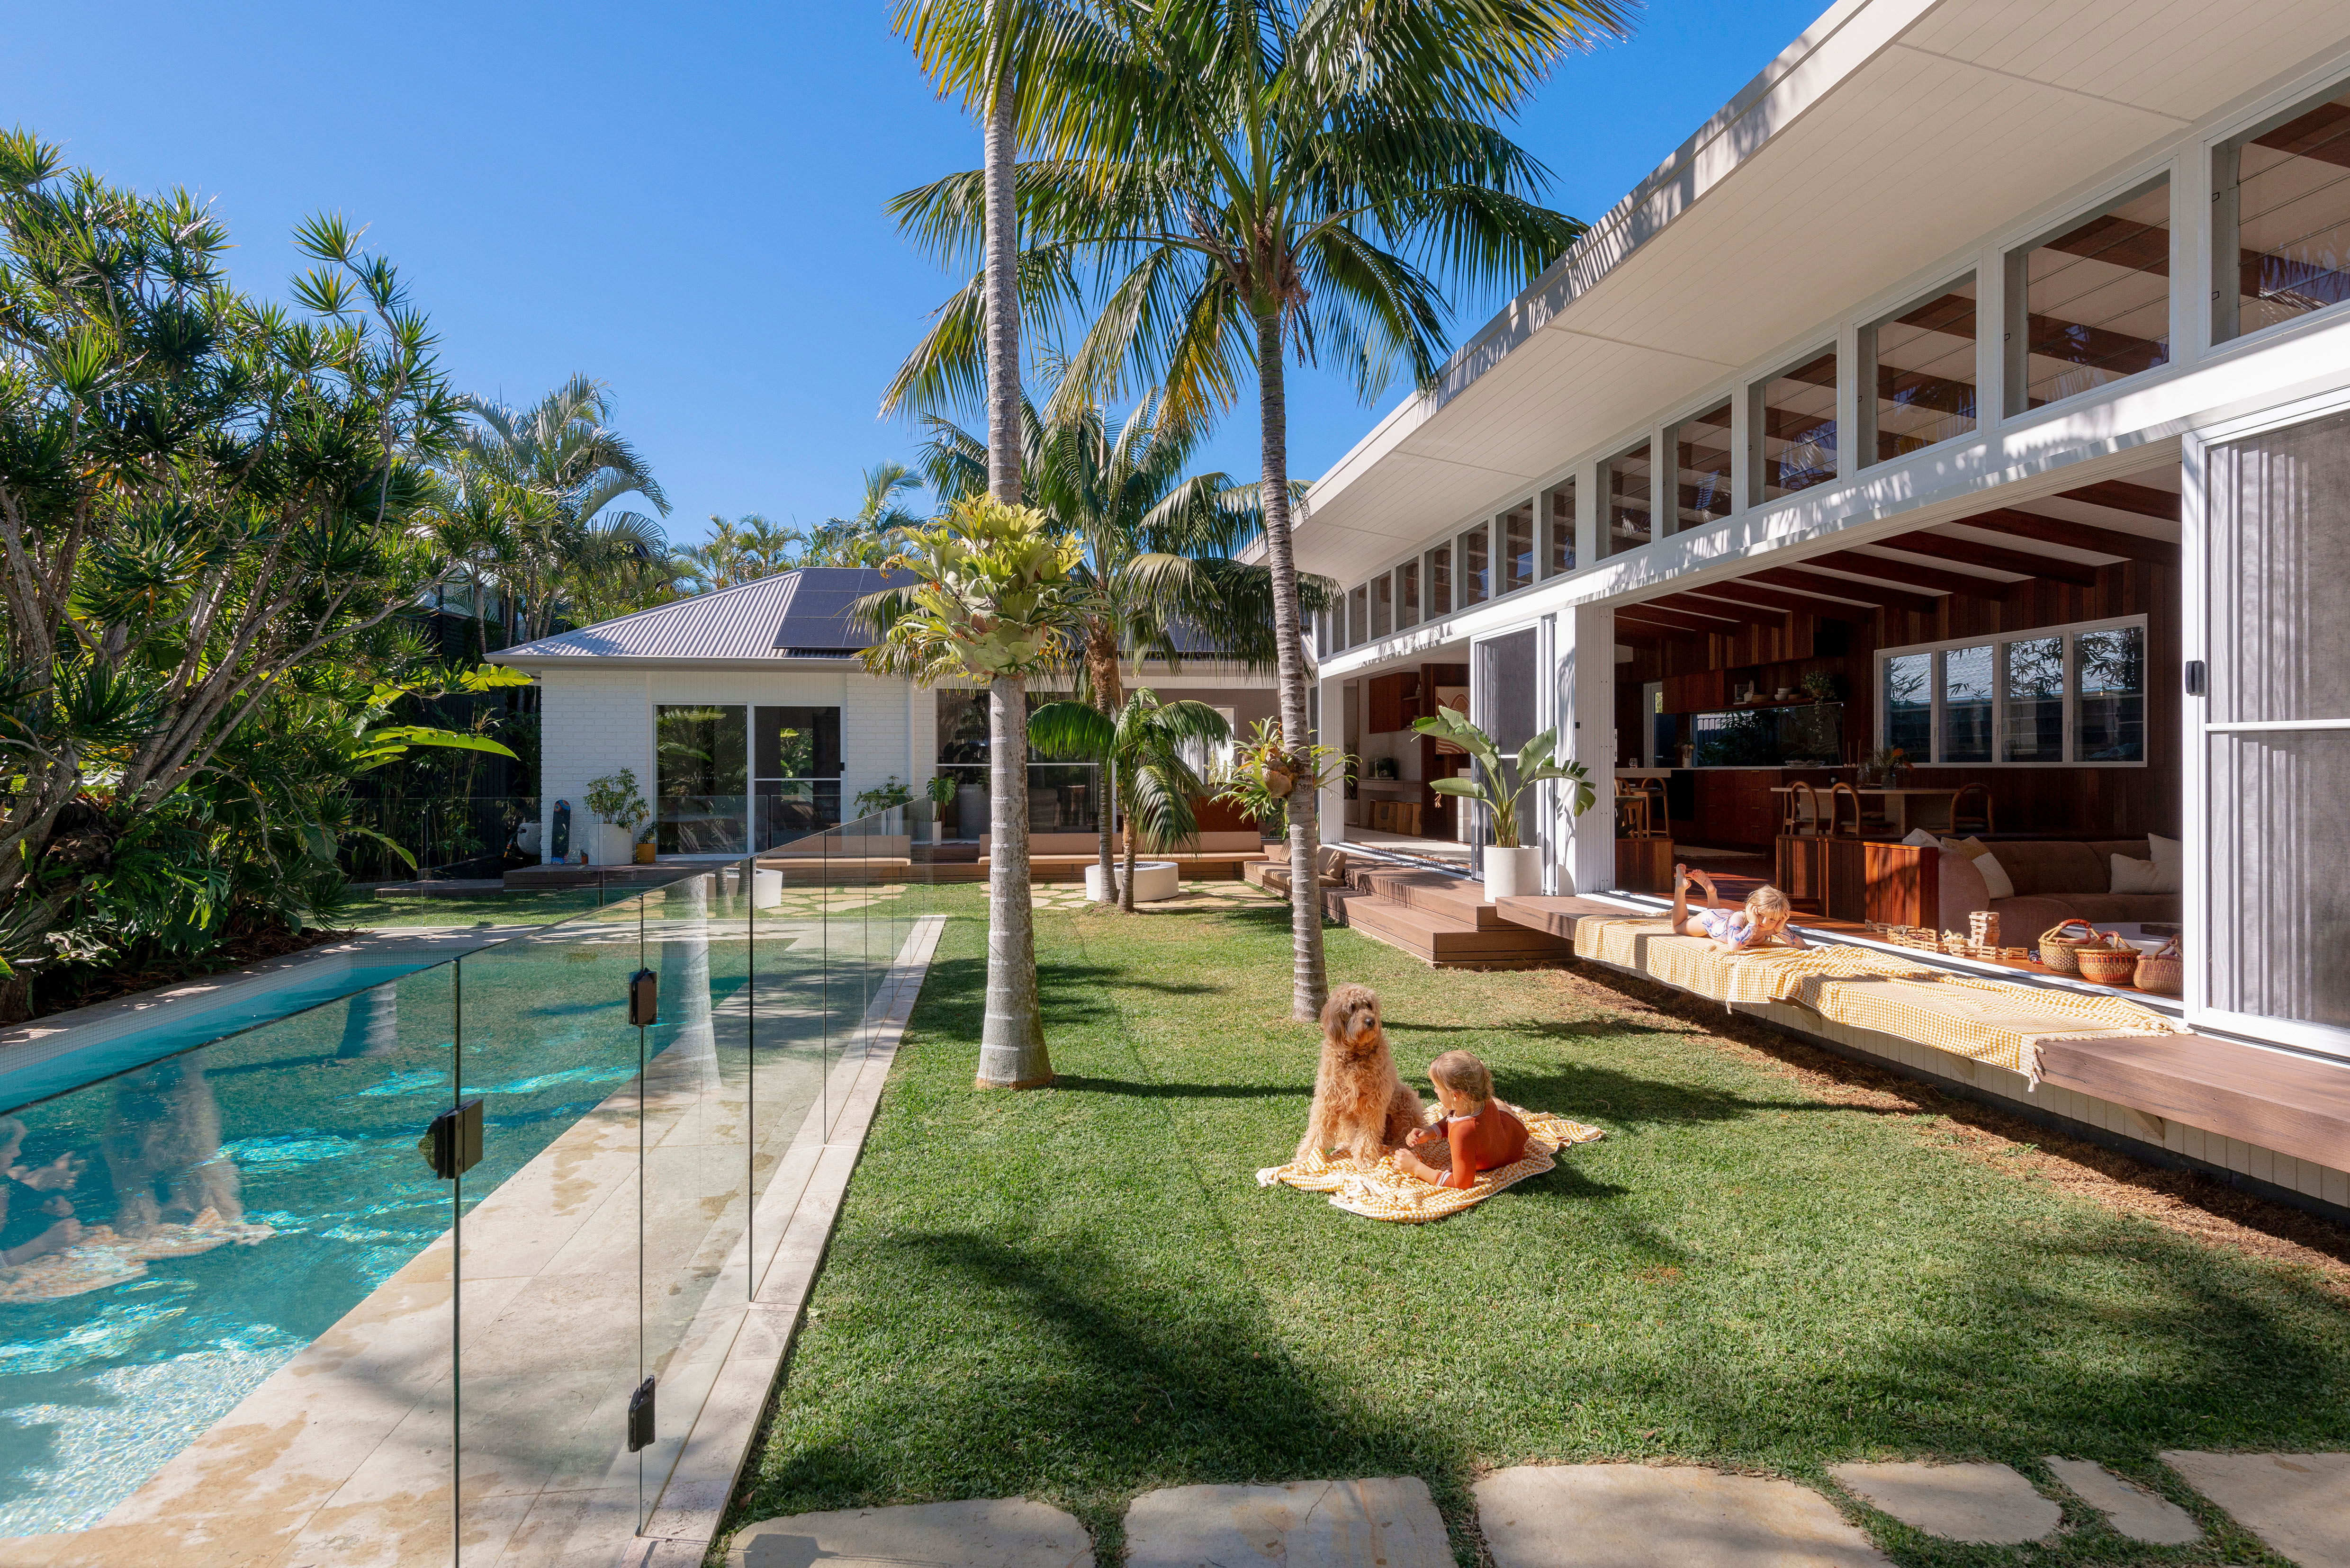
20 Impressive Australian Homes That Bring the Outdoors In


32 Shiplap Walls So Good, Joanna Gaines Will Be Jealous

A Concrete Home Inspired by Historic Brutalist Structures Rises in Western Australia
A reverse brick veneer house in Clovelly with coastal style

Best Traditional Home 2025: Coastal Charm by Mark Finlay
window window window: panov — scott frames views with australian beach house
13 luxurious Australian coastal homes to inspire a sea change
austin maynard's circular beach house is secluded among the coastal dunes of australia

Riding the Wave: Coastal Homes Trending in Australia
Design Theory updates mid-century coastal home in Perth
13 Luxurious Australian Coastal Homes That Inspire A Sea Change

Hug House / FIGR Architecture & Design

A Residence Clad in Rough Lava Stone
Zigzag House / Dan Gayfer Design
A Mornington Peninsula lake house that blends North American interiors with a coastal edge

Top Designers Reveal How to Pull Off Shiplap Walls

Gathering character: Seagrass House
adam kane architects converts derelict cottage into minimalist home in australia