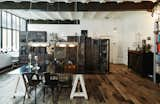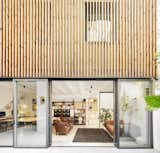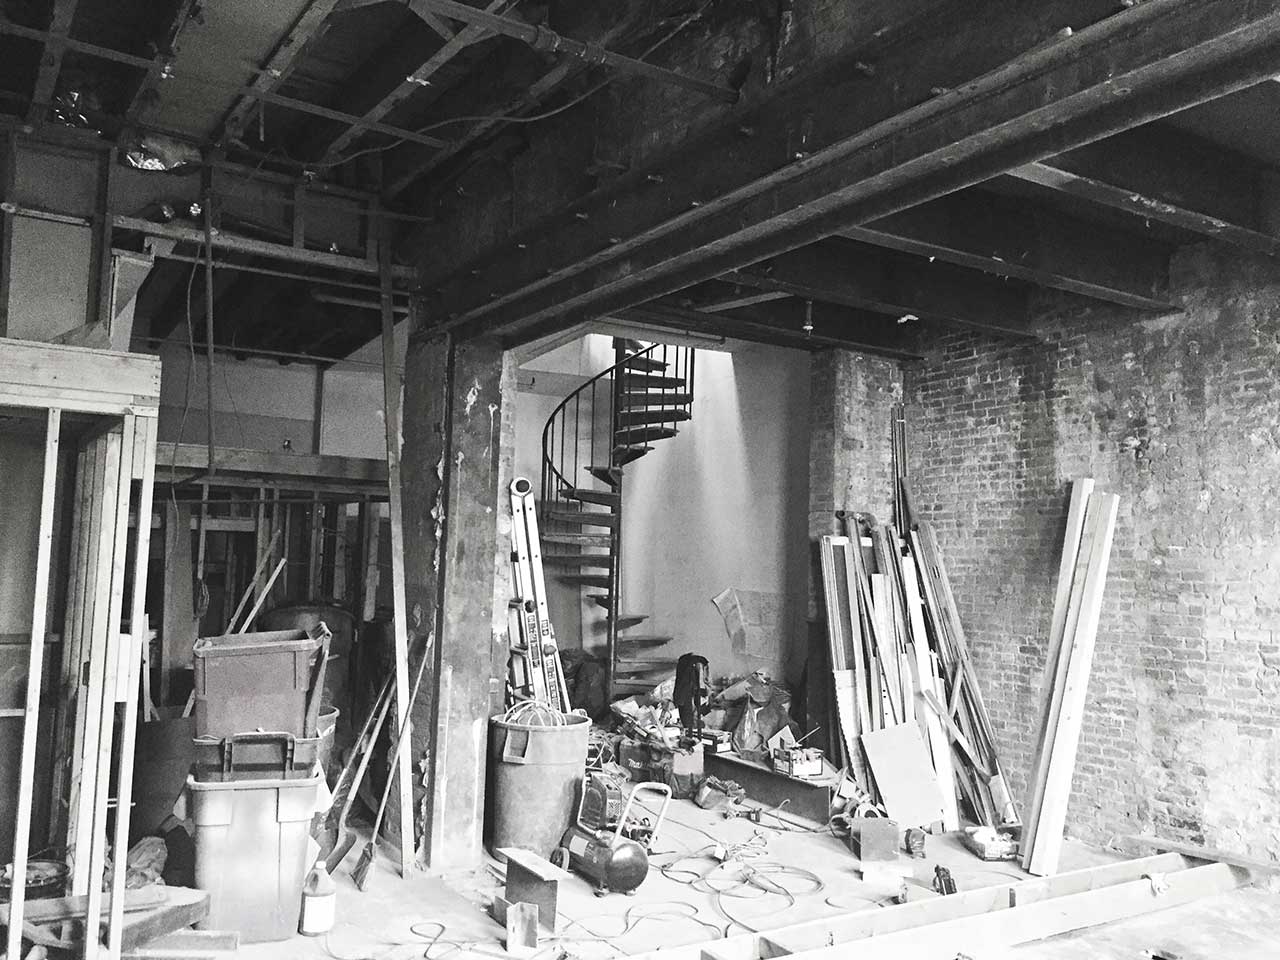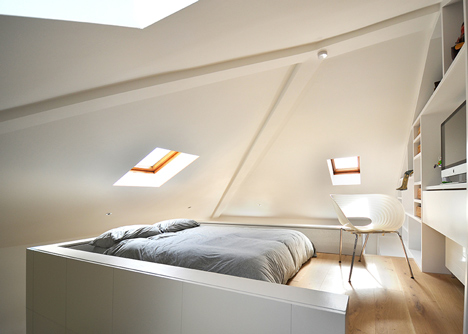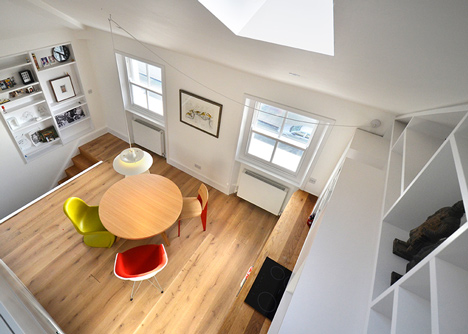
FABRICations maximizes interaction with flexible layout of the casco loft in amsterdam
The article details the interior design project by FABRICations for a 'casco loft' in Amsterdam, Netherlands. This project is part of Marc Koehler Architects’ ‘superlofts’ program, which provides residents with a raw, unfinished space to customize their homes. The ‘casco’ concept, meaning an open shell, serves as the foundation for FABRICations’ intervention.




The design strategy employed by FABRICations involves retracting the upper floors to create double-height voids within the loft. This architectural decision significantly enhances the penetration of natural light into the living areas and promotes cross-ventilation, contributing to effective passive environmental control. Beyond practical benefits, this creates a distinctive and unconventional spatial experience within the residence.


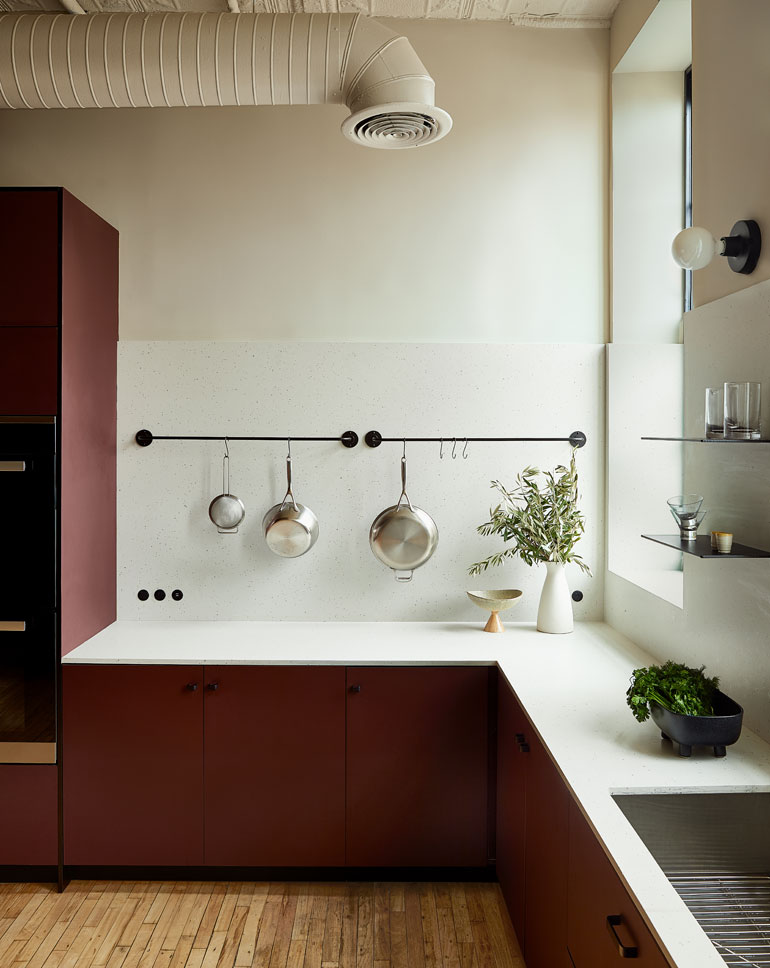
Each area within the loft is given a unique visual identity through the careful selection of colors, textures, and materials. The designers utilized a diverse palette including metal meshes, various types of wood, resin paint, and methacrylate panels. These materials are strategically deployed to achieve different levels of transparency and separation between spaces. Notably, the incorporation of unconventional materials, such as metal mesh typically used in armored concrete, offers advantages in terms of cost-effectiveness, lightness, and efficient space utilization.
A key aspect of the design is its flexible layout, which is intended to foster various visual and personal interactions among inhabitants. The staircases, painted in dominant colors and prominently positioned, transform the mundane act of vertical circulation into an engaging journey. An example of the design's adaptability is the entrance area, which is situated on a separate level and can be converted into a workspace or an additional living area as needed. Furthermore, a guest bedroom is discreetly integrated within a colored volume at the entrance, ready for use during the night.
This approach to creating multi-functional zones that can be reconfigured based on user requirements is central to maximizing the utility and value of every square meter within the loft. The project was completed in 2017, with photography by Jansje Klazinga and styling by Emmy van Dantzig. The design directors for FABRICations were Eric Frijters and Olv Klijn, supported by a design team including Ivo Clason, José Cocchiararo, Nina Mertanen, and Patrick Roegiers. The commissioners for the project were Ike Gronheid and Roy Gisberts.
#CascoLoft #FlexibleLayout #AmsterdamArchitecture #InteriorDesign #FABRICations #MarcKoehlerArchitects #DoubleHeightVoids #SustainableDesign #MultifunctionalSpaces #CascoLoft #FlexibleLayout #AmsterdamArchitecture #InteriorDesign #FABRICations #MarcKoehlerArchitects #DoubleHeightVoids #SustainableDesign #MultifunctionalSpaces
0 comment in total
 No comments yet
You may also like
12 Luminous Lofts That Pull Off the Industrial Look

The Cradle Office Building / HPP Architects


A Loftlike SoHo Apartment With Glass Block Floors Could Be Yours for $2.35M

Pia Mendaro designs an elevated living space in a former warehouse in Madrid


Moscow furniture factory from the 1980s turned into loft-style apartments

Loft Space in Camden by Craft Design
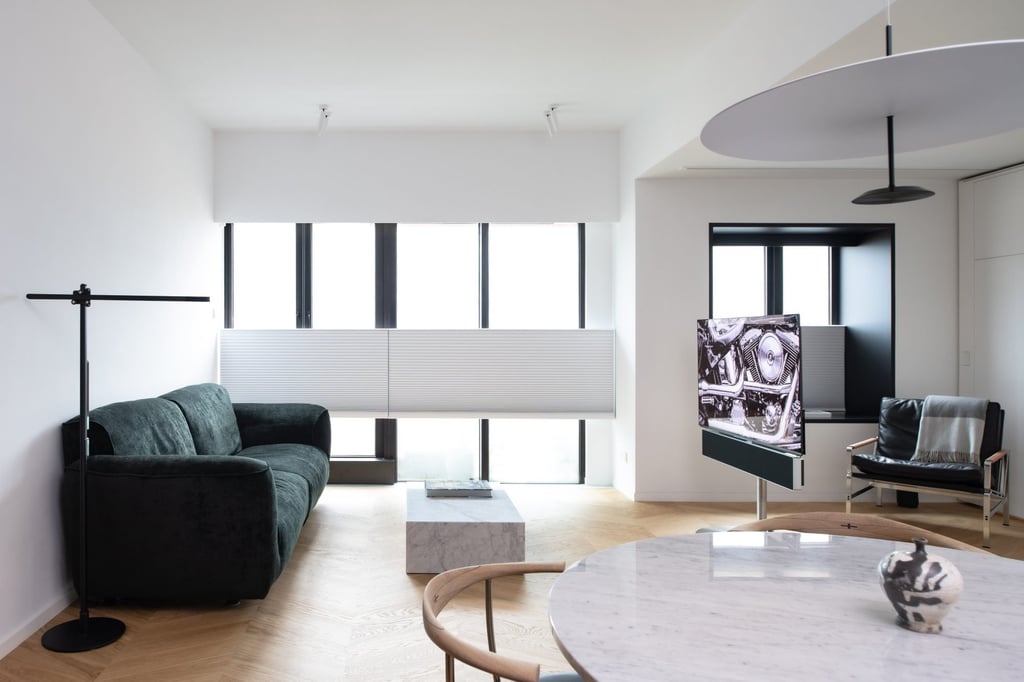
Rooms in this flat flex and contract to suit different needs

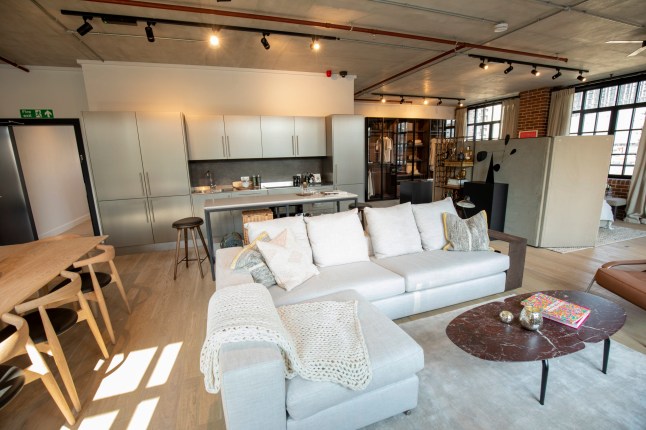
Say goodbye walls, open-plan living is the trend that's here to stay

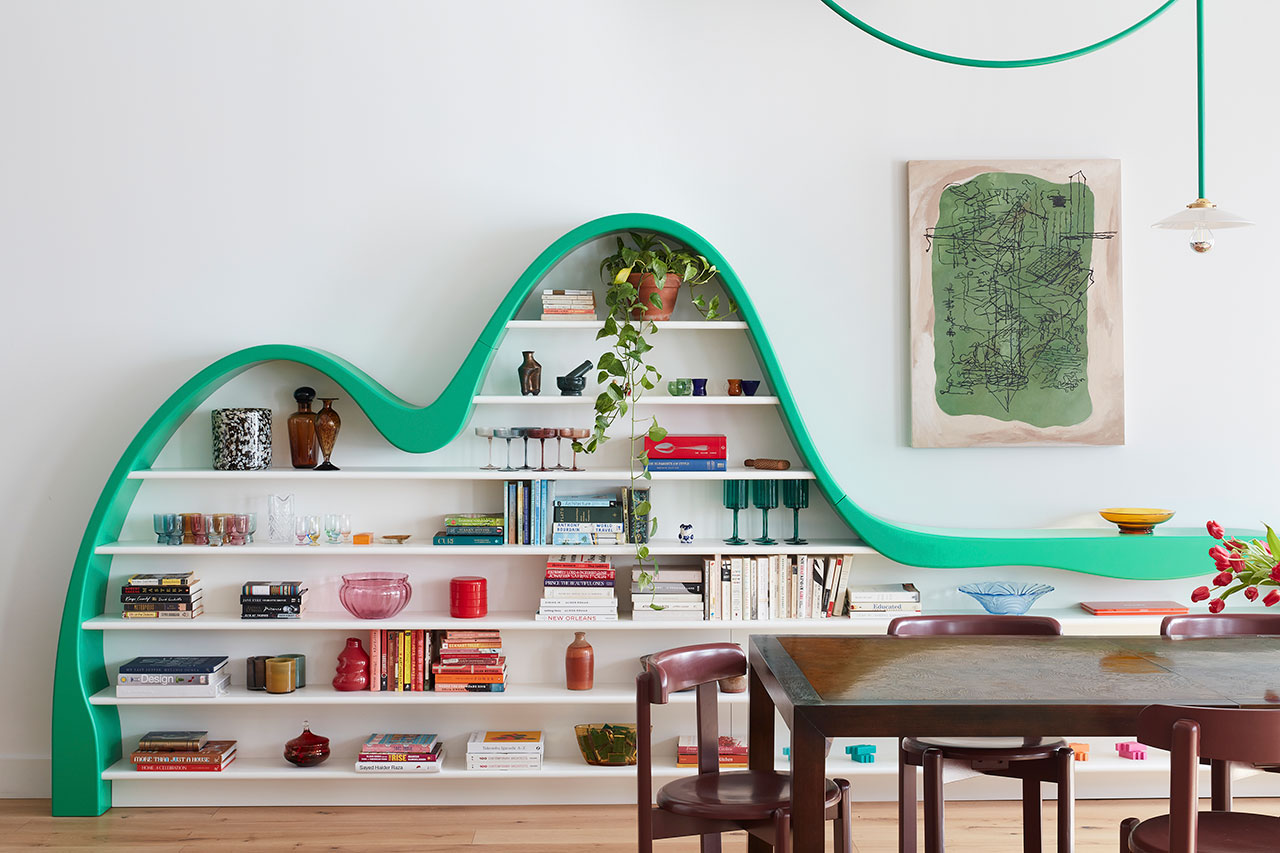
A Brooklyn Loft That Marries Industrial Edge With a Playful Aesthetic

SABO Project Gives Timeworn Paris Loft a New Lease on Life

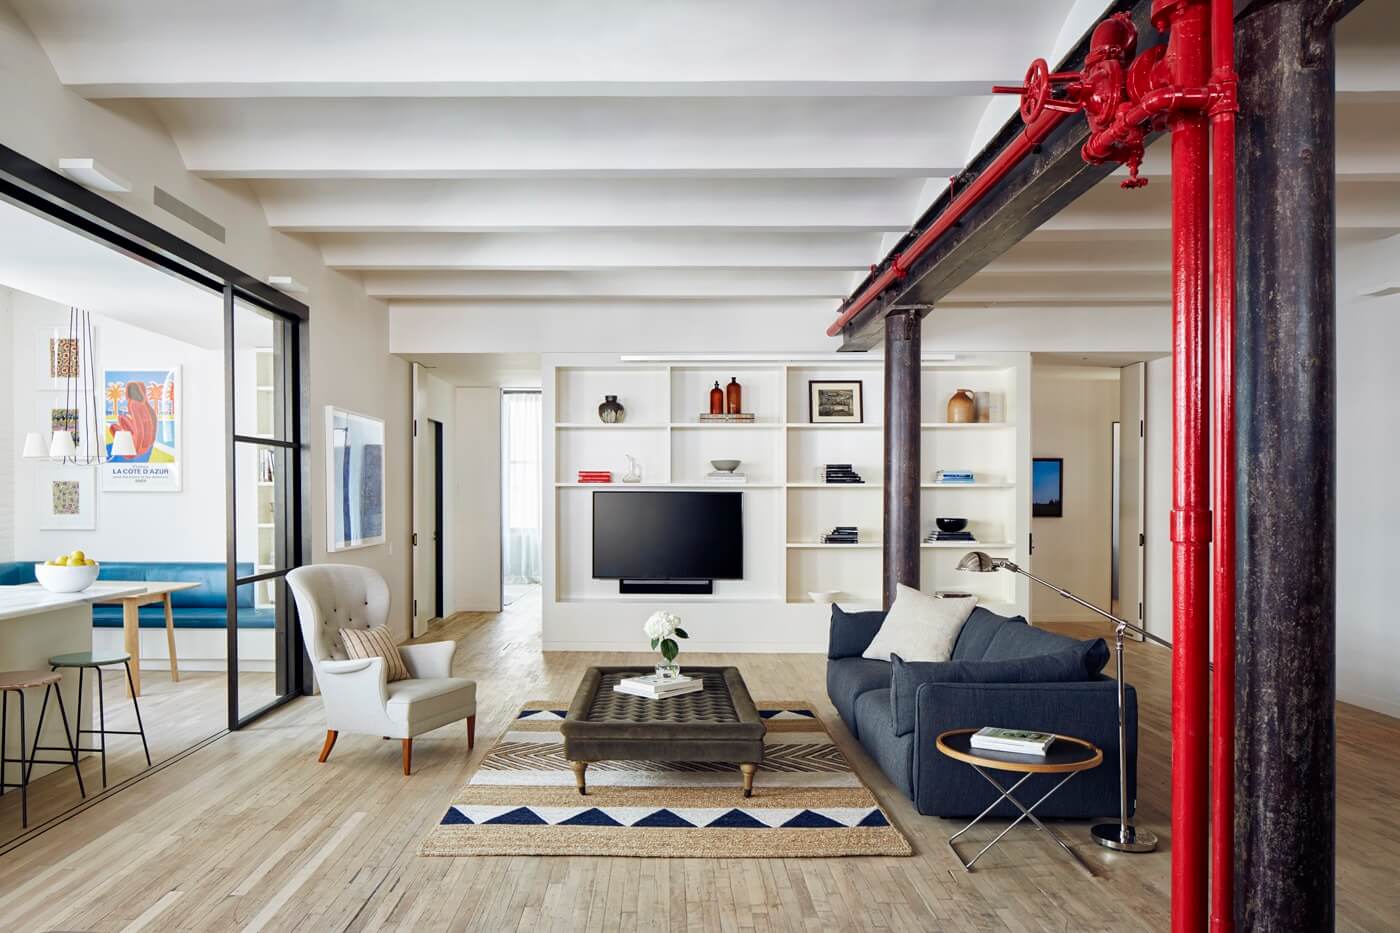
The Insider: Architect Rethinks NoHo Loft to Bring on Light, Openness, Efficiency
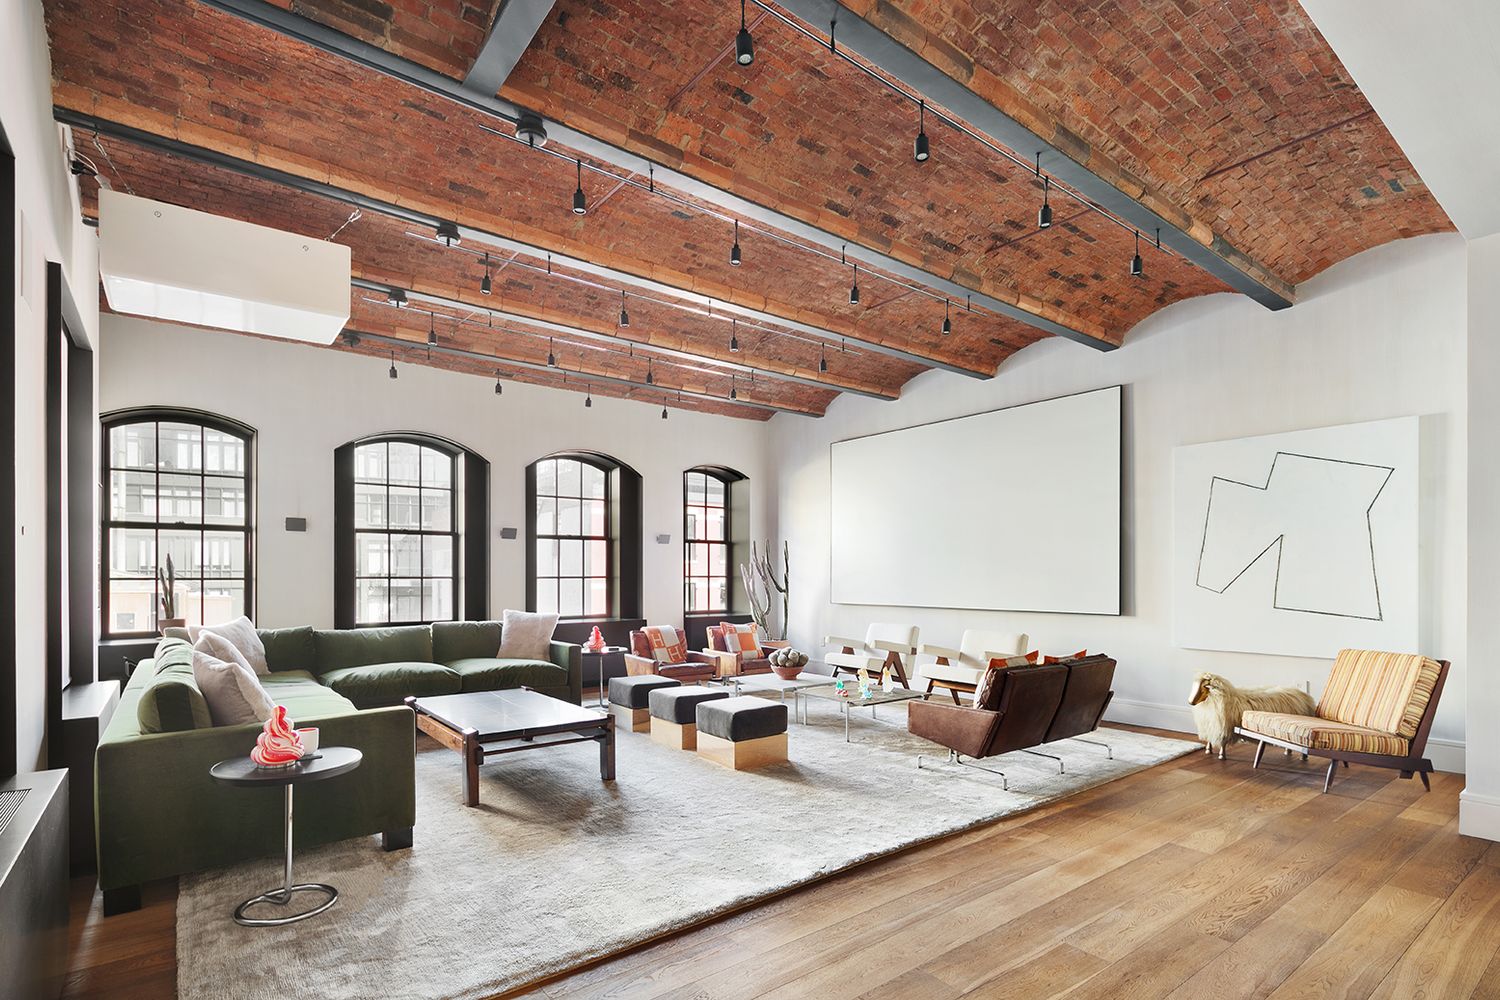
Gallery-like NoHo loft has towering barrel-vaulted ceilings
GG-loop clads biophilic housing proposal in amsterdam with parametric timber facade

Slade Architecture Creatively Uses Freestanding Units to Divide This Soho Loft into Livable Spaces


7 Next-Level Lofts in New York City

Ten loft conversions by architects that maximise usable space
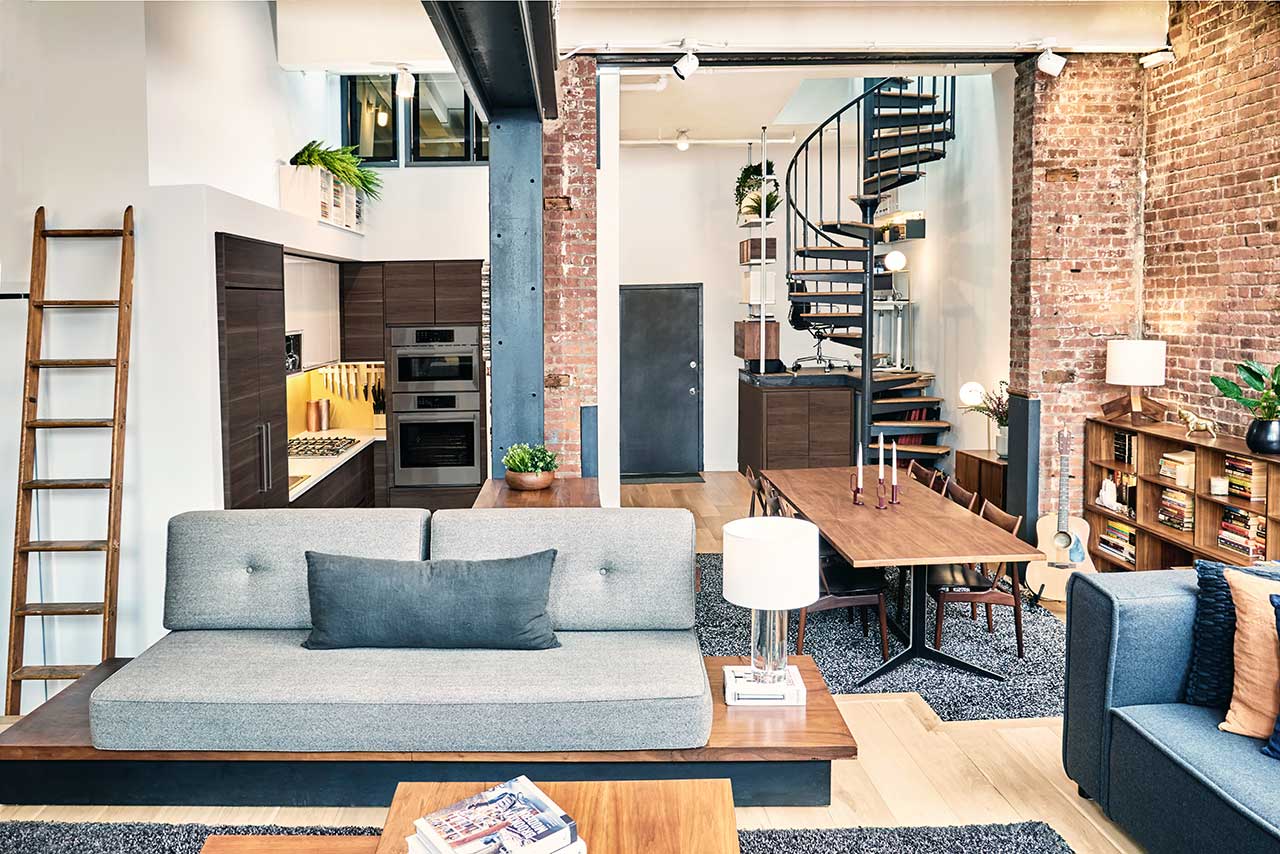
A Brooklyn Loft Emerges From a Former Paper Factory
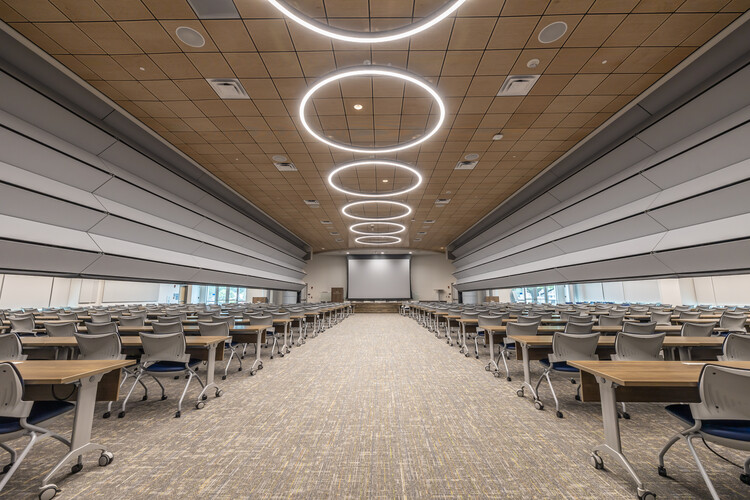
Achieving Precision in Flexible Design: The Path to 10,000 Vertically Folding Skyfold Walls


Float Studio Focuses on Versatility for The Commons, a SoHo Test Kitchen and Event Space
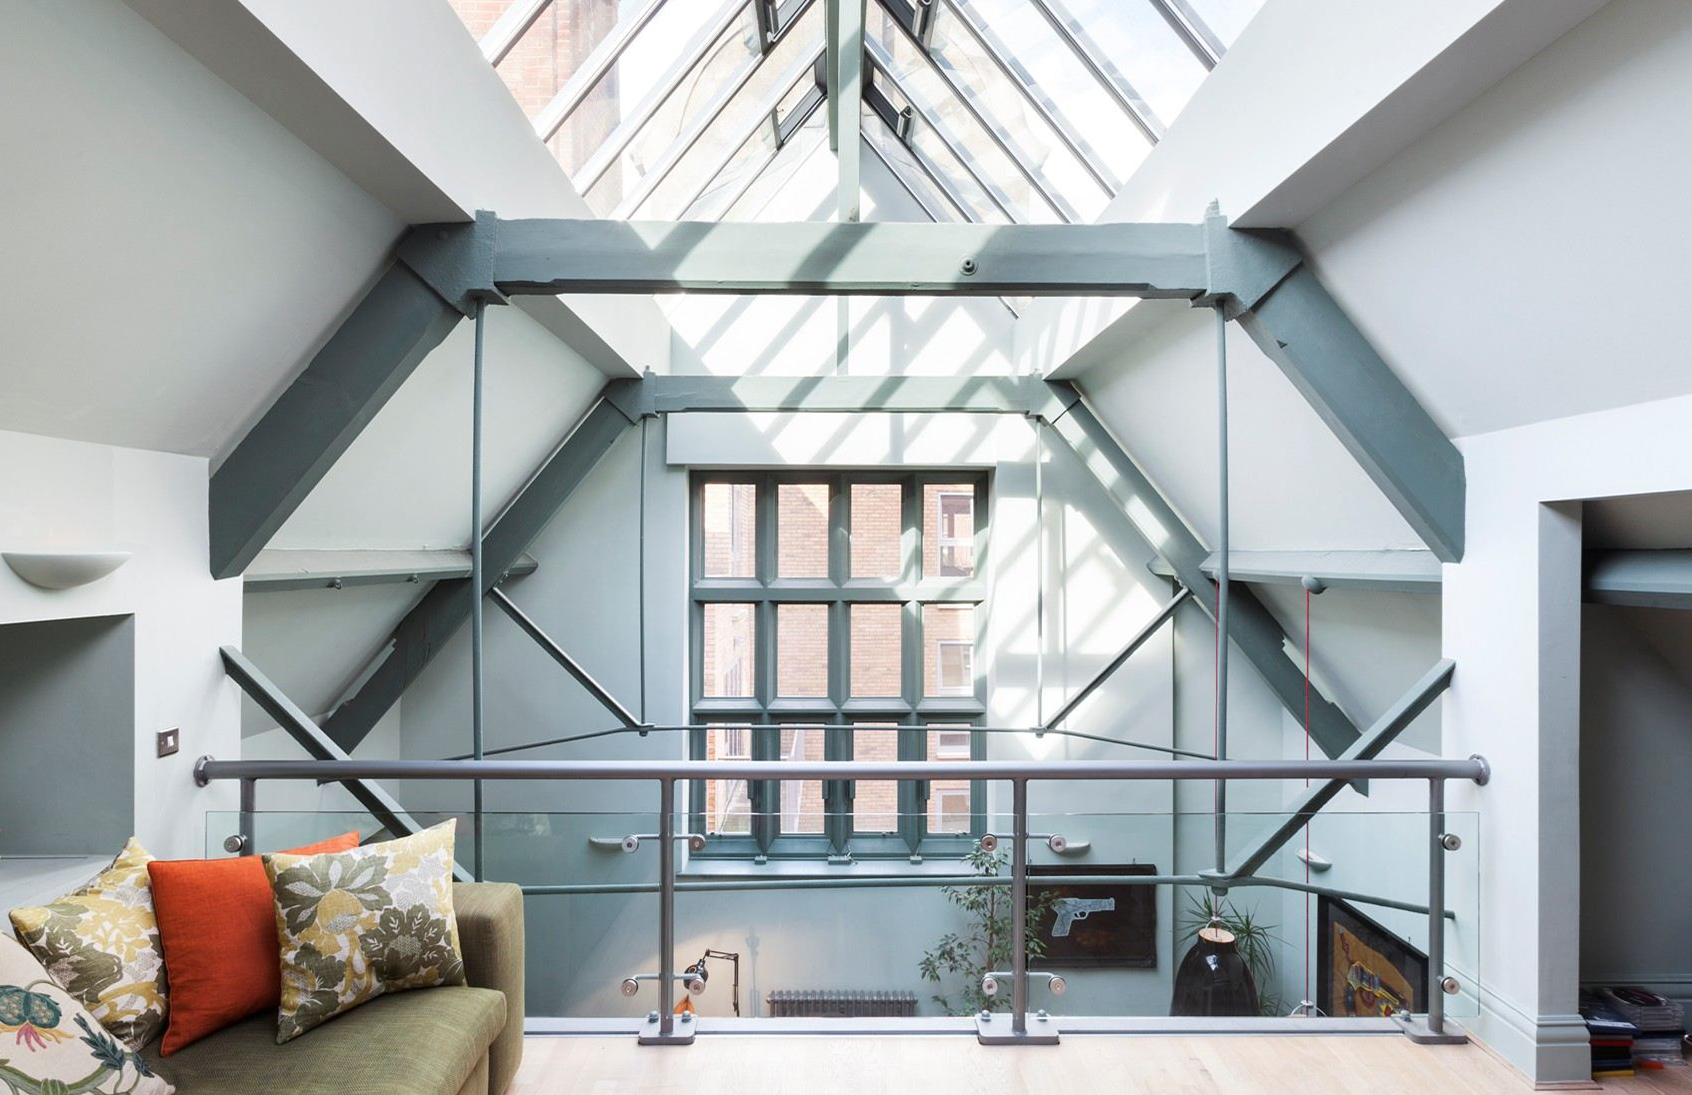
Reaching for the rafters: Why double-height spaces are on the rise