1/14
The Wood Innovation and Design Centre
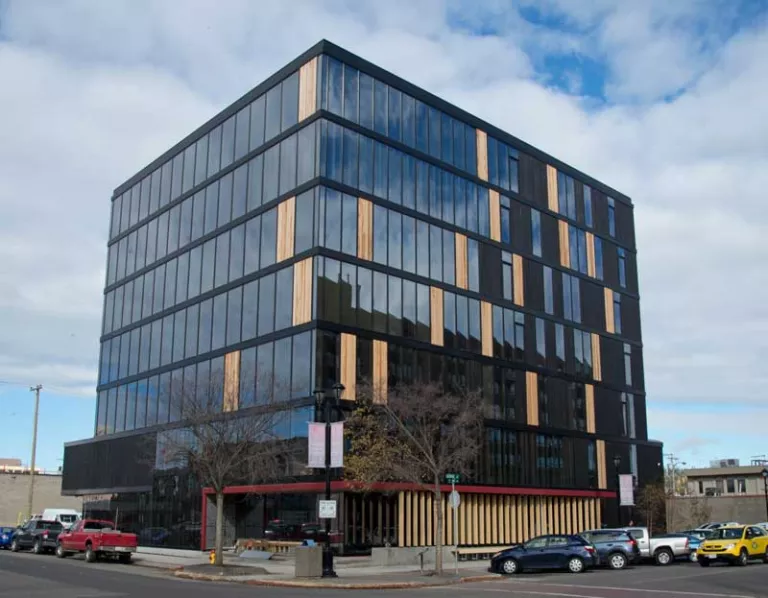
The Wood Innovation and Design Centre (WIDC) in downtown Prince George, Canada, showcases innovative wood solutions for construction challenges and highlights the beauty and versatility of value-added British Columbia wood products. As Canada's Green University, the University of Northern British Columbia (UNBC) aims to attract global leaders to Northern British Columbia, a region significantly reliant on the forest industry. The WIDC serves as a demonstration of innovative wood use, promoting community sustainability and resilience, and is home to the Master of Engineering in Integrated Wood Design program, which focuses on research in wood and forest products for future sustainable and healthy wood structures.

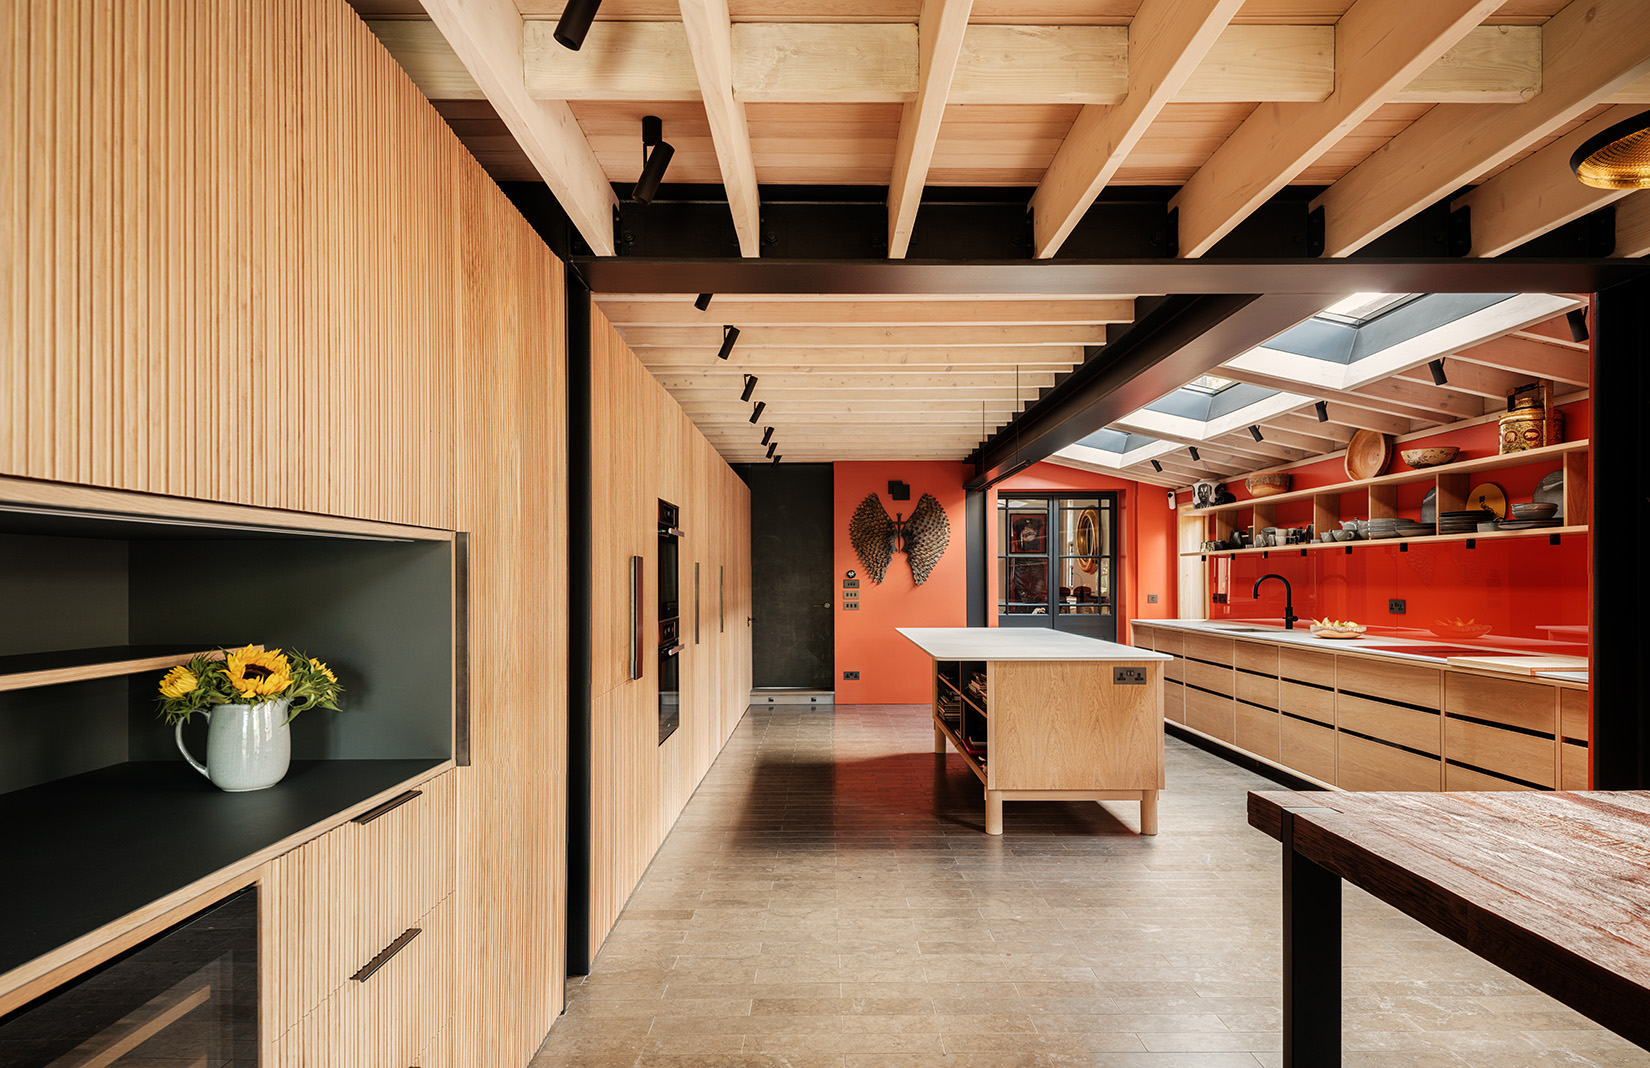
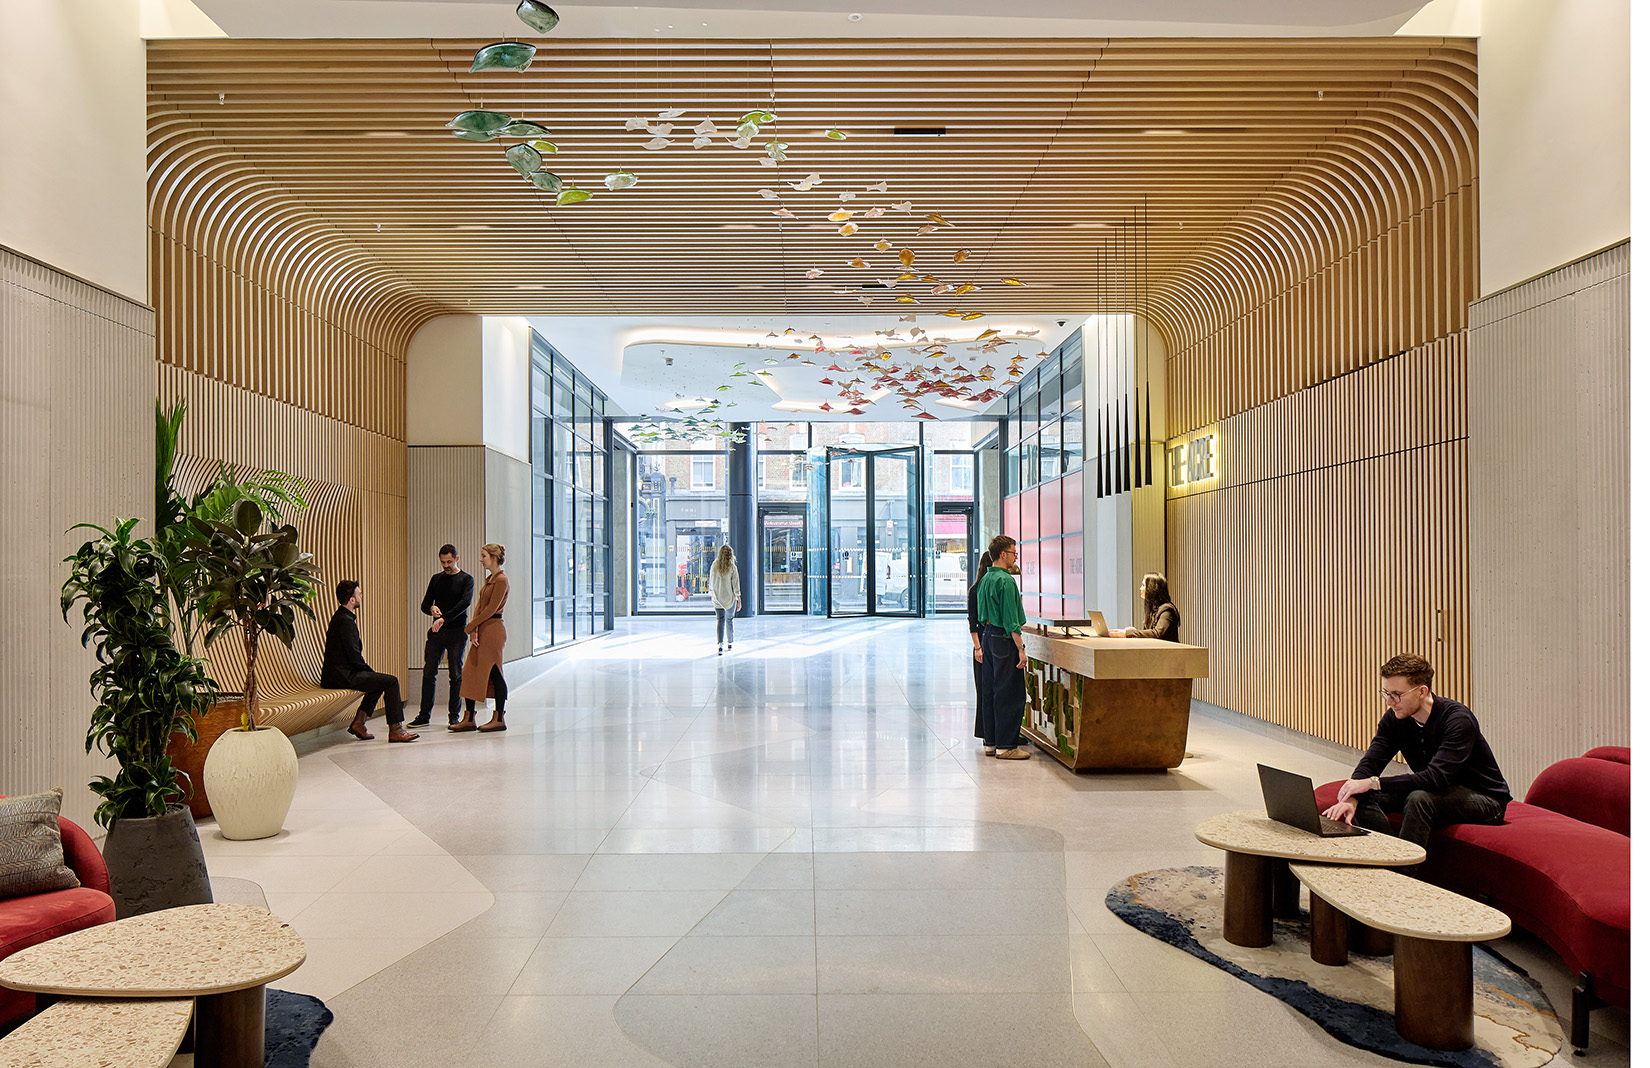
Construction of the WIDC emphasizes a "dry construction" design, minimizing the use of concrete above grade. Prefabricated Cross-Laminated Timber (CLT) panels and Glued Laminated Timber (Glulam) columns and beams are rapidly assembled on-site, allowing the wood structure to remain exposed as the ceiling finish. This approach offers several advantages, including speed of erection, sequestration and reduction of embodied carbon by avoiding carbon-intensive materials like steel and concrete, and storage of carbon within the wood for the building's lifetime. Dry systems also facilitate end-of-life disassembly and reuse of wood products, aligning with circular economy principles. Building with wood is highlighted for its renewability, compliance with modern building codes due to advanced technology, and its versatility in both structural and aesthetic applications. The use of engineered wood is presented as innovative, adaptable, and efficient.

The WIDC's design philosophy moves beyond a mere showpiece to create a replicable and cost-effective alternative to steel and concrete constructions, aiming to boost the B.C. wood economy through repeatable innovation. The building's scale and design elements celebrate the beauty and story of wood. The 4671 sq.m structure, made up of 1846 cubic meters of wood, features an envelope design that mimics bark peeling from a tree trunk, transitioning from opaque on the north side to increasingly transparent on the south. This design optimizes sun exposure and insulation, adapting to the northern climate by minimizing heat loss to the north and maximizing passive solar heat gain to the south, with interior wood blinds for summer heat control.
The article also details the specific wood products used: Cross-Laminated Timber (CLT), made of pressed, dried timber boards stacked and glued at right angles; Glued Laminated Lumber (Glulam), consisting of layers of dimensioned lumber bonded with durable adhesives; and Laminated Veneer Lumber (LVL), composed of thin, dried softwood veneers bonded together. The construction timeline, spanning from Fall 2013 to Spring 2014, outlines the installation of the CLT elevator core, Glulam columns and beams, and CLT floor panels, followed by the building envelope and interior finishes.
Innovative and repeatable structural systems are a key feature, with a staggered floor slab design creating horizontal chases for mechanical and electrical systems. An acoustic subfloor system provides easy access, and lighting and fire suppression systems are concealed within ceiling recesses. This design eliminates the need for secondary ceiling finishes, exposing the wood and reducing costs, while offering flexibility for future space reconfigurations. The all-wood structural solution is presented as highly adaptable for various building types and sizes. Furthermore, the WIDC is connected to Prince George's district energy system, meaning it is heated by hot water from a local bioenergy system operated by Lakeland Mills, underscoring its commitment to sustainable practices.
#WoodInnovation #SustainableConstruction #MassTimber #GreenBuilding #EngineeredWood #ArchitecturalDesign #CircularEconomy #UniversityResearch #PrinceGeorge #WoodInnovation #SustainableConstruction #MassTimber #GreenBuilding #EngineeredWood #ArchitecturalDesign #CircularEconomy #UniversityResearch #PrinceGeorge
0 comment in total
 No comments yet
You may also like
Nine designers work socially distanced wonders with wood
Seven designers working wonders with wood at LDF

Hundreds of layers of beech wood are aligned, combined and gently sculpted


Wood Innovation: Sustainability Becomes More Important, Companies Seek to Develop Wood-Based, Eco-Friendly Products

Designed & Made's integrated approach to custom woodworking projects

Ten projects that seamlessly integrate wood into the design
IDS Toronto 2026: What to do at the city’s biggest design takeover

Wood slats are everywhere. Why are designers such fans?
Architectural Lighting That Celebrates Wood as a Material
Dutch designer creates flexible wood for furniture range

Wood as a Home Design Trend: Through the Archives to Today
12 designs made from wood that showcase the versatility of the material

wood and timber architecture and design Archives
The Cradle Office Building / HPP Architects


H-House / Co.lab Design Studio

Exploring the Future of Millwork CAD Drawings in Furniture and Interior Design
Faire le vide, Poisson Blanc Regional Park, Quebec
Wood Furniture Is Cool Again, Thanks to This Upcoming Group of Designers
BIÂN Celebrates 3 Years of Industrial Zen Design by STUDIO K

Elite Woodworks' components for success