1/6
Wood slats are everywhere. Why are designers such fans?
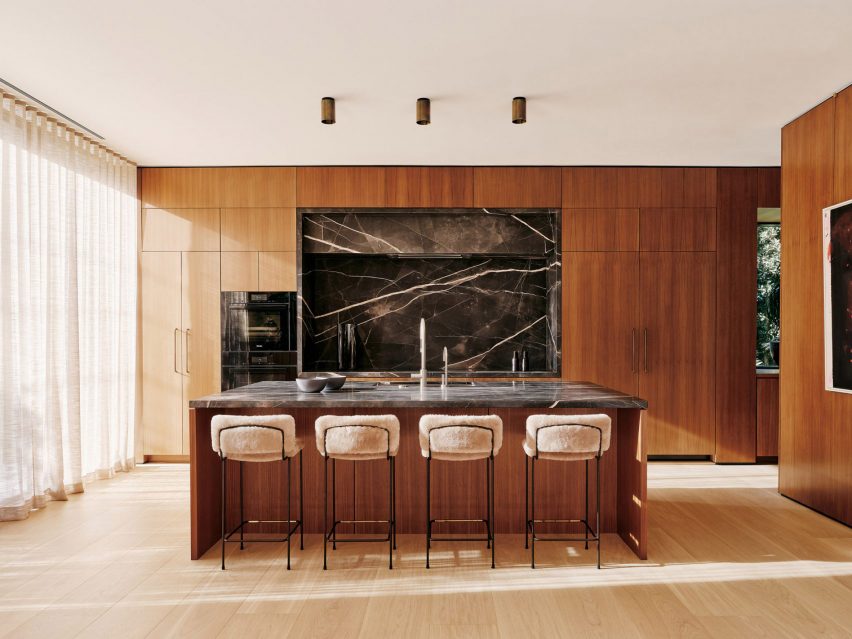
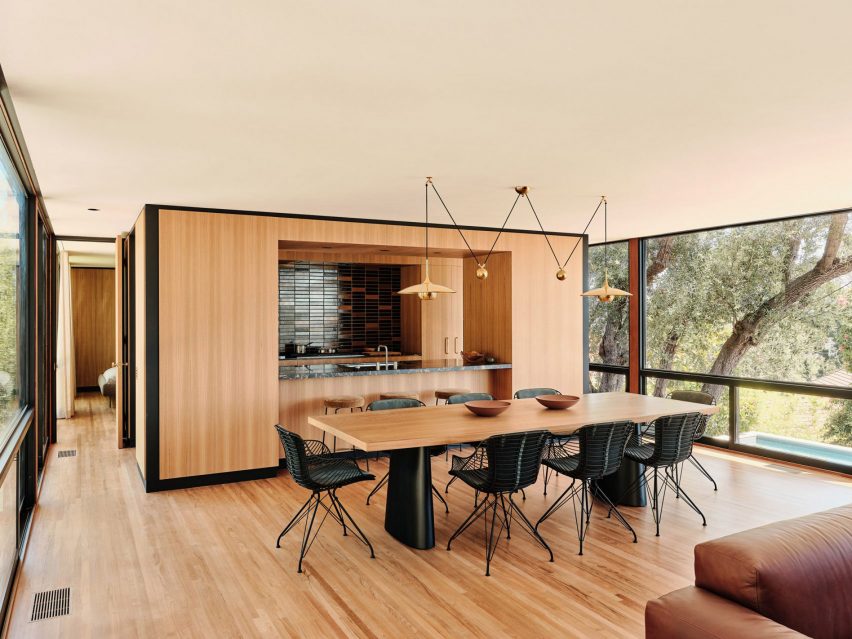
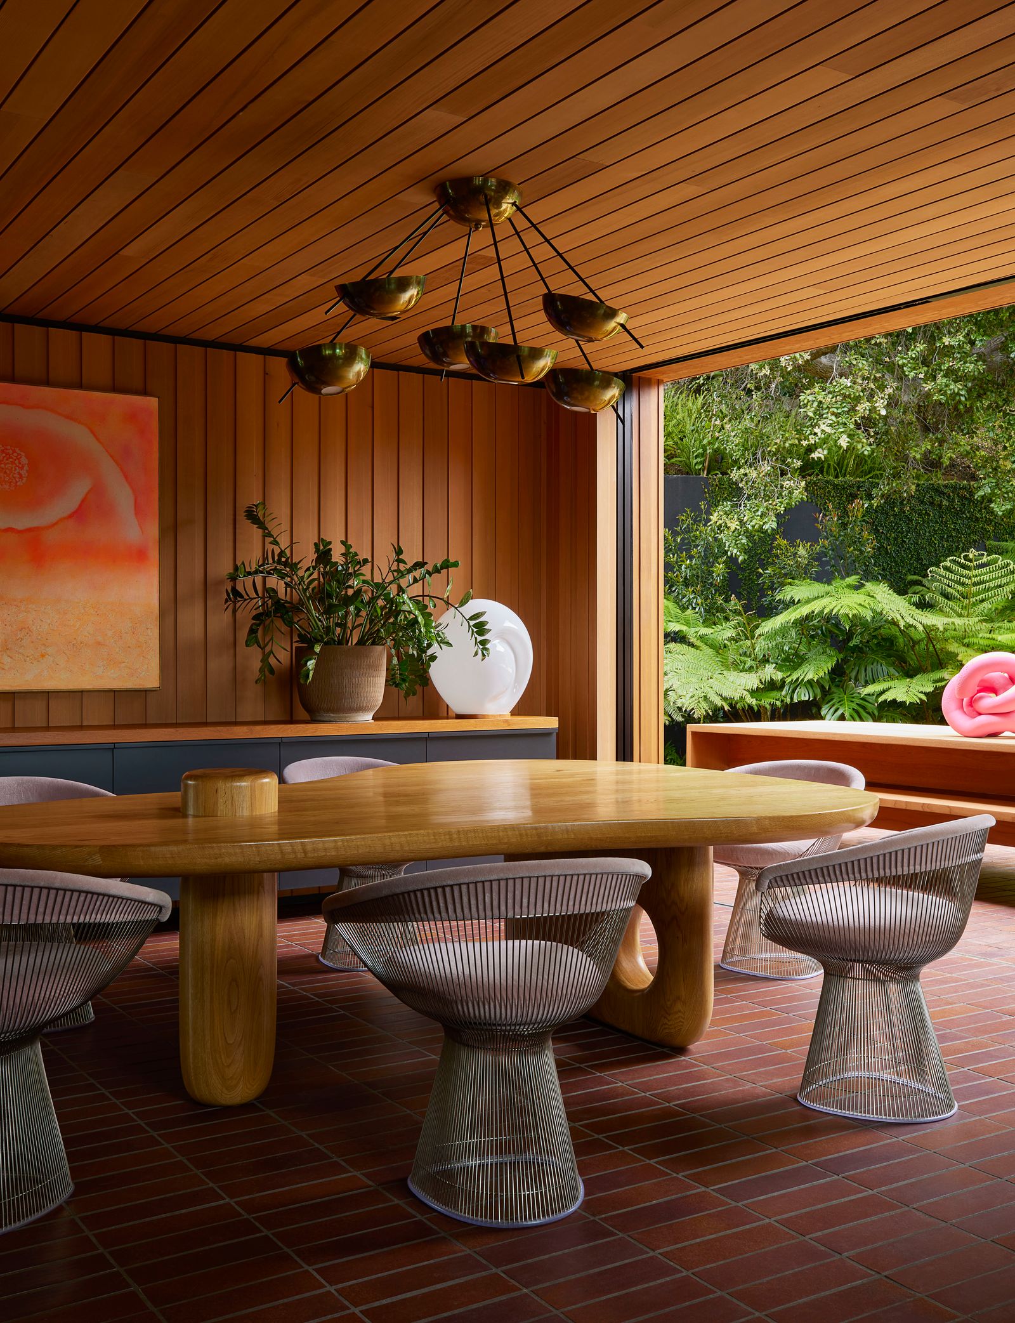
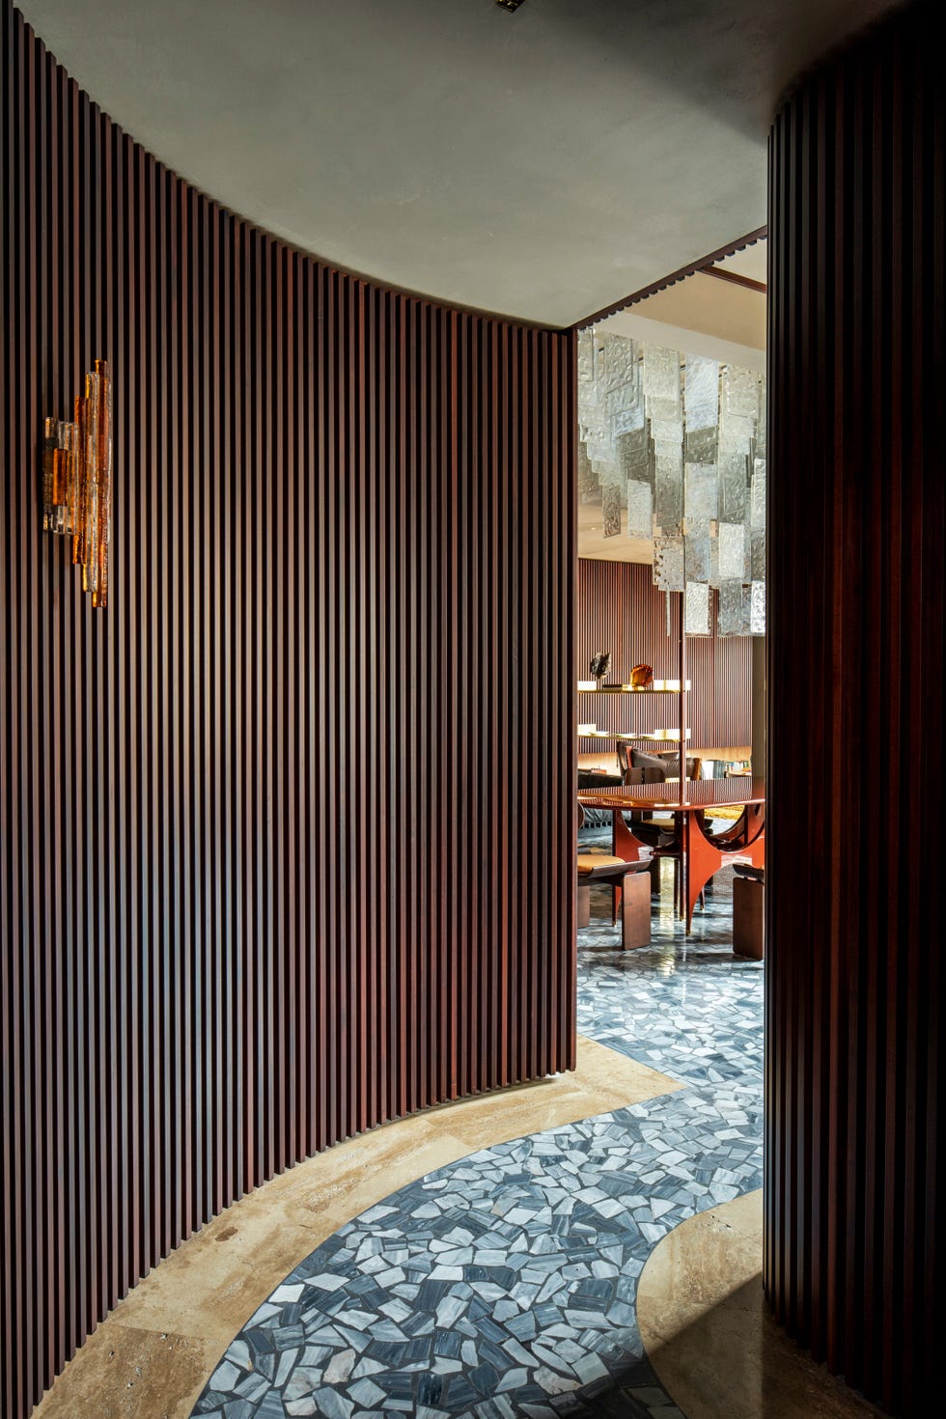
Timber, a material celebrated for its warmth, natural aesthetic, and sustainability, often presents a challenge in conveying dynamism due to its linear and repetitive grain. Unlike metallic or stone surfaces that offer varied light reflection and irregular finishes, timber can sometimes appear static. The innovative use of wooden slats, however, offers a solution by introducing movement, curves, and a visual rhythm not typically associated with this material. Designers are increasingly deploying wooden planks and fins in various architectural and interior applications, from residential kitchens to corporate lobbies and external facades, to achieve these effects.
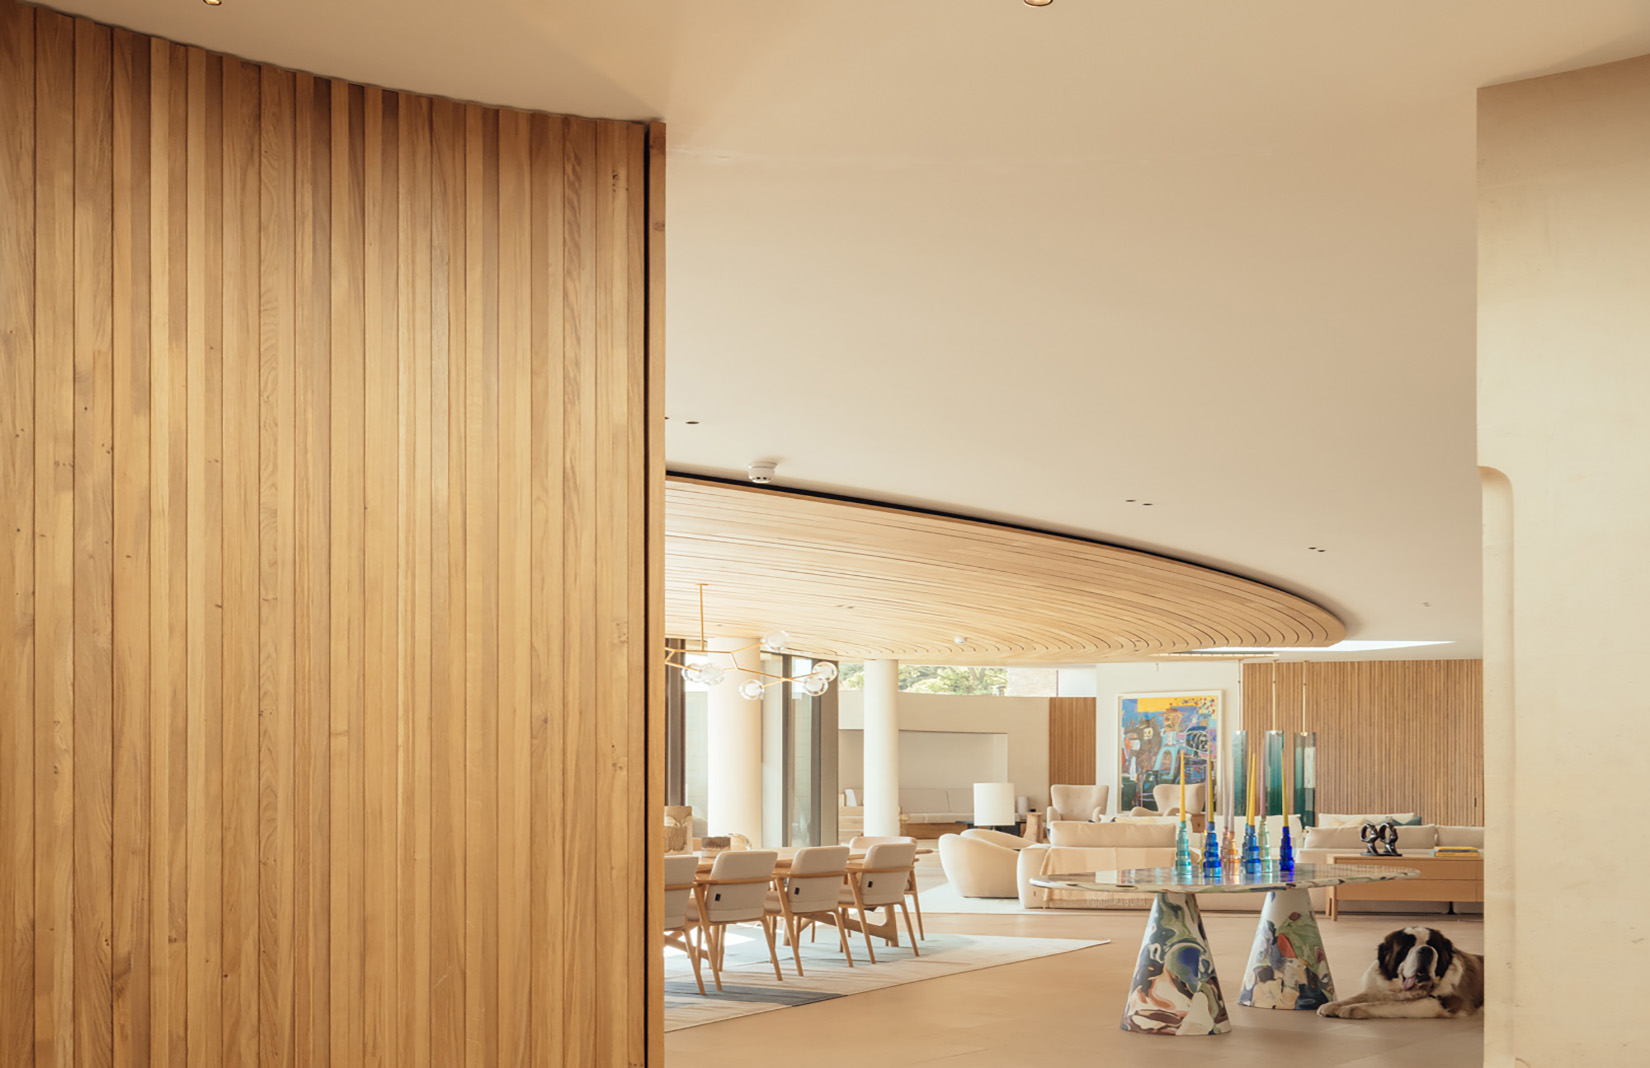
In a contemporary country house in the Cotswolds, timber slats serve to seamlessly connect a 19th-century threshing barn with a modern 10,000 sq ft wing. Vertical timber cladding forms a central link between the old and new structures, while internally, wood planks create curved partitions, screens, and a sweeping ceiling feature. This design choice, according to Ben Twells of SOTA Design, extends the visual connection between interior and exterior spaces, providing an aesthetic atmosphere and technical achievement that a painted plaster ceiling could not match. The neutral palette of the wood complements the historic stone, ensuring the modern additions enhance rather than detract from the original barn.
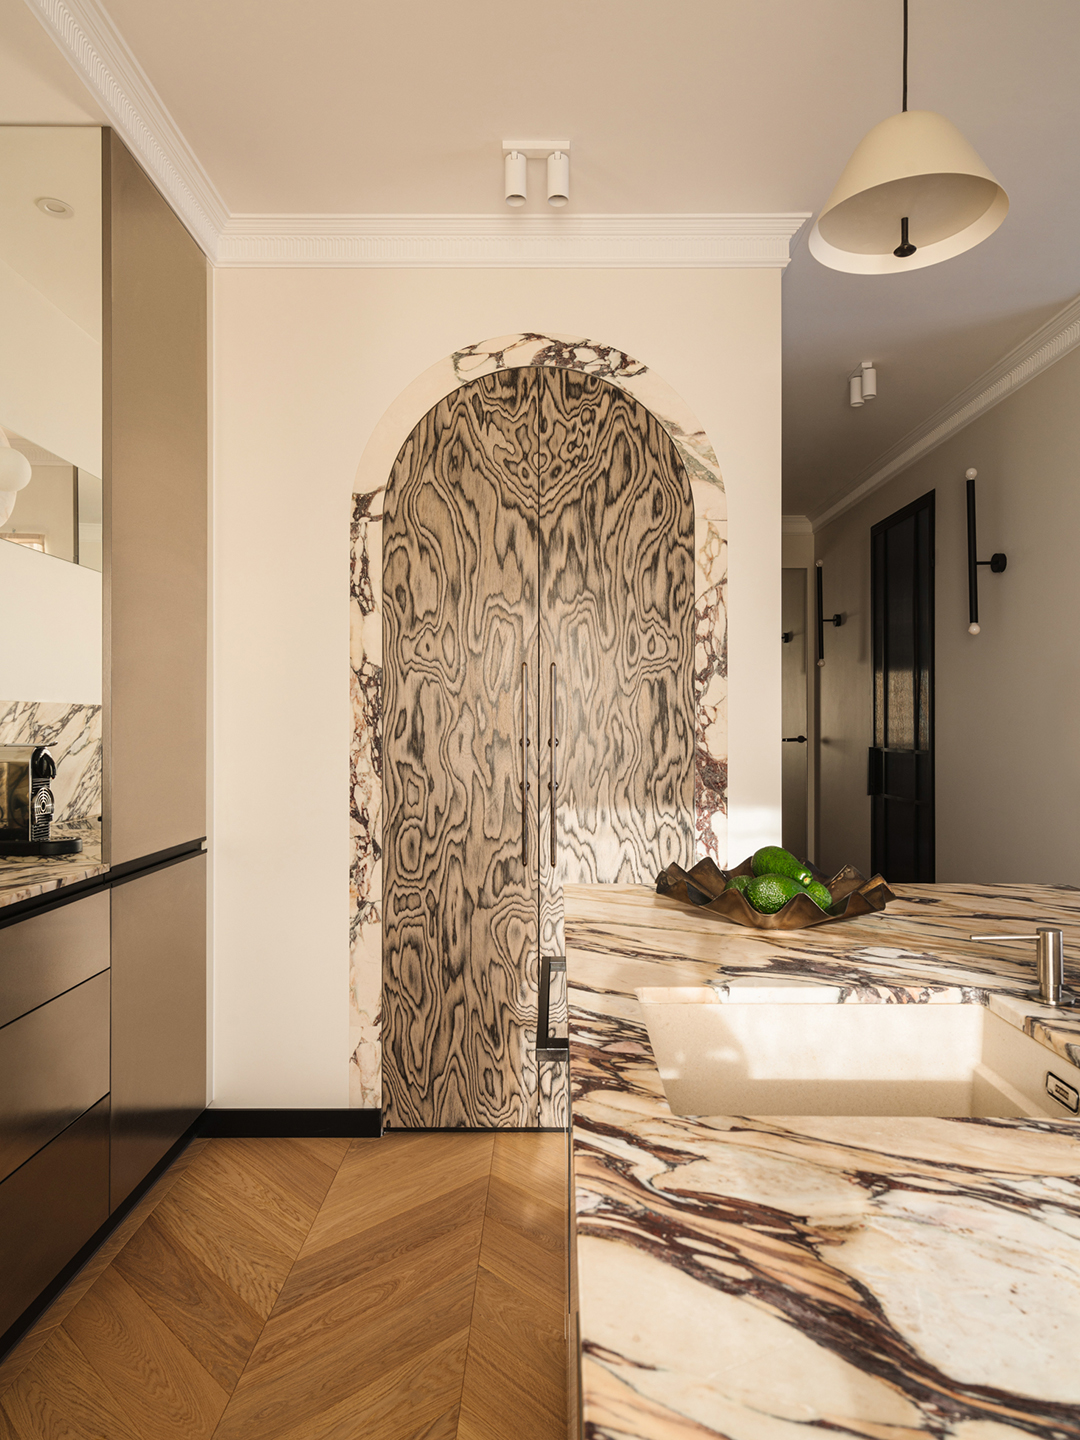
In a South London Edwardian terrace extension, wooden planks are used to create a hidden storage wall and a discreet opening to a gallery. This timber and expressed-steel kitchen and dining area features a wall of vertical wooden slats that conceals fridges, a pantry, and a technical room. Laura Carrara-Cagni of Cagni Williams highlights how these textured oak panels function as secret doors, providing extensive storage that keeps clutter at bay. The client praises the glowing oak wall as both useful and elegant. Additionally, timber planks form shutters that link the dining room to the gallery space, further integrating the design elements.
The central atrium of The Acre, a London office redevelopment in Covent Garden, utilizes wood slats to inject warmth, texture, and functional design into a large corporate environment. Valeria Segovia, design director at Gensler, notes that the slatted panels introduce rhythm and playfulness, allowing the wood to express structure and create gentle curves. The strategic application of wood in areas where visitors congregate, flowing from ceiling to wall to seating, unifies the building’s spatial elements and encourages interaction, contrasting with the building’s brutalist form.
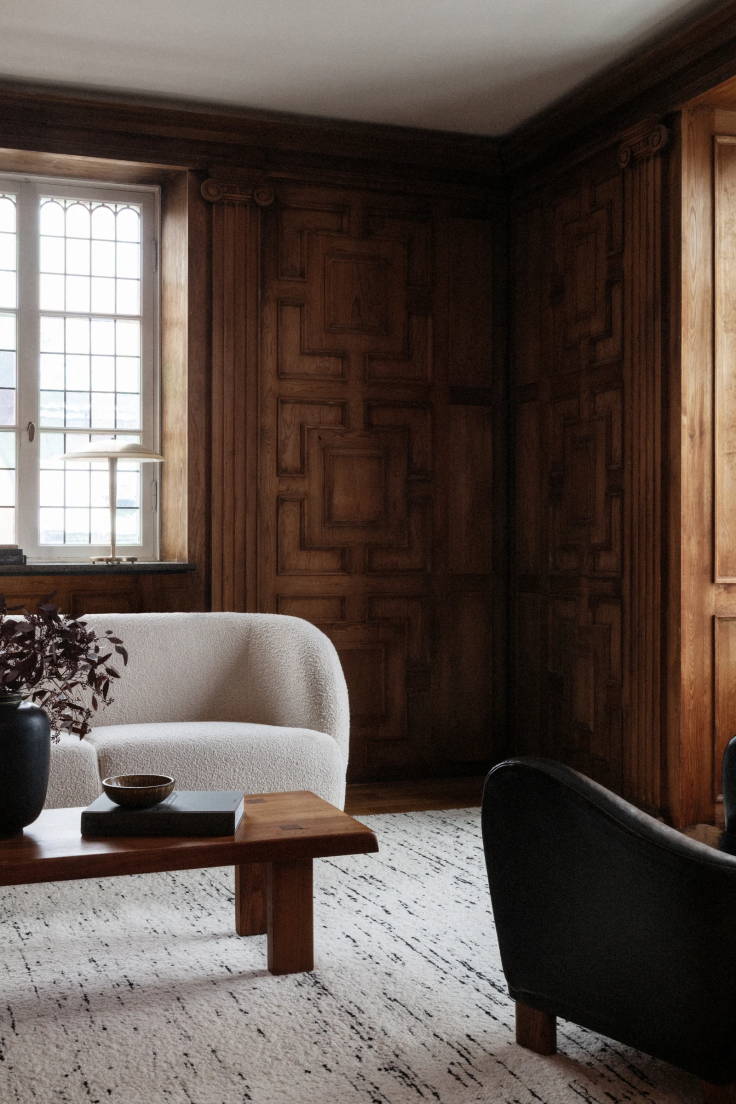
At Two Pancras Square in King’s Cross, existing wood paneling was re-stained and veneered during a renovation to give it a modern update, demonstrating a commitment to longevity and circular economy principles. Henry Shearer of the King’s Cross Group explains that 95% of the original wall lining was recycled, achieving a high-quality finish while preserving resources. This approach highlights how original features can be revitalized to meet contemporary design standards while aligning with sustainable practices.
Architectural design studio Echlin, in collaboration with NCA Architecture, employs timber planks and fins to effectively divide rooms without resorting to solid walls in an Oxfordshire home. This technique creates subdivided spaces and zones while maintaining an open feel, allowing for light and shadow play. The exterior planks are stained black for dramatic effect, while internal slats manage sightlines, offering glimpses into spaces and texturally demarcating areas for specific functions like a study. Creative director Samuel Pye explains that this approach represents an evolved form of broken-plan living, which is incorporated into nearly all of their projects. The complex and intricate slat-work, such as the balustrade around the escalators in the rejuvenated Arding & Hobbs shopping centre in Clapham, further exemplifies the potential for ornate and significant applications of wood slats in modern design.
#WoodSlats #InteriorDesign #Architecture #TimberConstruction #SustainableDesign #ModernArchitecture #DesignTrends #ArchitecturalFeatures #WoodSlats #InteriorDesign #Architecture #TimberConstruction #SustainableDesign #ModernArchitecture #DesignTrends #ArchitecturalFeatures
0 comment in total
 No comments yet
You may also like
Move Aside, Ply—Designers Are Loving This Wood for Its Captivating Pattern


Wood Furniture Is Cool Again, Thanks to This Upcoming Group of Designers
Wood panelling: an essential guide to the big decorating trend

Woodworker explains how raised panels are functional, not just decorative, and minds are blown

Ten projects that seamlessly integrate wood into the design
Allover Wood Interiors Are Having a Moment

Why wood floors are design of the moment
Nine designers work socially distanced wonders with wood
Why Interior Designers are Raving About This Scandinavian Brand
Wood Paneling Is Officially Cool Again—Here's How Designers Are Using It Now

12 designs made from wood that showcase the versatility of the material
Ever Wondered Why Wooden Doors Have Raised Panels? Here’s The Real Reason

Wood Drenching Is a Fresh Take on '70s Paneling—Here's Why Designers Love It

Wood as a Home Design Trend: Through the Archives to Today
Why the Built-In Banquette Is Becoming a Designer Favorite (Published 2022)
This Is Why Everyone’s Obsessed with Traditional Decor Right Now
Adhesive Sconces Are Everywhere Right Now—And Designers Love These

Wood Paneling Is Back—and Better Than Ever

Seven designers working wonders with wood at LDF


wood and timber architecture and design Archives