40 Mountain House Plans For Your Vacation Home






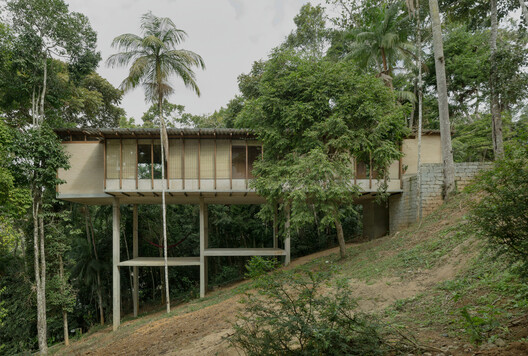






This article presents a comprehensive guide to 40 mountain house plans, emphasizing the appeal of mountain vacation homes characterized by picturesque views, natural aesthetics, and a sense of serenity. The Southern states offer charming mountain towns with vibrant seasonal changes and clean air, making them ideal locations for such retreats. The featured house plans incorporate elements like natural timber, stone accents, and cozy covered porches, designed to foster a tranquil living experience.

The selection begins with the 'Fairview Ridge' plan, boasting 2,097 square feet with three bedrooms and four baths, featuring rustic charm through stone, wood-shake siding, and a wraparound porch with a double fireplace. The 'Davidson Gap' plan, at 3,323 square feet with three bedrooms and four baths, is highlighted for its eco-friendly design that maintains a traditional aesthetic, capable of accommodating up to 12 people. 'Blue Ridge' offers 2,433 square feet with three bedrooms and four baths, showcasing a rugged exterior with high gabled roofs, natural stone, and cedar, creating a welcoming second home.
The 'Ramble Farmhouse,' a 2020 Southern Living Idea House, provides 3,643 square feet with four bedrooms and 4.5 baths, featuring a large kitchen, generous outdoor living spaces, and stone fireplaces. The 'Wolf Laurel' plan, with 2,396 square feet, three bedrooms, and three baths, is noted for its unique side entry leading to a second-floor porch, complemented by a screened porch and stone accents. 'White Plains' presents a more modern mountain home at 2,942 square feet, four bedrooms, and five baths, blending folk-style design with a corrugated metal roof and ample windows.

Smaller options include 'Whisper Creek,' a 1,555-square-foot, two-bedroom, three-bath home ideal for weekend escapes, and 'New Bunkhouse,' a compact 1,031-square-foot design with two bedrooms and two baths, featuring a screened front porch. 'Lake Haven,' at 915 square feet with two bedrooms and one bath, is depicted as a cozy cabin suitable for couples or guest accommodation. 'Sun River' is an even smaller option at 360 square feet, offering a true log cabin experience with a wood stove and loft bedroom.
Larger plans cater to extended families or entertaining, such as 'Elkhorn' (3,595 sq ft, 3 beds, 4 baths) with its spacious family areas and deck, and 'Smoky Mountain Retreat' (4,990 sq ft, 3 beds, 5 baths) with a walk-out basement and play loft. 'Mountain Star,' the largest at 7,450 square feet with five bedrooms and six baths, is designed for multi-generational vacationing, including a media room and wine cellar. Other designs like 'Colony Park,' 'Cashiers Cove,' and 'Hemlock Springs' emphasize maximizing views and outdoor living with various porch and deck configurations.
Several plans feature Craftsman-style influences, such as 'Allegheny' and 'Mountain Laurel,' utilizing mixed materials like timber and stone, and emphasizing abundant living spaces. Unique features across the plans include fireplaces on covered porches for year-round outdoor enjoyment, flexible floor plans like 'The Sage House,' and designs optimized for specific terrains like 'Hearthstone' for hillsides. The article concludes by encouraging readers to explore these plans to realize their dream mountain home, whether for full-time residence or a peaceful getaway, highlighting the regional architectural styles and natural integration.
#MountainHousePlans #VacationHomes #HomeDesign #RusticArchitecture #SouthernLiving #CraftsmanStyle #CabinDesigns #OutdoorLiving #HousePlans #MountainHousePlans #VacationHomes #HomeDesign #RusticArchitecture #SouthernLiving #CraftsmanStyle #CabinDesigns #OutdoorLiving #HousePlans
0 comment in total
 No comments yet
You may also like
Timeless Architectural Designs for Modern Mountain Homes
16 Dreamy Ski Cabins We Wish We Were Holed Up In This Winter

This Mountain Home Has Three (Yes, Three!) Patios for Taking in the Views

Southern Living House Plans & Southern Living Custom Builder Program

This Insane Family Getaway Is Like a Dream Summer Camp
40 Small Cabin Designs You Can Build Yourself


Two Homes, One Plan: A Classic Lowcountry Design for Retirement on the Coast

This Park City Property Boasts Stunning Views and Elevated Amenities


20 Modern Country Houses Designed for R&R

Our 30 Best Cottage House Plans Of All Time

Zen-like getaways: Oregon offers calm vacation destinations (and serene ideas for your home)
5 Design Lessons I Learned While Decorating My Short-Term Rental
Skipping the Slopes? 13 Ways to Bring Modern Mountain Vibes to Your Home
The Best Fireplaces in Ski Country

Sloped to Fit: 14 Homes That Embrace the Hill as a Catalyst for Their Design


House Plan of the Week: Late-Summer Lakefront Living

This Western North Carolina Mountain Retreat Is Straight Out of a Storybook
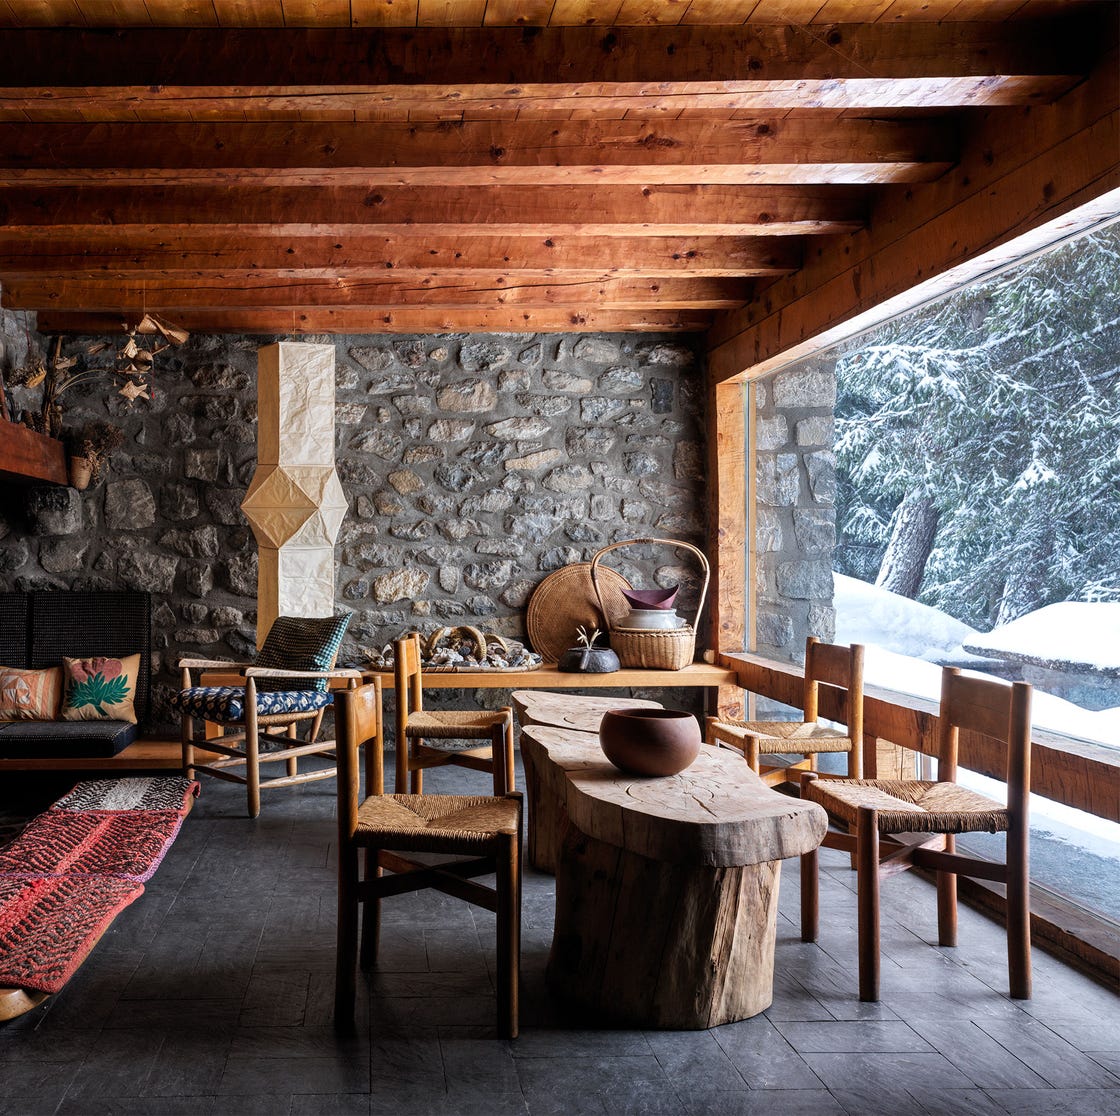
Everything You Need to Know About Chalet-Style Homes


12 Ski Chalets That Double As Winter Wonderlands

40 Small House Plans That Are Just The Right Size