1/10
The Kitchen Inside This Three-Centuries-Old Saltbox Home Is to Die For

Manhattanites Jennifer and Derrick Miller sought a weekend retreat where their future children could experience country life. They discovered a 1,000-square-foot saltbox-style beach house on Long Island's North Fork, which they immediately fell in love with. The property's charm was further cemented by an exterior plaque reading 'The Miller,' revealing its historic landmark status and previous ownership by the town miller, Lazarus Manley. Jennifer, a classically trained architect and owner of Vaughn Miller Studio, embarked on a mostly cosmetic refresh of the home after purchasing it. She spent three years painting nearly every surface, excluding salvaged unpainted paneling from a Naval ship, with Benjamin Moore's 'Super White' to create a crisp, sophisticated aesthetic. A soft gray trim color was used for subtle contrast, transforming the cramped rooms into an airy, open space.





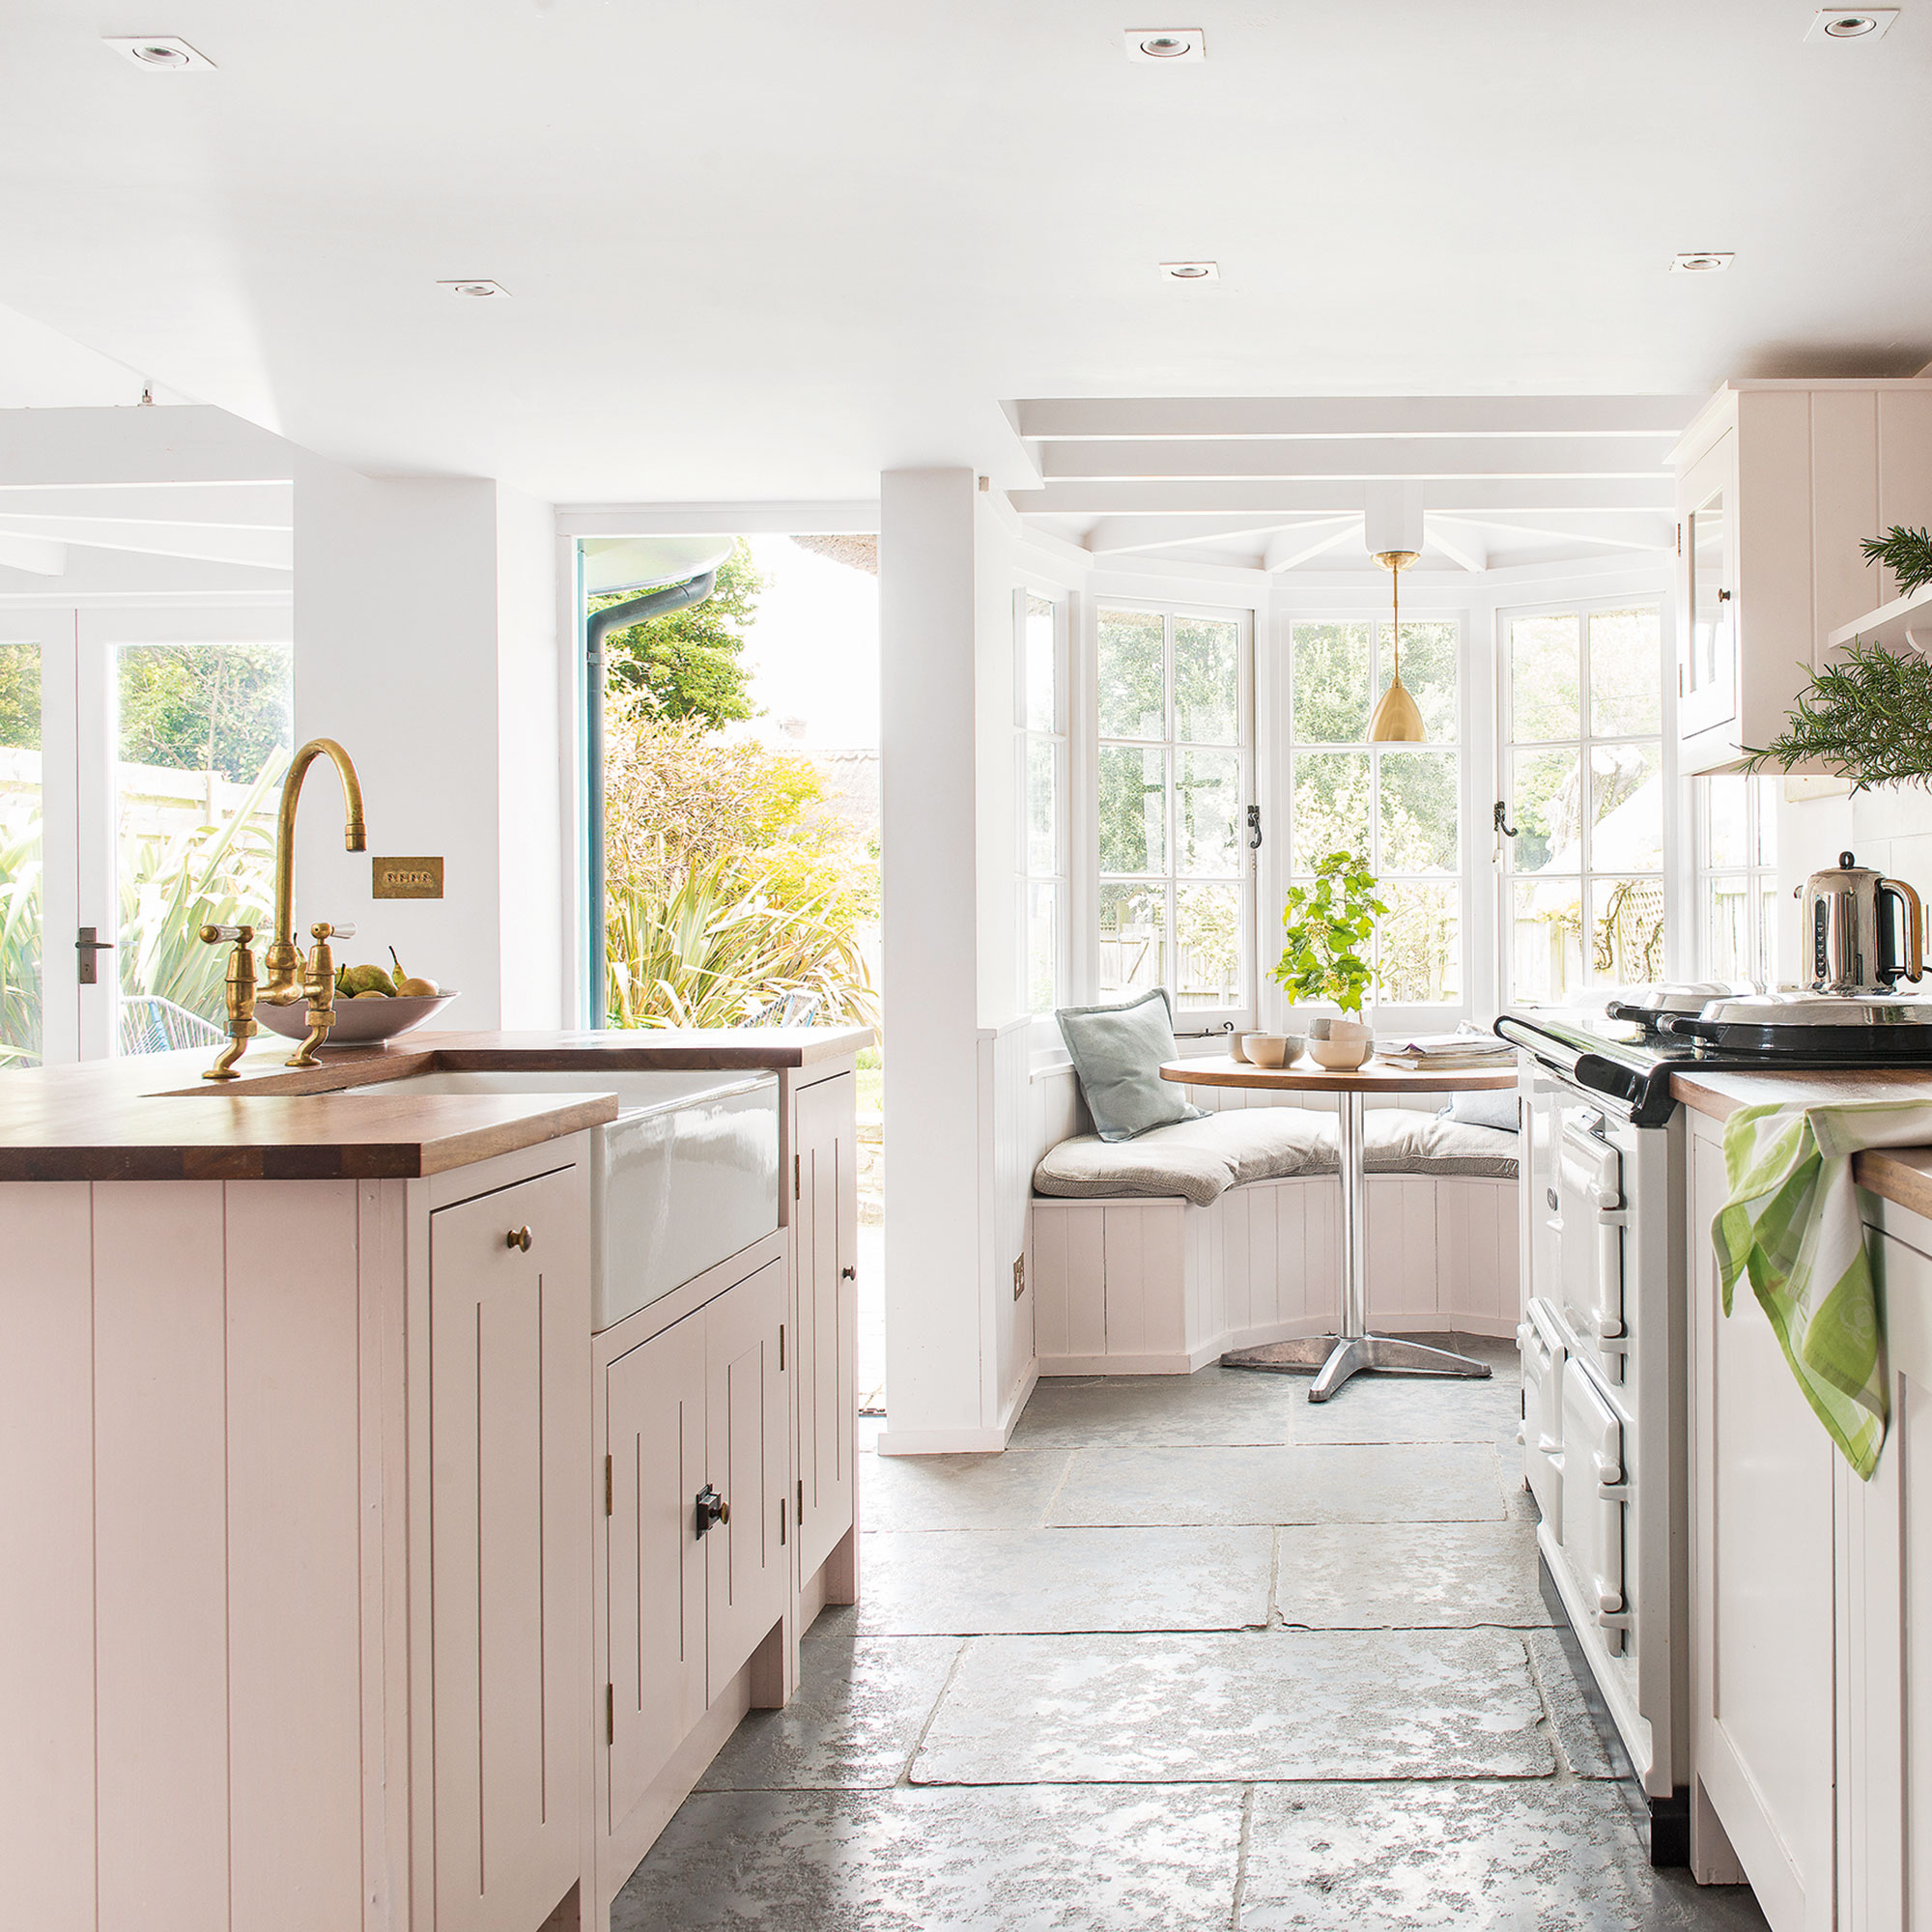
The living room, despite its premium on square footage, efficiently showcases found art, including seascapes, still lifes, and oil portraits, on its walls. A neutral Belgian linen sofa provides a relaxed contrast to the couple's city furniture and allows the artwork to be the focal point. Functional small-space solutions include a task light, a folding table, and a tufted ottoman that doubles as extra seating. The kitchen features exposed wood salvaged from a ship, a nod to the home's waterside location. Jennifer kept these elements intact while making budget-friendly updates such as repainting lower cabinets, installing stainless-steel shelves, and replacing faux granite countertops with Ikea butcher block. A brass pendant, also salvaged from a shipyard, anchors the space, and a landscape oil painting above the sink offers a 'makeshift view.'
Jennifer, an avid collector, stores her pieces in a glass-encased living room cabinet, including a large Champagne bottle found at a garage sale. The narrow 28-inch-wide hearth in the fireplace area is accessorized with scaled-down topiaries and candlesticks, complemented by an oil portrait. In the entryway, a wild boar sculpture named Elsie, one of the couple’s first purchases for the house, presides over the daughter's piano performances. The master bedroom, initially upstairs, was moved downstairs for easier access to the pea gravel patio after the children are asleep. White linens on a white iron bed and a Lucite nightstand enhance the airy feel of the room. The kids’ suite upstairs features a wrought-iron canopy bed that complements the steep-pitched ceiling, accommodating the need for larger beds for children, which antique beds often lack. A charming dress rack and French bulldog art adorn Tallulah’s corner in the kids' area. To maximize the 1-acre lot, a dilapidated backyard shed was converted into a shingled, multi-use space, serving as an office, art studio, guest quarters, and playroom.
#SaltboxHome #HistoricRenovation #CoastalCharm #SmallSpaceDesign #InteriorDesign #CountryLiving #Hamptons #HomeTour #DIYHomeImprovement #SaltboxHome #HistoricRenovation #CoastalCharm #SmallSpaceDesign #InteriorDesign #CountryLiving #Hamptons #HomeTour #DIYHomeImprovement
0 comment in total
 No comments yet
You may also like

Historic Kitchen Reimagined


The Old Cabinets Stayed in This Historic Townhouse Renovation—Just Not in the Kitchen


A Vintage Pie Cabinet Replaced All The Uppers In This Canadian Kitchen

Inside Out | An Entrance Hall That Really Cooks

Kitchen


13 Navy Blue Kitchens, And Not a Nautical One In Sight


What Is a Saltbox House? History, Characteristics, and More


5 Things Interior Designers Always Include in Eat-in Kitchens to Help Hide the Mess When Hosting


Kitchens

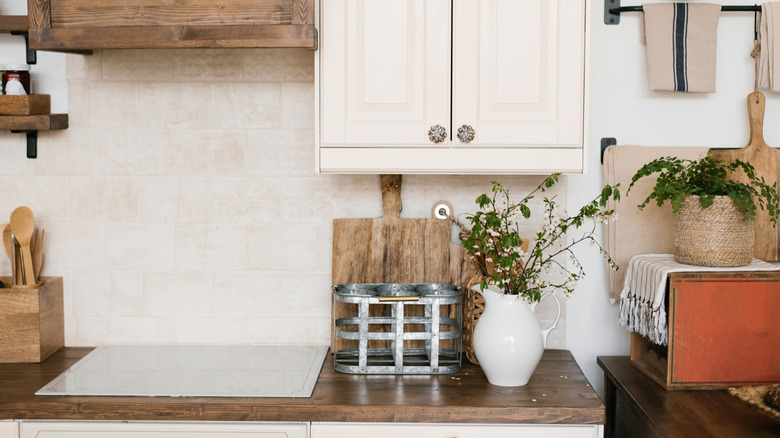
The Outdated Farmhouse Kitchen Is Getting An Industrial Upgrade


A 1920s Colonial Revival Gets a New Kitchen
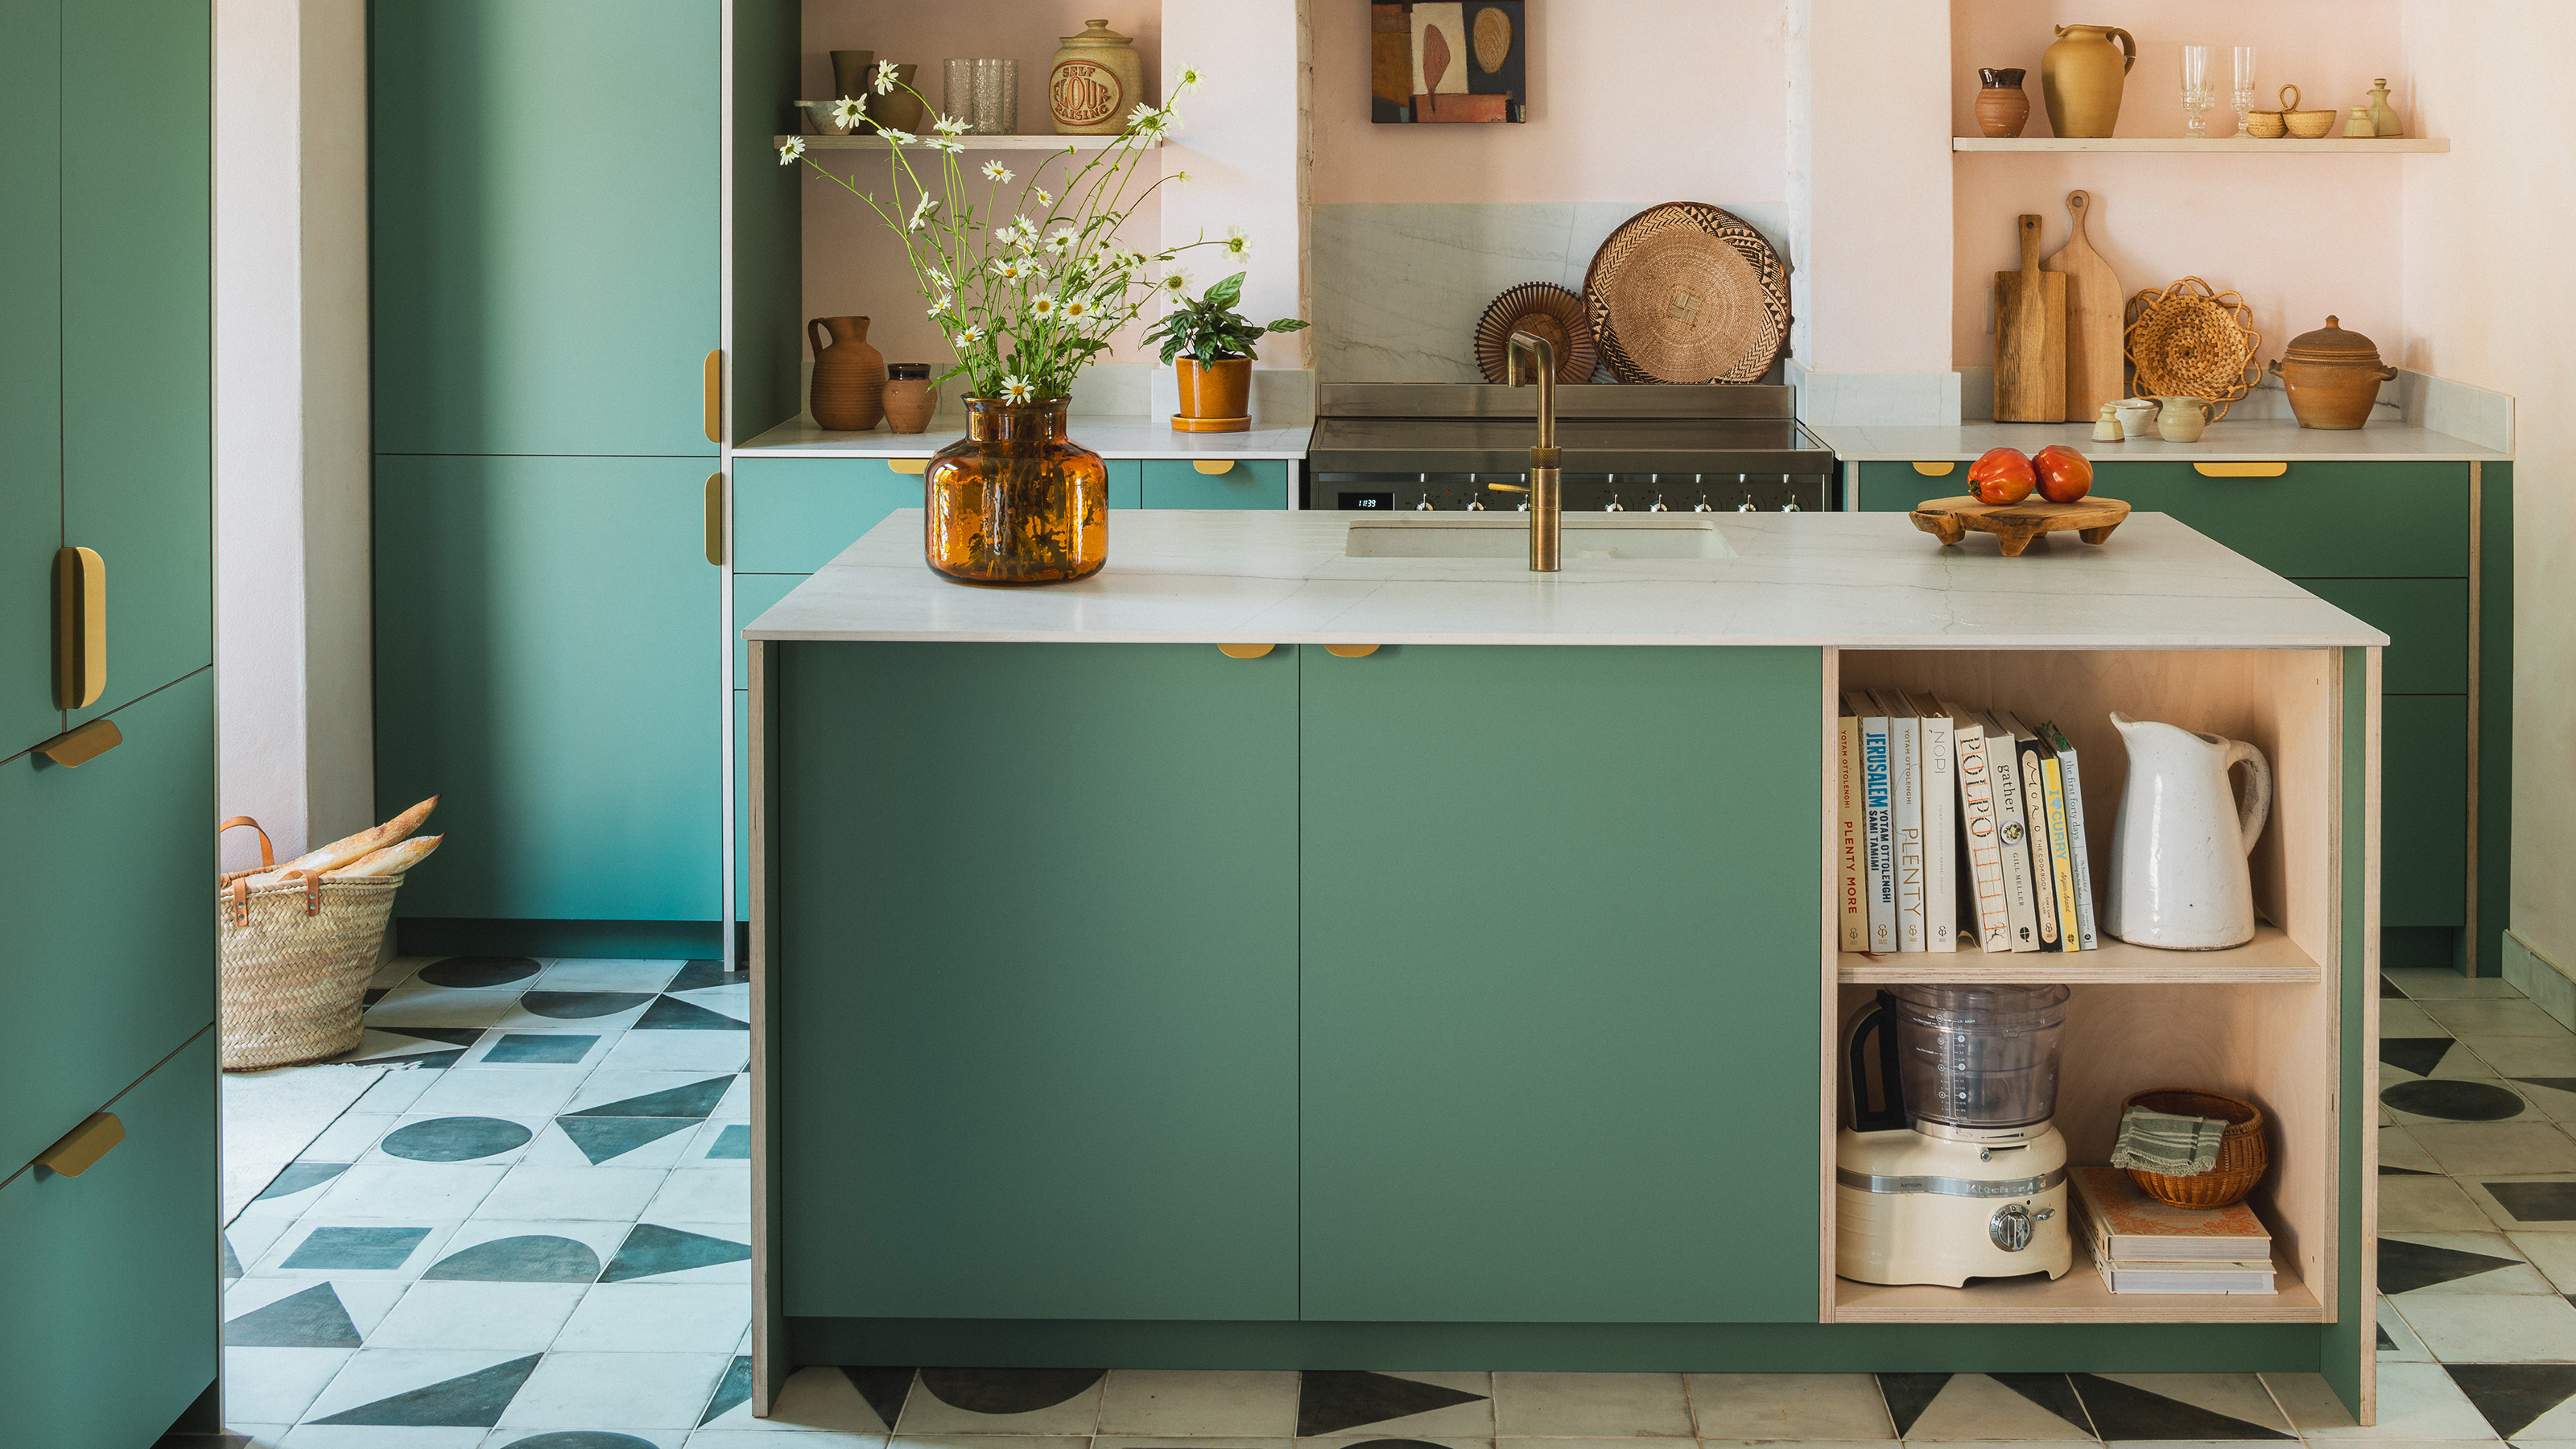
Forget seating, this is how you should be making the most out of your kitchen island in 2025
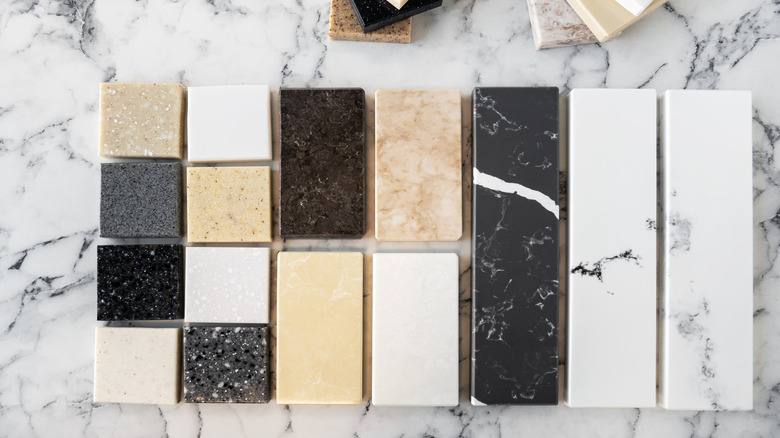
The Once-Favored Kitchen Countertop That's Officially Outdated

Kitchen Makes an Artful Statement


3 log cabin kitchens filled with charm and rustic inspiration

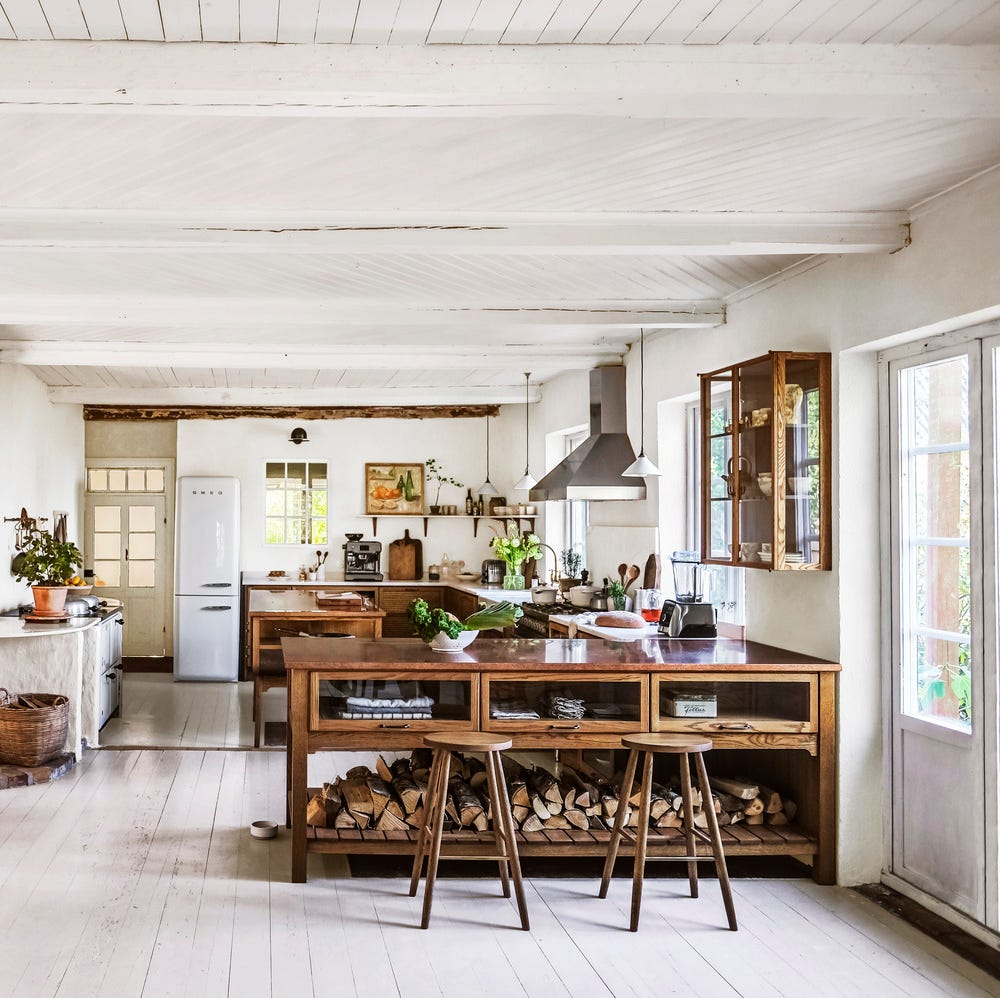
The Cozy Kitchen Style That's Replacing Modern Farmhouse

Modernized Details and Historic Charm Mingle in This 100-Year-Old California Kitchen

Updated Kitchen Tells a New Story

See Inside the Splendid Home Kitchens of Three Southern Food Pros

A Gathering Place Kitchen Tour