1/2
A Gathering Place Kitchen Tour
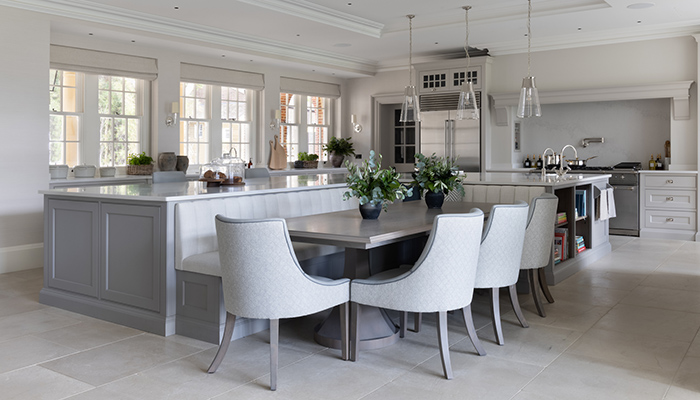
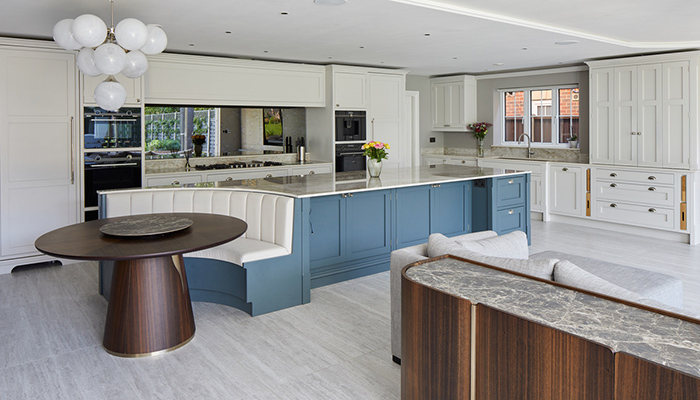

This article previews the Junior League of St. Louis's third annual 'A Gathering Place Kitchen Tour,' an event showcasing spectacular residential kitchens in the area. The tour aims to inspire and impress attendees with various design elements and functional layouts. The event begins with the 'Toast of the Tour Party' on April 19, followed by the main kitchen tour the next morning. Tickets for the event can be purchased at jlsl.org.
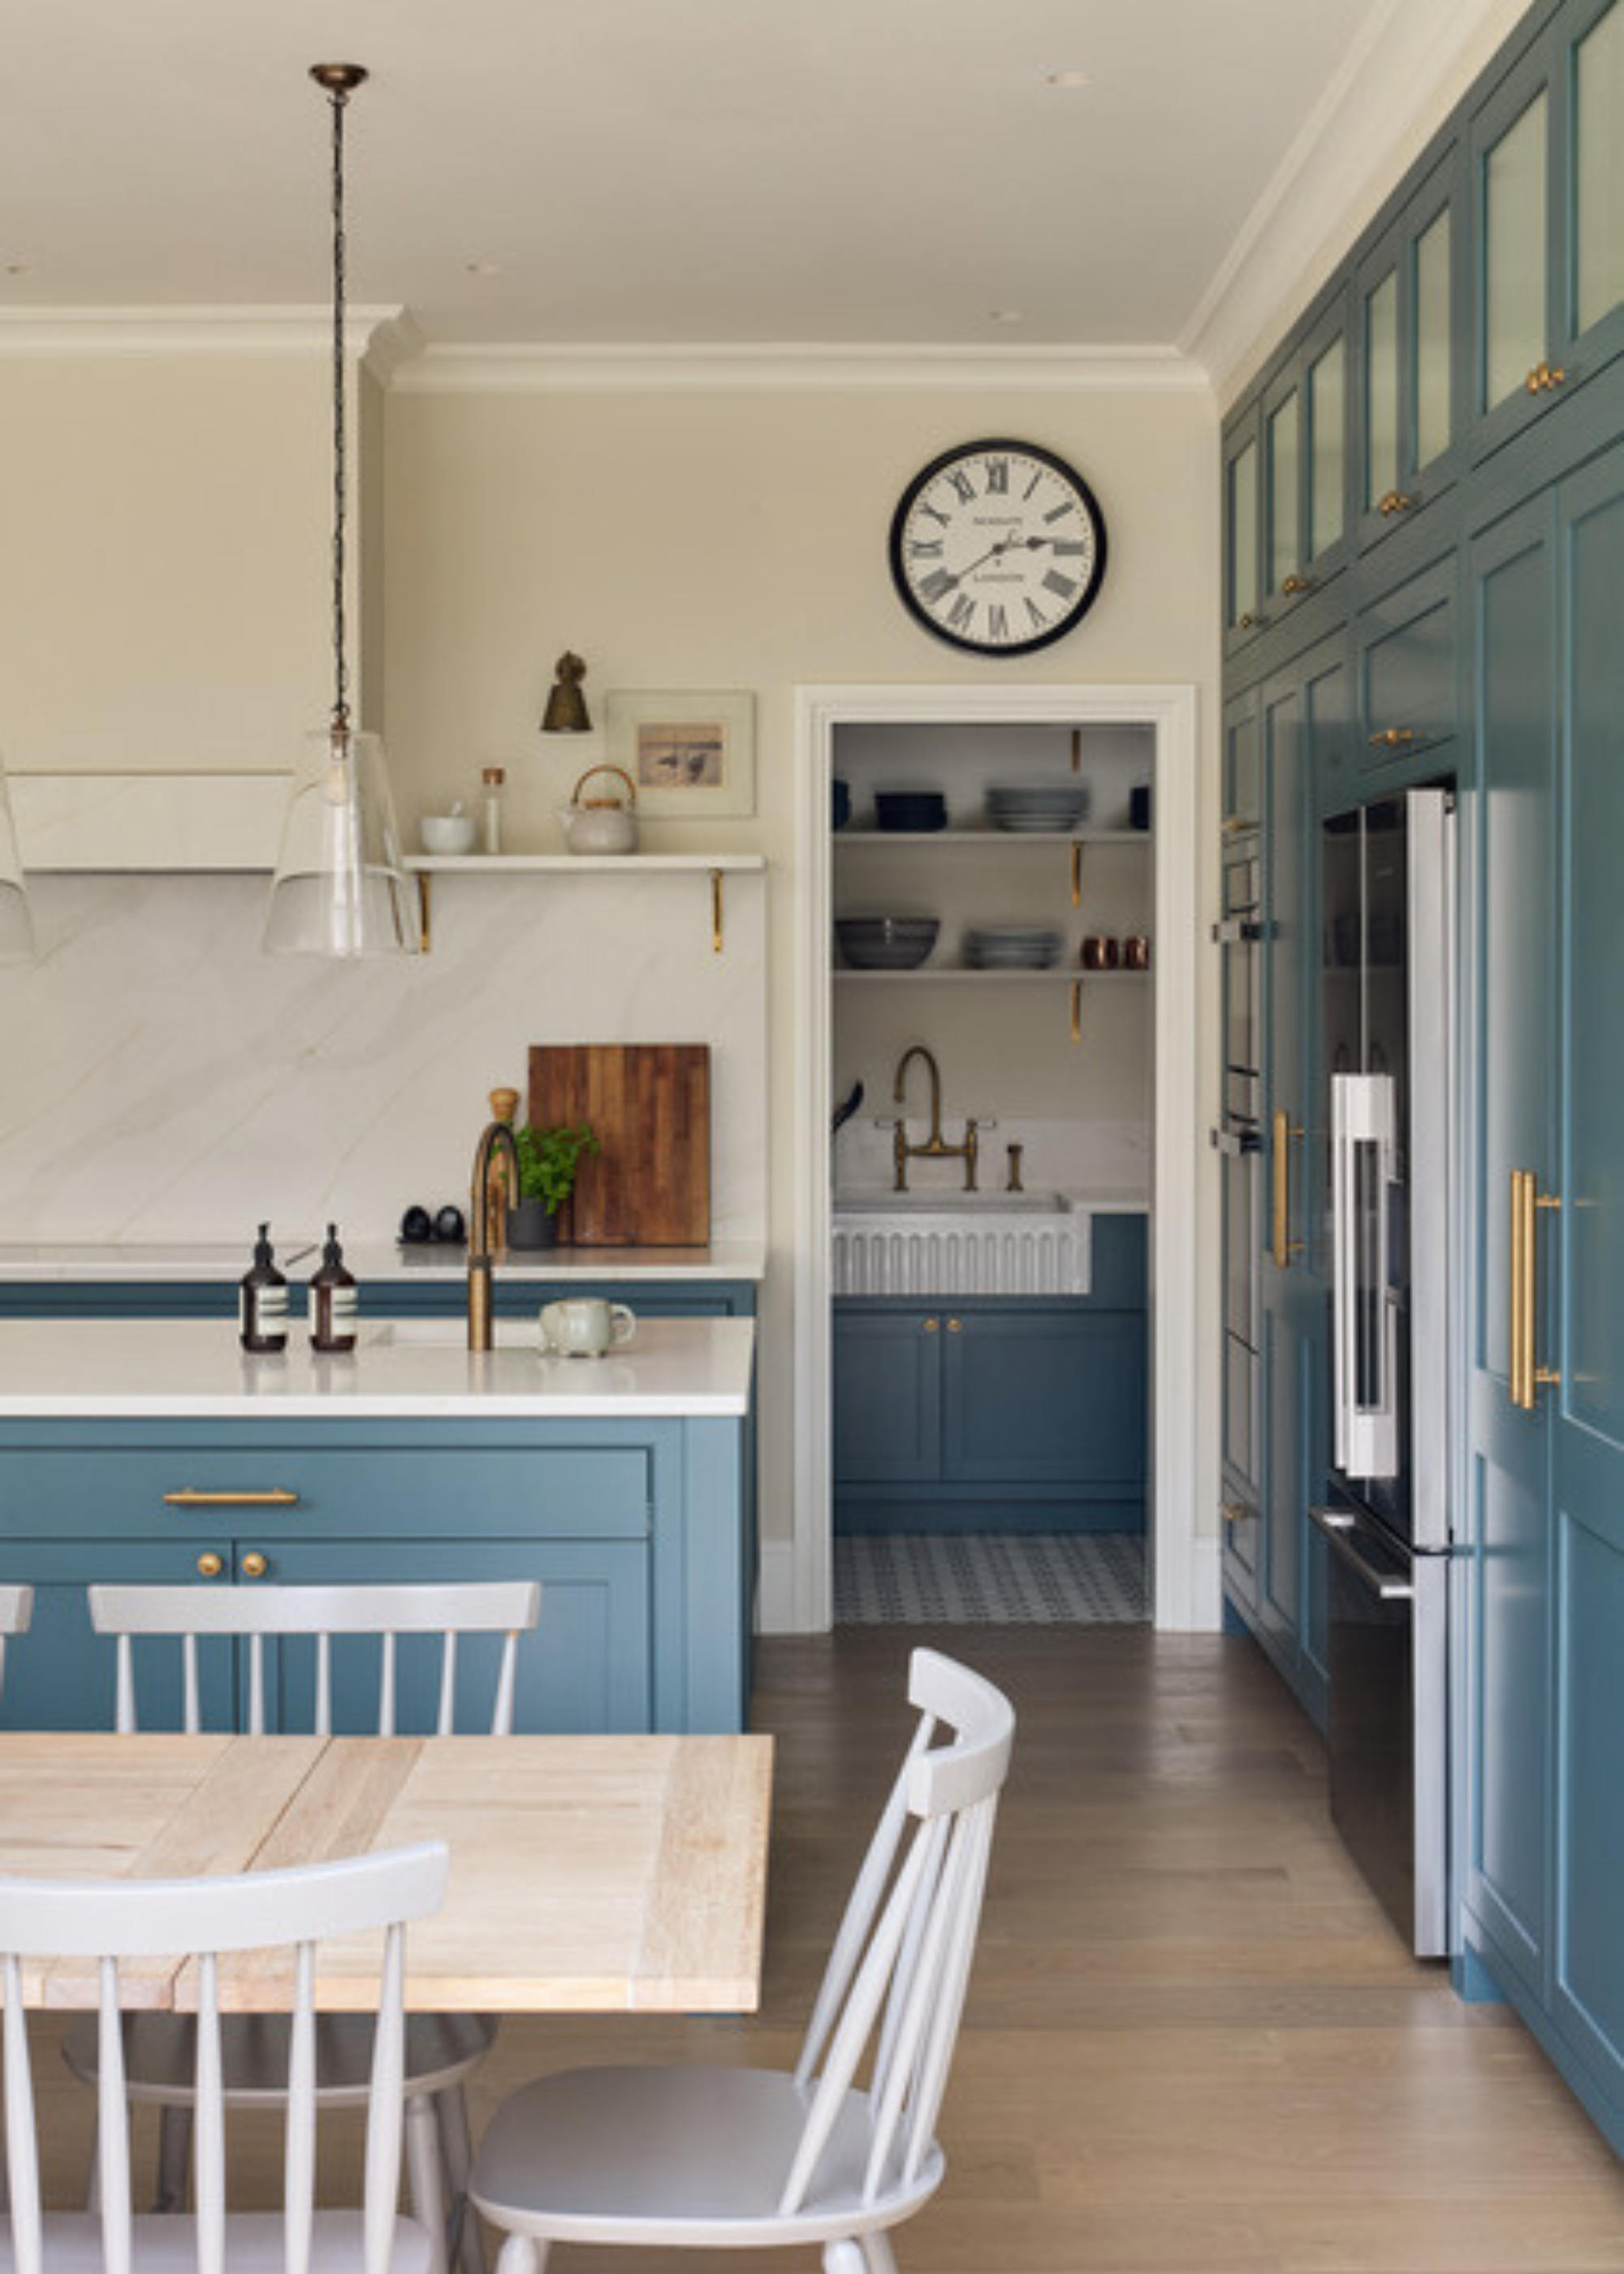
The article highlights several kitchens featured in the tour, each presenting unique design philosophies and material choices. The Niemeyer Kitchen on Picardy Lane combines custom maple cabinetry in two distinct colors—a custom shade and a China finish—which are harmonized by repeating the blue-like hue of the island and butler’s pantry in the granite and subway tile backsplash. An arched entrance to the family room was added during the renovation to ensure design continuity. This kitchen also features a balance of grand light fixtures and a detailed box beam ceiling with an owl collection, creating a sophisticated yet unique aesthetic. The countertops include Super White Quartzite and Imperial Danby Honed Marble. The butler’s pantry showcases unique metal grid cabinet fronts, offering texture without revealing contents as much as glass.
The Atkin Kitchen on Clayton Road features intricate cherry wood cabinetry and a custom arabesque tile backsplash, demonstrating the impact of neutral palettes. A double-thick 'fantasy brown' granite countertop with a 6-centimeter elite over-cove edge is a central element. Due to spatial constraints preventing a traditional center island, designer Nancy Spewak and Mike Beck of Beck/Allen Cabinetry created a 'horseshoe island,' which became a highlight. The elongated cherry cabinetry is adorned with hand-cast bronze hardware and 11-inch molding, reflecting elaborate carpentry by Landmark Builders.
In the Conrad Kitchen on Wellington Way, tunis green granite countertops and a glass mosaic tile backsplash create a contemporary look within an older home. Meredith Wanamaker of The Lawrence Group describes the style as transitional. The original chopped-up floor plan was redesigned to create a gathering space, centered around an island for a family of six. Other features include an Artimide Logico light fixture and quartersawn red oak cabinetry with shaker-style doors, an espresso stain, and satin nickel hardware.
The Radenold Kitchen on Doubletree Lane utilizes neutral elements like white cabinetry and black granite countertops with charcoal specks, yet appears bright and airy through pops of citrine and red. A rounded trapezoid center island maximizes space, storage, and serves as both a workspace and eating area. Designer Paul Alan of I.O. Metro emphasized mixing metal tones, such as different barstool metals from hardware and appliances, to achieve a 'found look.' Mercury glass and gold-tinted spikes are used in accessories to enhance light reflection.

The Kearbey Kitchen on Rio Vista Drive, featured on TV’s *Real Life Renovations*, combines chic and comforting elements. Detailed light fixtures paired with a farmhouse apron-front sink create a collected yet visually interesting space. Maple cabinetry with an opaque white finish, Delicatus granite countertops, and a ceramic tile backsplash with a mosaic marble insert define the kitchen's perimeter. The hutch, stained in graphite, incorporates mirrors to give it a furniture-like appearance. A cherry wood countertop on the center island provides a warm, comfortable breakfast area beneath crystal chandeliers, with architectural details highlighted by the light color scheme.
Finally, The Benkelman Pool House Kitchen on Fair Oaks Drive, located in the home’s pool house, features beach-inspired colors like sand and sea foam. Large windows that slide into the walls offer an outdoor feel by the pool. This galley-style unit is designed for recreational use, equipped with speakers, an ice-maker, an under-counter beverage refrigerator, a microwave, and a traditional refrigerator/freezer. A mosaic tile backsplash frames Cambria Minera counters, complemented by white maple cabinetry.
#KitchenTour #HomeDesign #InteriorDesign #KitchenRenovation #CustomCabinetry #GraniteCountertops #TileBacksplash #ModernKitchens #TransitionalDesign #KitchenTour #HomeDesign #InteriorDesign #KitchenRenovation #CustomCabinetry #GraniteCountertops #TileBacksplash #ModernKitchens #TransitionalDesign
0 comment in total
 No comments yet
You may also like
Tour 7 chefs’ kitchens that are enviably chic and impeccably unique

Know your way around the kitchen


The kitchen island: where life happens


This Falls Church Kitchen Is Party Ready

Kitchen

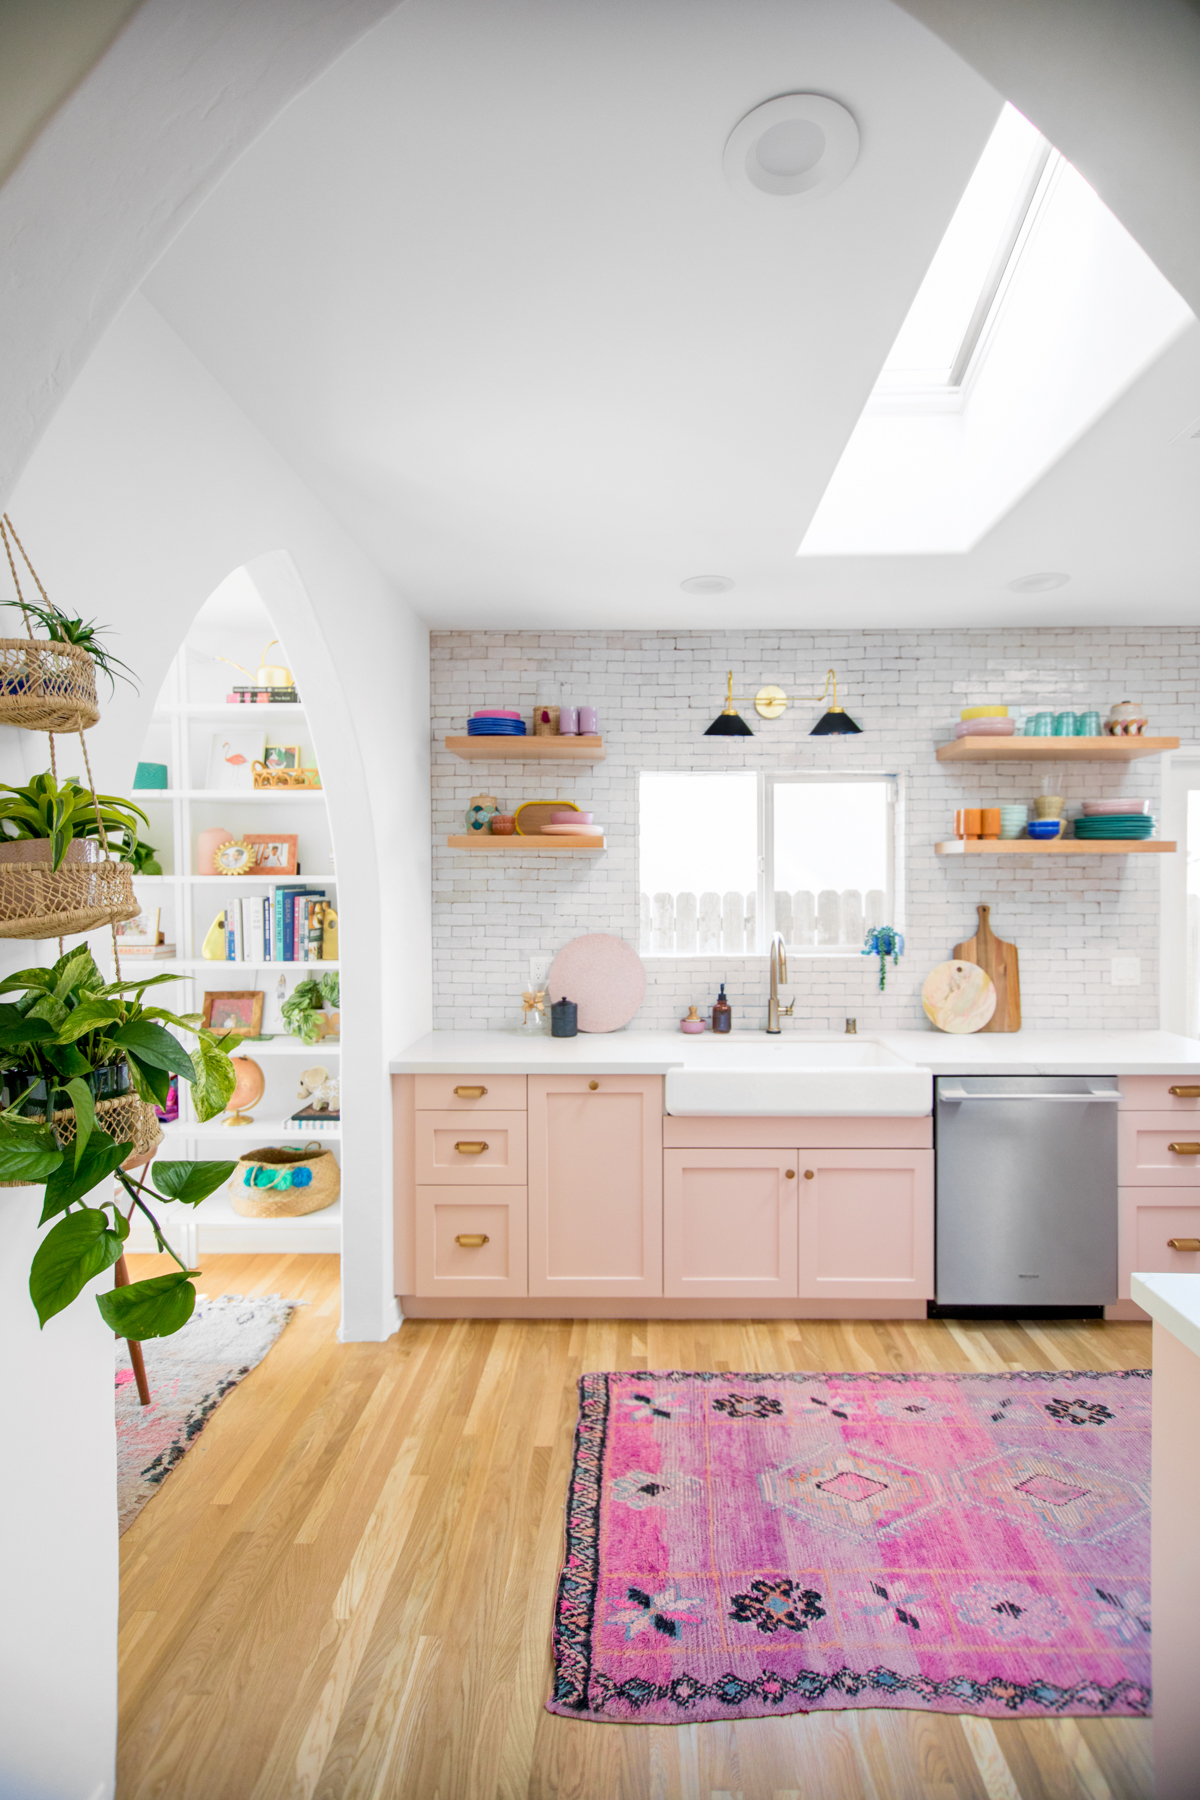
The Mindwelling: Our Kitchen Reveal!
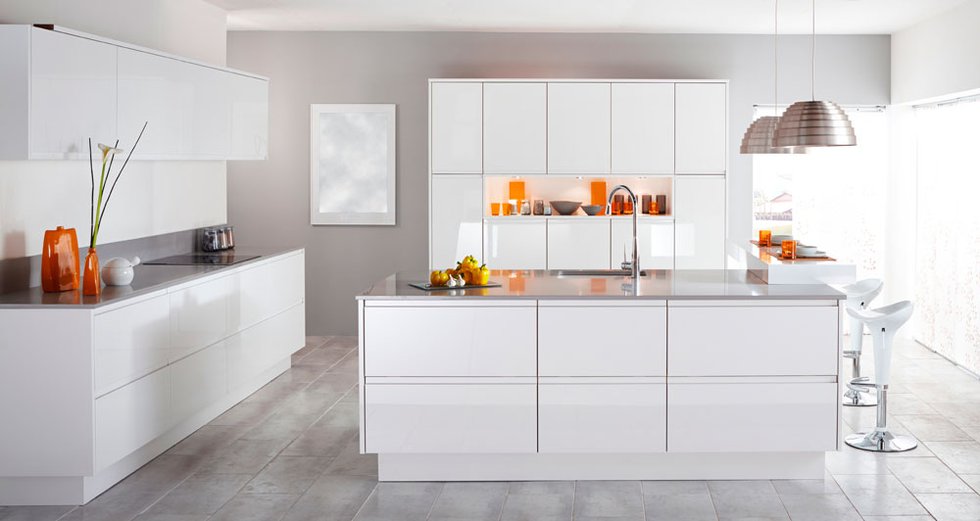
The Multifaceted Role Of The Kitchen Island

Community spotlight: Kitchen Culture — Shop local and cook together

5 Things Interior Designers Always Include in Eat-in Kitchens to Help Hide the Mess When Hosting

Tour A Modern Kitchen Outfitted With Vintage Charm
A Homecoming for Khue’s Kitchen
Tour this charming Cotswolds country kitchen remodel

Inside Out | An Entrance Hall That Really Cooks

Kitchens

Chef’s corner

Take a tour of Studio Hollond's joyful technicolor kitchen-diner
Step Inside the Cheeriest Kitchen Ever

Kitchen Week!
Kitchen focus – Why integrated seating is a growing design trend
Local Event: Interior Remodeling: Kitchens and Bathrooms Brunch and Learn