1/7
A Vintage Pie Cabinet Replaced All The Uppers In This Canadian Kitchen
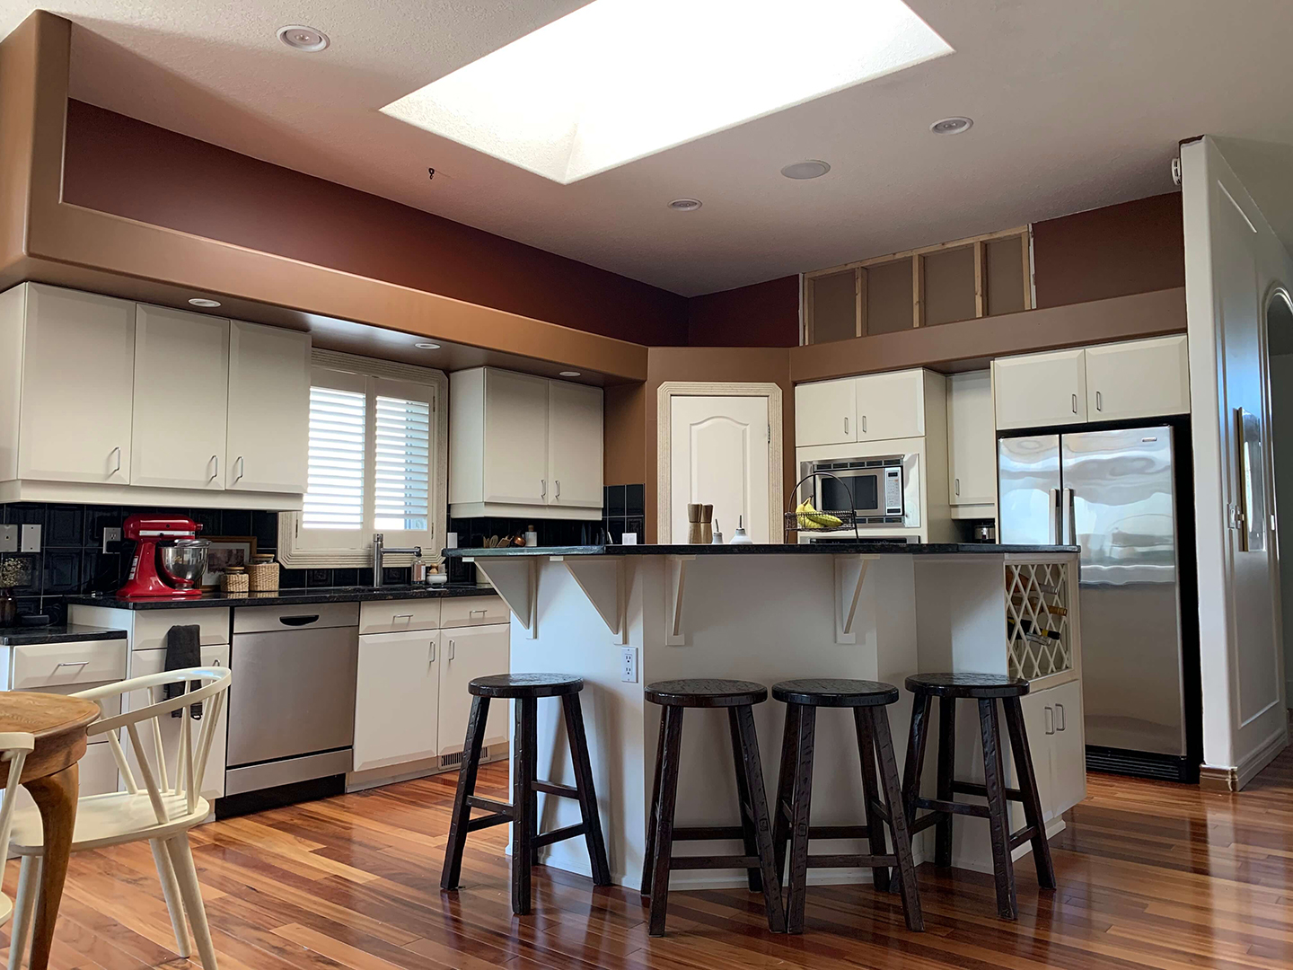
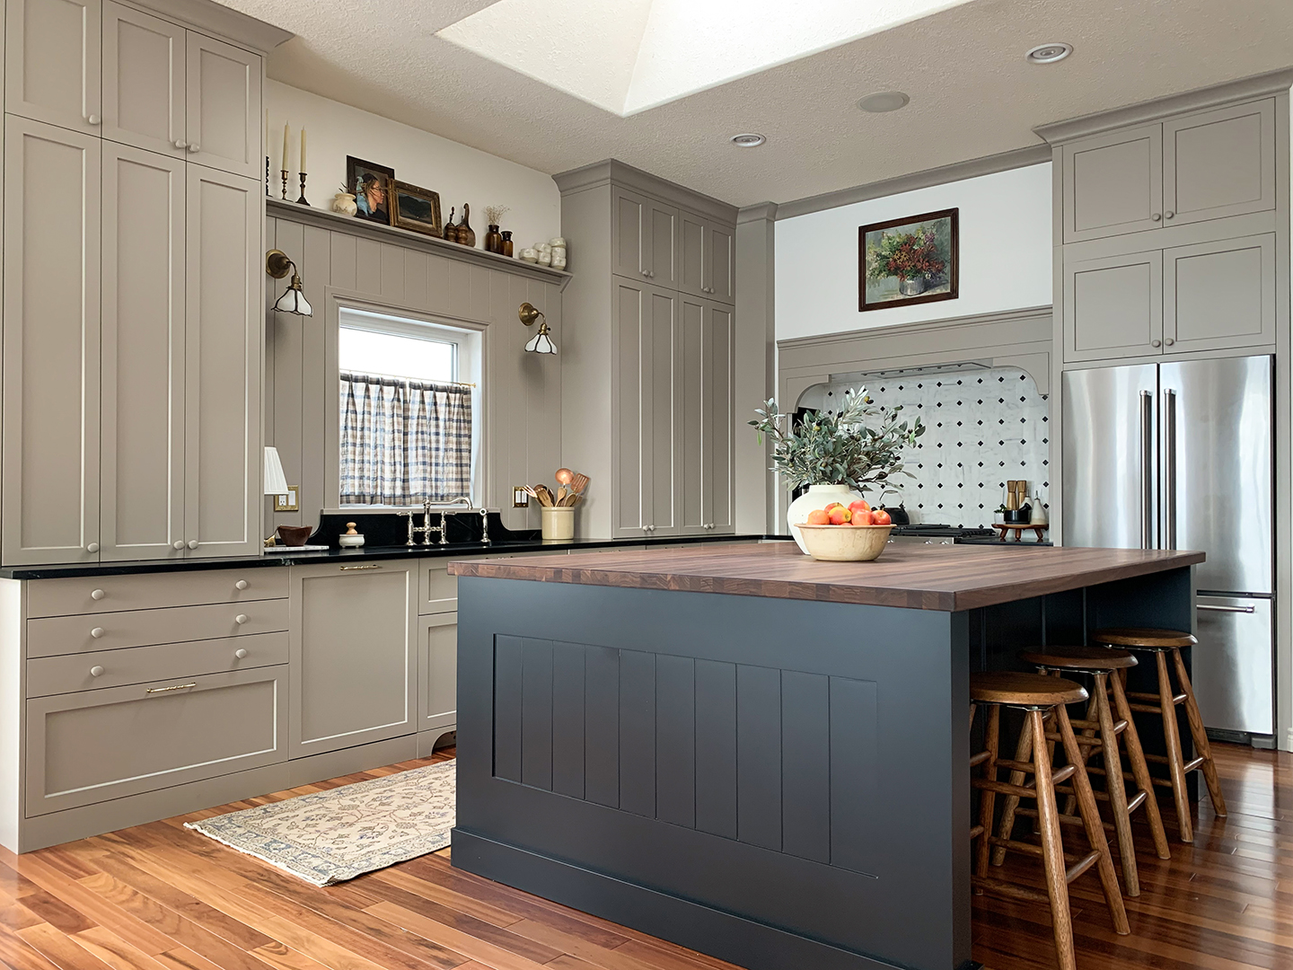
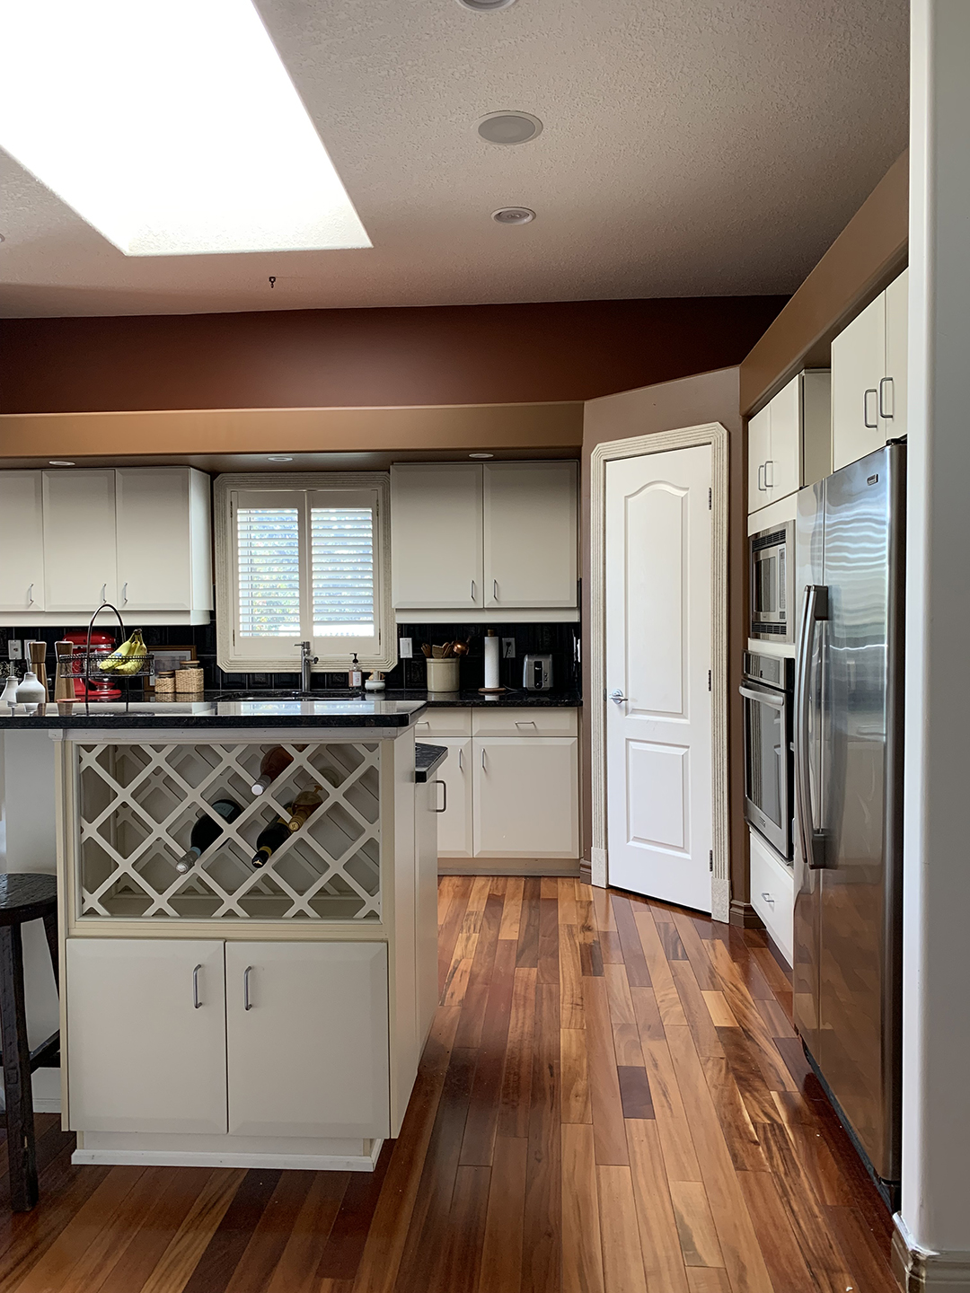
Christine Flynn and her family relocated from Toronto to a 100-year-old house on an island off Ontario, making their annual vacation spot their permanent home. After ten months of renovating the 1920s house, the kitchen remained untouched. The family decided to live with the existing kitchen for a period to understand its flow and requirements before embarking on a renovation projected to cost around $70,000. The kitchen, measuring 210 square feet, presented a challenge in maximizing space while preserving the home's original character. Flynn drew inspiration from Athena Calderone's kitchen, specifically its lack of upper cabinets and a prominent marble shelf, though she aimed for a more country-style aesthetic. With the assistance of her husband and designer friend Jen Garnett, the vision for the kitchen was brought to life.
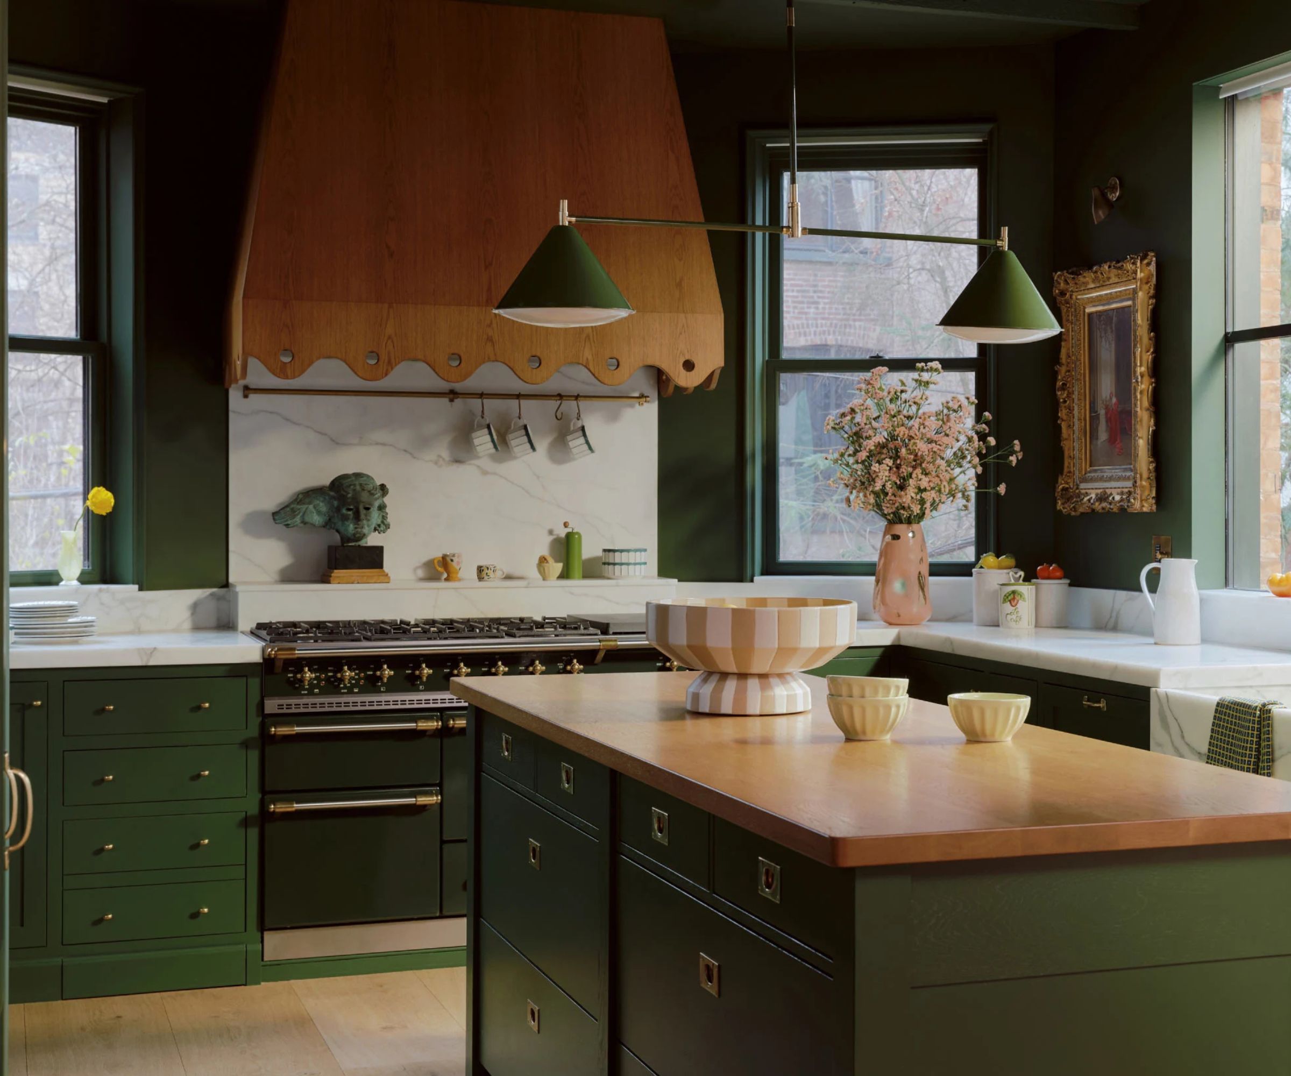
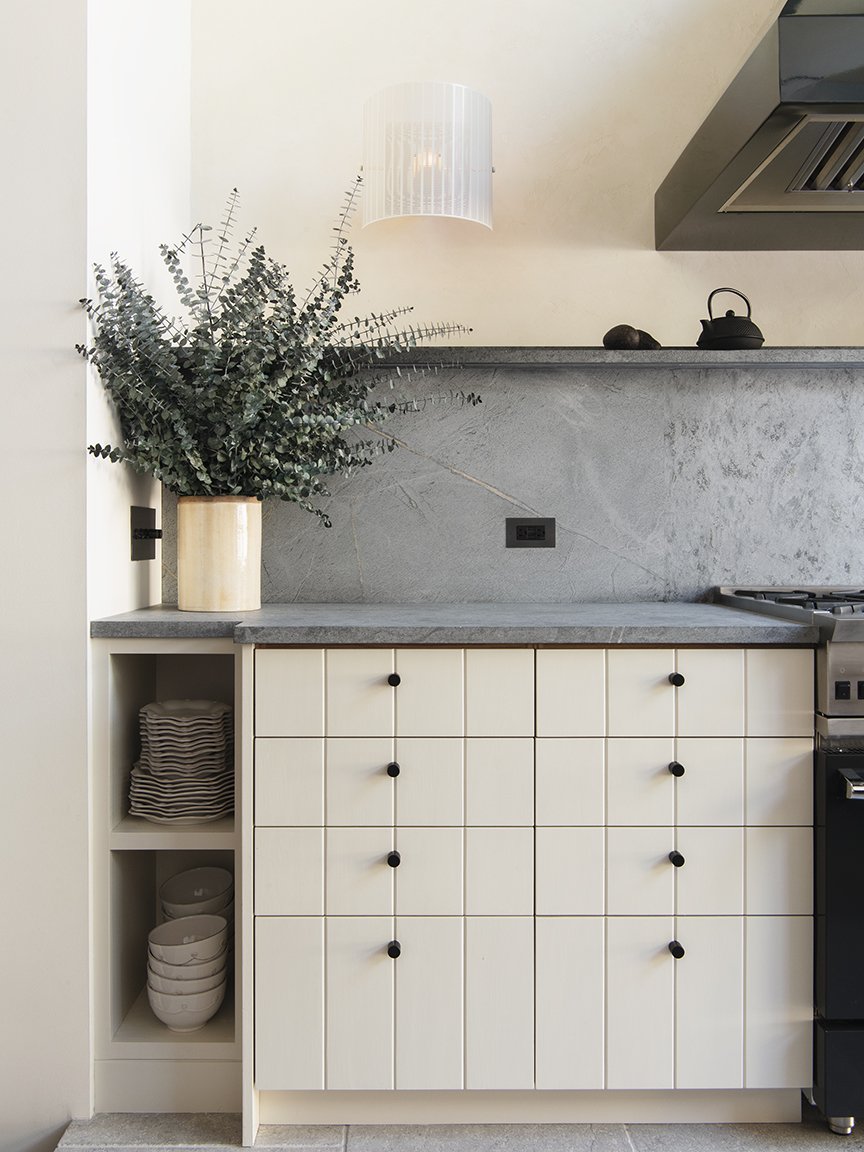
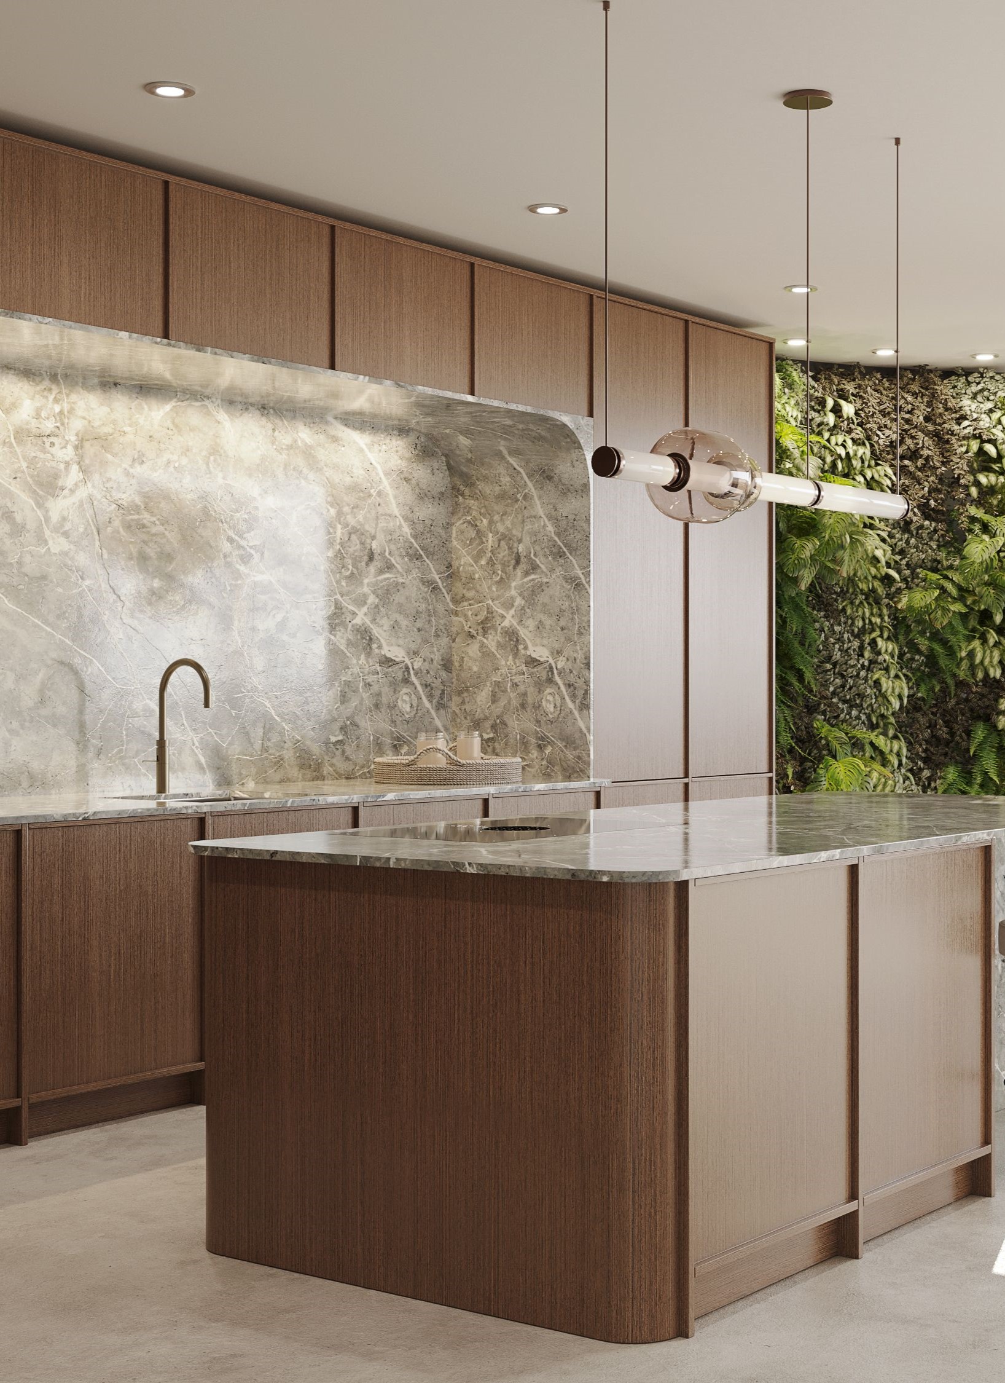

A key design decision was to forego upper cabinets, influenced by Calderone's design and a desire to make the compact space feel more expansive. The kitchen, situated between the den and parlor, functions similarly to a galley kitchen. Instead of traditional storage above the counters, Verias green marble was installed, extending from the countertops up the wall to form a backsplash that doubles as an open shelf. This marble installation was a significant expense, but it served as a display area for Flynn’s vintage oil paintings, original artwork, and personal items, adding a unique touch to the kitchen. For instance, a ceramic bird sculpture is often displayed on this shelf, providing an unexpected element.
One of the most valuable acquisitions for the kitchen was an antique pine pie cabinet. Flynn had admired this cabinet for nearly a year in an Ontario antiques store but lacked space for it while living in Toronto. Upon purchasing the house, she found the cabinet still available and secured it at a favorable price. This piece proved to be the most significant cost-saving element in the renovation. It was initially used for dish storage in the interim kitchen and continued to serve as a practical alternative to upper cabinets, maintaining good flow in the space. The integration of this vintage piece allowed the family to avoid the expense of new custom cabinetry.

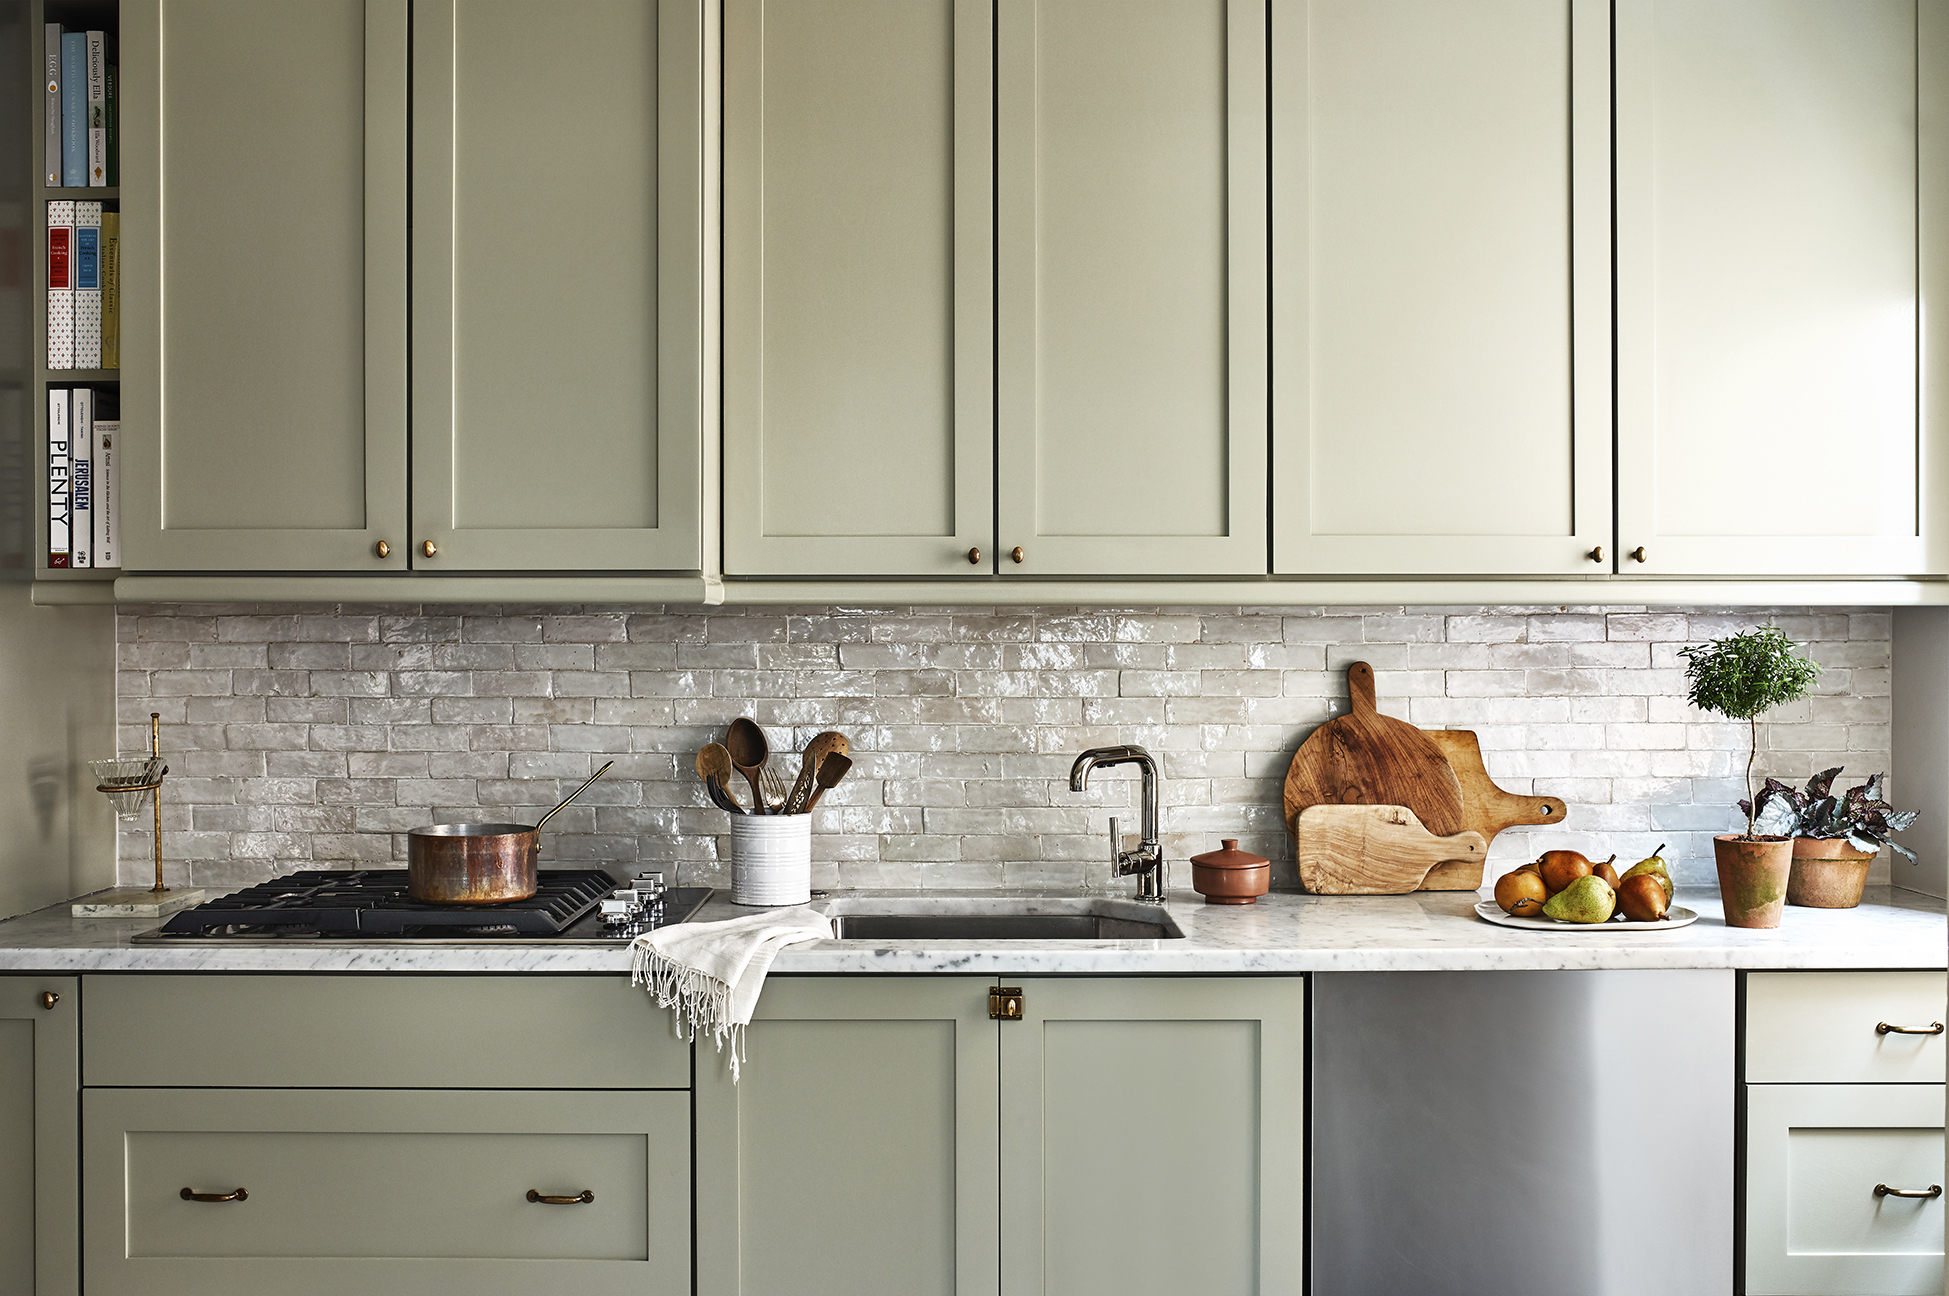
The central focus of the kitchen, the island, was a custom build after an extensive but unsuccessful search for a vintage apothecary-style island with suitable dimensions. The custom island incorporates smaller apothecary drawers for tea towels and napkins, along with open cubbies at the bottom for cookbooks. It was painted in Benjamin Moore’s Cashmere Wrap, matching the custom lower cabinets. Instead of using marble, a white ash butcher block was chosen for the island's surface, providing functionality and contributing to a cozier, more timeless aesthetic through the combination of green marble and warm wood.

Another distinctive feature is a vintage peg rail, which remained unused for two years before finding its place above the coffee nook. This rail serves as a display for Flynn's off-canvas artistic endeavors, such as dried wildflowers and garden clippings, which she regularly changes. The completion of the kitchen renovation, coupled with the thoughtful placement of these personal treasures, resulted in a space that elicited positive reactions from visitors, reflecting the success of Flynn’s design choices and patience.
#KitchenRenovation #VintageDecor #InteriorDesign #HomeMakeover #DIY #CountryKitchen #SmallSpaceDesign #MarbleCountertops #KitchenRenovation #VintageDecor #InteriorDesign #HomeMakeover #DIY #CountryKitchen #SmallSpaceDesign #MarbleCountertops
0 comment in total
 No comments yet
You may also like
Tearing Out a Corner Pantry Fixed Multiple Layout Problems in This Canadian Kitchen
You NEED This Simple Thing To Double Your Kitchen Cabinet Space

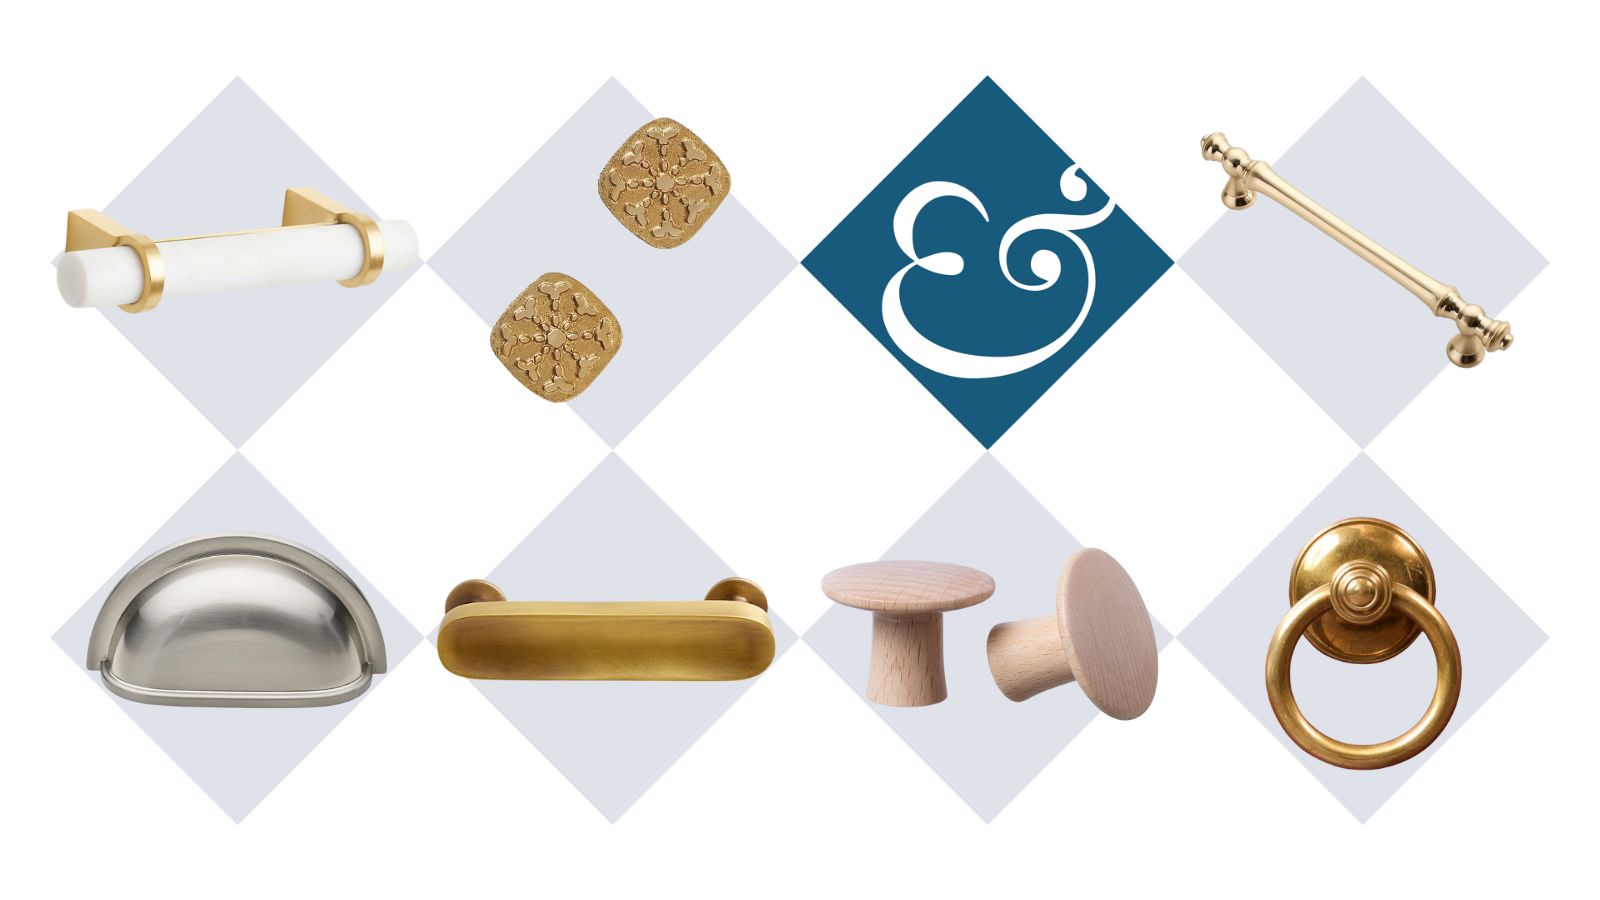
Sourced by Homes & Gardens: Where to Buy Kitchen Hardware That is Elevated, Functional, and Suits Every Budget

This Type of Kitchen Cabinet Is on the Rise

Historic Kitchen Reimagined

Walnut Cabinets Hide an Immovable Eyesore Alongside Cups and Plates in This Hoboken Kitchen

This Type of Kitchen Cabinet Is on the Rise

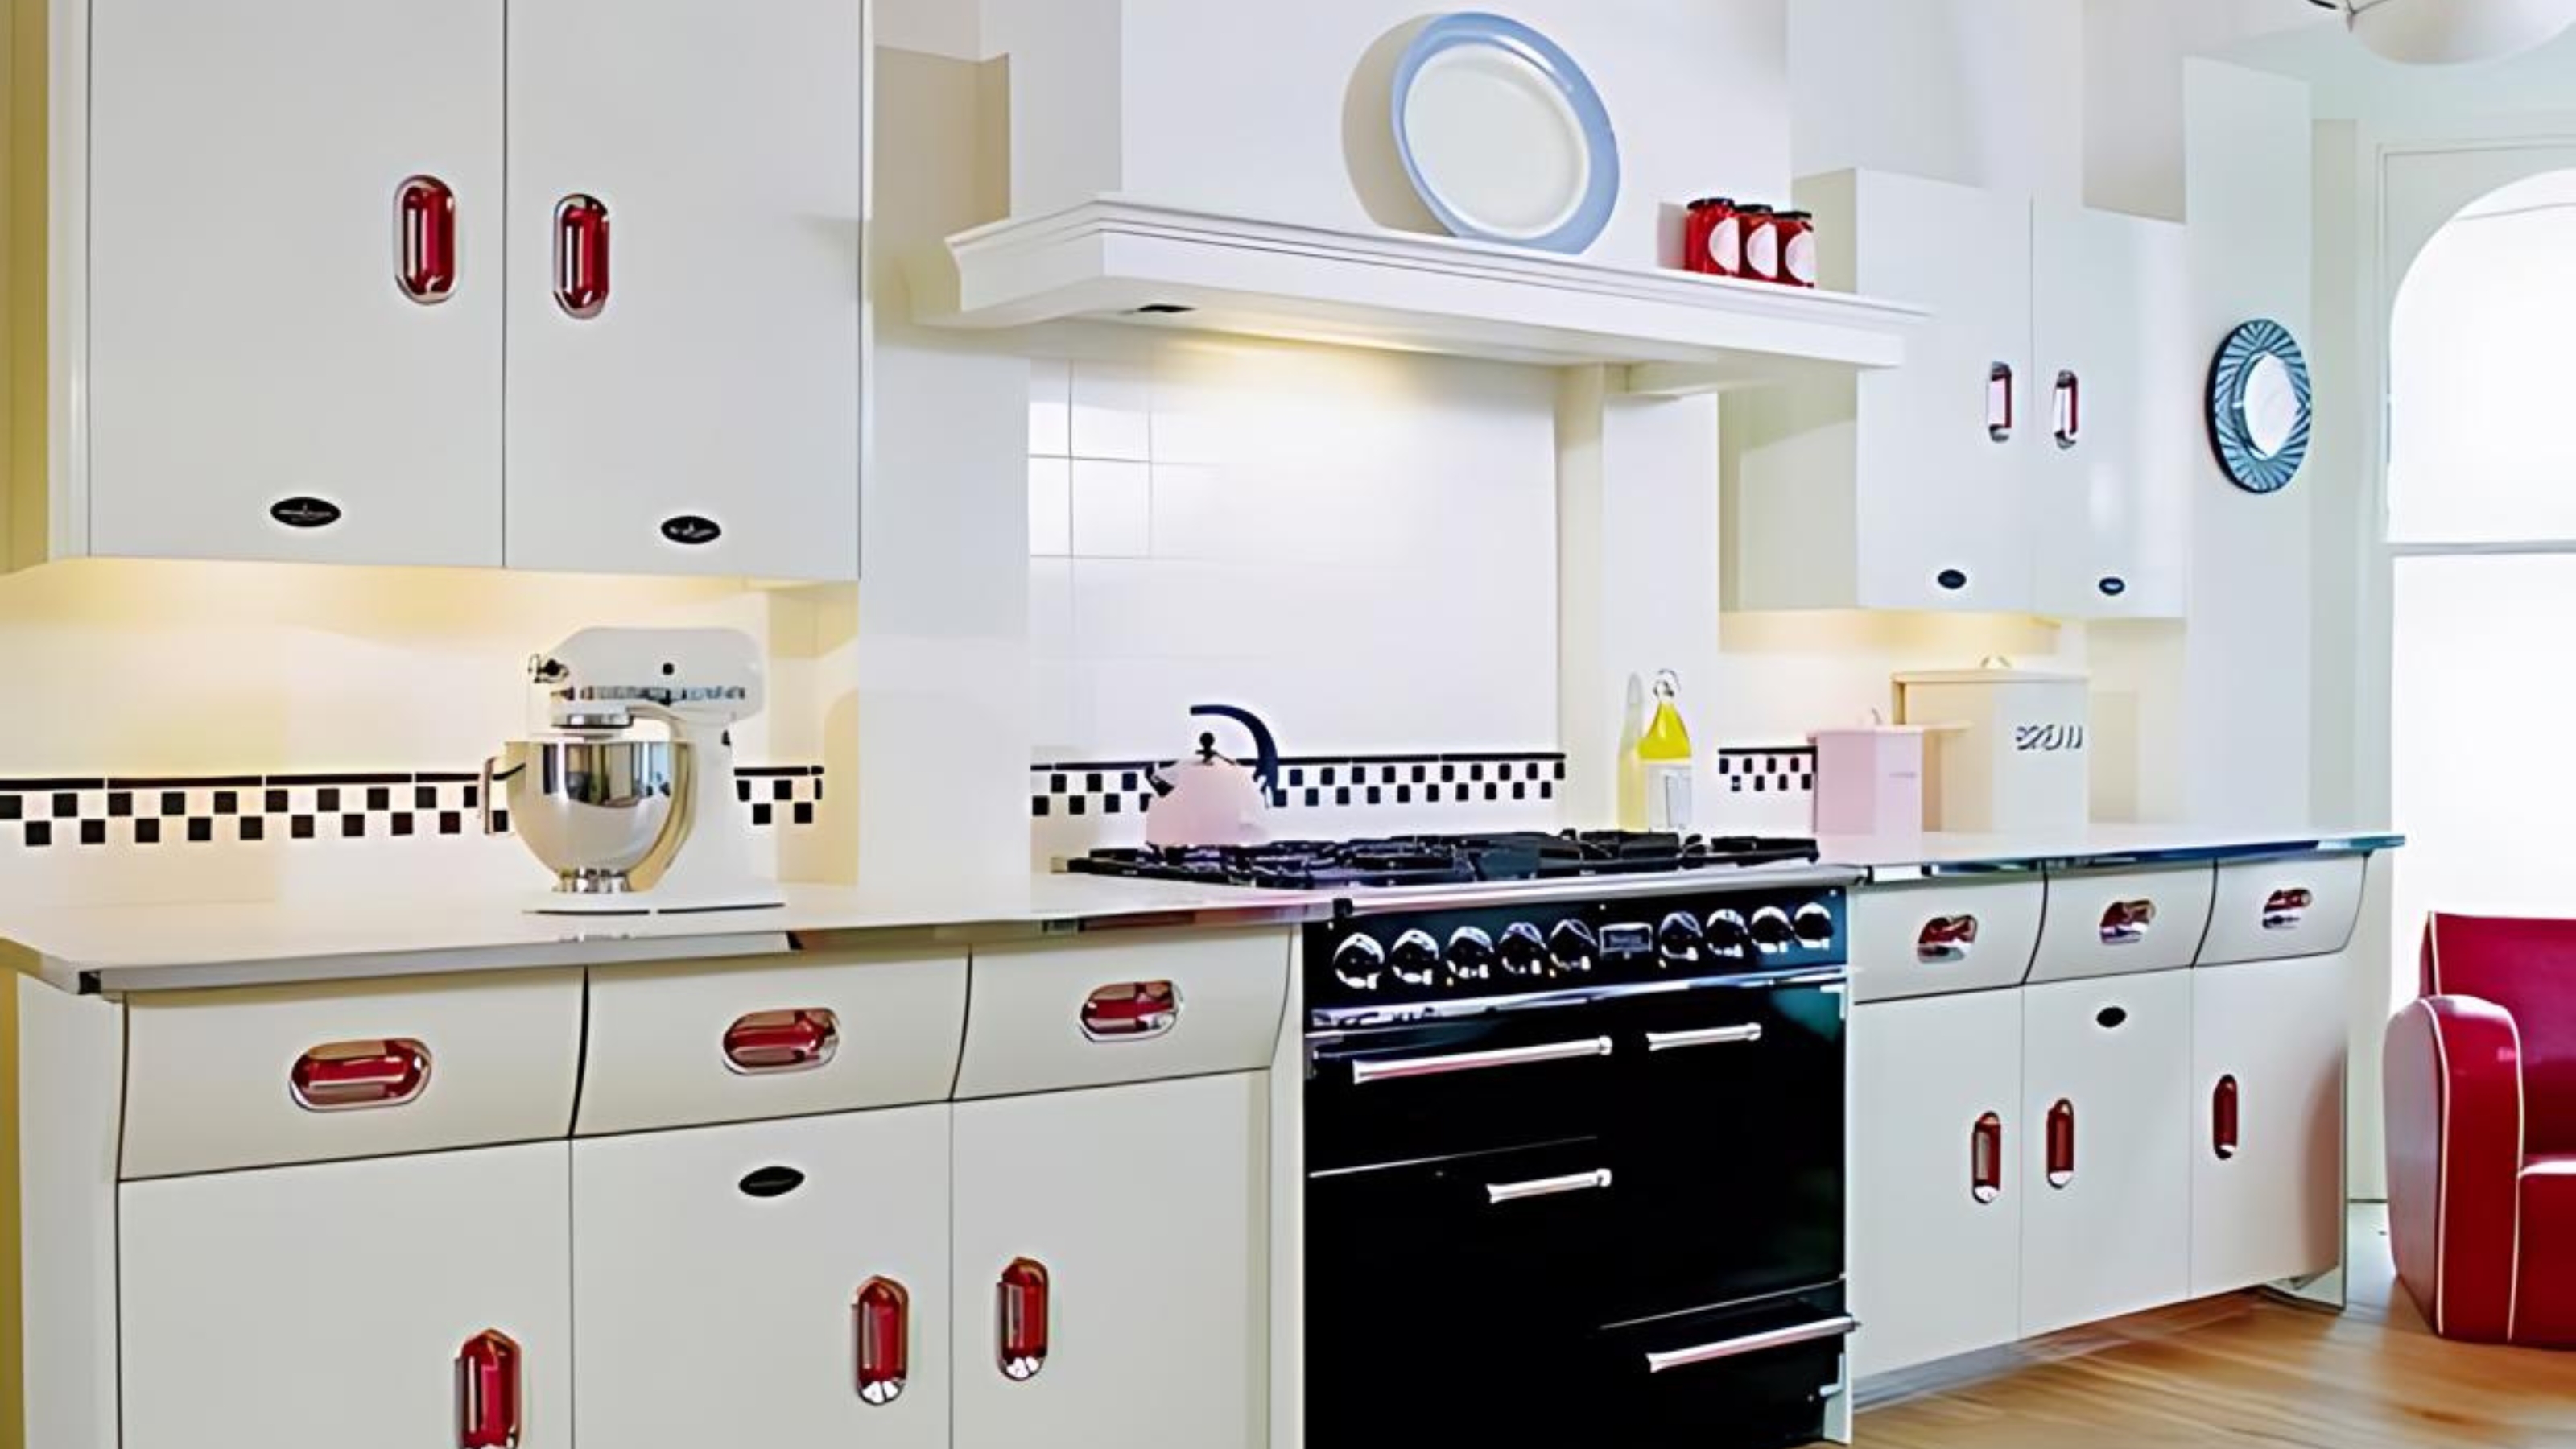
50s diner kitchen ideas — 10 ways to embrace this retro look


Updated Kitchen Tells a New Story


The Overlooked Cabinet Fix That Boosts Your Kitchen's Style And Function (It's Not Washable Paint)


Genius Details Take Center Stage in This Lovingly Renovated 1890s Kitchen

Kitchens


Kitchen Transformations


Kitchen Renovation Unveils a New Angle
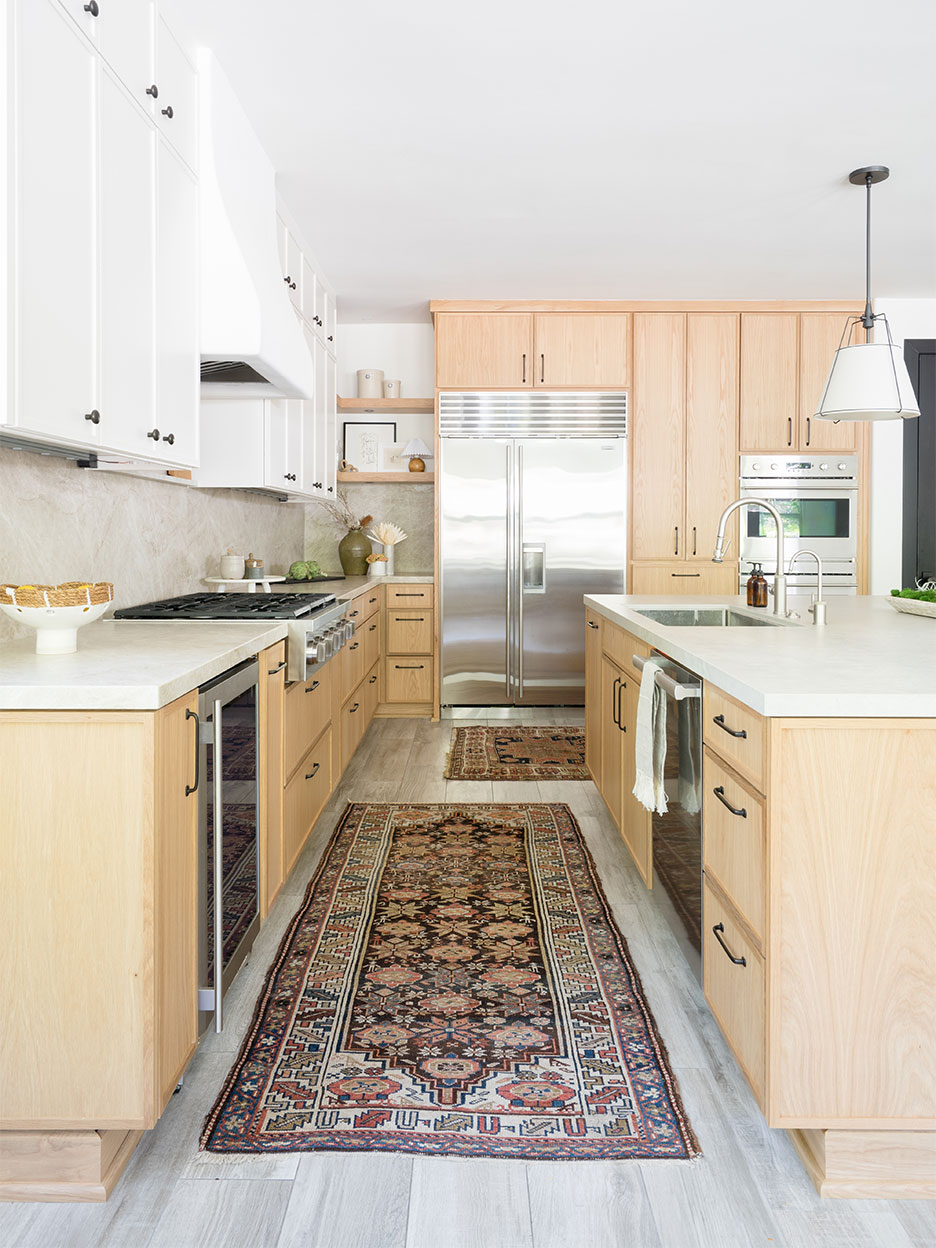
We Found a Contemporary Alternative to Shaker Cabinets in This Kitchen Reno

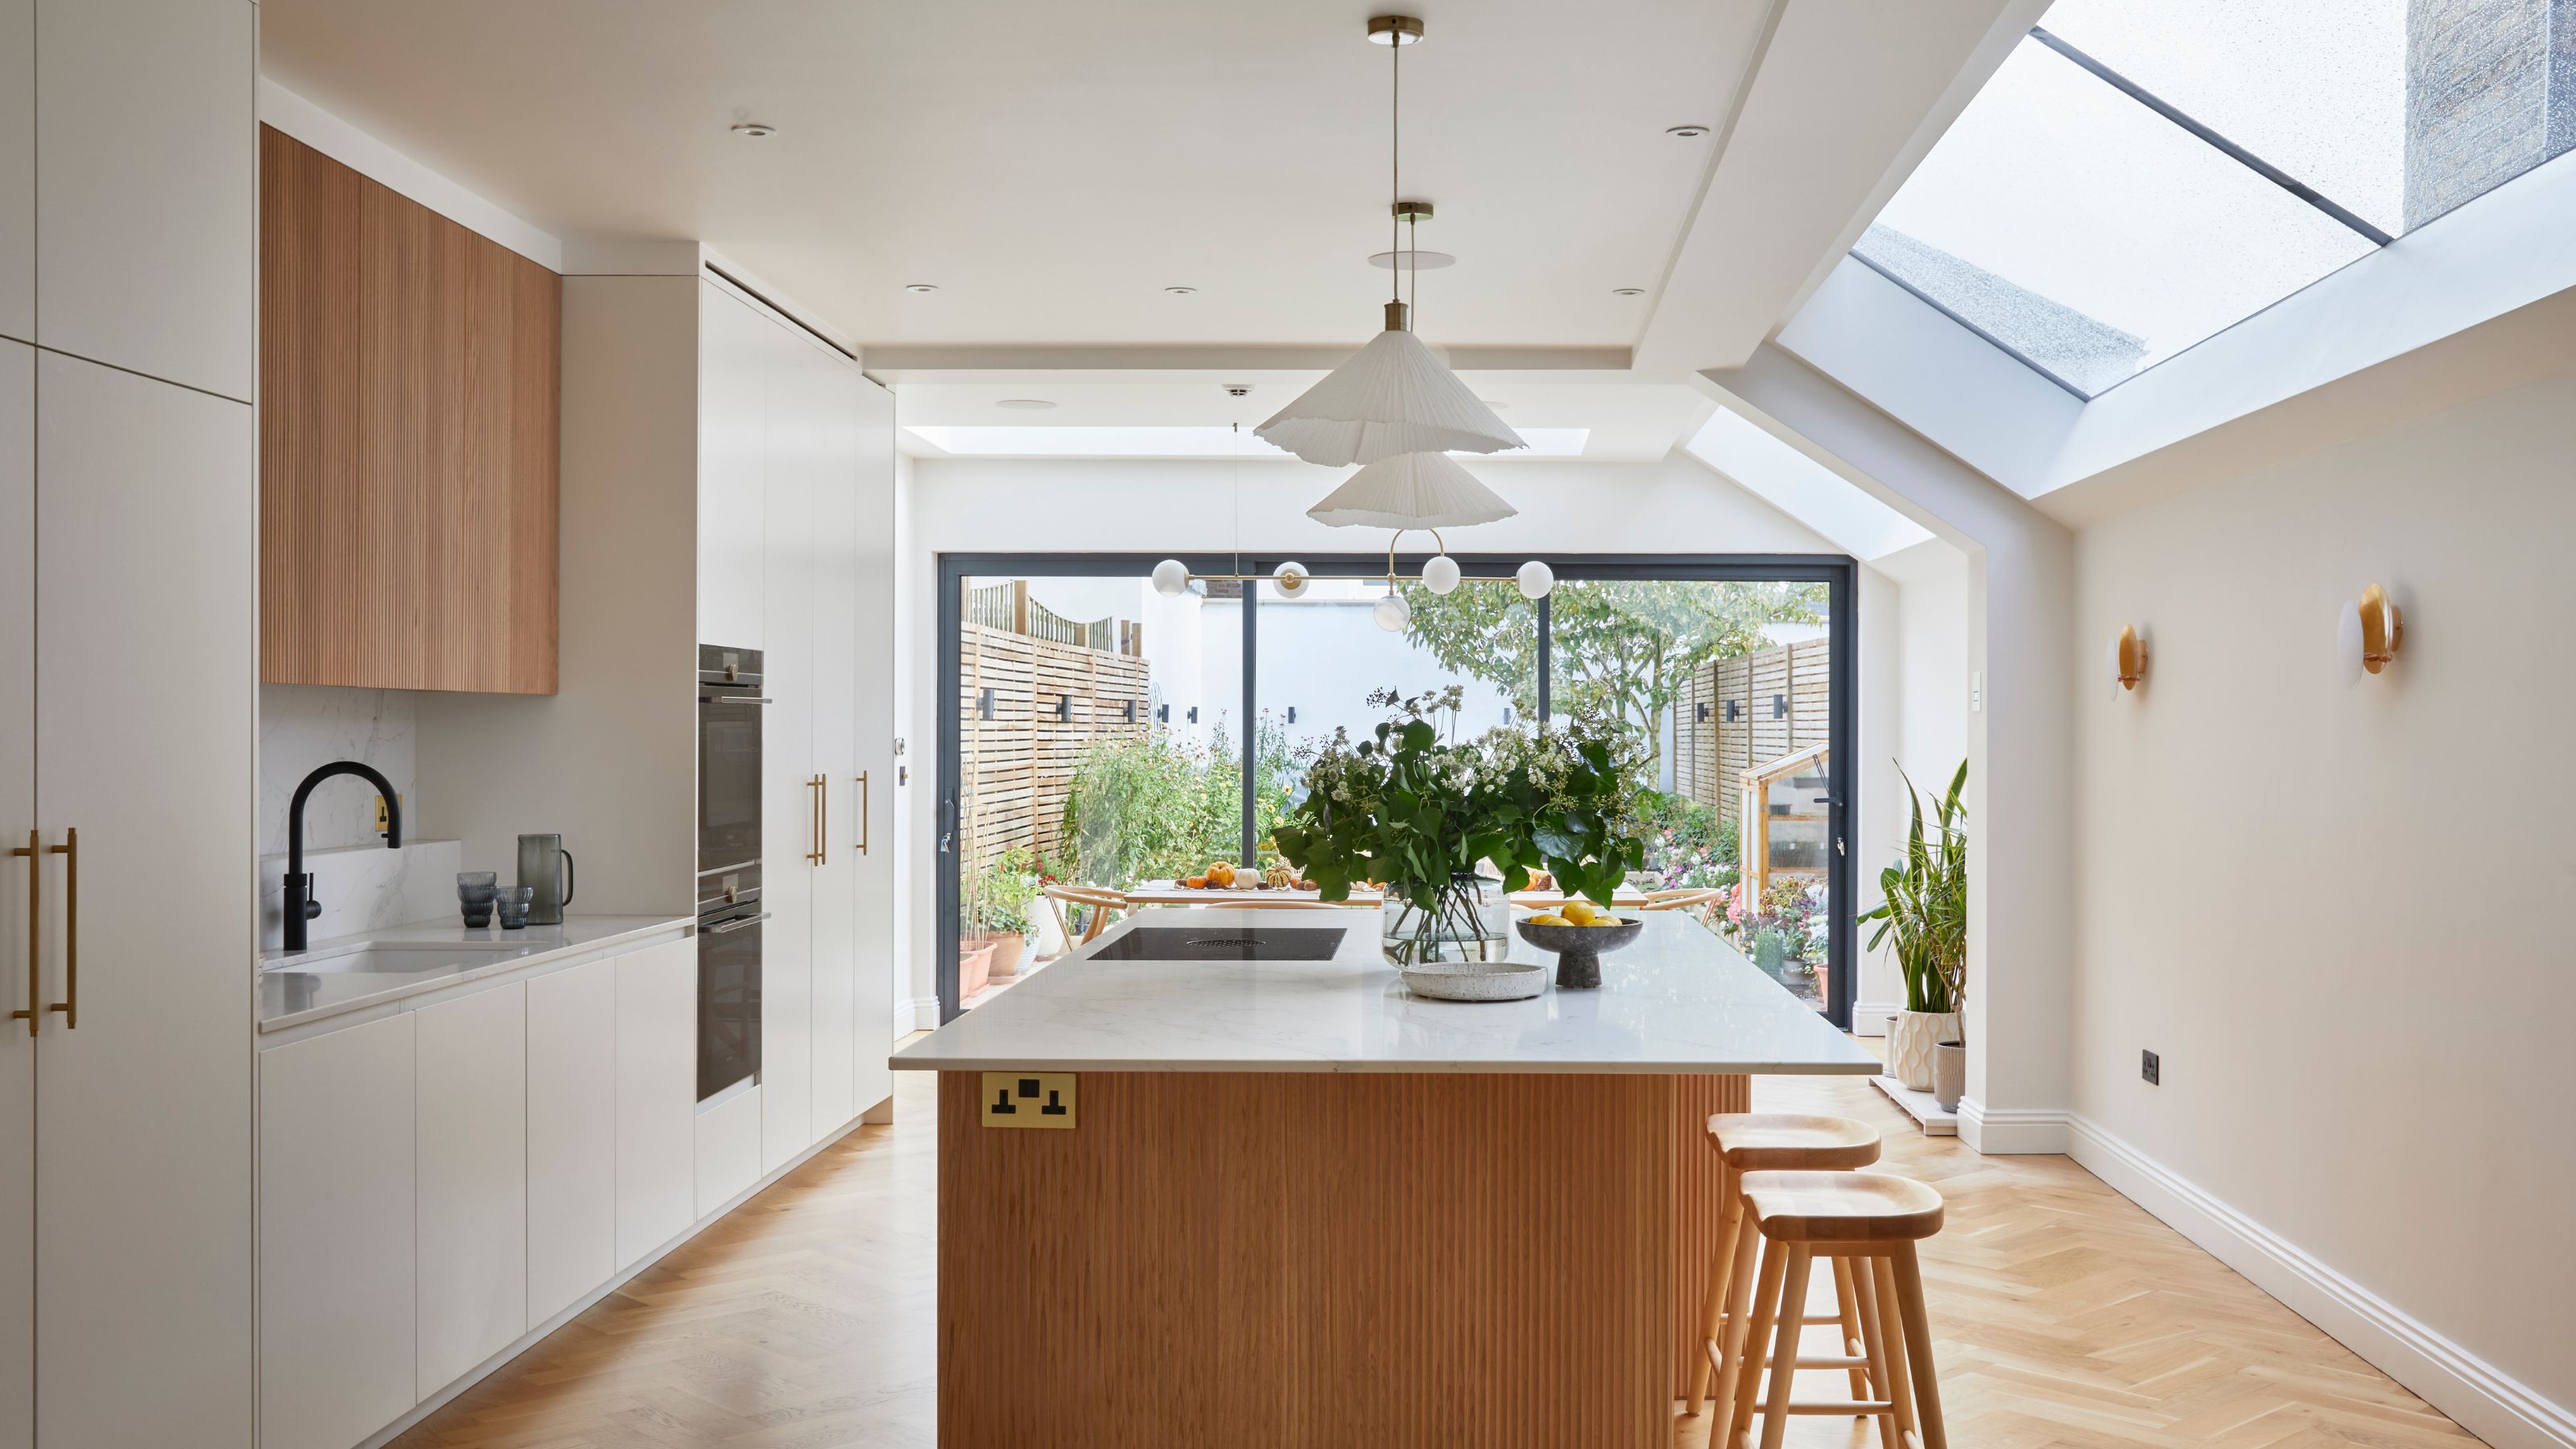
6 Outdated Kitchen Trends Designers Say You Need to Avoid in 2025 — And What to Do Instead

Kitchen Units


PTBOCanada Featured Post: Canadiana Cabinets Makes People's Cabinet Dreams Come True

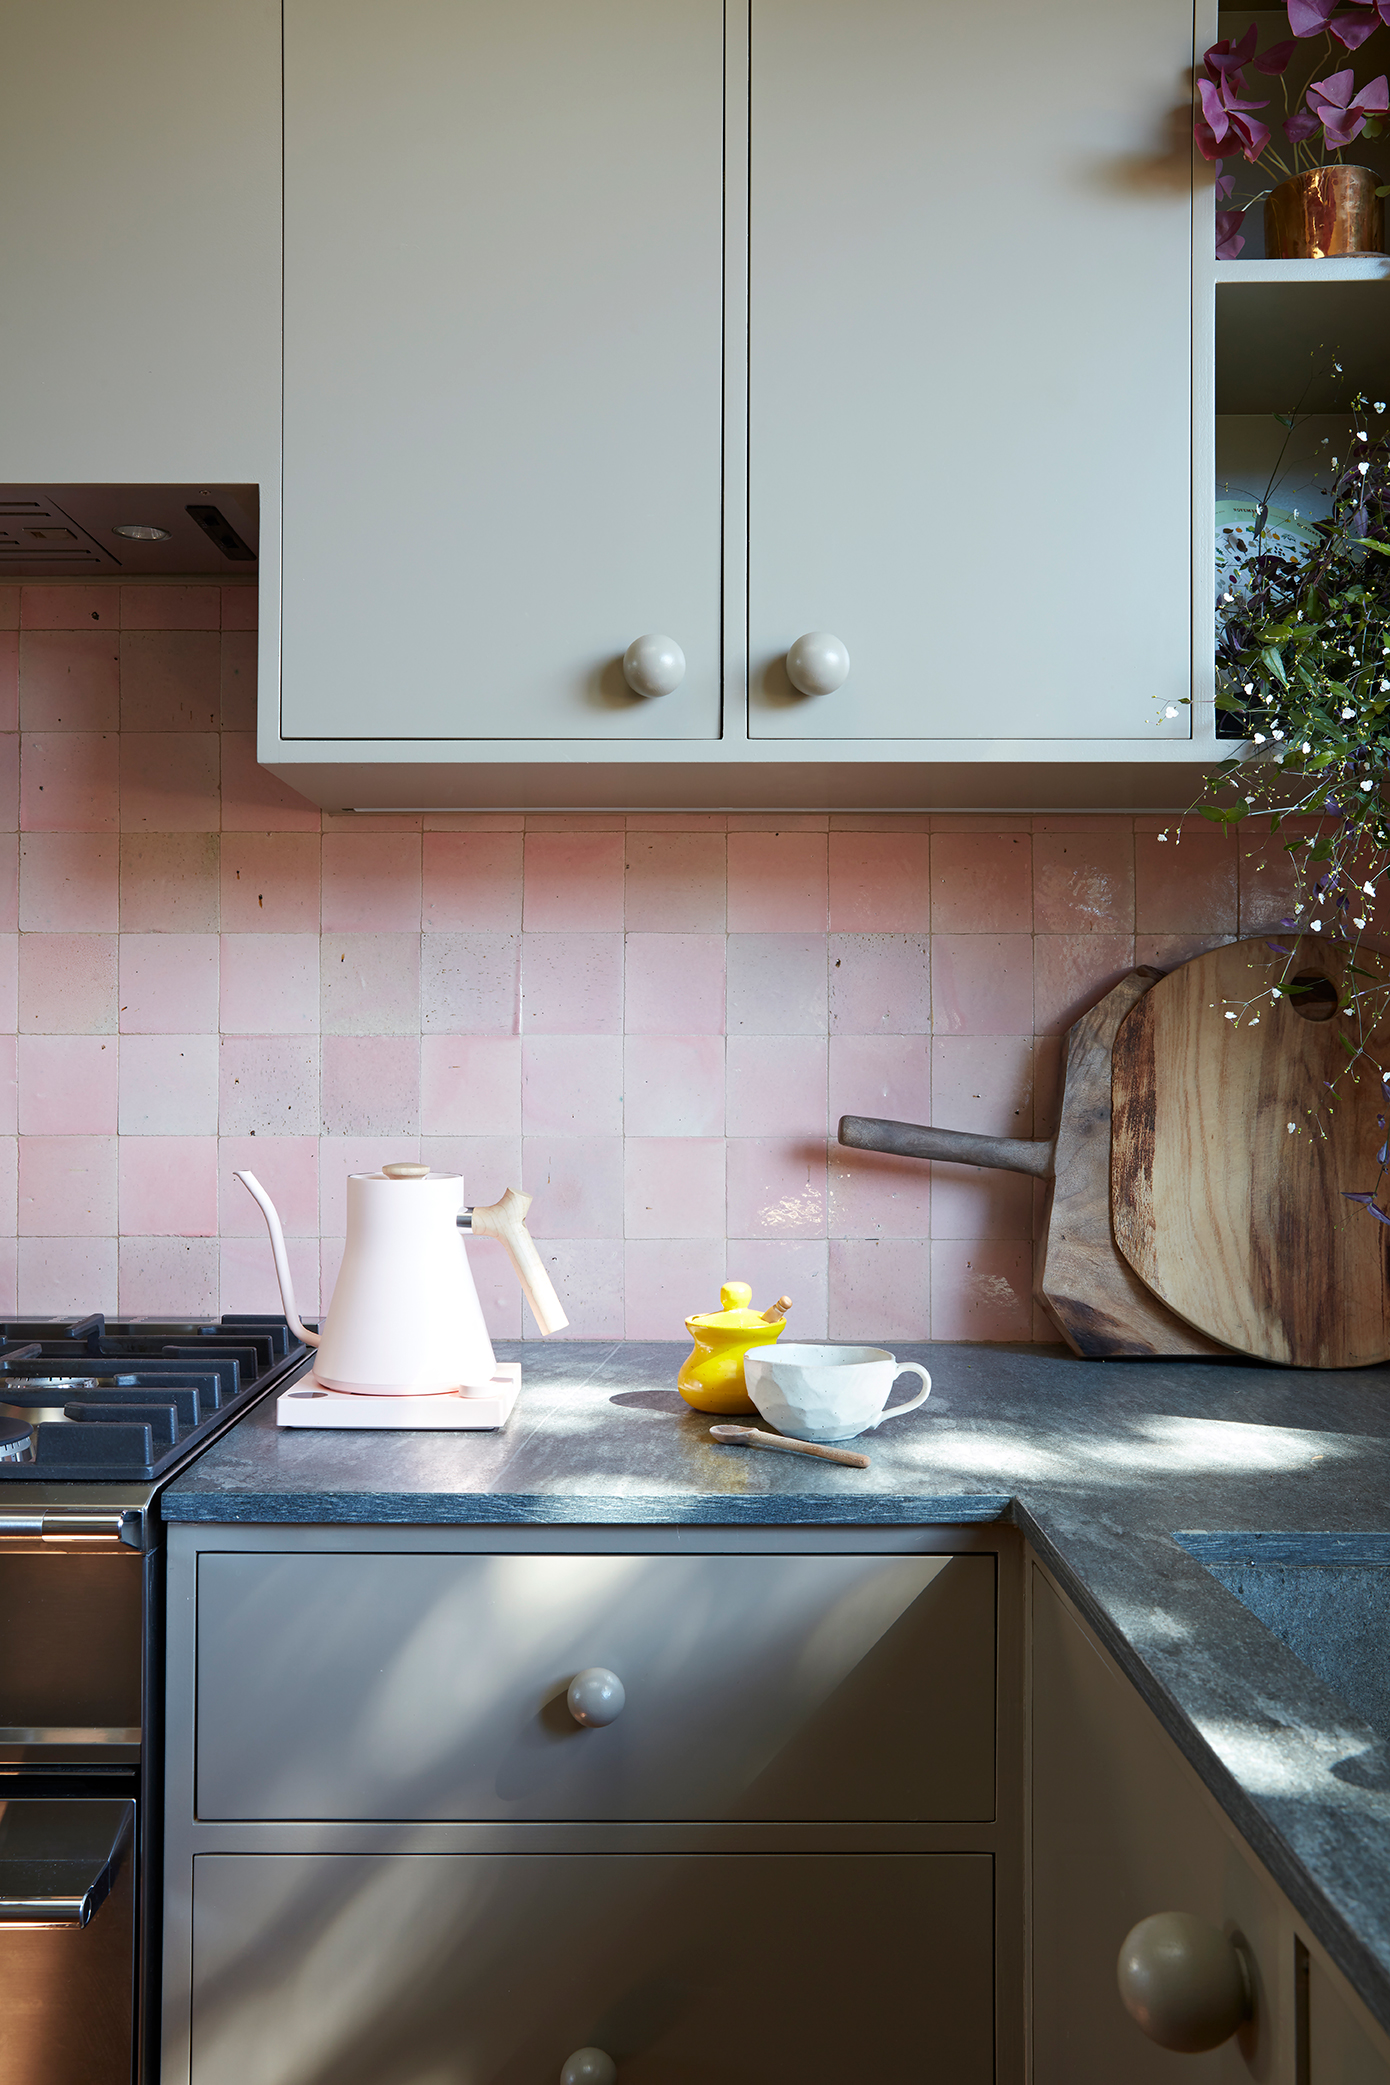
The Best Hardware for Every Kind of Kitchen Cabinet, Period
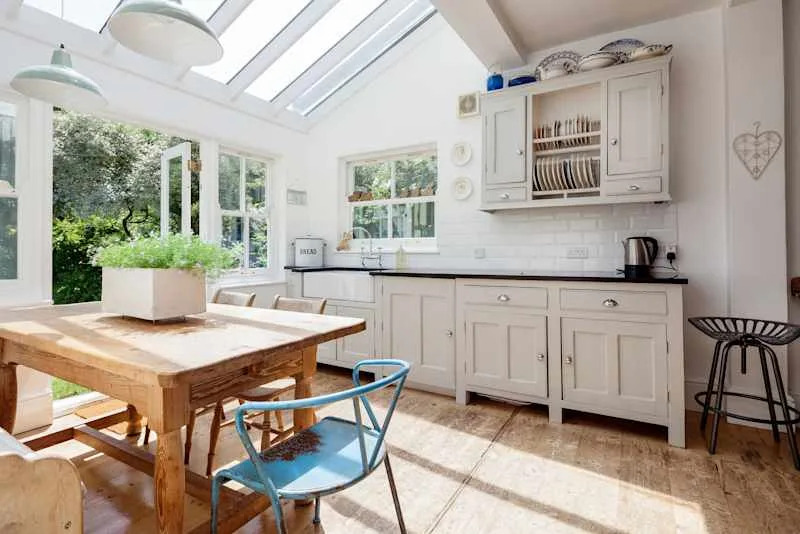
6 Kitchen Trends Definitely on Their Way Out in 2025, According to Designers