A Historic Buckhead Home Renovation

This article details the renovation of a historic 1939 Buckhead home in Atlanta, focusing on how the design team at Huff-Dewberry, Harrison Design, and The Designery blended traditional styles with modern functionality. The homeowners desired a home that reflected the classic aesthetic of their childhood residences, leading to the adoption of the "grandmillennial" interior design trend. This style incorporates family heirlooms and vintage-inspired pieces, creating a layered and personalized look that contrasts with the often-uniform modern interiors seen on social media.
Interior designer Heather Dewberry emphasizes the trend's appeal in its coziness and unique character, allowing homeowners to integrate items with personal significance. The renovation extensively uses bold colors and patterns, particularly floral designs. For example, the living room features traditional floral fabrics from Lee Jofa, reminiscent of the homeowner's childhood, with new colorations and white backgrounds to maintain brightness and approachability. In the family room, large floral patterns are balanced with smaller-scaled diamond patterns and stripes, along with organic, hand-blocked fabrics, to prevent overwhelming the space.
The home's powder room exemplifies the use of eye-catching patterns with blue damask wallpaper, adding a traditional touch. To manage the visual impact of patterns, Heather advises selecting one or two colors from a pattern to inform the room's overall palette. In the master bedroom, a damask pattern is used "en suite," appearing subtly in drapes, pillows, and a footstool, combined with solid fabrics for a soothing effect. The master bedroom and bathroom feature a soft white-and-blue color scheme, contributing to a relaxing ambiance, with the bathroom also showcasing a vintage-style pedestal bathtub and soft blue cabinets.


Preserving the home's historical character was a key aspect of the renovation. Original elements, such as an Italian wheat sheaf chandelier in the sunroom, were salvaged and refreshed with a new white paint finish. Existing furniture in the breakfast room, including a table and side chairs, was repurposed; end chairs were re-covered in a striped outdoor fabric and had their legs repainted in a lighter tone, giving them a modern update while retaining their classic form.


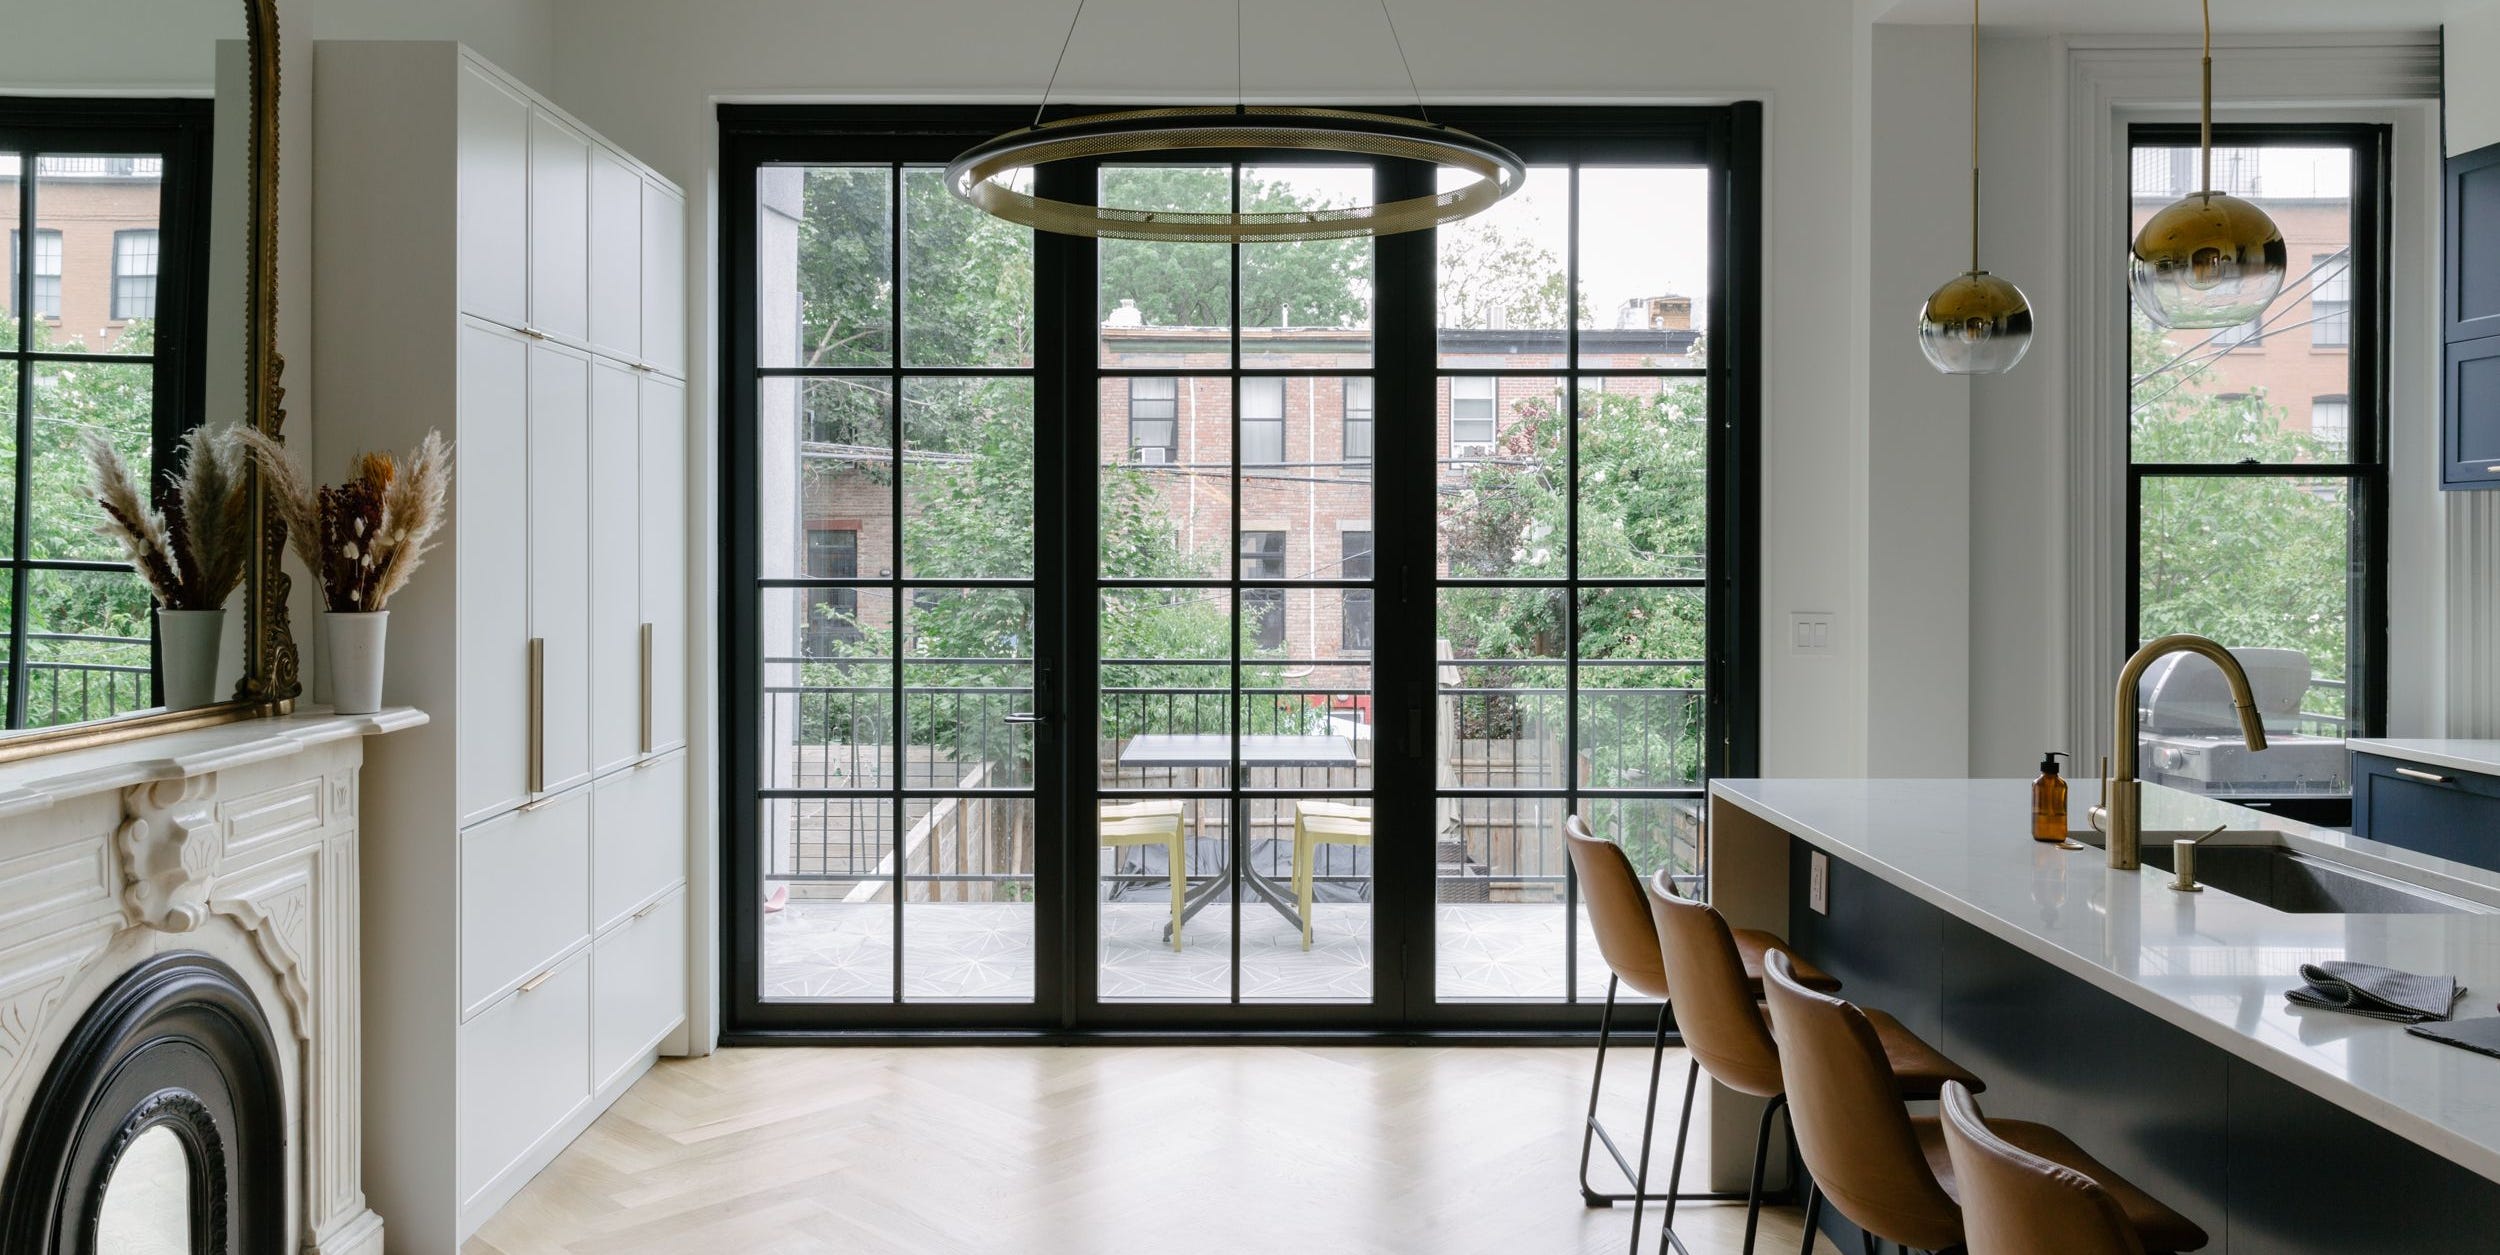
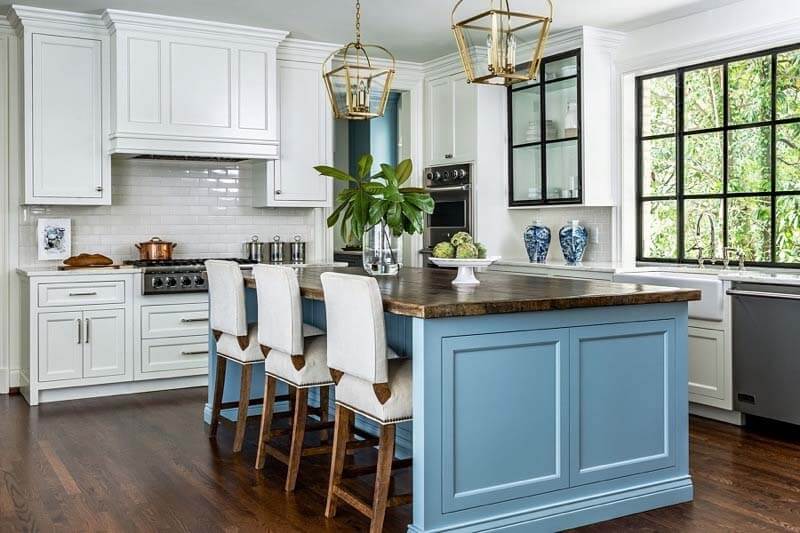
Modern functional elements were also integrated, including large iron windows in the kitchen and breakfast areas to enhance natural light. White walls, trim, and high-gloss molding contribute to a fresh, contemporary feel. The sunroom was designed to include a writing table for children's homework and a quiet reading retreat for the wife, addressing modern family needs while maintaining distinct living spaces. The kitchen, highlighted by Heather as her favorite room, combines traditional elements like brass lanterns, white subway tile, and a wooden countertop with a striking blue kitchen island and unique iron-doored upper cabinets. A custom wooden kitchen island top, crafted by a family friend, adds a personal and warm touch. The butler's pantry provides additional light and storage. The renovation successfully merges the home's historic integrity with contemporary design, creating a functional and aesthetically pleasing residence.
#HomeRenovation #BuckheadAtlanta #InteriorDesign #GrandmillennialStyle #HistoricHomes #TraditionalDesign #PatternMixing #ColorSchemes #HomeDecor #HomeRenovation #BuckheadAtlanta #InteriorDesign #GrandmillennialStyle #HistoricHomes #TraditionalDesign #PatternMixing #ColorSchemes #HomeDecor
0 comment in total
 No comments yet
You may also like

Atlanta design legends Norman Askins and Susan Bozeman bring a bit of Paris to a historic Buckhead home
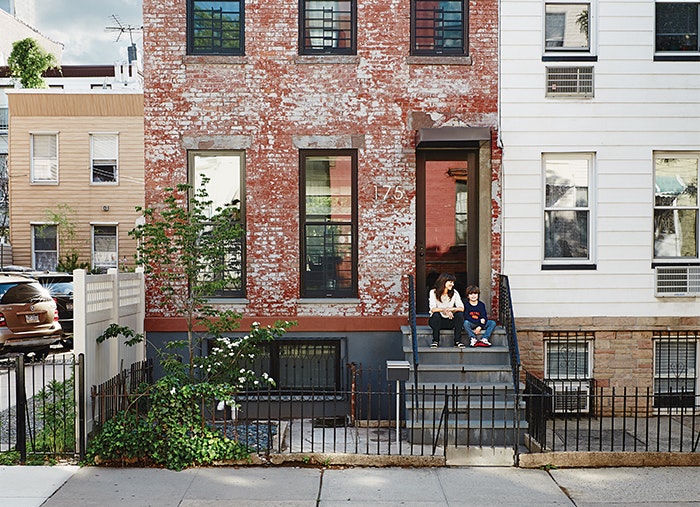
Brooklyn Home Keeps its Historic Bones While Getting a Much Needed Interior Update


New Homeowners Finally See Potential in This 200-Year-Old Farmhouse


Coming home to an 1880 English country manor in Montgomery County

Peek Inside: A Century-Old Park Hill Home Gets a Major Facelift

Inside a 100 Year-Old Craftsman Bungalow in Bolivar, Missouri
This Historic Nashville Home Got an Amazing Makeover
The Patricia Shoppe: Bringing Legacies Together Through Renovation

Fashionable and functional Buckhead home

A 1950s Ranch-Style Home Gets A Dramatic Renovation

The Insider: Storied Brooklyn Heights Townhouse Gets a Decorative Makeover With an English Feel

A thoughtful renovation brings a 100-year-old home into the 21st century


Historic Buckhead Home: Modern Elegance Meets Classic Charm
How to Keep Your Old Home From Becoming a Money Pit

How a Ramshackle Barn Was Reborn as a Chic Guesthouse
A mid-century modern Burnaby home gets an update


When restoring historic homes, what’s old is new again


19th Century Montclair Home Undergoes Stunning Makeover


Old Meets New in this Newton Family’s Home Renovation

This Fairfax County Home Remodel Created Space for the Whole Family