1/5
How a Ramshackle Barn Was Reborn as a Chic Guesthouse

This article details the transformation of a dilapidated 100-year-old barn in the Hudson River Valley into a sophisticated guesthouse and entertaining space. The structure, which originally had soft walls, a partly rotted foundation, a mud floor, and a bat infestation, was deemed barely salvageable. However, the homeowner enlisted the expertise of Connecticut-based architecture and design firm Hendricks Churchill, led by wife and husband team Heide Hendricks and Rafe Churchill, known for their ability to blend historical preservation with modern elements.
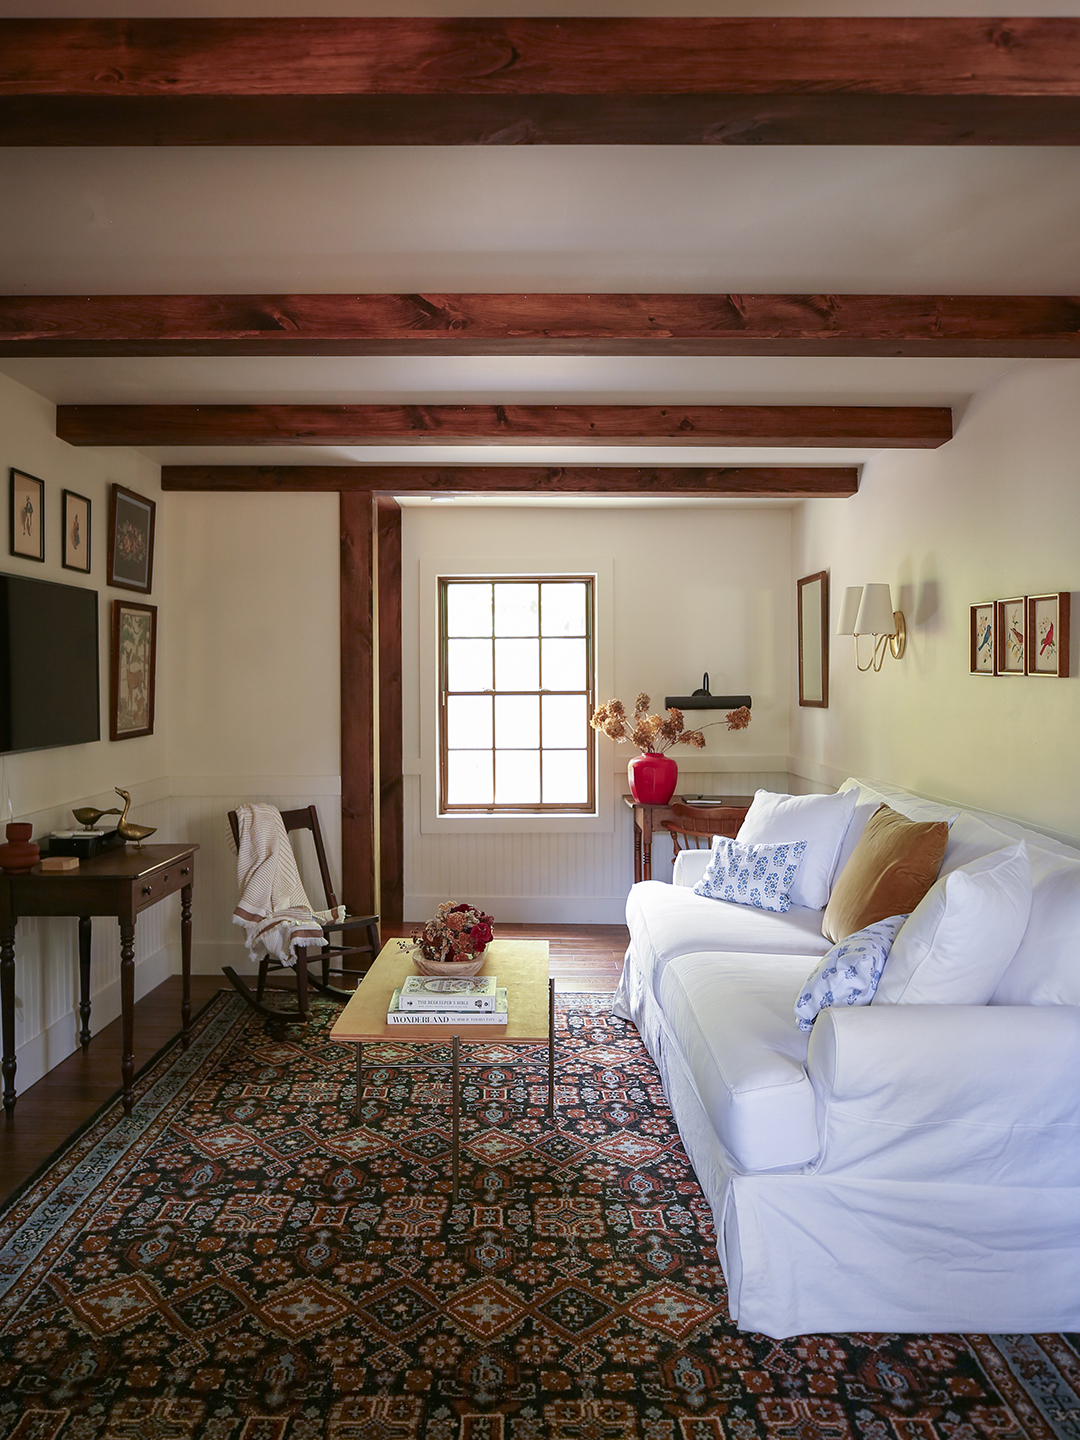



Rafe Churchill, the lead architectural designer, spearheaded a comprehensive overhaul. This involved stabilizing the foundation, stripping the barn down to its timber frame, and rebuilding it with modern amenities such as insulation, plaster walls, radiant floors, and new windows. Despite these extensive renovations, Churchill meticulously preserved the barn’s original charm, particularly its aged timber posts, beams, and weathered ceiling. To accommodate the new roof structure, a new one was built over the existing ceiling, a technique previously employed in their own 1871 home. Further enhancing its functionality, a full bathroom, kitchenette, and a basement level featuring a garage and sauna were added.
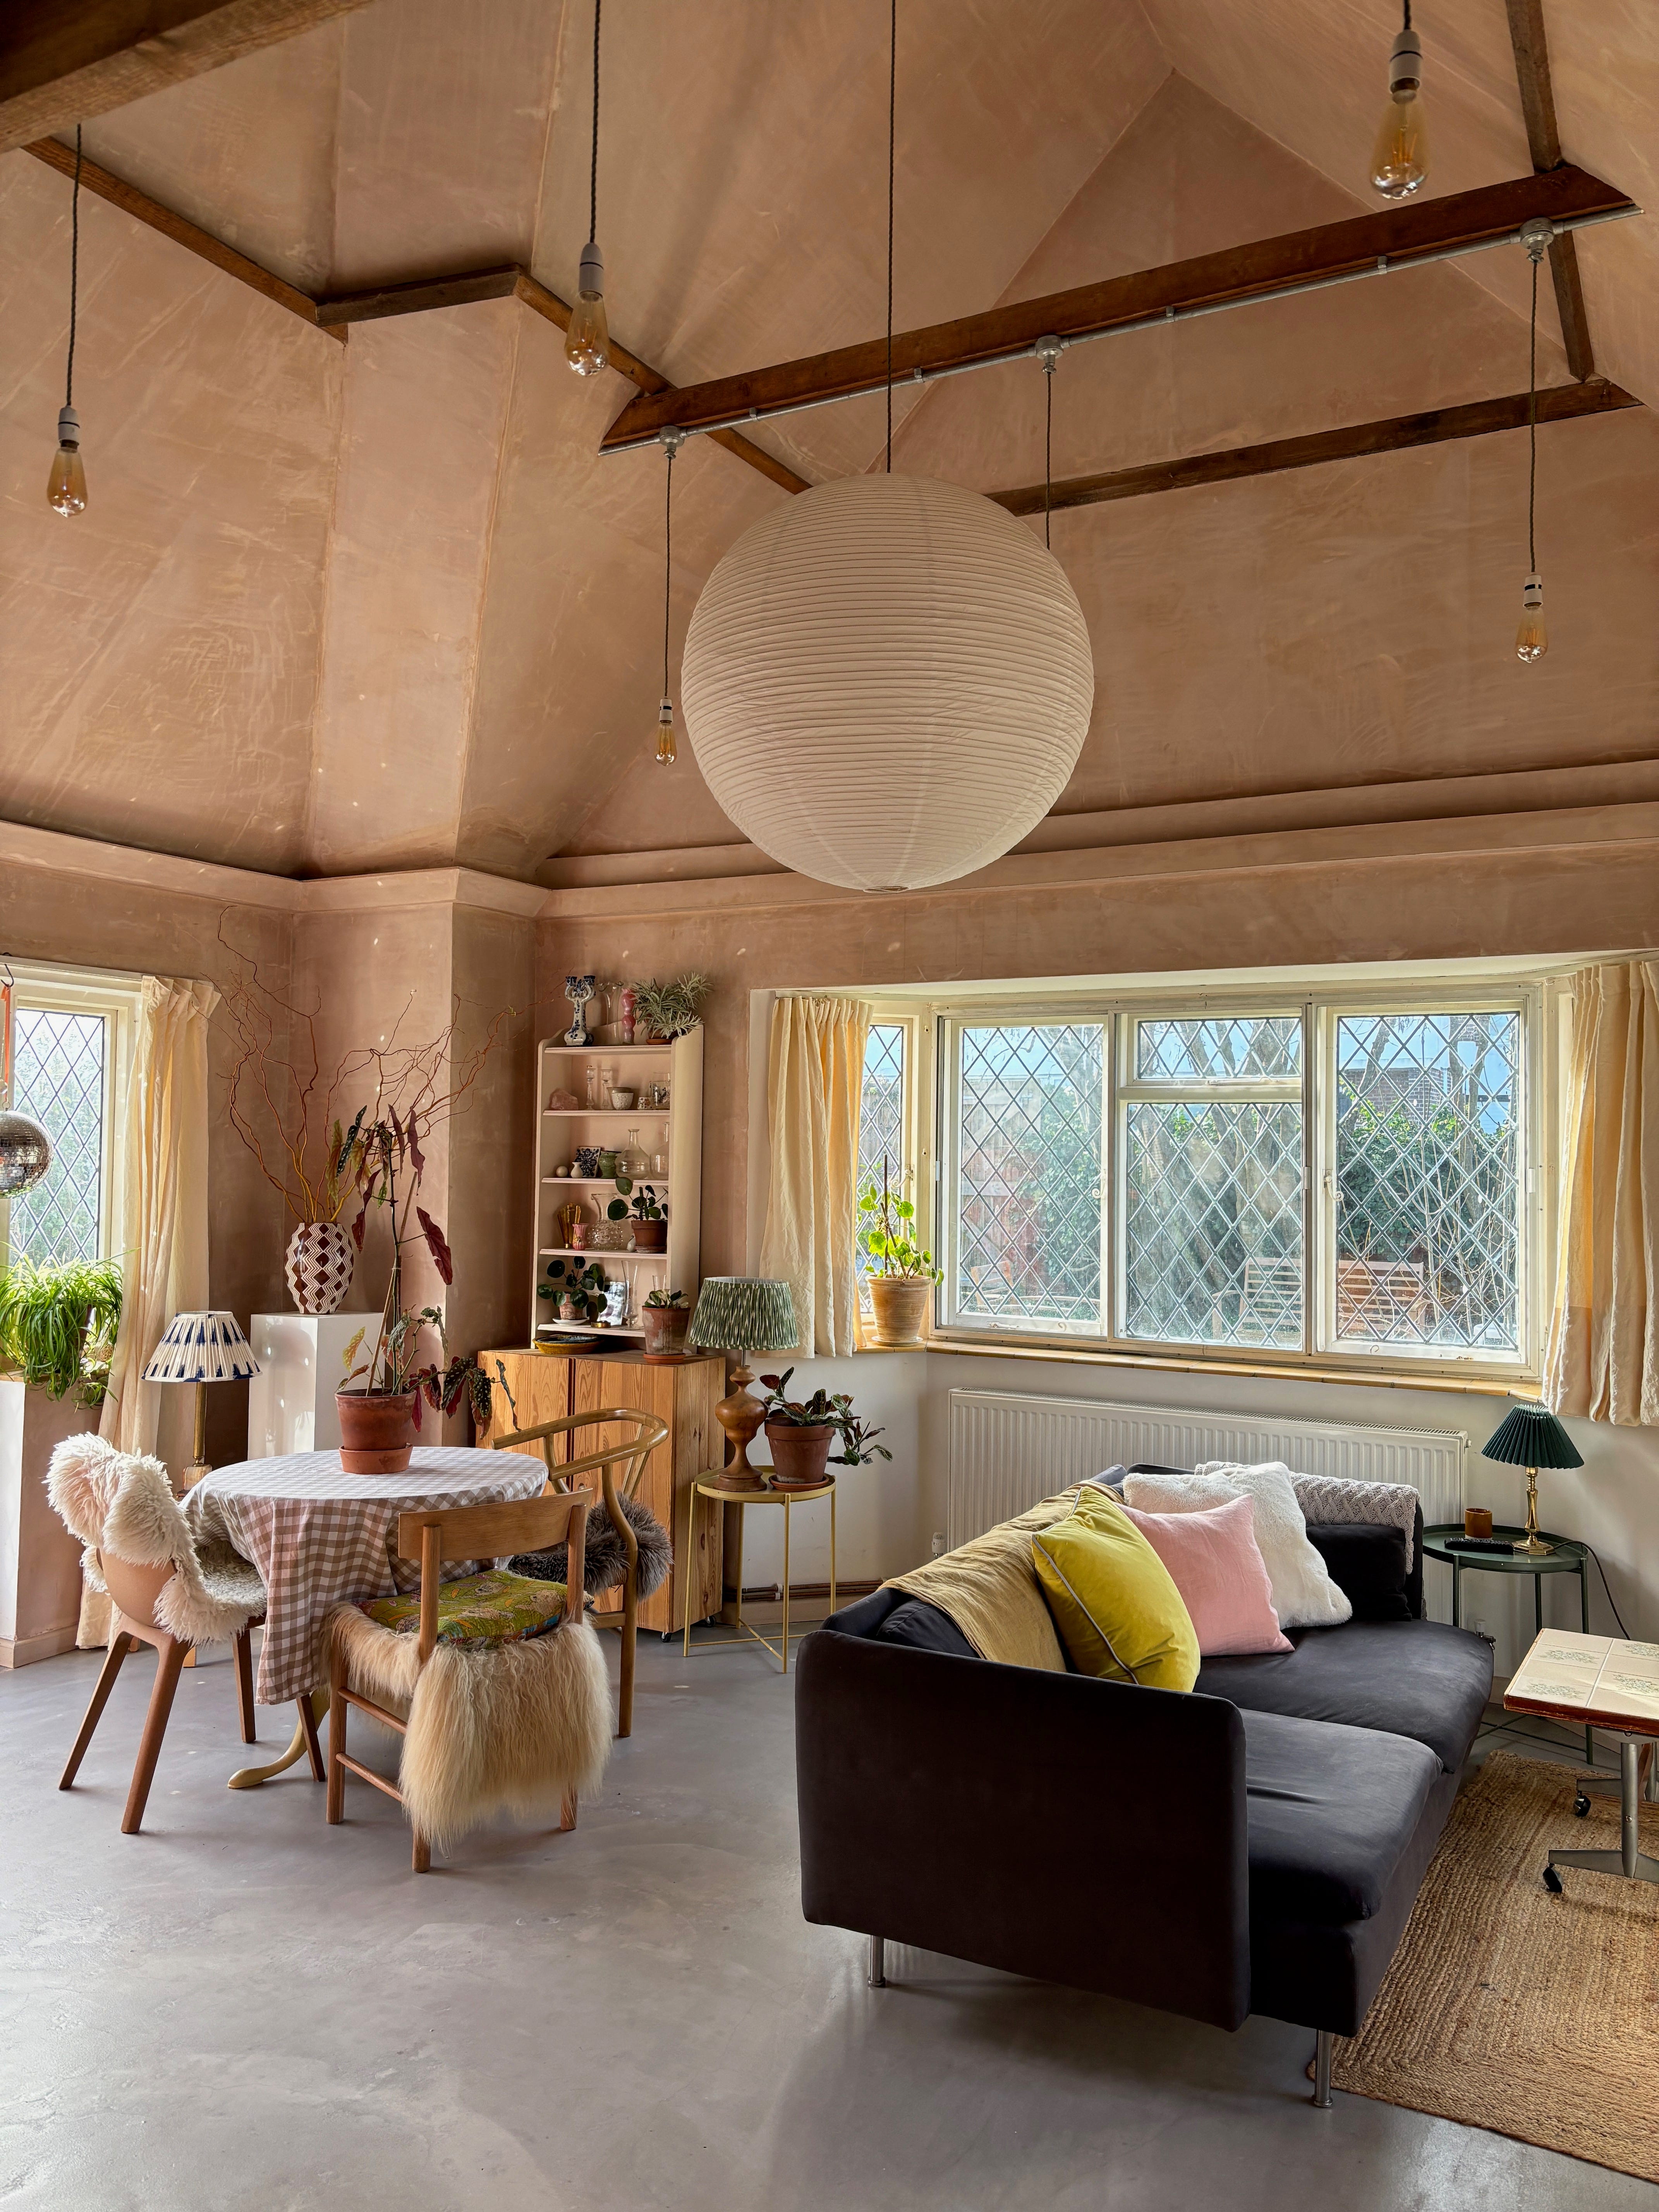
Heide Hendricks, the lead interior designer, collaborated with the homeowner, who possessed a keen eye for furniture, art, and textiles. The design process began with a vintage dark brown leather Togo sectional, a piece the homeowner acquired even before the demolition phase, which established the retro-relaxed vibe of the double-height living area. The interior palette is characterized by earthy tones, including caramel browns, charcoal, and subtle pink accents, chosen to highlight the various tactile elements within the space. These elements range from reclaimed oak floors and plaster walls to wicker dining chairs and a Japanese boro textile.
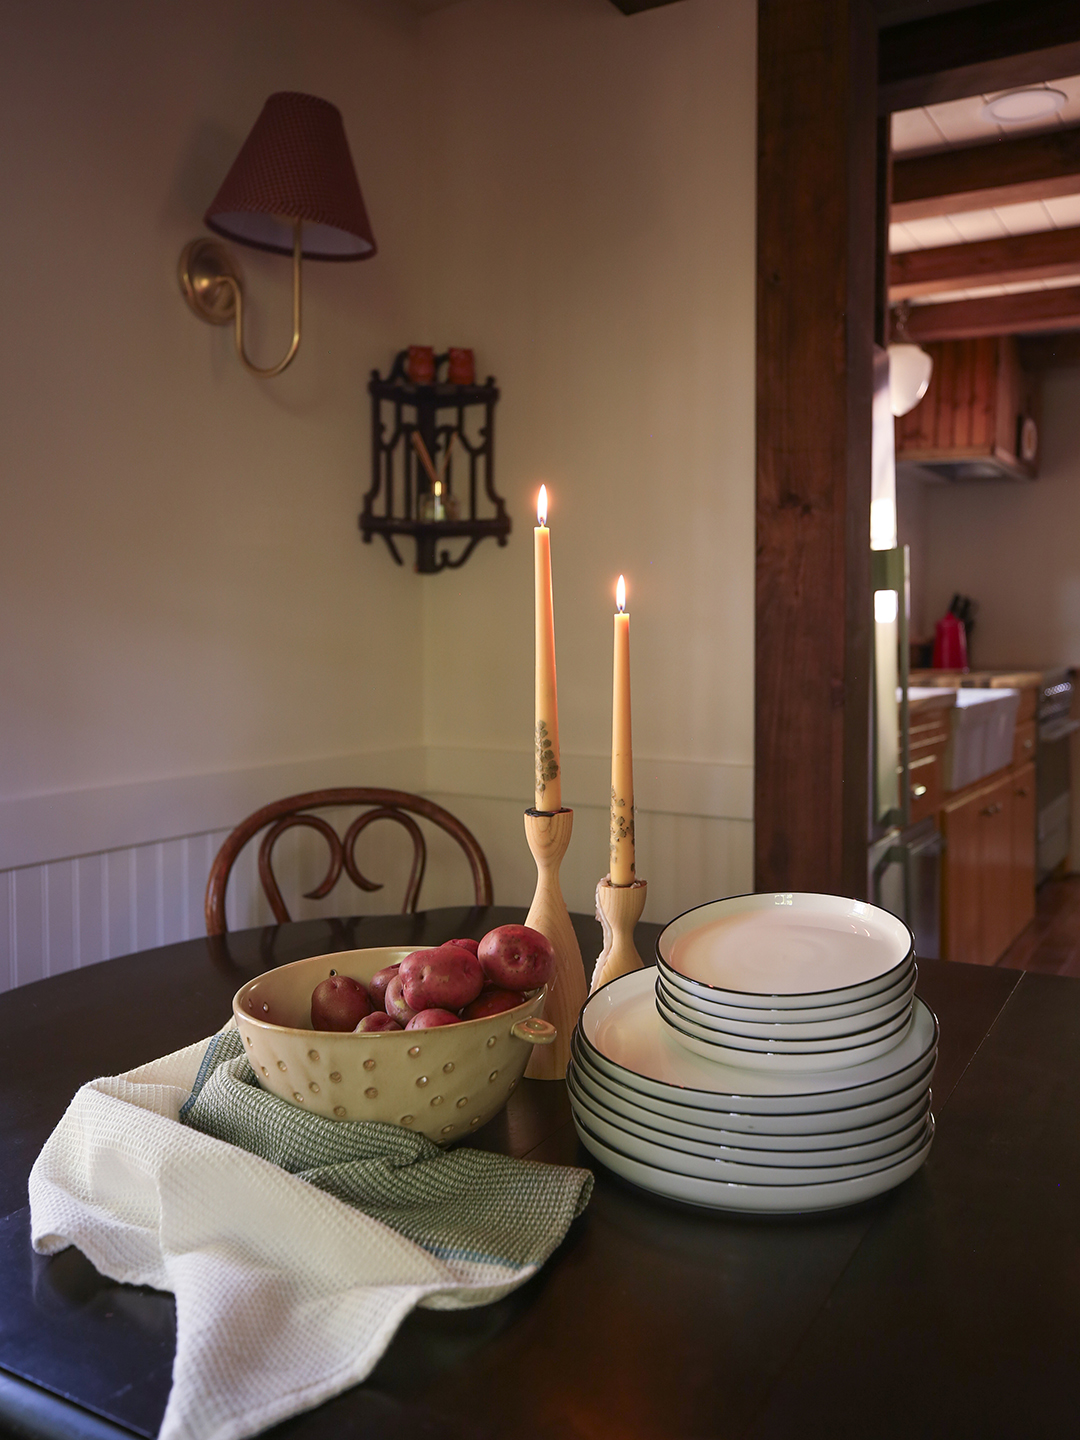



To achieve an aged patina effect, the plaster walls were tinted rather than left pure white, avoiding a stark appearance. The kitchenette cabinetry was painted in Farrow & Ball’s Dead Salmon, a muddy pink, introducing an unexpected touch of color to the dining area. The dining space is furnished with a vintage dining table and chairs, complemented by artwork, specifically a framed Calvin Klein scarf depicting Andy Warhol’s _Electric Chair_, positioned above the sink. A clear glass railing frames a raised bedroom loft, accessed by an oak zigzag staircase, which overlooks the living room.
In the loft, a vintage table and stools create a secluded workspace, offering guests a private retreat. The designers deliberately adopted a minimalist approach, minimizing extraneous elements such as elaborate window treatments, built-ins, and excessive accessories. Motorized shades were installed in place of traditional drapery, a compact vertical bookcase replaced a conventional one, and rugs were used sparingly to emphasize the plain oak floors. This intentional restraint, as Hendricks notes, was key to the project’s success, ensuring the barn retained its essential character while gaining modern functionality and a chic aesthetic.
#BarnRenovation #GuesthouseDesign #HistoricPreservation #InteriorDesign #ModernRustic #HendricksChurchill #HudsonRiverValley #SustainableRenovation #VintageDecor #BarnRenovation #GuesthouseDesign #HistoricPreservation #InteriorDesign #ModernRustic #HendricksChurchill #HudsonRiverValley #SustainableRenovation #VintageDecor
0 comment in total
 No comments yet
You may also like

See How a Designer Took This Project From Abandoned Mobile Home to Modern Family Oasis
Daring Dormers Breathe New Life into a Derelict 1930s Farmhouse

Before & After: How an interior stylist transformed a rundown bungalow into her dream seaside home


An unlivable suburban bungalow is now a light-filled modern home
See How This Home Went from Neglected Schoolhouse to Chic Cottage
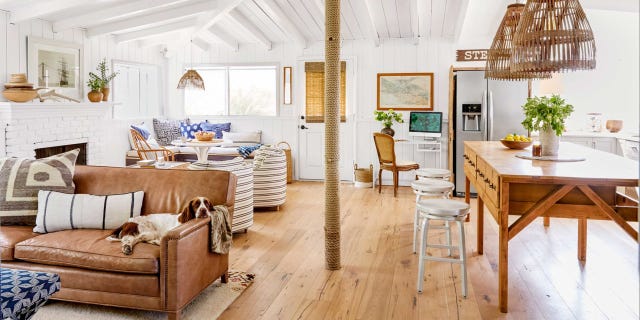
This Repurposed Ranch Home Gives New Meaning to the Term "Great Room"

Antique Beams & Boards Gives Old Barns New Life
A Dilapidated Victorian Cottage Shines After a Sustainable Retrofit

An Amazing Ranch Home Transformation


You'd Never Guess This 480-Square-Foot Guest House Used to Be a Shed


How a thoughtful remodel turned a chaotically laid out Tudor Revival house into a dream family home

A disused garage becomes a luxe guest retreat


18th-Century Lumberton Farmhouse Gets an Eclectic Makeover
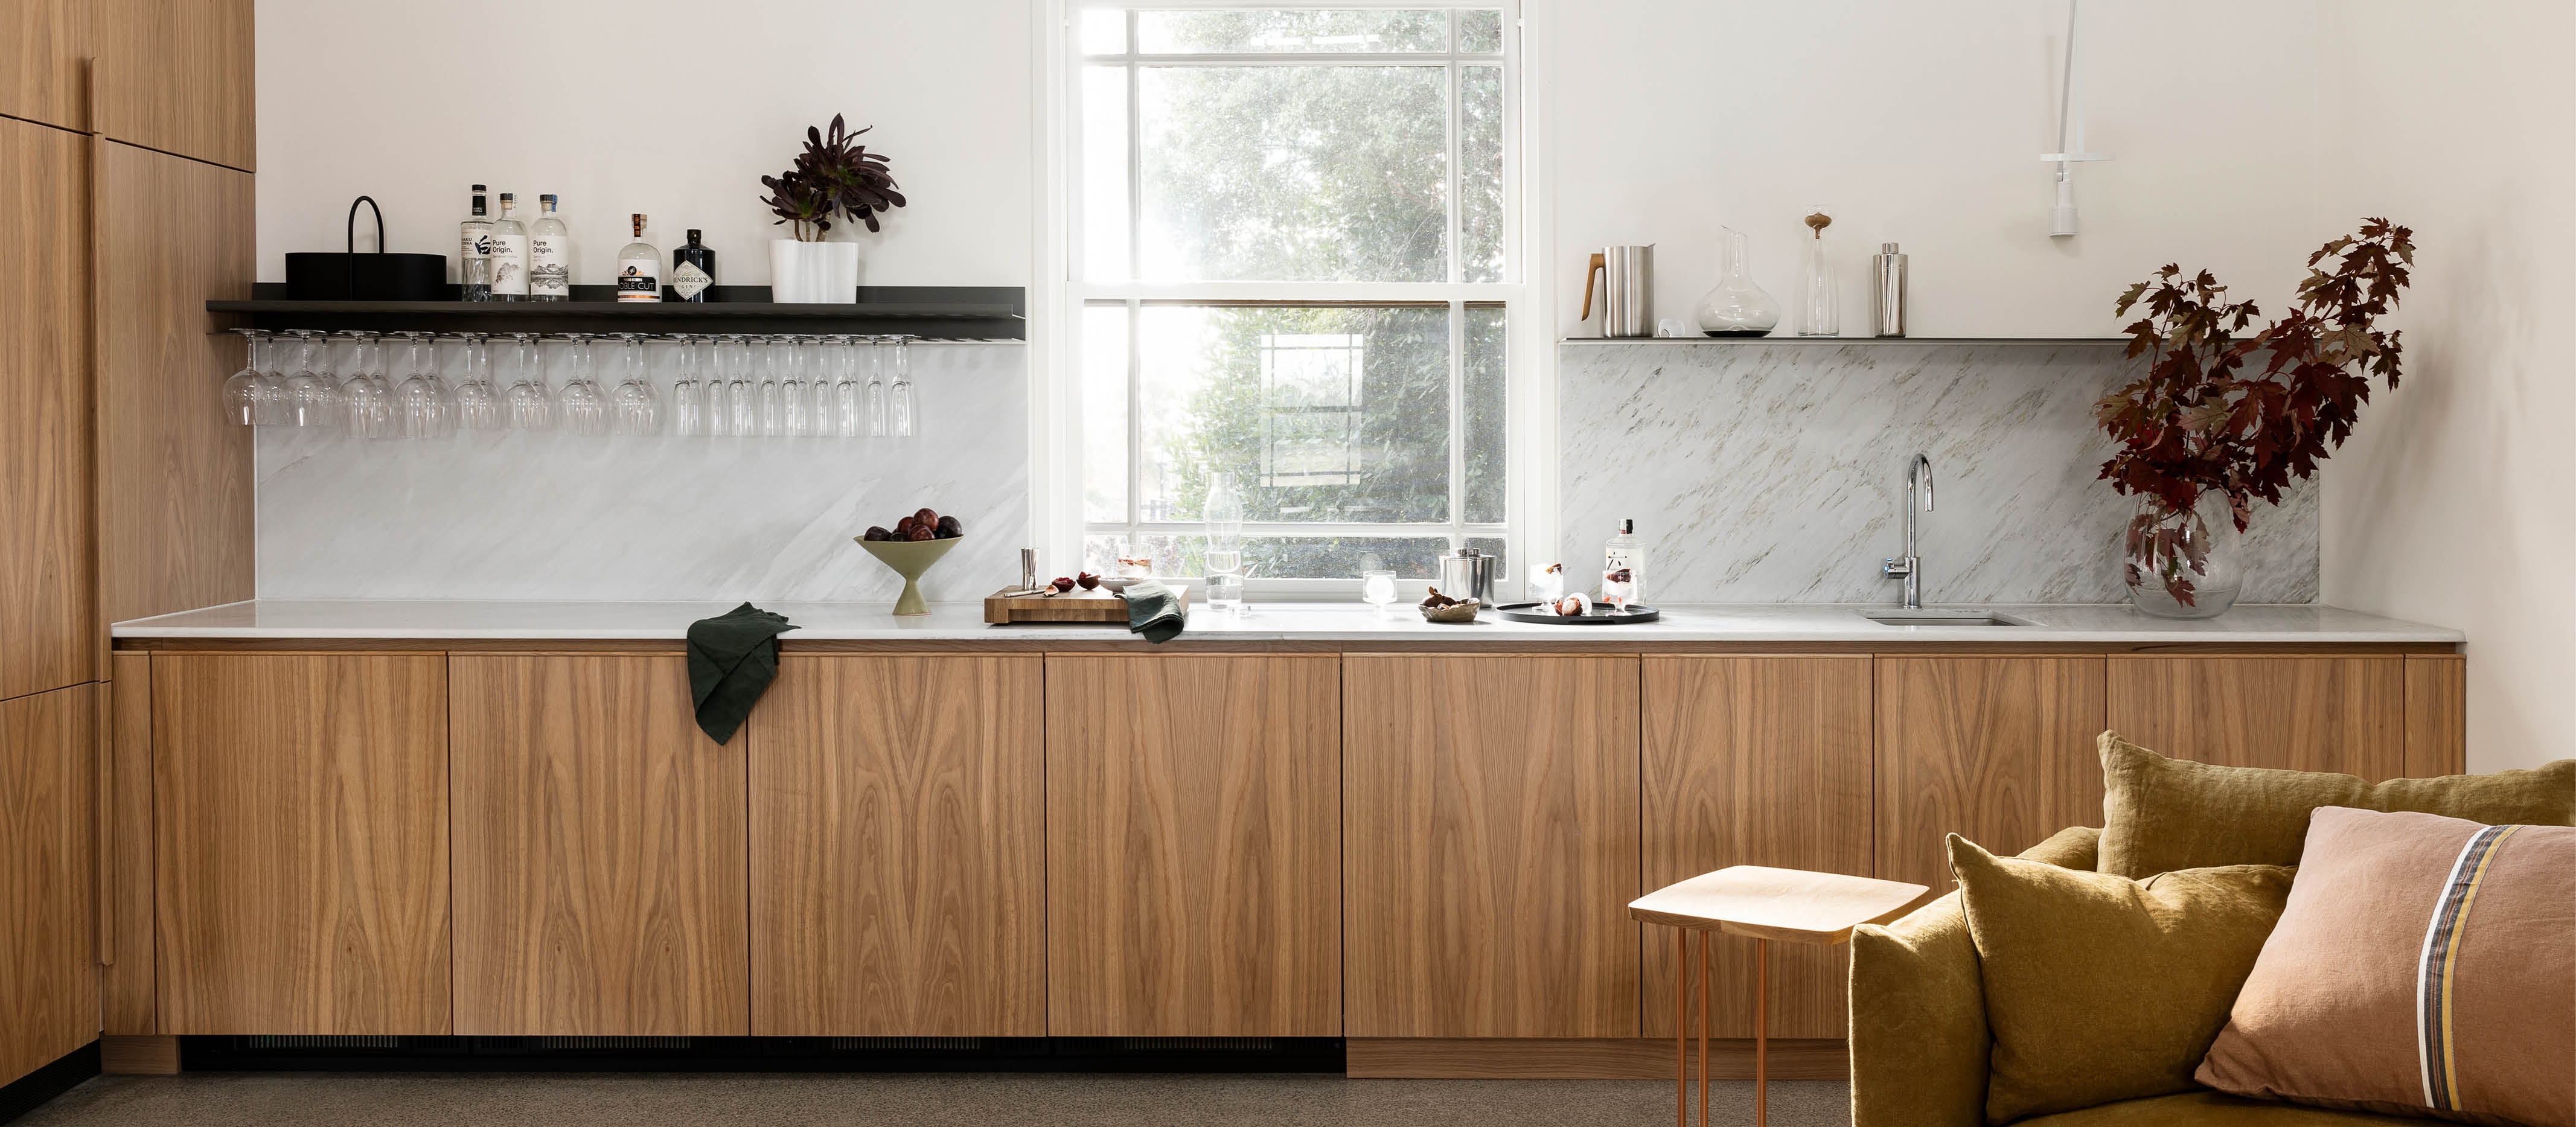
An Old Stables Turned Contemporary Home, Designed For Entertaining

How 1 Blogger Turned Her Husband's Childhood Home Into a Chic Oasis
An Atlanta family crafts a rundown ranger station in Highlands into a creative, cozy cottage
This Cozy Cottage Was Once a Crumbling Garage—Now, It’s Filled With Fairy-Tale Details


The massive medieval rural barn that's now a stunning dream home
Be inspired by this beautiful Somerset barn

A 1950s Ranch-Style Home Gets A Dramatic Renovation