1/9
Hilltop Estate

The Hilltop Estate project, designed by Studio McGee, exemplifies a sophisticated blend of Napa-inspired aesthetics with a coastal California sensibility, taking advantage of the property's incredible views from every window. The design journey begins with the entryway, which sets a warm and inviting tone through the strategic use of white oak wood paneling on walls and ceilings, providing a comforting embrace despite abundant glass. Sconces are incorporated to free up console table space while maintaining ambient lighting.







Moving into the formal living room and dining room, a sense of continuity is achieved with uniform drapery and symmetrical chandeliers, despite distinct functions. The living room features a focal wall with built-in shelving, a limestone fireplace, and flannel-textured wallpaper, while furniture is artfully mixed to achieve a cohesive yet varied look. The dining room maximizes space and visual interest with a sideboard and a large hutch, reflecting views and offering storage.

The kitchen and breakfast nook maintain consistency with vaulted, wood-stained ceilings. This space blends contemporary elements, such as mixed cabinetry and chunky brass hardware, with luxurious details like a Calacatta marble countertop and backspace. Steel windows are meticulously integrated into the marble, and a marble drip edge upgrades the apron-front farmhouse sink. A vintage pocket pantry door reveals a moody, charcoal-grey pantry (Sherwin Williams Peppercorn) with a patterned paint tile backsplash and soapstone countertop. The breakfast nook features vertical tongue and groove paneling, a buttery yellow laminated cushion, and McGee & Co.’s Reeves dining chairs.


The family room serves as a casual hangout space, featuring a sectional sofa and a thoughtfully placed Beckett Chair to maintain flow. An antique carved wood mirror adds a unique accent to a large wall. The primary suite, located upstairs, offers a relaxing retreat with a balcony and vaulted ceilings with white oak beams. Walls are painted in Swiss Coffee by Dunn Edwards, a warm white. Asymmetrical nightstands and varied lamp heights create balance, while the custom canopy bed, upholstered in striped blue and cream fabric, is accented with vintage block print pillows in blue and reddish-orange. The primary bathroom embraces glamor with ornate paneling, smooth limestone floors, and a palette of creams and warm whites. A vintage patterned rug introduces olive and blue tones, complementing reeded drawer fronts and Calcutta marble countertops.

For the children's rooms, durability and adaptability are key. The girls' room features a soft palette of light turquoise and faded gold, with blush pink accents on the ceiling (Farrow & Ball Setting Plaster) and a Cloud Toile wallpaper by Schumacher in the built-ins. Boys' rooms incorporate personality with patterned sheets, football art, and board and batten details, using industrial plug-in sconces and a neutral wall color (Swiss Coffee by Dunn Edwards). The homework room doubles as a hangout space with a deep sofa, TV, beanbag chairs, and built-in desks, all benefiting from ample natural light and flush-mounted brass light fixtures.
The wine room, a unique and moody space, features dark-stained herringbone hardwood floors with a double-striped perimeter. Walls are painted in Benjamin Moore Midnight, extending to a coffered, stained wood ceiling and a plaster-coated barrel-vaulted ceiling in the wine storage area. Details include black steel doors, a black marble fireplace, tonal drapes, a rolling wood ladder, antiqued mirrors, a vintage rug, leather club chairs, and an emerald green tufted velvet sofa. The wine storage itself is custom-stained oak, accommodating an extensive bottle collection at optimal temperatures.

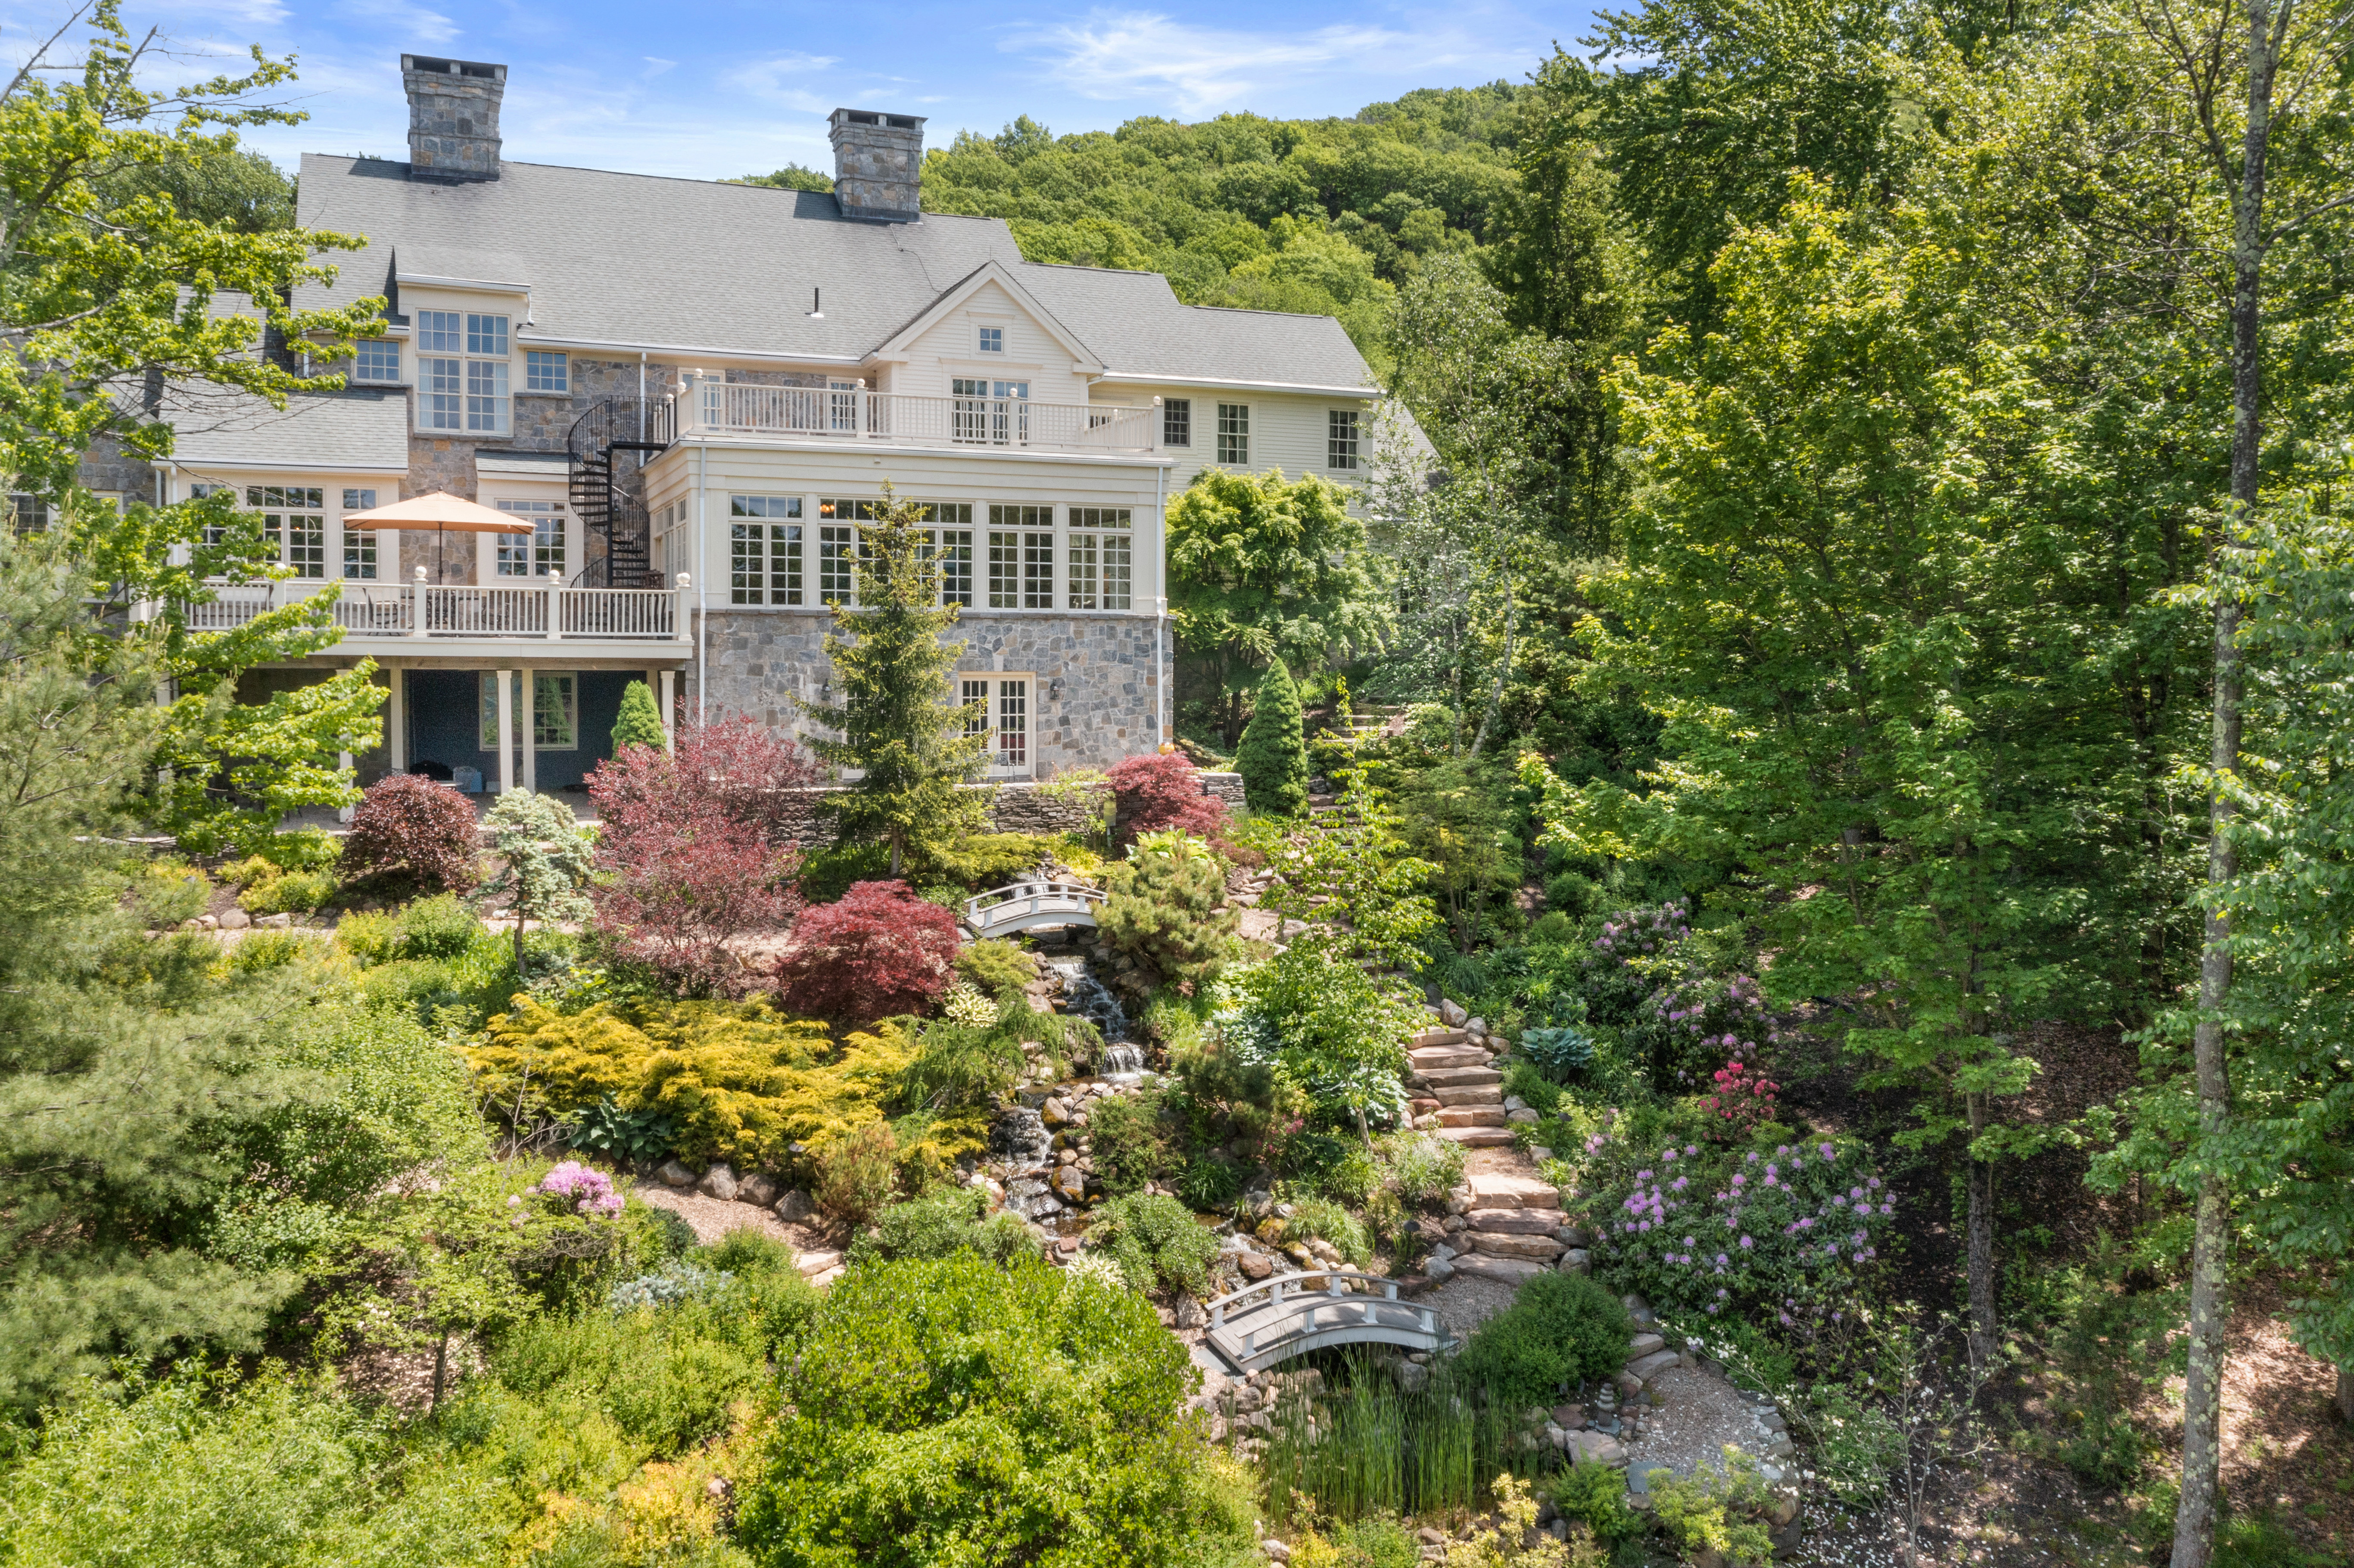

The outdoor spaces and pool house are designed as an extension of the home, facilitating indoor/outdoor living in Southern California. The L-shaped main house opens to a backyard centered around a pool, with various zones for gathering, including a courtyard with a firepit and café lights. The outdoor dining area incorporates warm wood beams and woven pendants, while a partitioned area features a built-in pizza oven and BBQ with L-shaped banquette seating. Olive trees and planters enhance the SoCal vibe. The pool house, with its high-contrast black and white exterior, features black steel doors and custom-colored siding, mirroring the main house. A garage window opens to a pass-through bar, and accordion-style steel doors connect the interior with the pool area. The pool house design adopts a beachier, lighter aesthetic with a shiplap ceiling in Swiss Coffee, steel cable ties, and limestone pavers extending from the pool deck. It includes an indoor/outdoor rug, a charcoal-colored performance fabric sectional, and art by Brian Kingston. The kitchen and bar area feature blue ceramic tiles, light wood cabinets, and louvered doors, designed for heavy use.
#InteriorDesign #HomeDecor #LuxuryHomes #CaliforniaDesign #NapaInspired #CoastalLiving #DesignTips #StudioMcGee #HomeStyling #InteriorDesign #HomeDecor #LuxuryHomes #CaliforniaDesign #NapaInspired #CoastalLiving #DesignTips #StudioMcGee #HomeStyling
0 comment in total
 No comments yet
You may also like
The Summit Estate
A Seriously Cool Mansion in Indian Hill

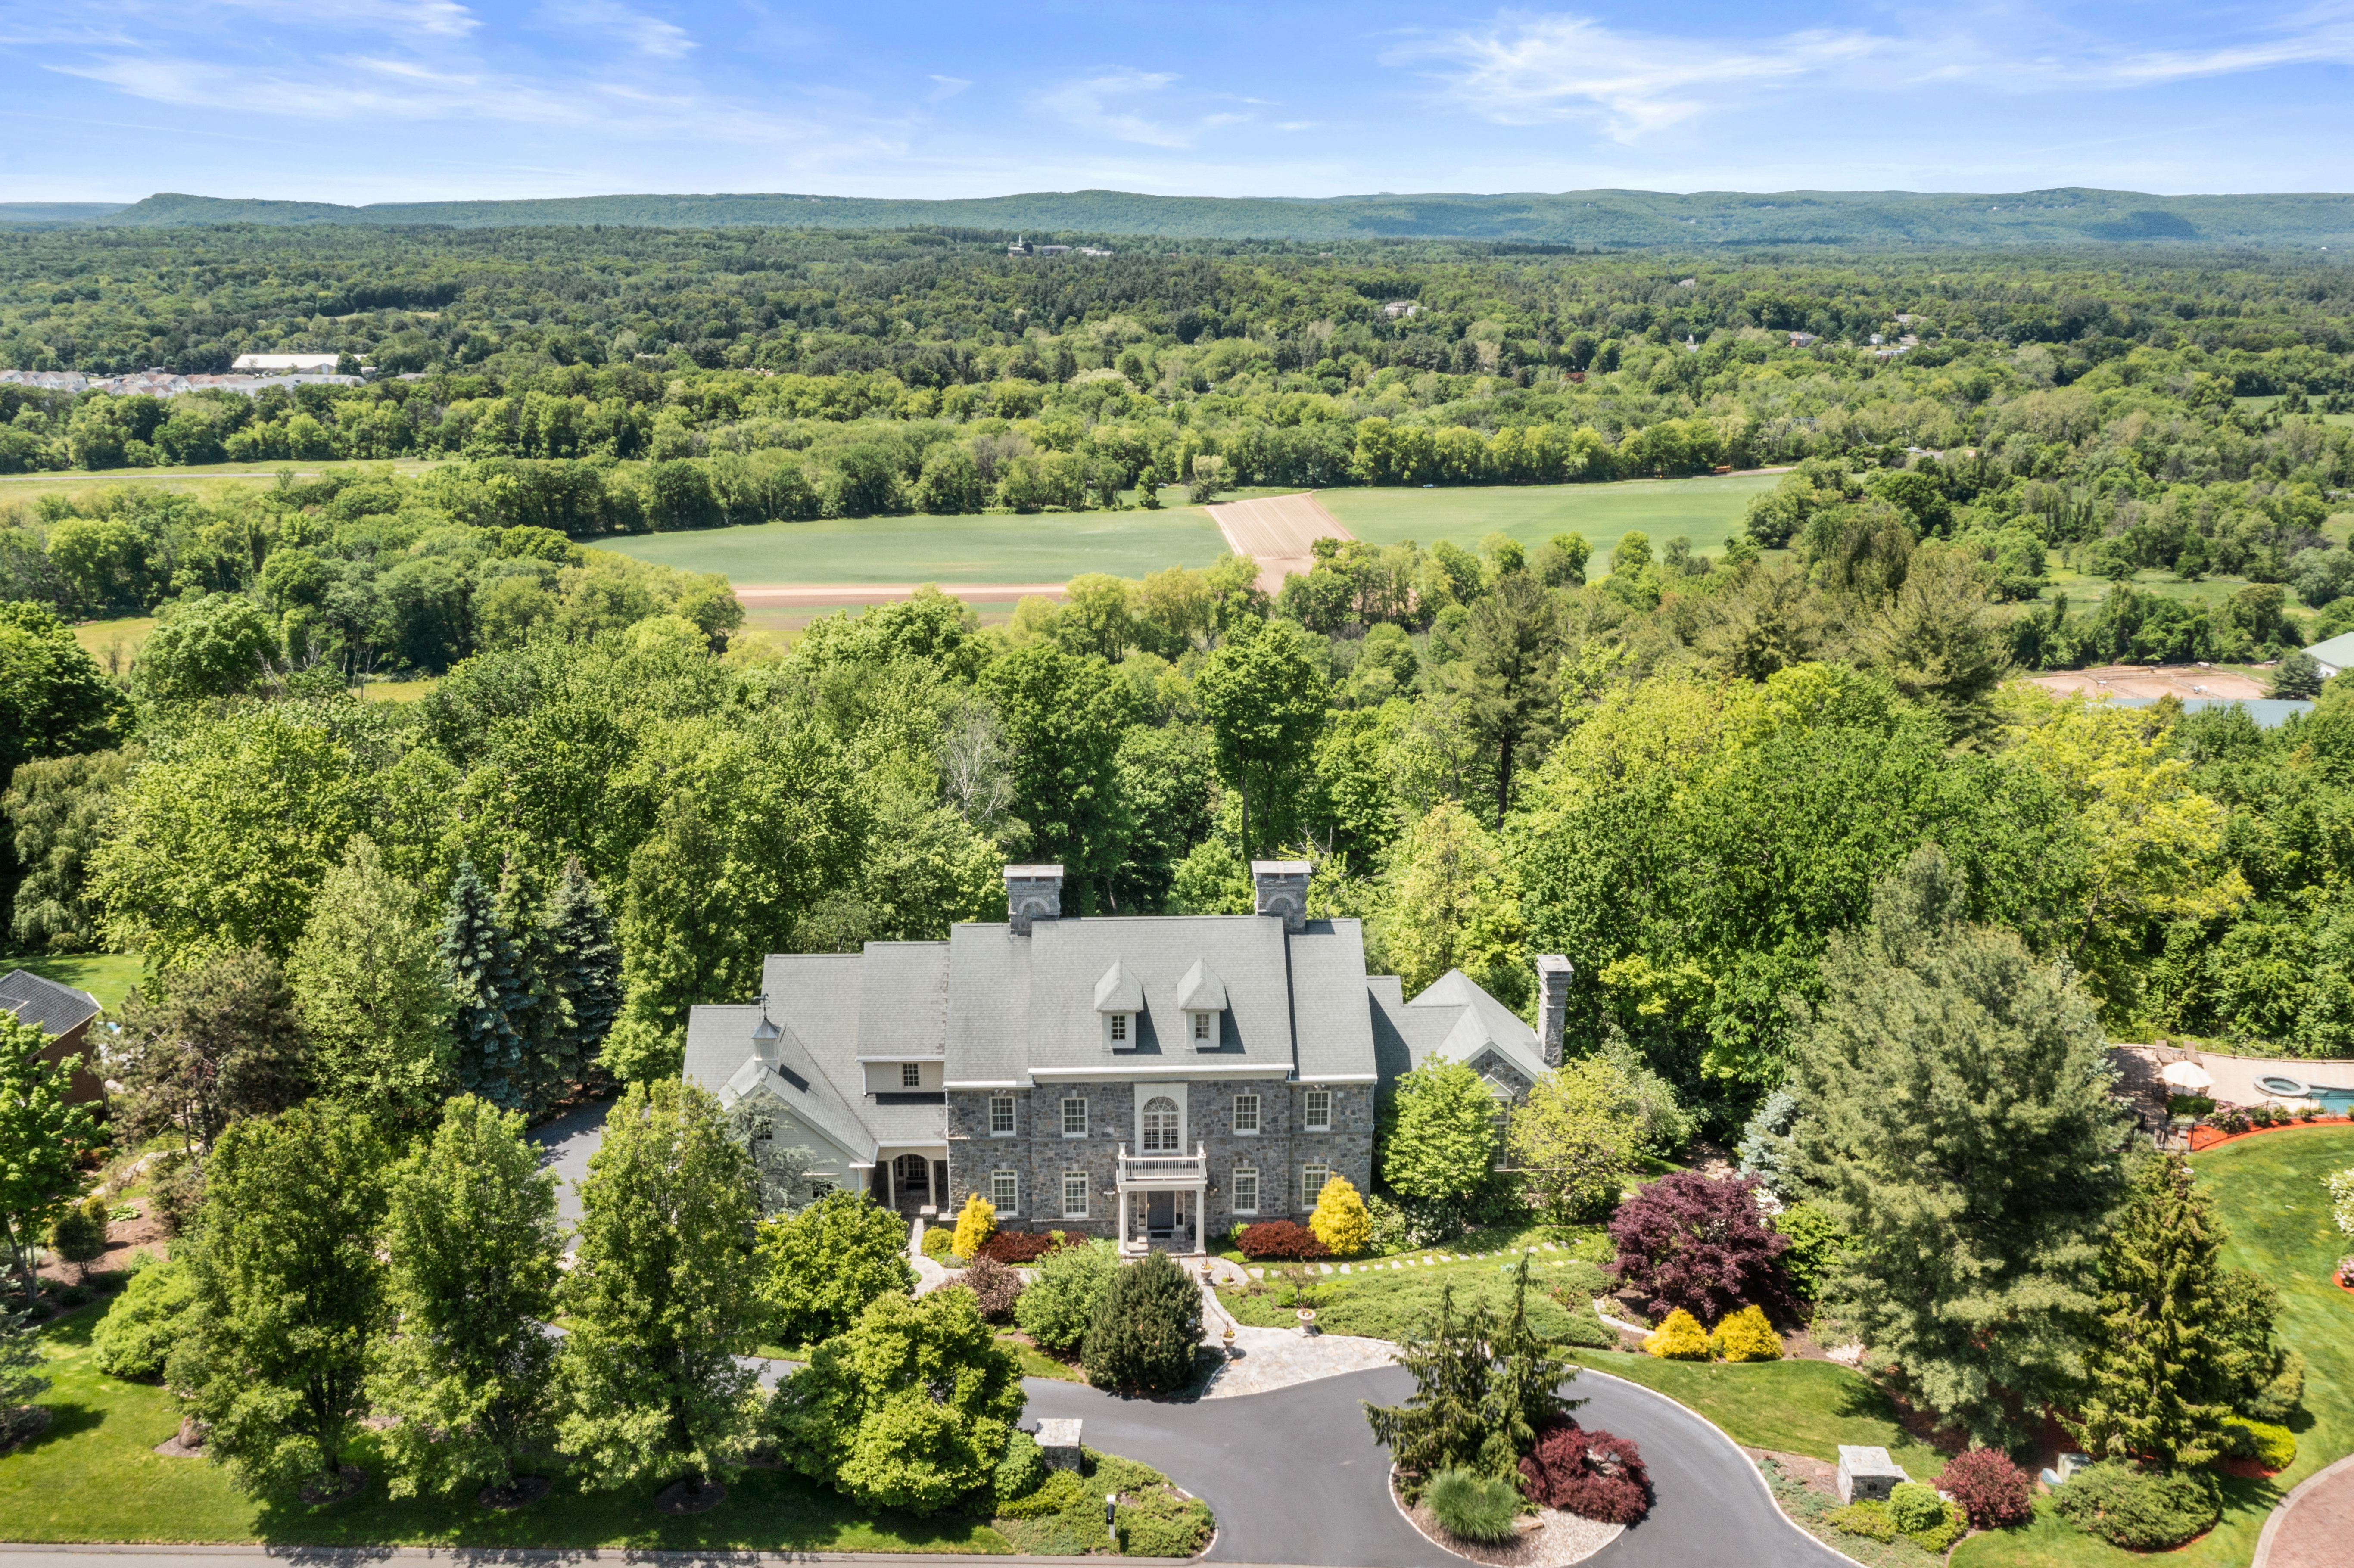
Property of the week: A luxury CT home that takes full advantage of its mountain setting

Hilltop Estate Project: Kitchen & Pantry

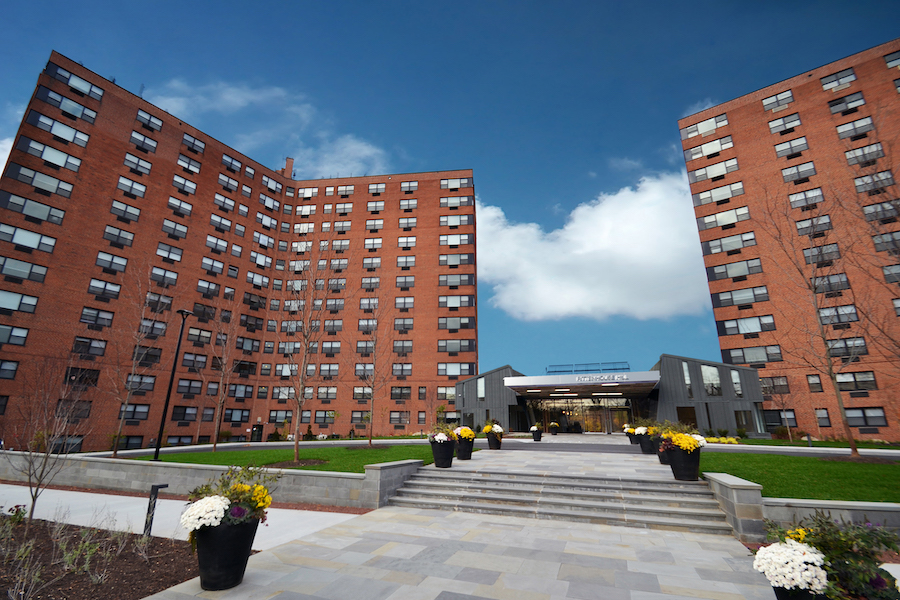
Apartment Profile: Rittenhouse Hill


Four fantastic home builders in Arlington

Holmby Hills


A look inside: Majestic $7.5M estate just minutes from downtown Calgary (PHOTOS)

High Hill Development Seeks to Bring Mediterranean Coastal Style to East Texas


Hilltop Estate Project: Primary Suite & Bath
Where Grandeur Meets Golf Course Calm: A Westlake Estate That Has It All
Robert Elliott Custom Homes Presents White Rock Bluffs in Lake Highlands
Hilltop Estate Project: Living And Dining

Hedgemoor Cottage Becomes Family's Dream Home


Courtyard Village at Raleigh Hills Gives Retirees a Place to Call Home

Hilltop Estate Project: Hallway & Laundry Room
Stunning Hillside Home in Camelback Canyon
Habitat: The Next Chapter in Society Hill
Wonderful East Village Penthouse Has a Vegetable Garden

Hilltop Estate Project Webisode 04 Is Here!