1/8
How to measure your kitchen
Accurate measurements are paramount when planning a kitchen renovation or installation to ensure the best possible outcome. This guide provides a systematic approach to measuring your kitchen effectively, beginning with initial sketching and progressing to detailed vertical and horizontal measurements. The process starts by obtaining blank paper and a pencil to draw a rough sketch of the kitchen's floor plan and layout. This initial sketch should meticulously detail the positions of all existing fixtures that will remain, such as windows, doors, and any obstacles like alcoves. Crucially, the sketch must also indicate the precise locations of essential services, including water, electricity, and gas connections. It is also important to note the direction in which doors open to avoid future obstructions and to include any other fixed objects that will influence the kitchen design. Taking photographs during this stage is highly recommended as they serve as valuable visual references for anyone involved in the planning process.
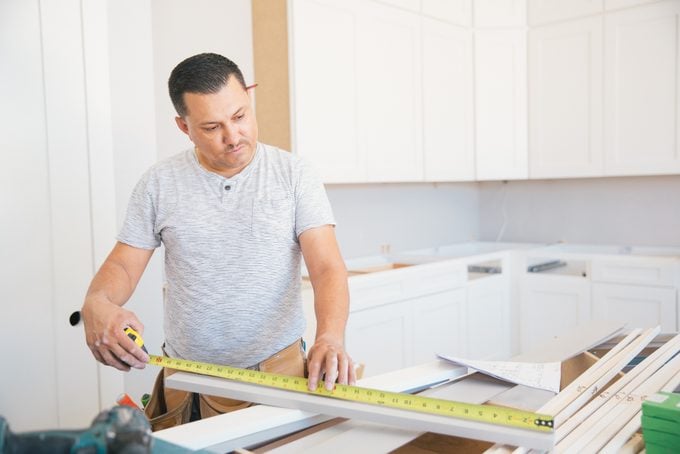

Following the overall floor plan, the next step involves sketching each individual wall in the kitchen. For each wall, all fixed objects that need to be accounted for, such as electrical outlets, gas points for cookers, and ventilation points, should be clearly marked. Once the sketching is complete, the guide instructs on how to take precise measurements. Using a tape measure, one should start by measuring from the edge of fixed elements like door frames or architraves to the nearest corner of the room. Subsequently, measurements should be taken from the corner of the room to window reveals. It is emphasized that both the size and the exact position of all fixed objects must be recorded accurately. This comprehensive horizontal measurement process should be continued around the entire room, ensuring no fixed elements or their dimensions are overlooked.
After completing the horizontal measurements, the focus shifts to vertical dimensions. The height of the room itself must be measured and documented. Additionally, all other vertical measurements pertinent to the kitchen design, such as the height from the floor to the windowsills, should be recorded. By diligently following these steps, a complete and accurate map of the kitchen space will be created. With these detailed measurements in hand, homeowners are well-prepared to move to the subsequent phases of kitchen planning, such as selecting kitchen ranges and proceeding with installation. For those choosing a Wickes Lifestyle Kitchen, an online installation guide is available to assist with the process from flat-pack assembly to the final, finished kitchen.
#KitchenMeasurement #KitchenDesign #HomeRenovation #DIYKitchen #SpacePlanning #InteriorDesign #MeasuringGuide #KitchenMeasurement #KitchenDesign #HomeRenovation #DIYKitchen #SpacePlanning #InteriorDesign #MeasuringGuide
0 comment in total
 No comments yet
You may also like
Know your way around the kitchen

A 'rule of thumb' when working out kitchen island sizes and mistakes to avoid

How to Install Base & Wall Kitchen Cabinets

My Kitchen Is Barely Bigger Than a Closet — Here's How I Make It Work

How to choose a kitchen layout
7 kitchen space distance rules – for layout perfection
What Is a Kitchen Triangle Layout? Why Pros Love Using This Design to Maximize Space

Could Lack of “Counter Appeal” Be DESTROYING Your Kitchen Aesthetic?

How to choose the right kitchen island size – experts explain how big a kitchen 'ideally' needs to be

Average Kitchen Size: a Comprehensive Guide
These are the worst kitchen layouts according to designers (and the tips on how to work with them)

Kitchen
Measurement 101: Kitchen Countertop Sizing


Expert Advice on Where to Splurge in Your Kitchen Renovation

I’ve renovated four kitchens and these are the eight key lessons I've learnt along the way
Kitchen floorplan: expert tips for getting your layout right

How to design your perfect kitchen

Kitchens

7 Kitchen Planning Mistakes That Amateurs Always Make, According to London's Best Kitchen Designers

Kitchen footprint to grow