1/20
How to Install Base & Wall Kitchen Cabinets
This comprehensive guide details the process of installing both base and wall kitchen cabinets, emphasizing proper planning, execution, and safety measures. It begins by advising users to check all package components against the manufacturer's instructions, noting that fitting guidelines can vary by design. Organizing parts in bowls or sealed bags is recommended to prevent loss, and a pipe, cable, and stud detector should be used to locate timber frames or other hidden elements in the wall, marking stud positions for later reference.
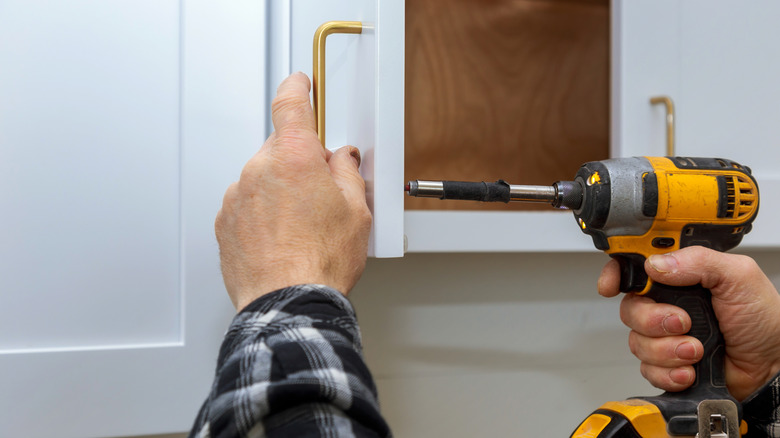
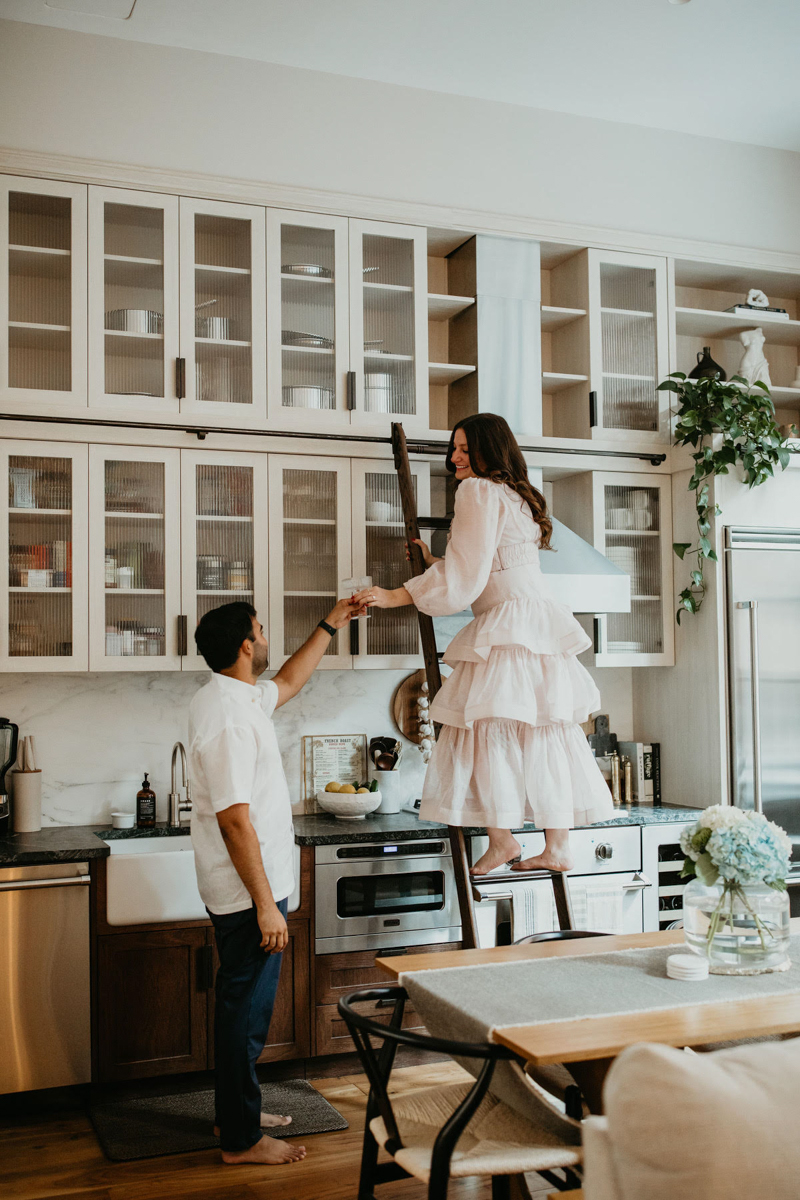
The guide highlights several key considerations for successful installation. It addresses the common issue of uneven flooring, instructing users to adjust cabinet legs until they are level before proceeding with full installation. A warning is given against overtightening screws, as this can damage the cabinets, and stresses the importance of using the provided fixings and ensuring all cabinets are level. When drilling into walls, precise marking of guide holes is crucial for accuracy. For heavier cabinets, such as wall units or large base units, the article suggests enlisting assistance from another person to ensure safe lifting and fitting. When attaching doors and handles, using a stepladder instead of standing on cabinets or worktops is advised to prevent damage.
Safety is a paramount concern throughout the installation process. The guide reiterates the need for assistance when handling heavy cabinets and mandates the use of safety goggles during drilling. Furthermore, when operating power tools like jigsaws or circular saws, both safety goggles and a dust mask are essential. The article specifies that these guidelines are designed to ensure a safe installation, encouraging users to seek expert advice and always adhere to manufacturer instructions if any doubts arise.
After the initial installation, a crucial aftercare step is recommended: checking all fixings (both internal cabinet connections and wall attachments) a few weeks later and making any necessary adjustments. For cleaning and maintenance, users are reminded to use products appropriate for their specific cabinet materials, as detailed in the manufacturer's instructions, to avoid damage.






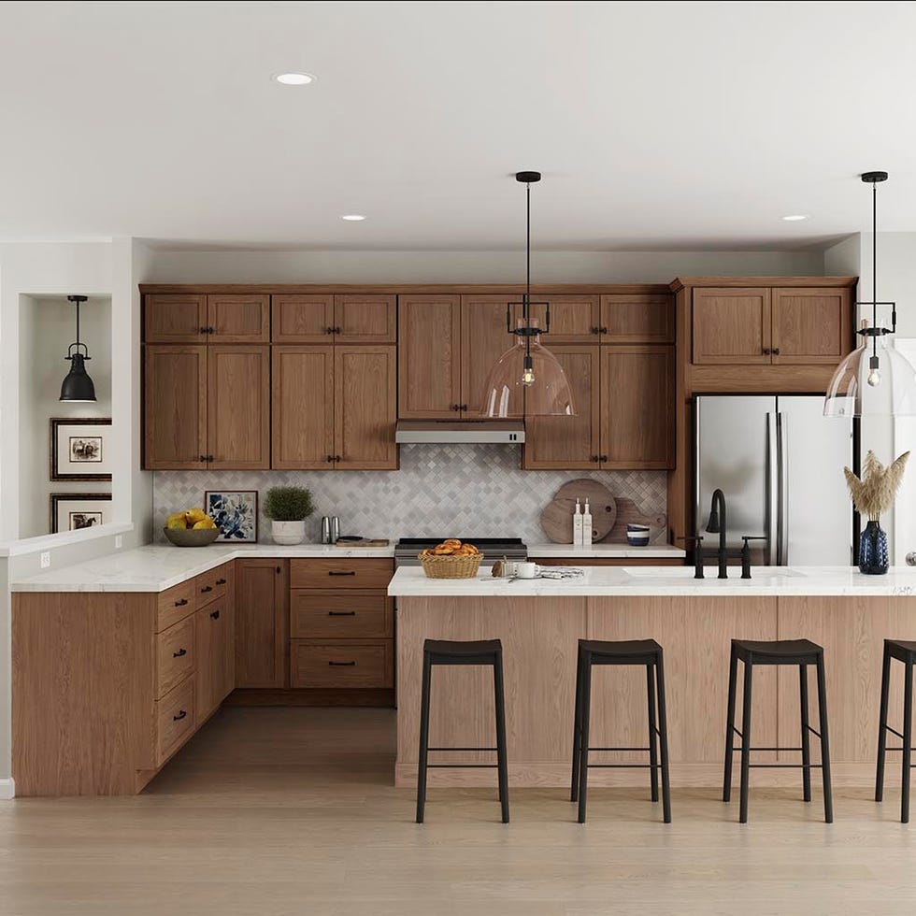
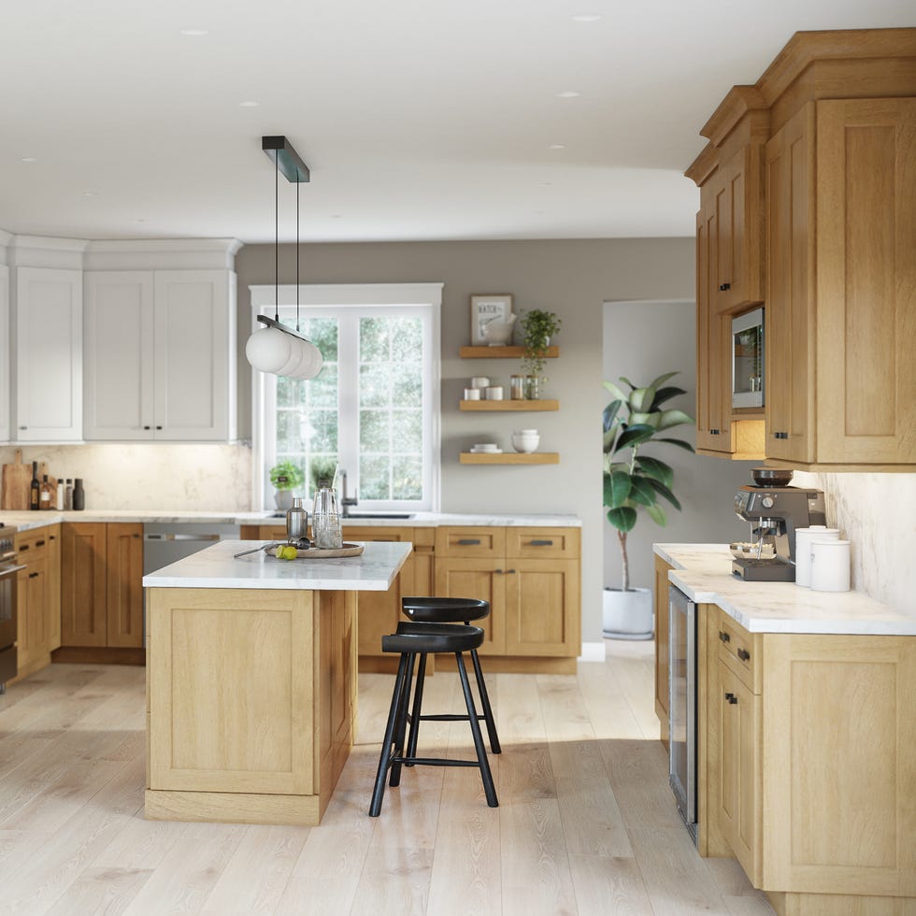
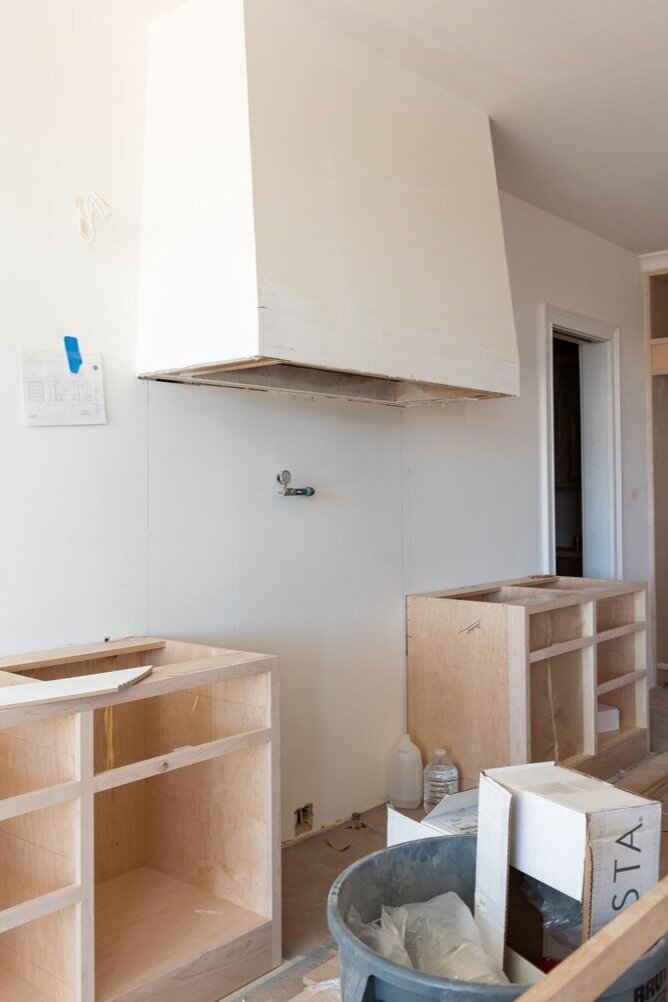
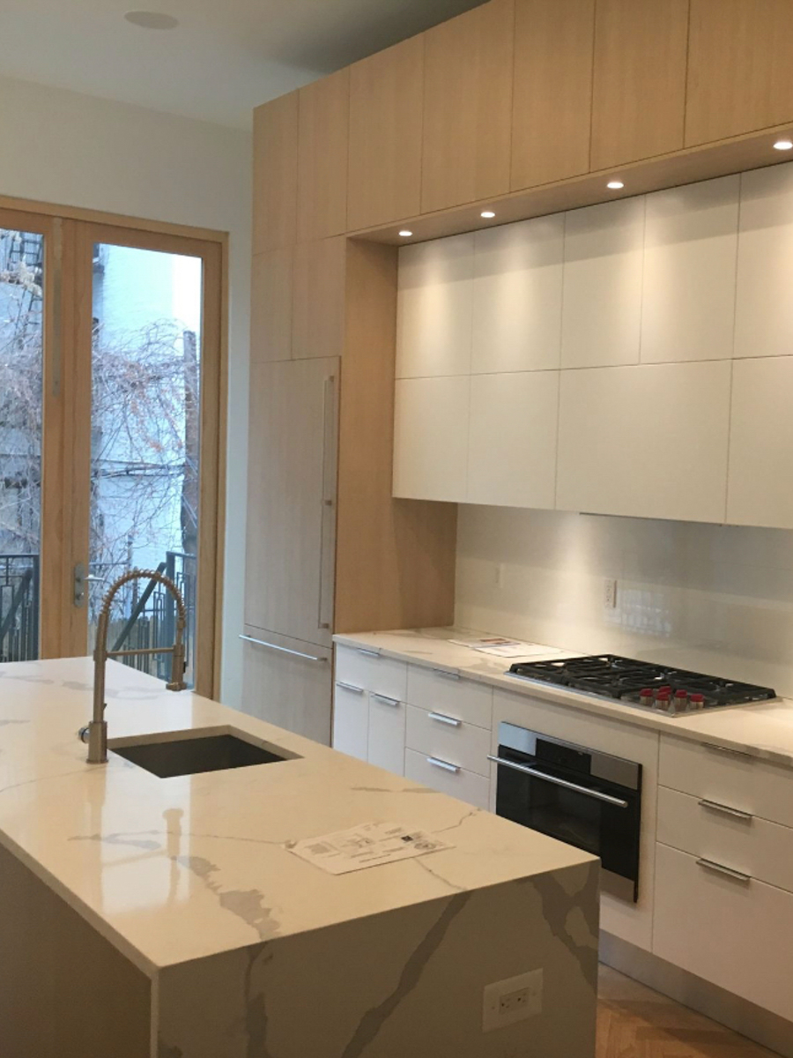
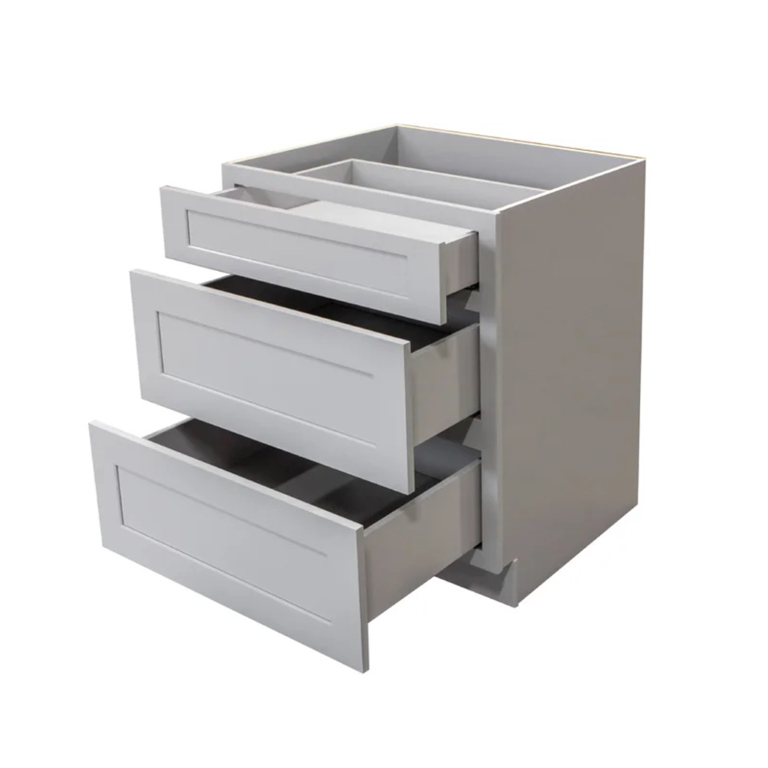

The installation process for base cabinets begins by marking a level line along the wall where the top of the cabinet will sit, starting from a corner. Due to potential floor unevenness, the distance from this line to the floor should be periodically checked with a tape measure. The first base unit is then positioned in the corner with its back against the wall, and its legs are adjusted for levelness using a spirit level. Subsequent cabinets are placed alongside, clamped together at the top and bottom, and then securely screwed together after removing hinge plates. L-shaped angle brackets are attached to the side panels, their drill holes marked on the wall, and secured with screws and wall plugs after drilling. This process continues until all base cabinets are in place. For end-of-row cabinets, a decorative panel, potentially trimmed to size and cut to fit around skirting boards, is attached to maintain a uniform and finished appearance.
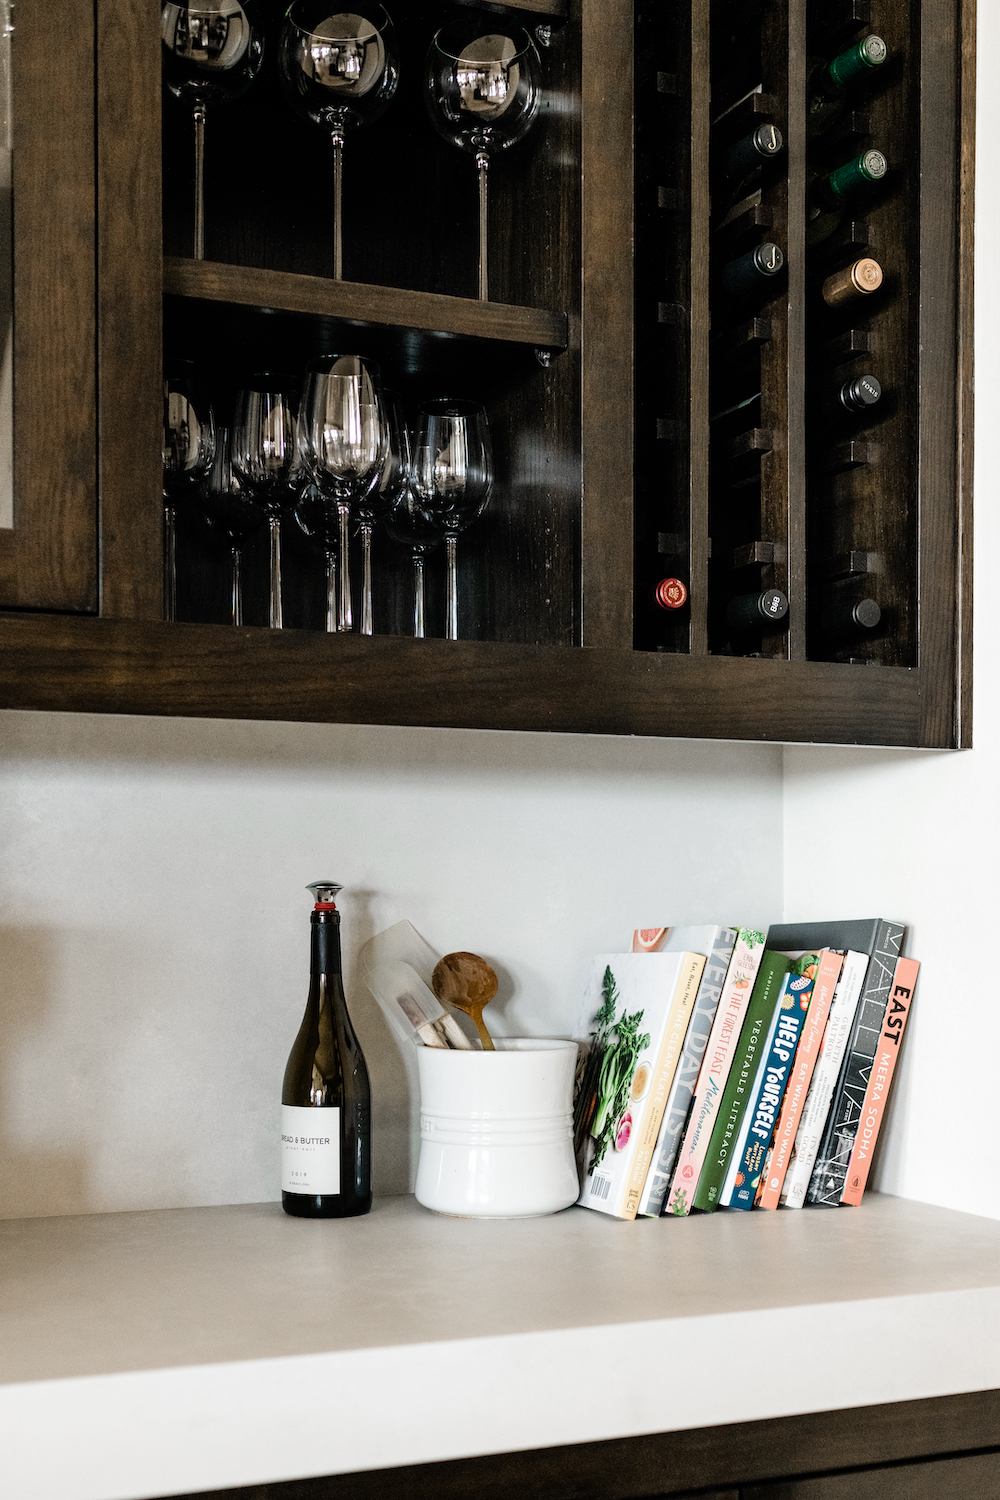
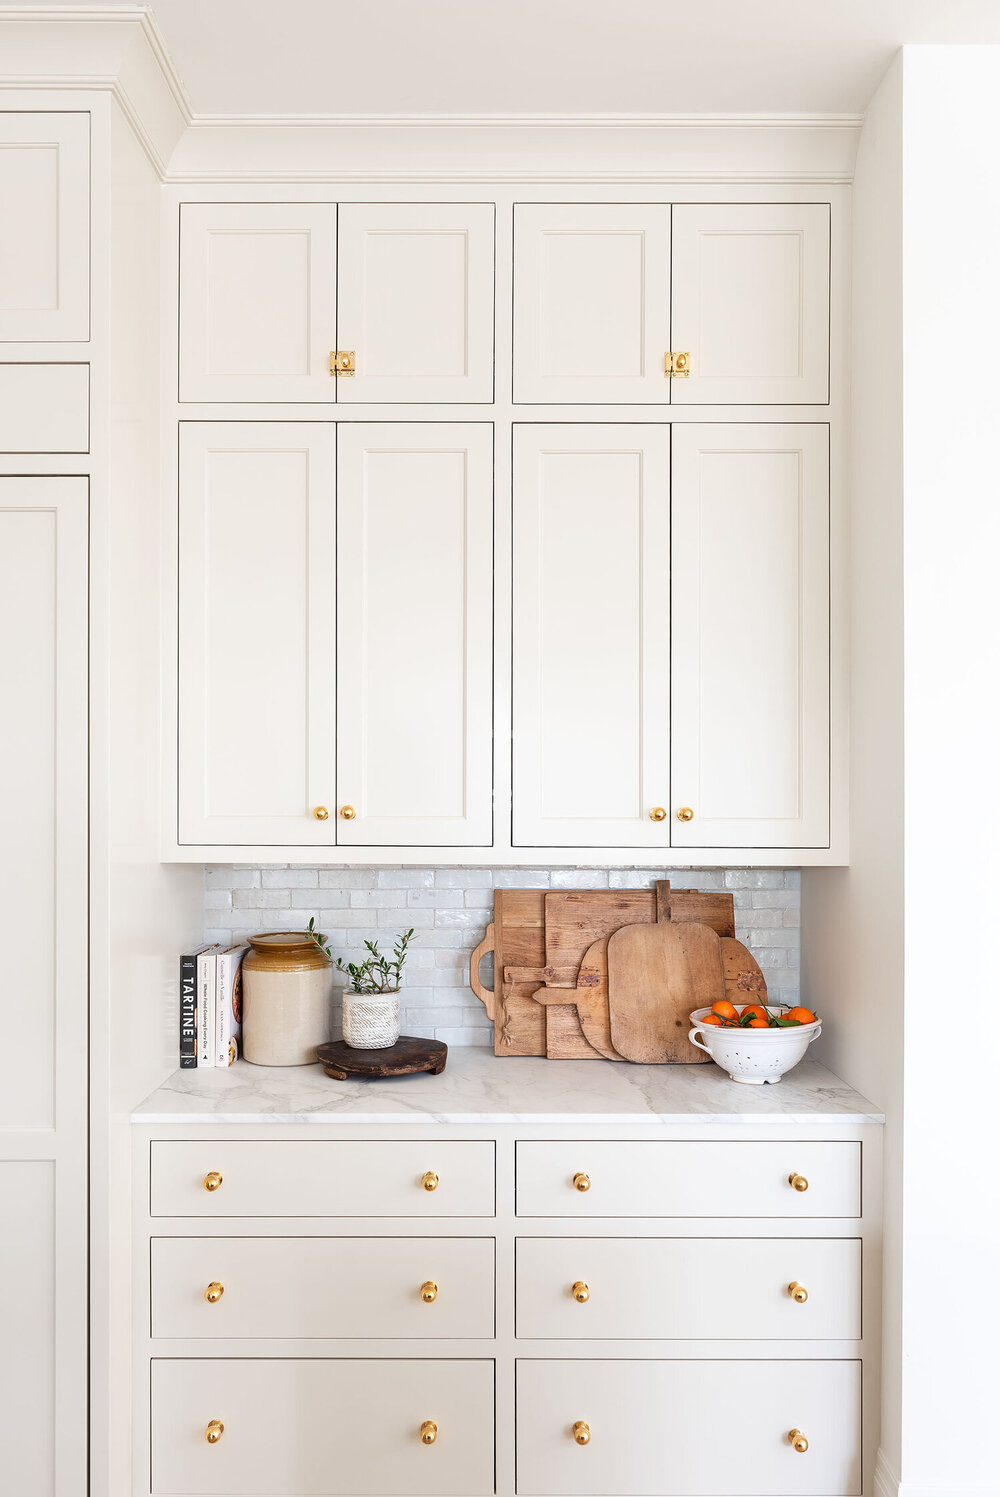

For wall cabinets, a similar marking process is followed, drawing a level line to indicate the bottom edge of the cabinet. The outline of the wall cabinet is then clearly defined. The distance of the cabinet's wall-attachment hooks from its top and sides is measured and transferred to the wall outline to mark bracket positions. These positions are then drilled, wall plugs inserted, and brackets screwed into place. Finally, the wall cabinet is lifted, hooked onto the installed brackets, and adjusted using the internal adjuster blocks and a spirit level to ensure it is perfectly level. Adjacent wall cabinets are then clamped and screwed together, confirming their level alignment.
#KitchenInstallation #HomeImprovement #DIYGuide #CabinetFitting #WallUnits #BaseUnits #KitchenDesign #SafetyTips #KitchenInstallation #HomeImprovement #DIYGuide #CabinetFitting #WallUnits #BaseUnits #KitchenDesign #SafetyTips
0 comment in total
 No comments yet
You may also like
How kitchen cabinets are installed, with Wilkes Cabinets and More | VIDEO

You NEED This Simple Thing To Double Your Kitchen Cabinet Space

The Best Kitchen Cabinet Brands, According to Designers and DIYers
10 'Mix and Match' Cabinet Ideas That Will Make Your Kitchen Look So Much More Interesting

The Best Places to Buy Cabinets in 2026

Transform Your Kitchen with the Best Cabinet Hardware
10 'Mix and Match' Cabinet Ideas That Will Make Your Kitchen Look So Much More Interesting

The Only Kitchen Cabinet Makers You Should Consider

Finally, An Expert Guide on How to Organize Your Kitchen Cabinets

The Overlooked Cabinet Fix That Boosts Your Kitchen's Style And Function (It's Not Washable Paint)

Where's the best place to buy kitchen cabinet hardware? A kitchen editor's top recommendations for every style and budget
Skip the cookie-cutter cabinets and add pops of personality with these designer ideas

How to Organize Your Kitchen Cabinets | Wirecutter
What You Need To Know About Custom Cabinetry

5 Upper Kitchen Cabinet Designs to Fuel Your Reno Dreams
19 Unexpected Cabinet Styles That Totally Upgrade Any Kitchen
I'm an interiors editor - here's why I ditched wall cabinets in my new kitchen
Before You Take Your Kitchen Cabinets Up to the Ceiling, Consider This Overlooked Addition

The Best Hardware for Every Kind of Kitchen Cabinet, Period
5 Tricks That Make Your Dated Kitchen Cabinets Look Expensive, According to Designers