1/6
I'm an interiors editor - here's why I ditched wall cabinets in my new kitchen
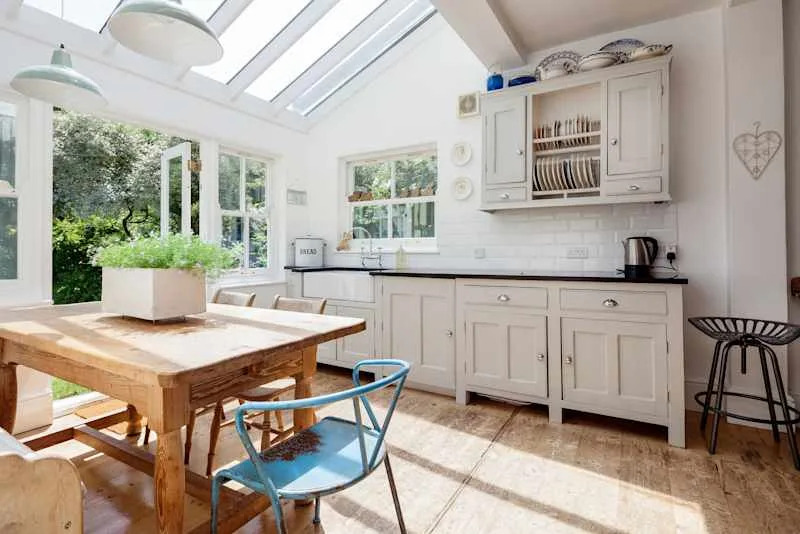
Heather Young, an interiors editor with over 20 years of experience, shares her decision to forego wall cabinets in her new kitchen, situated within a converted Victorian porter's lodge. The kitchen, measuring 2.7m wide with a lower ceiling in the working area, presented a design challenge to prevent it from feeling like a "dark tunnel." Young's primary concern was to ensure the space felt open and airy, leading her to eliminate wall cabinets, a decision that initially met with skepticism from her husband regarding storage.


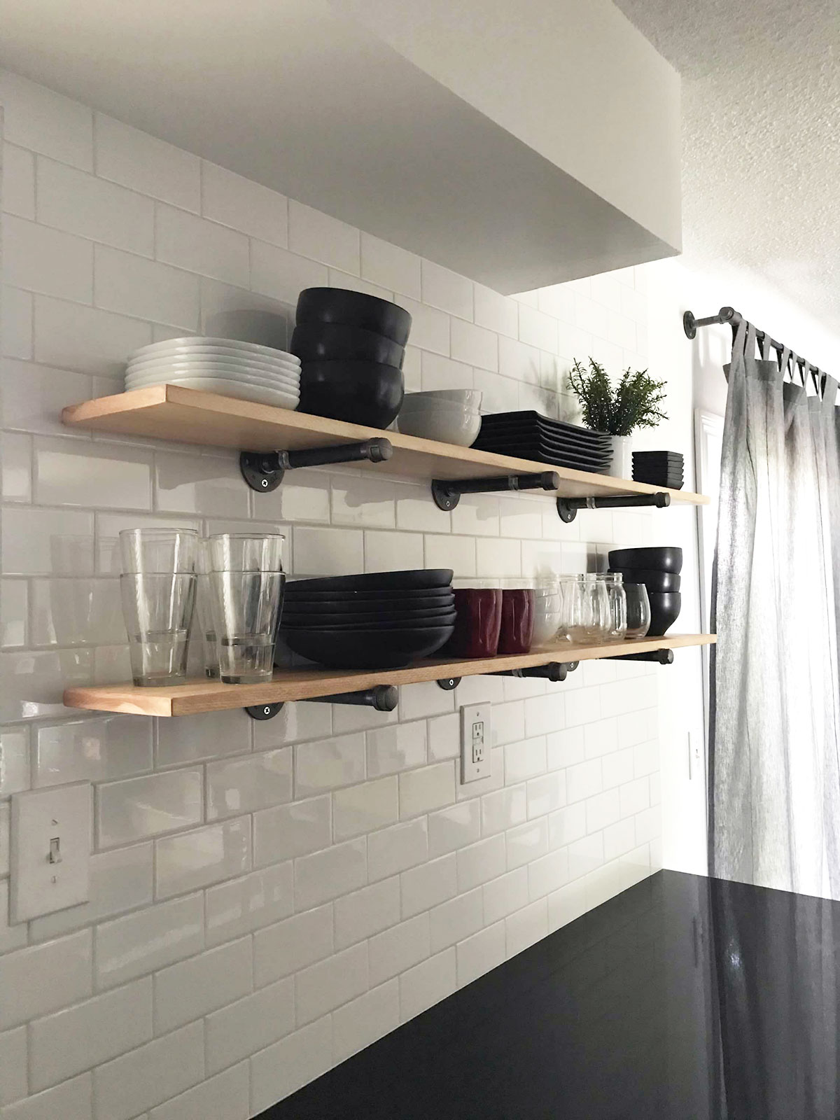

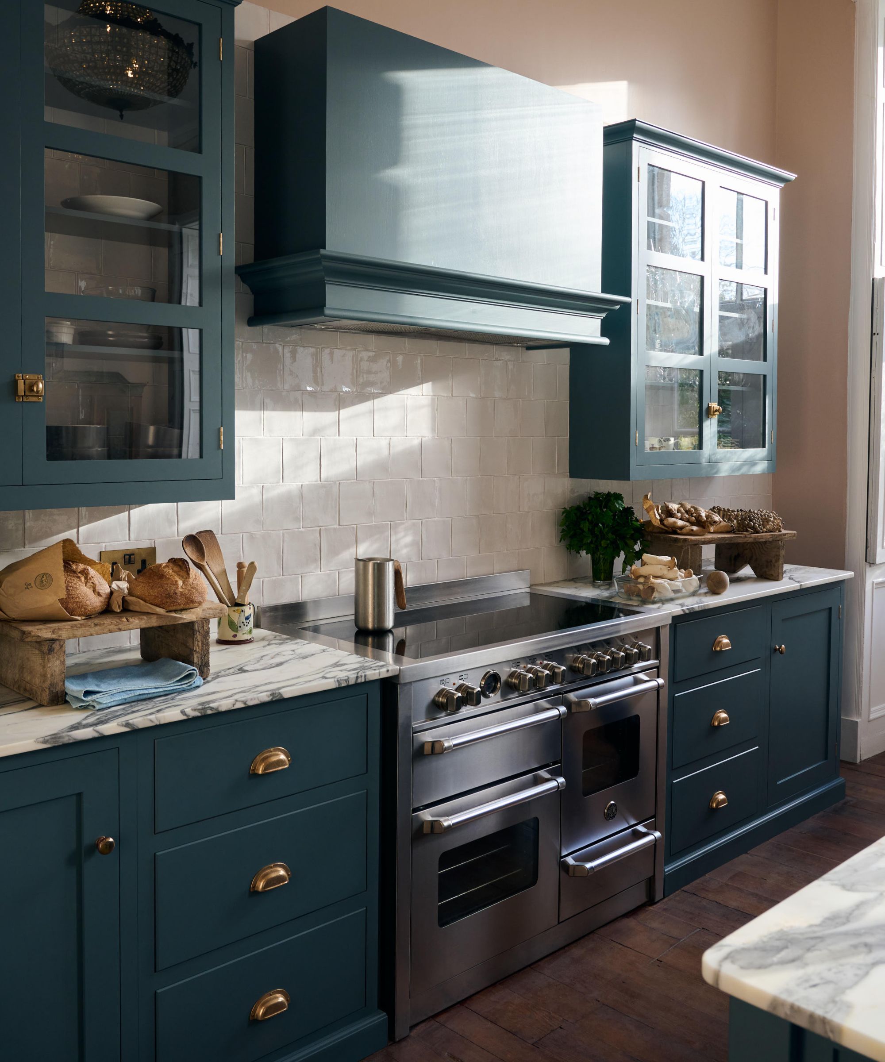
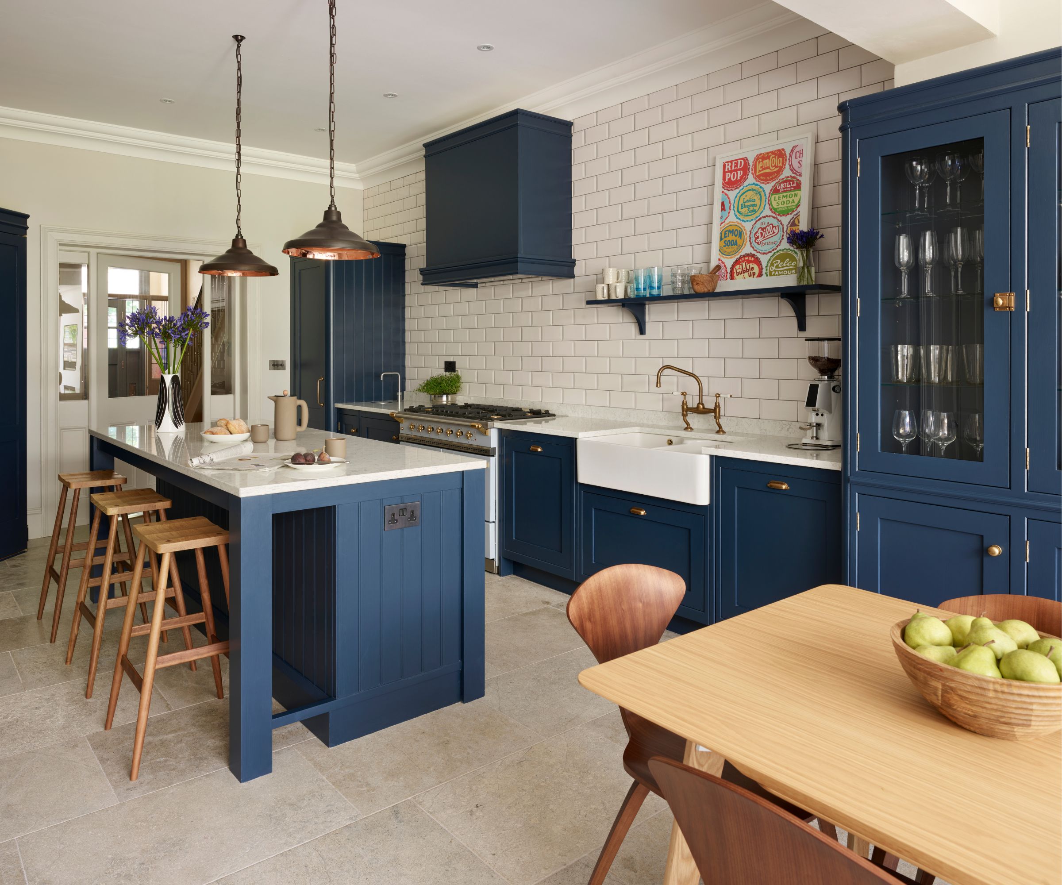
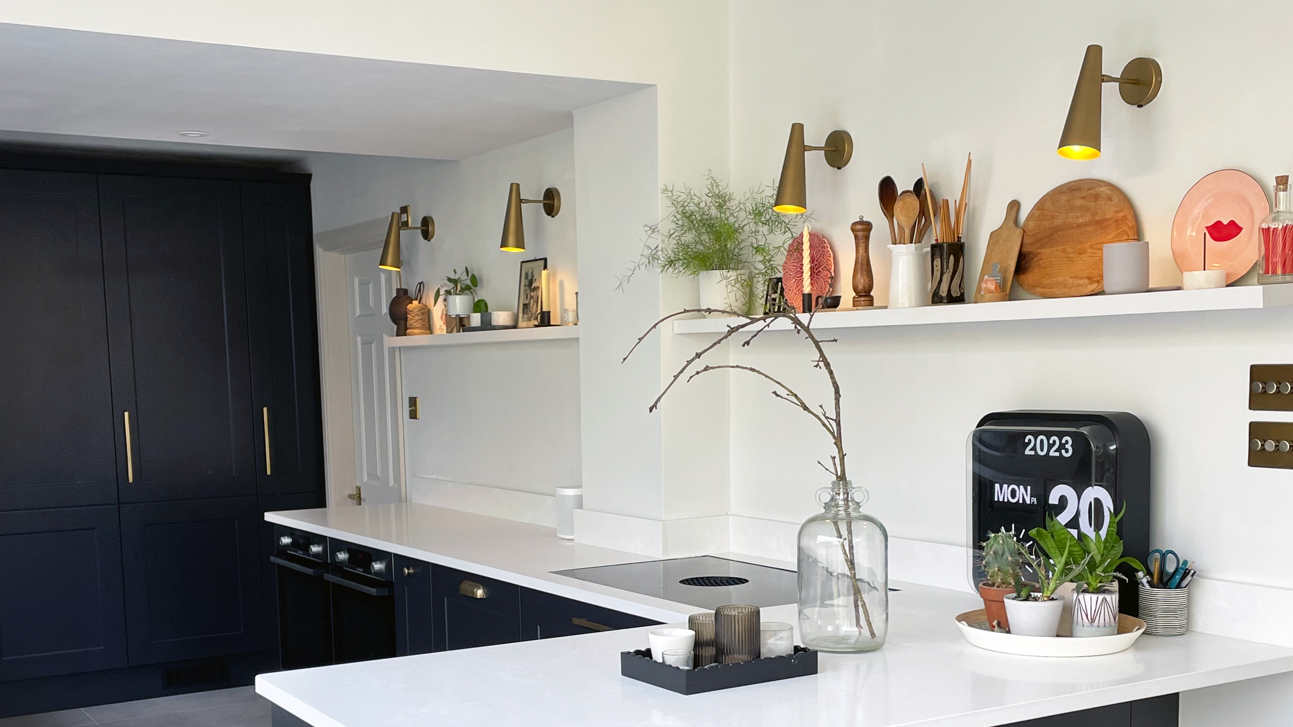
Instead of traditional wall cabinets, Young opted for a single floating shelf that spans the entire length of the kitchen. This shelf serves as a display area for decorative items and provides accessible storage above the hob for frequently used kitchen tools like salt, pepper, utensils, and chopping boards. A key enabler of this design choice was the installation of an induction hob with a built-in extractor from Bora, which negated the need for a separate extractor hood and offered flexibility in hob placement within the kitchen layout.
To compensate for the lack of upper storage, the kitchen design incorporates two single ovens within the main run of base units, providing ample worktop space above for food preparation and hot items. Beneath each oven, narrow drawers are dedicated to storing baking trays, optimizing storage for specific items. The overall design prioritized maximizing every inch for storage, integrating numerous fitted kitchen storage hacks.
The absence of wall cupboards allowed for the inclusion of wall lights, specifically brass wall lights from Nordic Nest, which are on a dimmer switch to adjust the room's ambiance. Additionally, LED strip lighting was installed along the floating shelf, offering effective task lighting for food preparation. Another significant benefit of foregoing wall cabinets was the ability to add a kitchen window above the sink, which introduced much-needed natural light to the far end of the room.
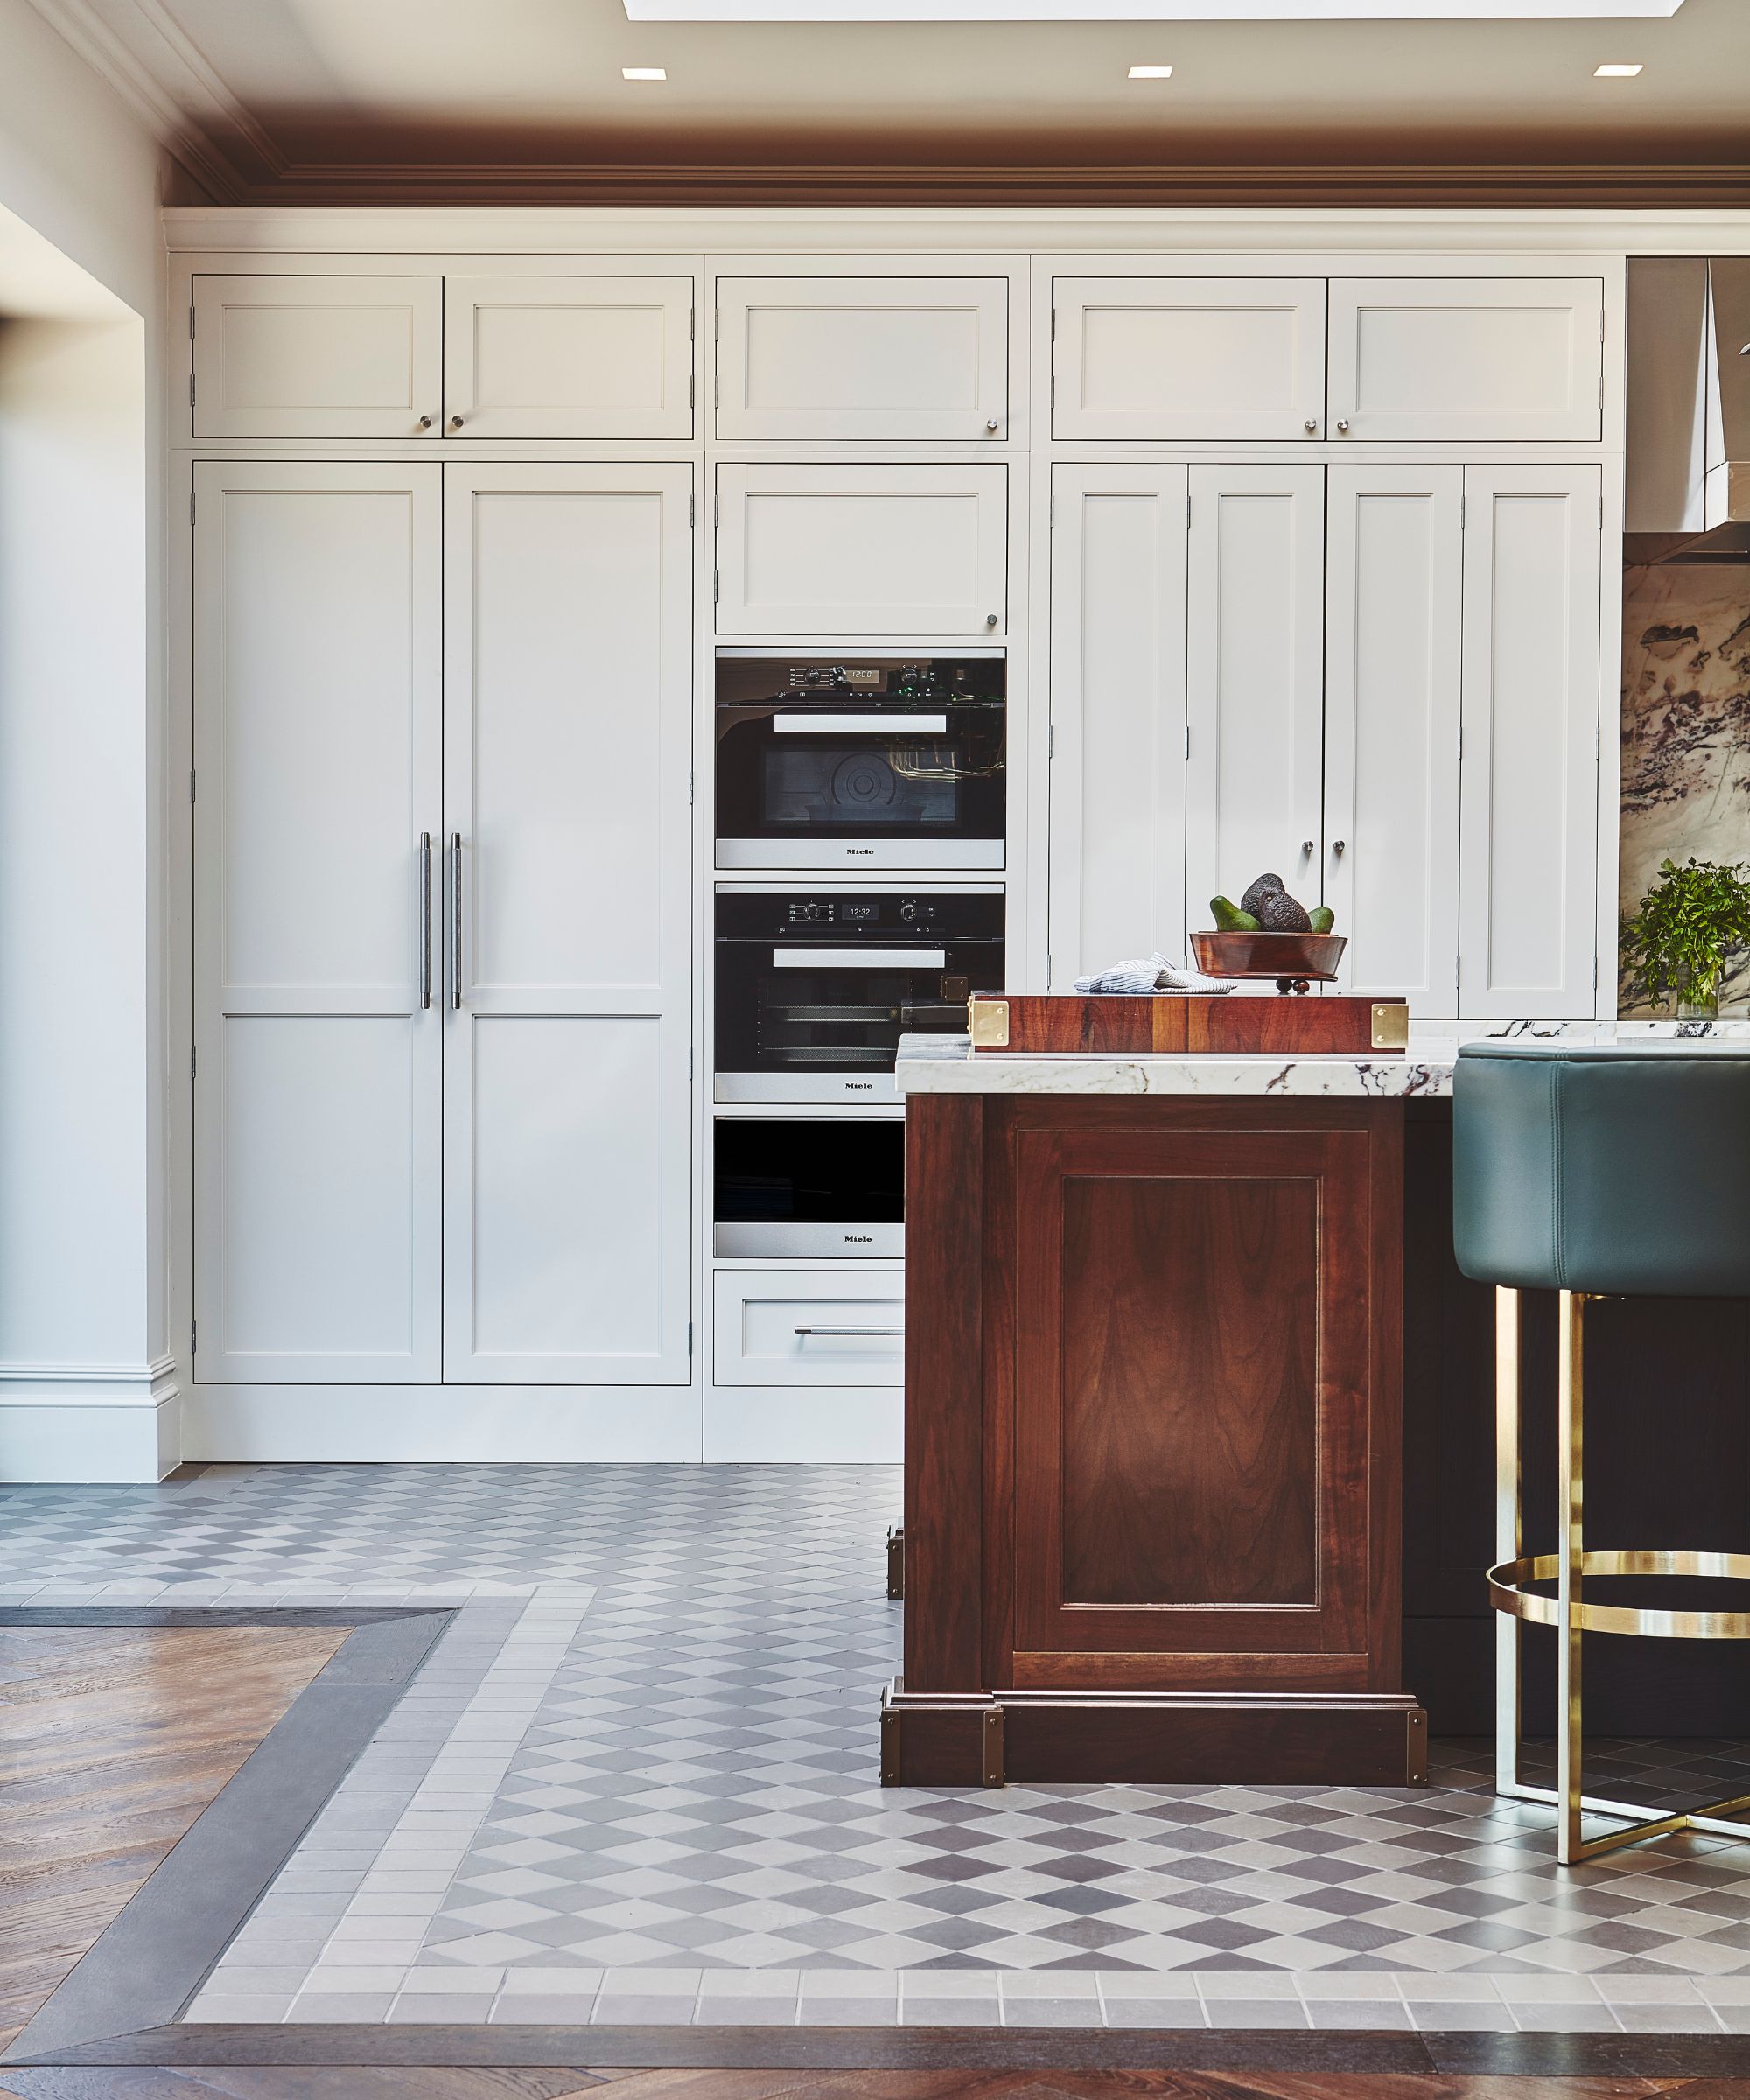
To address the storage needs comprehensively, Young dedicated the entire back wall to a bank of floor-to-ceiling cabinets. This comprehensive storage solution includes shelving, a base corner unit, a larder unit, a built-in fridge, and a tall, slim cupboard for cleaning equipment. Furthermore, a base cupboard was cleverly incorporated under the breakfast bar, accessible from the dining area, for storing extra tableware and serveware. This "secret cupboard" operates with a hidden push latch, blending seamlessly into the design.
Despite initial concerns about the kitchen feeling narrow, the design has resulted in a spacious environment where all four family members can comfortably prepare food simultaneously. The smart and efficient use of storage, including built-in bench seating with storage in the dining area for less frequently used items, eliminated the perceived need for additional units on the sink wall. Young concludes that she would not sacrifice the feeling of space and openness achieved by ditching wall cabinets, emphasizing the success of her design choices.
#KitchenDesign #WallCabinets #KitchenStorage #InteriorDesign #HomeRenovation #SmallKitchenSolutions #KitchenLighting #OpenConceptKitchen #KitchenDesign #WallCabinets #KitchenStorage #InteriorDesign #HomeRenovation #SmallKitchenSolutions #KitchenLighting #OpenConceptKitchen
0 comment in total
 No comments yet
You may also like
Kitchens without wall cabinets – 7 reasons why interior designers are ditching cabinets this year

Thanks to IKEA Sektion Cabinets and an Etsy Island, My Guest Room Is Now a Partial Kitchen
13 Unique Cabinet Hardware Options You May Not Know About
8 Ways to Make Outdated Wood Cabinets Look More Modern
I Swapped My Upper Kitchen Cabinets for Open Shelves—Here’s How I Feel About It Now

This DIY Upgrade Transformed My Kitchen
How a Renter Totally Disguised Her "Dated" Kitchen Cabinets — Without a Drop of Paint

You NEED This Simple Thing To Double Your Kitchen Cabinet Space

Follow These DIY Steps to Remove and Refresh Your Kitchen Cabinets

The “Gorgeous” Kitchen Cabinet Upgrade I Regret Every Single Day (It Makes Cooking and Cleaning More Stressful!)
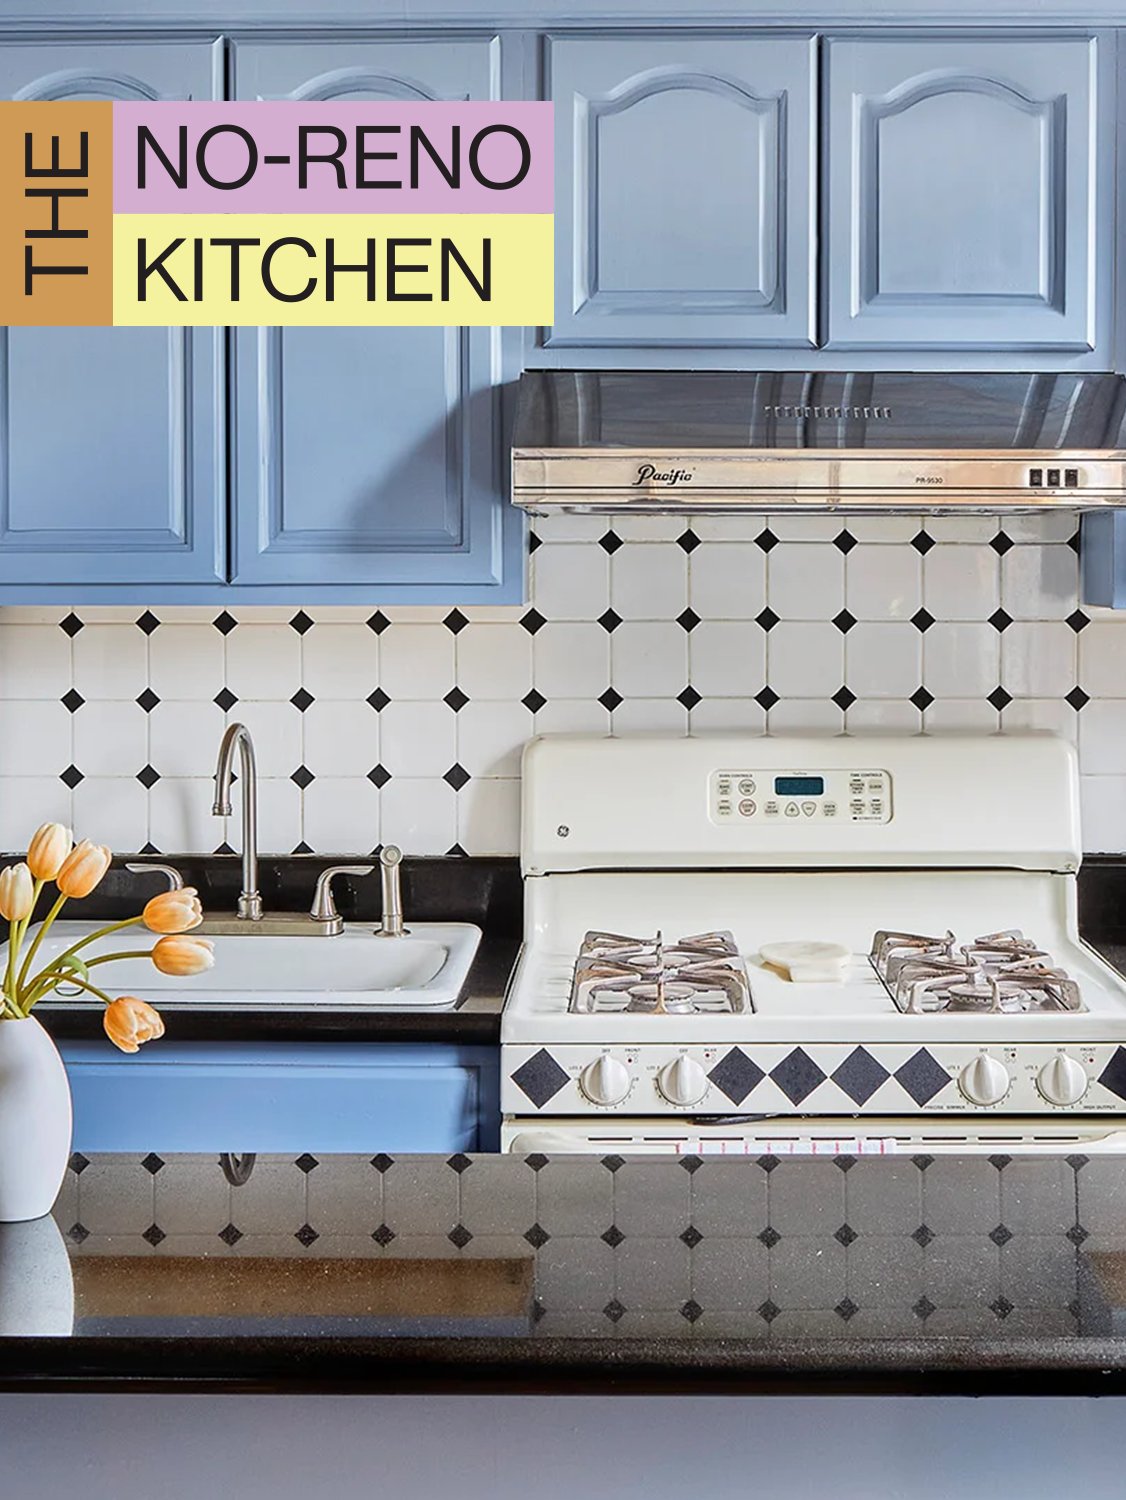
When Your Landlord Says Paint Is Out of the Question, Try Contact Paper for Cabinets

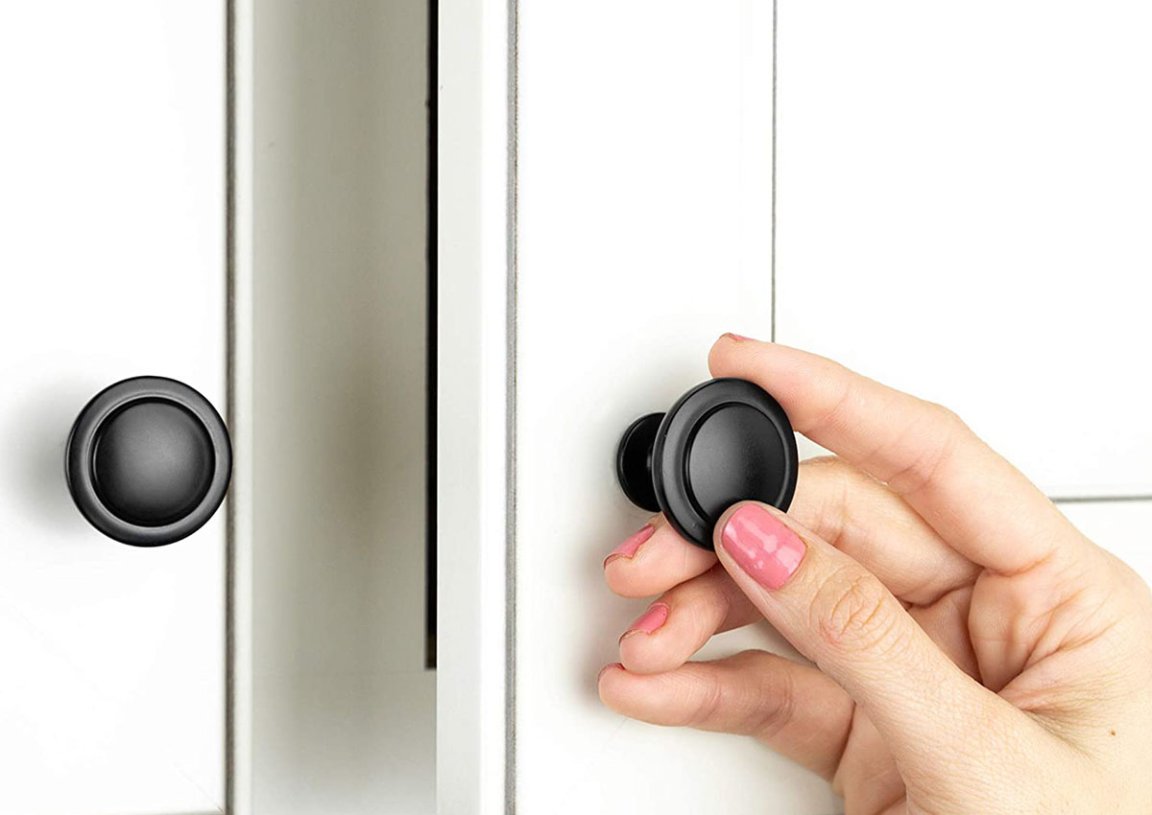
Transform Your Kitchen with the Best Cabinet Hardware


The Overlooked Cabinet Fix That Boosts Your Kitchen's Style And Function (It's Not Washable Paint)

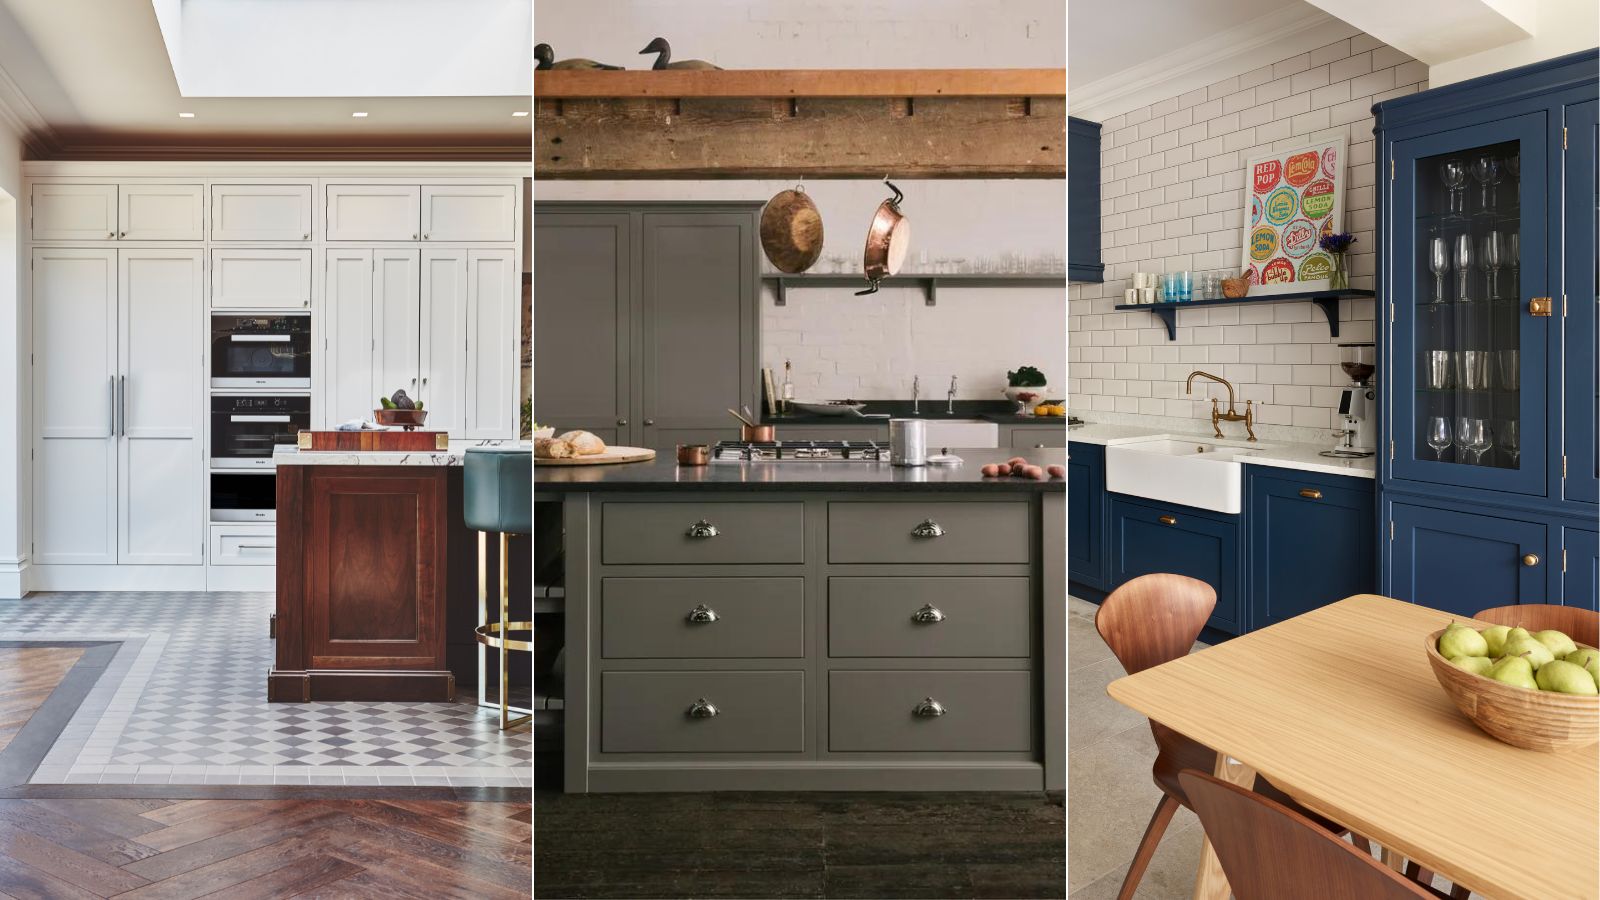
5 kitchen hardware mistakes interior designers say homeowners always make, and how to fix them
Joanna Gaines, Christina Haack, and More TV Expert Advice I Followed to Renovate and Decorate My Home

A Renter Transformed Her “Dated” Kitchen Cabinets — Without a Drop of Paint

To Avoid a Kitchen Reno, This Designer Cleverly Covered Up Her Boring Cabinets


The Best Places to Buy Cabinets in 2025
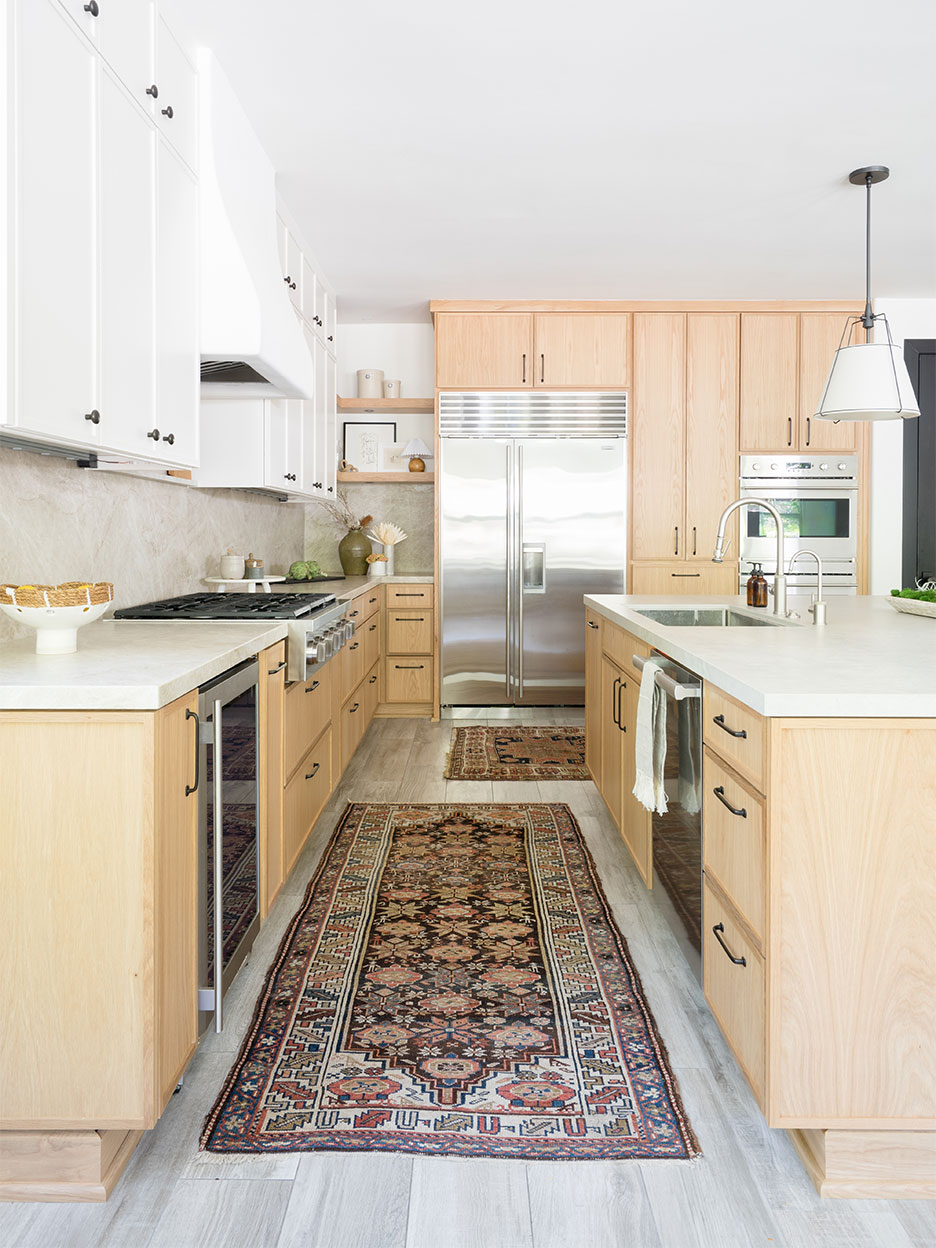
We Found a Contemporary Alternative to Shaker Cabinets in This Kitchen Reno

6 Kitchen Trends Definitely on Their Way Out in 2025, According to Designers