1/45



A Cool Spaces home at 100 Jillian Way in South Hanover Township.

This article offers a comprehensive visual tour of a 'Cool Spaces' home situated at 100 Jillian Way in South Hanover Township, showcasing its various architectural and interior design features. The residence, a product of Roland Builder, emphasizes modern living and thoughtful space utilization across its multiple levels. The tour begins with an exterior shot of the home, providing a general overview of its design.

Inside, the mudroom is highlighted as a highly functional area, integrating a desk, cubbies, lockers, a walk-in closet, and a partial bath, demonstrating a focus on practical storage and utility. A significant architectural element noted is the three-story open stairway, which acts as a central artery connecting the finished lower level, the main living areas, and the bedrooms on the upper floor. This design choice not only facilitates movement but also enhances the open feel of the interior.



The main living spaces include a kitchen, dining room, and a great room. The kitchen area is presented from multiple angles, emphasizing its layout and connection to other parts of the home. The great room features a cathedral ceiling and a ceiling-height stone fireplace, serving as a prominent focal point and contributing to an expansive ambiance. Views from the great room extend into the dining area and kitchen, illustrating an open-concept design that encourages seamless interaction between these spaces.

A breezeway is featured, connecting the garage to the main house, offering both aesthetic appeal and practical shelter. The study, located off the foyer, provides a dedicated space for work or contemplation, while a first-floor guest bedroom, also accessible from the foyer, includes built-in window seating, adding charm and functionality. The covered front porch presents an inviting entry point to the residence.
The owner’s suite is detailed, particularly its bath, which includes a soaking tub, suggesting a focus on comfort and luxury. The owner's suite also features walk-in closets with pocket doors on either side of the bath entry, optimizing space and privacy. The finished lower level is noted to include additional living space, a bedroom, and a full bath, indicating versatility for guests or extended family. The upper floor houses the main bedroom areas, accessed via the open stairway, further emphasizing the home's multi-level functionality and design coherence. The photography systematically covers each mentioned area, offering a visual narrative of the home's design and features, without delving into specific design philosophies or construction techniques beyond what is visible.
#HomeDesign #InteriorDesign #ModernLiving #ArchitecturalFeatures #Mudroom #GreatRoom #OpenConcept #LuxuryHome #SouthHanoverTownship #HomeDesign #InteriorDesign #ModernLiving #ArchitecturalFeatures #Mudroom #GreatRoom #OpenConcept #LuxuryHome #SouthHanoverTownship
0 comment in total
 No comments yet
You may also like

$1.15M home in Dauphin County is a contemporary masterpiece: Cool Spaces
Look Inside This Kiawah River, SC Home


A Mini-Home With Mega-Views


Anne Hathaway combines rich browns and earthy greens to bring sophistication to her living room corner – designers say it has 'transportive' qualities

Tour a Bright, Boho-Chic New Jersey Home Designed on a Budget


The Insider: Modern Decor, Built-in Banquette Turn Narrow Clinton Hill House Into Chic Family Home

South Orange Home Gets a Loft-Inspired Makeover
Inside Artist and Designer Jennifer Miller’s 1930s Spanish-Style Silver Lake Bungalow
AD100 Designer Kelly Behun Adds a Dash of Fun to This Zen Hamptons House

CLT House by Susan Jones Shows the Future of Sustainable, Green and Healthy Housing

The Insider: Tiny South Slope House Expands in Two Directions for Growing Family

Home Tour: Café-style home in Ridgewood Condominium along Holland Road designed for kids

Get Hygge with This Bright Harlem Townhouse


Design house: A serene, light-filled home in the Hamptons, designed by Amalia Graziani

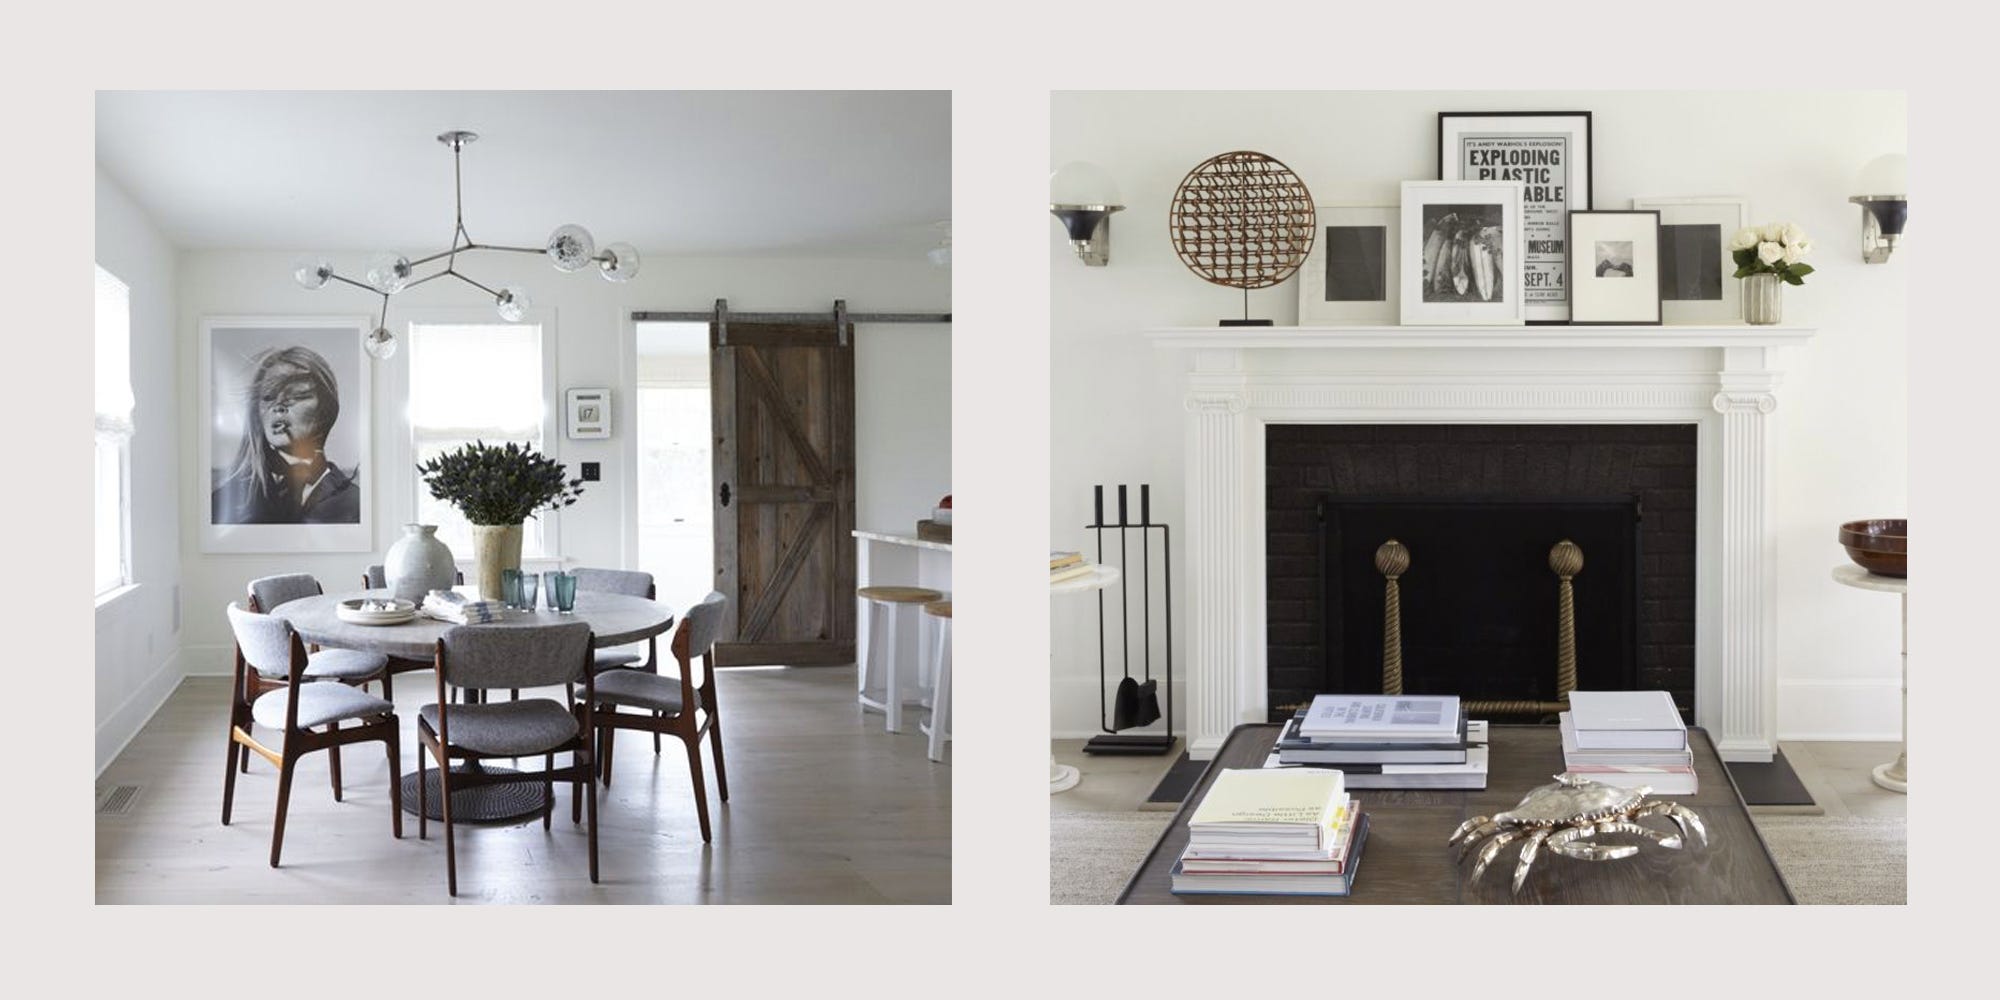
Tour This Gorgeous and Restful Hamptons Retreat

Bright Harlem Apartment Features Transformative Rooms and Is Wheelchair Accessible

More Inside of David Harbour and Lily Allen’s “Weird and Wonderful” Brooklyn Town House
The Kitchen Inside This Three-Centuries-Old Saltbox Home Is to Die For
A Giant Tapestry Sets the Italian Villa Vibe in This 650-Square-Foot New Jersey Apartment


Justin Bieber's living room is the most ultra-minimalist space I have seen so far this year – he keeps it interesting with an intelligent furnishing