1/18
Designer Jennifer Palumbo Builds Her Dream House
Interior designer Jennifer Palumbo realized her long-held dream of building a barn-style home in a coastal setting on the shores of Cape Cod. After extensive exploration of New England beaches, she found the perfect property in Osterville, overlooking the bay. Palumbo collaborated with Hutker Architects' Jim Cappuccino and project manager Erin Levin to bring her vision to life, which centered on an interior timber frame design, making the barn appear as if it had always been there and private rooms were added around it. The barn structure serves as the heart of the home, connecting the various living spaces.
The exterior of the six-bedroom house, which also features a cabana with an open-air pavilion by the pool, blends a barn aesthetic with coastal elements. White cedar shingles, typical of the Cape, cover much of the facade, while vertical western red cedar boards clad the central barn section. Standing-seam-metal roof accents on the covered porch, stair tower, and cupola contribute to a farmhouse feel. The front door, with an 'X' detail, is painted in a watery blue-green, reflecting the coastal environment.
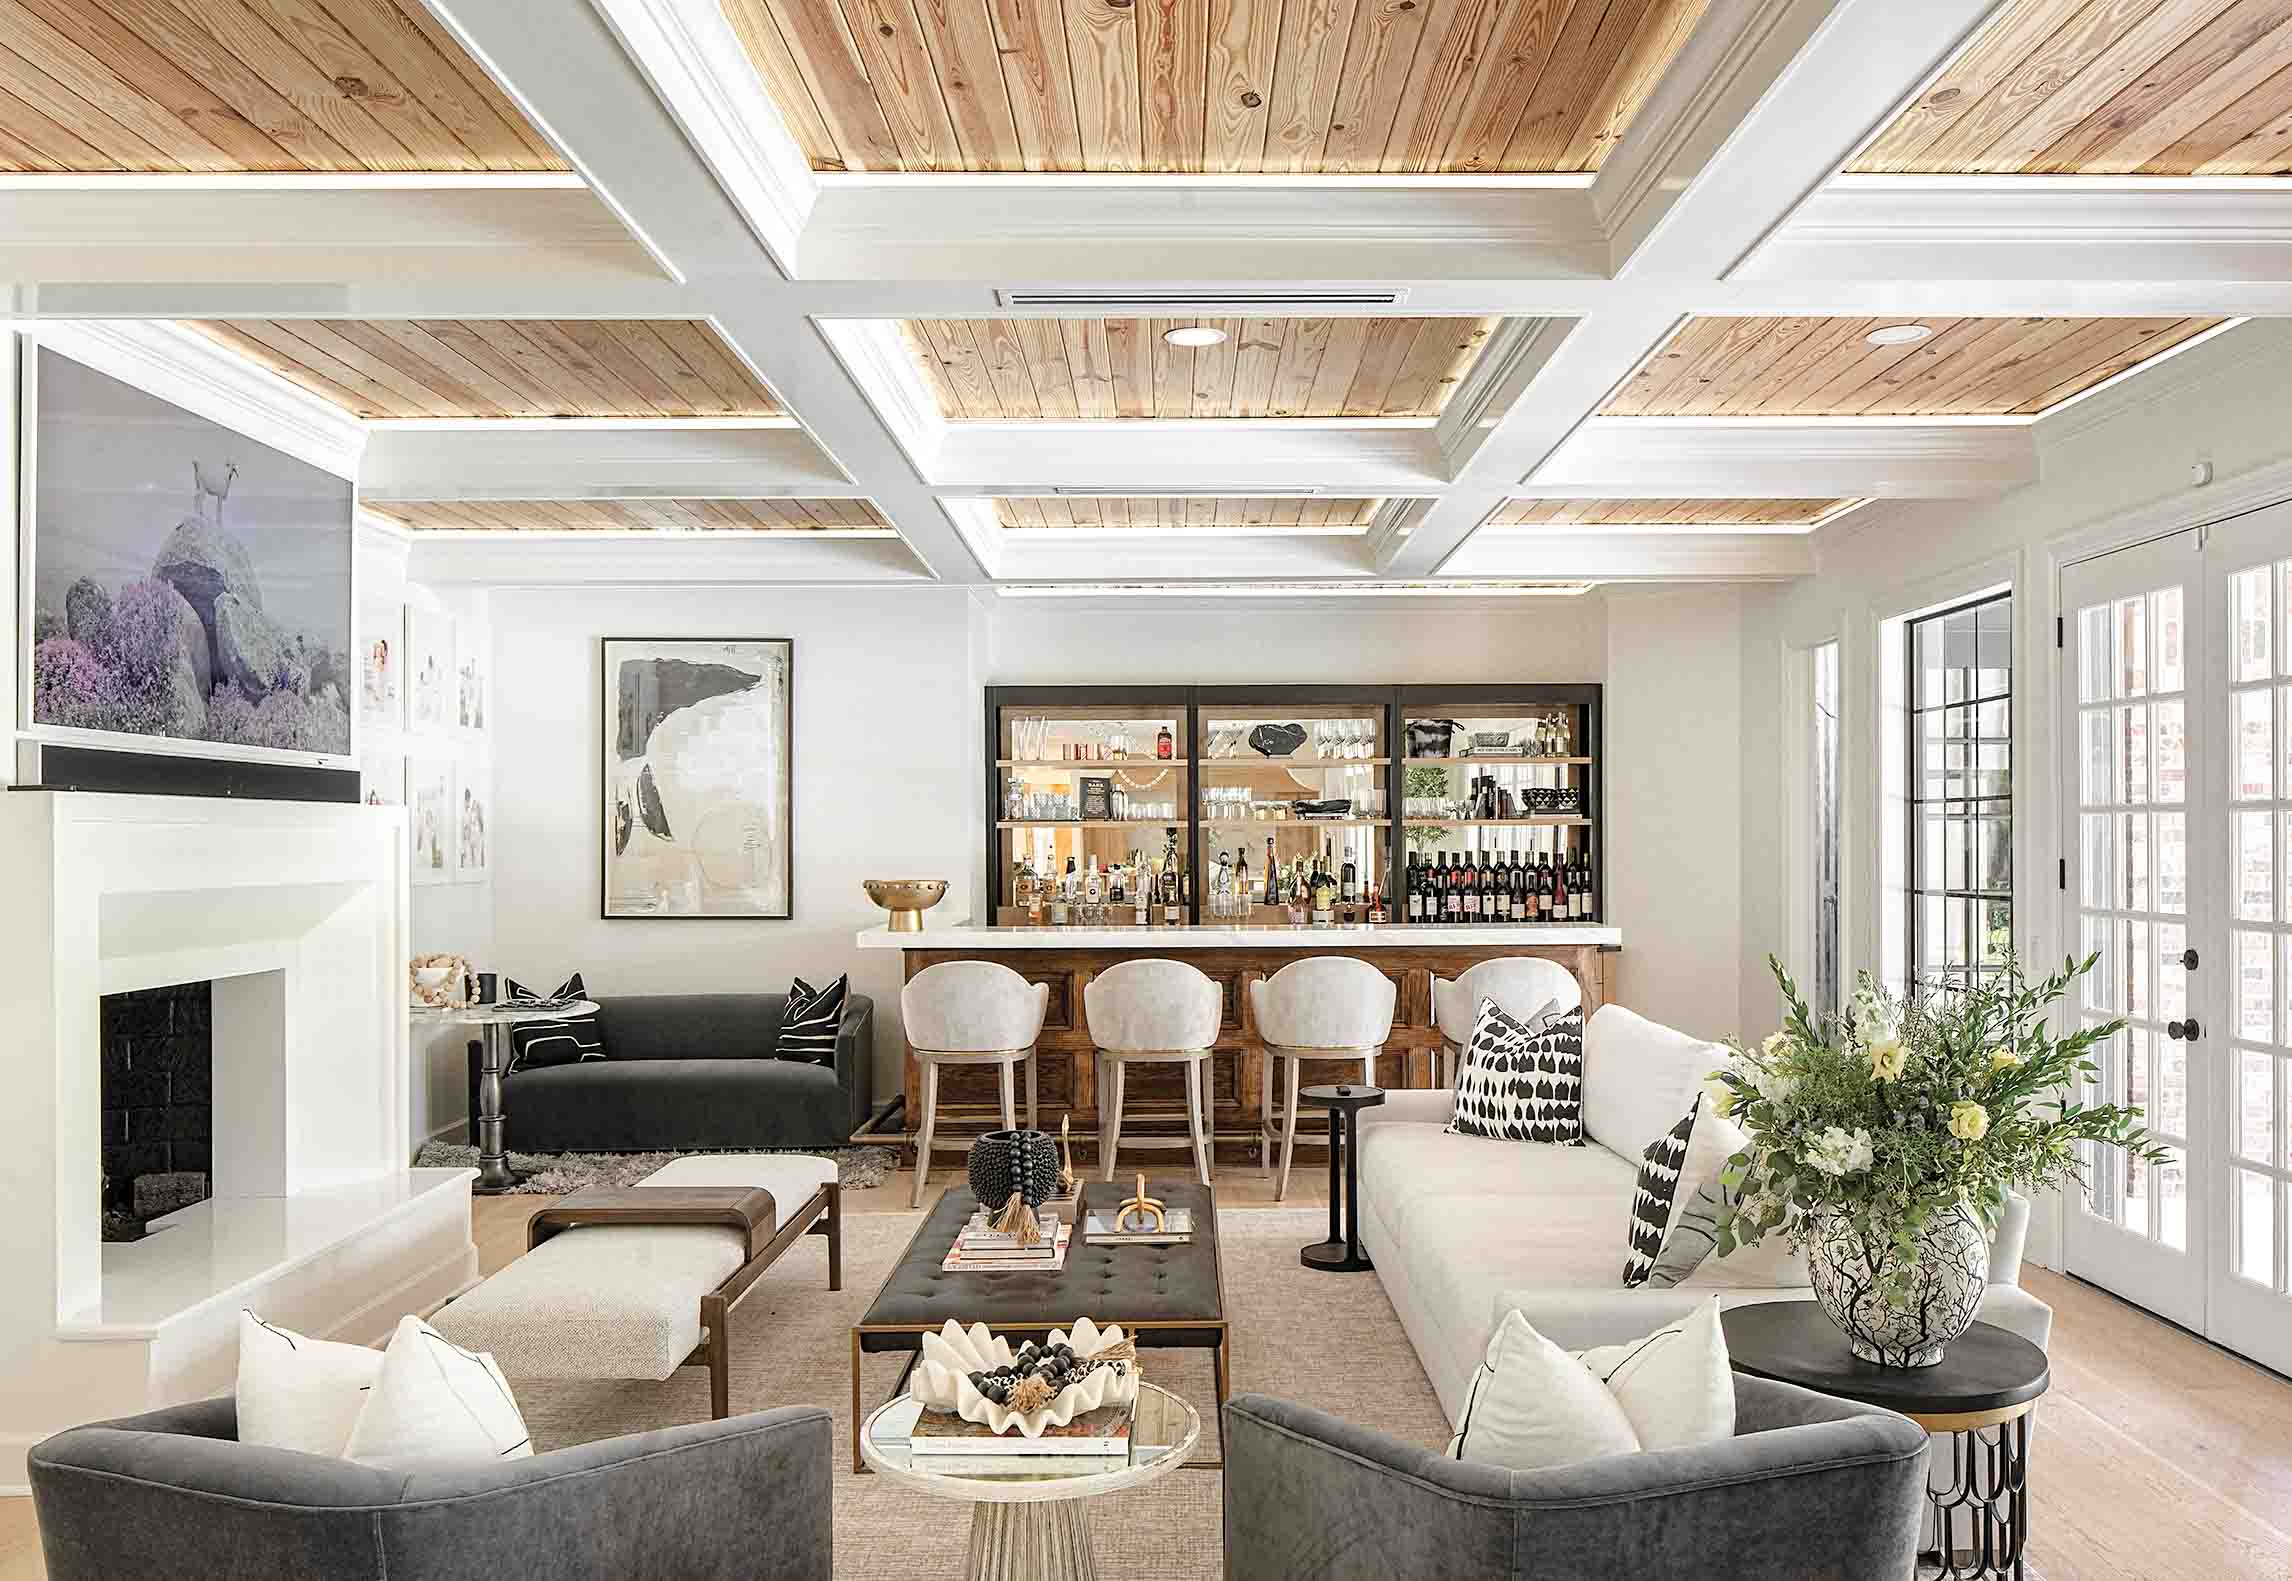


Inside, the house opens into a two-story, 750-square-foot living room defined by a hand-hewn white oak timber frame crafted and raised by New Energy Works. The timber frame's essential posts and beams create an open space, complemented by Palumbo's breezy and contemporary decor. This includes a gray-porcelain fireplace surround and reclaimed-wood boards, anchoring a multifunctional living area with custom upholstered seating and a built-in game/work table. Ten blown-glass mesh pendant lights delineate the space, which opens to the back lawn, and lantern-style sconces on each timber post enhance the barn-like narrative.



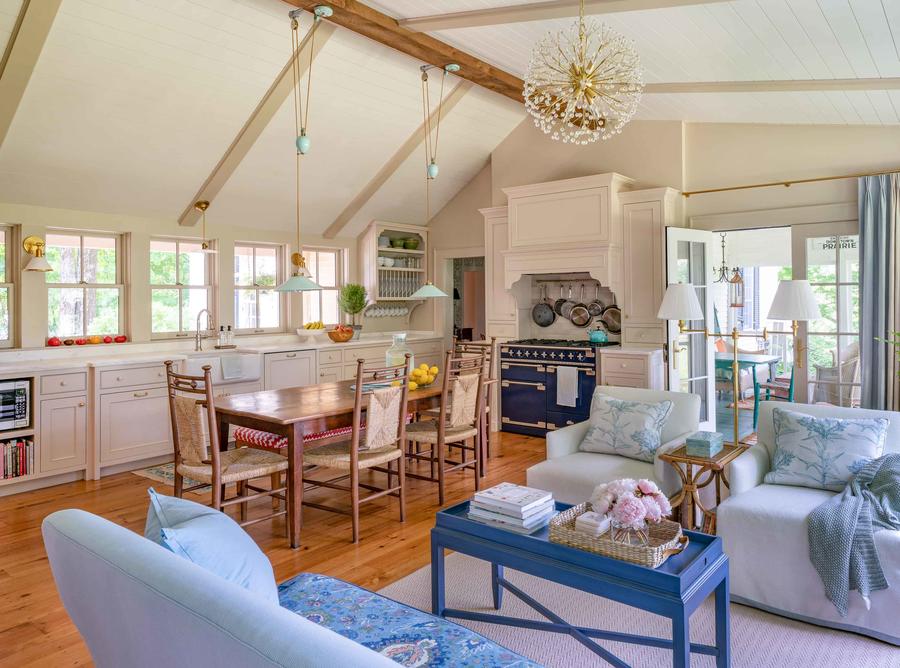
The kitchen, designed for intimacy with a low ceiling and decorative wood beams, is separated by a fixed wood-and-glass partition to reduce noise while maintaining sightlines. It features flat-cut limestone resembling beach rocks on the range wall and a hammered-nickel farmhouse sink. A whitewashed French pine island contrasts with high-gloss Venegas and Company cabinets and an attached "Parsons" table for informal dining. Throughout the home, Palumbo masterfully combines rustic and refined elements to create a cohesive and comfortable living environment.

While the house promotes togetherness, it also offers spaces for retreat. A cheerful family room provides a lounging area for kids with a cushy sectional and a suspended rattan chair. Palumbo's office across the hall offers a private workspace. Upstairs, a mezzanine, reminiscent of a barn's loft, leads to the airy master bedroom, which features a cathedral ceiling and a trio of awning windows. The master bedroom's unique windows overlook the great room, creating a feeling of sleeping in the rafters. The overall design successfully integrates the designer's timber-frame aspirations, sophisticated interior design tastes, and her family's desire for a relaxed, coastal lifestyle on Cape Cod.
#HomeDesign #CoastalHome #BarnStyle #TimberFrame #InteriorDesign #CapeCod #Architecture #JenniferPalumbo #HutkerArchitects #HomeDesign #CoastalHome #BarnStyle #TimberFrame #InteriorDesign #CapeCod #Architecture #JenniferPalumbo #HutkerArchitects
0 comment in total
 No comments yet
You may also like
An Interior Designer Shows Us Her Dream Cottage
Home Design: Elevated Environment


'In this house, we don’t shy away from joy. We make room for it' – how a designer turned a tiny 1920s cottage into her dream family home
Look Inside a TN Architect’s Dream Home


Builder-Architect-Designer Team Transforms Dream Home
'In this house, we don’t shy away from joy. We make room for it' – how a designer turned her tiny 1920s cottage into her dream family home
Adored House’s Dana Dore Spills Her Home-Design Secrets
Tour an Expansive Wisconsin Lakeside Villa That’s Filled With Amazingly Ornate Artistry


Meet Daphne Martino & Claudia Barroso | Interior Designer
Millburn residential architect designs a home for her family that shows off their creativity

The Insider: Young Designer Decorates First Apartment From Scratch for Park Slope Couple
How this New Hampshire designer found her ‘forever home’ niche


New construction: Couple enjoys home’s open design


A Bed Stuy Homeowner Makes a Plasterwork Palace Her Own

HGTV-featured Atlanta interior designer turns fashion model’s home into work of art

Model House

30 Years Later, This Homeowner Finally Built His Dream Childhood Treehouse


A Designer’s Beloved Dollhouse, and Her Cherished 475-Square-Foot Studio
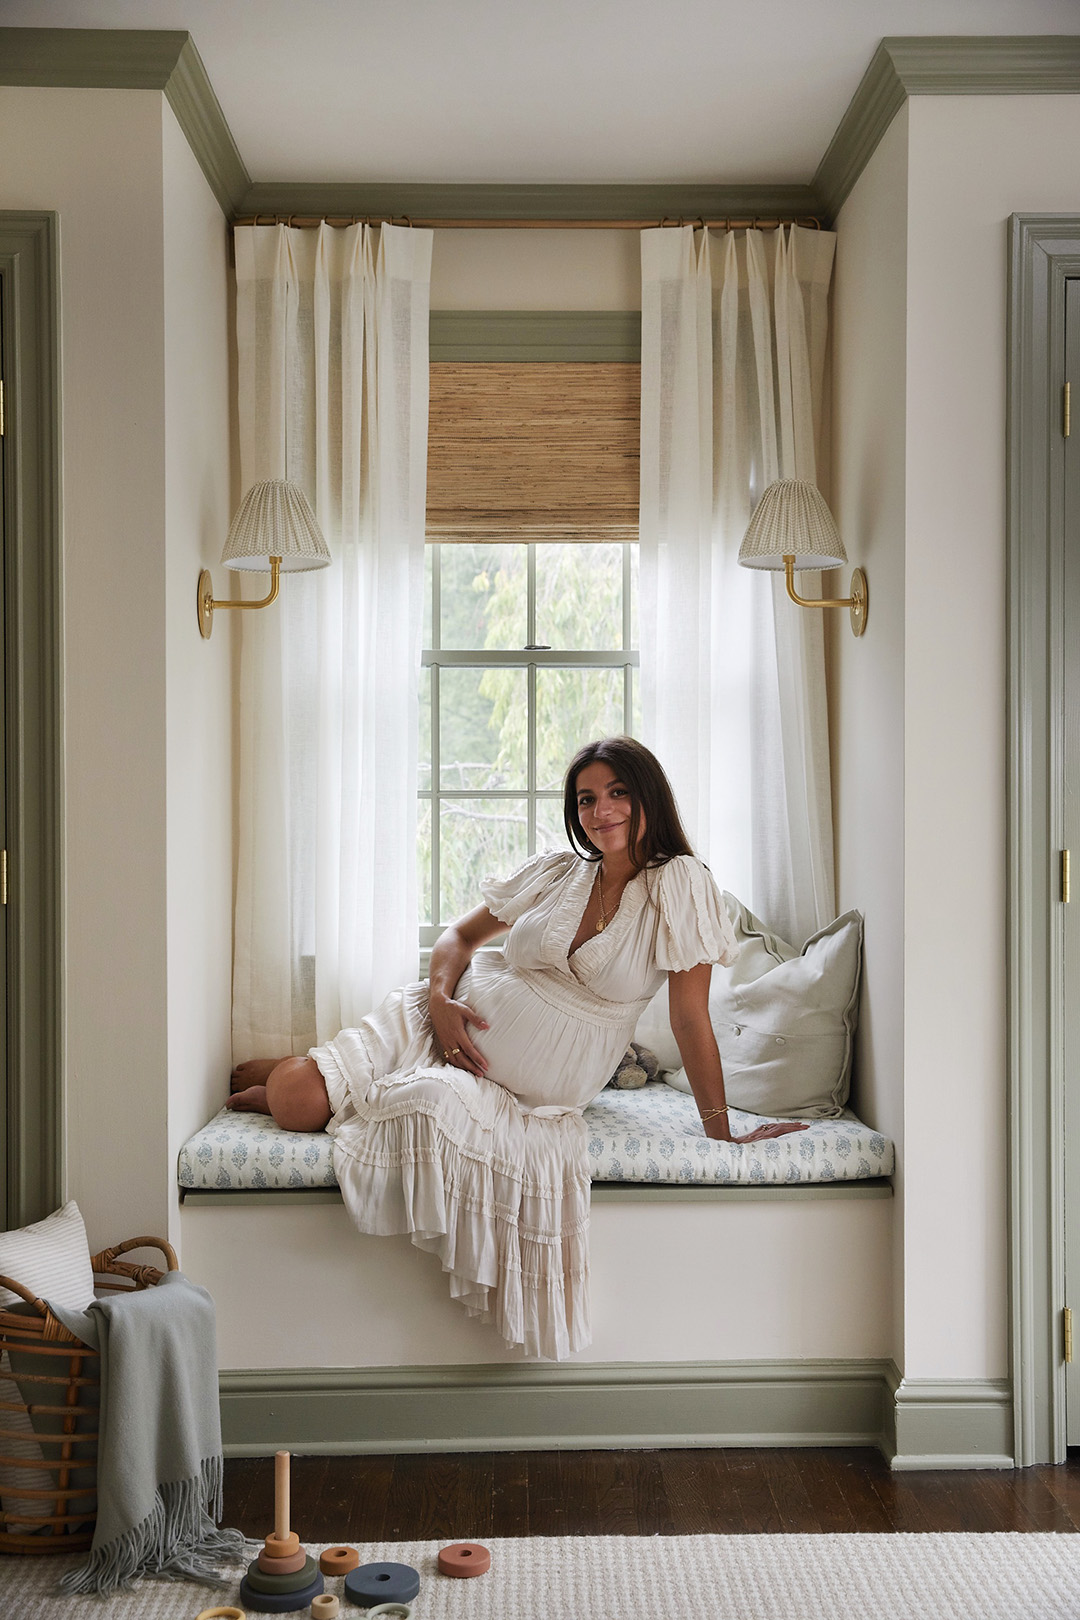
Living in a Rental Didn’t Stop This New Mom From Designing Her Dream Nursery

Peek Inside a Dreamy Designer Show House