The One Trick Pro Designers Use to Make Small Kitchens Seem Massive
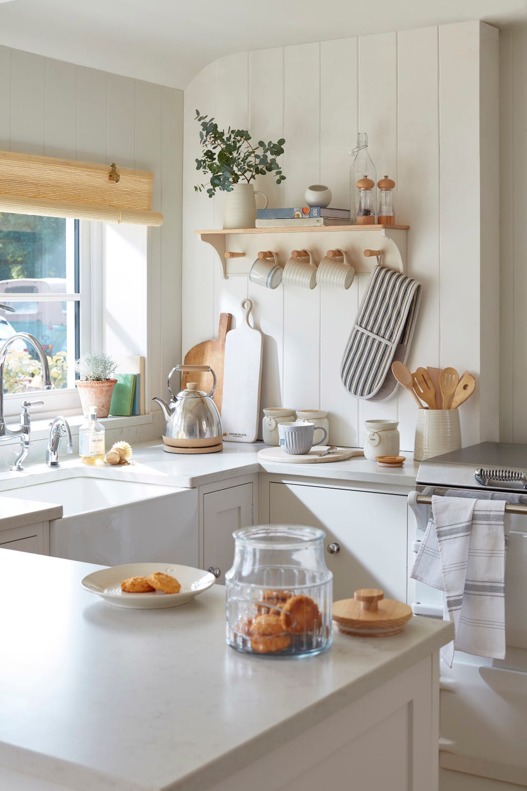
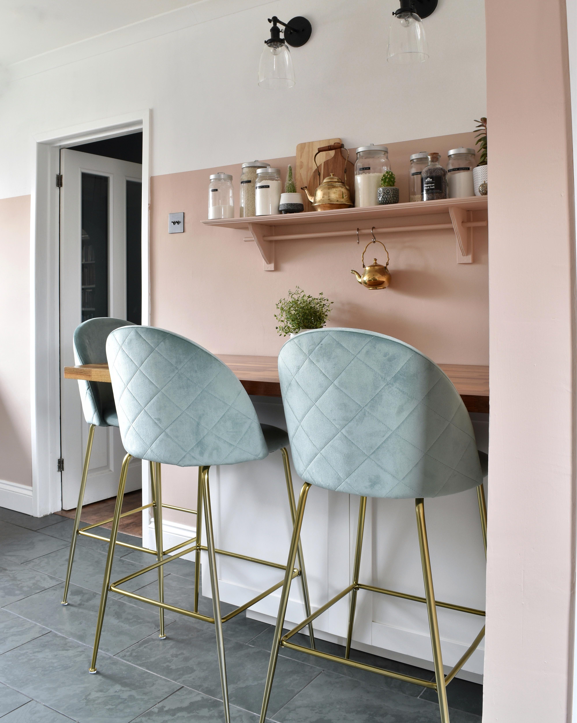
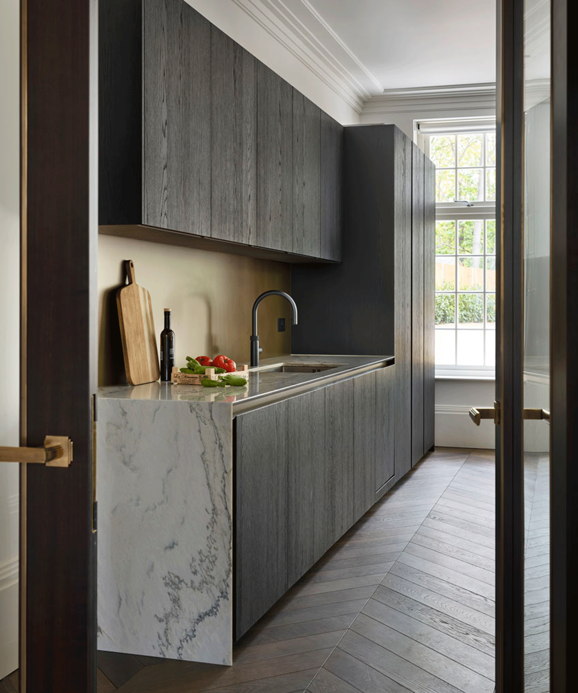
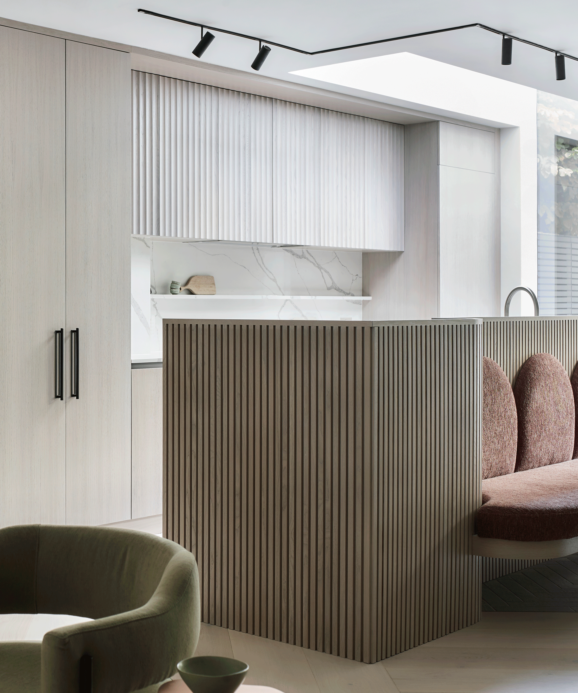
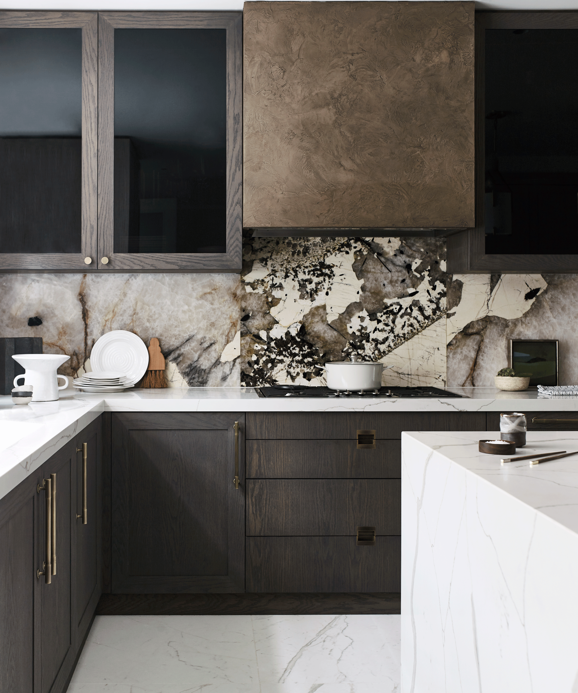
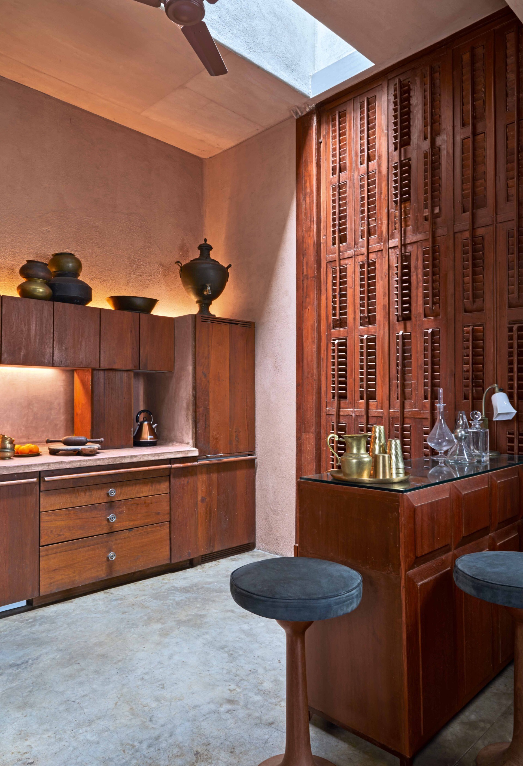
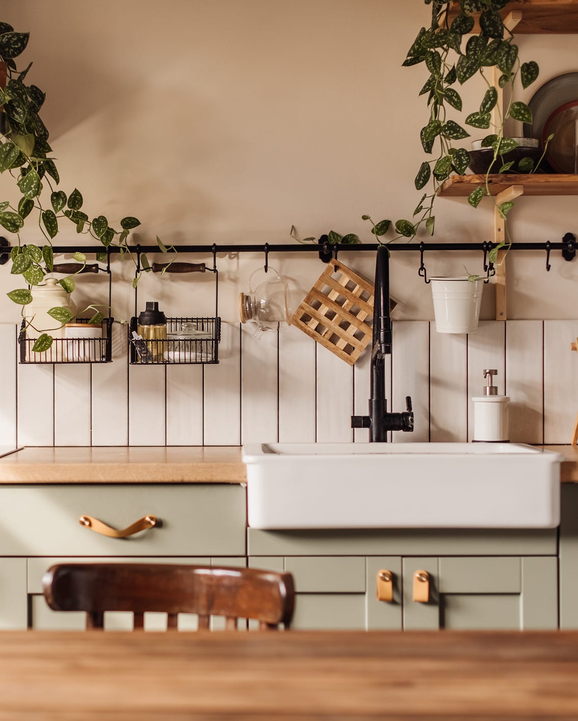



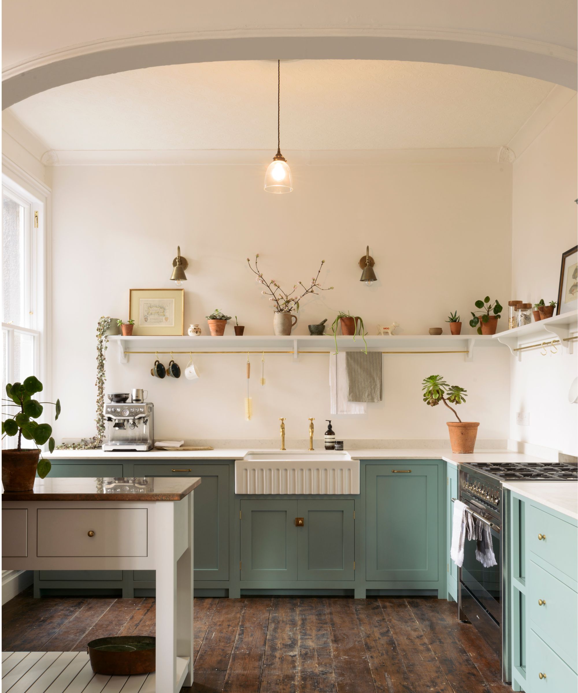

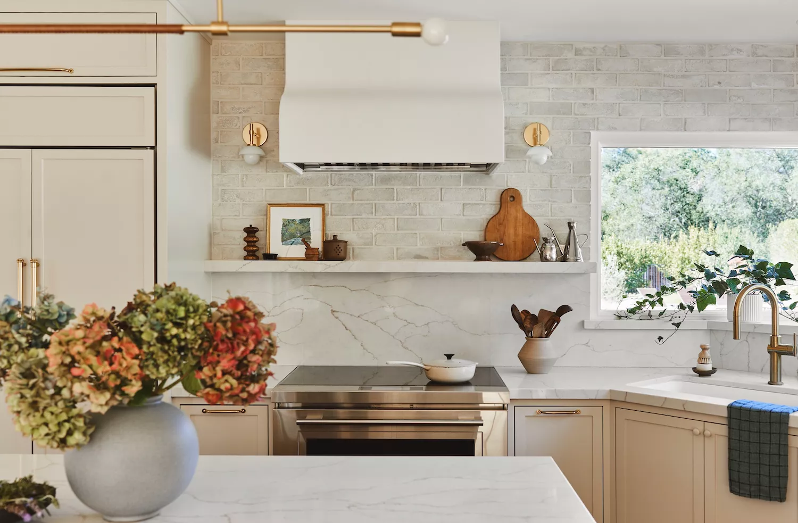
This article explores various strategies and layouts employed by professional interior designers to maximize space and functionality in small kitchens, making them appear and feel more expansive. It emphasizes that a large kitchen is not a prerequisite for creating a dream culinary space, drawing inspiration from iconic small kitchens like Julia Child's. The core trick highlighted is the judicious use and, often, the reduction of upper cabinetry to create an airy and open feel.
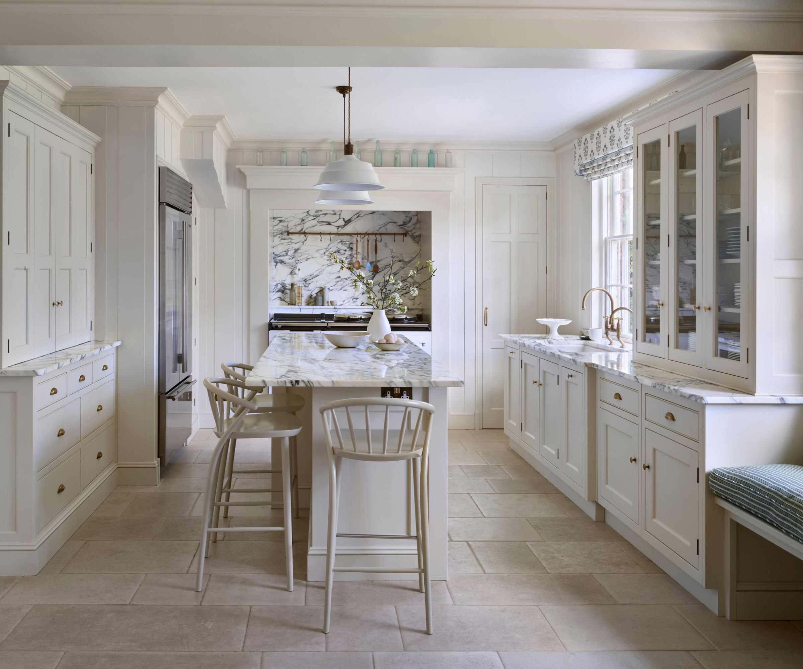
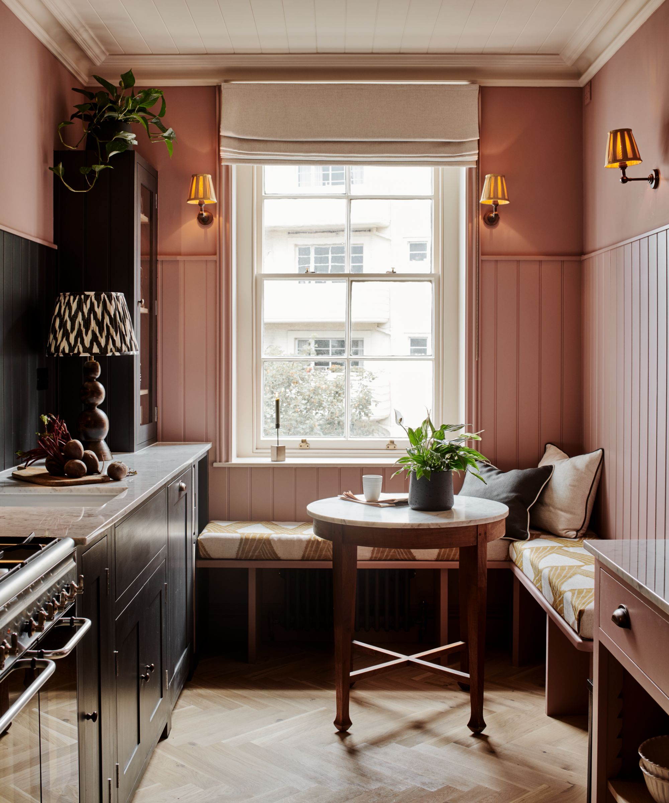

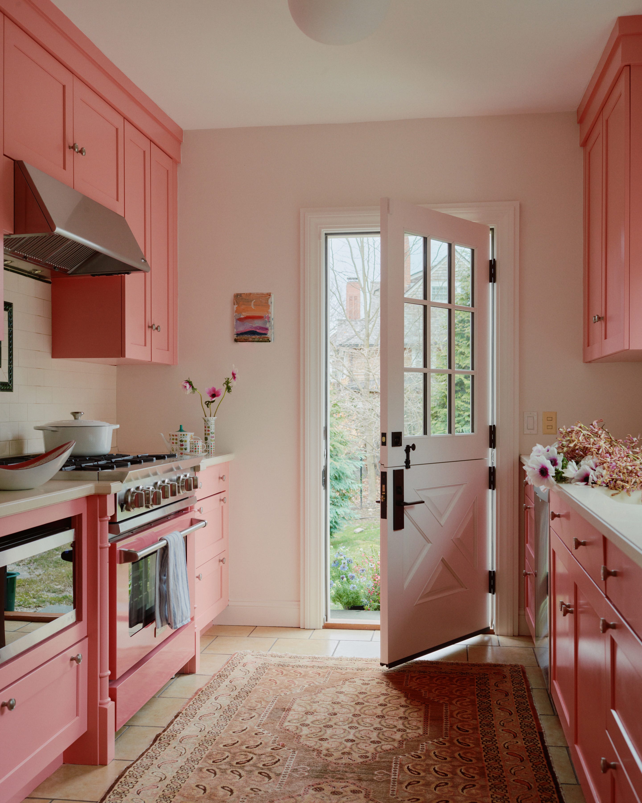
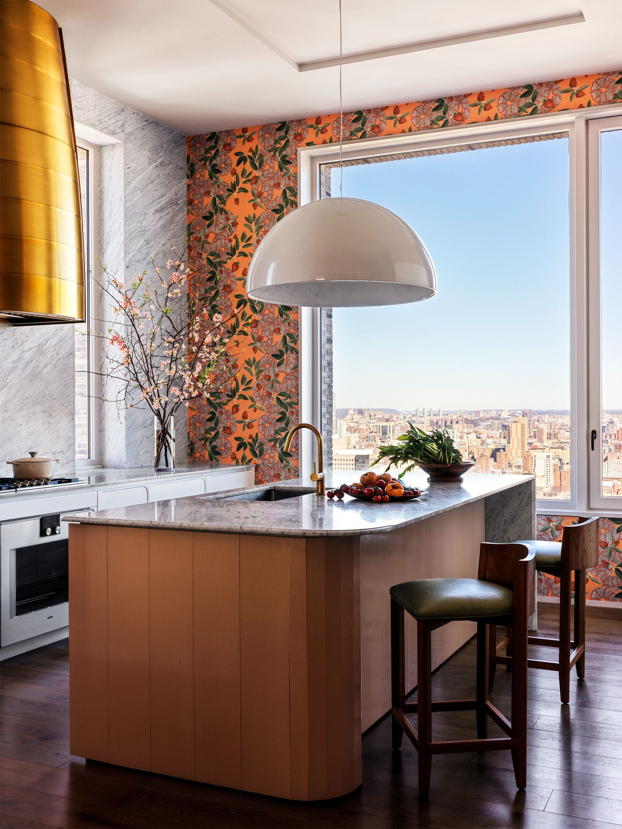
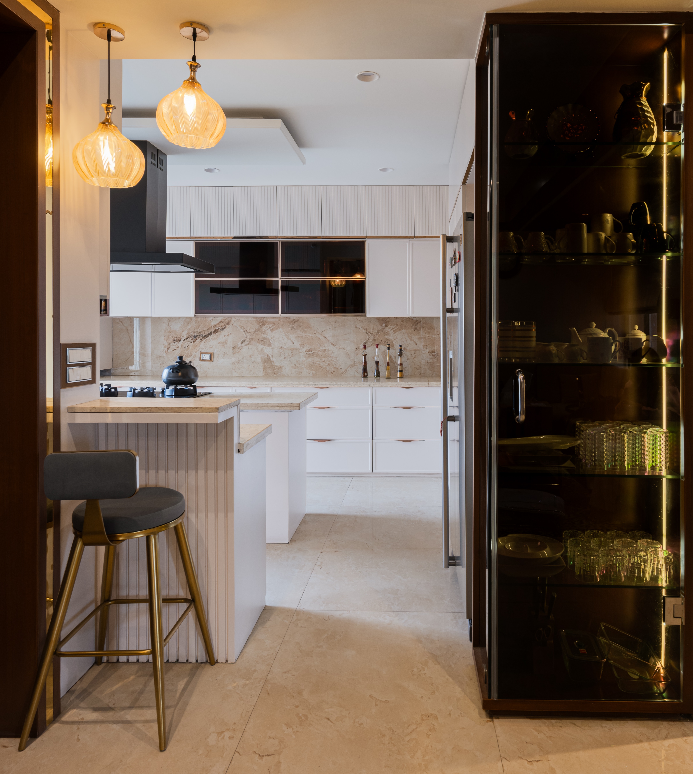
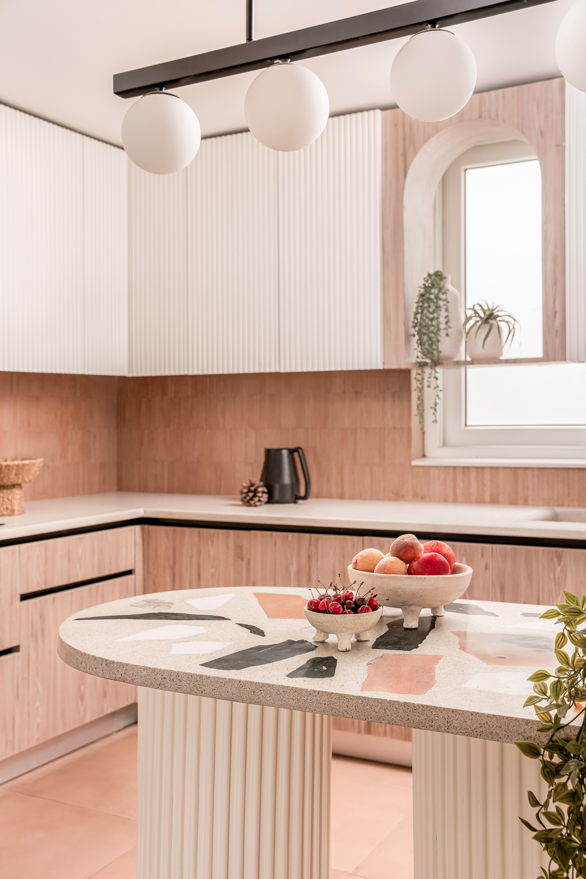



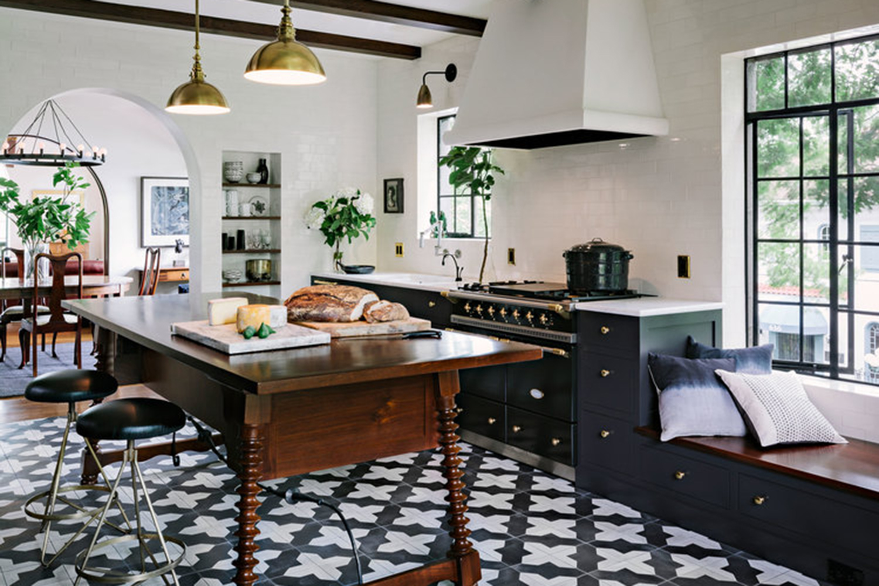
The article presents 14 distinct small kitchen layout ideas, each with unique features and design considerations. These include an Island Kitchen Layout with a Walk-In Pantry, which transforms a narrow 11’x15’ space into an open one with ample storage and a dedicated prep kitchen. Another innovative layout is the U-Shaped Kitchen with a Bar and Banquette, demonstrating how a small apartment kitchen can accommodate a wine cellar, built-in espresso machine, and a six-burner range. A G-Shaped Kitchen Layout is discussed where existing 11’x12′ space is optimized with double ovens, a tall pantry, and a peninsula for dining, compensating for the lack of an island. The Parallel Kitchen Layout with a Pantry showcases how to integrate a large statement range and cleverly conceal structural elements within cabinetry. A Classic U-Shaped Kitchen Layout prioritizes a sink with a view and centralizes tall cabinets for a cohesive look. Even a Mini U-Shaped Kitchen Layout, designed around a central staircase, is shown to be highly functional with a pantry wall and a miniature island.
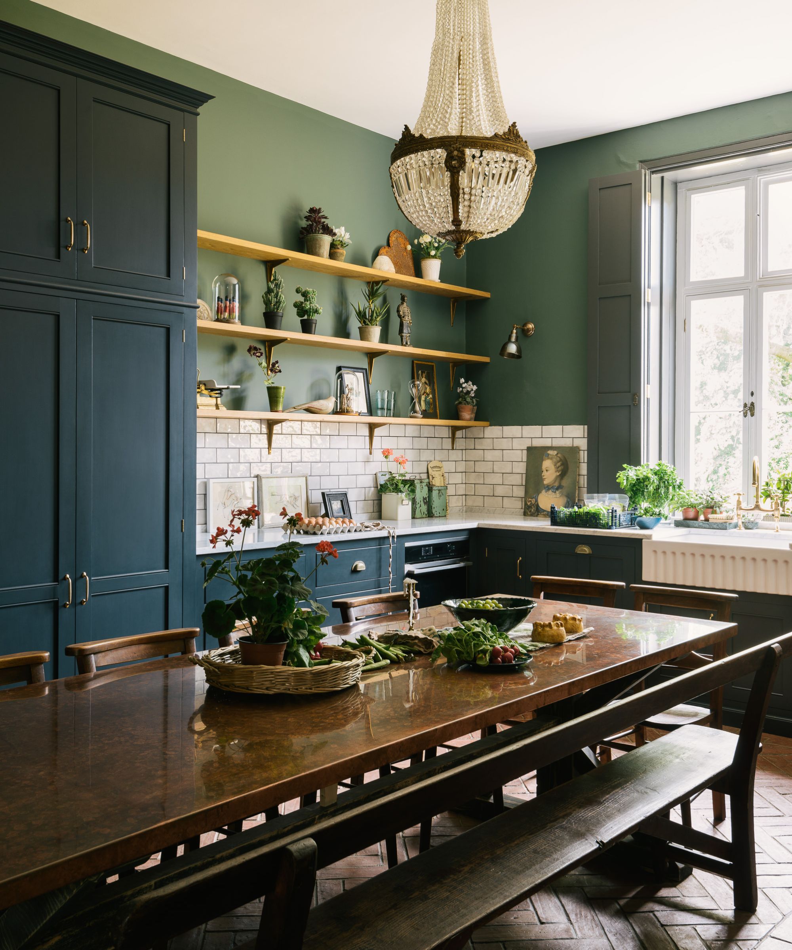
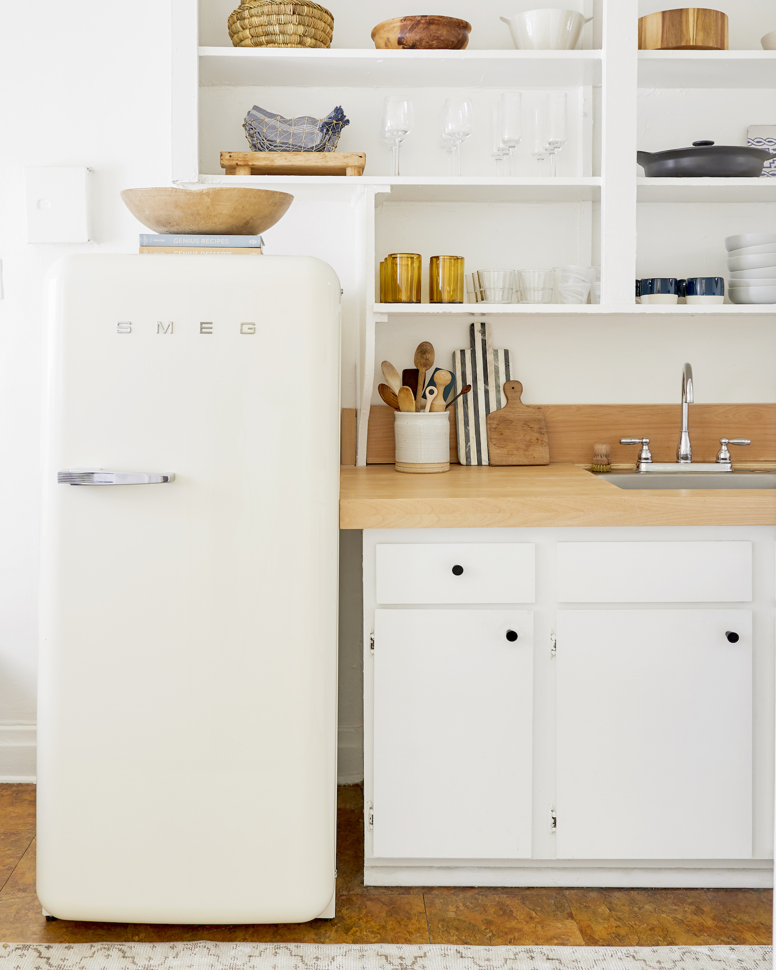

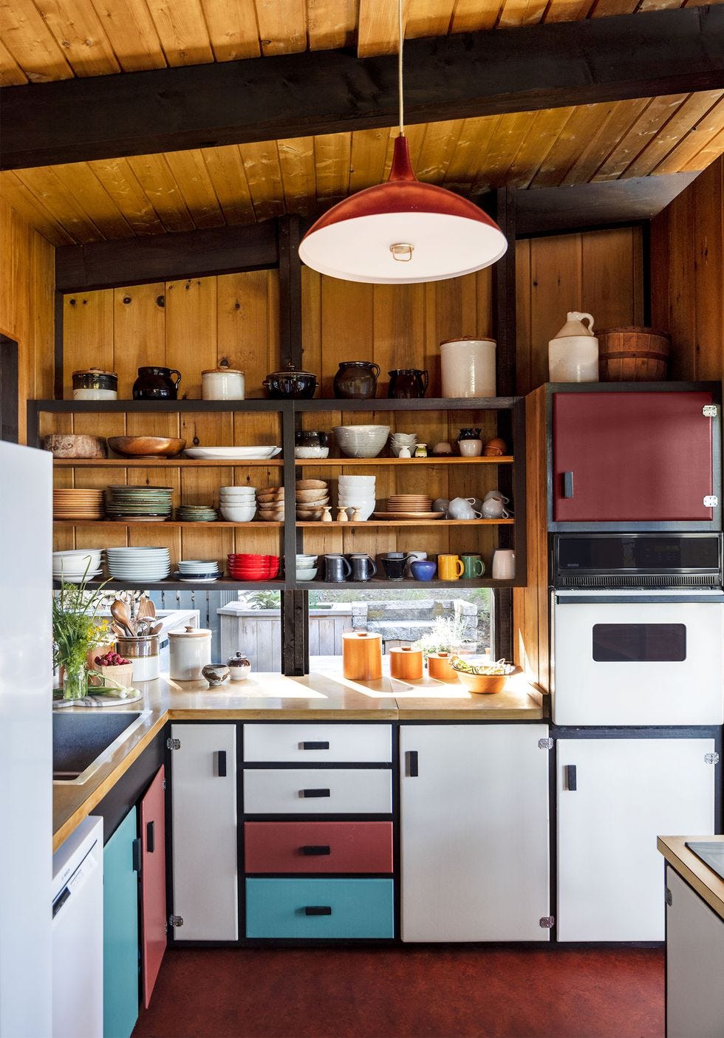
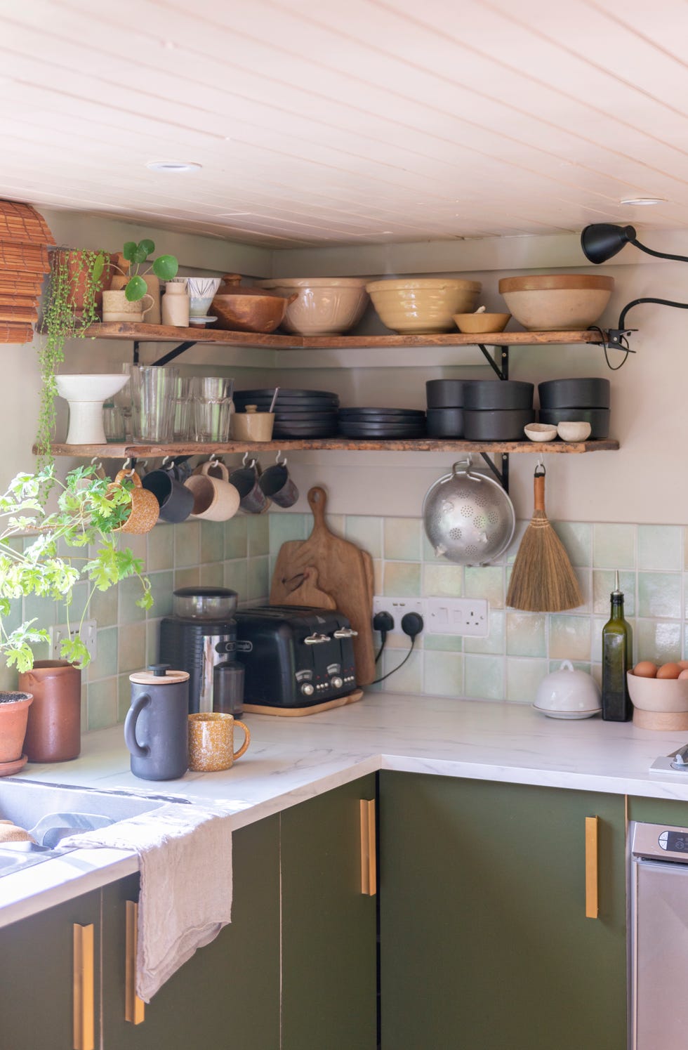







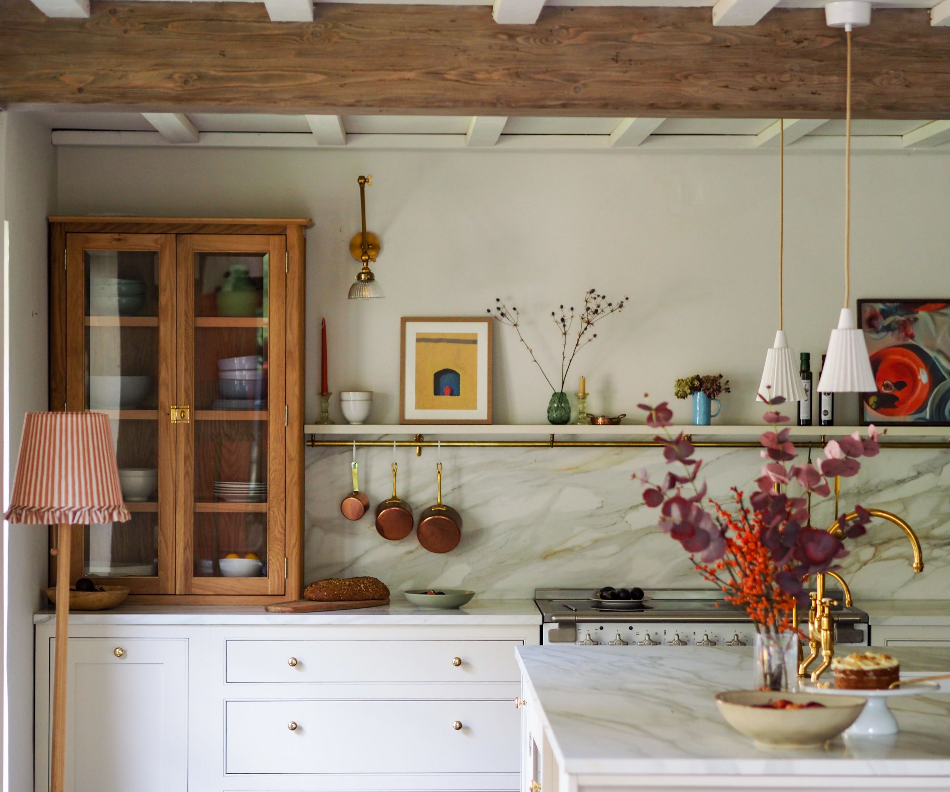
Further designs include an L-Shaped Kitchen Layout with an Alcove Fridge, emphasizing open shelving and a strategically placed freestanding refrigerator in an adjacent dining area. An Airy Galley Kitchen Layout leverages a large window and the absence of upper cabinets to avoid a cramped feel, utilizing rich dark green walls and a white ceiling to enhance verticality. The Corner Kitchen Layout demonstrates the efficiency of undercounter appliances and smaller refrigeration and dishwashing units. An Unfitted Kitchen Layout suggests avoiding traditional cabinets entirely, opting for freestanding units and an open worktable. An L-Shaped Kitchen Layout with a Work Table Feature, inspired by designer Sally Ross's own kitchen, uses an antique worktable as a central element and incorporates a dishwasher drawer. A Corner Range Kitchen Layout positions a rangetop in a corner, creating space for a dining peninsula and an under-counter wine cooler. Lastly, an Open Concept, “L” Kitchen Layout in a New York City loft utilizes European-style full overlay upper cabinetry to maintain an open and bright aesthetic.
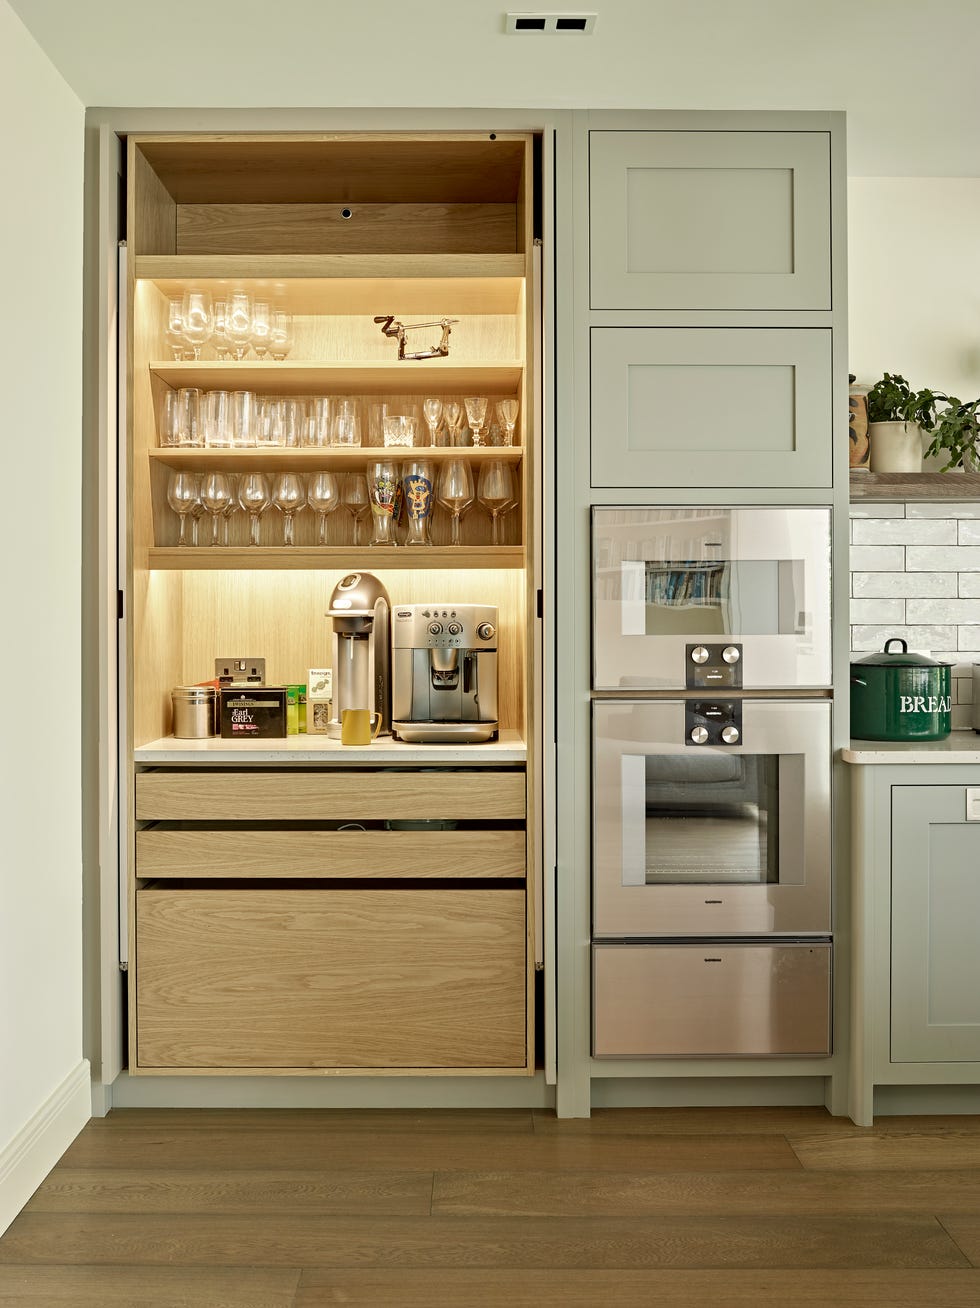
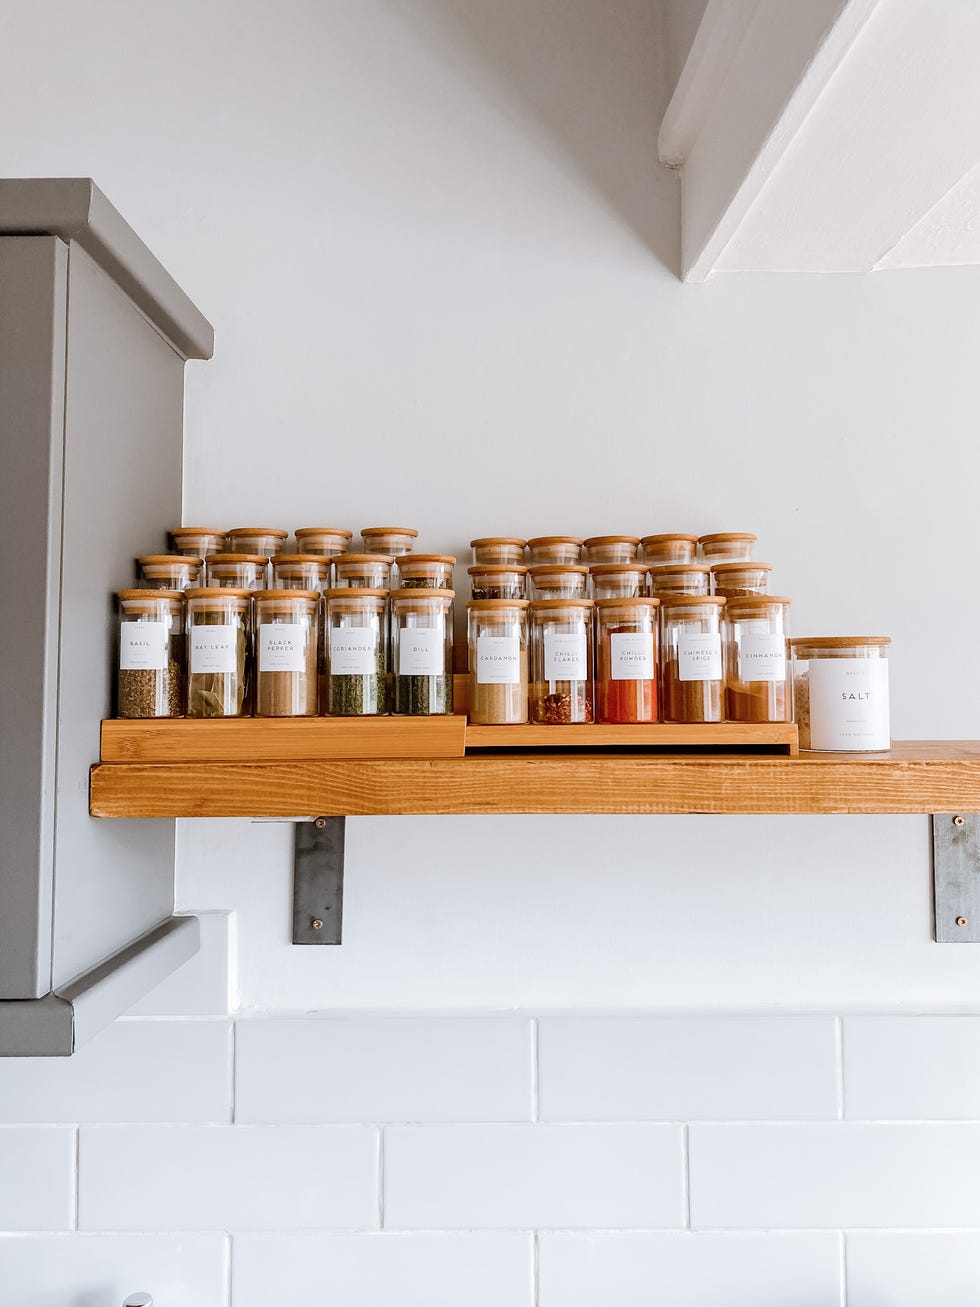
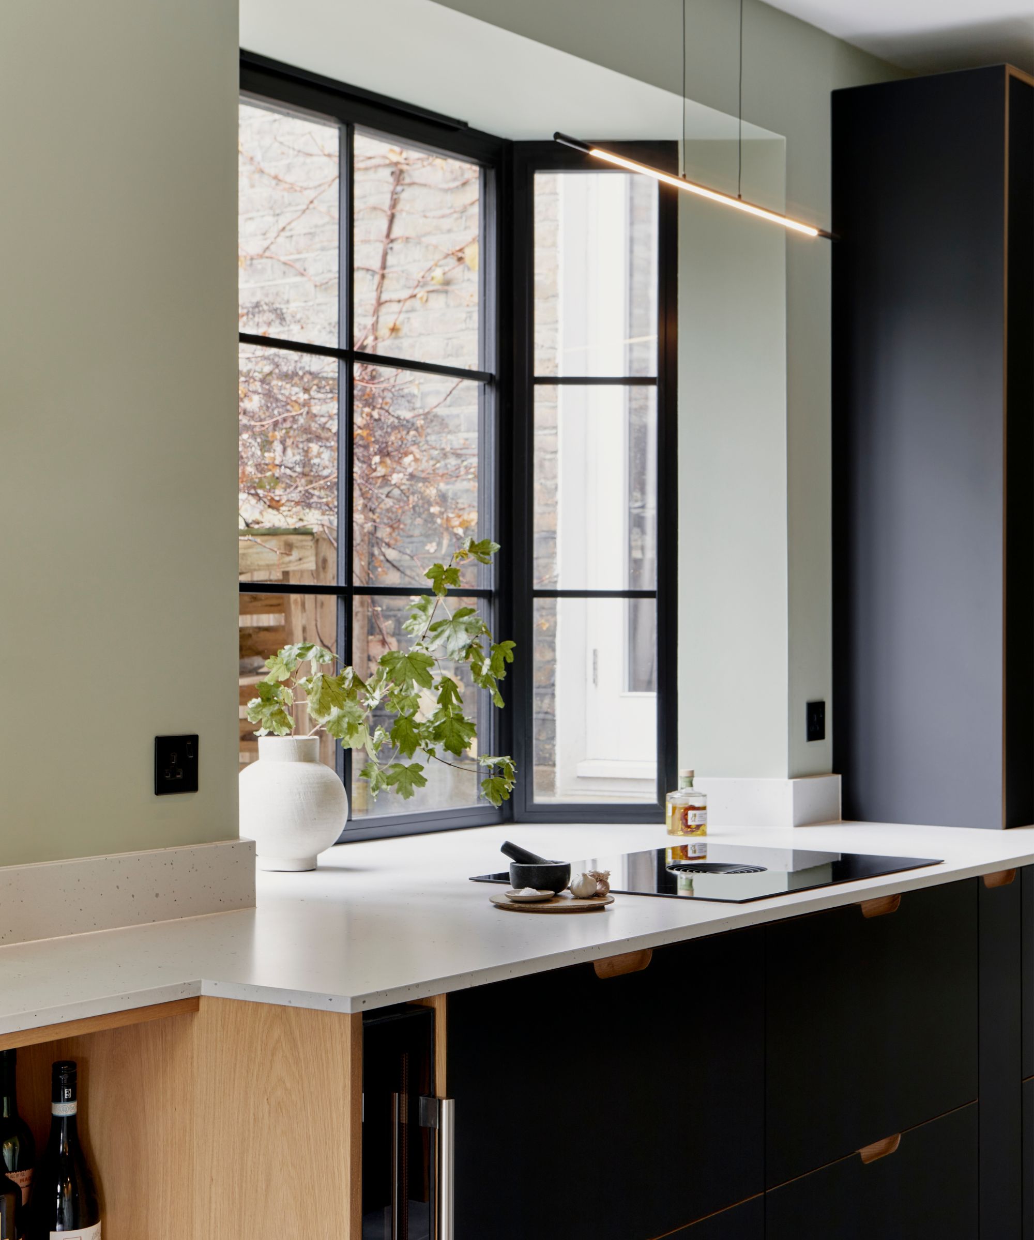
The article also identifies five common small kitchen layout issues that designers frequently encounter: insufficient clearance, heavy upper cabinetry, wasted airspace (inefficient storage above cabinets), scattered storage (tools not stored in their functional zones), and oversized appliances. Designers advocate for a minimum of 36 inches of clearance, ideally 48 inches, to prevent traffic jams. They strongly recommend avoiding upper cabinets to foster a lighter, brighter atmosphere, suggesting freestanding units or open shelving as alternatives. To maximize storage, the article advises building pullouts and dividers within cabinets and utilizing drawers over open lower cabinets. The importance of organizing tools within their respective zones (prep, cooking, cleanup) is stressed. Finally, the article encourages the use of smaller, European-sized appliances from brands like Liebherr, Fisher & Paykel, and Smeg, to conserve valuable counter and floor space without compromising functionality, thereby making small kitchens feel and function as if they were much larger.
#SmallKitchenDesign #KitchenLayouts #InteriorDesign #SpaceSavingSolutions #HomeRenovation #KitchenStorage #ApplianceSelection #HomeDecor #DesignTips #SmallKitchenDesign #KitchenLayouts #InteriorDesign #SpaceSavingSolutions #HomeRenovation #KitchenStorage #ApplianceSelection #HomeDecor #DesignTips
0 comment in total
 No comments yet
You may also like
What layouts always make a kitchen look bigger? Designers reveal all

14 Things That Will Make Your Tiny Kitchen Feel Bigger

The Designer Trick That Makes an Open Concept Kitchen Work


6 Ways to Add Personality to a Small Kitchen—Without Sacrificing Space

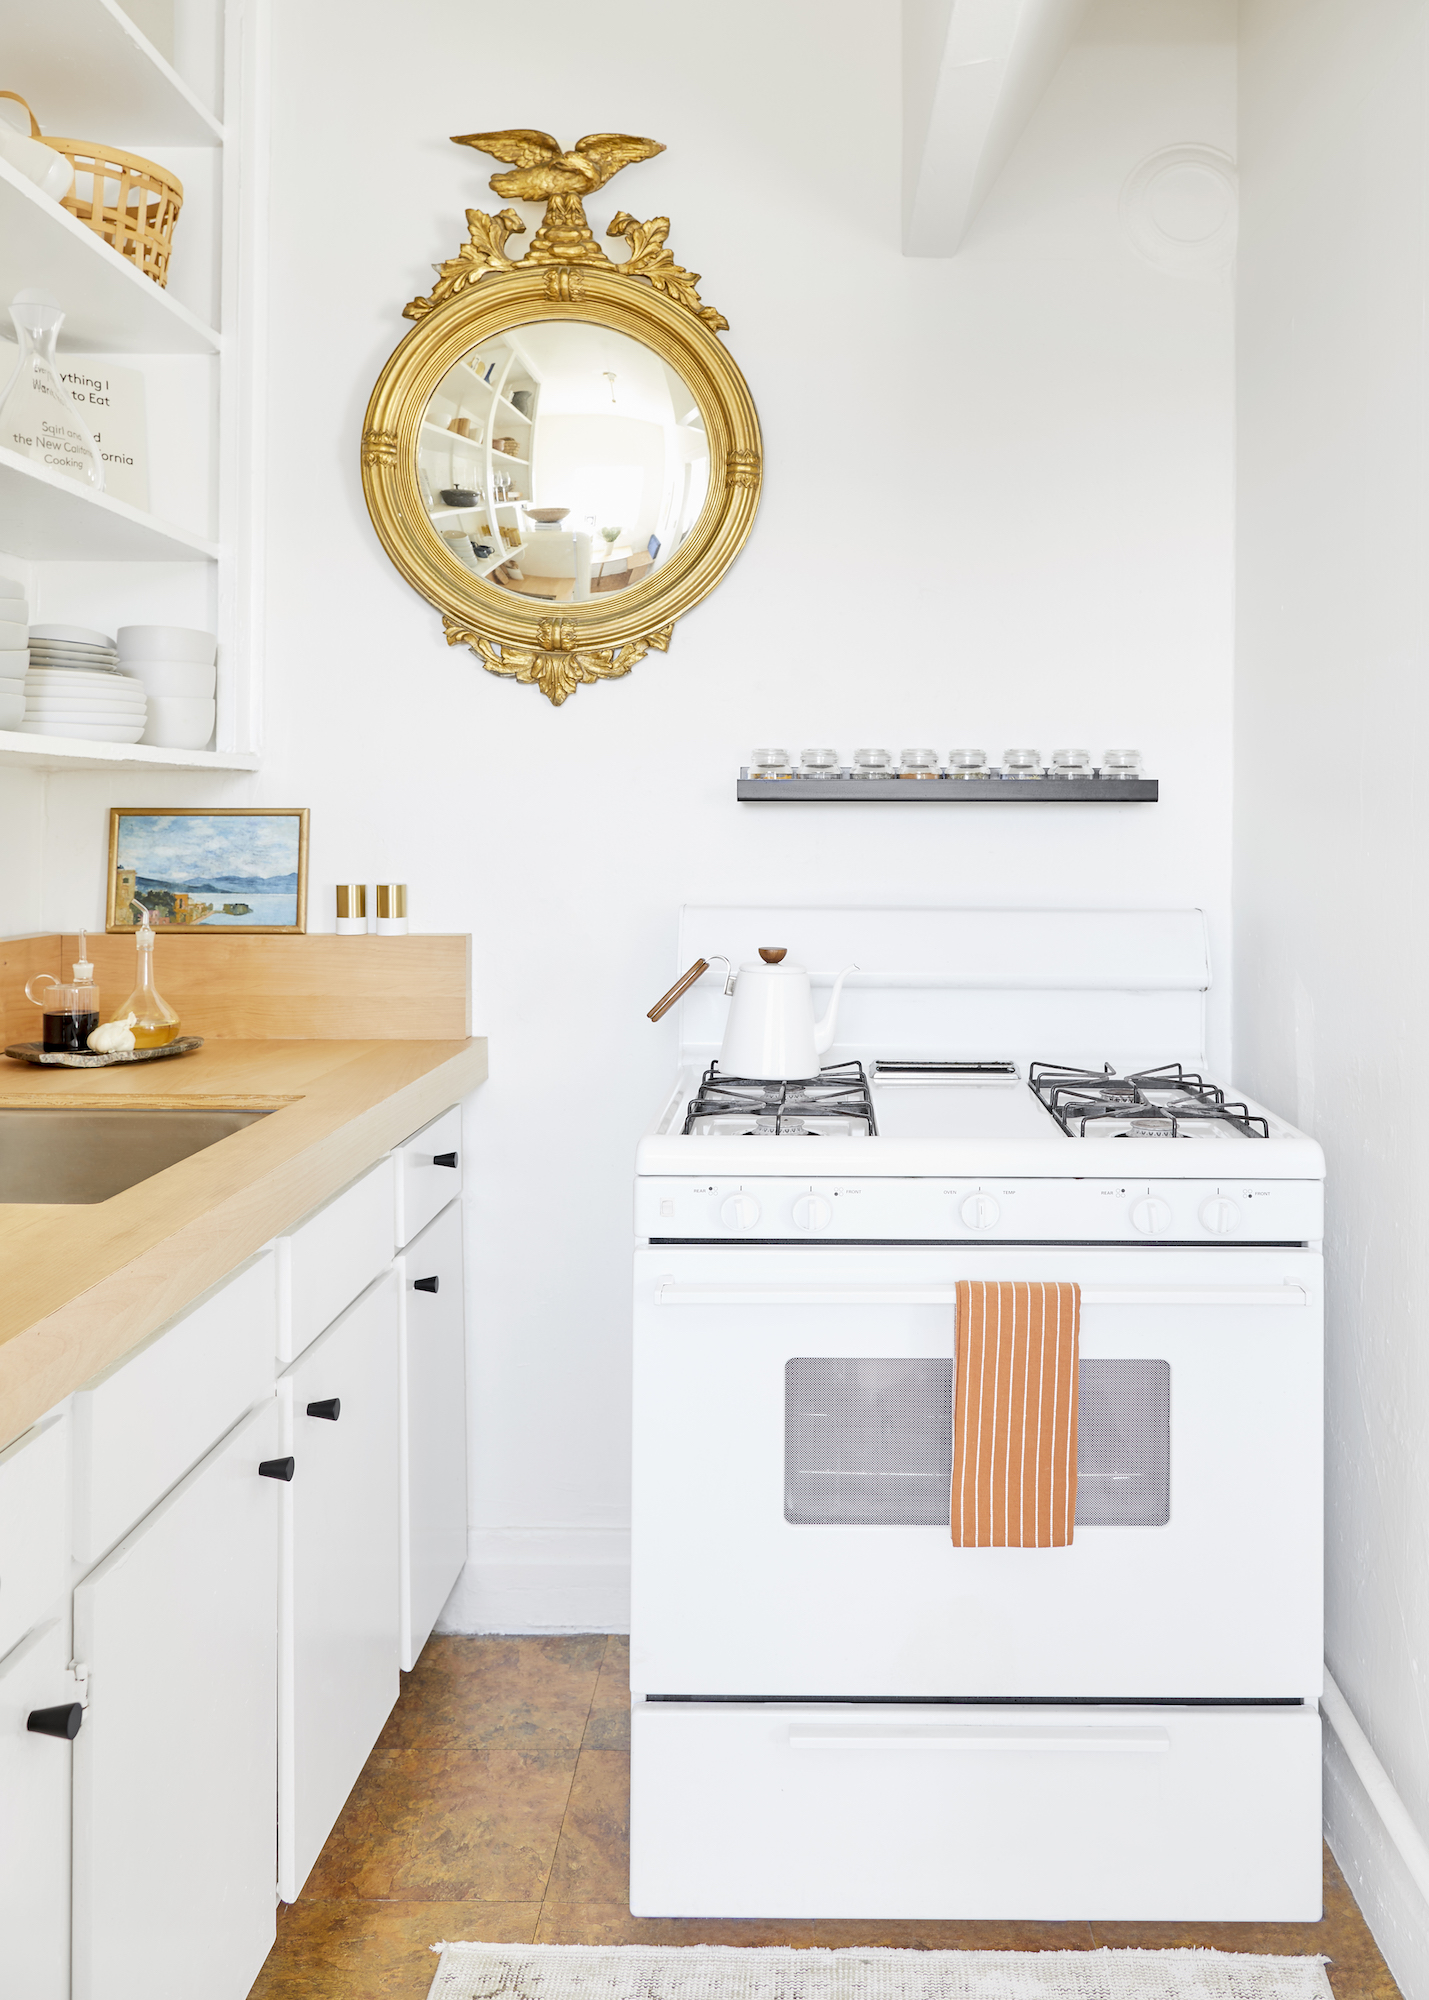
You Don’t Need a Sprawling Kitchen When You Have These Designer Tricks

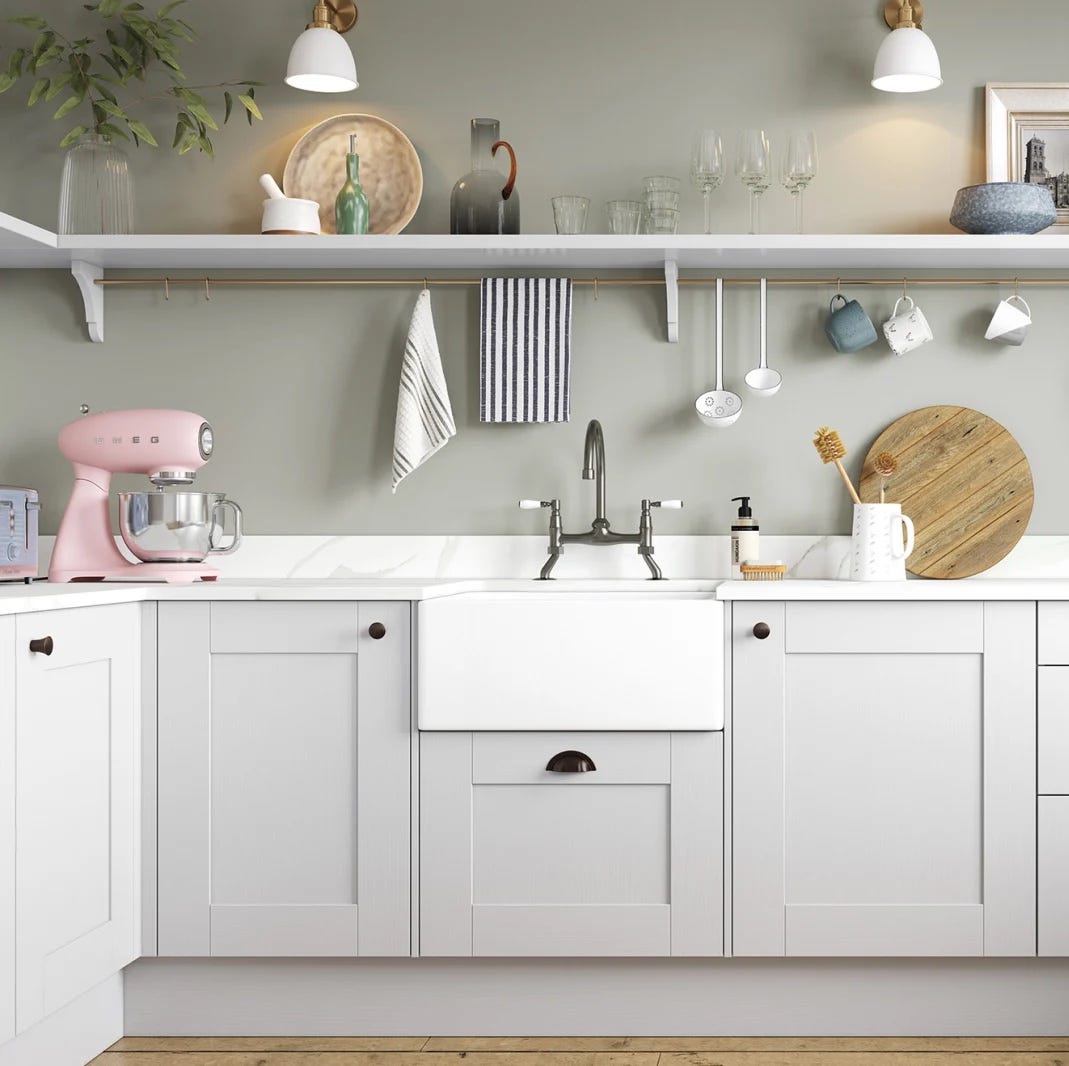
6 things to avoid to make your small kitchen look bigger
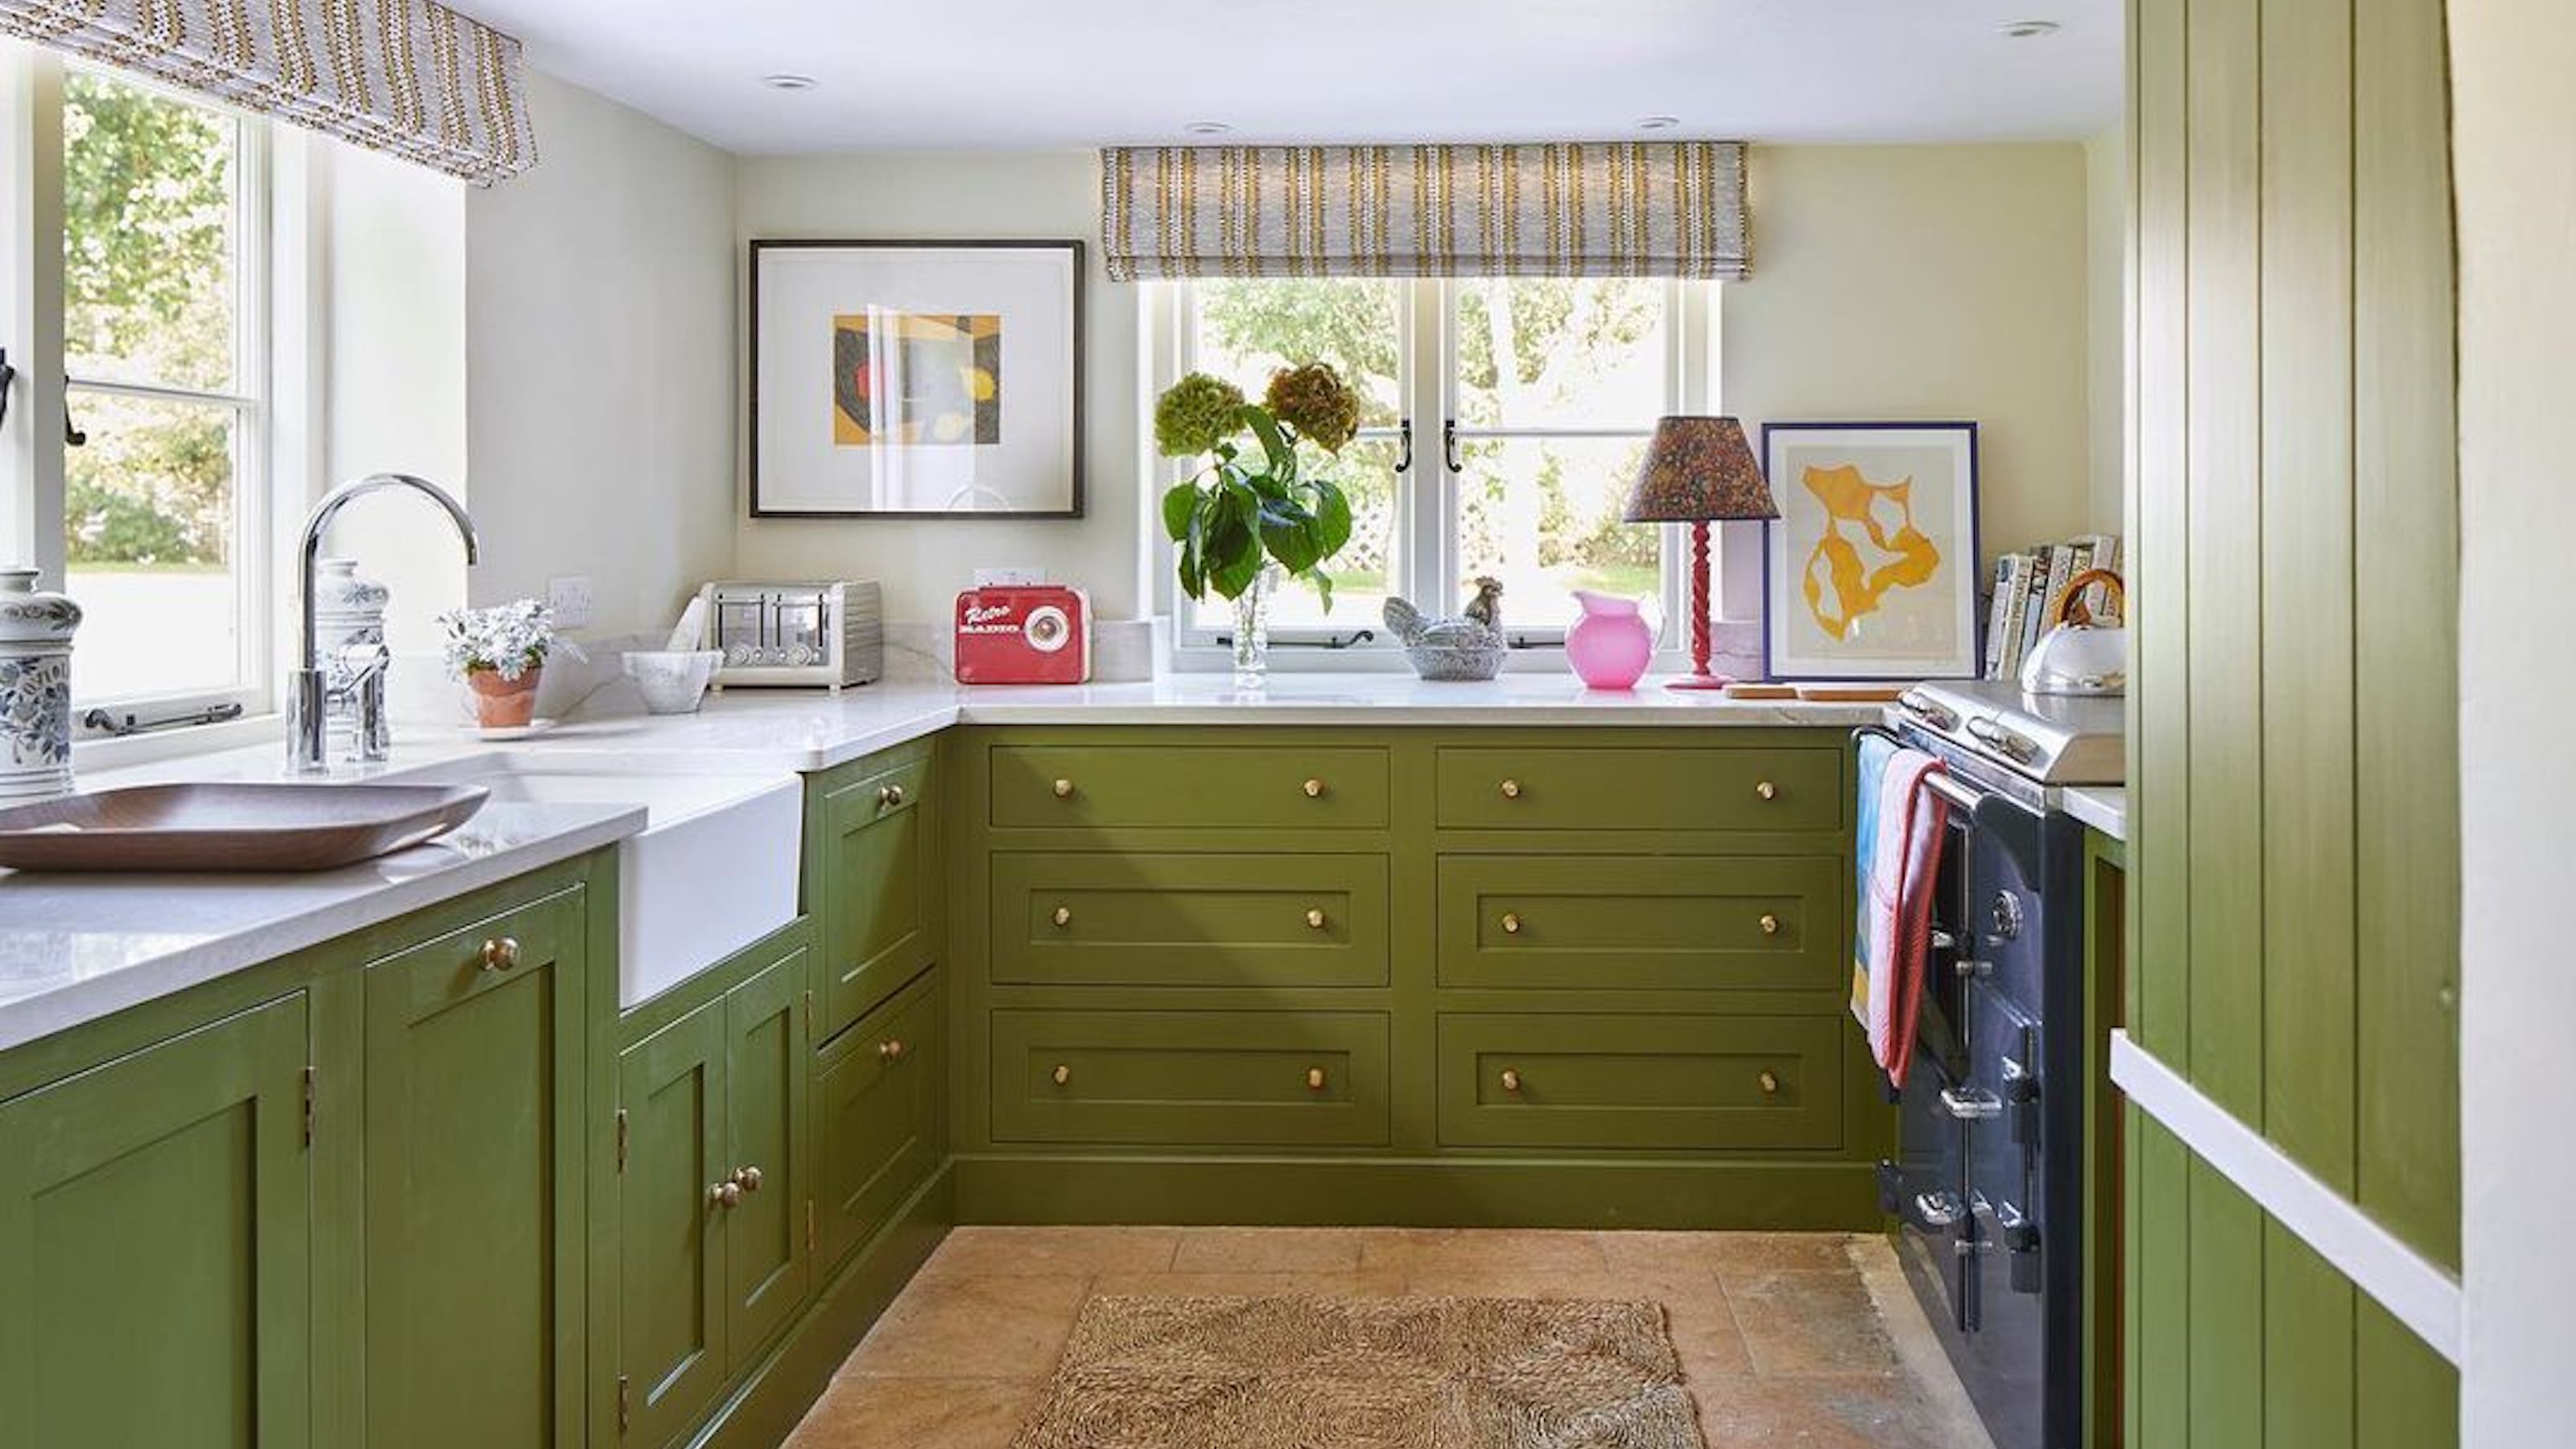
10 expert tips for designing a small kitchen

These Designer-Approved Kitchen Islands with Sinks Make Cooking Feel Luxurious

70 Genius Ideas to Make Your Small Kitchen Feel Bigger Than It Actually Is
The Ultimate Kitchen-Design Hack
This tiny kitchen proves small spaces always look better when you go big with the design decisions – it's the bold colors and characterful details that give it grandeur

If you have a small kitchen, designers urge you to make this one key design decision

19 Clever (and Easy!) Design Tricks to Make a Small Kitchen Look Larger

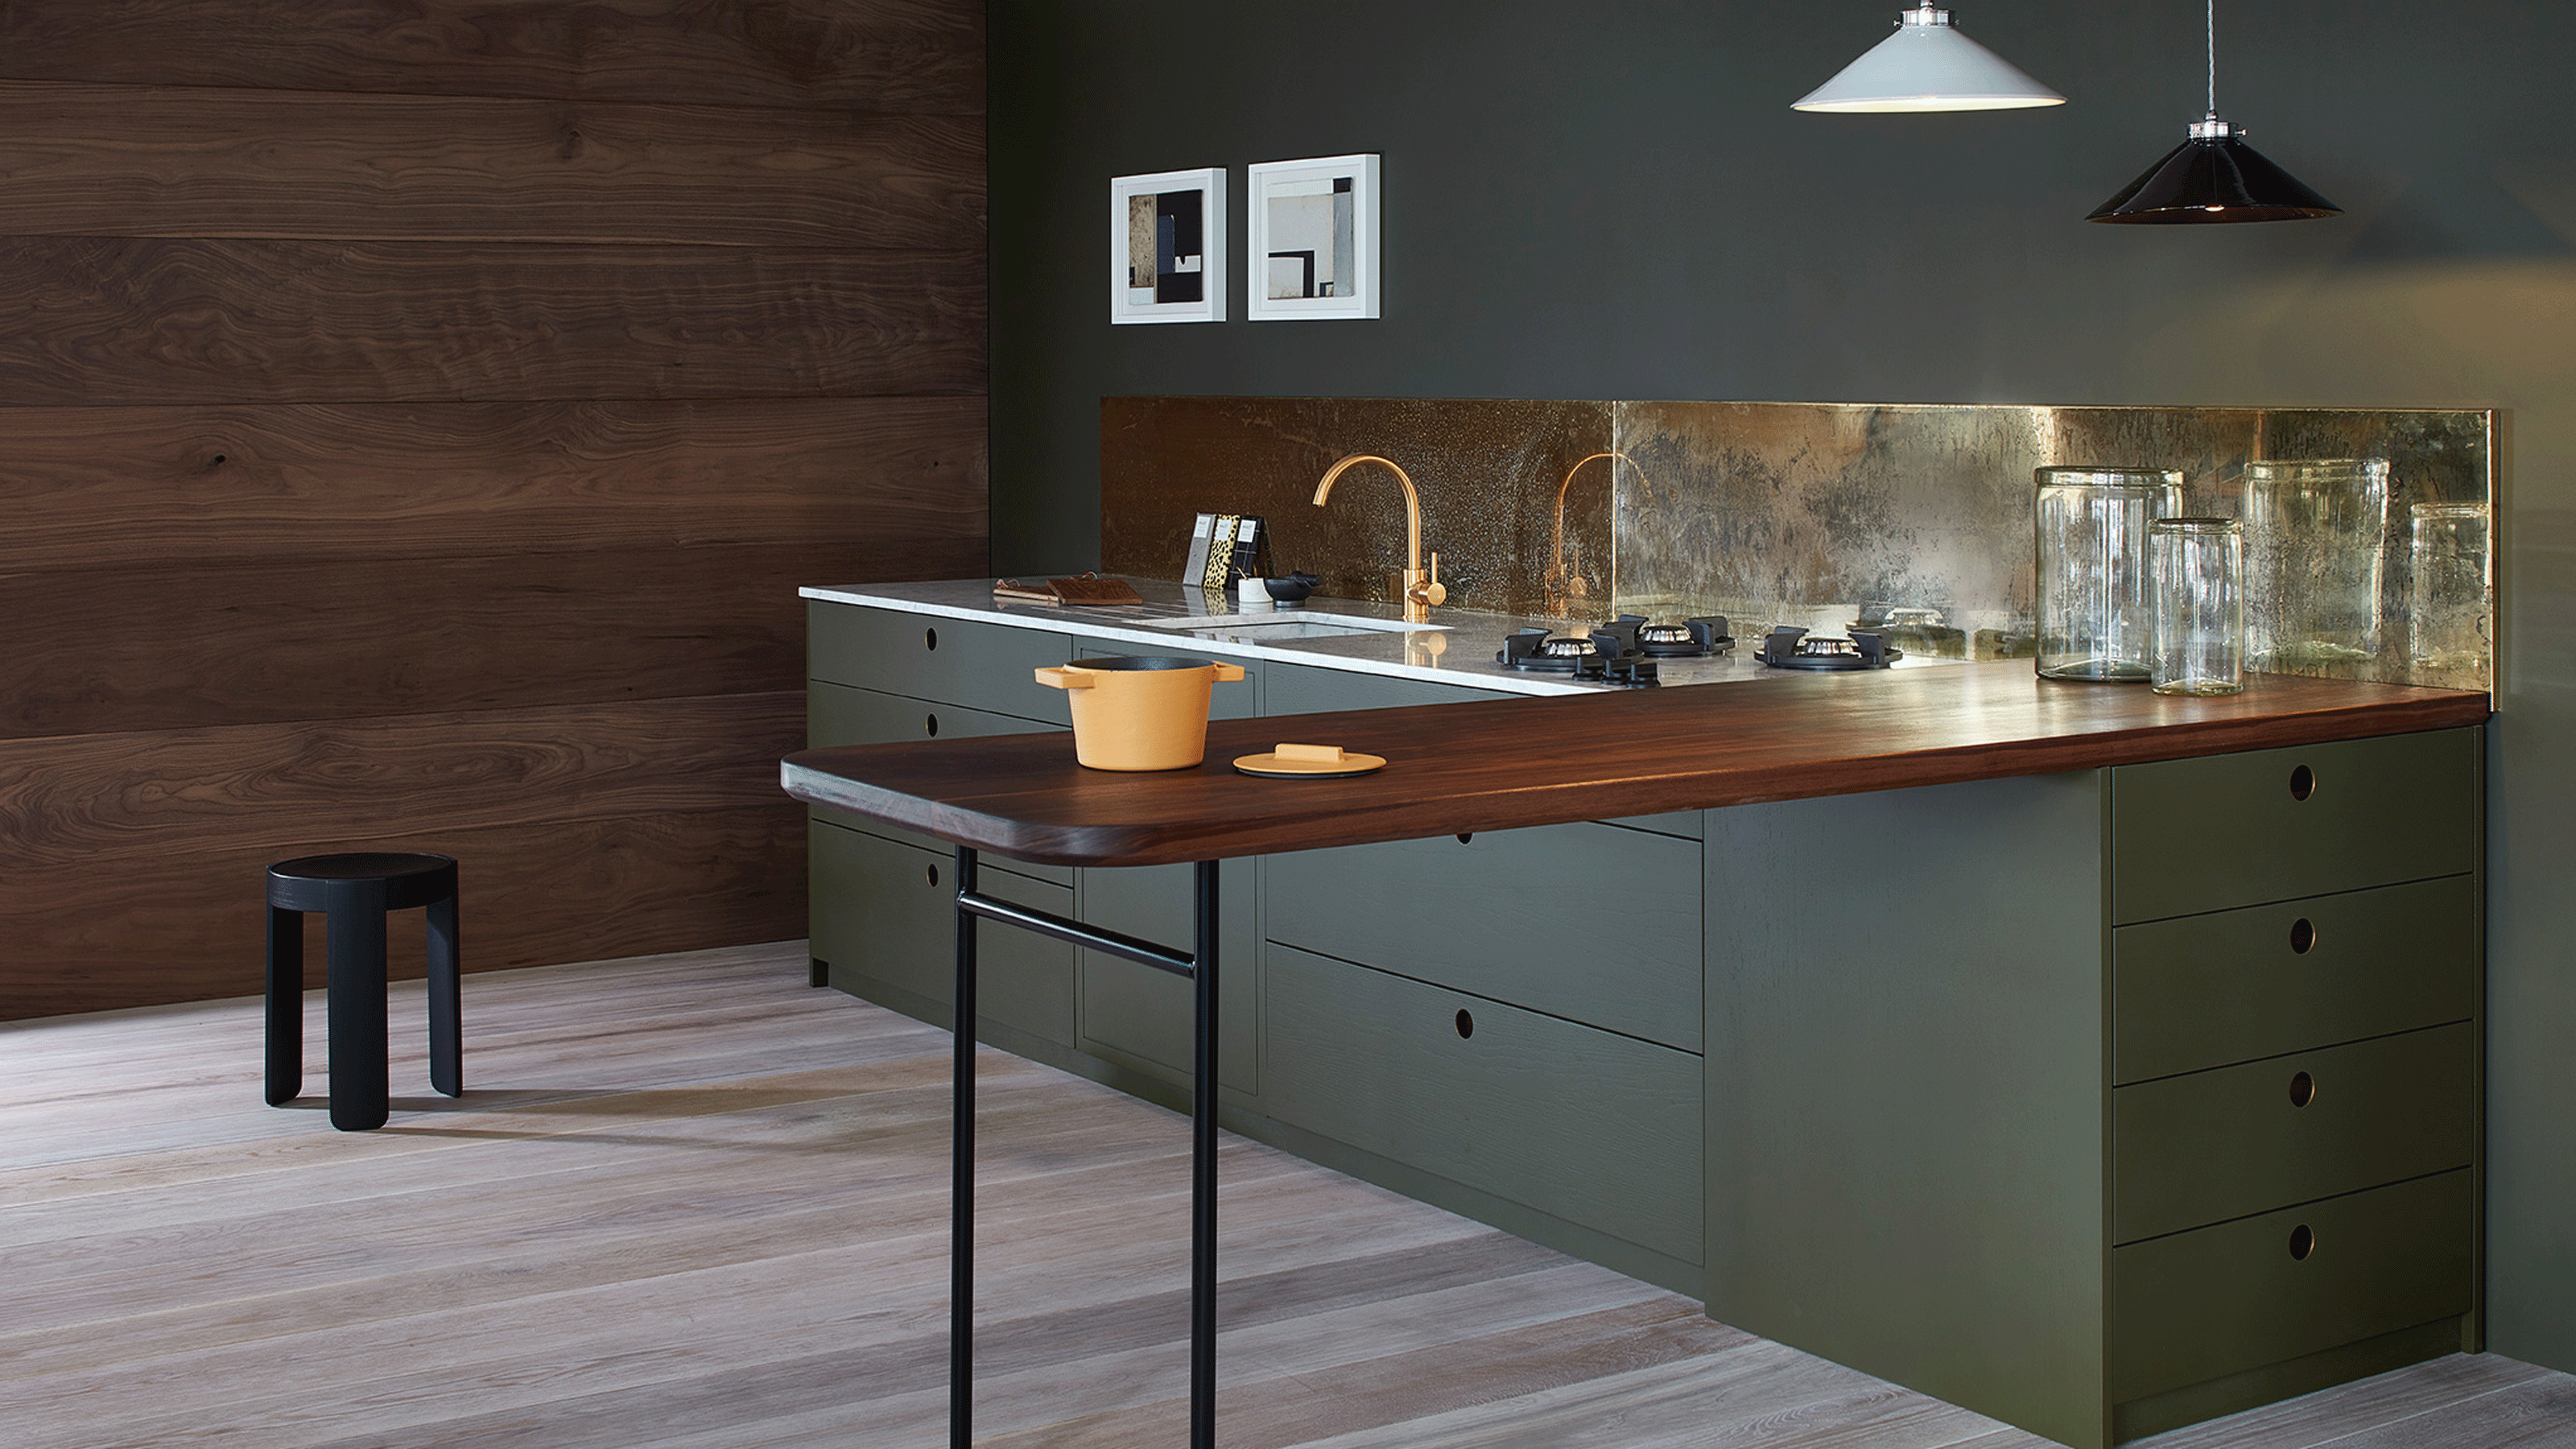
Modern small kitchen ideas – 10 clever design tricks to make a compact kitchen appear bigger


These Smart Small Kitchen Ideas Prove Size Isn't Everything

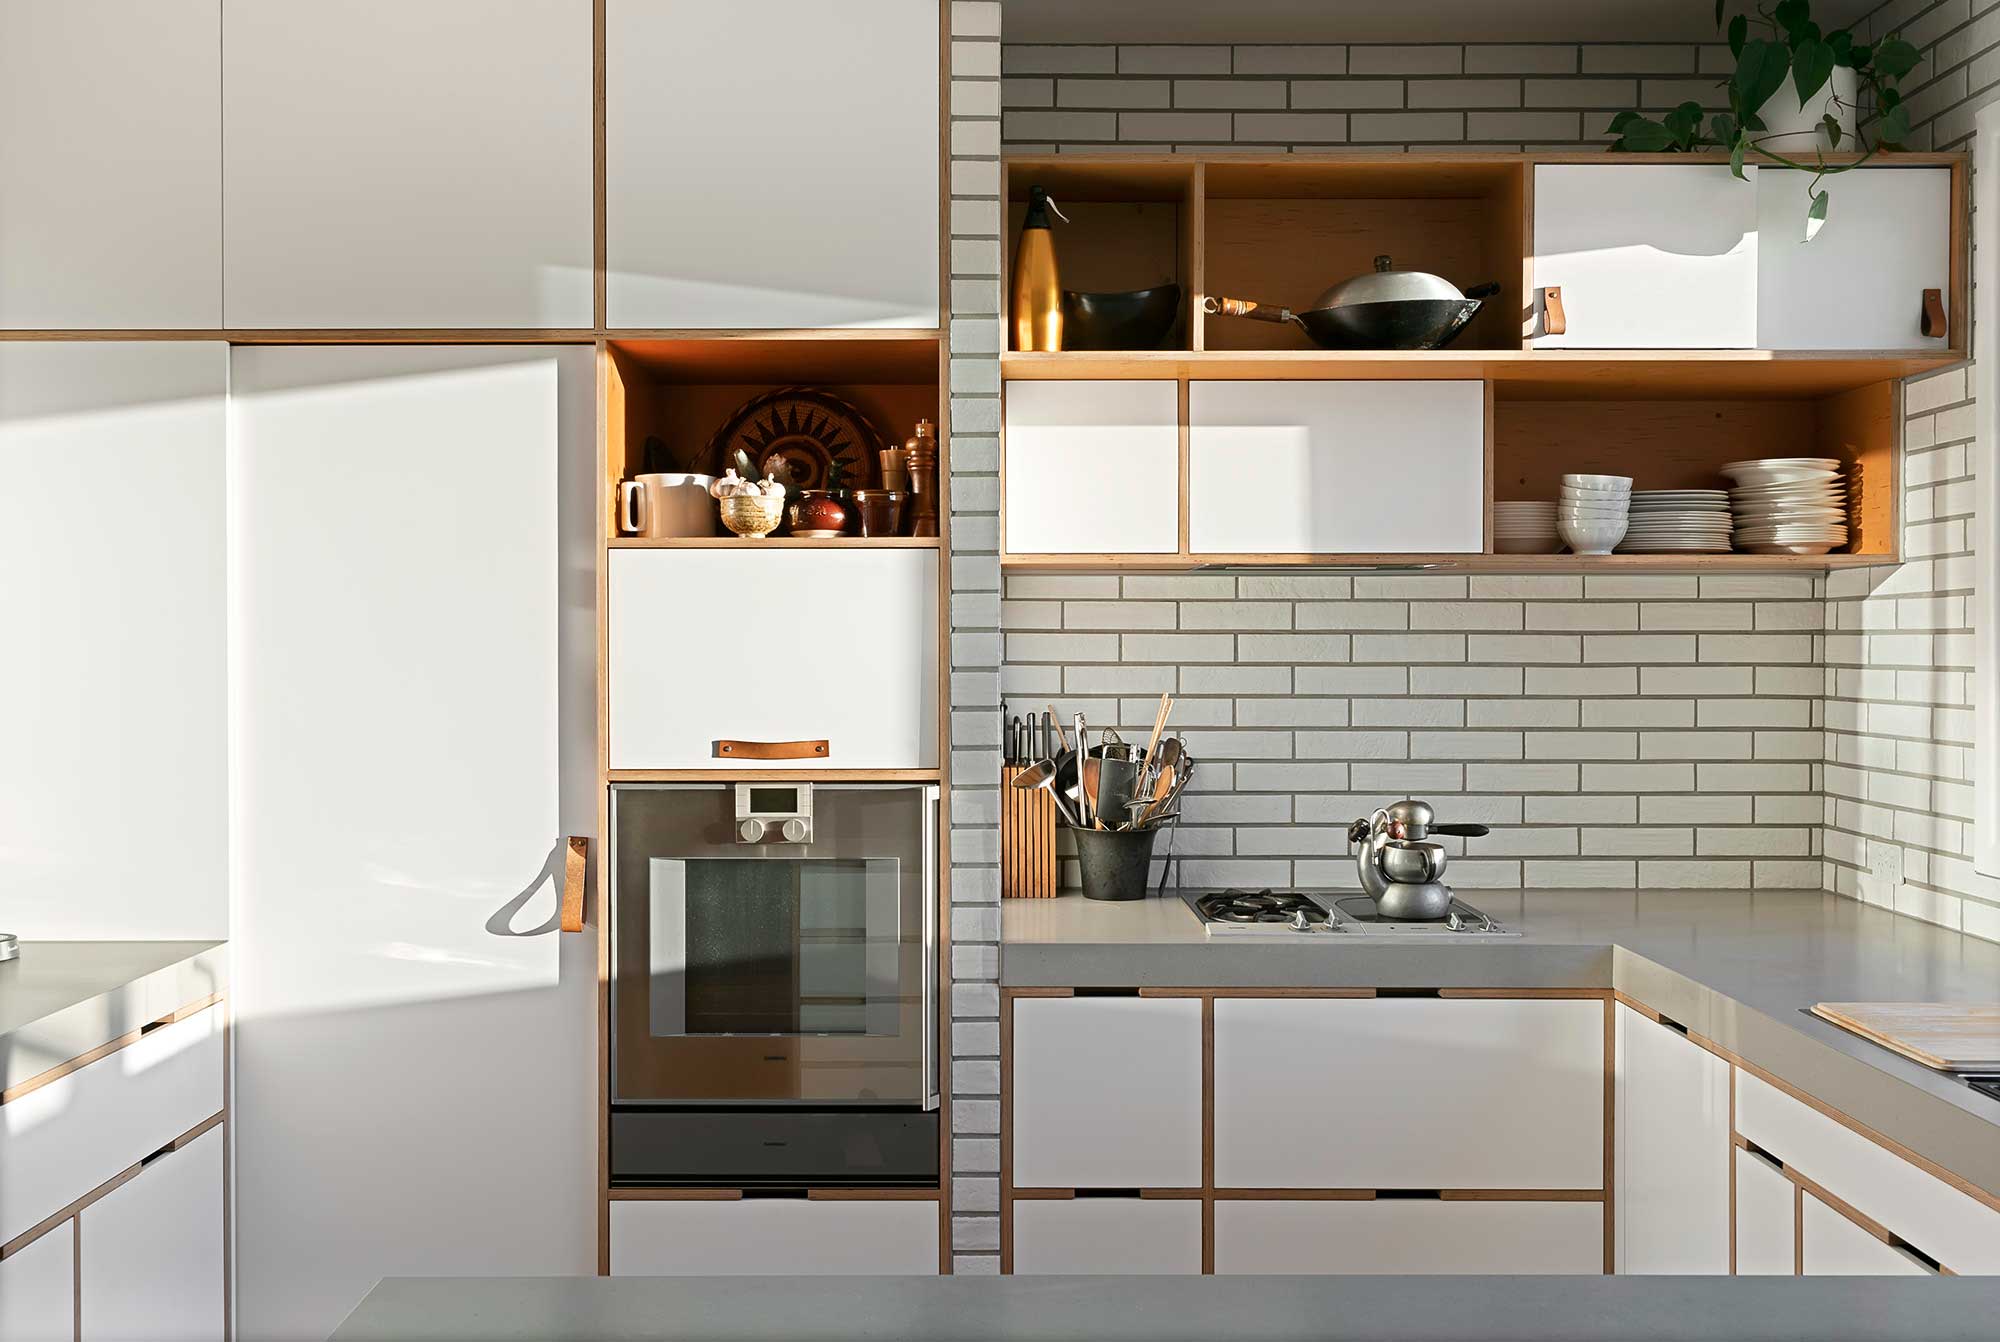
How to Make a Small Kitchen Feel More Airy — 5 Designer-Approved Tricks to Enhance Light and Space
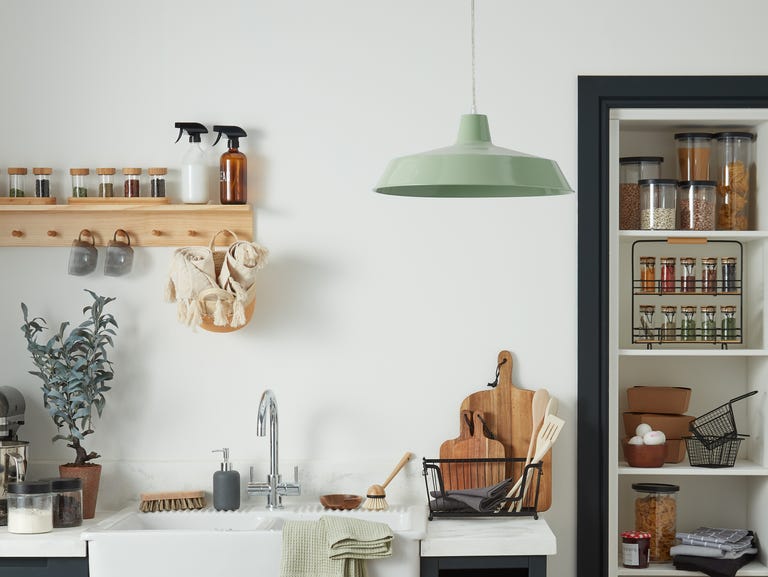
Interiors experts reveal how to upgrade your small kitchen

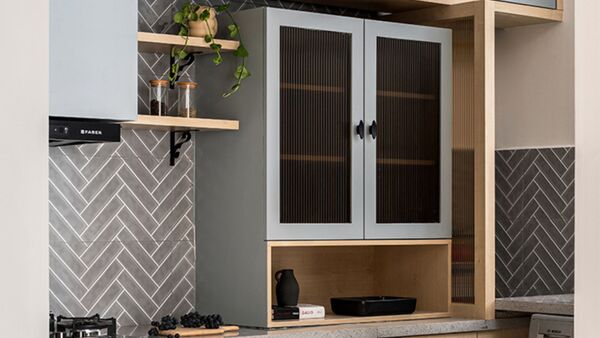
Design ideas for a big kitchen makeover

This clever kitchen layout trick is a fast track to cooking success – and it's inspired by high-end restaurants
Small Kitchen, Big Impact: 5 Lighting Ideas Designers Actually Use to Instantly Brighten a Space