
1/3
On the Hunt for an AI-Powered Floor Plan? Here's How Planner 5D Works
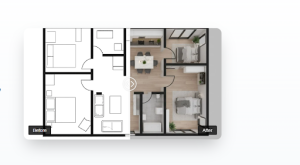
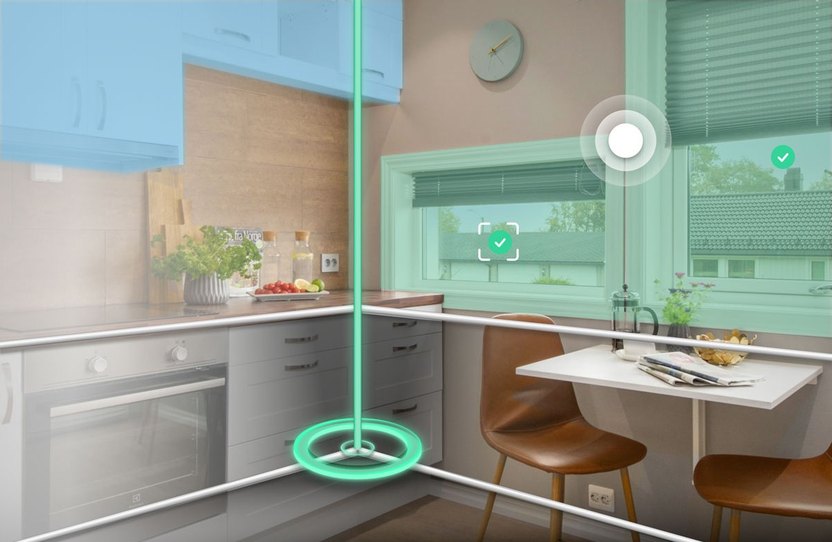
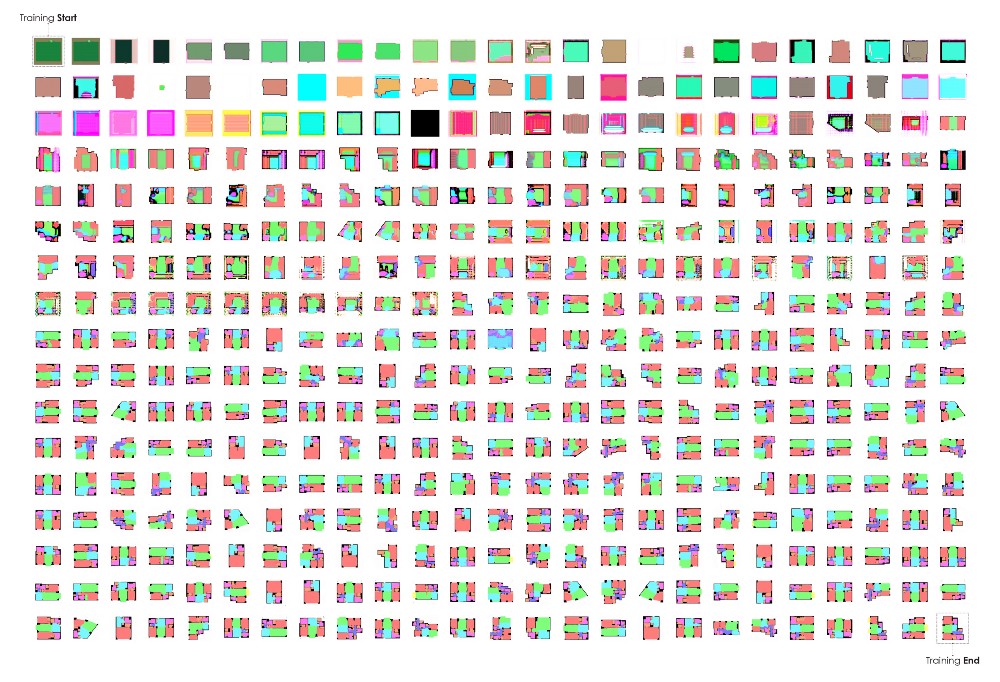
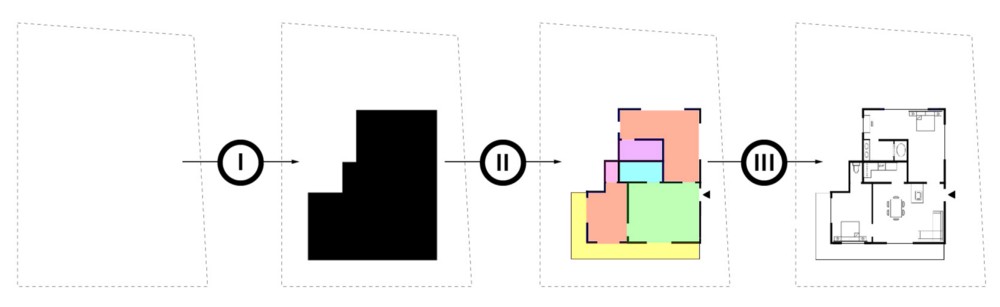
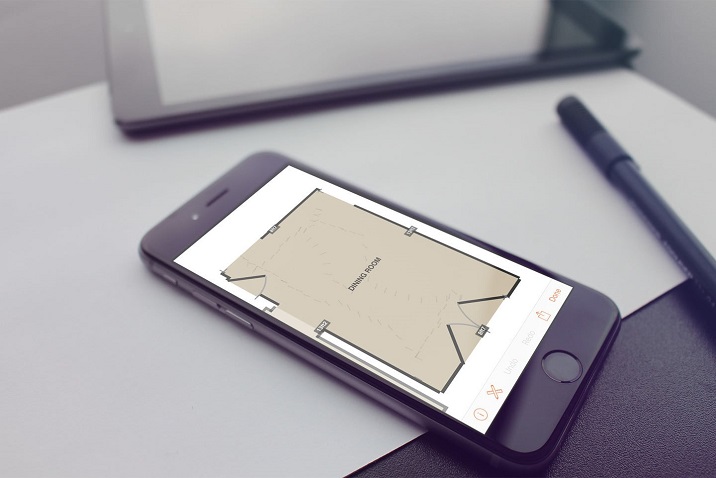
The author recently moved into a new space with an unconventional layout and sought a solution for understanding and visualizing floor plans. This led to the discovery of Planner 5D, a home design platform that leverages virtual reality (VR) and artificial intelligence (AI) to create 2D and 3D floor plans, visualize interiors, and experiment with various layouts and decor styles. The author's previous experience with another AI design tool, Renovate AI, made them receptive to exploring new options like Planner 5D.
Planner 5D was founded in 2011 by Alexey Sheremetyev and Sergey Nosyrev in Lithuania. Over more than a decade, it has evolved from a basic home improvement tool into a sophisticated platform utilized by professional designers. The company's goal is to simplify the home renovation process for a broad audience by making its product accessible across web, iOS, and Android platforms. The integration of VR and AI is central to making the design process smoother and more efficient, catering to both experienced designers and those new to the field.
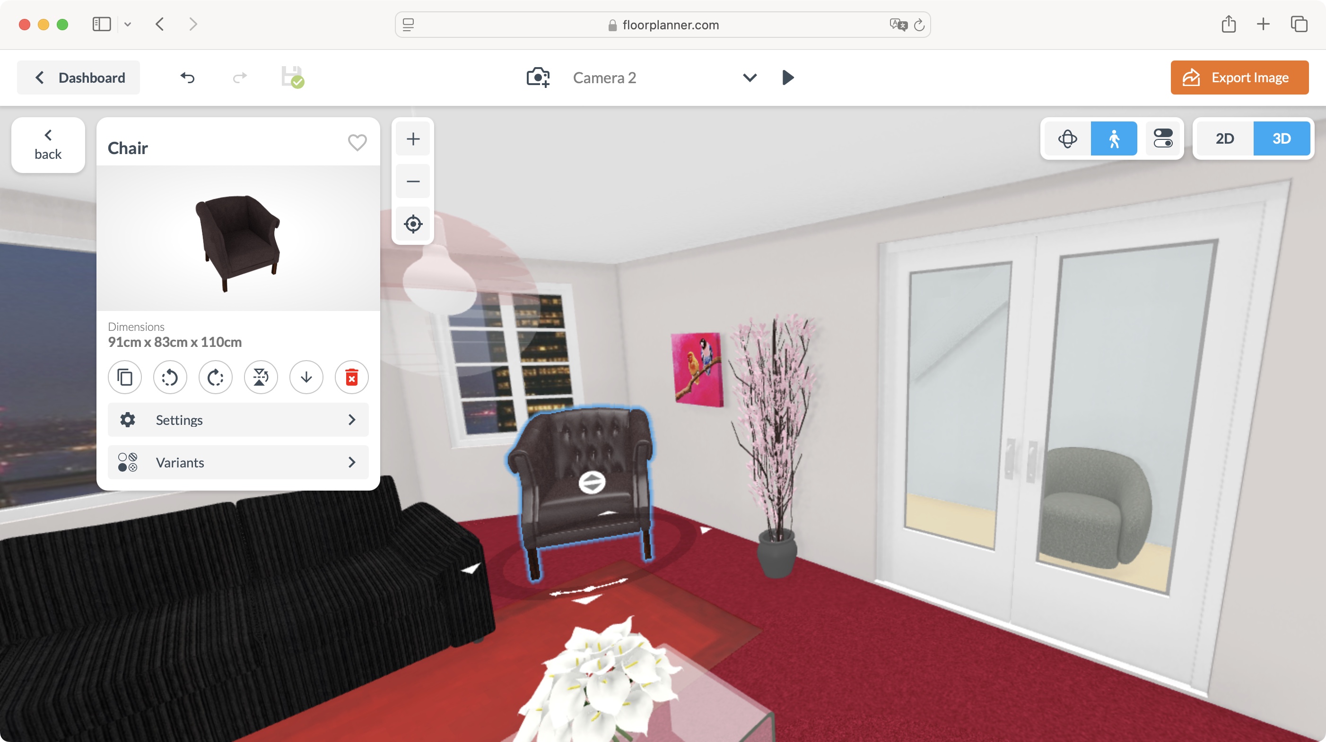
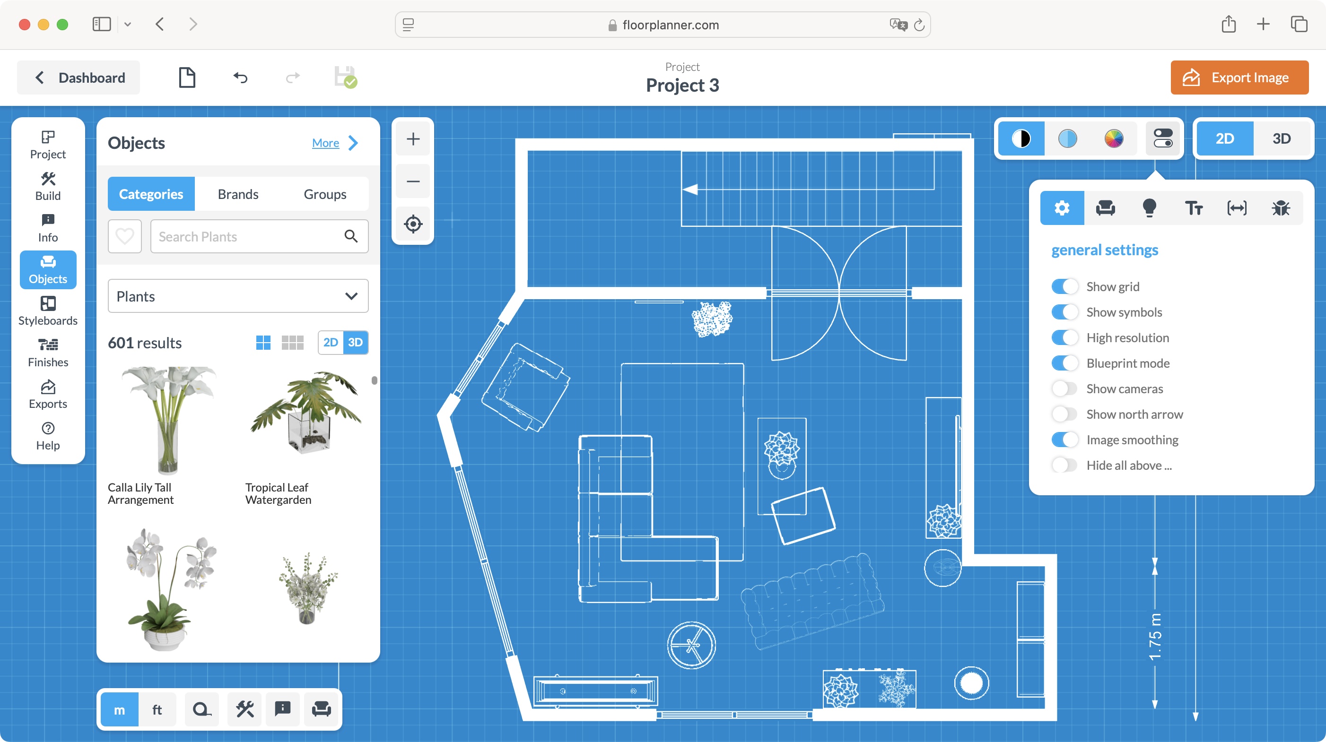
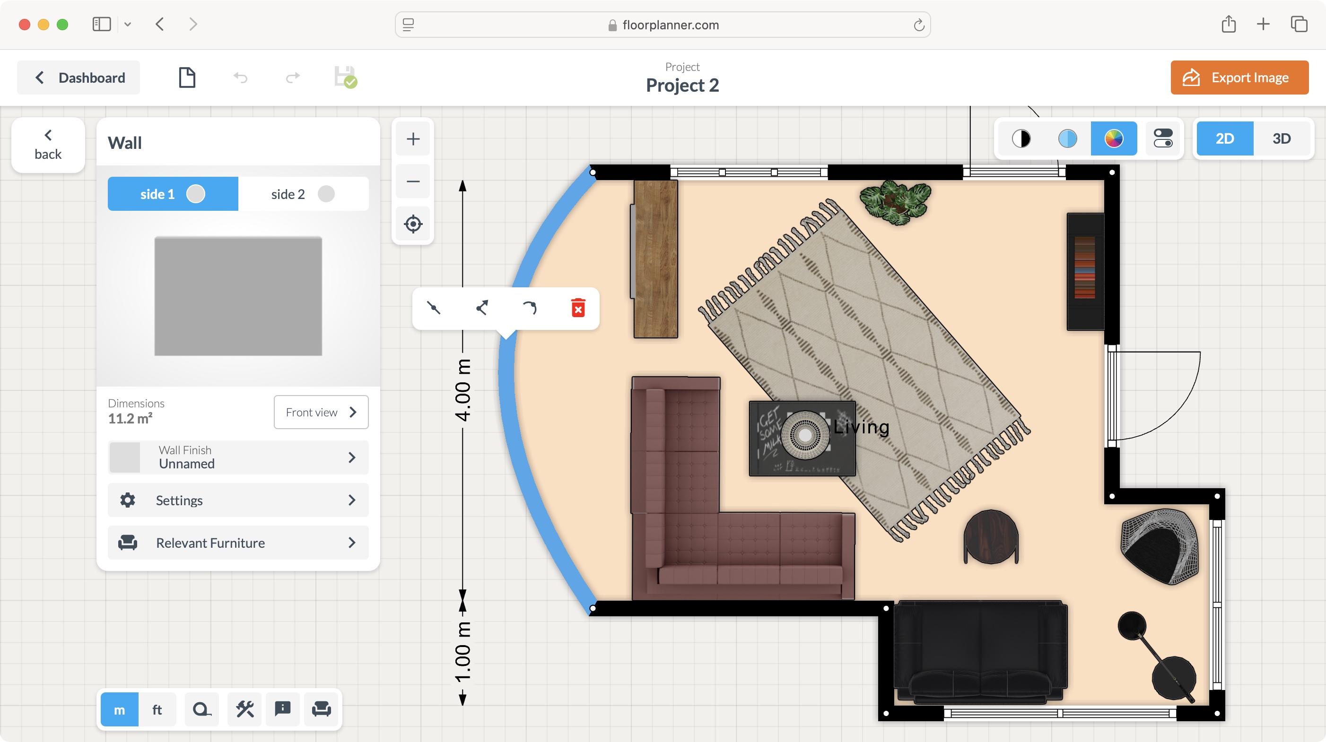
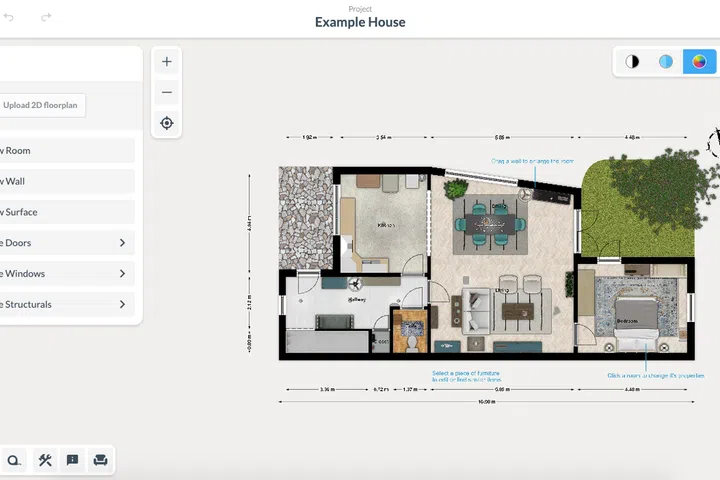
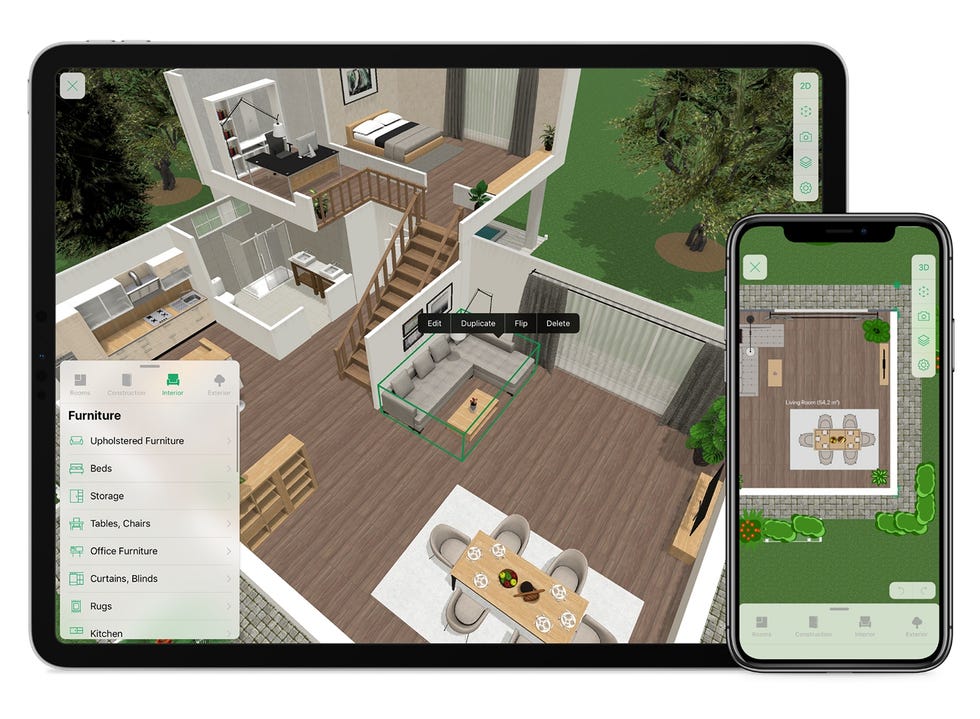
Using Planner 5D is described as straightforward due to its user-friendly interface. However, access to the AI-powered features requires a paid subscription, which ranges from $5 to $34 per month. The process begins with creating an account, preferably on the desktop version for better visualization of 3D renders. Users can find inspiration and learn about the platform and AI's impact on interior design through the Dashboard and blog. To start a new project, users can draw walls, add rooms, and define spaces using a drag-and-drop interface, similar to games like The Sims. The platform allows for adjusting dimensions, selecting materials, and applying various textures.
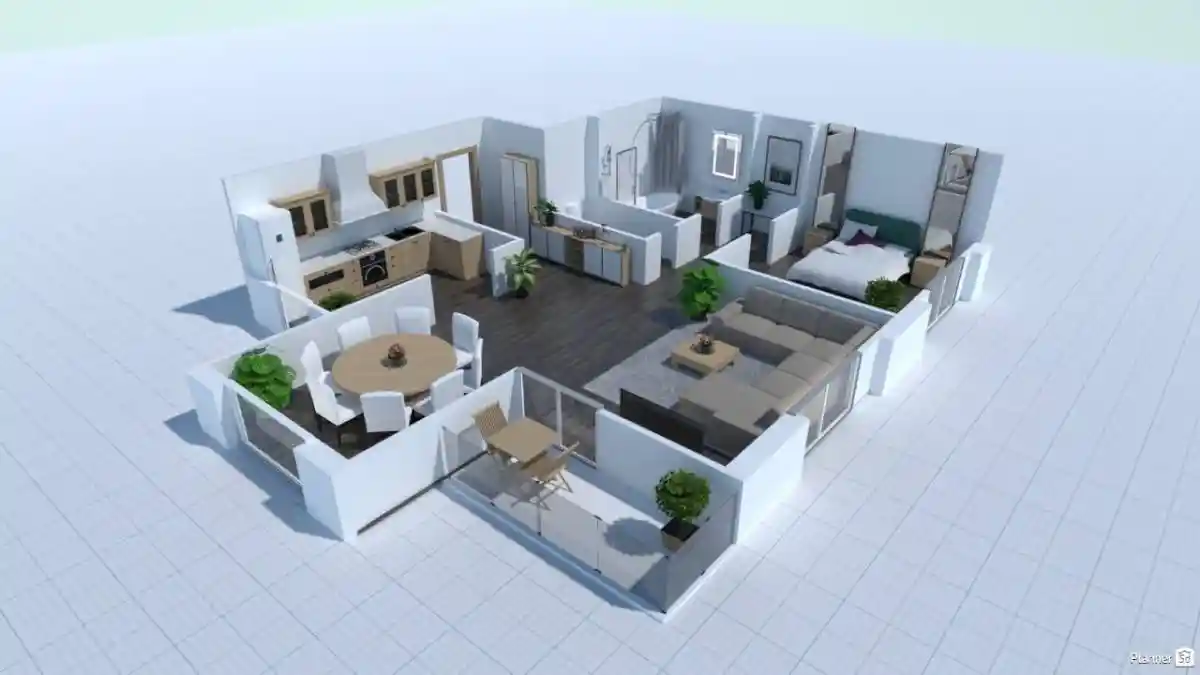
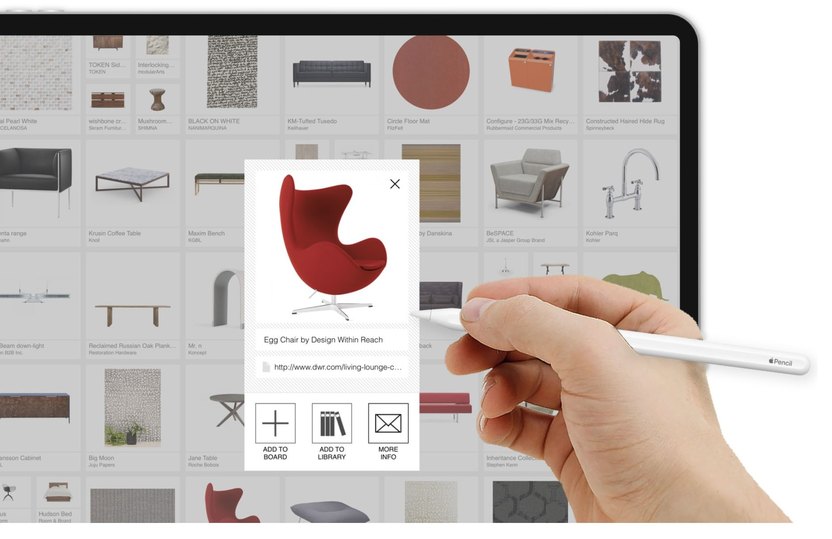
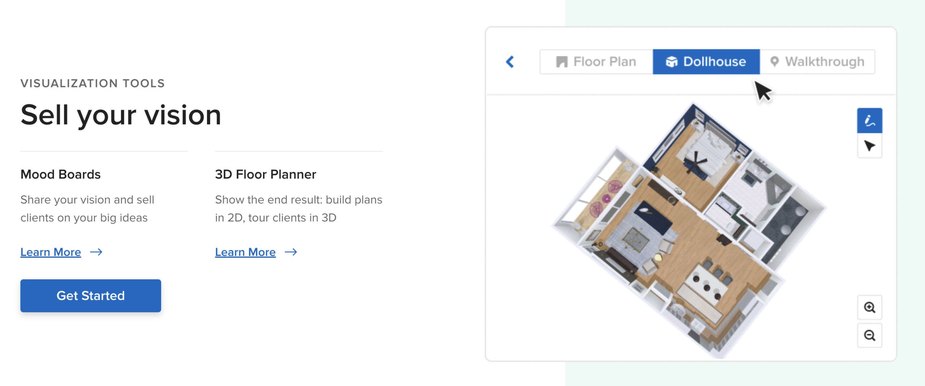
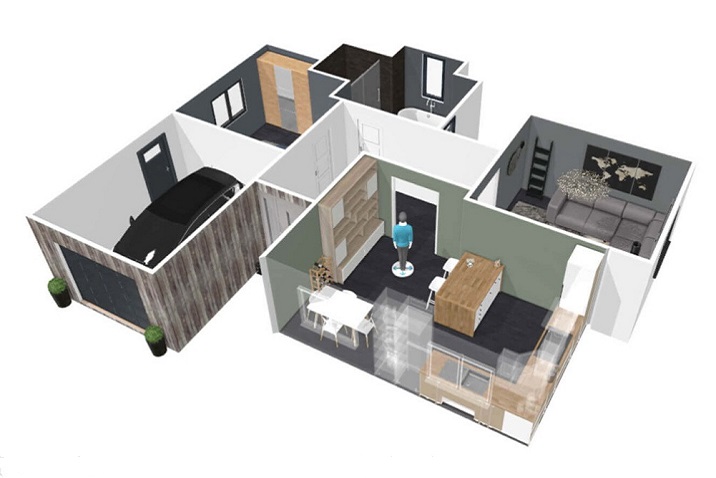
For furnishing and decorating, Planner 5D offers an extensive catalog. Users can toggle between 2D and 3D views to comprehensively visualize their designs from multiple angles, including how the interior appears from the exterior. Once a project is saved, it can be shared via a direct link from Planner 5D. Designs can also be exported as images (PNG, JPG, PDF) in all versions, with high-quality renders being an exclusive feature for Pro subscribers. The Designer Pro subscription further enables collaboration, allowing multiple users to edit a project, similar to cloud-based tools like Canva and Google Docs. To maximize the utility of Planner 5D, users are advised to understand their specific needs, start with basic layouts before adding intricate details, regularly save their work due to the technology's complexity, and utilize the available tutorials and education modules for accelerated learning and implementation.
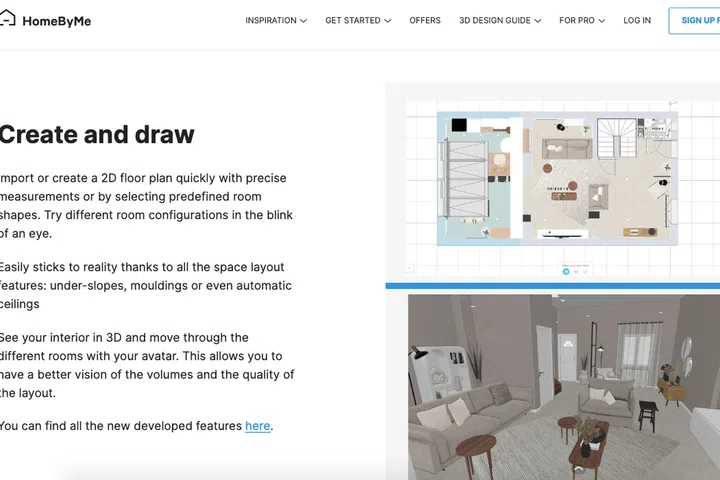
Planner 5D's combination of VR and AI tools makes it suitable for a diverse group of users, including homeowners, prospective homeowners, real estate professionals, and hobbyists. While competitors like Floorplanner and Houzz Pro also cater to the construction and design sector, the author suggests Planner 5D might be more appropriate for hobbyists than seasoned professionals, despite its use by interior designers. The free version offers website access, but AI functionalities and the full catalog are restricted to paid subscribers. The article concludes by emphasizing that finding the right design tool often involves experimentation and that Planner 5D presents a viable option for those looking to visualize their home designs.
#AI #FloorPlan #HomeDesign #Planner5D #ArtificialIntelligence #VirtualReality #InteriorDesign #HomeRenovation #AI #FloorPlan #HomeDesign #Planner5D #ArtificialIntelligence #VirtualReality #InteriorDesign #HomeRenovation
0 comment in total
 No comments yet
You may also like
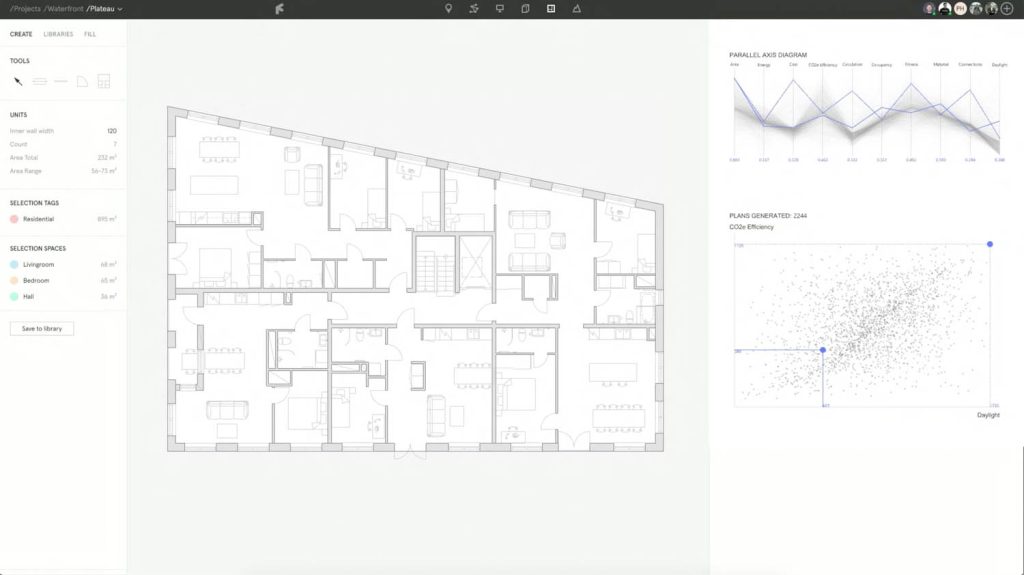
Finch3D: automates the generation of floor plans

8 AI-powered architectural rendering programs you should try


10 DIY Home Renovation Apps (Free)

How To Choose The Right Floor Plan For Your Family

Best interior design software of 2025

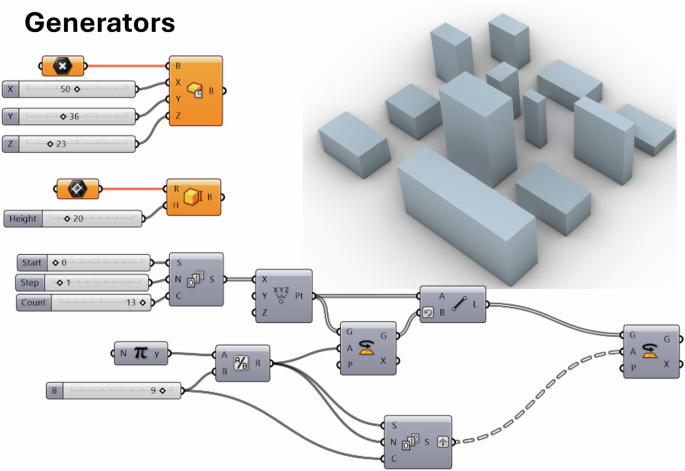
A review of artificial intelligence methodologies in computational automated generation of high performance floorplans

11 Best Free Floor Plan Software for 2024

I didn't expect the Pixel 9's Studio app to help this much with my new home
Best AI Floor Plan Generators For Various Uses #2025

Random mansion generator

Floor Plan tips and hints
ArchiGAN: a Generative Stack for Apartment Building Design | NVIDIA Technical Blog
AI Floor Plan Generators: Driving the Future of Smart Architecture and Layout Design


Online 3D Space Planning


16 Best Free Home and Interior Design Apps, Software and Tools


Room Design App: 7 Best Apps to Design Your Own Room

The 6 Best Home Design Apps for Projects Large and Small

5 New Ways With An Open Floor Plan

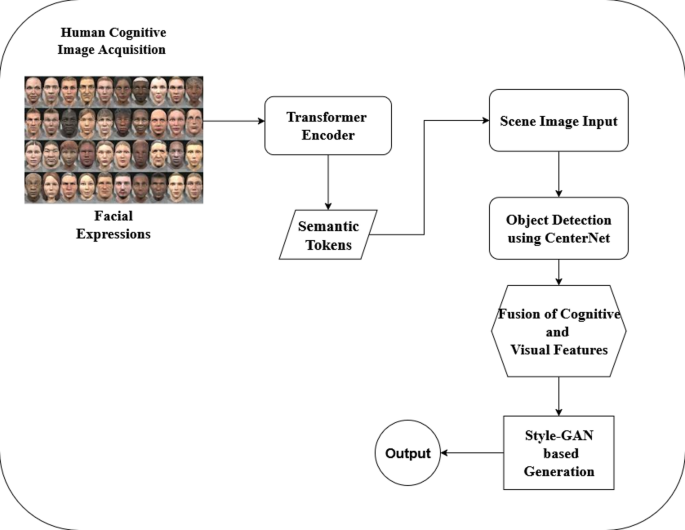
Enhancing interior design and space planning via human–machine intelligent interaction for artistic cognition

11 Best Free Floor Plan Software for 2024