The Size of a Millennial’s Dream Home Is Shrinking
The perception of an ideal home size among millennials is undergoing a significant shift, moving away from larger 'McMansion-style' residences towards more compact living spaces. Recent data from a Zillow report indicates a notable decrease in the median square footage of single-family homes desired by this demographic. Specifically, the median size has fallen from 2,467 square feet in 2015 to 2,386 square feet in 2018, marking the largest decline observed since 1988. This trend highlights a growing preference among younger homebuyers for smaller, more manageable homes.
This evolving preference is largely driven by a desire for denser, more urban living environments that offer proximity to shared amenities and enhanced walkability. Millennials are increasingly seeking homes that align with a lifestyle focused on convenience, community, and reduced commute times. Beyond urban appeal, practical considerations also play a crucial role in the gravitation towards smaller homes. Reduced square footage translates to less maintenance, including fewer areas to clean and fewer structural components, such as windows and plumbing, that require upkeep over time. This aspect appeals to individuals seeking to minimize the burdens associated with homeownership and potentially reduce long-term costs.


Adapting to a smaller living space necessitates thoughtful design and organization strategies. To maximize functionality and comfort in more compact homes, careful selection of furnishings is essential. Investing in flexible storage solutions and versatile seating options, such as poufs and folding screens, can provide both aesthetic appeal and practical utility, especially when entertaining guests. These items help in de-bulking the space, ensuring that every piece serves a purpose and contributes to an uncluttered environment.



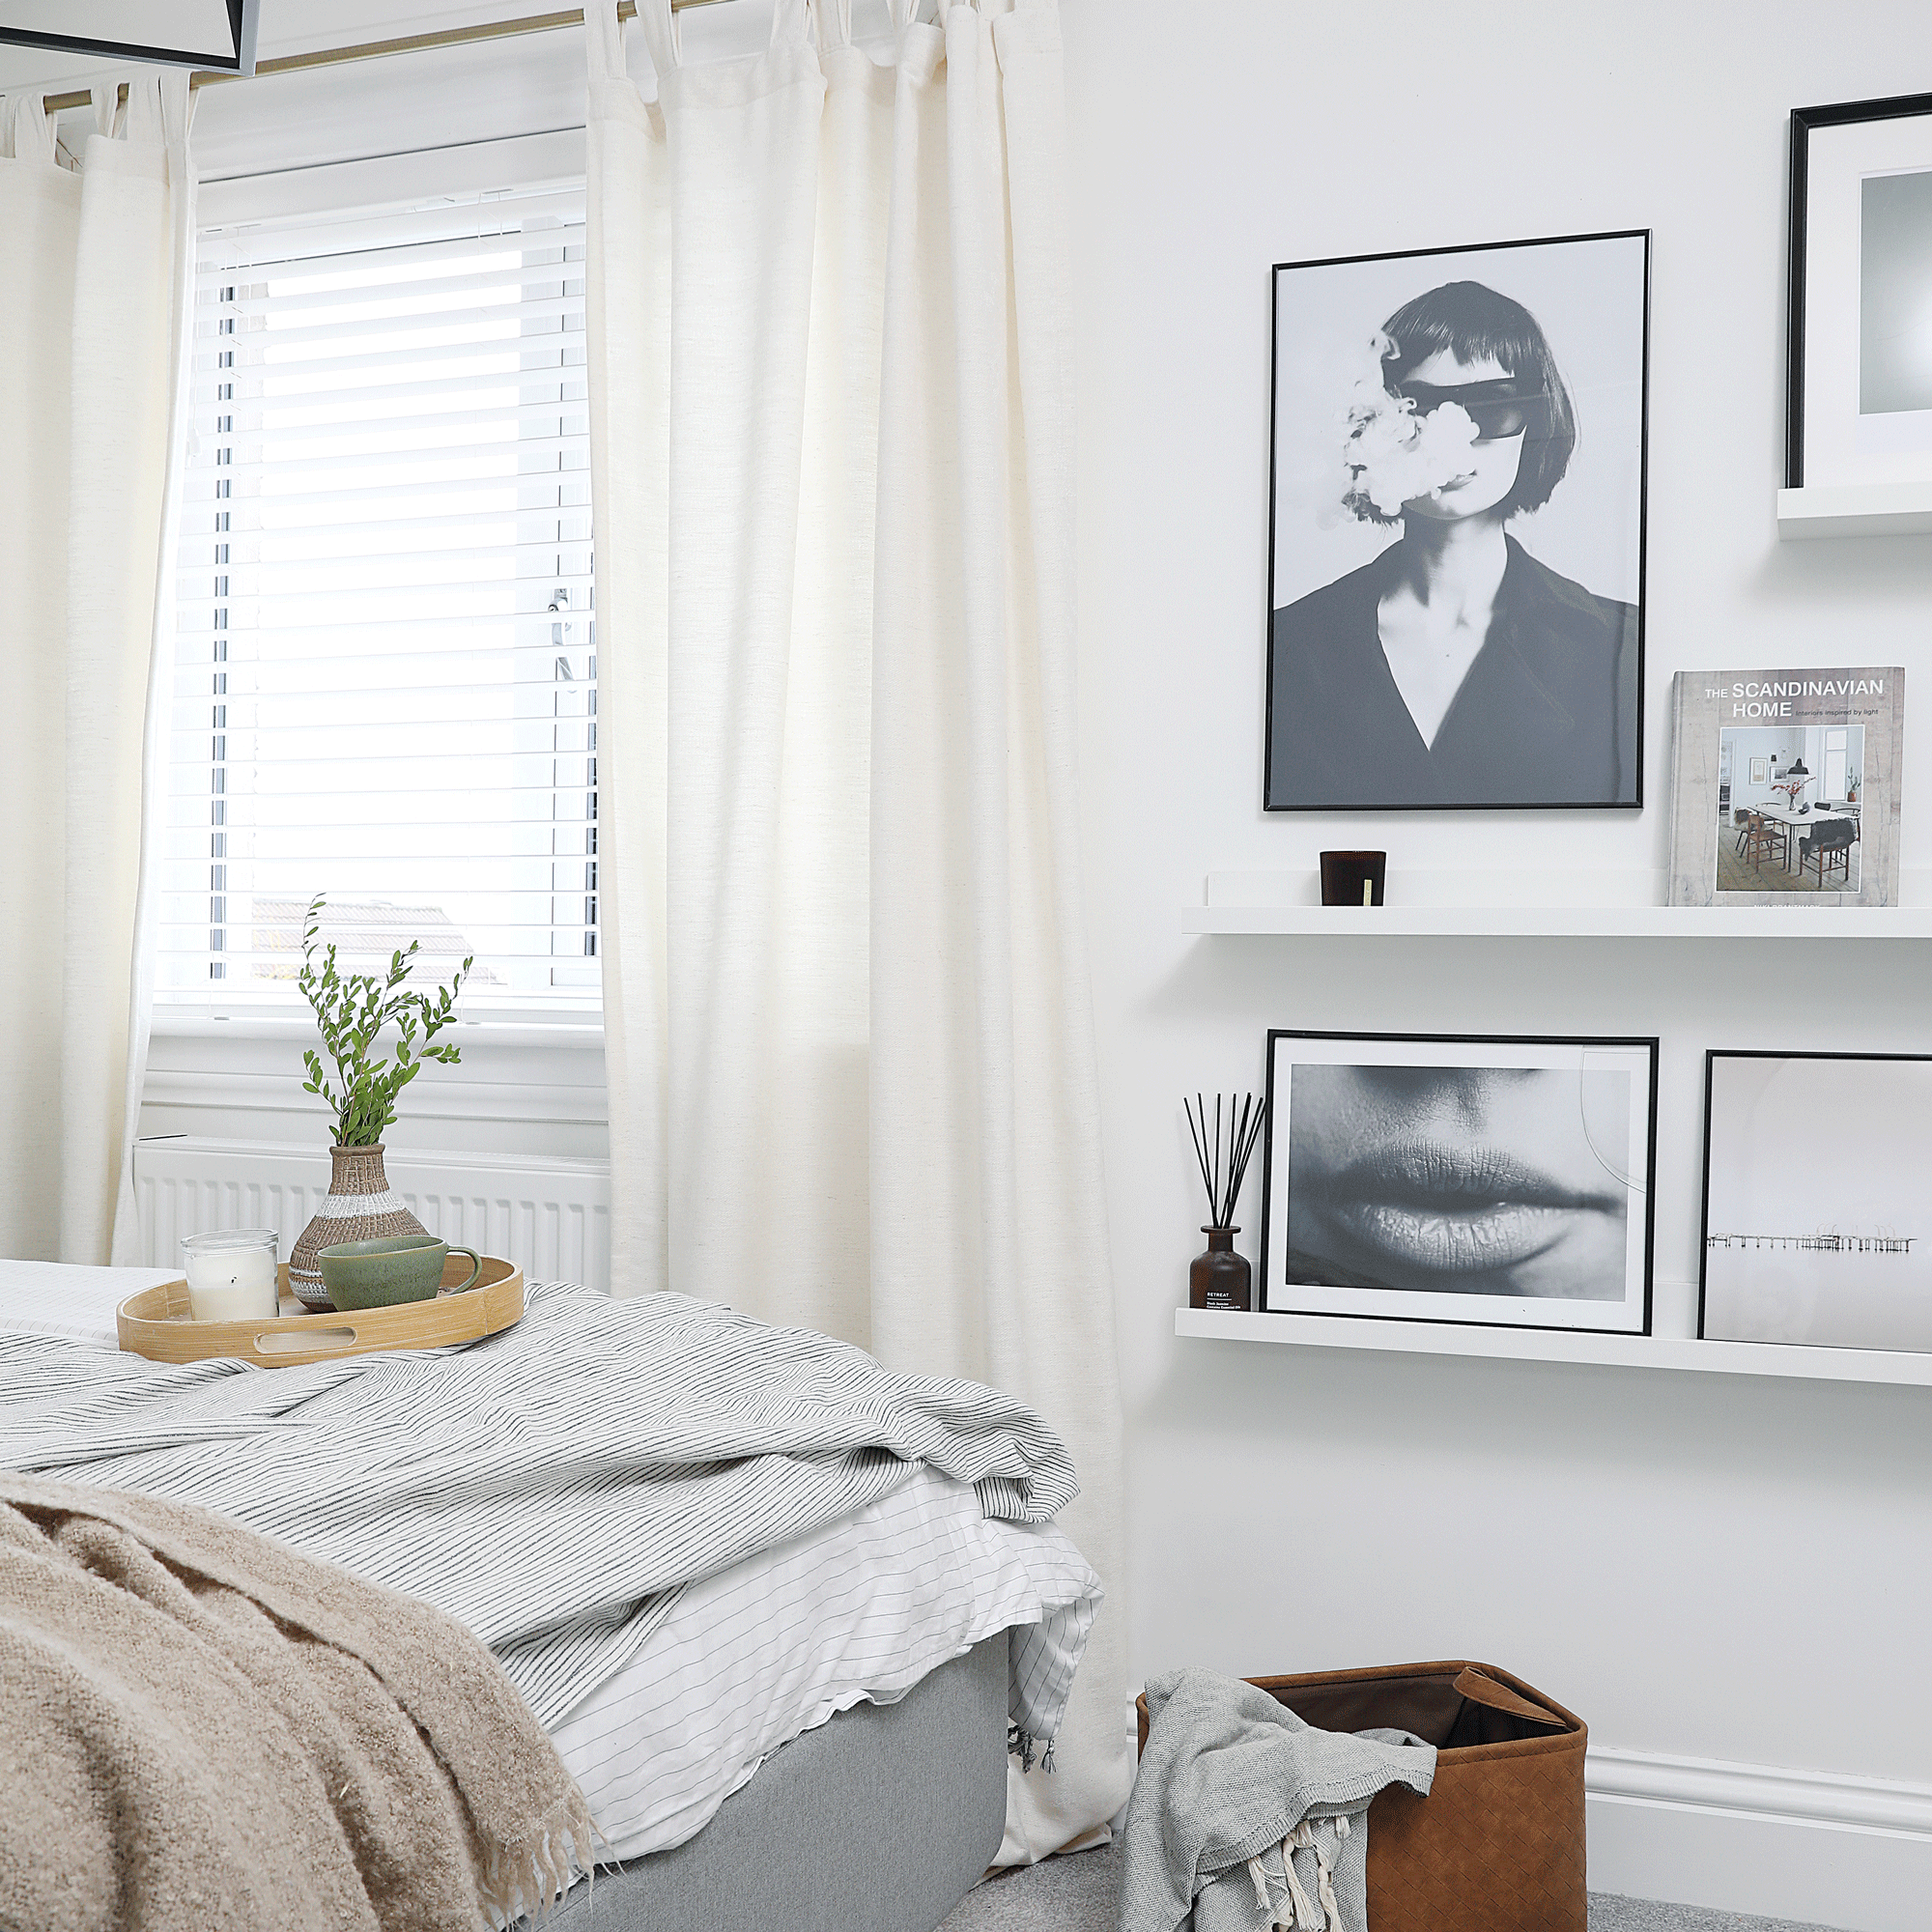
Interior design choices can also significantly impact the perceived size of a room. Utilizing bright white walls is a common technique to create an illusion of spaciousness, making rooms feel larger and more open. However, this does not preclude the incorporation of color and personality into the design. Designers like Jess Blumberg have demonstrated how even architectural elements, such as obstructive pipes, can be transformed into vibrant focal points through the application of bright colors, drawing the eye upwards and emphasizing ceiling height, thereby enhancing the sense of vertical space in a 780-square-foot apartment.

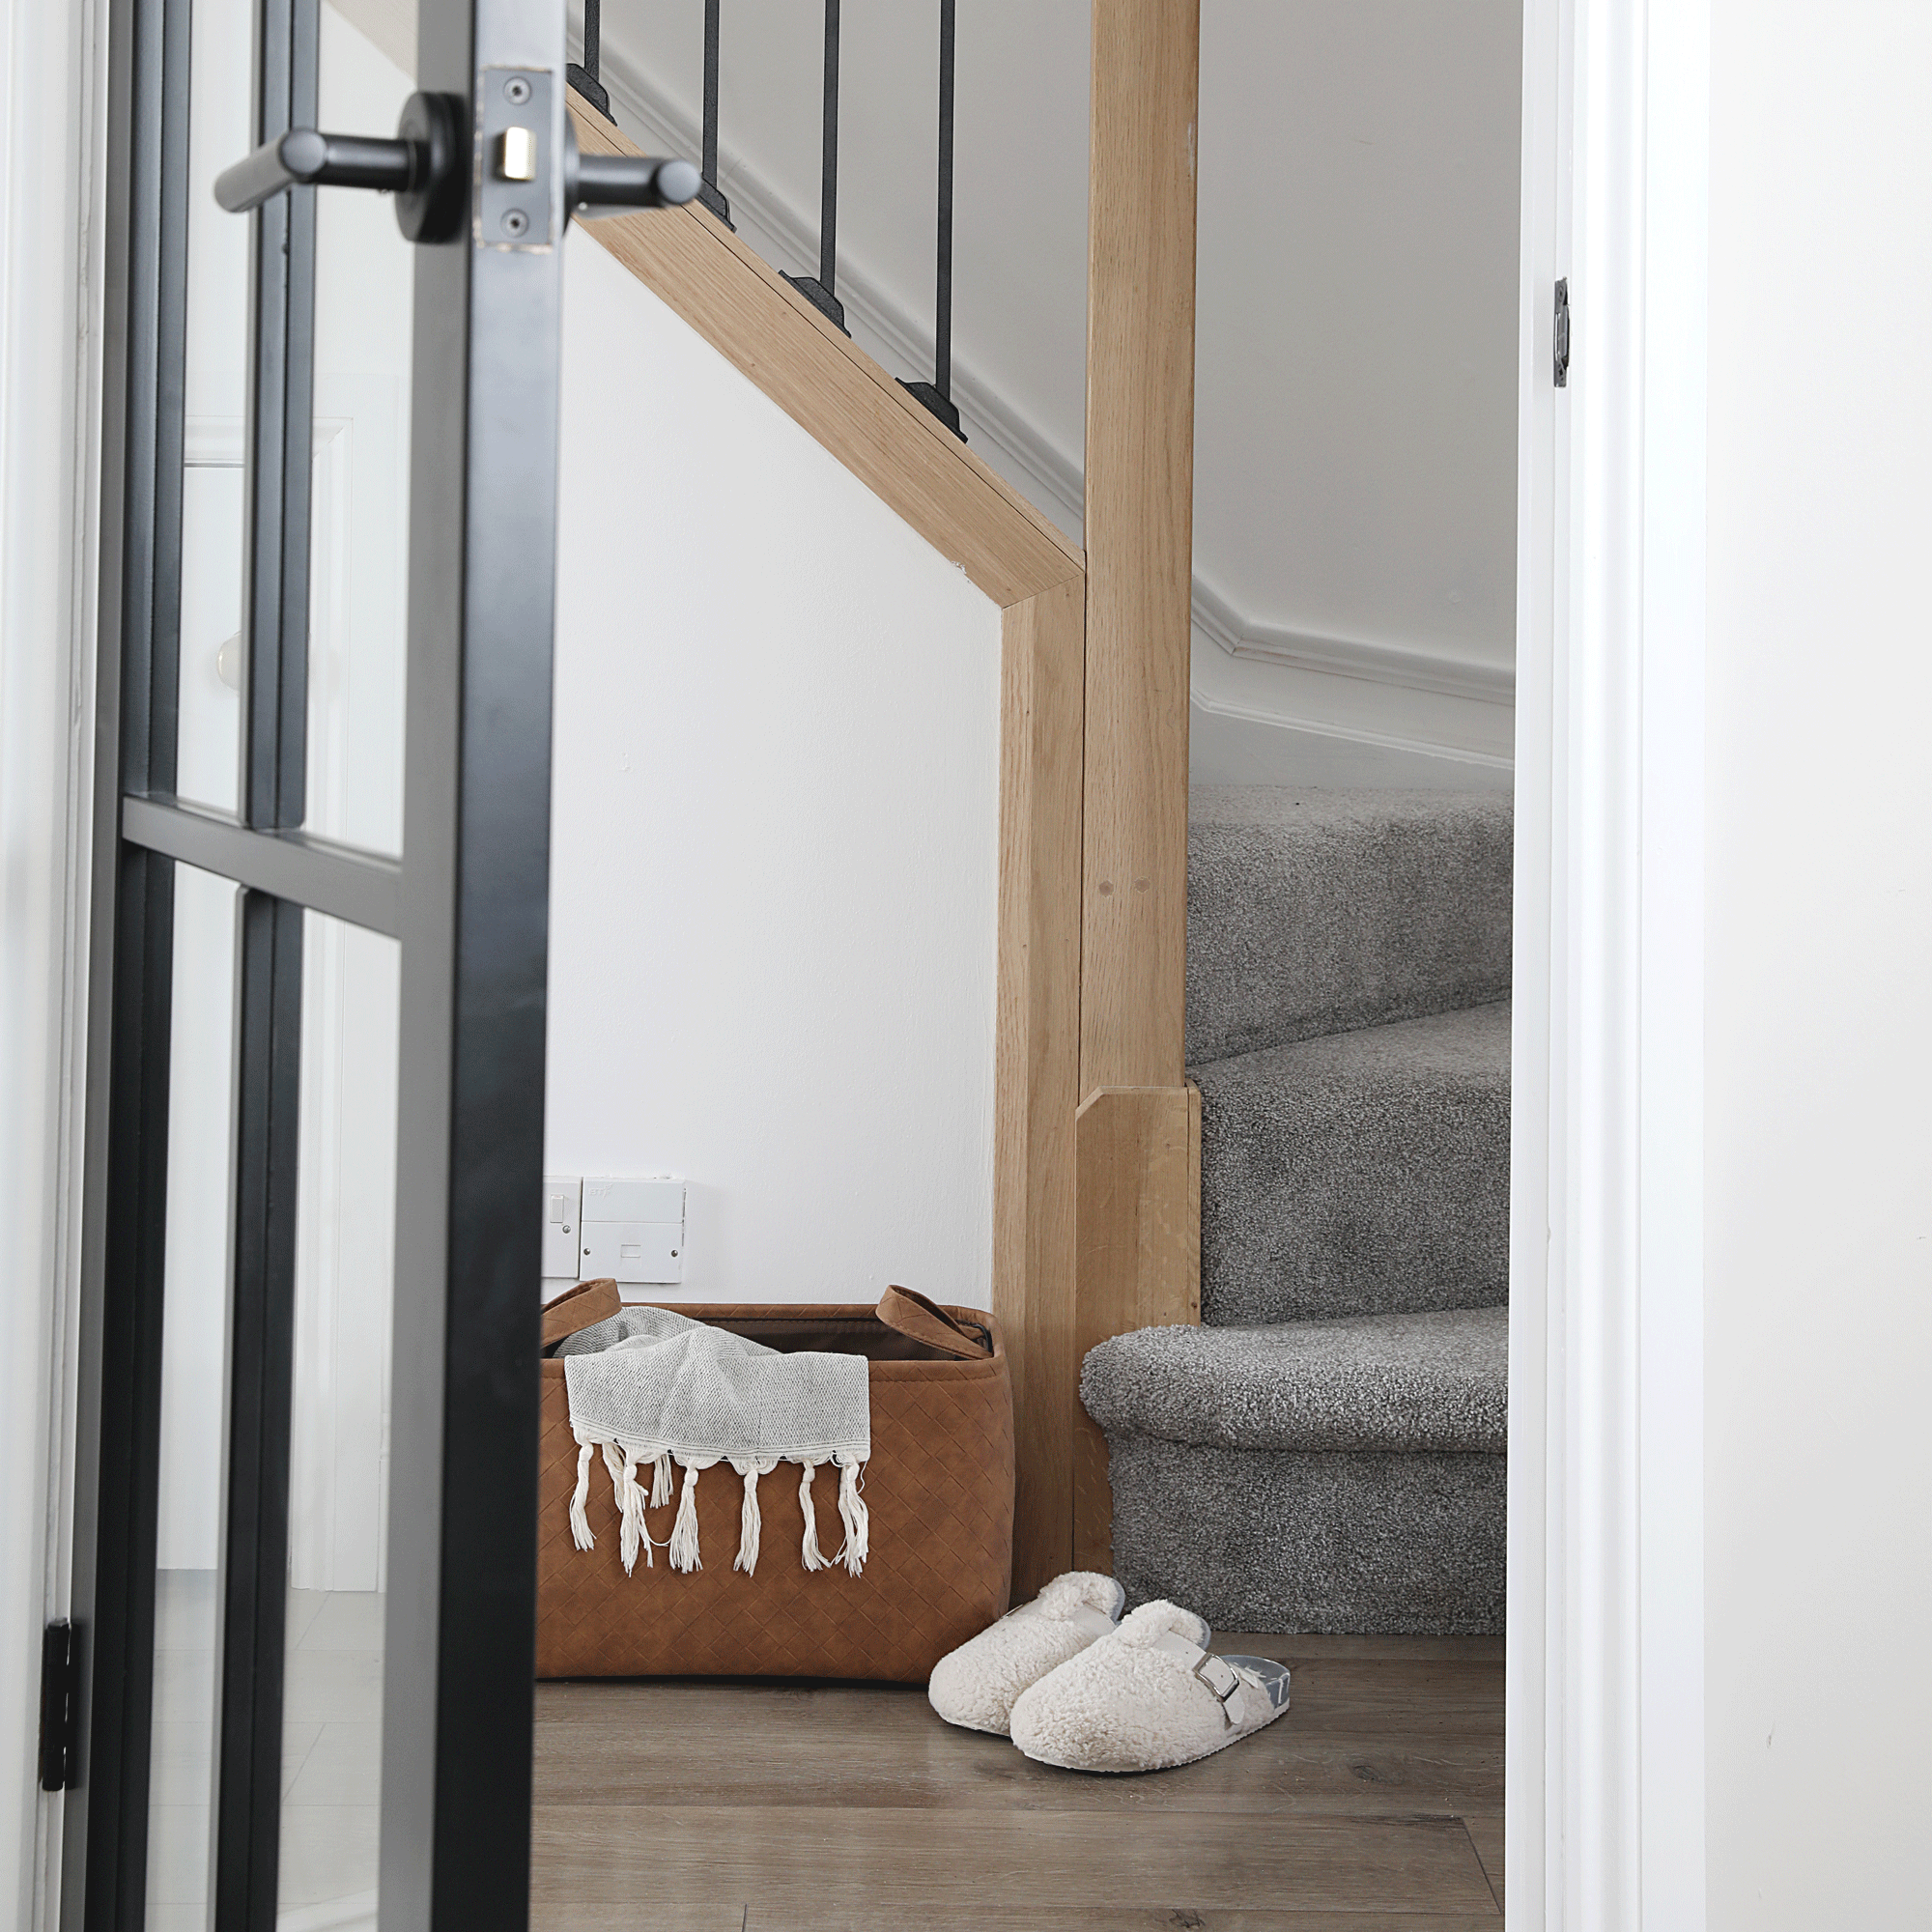

Another effective space-saving tactic involves removing doors from their hinges. This simple modification can free up valuable floor space and create a more open flow between areas. Whether in a nursery, pantry, or hallway, eliminating doors allows for greater flexibility in furniture placement, the addition of shelving, or even the creation of entirely new functional zones, such as a wet bar, as exemplified by Ariel Okin in a project for Lena Dunham. Such creative solutions underscore the adaptability required to thrive in smaller living environments, transforming potential constraints into opportunities for innovative design and enhanced liveability.
#MillennialHomebuying #SmallSpaces #HomeSizeTrends #UrbanLiving #Downsizing #InteriorDesign #SpaceSaving #ZillowReport #HousingMarket #MillennialHomebuying #SmallSpaces #HomeSizeTrends #UrbanLiving #Downsizing #InteriorDesign #SpaceSaving #ZillowReport #HousingMarket
0 comment in total
 No comments yet
You may also like
This Once-Popular Home Feature Is Falling Out of Favor


The Insider: Architect Transforms Floor Levels in Park Slope Townhouse to Suit a Modern Family

Forget Kitchens—Zillow Says This is Where Homeowners Are Spending Big in 2025
Home Design Projects Face Challenges As De Minimis Exemption Ends


The Insider: Tiny South Slope House Expands in Two Directions for Growing Family

Rising Home Equity Keeps People In Place, Exploding Remodeling Tech

My Sister-in-Law Gave Up Tiny Living but Says This 3-Bedroom Amazon Home Would Pull Her Family Back In

Living The ‘Modern Americana’ Dream in a Park City Mountain Retreat

We need more flexible housing for 21st-century lives

Tiny Homes Get Big Recognition

How a Maximalist Lei Maker and Her Family Downsized to a 1,000 Square-Foot Honolulu Bungalow

We need more flexible housing for 21st-century lives
'We're Swapping Our Four-Bedroom Home For a Tiny House'


Builder-Architect-Designer Team Transforms Dream Home
A small extension and a layout rethink have given this family all the extra space they need to thrive
Everyone wants a mudroom, but this Watertown couple removed theirs

Escaping the 'fear-based decorating' spawned by the housing crisis
We turned shipping containers into a tiny home - it's 875sq ft but feels huge

Designers Predict This Space Will Start Shrinking—Here Are 3 Ways to Make Up for It

Five years of living in a tiny home taught me that the biggest sacrifices had nothing to do with space or stuff