1/5
Designers Predict This Space Will Start Shrinking—Here Are 3 Ways to Make Up for It
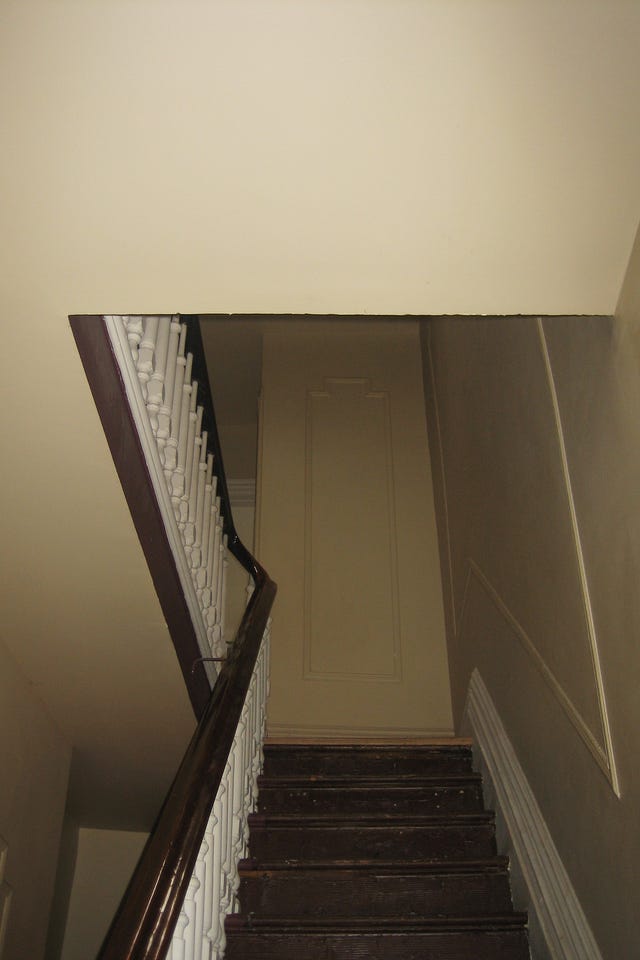
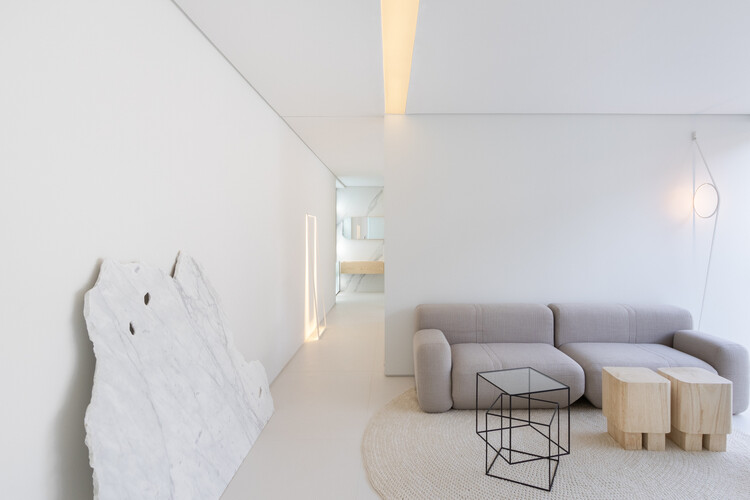

The real estate market is experiencing a significant trend: homes are getting smaller. A Realtor.com report indicates that the share of more affordable, petite houses increased in June, with the median size of new builds decreasing by 116 square feet compared to 2023. This reduction in size is prompting designers to re-evaluate traditional home layouts, with many predicting that hallways, often considered circulation spaces that consume square footage without providing direct function, will be among the first features to shrink or even disappear. Jenni Nichols, who contributed to a John Burns Research and Consulting survey, noted that eliminating hallways is an easy way to reclaim valuable space.
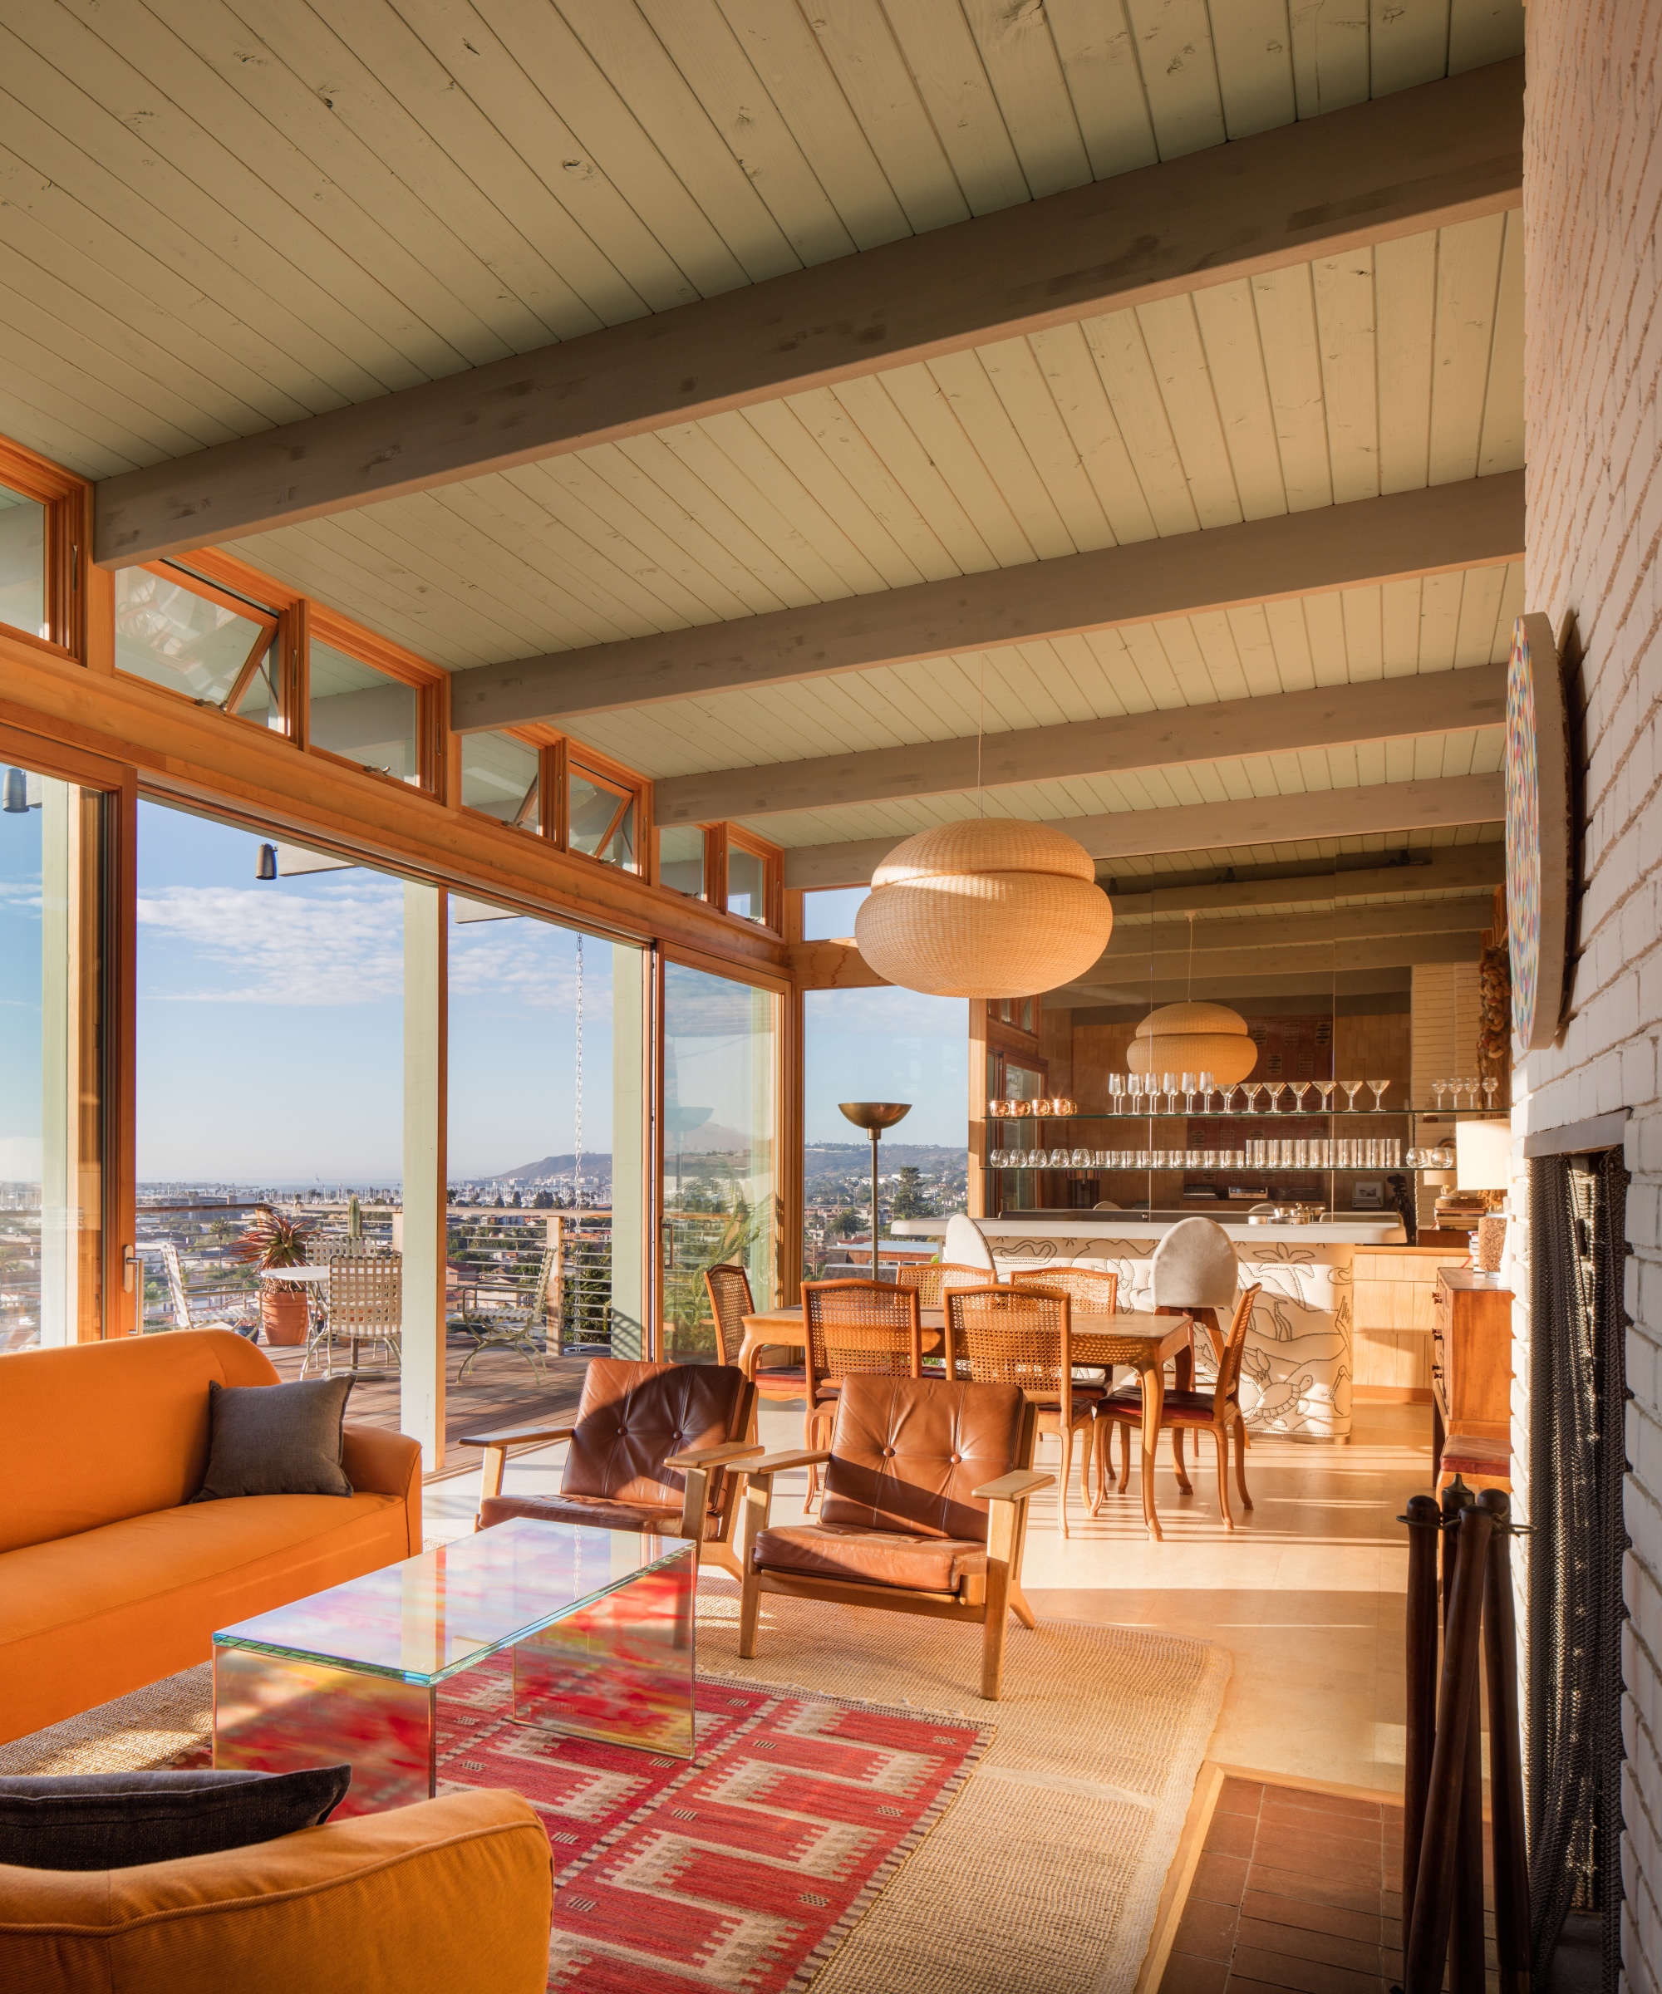
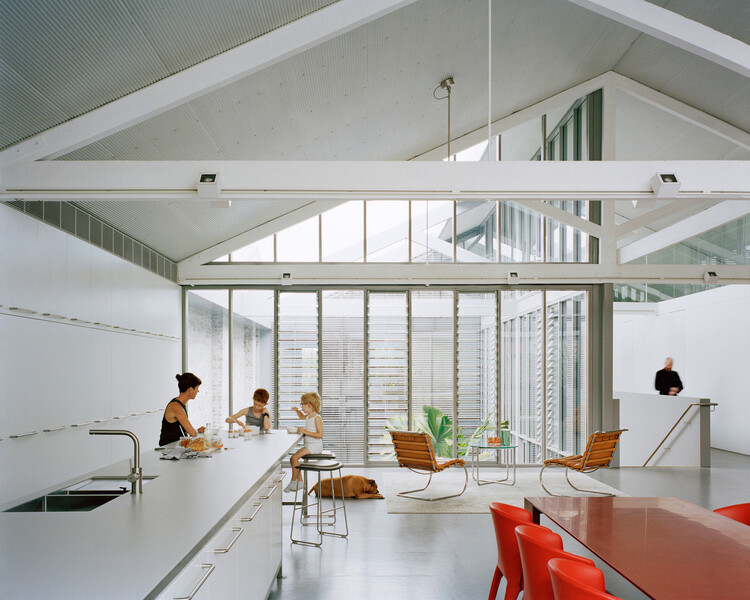


This shift is already visible in renovation projects. For instance, architect Joe Diasparra initially planned a two-story layout for his Encinitas, California, home but opted for a one-story design to avoid dedicating too much square footage to hallways and staircases. His revised plan prioritized spacious bedrooms and an open-concept kitchen, demonstrating a preference for functional living areas over transitional spaces.
While traditional hallways can offer benefits like valuable closet space and aesthetic opportunities through paint or wallpaper, their potential disappearance necessitates creative solutions for storage and entryways. The article proposes three practical strategies to compensate for the absence of conventional transitional areas.
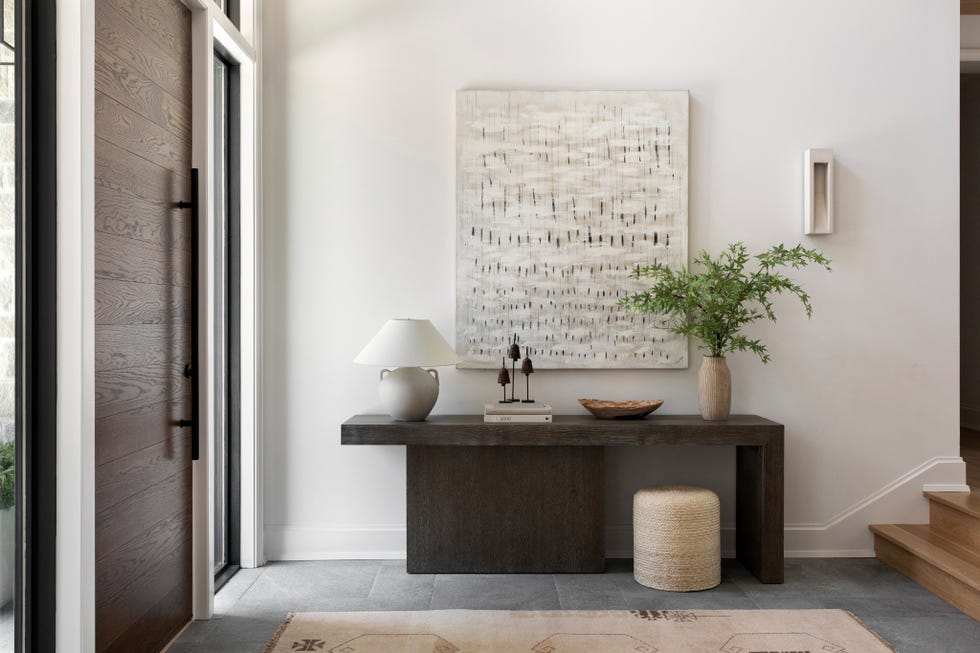
Firstly, to address the lack of an entryway, an awkward corner can be transformed into a functional drop-off zone. Designer Arden Wray's 900-square-foot Catskills cottage exemplifies this by utilizing an antique table in a corner for keys and a wall-mounted basket for mail, effectively creating a makeshift foyer in a small space.

Secondly, to compensate for the loss of linen closets typically found in hallways, storage beds are presented as an efficient alternative. The article highlights contributing editor Julia Stevens's studio apartment, where an IKEA Malm bed with lift-up storage allowed her to store towels, bedding, books, winter coats, and tote bags, maximizing storage in a space with limited walls without occupying additional floor area.

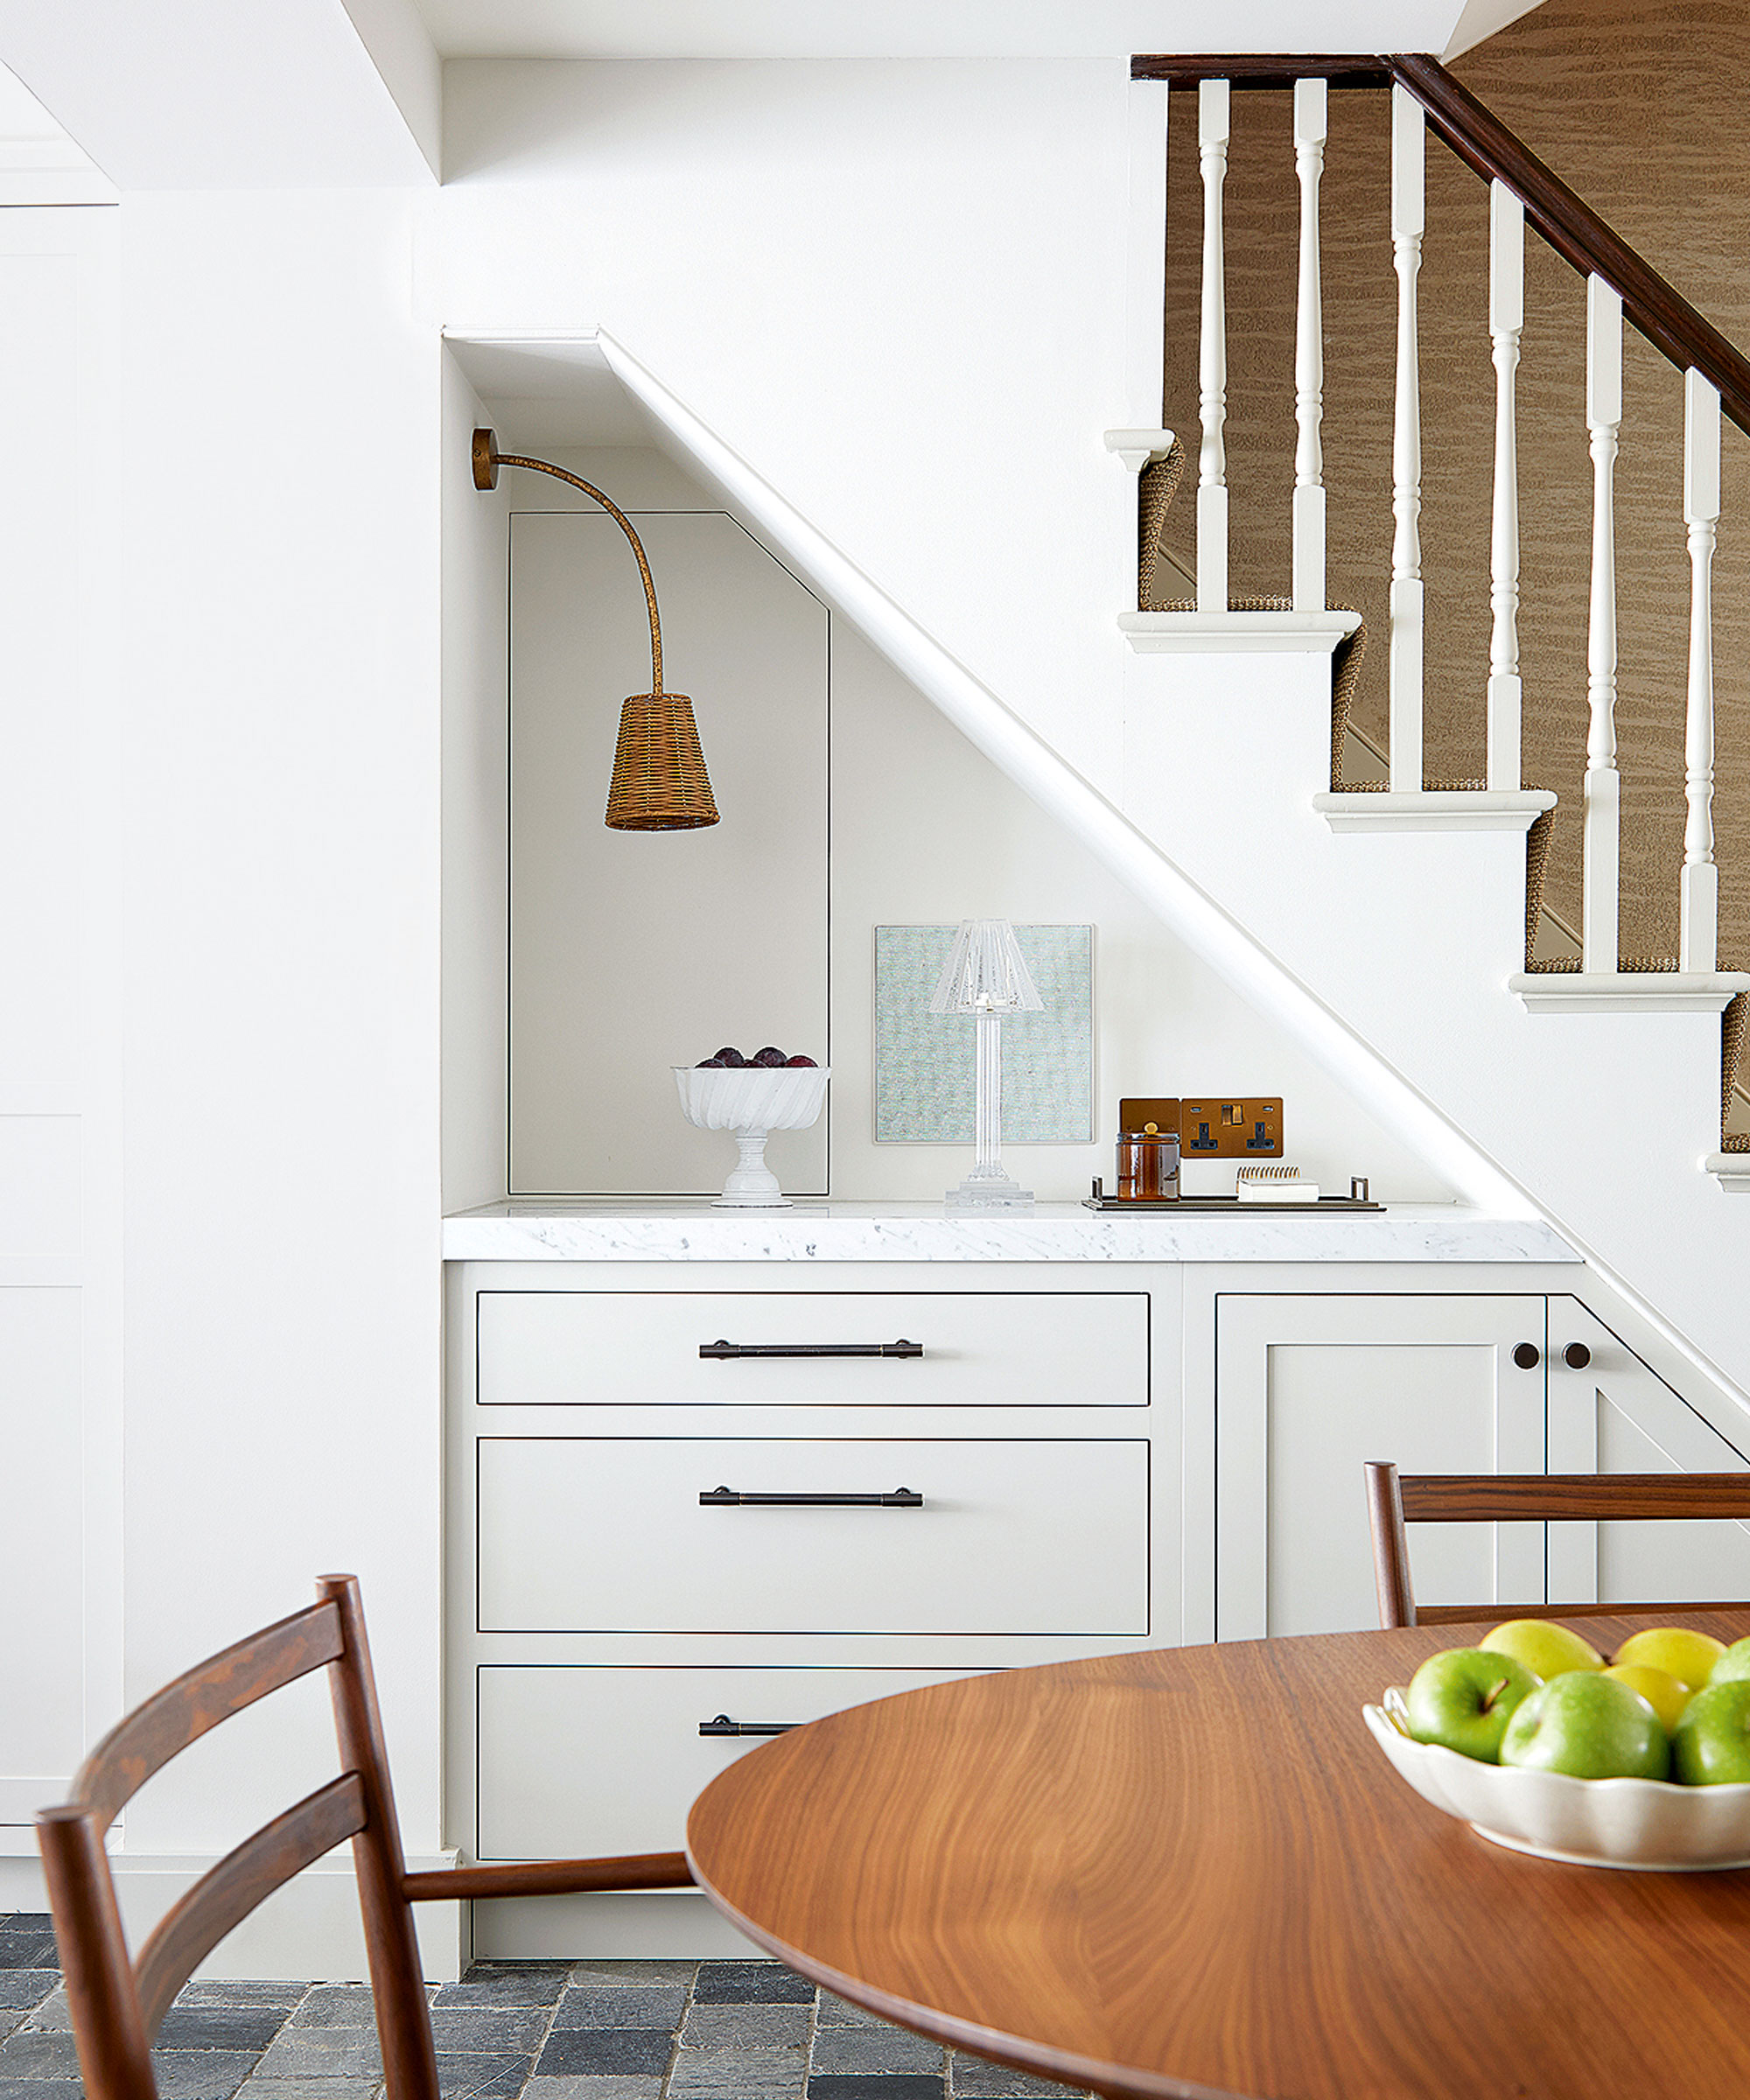
Lastly, the article suggests utilizing unconventional spaces for shoe storage to replace mudroom-like functions. Interior designer Louise Glynn's 430-square-foot micro-loft in London features a shallow drawer cleverly integrated underneath the entry stairs, providing an out-of-sight solution for shoes and negating the need for a dedicated mudroom. These examples illustrate innovative approaches to design that prioritize functionality and space efficiency in an era of shrinking homes.
#HomeDesign #SmallSpaces #SpaceSavingSolutions #HomeOrganization #InteriorDesignTrends #RealEstateTrends #StorageIdeas #RenovationIdeas #IKEAHacks #HomeDesign #SmallSpaces #SpaceSavingSolutions #HomeOrganization #InteriorDesignTrends #RealEstateTrends #StorageIdeas #RenovationIdeas #IKEAHacks
0 comment in total
 No comments yet
You may also like
Designers Are Ditching the "Rule of Threes" for THESE Genius Styling Alternatives

These are the interior trends to leave behind in 2023, according to experts
These Trendy Home Additions Will Look "Dated" in 2026, According to Designers
This Outdated Stair Trend Is Fading Fast—and Designers Say It's Time to Move On

3 top designers agree on this open-plan layout trick – to zone your space quickly

Micro apartment design shape-shifts to maximize space
From no natural light to low ceilings, interior designers share 15 clever fixes to common design problems
How to Maximize Space in a Small Home, According to Design Experts

Here's What to Do With Those Awkward Spaces in Your House, According to Designers

How to Work With the Dated Designs You Hate in Your Home

10 Interior Design Trends Going Away In 2025

Interior designers reveal the home decor trend that will take over 2026 & why it's time to bin off accent walls

3 "Timeless" Trends Designers Say Are Out—and Making Homes Look Dated in 2026
Future-Proofing Design: How Interiors Will Evolve in 2023 and Beyond

3 Kitchen Tile Trends On Their Way Out This Year (and What to Do Instead), According to Interior Designers

Renovating 101: Reworking existing spaces in the home


10+ small apartment living tips from design experts

How do I fix dead space in my house? 7 transformative tips from designers

People Are Exposing The Home Decor Trends That'll "Completely Fade Out" Sooner Than You'd Think

Say Goodbye To Exaggerated Furniture Shapes: The 2026 Trend Coming To Replace It