1/25
A Mid-Century Eichler Home Gets Respectfully Updated for 21st Century



This article details the renovation of a 1971 Eichler house located in the Palo Alto hills, a custom commission by architect John S. Lynd, a friend of Joseph Eichler. The project was undertaken by California-based Gustave Carlson Design and Atlanta-based Atelier Davis for a design-forward family with a substantial art collection. The renovation aimed to preserve the home's historical essence while integrating modern functionalities, energy efficiency, and sustainability. The core philosophy behind the original Eichler design, embodying optimism and the ability of modern design to enhance daily life, was maintained throughout the update.

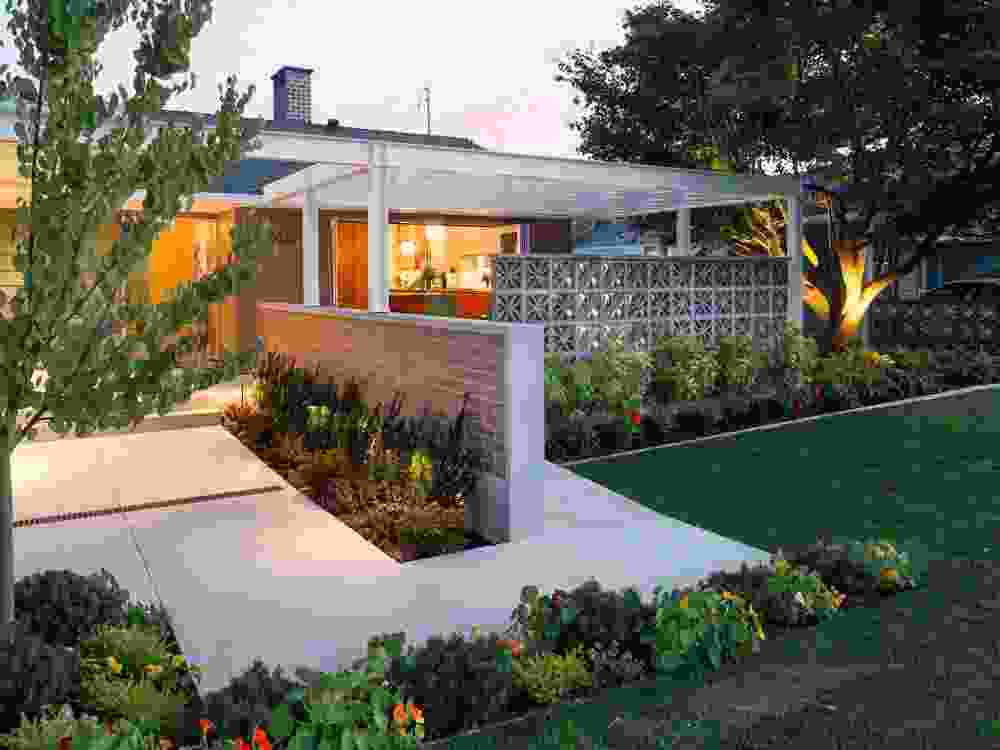
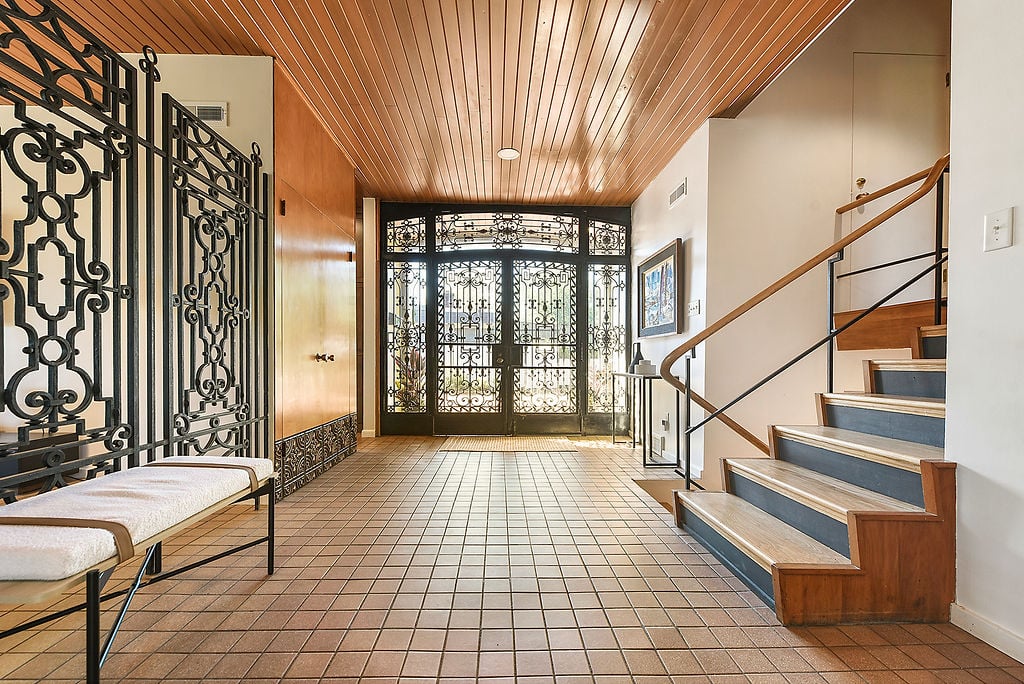
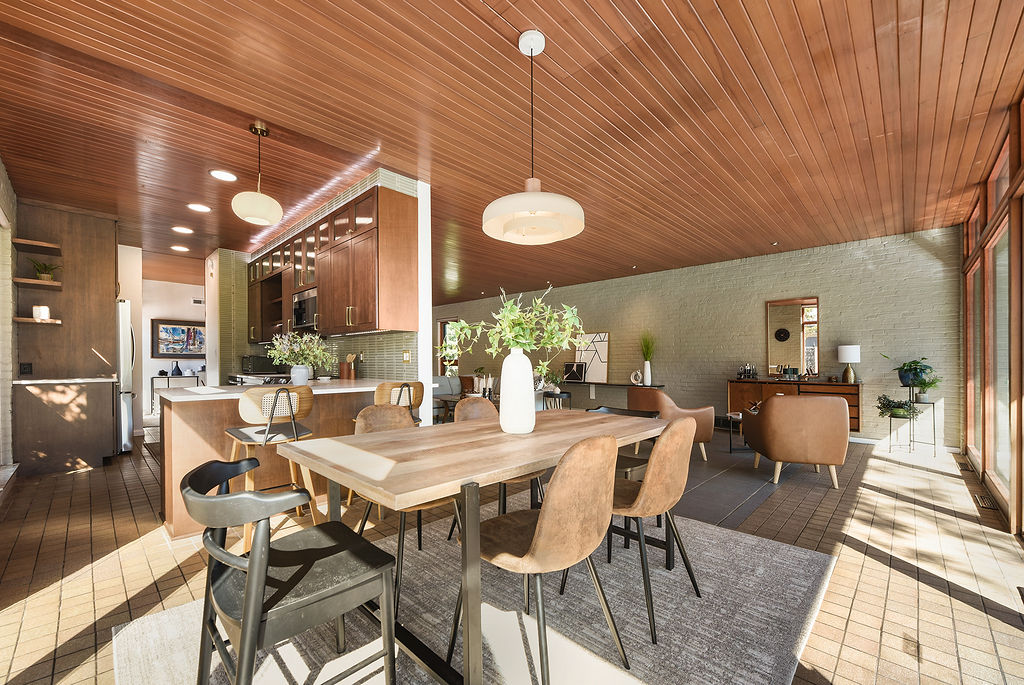

The exterior of the home features vertical Shou Sugi Ban Accoya barn wood, providing a matte black, textured finish. The central part of the house, distinguished by a gabled roof with contrasting white panels, is flanked by two flat-roofed wings. Triangular transom windows at the entryway allow ample natural light into the home, complemented by a custom sage green Dutch door. Inside, the signature post-and-beam construction of Eichler homes is prominent. Partitions were removed to create more open and expansive interior spaces, better accommodating the family's art collection.
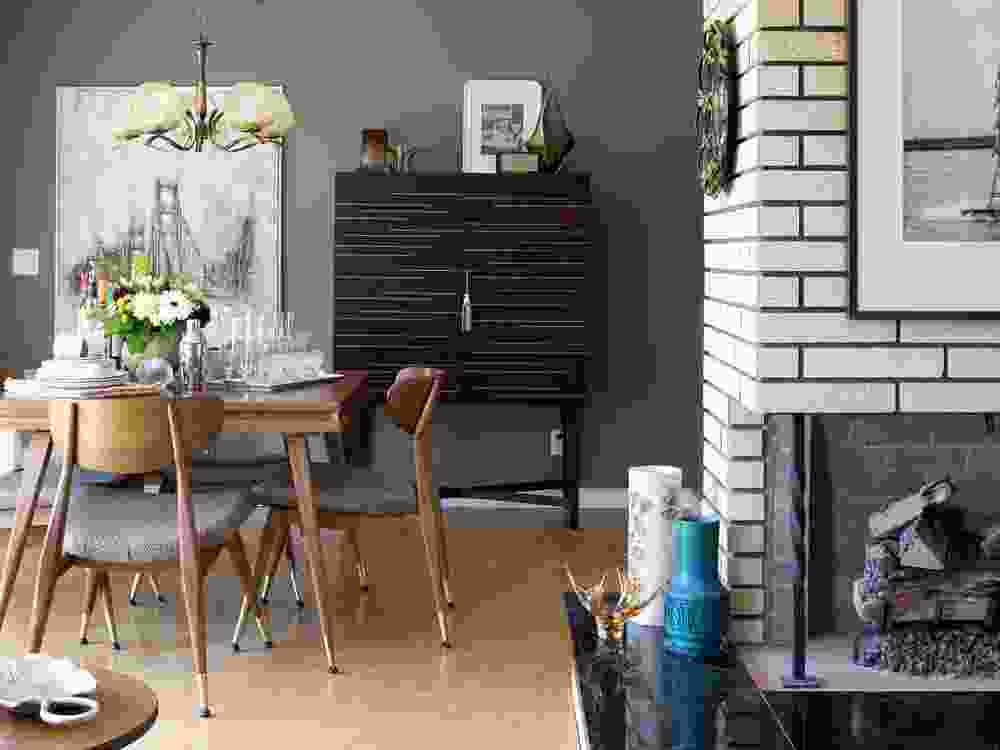
A significant transformation occurred in the atrium, which was enclosed with a glass roof to maximize natural light and create an airy feel. Cedar siding was used on the walls of this newly enclosed space, maintaining an outdoor aesthetic within the indoor environment. The material palette predominantly features natural elements such as wood, cork, and stone, contributing to a warm and organic atmosphere. The interior color scheme incorporates blues, corals, and yellows, adding vibrant touches to the mid-century modern aesthetic.

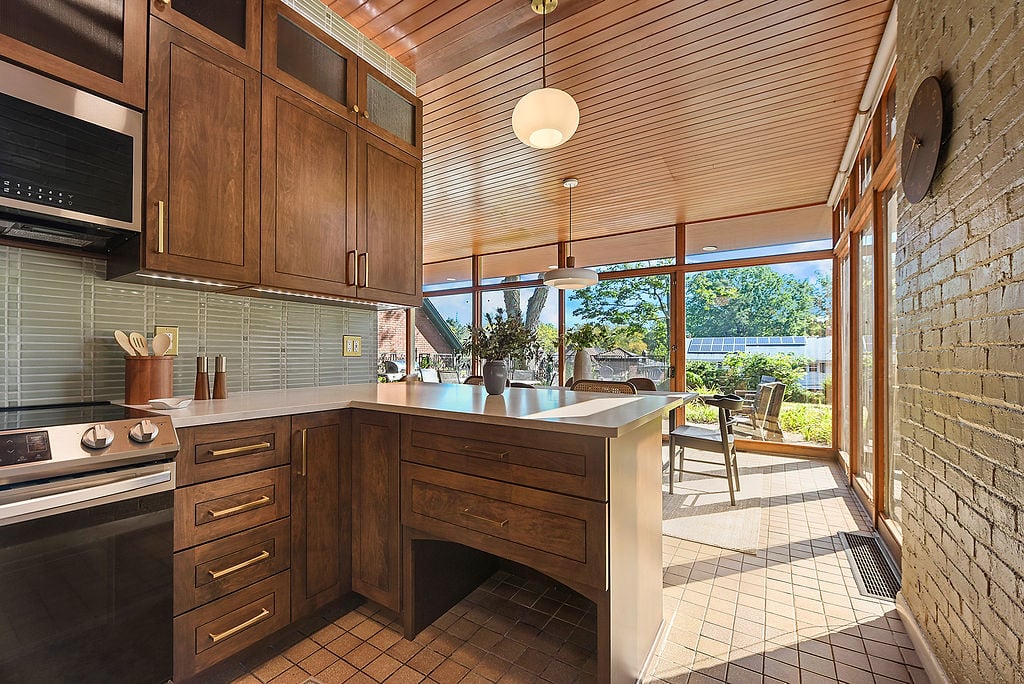
The kitchen's cabinetry is finished in Farrow & Ball’s Hague Blue No. 30, which harmonizes with the rich black walnut top of the central island. The children’s bedrooms are designed with both sleeping areas and workspaces, each decorated with colorful wallpaper and furnishings selected by Jessica Davis of Atelier Davis. A guest bedroom includes a custom-designed ledge for displaying rotating art. In one of the children’s bathrooms, pale green cabinets are accented with black, creating a sophisticated look under a new light well.

The primary bedroom also features a display ledge behind the bed for art, and a wall of retractable glass doors connects the bedroom’s seating area directly to the outdoors. The renovation also included practical additions such as a custom mudroom, where each family member has a dedicated storage cubby. The project successfully blends historical reverence with contemporary living, proving that mid-century modern architecture can be thoughtfully adapted for the 21st century without sacrificing its iconic charm or sustainable principles.
#EichlerHome #MidCenturyModern #HomeRenovation #Architecture #InteriorDesign #SustainableDesign #PaloAlto #ModernHome #GustaveCarlsonDesign #EichlerHome #MidCenturyModern #HomeRenovation #Architecture #InteriorDesign #SustainableDesign #PaloAlto #ModernHome #GustaveCarlsonDesign
0 comment in total
 No comments yet
You may also like

A thoughtful renovation brings a 100-year-old home into the 21st century


19th Century Montclair Home Undergoes Stunning Makeover

A Bay Area Eichler With a Backyard Casita Lists For $1.2M

How a Falls Church Family Completely Transformed Their 1950s-Era Home

Peek Inside: A Century-Old Park Hill Home Gets a Major Facelift


This Mid-Century Home's Revamped Yard Has a Pool, an Outdoor Dining Area, and Kid-Friendly Features


For Sale: A Custom-Designed Home Marries Old and New

An Outdated Swiss Chalet Is Treated to a Playful New Look

SPAN Architecture Renovates 19th-Century Town House into Modern-Day Family Home


18th-Century Lumberton Farmhouse Gets an Eclectic Makeover

A mid-century modern Burnaby home gets an update


i29 Updates Classical Interiors of Landmarked Building
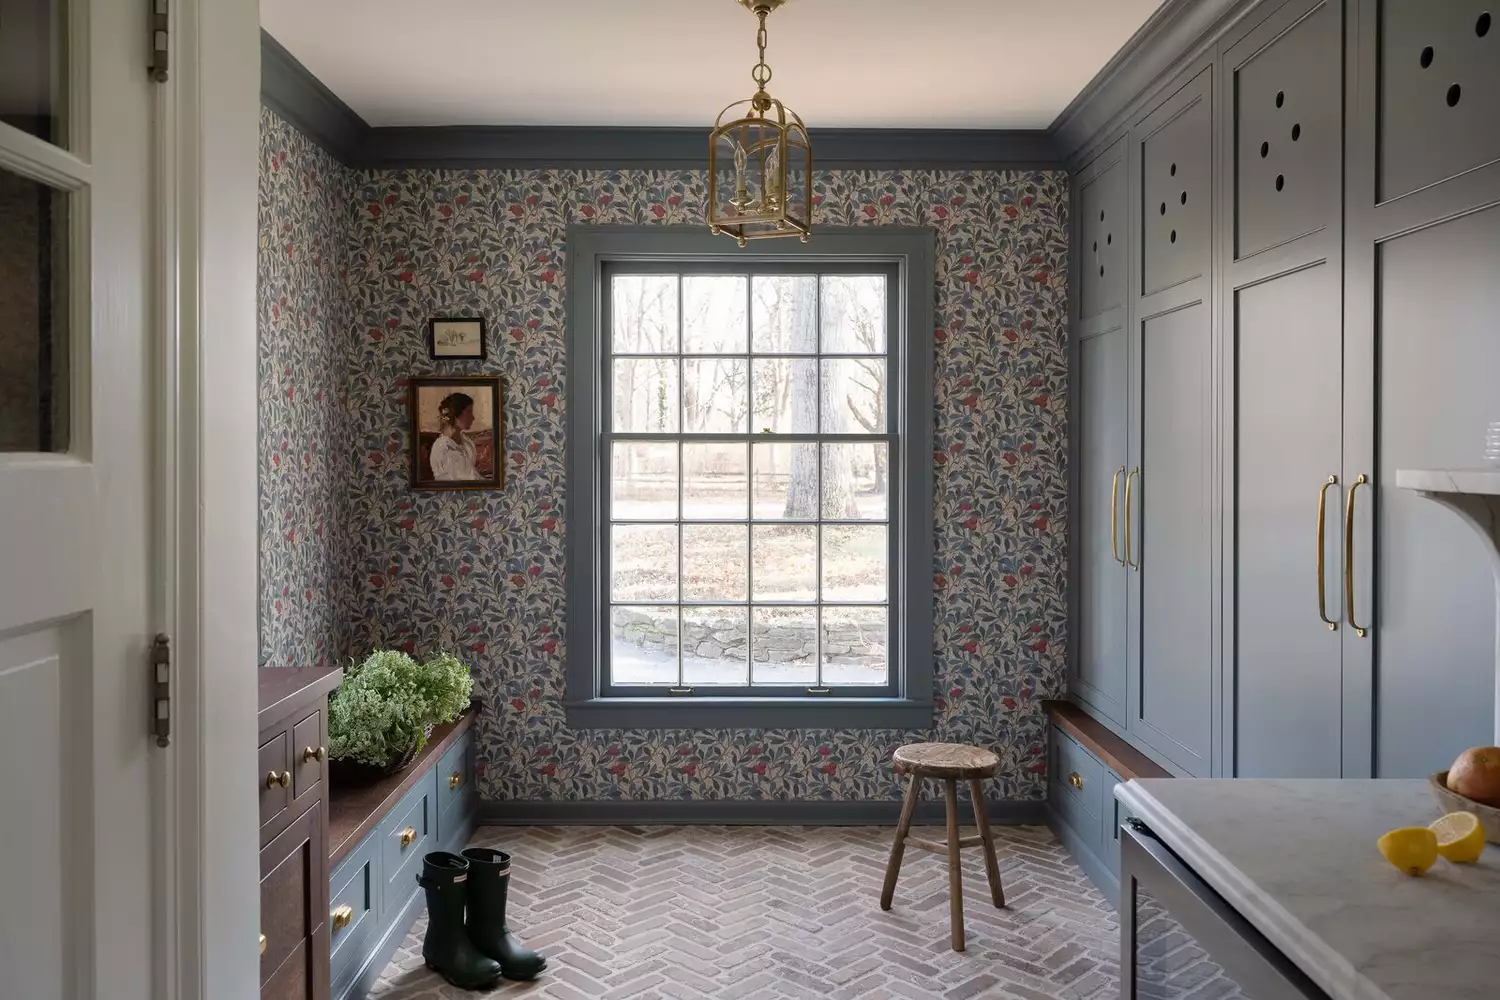
6 Ways to Modernize Your Home While Keeping Its Character, According to Designers


A 1925 Colonial Home Gets an Uber-Modern Facelift


A Dramatic Mockingbird Park Midcentury Modern Ranch Renovation


Built in 1908, This Former Carriage House has a Surprise Mid-Century Modern Interior


Habitat: The Next Chapter in Society Hill

Old Versus New: Victorian Home Gets Modern Update


Charred Wood and Concrete Unite to Form a Chalet–Inspired Home
Installing smart-home technology in an old house? It’s a lot easier — now