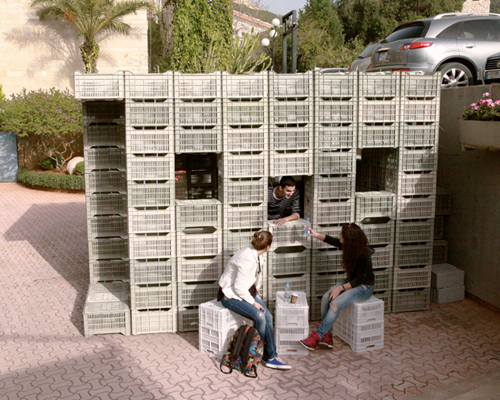
LAU architecture students assemble emergency shelter with plastic crates + ties
Third-year architecture students at the Lebanese American University (LAU) have designed and assembled a 1:1 scale prototype of an emergency shelter, named 'ECS-p1', on their Byblos campus. The project responds to a challenge from studio instructor Richard Douzjian, who tasked students with developing temporary structures using readily available, everyday objects, mirroring the resourcefulness often seen in refugee environments. The chosen materials for the 'ECS-p1' are plastic crates, commonly used in agriculture, and standard zip ties.
The design follows a 'consumerist vernacular architecture' approach, emphasizing the use of ubiquitous materials. The plastic crates are intended to be reusable if they remain undamaged, and both the crates and zip ties are fully recyclable. This material choice addresses both immediate need and environmental considerations, offering a sustainable solution for temporary housing.
Beyond providing basic shelter, the 'ECS-p1' integrates functionality. Each plastic crate serves a dual purpose, acting as a structural component and a storage unit, with the exception of those forming vertical support columns and window sills. The window shutters are also versatile, designed to function as either seats or table legs when not in use for covering openings. This multi-functional design maximizes the utility of limited space and resources within the shelter.
In hot and dry climates, the 'ECS-p1' presents a viable alternative to traditional tents. Its design promotes natural lighting, enhanced ventilation, and passive cooling, making it more comfortable than conventional tent structures. Furthermore, the shelter offers greater structural resistance and seamless integrated storage, addressing common shortcomings of emergency tents. The interior provides approximately 9 square meters of liveable space, maintaining a visual connection with the outdoors through its design. The roof assembly demonstrates an alveolar system, where interconnected crates and zip ties reinforce the structure, highlighting an innovative approach to stability using basic components.

The project involved a team of student designers including Shady Waked, Abdelkader Ghazzawi, and Sandra El Hajj, under the guidance of instructor Richard Douzjian. The assembly team comprised numerous students, collectively constructing the shelter. The 'ECS-p1' has a built area of 14.4 square meters and utilizes 416 plastic crates, with an assembly time estimated between 5 to 7 hours. Concrete blocks were added to the wall bases to serve as weight anchors, enhancing stability. A thermal insulation study for a potential 'ECS-p2' iteration suggests the future inclusion of standardized PVC boxes within the plastic crates to improve insulation. This initiative showcases an innovative and practical solution for emergency housing, utilizing simple materials to create a functional and environmentally conscious temporary dwelling.
#EmergencyShelter #ArchitectureStudents #SustainableDesign #TemporaryHousing #PlasticCrates #DIYArchitecture #HumanitarianDesign #LAUArchitecture #ModularConstruction #EmergencyShelter #ArchitectureStudents #SustainableDesign #TemporaryHousing #PlasticCrates #DIYArchitecture #HumanitarianDesign #LAUArchitecture #ModularConstruction
0 comment in total
 No comments yet
You may also like
abeer seikaly weaves shelters for disaster relief using patterned fabric
Ample Creates Prefab Shelters and Saunas Inspired by Australian Sheds

Interactive floor plan: Quad Space House, Buffalo
An Ode to the Common Room

flood proof house by studio peek ancona
USC Students Try a ‘Bottom-Up’ Approach To Sustainable Housing Delivery in the School of Architecture’s Adaptive P/Re-Use Studios

Landscape Architects Host Real-World Design Workshop for FIU Students


A Look at Design School Dorms, Part 2: SCAD's Ultra-Modern Hive Complex


This Prefab Cabin Is Light on the Land and Heavy on the Views

Gimme Shelter
Raleigh Campsite in Guizhou / Architectural Design Institute of South China University of Technology

Hollaender® Railings in Schools from Hollaender

Students use eggs as inspiration for inflatable concrete shelters


Interior Design Students Win Top Honors at Design for Impact Challenge

My ArchiSchool spotlights 10 architecture and design projects


Building Materials - Building Supplies

An Experimental Micro-Office Glows Like a Lighthouse in L.A.

Color Pallets Saving Buildings from Demolition
alber+grandits' conceptual housing for T.U. vienna school of architecture
Earth Wall Builders Unite!