
An unlivable suburban bungalow is now a light-filled modern home

Architect Damon Hills and his partner John Boschen transformed a derelict 1920s California bungalow in Northcote, purchased in 2013, into a modern, light-filled residence they now call the Light Box Home. The original property, a deceased estate, was in an unlivable condition due to neglect and significant odor issues, featuring an asbestos-ridden lean-to and an outdoor toilet. Despite its state, Hills recognized the potential of the house, situated in the desirable Sumner Estate near Merri Creek, an area known for its California bungalows. He appreciated the utilitarian design of bungalows and sought to preserve the home's classic facade while undertaking a comprehensive renovation.
The renovation began with exterior modifications, replacing the pressed-metal roof with a corrugated-iron one, which was consistent with the original architectural style. Although constrained by heritage overlay regulations that prevented the addition of bay windows to the facade, the front two rooms, which now serve as the main and guest bedrooms, were retained. A key focus of the redesign was to enhance natural light, as the original house was notably dark. Hills addressed this by incorporating new windows on the sides of the front bedrooms and installing skylights throughout many rooms to maximize light penetration. The rotting blackbutt flooring in the wide hallway was replaced with new blackbutt, and a new bathroom was added behind the guest bedroom. This bathroom features a marble vanity, a luxurious tub, smaller wall tiles, and a herringbone floor pattern, with an innovative wet room design that places the bath beyond the shower to optimize space.

The asbestos lean-to was demolished, making way for a new section of the house that includes a third guest bedroom (or study) and a powder room. This new area functions as a transitional space leading to a thoroughly modern living extension at the rear. The design accounted for the property's slope, utilizing it to create a slightly elevated new living section. This elevation allowed for the inclusion of clerestory windows around the top of the kitchen and dining areas, effectively filtering more light into the main living space. The modern kitchen is equipped with Miele appliances, a butler’s pantry, a concealed fridge, three ovens (standard, steam, and microwave combi), and a warming drawer. A notable design element is the oversized island bench with a bespoke linear light fixture above it, which provides illumination and defines the space.
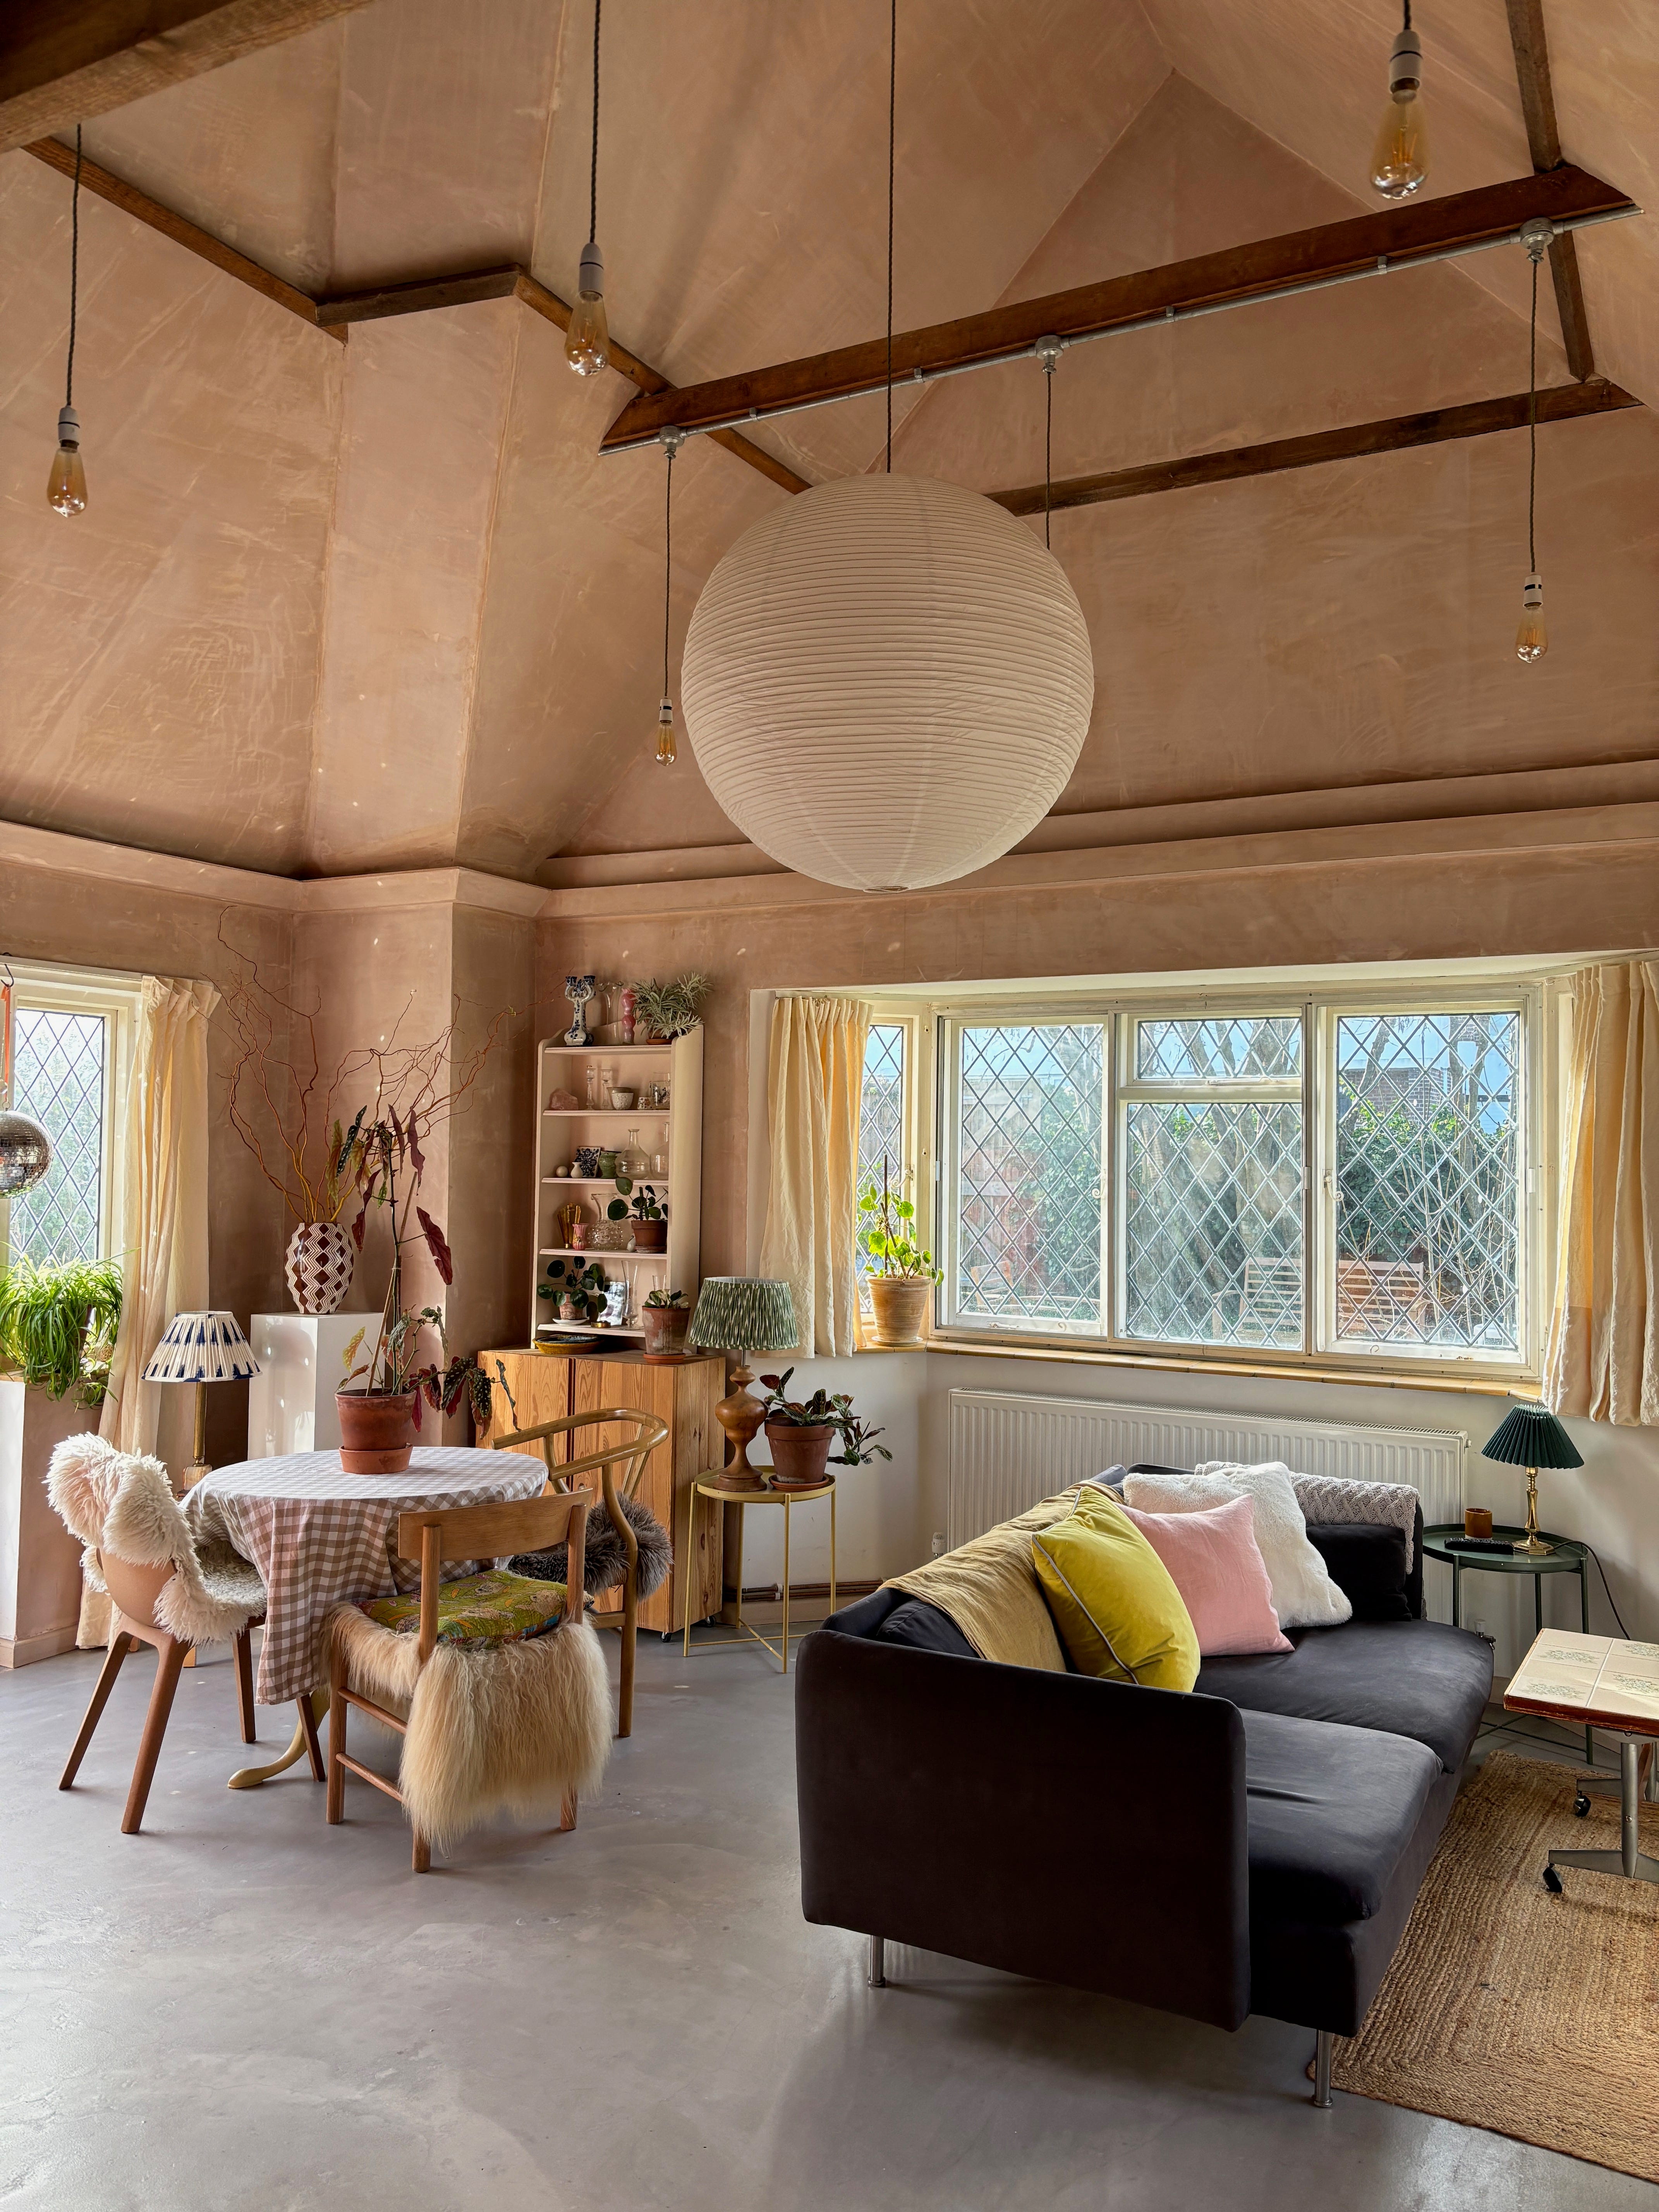

The lounge area features a fireplace and a discreetly integrated television that blends into a black background when off. Glass doors open to a north-facing wooden deck, while floor-to-ceiling windows at the back maximize morning light from the easterly aspect. The architect strategically placed larger windows on the northerly and easterly sides for optimal light, with smaller windows on the south and west. The home is fitted with hydronic floor heating and a single split-system air conditioner, relying on excellent insulation for climate control. Hills emphasized the personal challenge of designing his own home compared to client projects, noting the intense scrutiny of every detail. He described the home as a luxurious and spacious sanctuary, a place he looks forward to returning to, even from travel.
The postscript details Hills’ observations on visitors' comments, highlighting the unexpected sense of space and the barn doors in the powder room and laundry. His favorite spot is an Arana armchair by Jardan in the living room, facing the fireplace, from which he can view the entire space. His favorite item is "The Mythical Galloping Faun" painting by Jodie Zomer, noting its constant movement and new discoveries upon each viewing. The Arana armchair is also his most sentimental piece, having moved with them through four houses. He expressed a dream of living in a New York City brownstone and described his entertaining style as simple dinners with friends, often concluding with a lemon tart from Babka in Fitzroy. For Hills, home signifies a place of relaxation and unwinding, a special and luxurious space that brings comfort and joy.
#HomeRenovation #CaliforniaBungalow #LightBoxHome #ModernArchitecture #InteriorDesign #NorthcoteRealEstate #DamonHills #SustainableDesign #LuxuryHome #HomeRenovation #CaliforniaBungalow #LightBoxHome #ModernArchitecture #InteriorDesign #NorthcoteRealEstate #DamonHills #SustainableDesign #LuxuryHome
0 comment in total
 No comments yet
You may also like

See How a Designer Took This Project From Abandoned Mobile Home to Modern Family Oasis

SPAN Architecture Renovates 19th-Century Town House into Modern-Day Family Home

Before & After: How an interior stylist transformed a rundown bungalow into her dream seaside home


For Sale: A Custom-Designed Home Marries Old and New
See How This Home Went from Neglected Schoolhouse to Chic Cottage

Peek Inside: A Century-Old Park Hill Home Gets a Major Facelift

Jeffersontown home goes from drab to fab | Home of the Week

A once "unattractive" 1970s home takes a leap with colour and soaring ceilings


Couple turn their cramped house into beautiful open plan living-space
A Timeless Transformation: This Former Rental Is Now A Florida Getaway Packed With Personality

A 1925 Colonial Home Gets an Uber-Modern Facelift


Old Versus New: Victorian Home Gets Modern Update


18th-Century Lumberton Farmhouse Gets an Eclectic Makeover

A New York Townhouse Transformed Into a Modern Haven

Skylights and Massive Glass Walls Transformed This Dramatic Black Home from Brooding to Bright


These Newlyweds Turned Their First Home Into a Cozy Bungalow

How a Designer Turned This "Modern White Box" Into a Lively—and Functional—Family Home


19th Century Montclair Home Undergoes Stunning Makeover


How a designer turned a blank canvas townhouse into a vibrant family home
Breathing New Life into a Home in Pantai Mutiara