1/10
Architects Are Embracing "Porthole" Windows Right Now — And They Make for Such Joyful Spaces
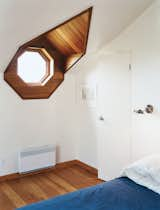


Porthole windows, once commonly associated with ships, are experiencing a resurgence in contemporary residential architecture and interior design. This architectural feature, characterized by its circular shape, introduces a whimsical and distinctive element into modern homes, moving beyond traditional rectangular windows to create unique visual interest and functional benefits.
Architects are increasingly incorporating porthole windows into both exterior and interior walls. On exterior facades, they offer a playful alternative to standard windows, particularly in areas like bathrooms or kitchens. Internally, these circular openings establish soft connections between rooms, facilitating the flow of natural light and adding a touch of charm. Unlike their rectilinear counterparts, porthole windows provide a more engaging way to link different spaces within a home, transforming mundane walls into captivating design features.
One innovative application involves integrating porthole windows into bespoke furniture, such as bookshelves. In a Wimbledon home office, a porthole window was designed to appear as if it were floating amidst books, providing a visual contrast to the straight lines of the shelving. Positioned at eye level for a seated individual, it offers a refreshing view of the outdoors, serving as a welcome break from digital screens. The design includes a wide, playfully colored trim, allowing books to frame the view while a deep recess maintains privacy in a high-traffic area.
Porthole windows also effectively connect divided spaces. In a Manhattan apartment, a small porthole links a narrow kitchen with a hybrid office/kid's room, inviting playful interaction between occupants. To enhance this dynamic, designers added shutters on the bedroom side, creating a layered and interactive element that prevents the design from feeling one-dimensional. The subtle softening of drywall framing around the window further refines its appearance, rewarding closer inspection with understated detail.
Theatricality is another dimension porthole windows can bring to a home. Drawing inspiration from commercial spaces like restaurants, porthole doors, such as one in a Buenos Aires home, create visual intrigue and connection between the living room and kitchen. The quality of the finish is crucial for windows at eye level, as is the understanding that what happens on one side will be visible from the other. This design choice evokes experiential memories, particularly those associated with food and service areas, stimulating senses of smell and nostalgia.
For interior applications, porthole windows can be pane-less, maximizing light flow. A Madrid apartment features an open porthole-style opening that channels tinted light from an adjacent glass-brick window, creating a cinematic effect. The edges of this opening are softened, and the use of a solid surface material like KRION allows for the creation of a sculptural, seamless shape that mimics natural stone. This design aims to 'capture' evening light, recreating a sunset effect indoors.
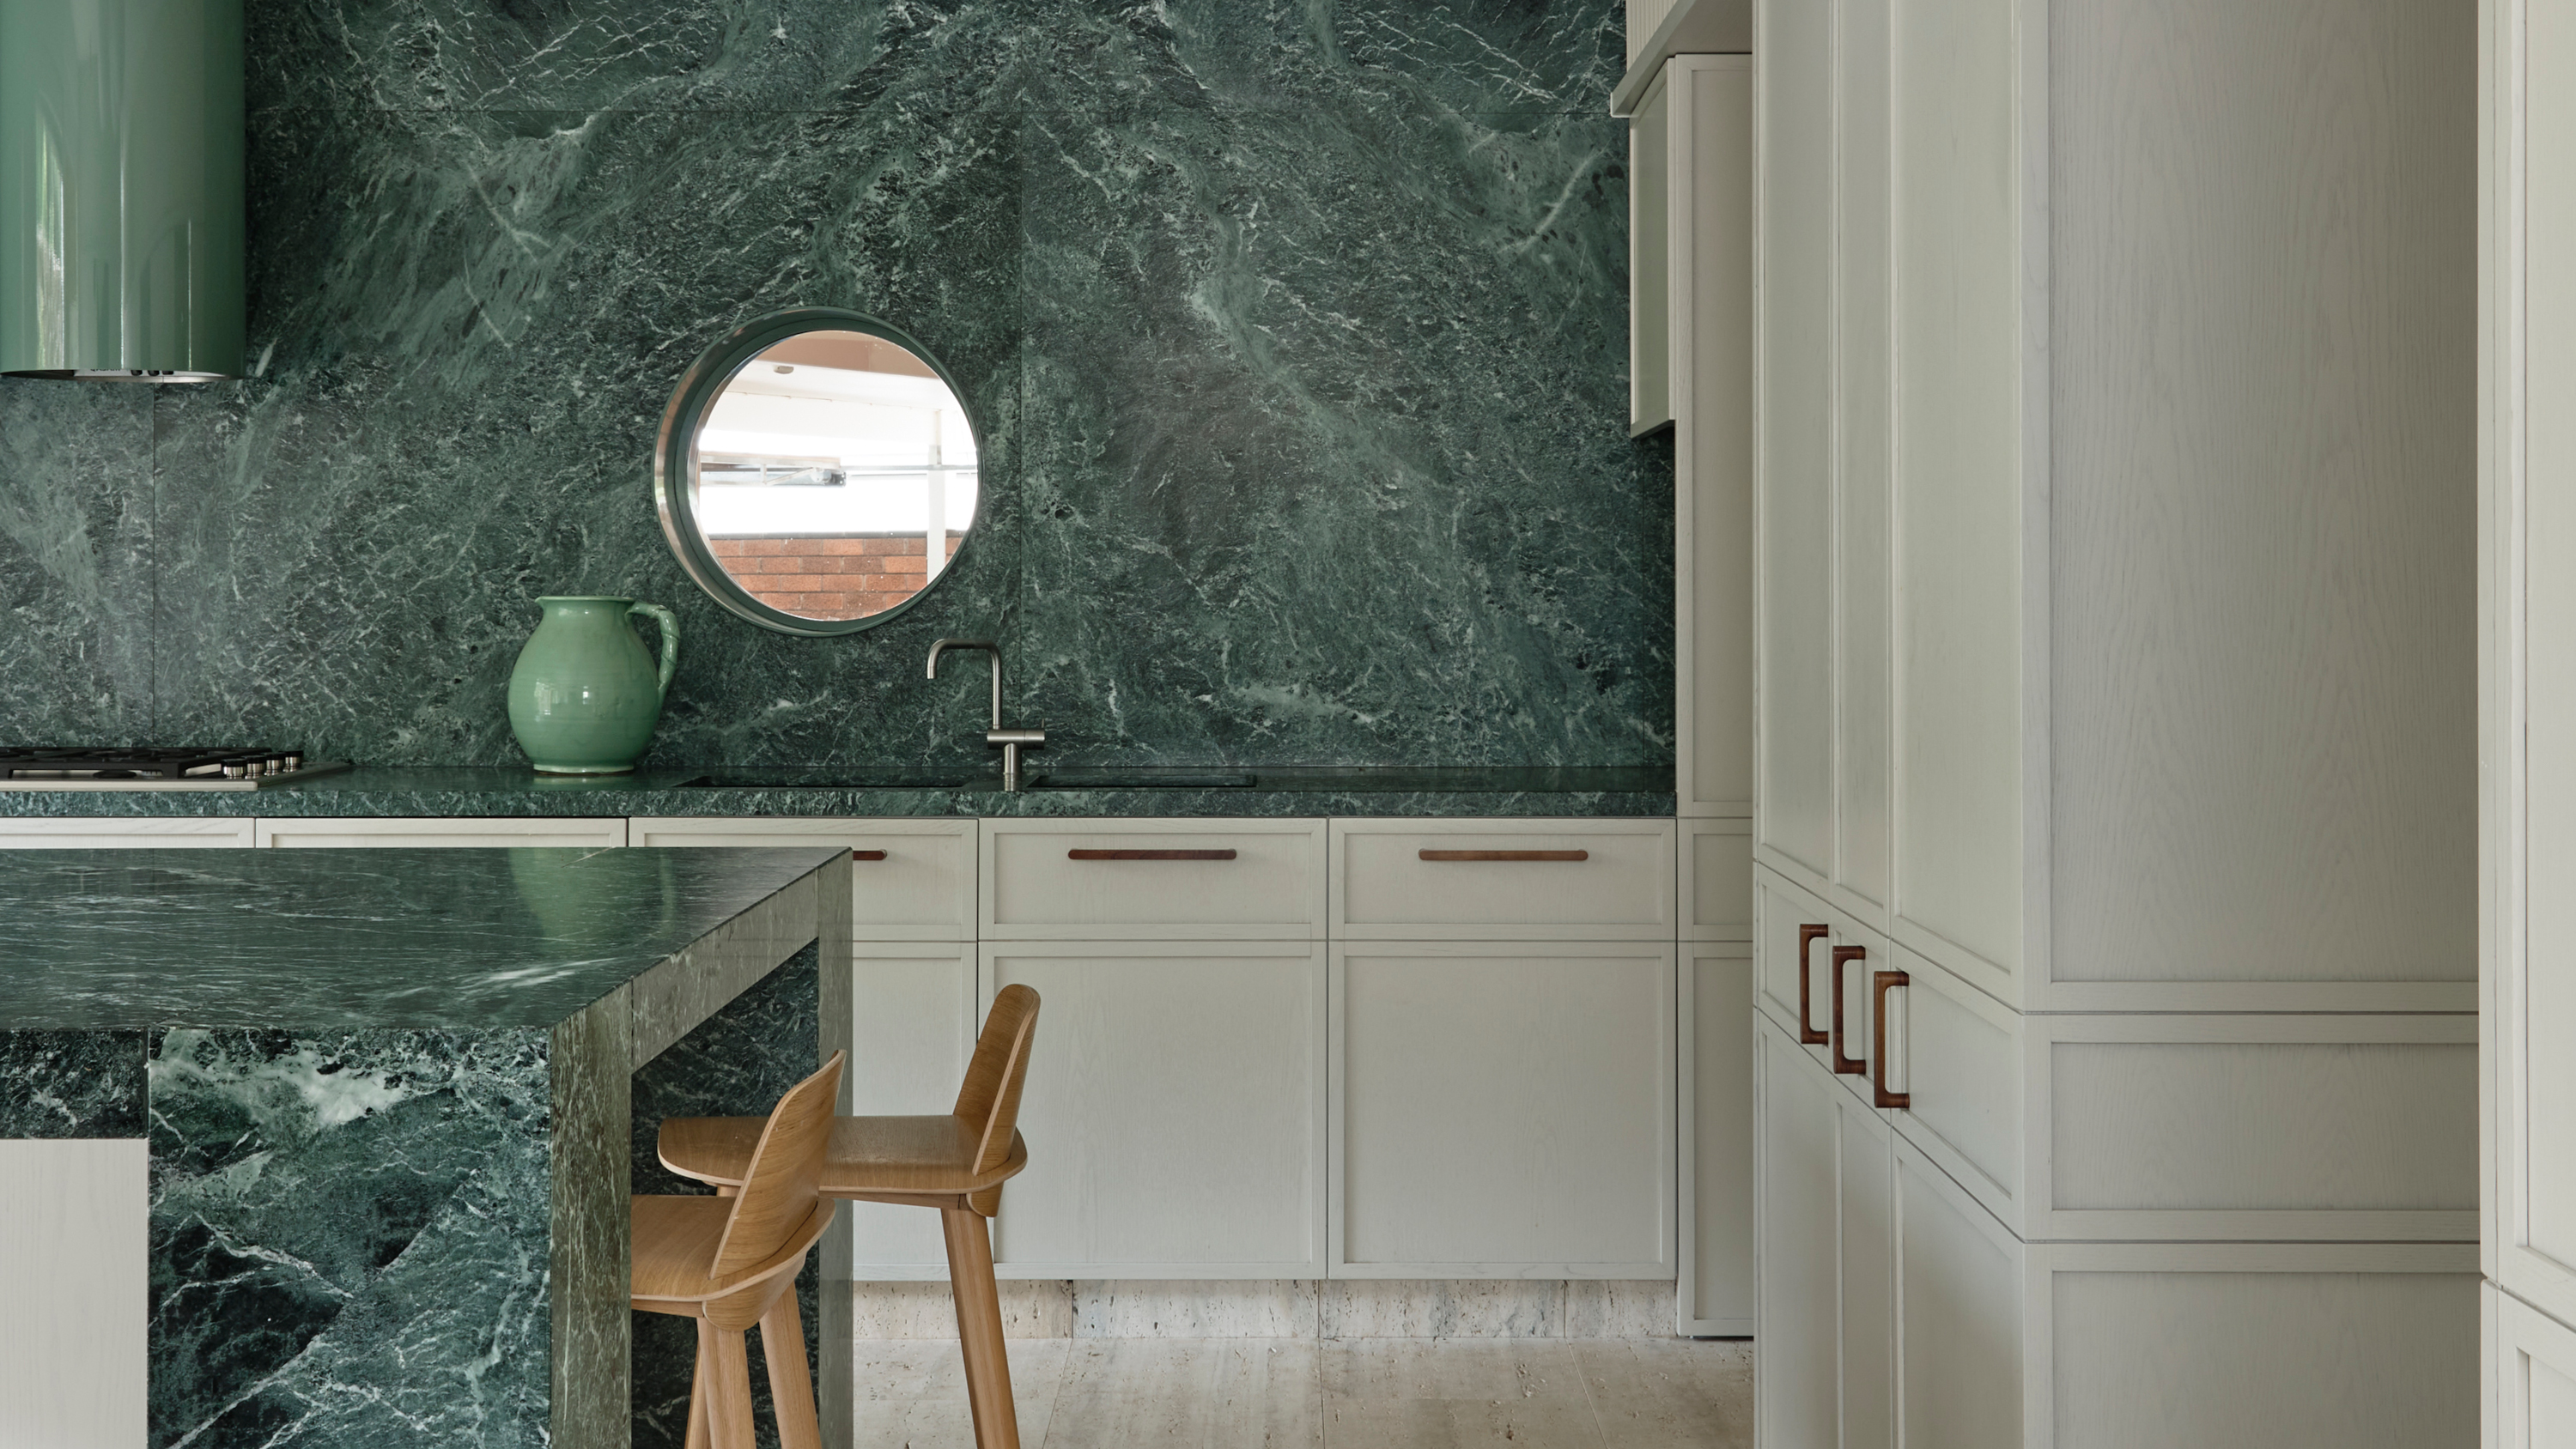
Furthermore, portholes serve to soften architectural elements. In a Melbourne home, a porthole window provides a practical view of the entrance from the kitchen while aesthetically punctuating the facade with a gentle, circular form. This design choice prevents the exterior from appearing austere and is often paired with other rounded elements, like extractor hoods and globe lights, to soften the sharp lines of the interior scheme. Corridors and stairwells are ideal locations for these windows, offering brief glimpses beyond the immediate interior.
Porthole windows can also incorporate privacy screens. In a London apartment, a large internal porthole window, crafted from stained glass, rotates on a vertical axis. This allows occupants to control the visual connection between the kitchen and living room, offering a degree of privacy when closed while still maintaining a sense of what is happening in the adjacent space. This blend of functionality and aesthetic control is paramount for both architects and homeowners.

Oversized porthole windows can create a focal point and a sense of calm. In a bathroom designed by Studio Doherty, a large porthole facing a serene garden became the central design element. The surrounding angular forms and monochromatic color scheme amplify its impact. Achieving such a custom design requires skilled fabricators and builders to ensure both aesthetic appeal and functionality, with details like powder-coated shrouds hiding messy junctions.
A sense of connection and human touch is also embodied by porthole windows. In a Prague home renovation, a large porthole facilitates light flow from a spiral staircase to the kitchen, connecting interior spaces. This design choice aligns with a growing trend towards architecture that evokes emotion and plays on feelings, while also harmonizing with the original style of the house.
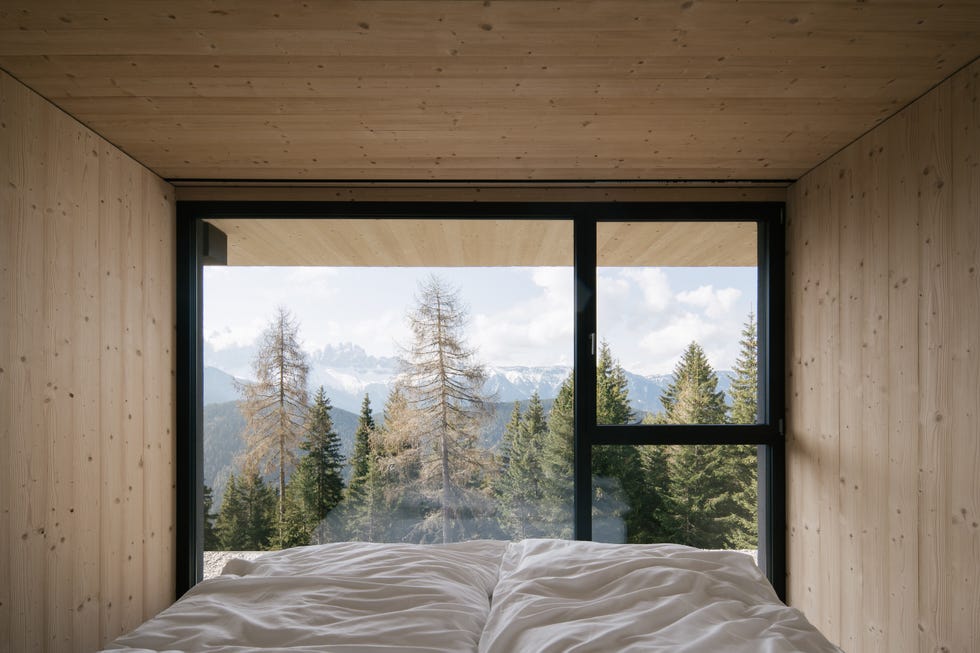
Finally, the strategic placement of porthole windows can mimic celestial bodies. In a house near Lake Lugano, a fixed porthole window placed high up frames mountain views and casts light across the interior like the sun and moon. This poetic integration of nature and architecture highlights the unique ability of the circular shape to capture and direct light, making it a striking feature in multi-level living areas.
#PortholeWindows #ArchitecturalDesign #InteriorDesign #ModernHomes #CircularShapes #NaturalLight #HomeRenovation #SpacePlanning #CustomDesign #PortholeWindows #ArchitecturalDesign #InteriorDesign #ModernHomes #CircularShapes #NaturalLight #HomeRenovation #SpacePlanning #CustomDesign
0 comment in total
 No comments yet
You may also like
These 8 Unusual Windows Will Take You by Surprise

Open Corner Sliding Glass Doors: Towards a Light & Wide Architecture

This Design Element Instantly Brightens a Dark Room

10 Window Treatment Trends to Freshen Up Every Room in Your Home

Windows and Frames: The Silent Revolution Changing the Way We See Light and Landscapes
In the frame: windows and skylights with a different perspective

Why Are People Leaving Their Windows Exposed—And Is It a Bright Idea?

Walls of Windows Connect a Home With Earth and Sky
Kolbe Windows & Doors Enhances a Sleek Indoor/Outdoor Oasis
Shedding Light on the Future of Window Treatments

2020 Industry Trends | Part 3
Bye-Bye Boring Drapes, The Once-Dated Trend for Luxuriously Dramatic Window Treatments Is Back – and Designers Very Much Approve


High-Tech Windows

Are shutters outdated? Here’s what interior designers say, and how they're decorating for 2023 and beyond
Are shutters outdated? Here’s what interior designers say, and how they're decorating for 2023 and beyond
Sliding Doors in Houses with Interior Courtyards
Eight living spaces with industrial Crittal-style windows
Eight tranquil interiors where oversized windows frame lush views
Awkwardly Placed Windows Are No Match for These Designer Tricks

6 Ways to Choose the Right Window Designs for Your Home