1/4
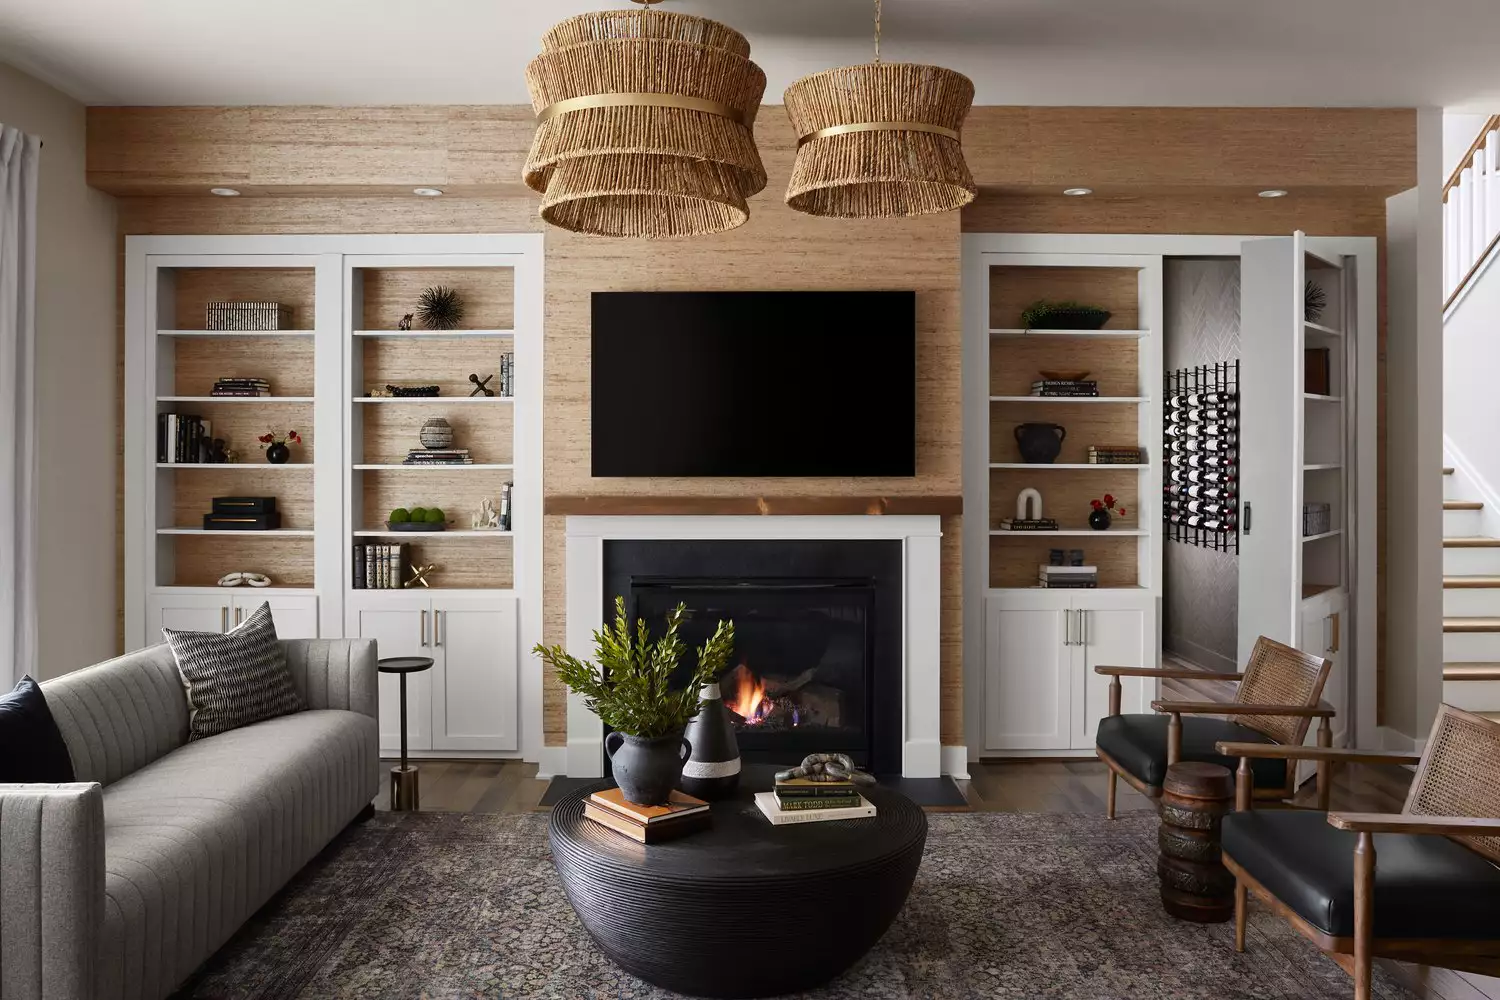
This Design Element Instantly Brightens a Dark Room
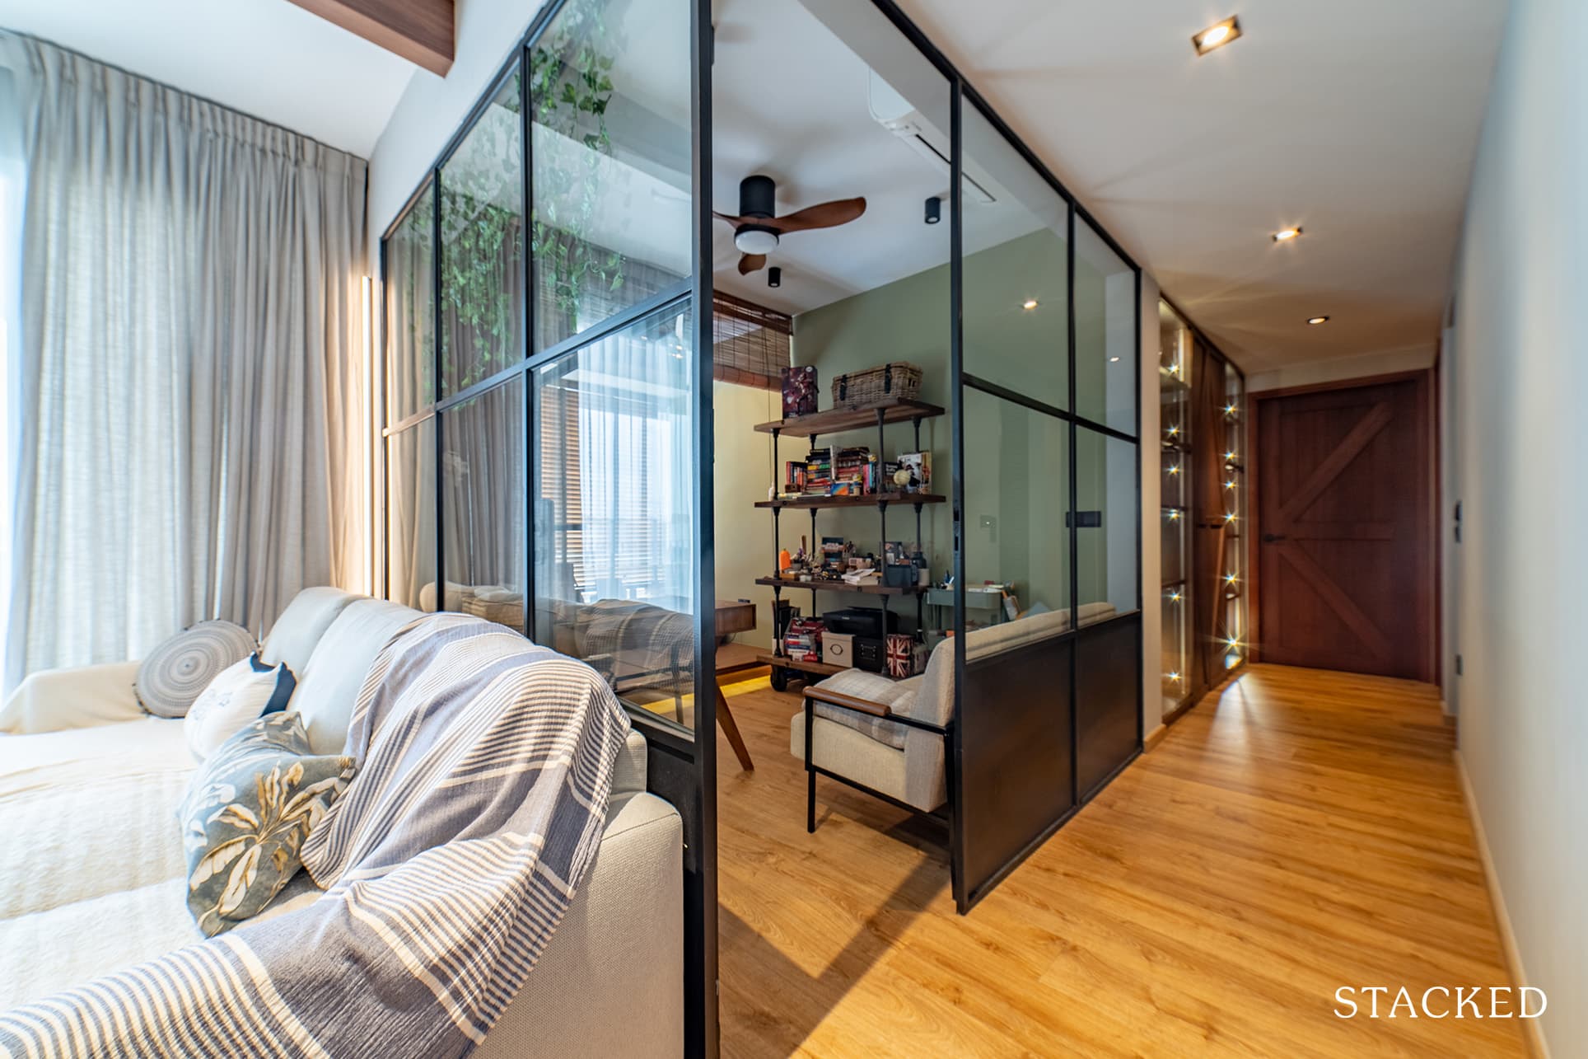
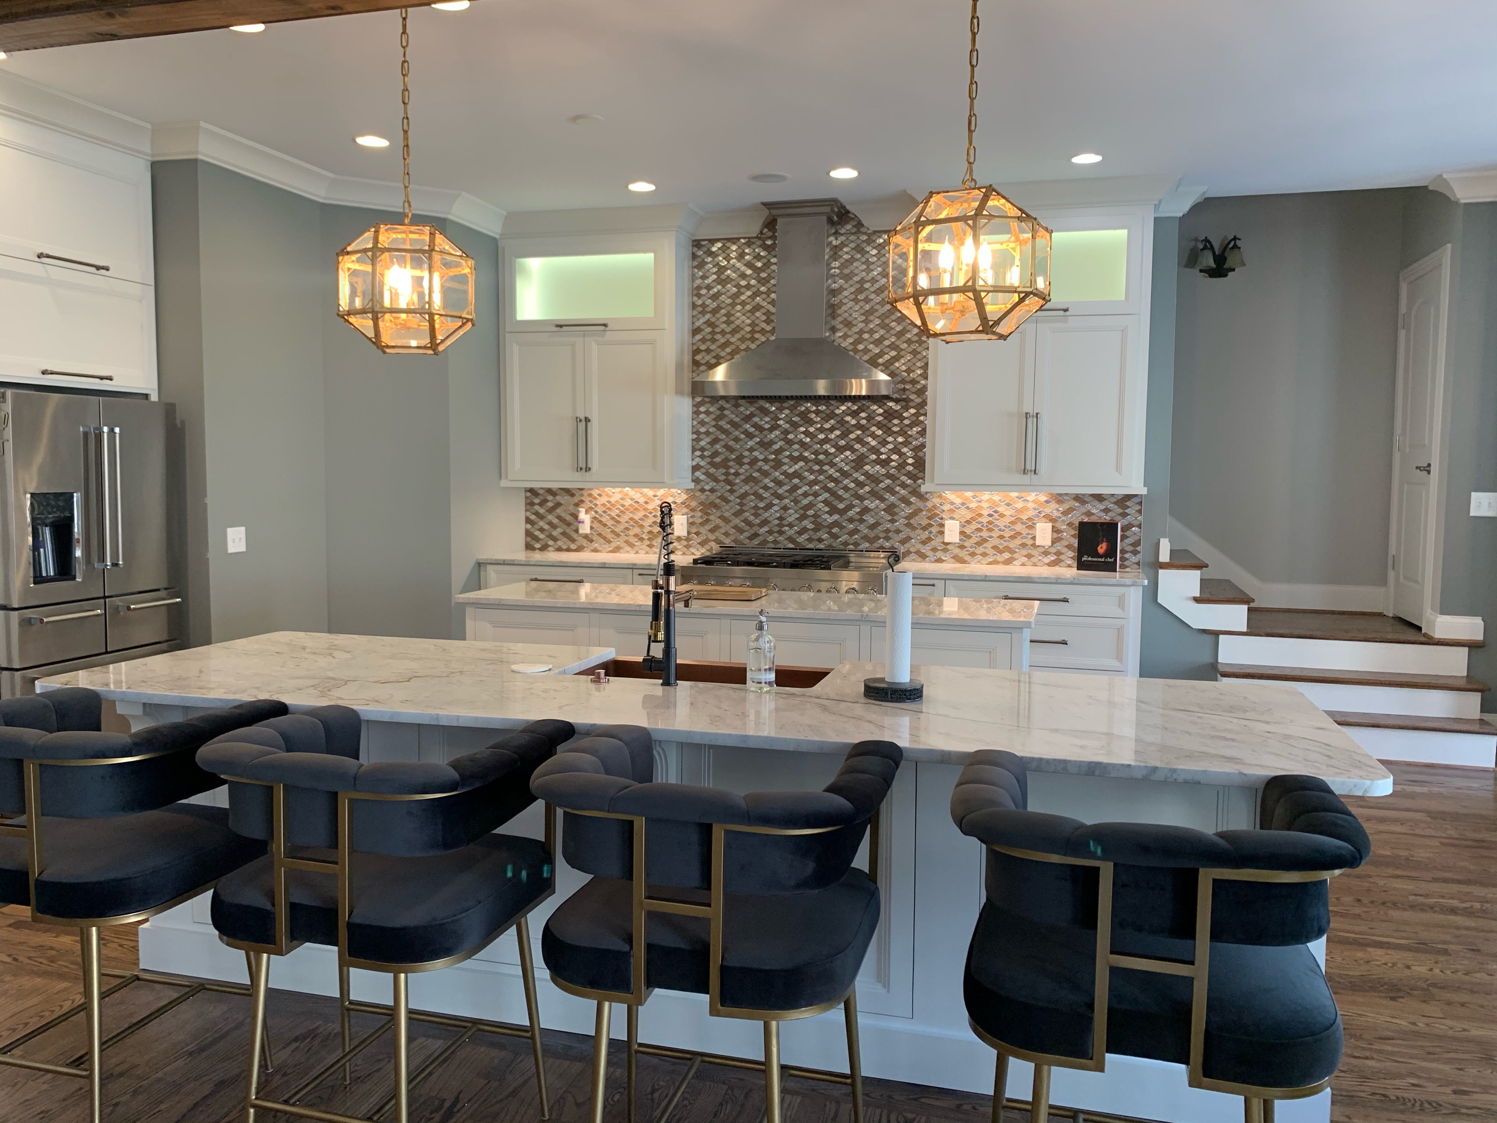
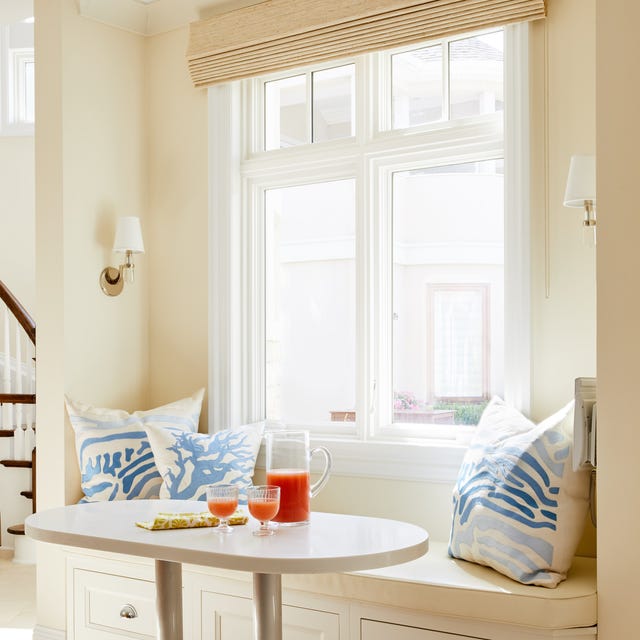
Transom windows, also known as transom lights, are small windows positioned above a larger window or a door, or, more specifically, above the horizontal beam called a transom. These architectural elements have a rich history, dating back to the 14th century, and have maintained their popularity through various design eras, including the Victorian, Art Deco, and Art Nouveau movements. Historically, they served both decorative and functional purposes, often featuring elaborate designs like leaded or stained glass. Even today, they are frequently seen in historic buildings, private homes, and various fictional settings, highlighting their enduring appeal and utility.
Originally, transom windows were crucial for natural light and ventilation, especially before the widespread adoption of air-conditioning. In older buildings, such as offices, schools, and police precincts, they were strategically placed high up to allow hot air to escape and cooler, fresher air to circulate. This design also enabled light to penetrate interior spaces even when doors were closed, offering a balance of privacy and illumination. In the Federal and Neoclassical architectural styles, particularly prominent in Washington, D.C., transom windows are a common feature, often appearing above front doors. Some semi-circular or semi-elliptical transoms are specifically known as 'fanlights,' frequently complemented by 'sidelights'—narrow vertical windows flanking an entry door.
Beyond their historical functions, modern transom windows continue to be valuable. They are no longer limited to specific architectural styles and can be found in various shapes, including half-round, rectangular, square, or trapezoidal. While many contemporary transoms are fixed, their primary modern function often revolves around increasing the overall glass area of a window package. This allows for more natural light to enter a space without requiring larger, potentially more cumbersome, operable window sections. This design consideration helps maintain manageable or standard window sizes while maximizing light penetration.
The cost of incorporating transom windows into a home improvement project can vary significantly. Simple models can be relatively inexpensive, but prices can rise considerably for custom or highly decorative pieces. The window unit itself is often not the most significant expense; instead, the primary cost drivers are associated with the installation process. Adding a new opening for a transom window involves extensive work, including insulation, window trim, siding, woodwork, flashing, and potential structural modifications. If an existing framed opening is already present, installation is more straightforward. However, retrofitting a transom over an existing window is a more complex undertaking, heavily dependent on the structural conditions of the wall in question.
In essence, transom windows are a versatile architectural feature that has evolved from being an essential functional element for ventilation and light in pre-air-conditioning eras to a modern design choice that enhances aesthetics and increases natural light. Their history underscores their adaptive nature, and their continued use highlights their timeless appeal in both historic preservation and contemporary home design.
#TransomWindows #ArchitecturalFeatures #HomeRenovation #WindowDesign #InteriorDesign #NaturalLight #Ventilation #HomeImprovement #HistoricHomes #TransomWindows #ArchitecturalFeatures #HomeRenovation #WindowDesign #InteriorDesign #NaturalLight #Ventilation #HomeImprovement #HistoricHomes
0 comment in total
 No comments yet
You may also like
This simple lighting addition will make a world of difference in any bedroom

Brighten your space up with this limited edition light

Homestyle: Lighting the way
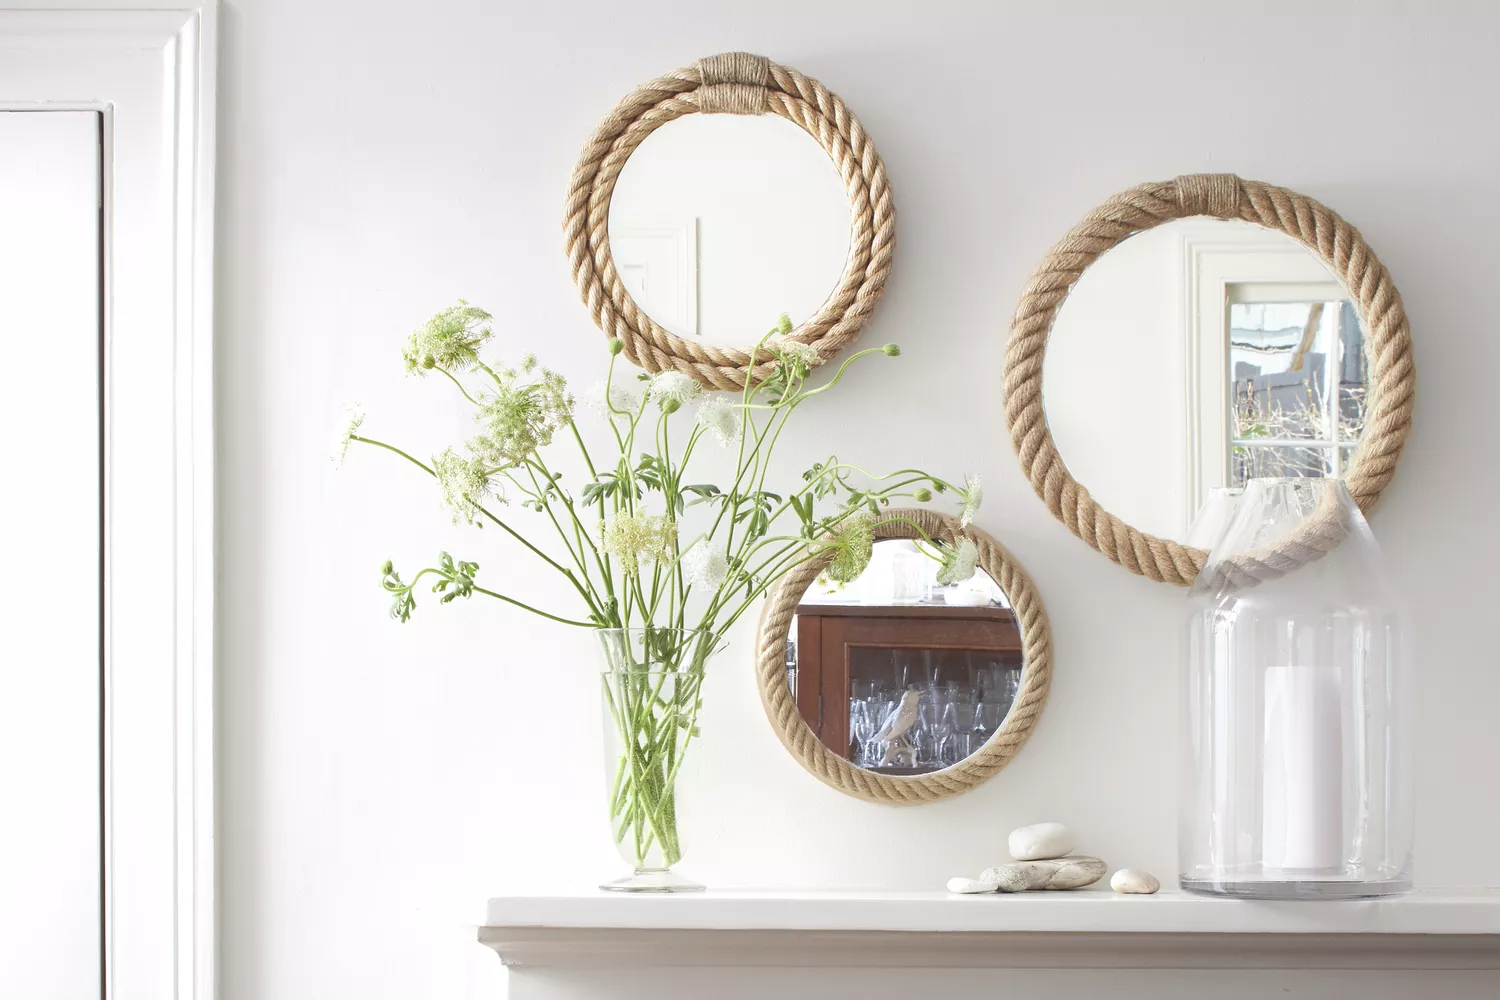
10 Ways to Brighten a Dark Room, According to Interior Designers


Even If You Don’t Buy Anything, These 32 Products Are Great Inspo For Anyone Who Wants To Take Their Interior Design To The Next Level
23 Things Designers ALWAYS Buy for Their Homes

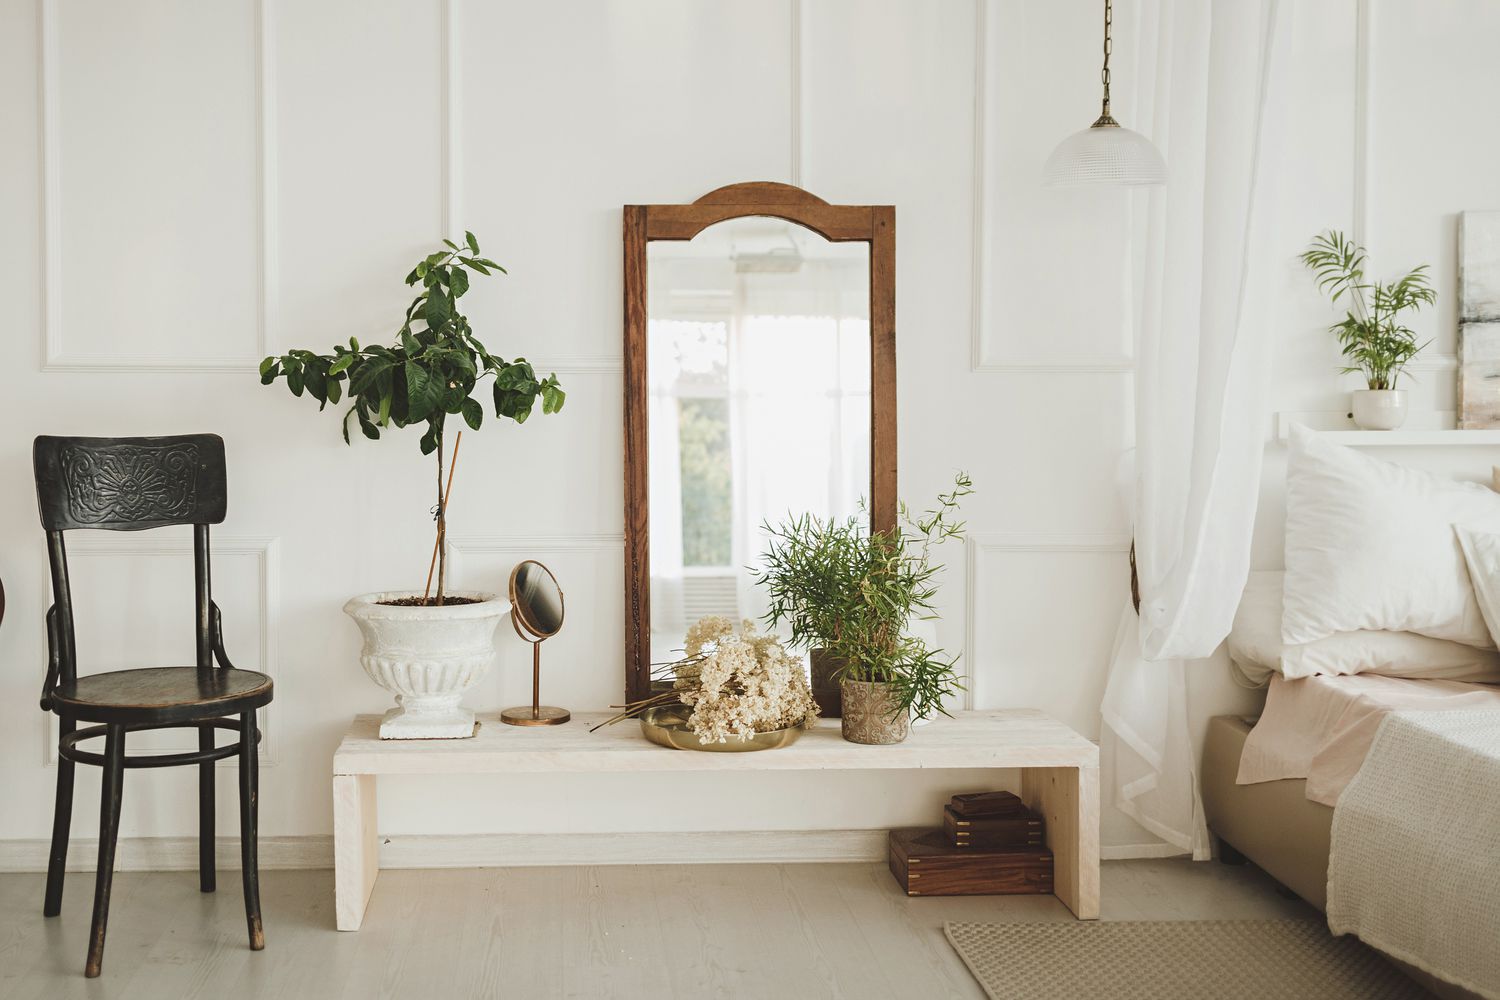
8 Ways to Make a Dark, Gloomy Room Feel Instantly Brighter

Proper lighting can add drama and coziness to any space

So You Live in a Lightless Cave. Here’s How to Create the Illusion of Sunshine
No Natural Light? Here's How To Brighten Your Space, According To Designers
Lighting Up

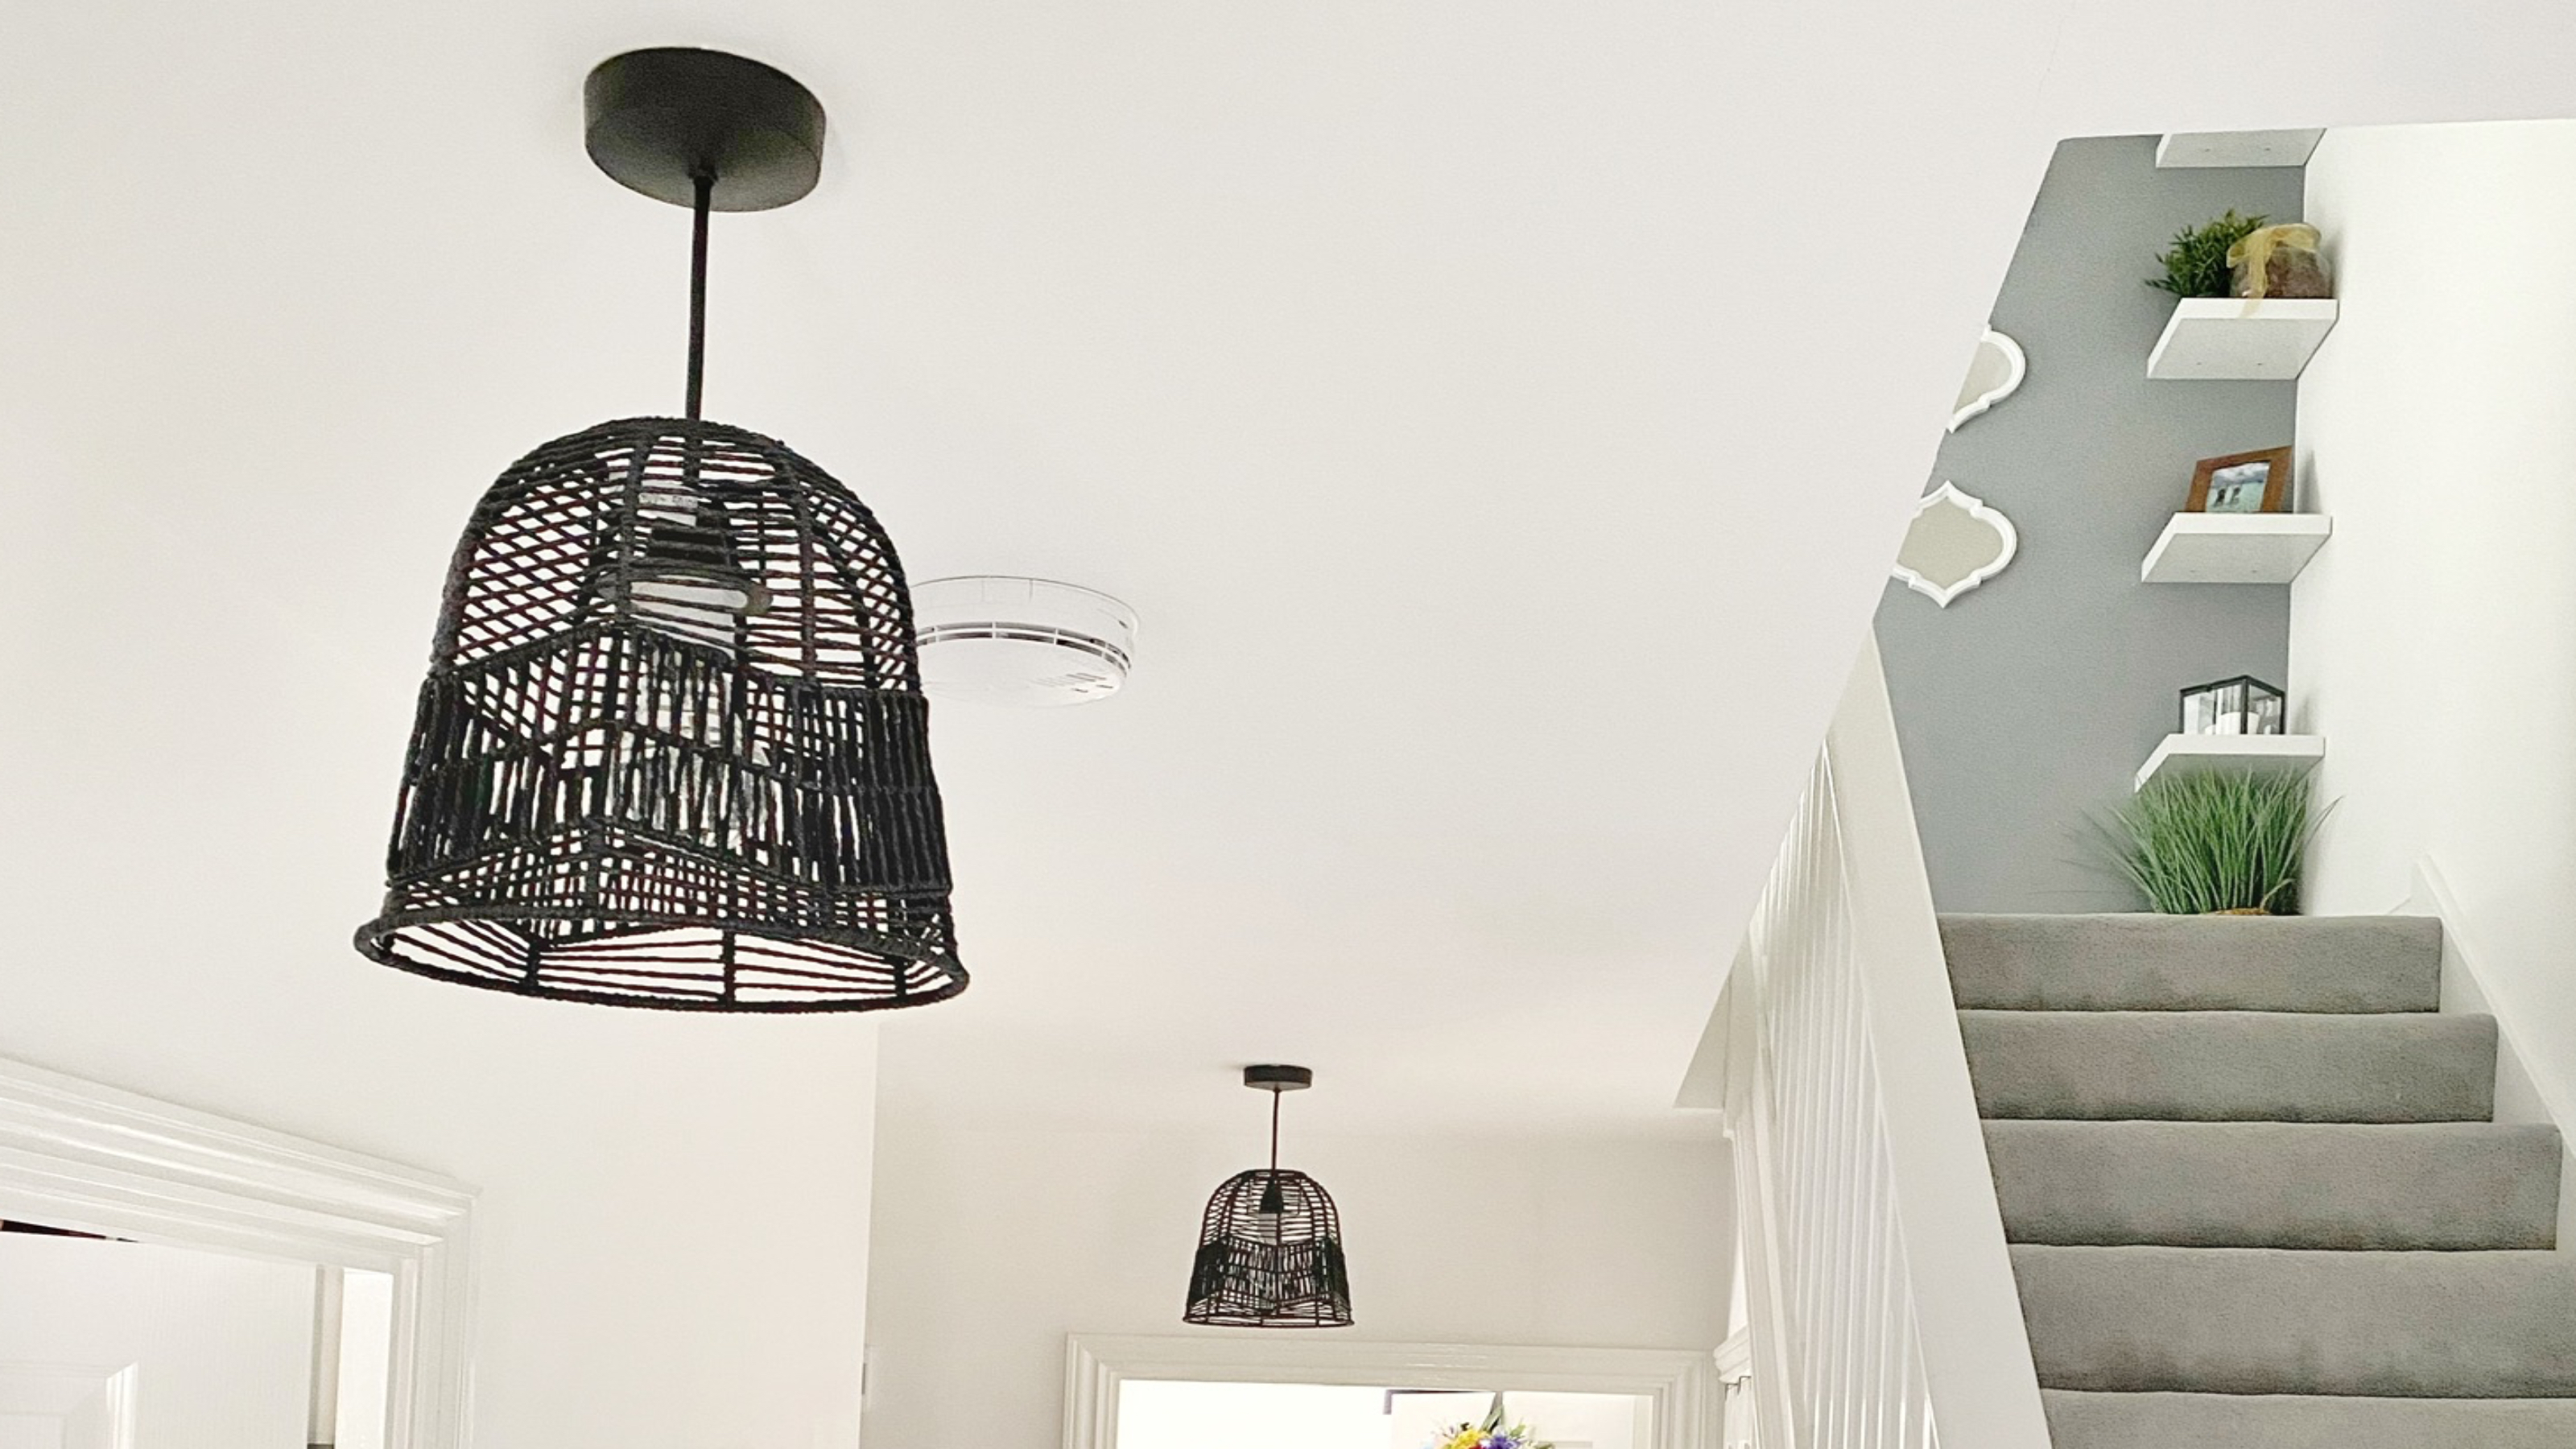
A simple DIY lighting hack made this hallway look so much more expensive
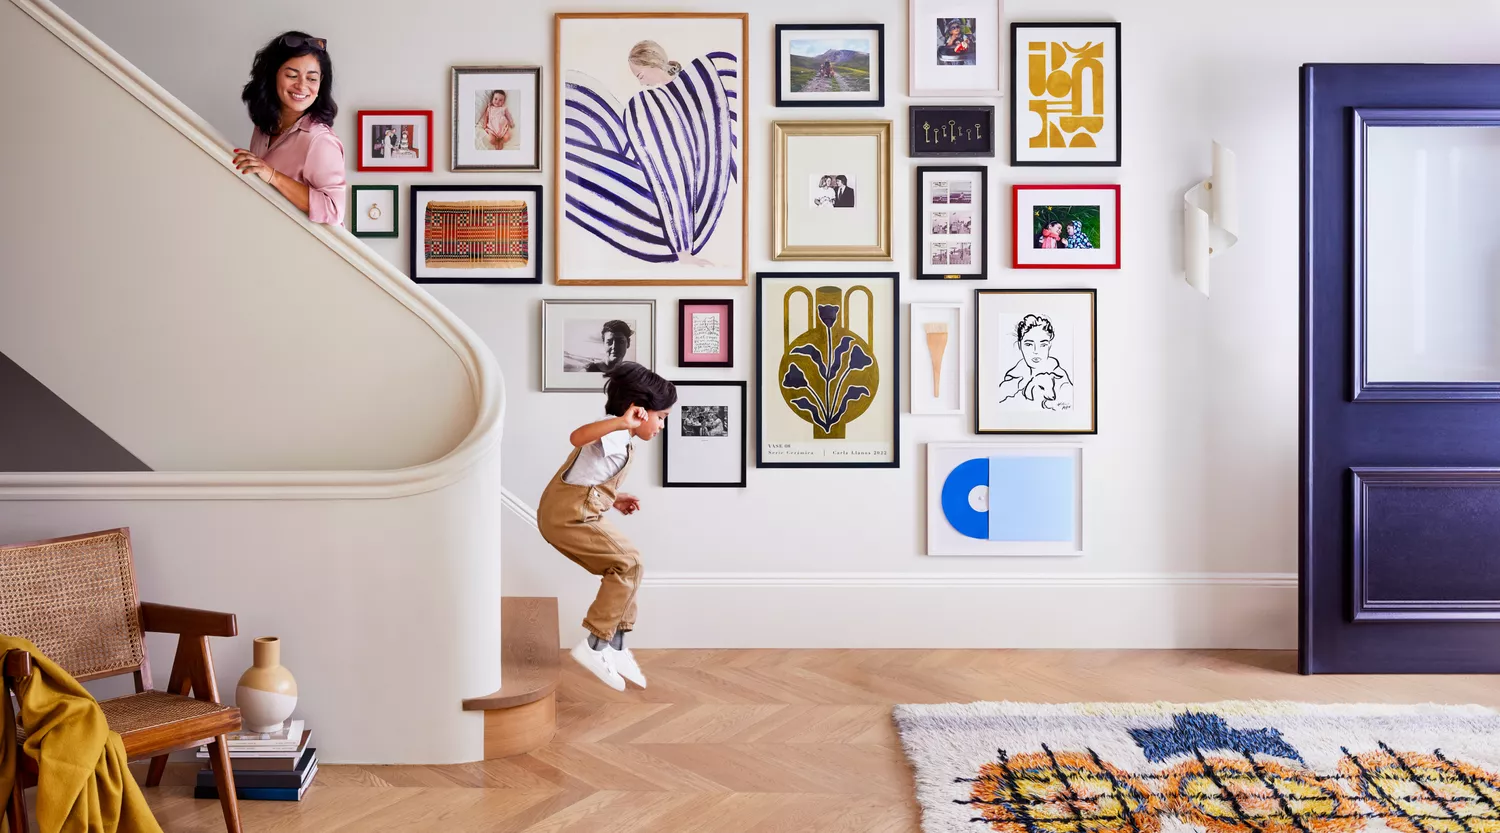
Focus on This Overlooked Decor Element To Instantly Transform a Room

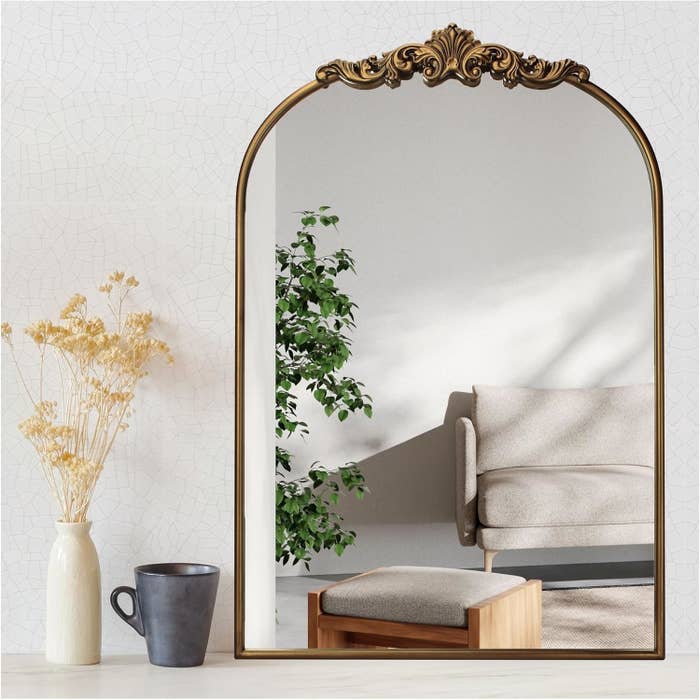
37 Beautiful Decor Pieces That Are Essentially Jewelry For Your Home
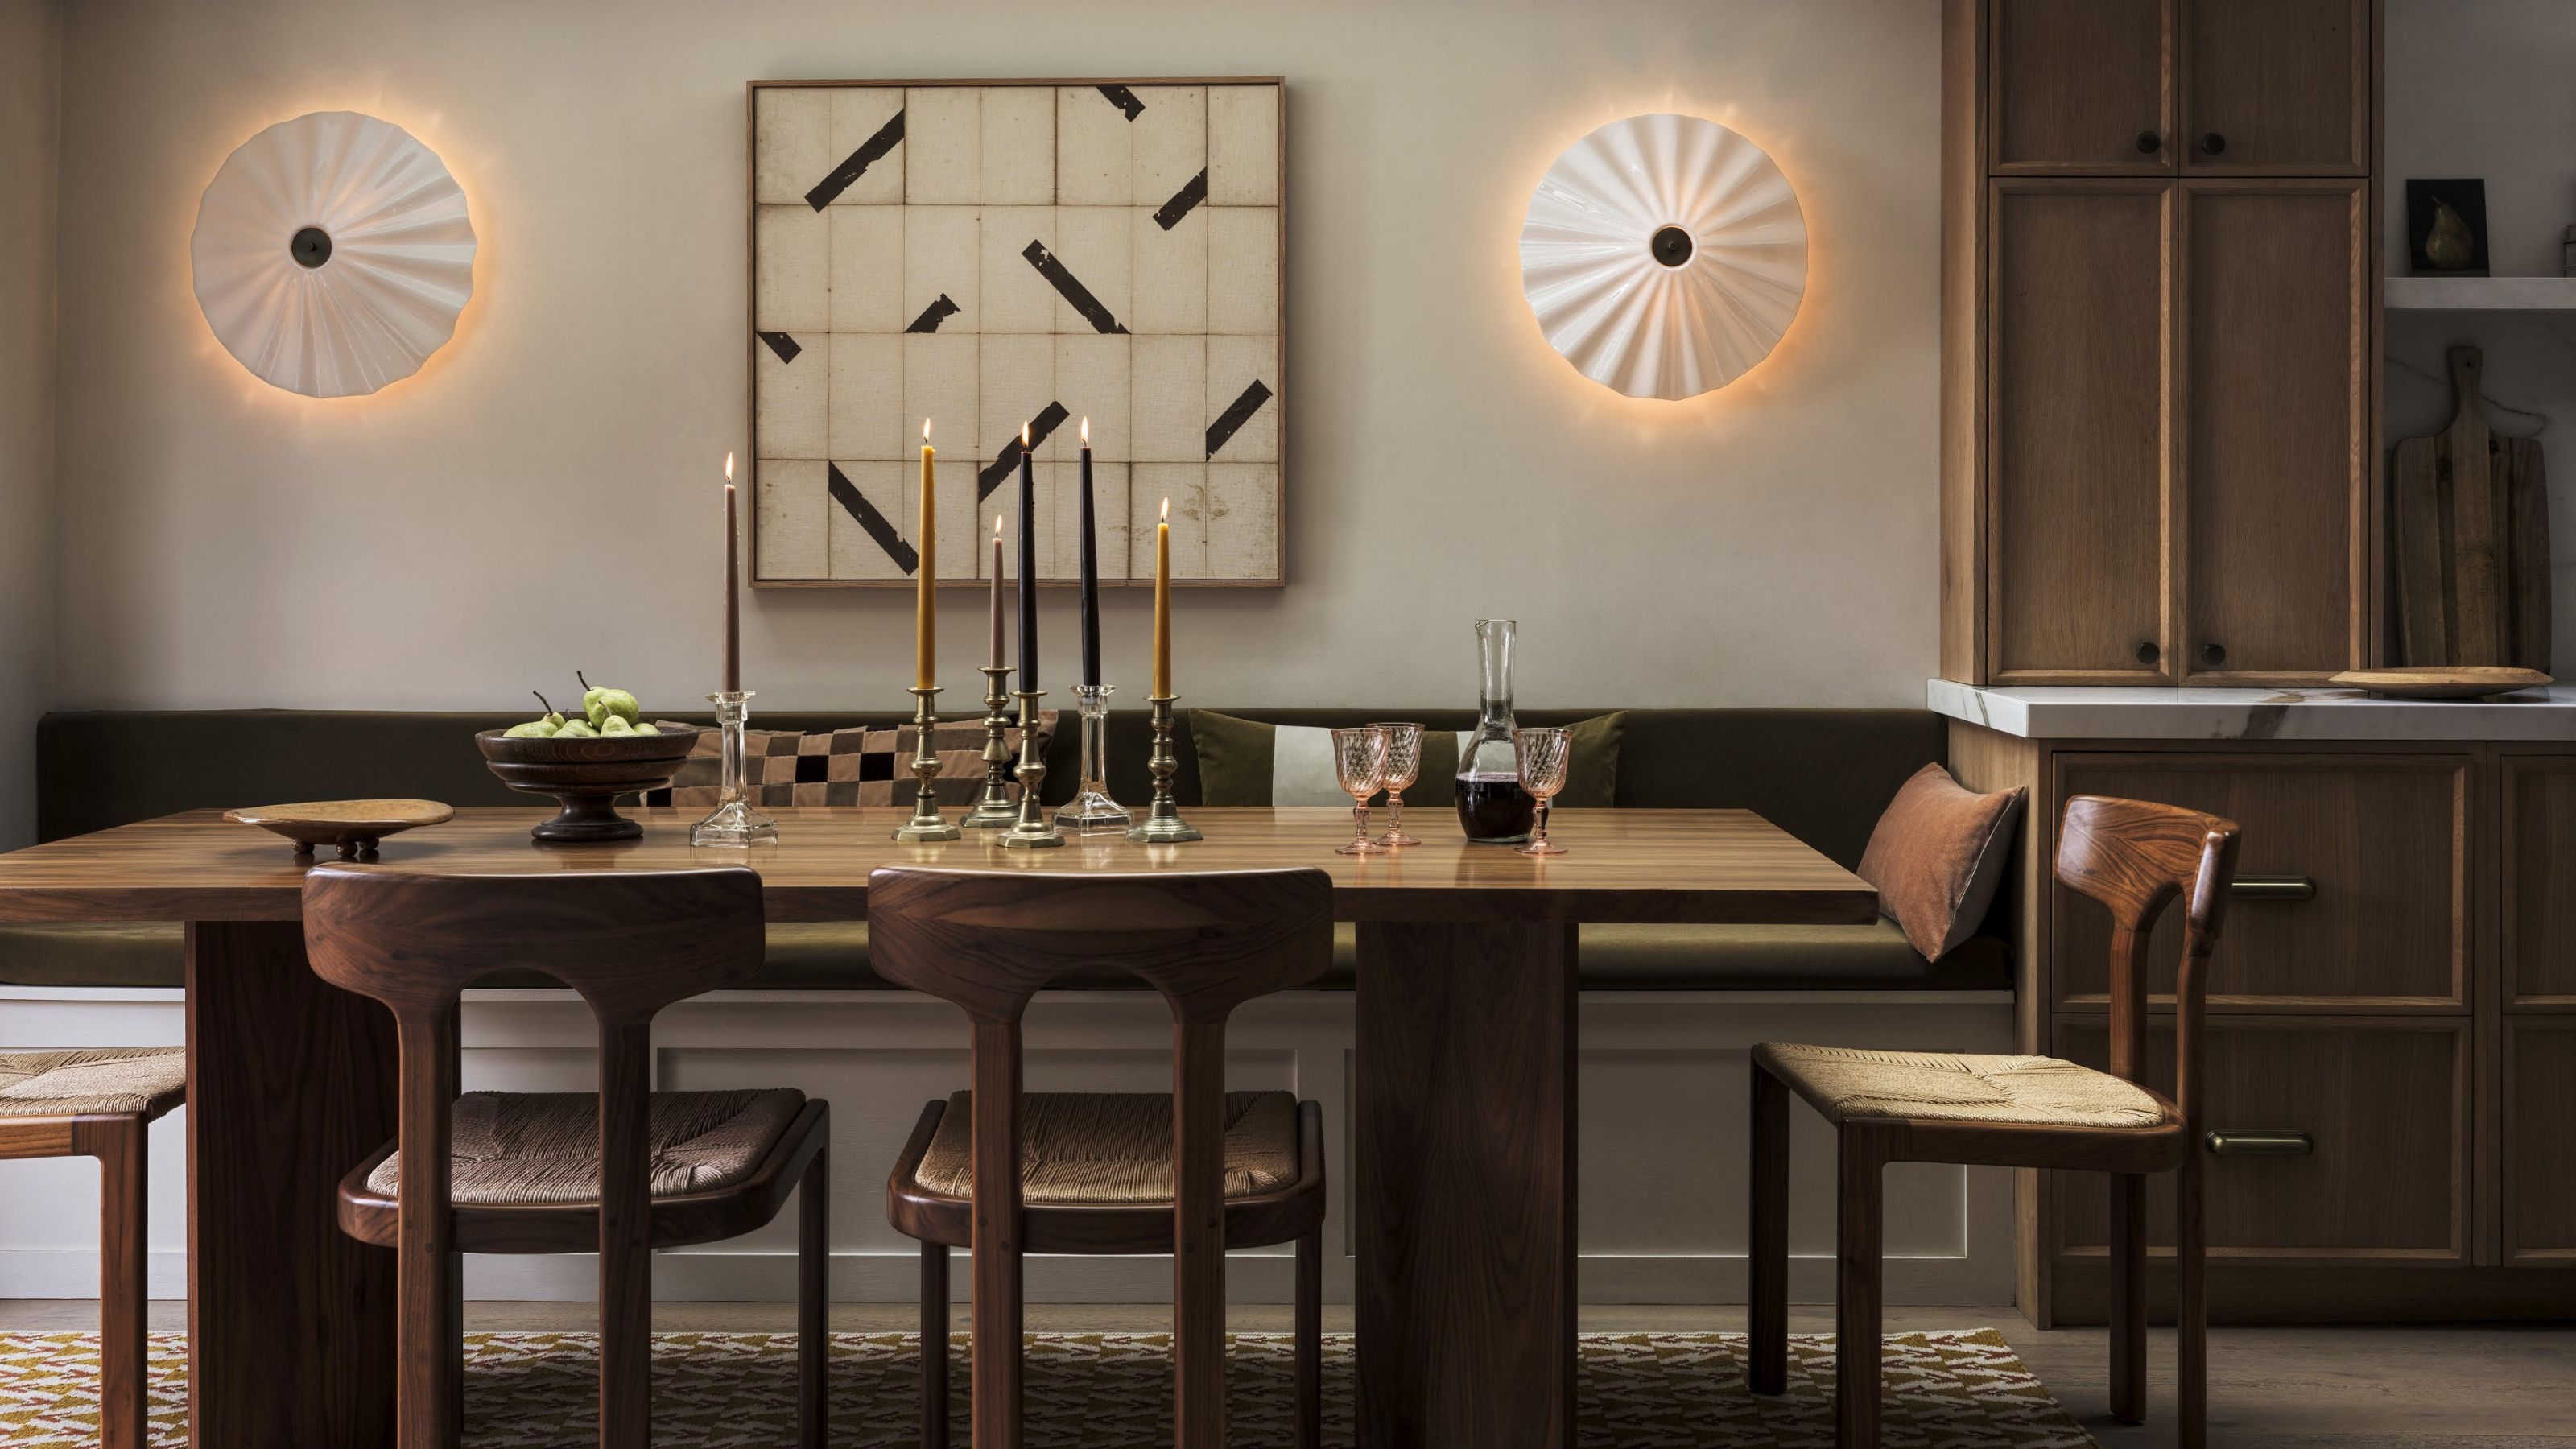
Let There Be Light — 10 Lighting Tricks That Will Transform Any Dark Room Into A Warm and Inviting Space

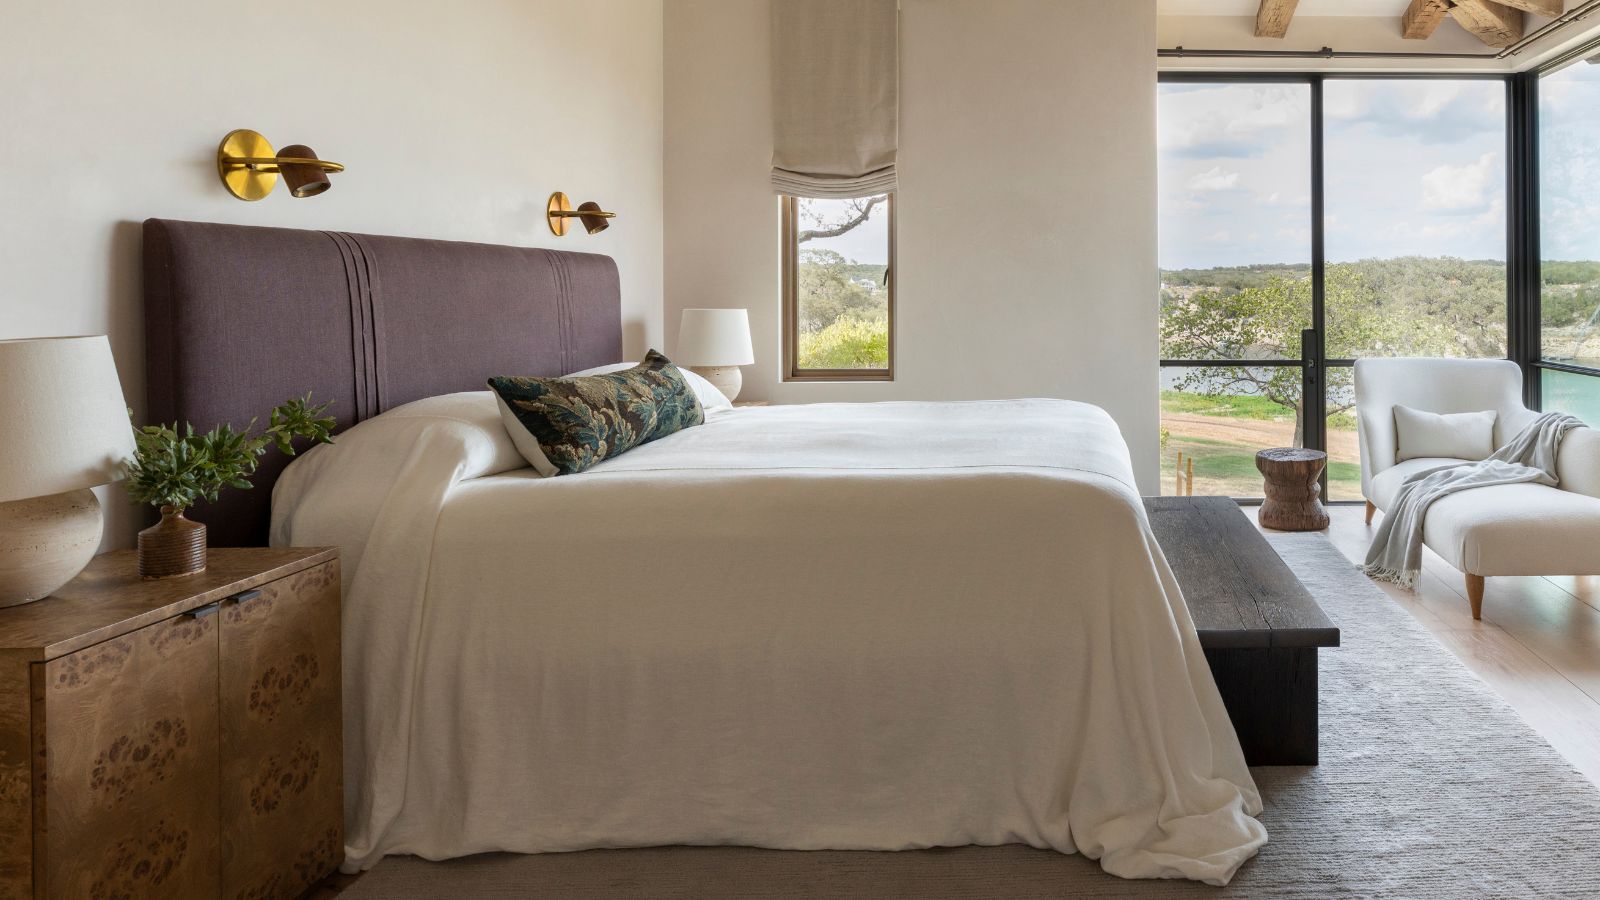
Does your room feel like a boring white box? This interior designer's 5 easy tips will help you transform it into a personality-packed scheme in no time
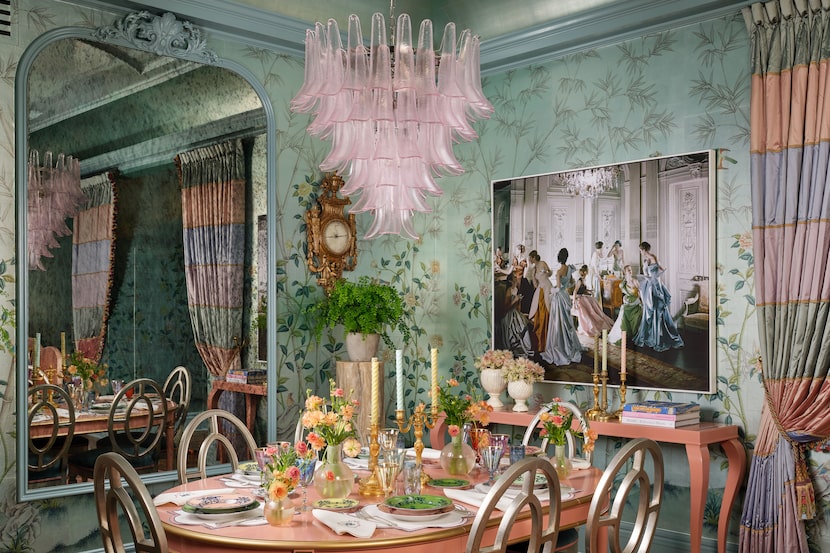
Simple or sculptural, the right light fixture can make any room shine

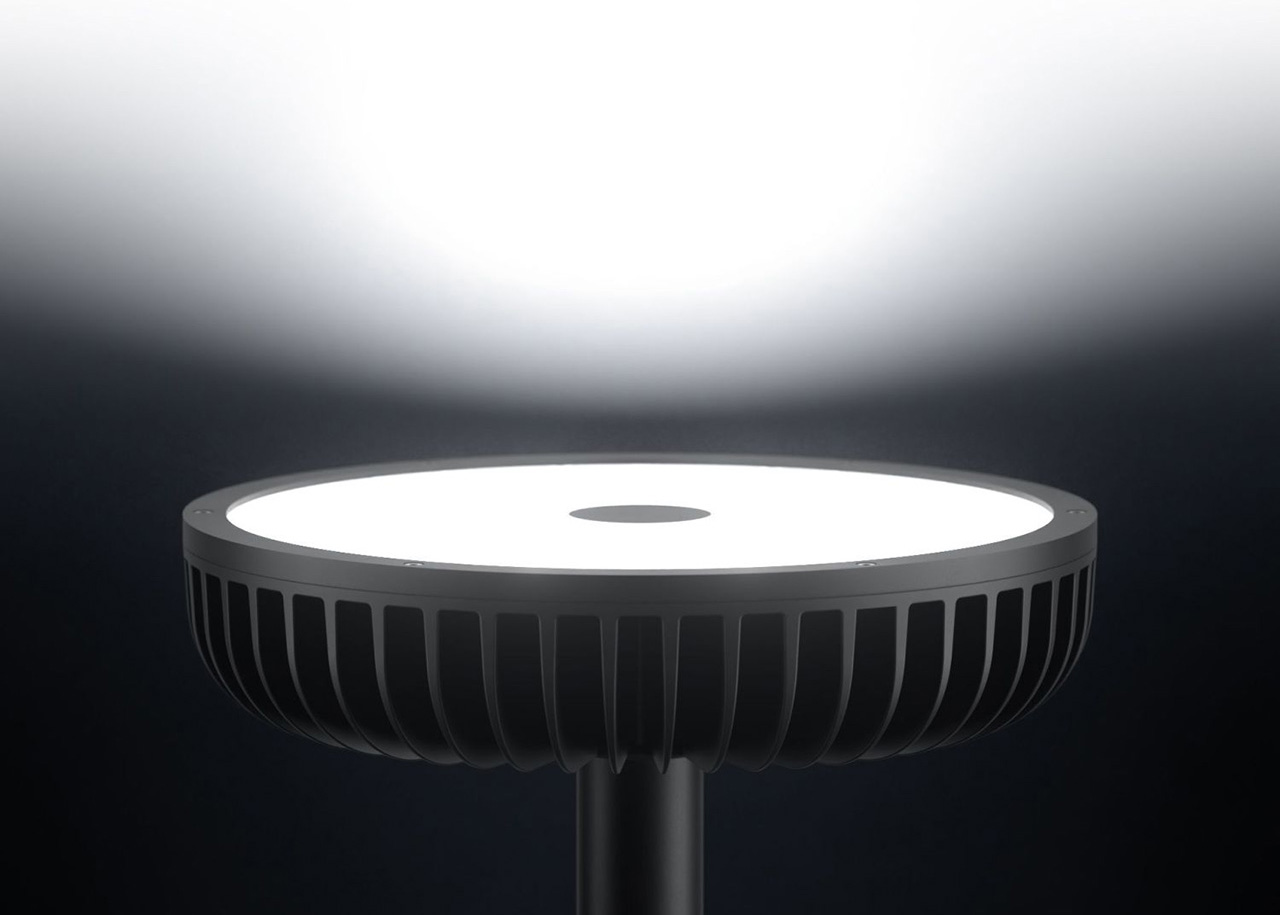
The Brighter Floor Lamp Brings The Sun Inside
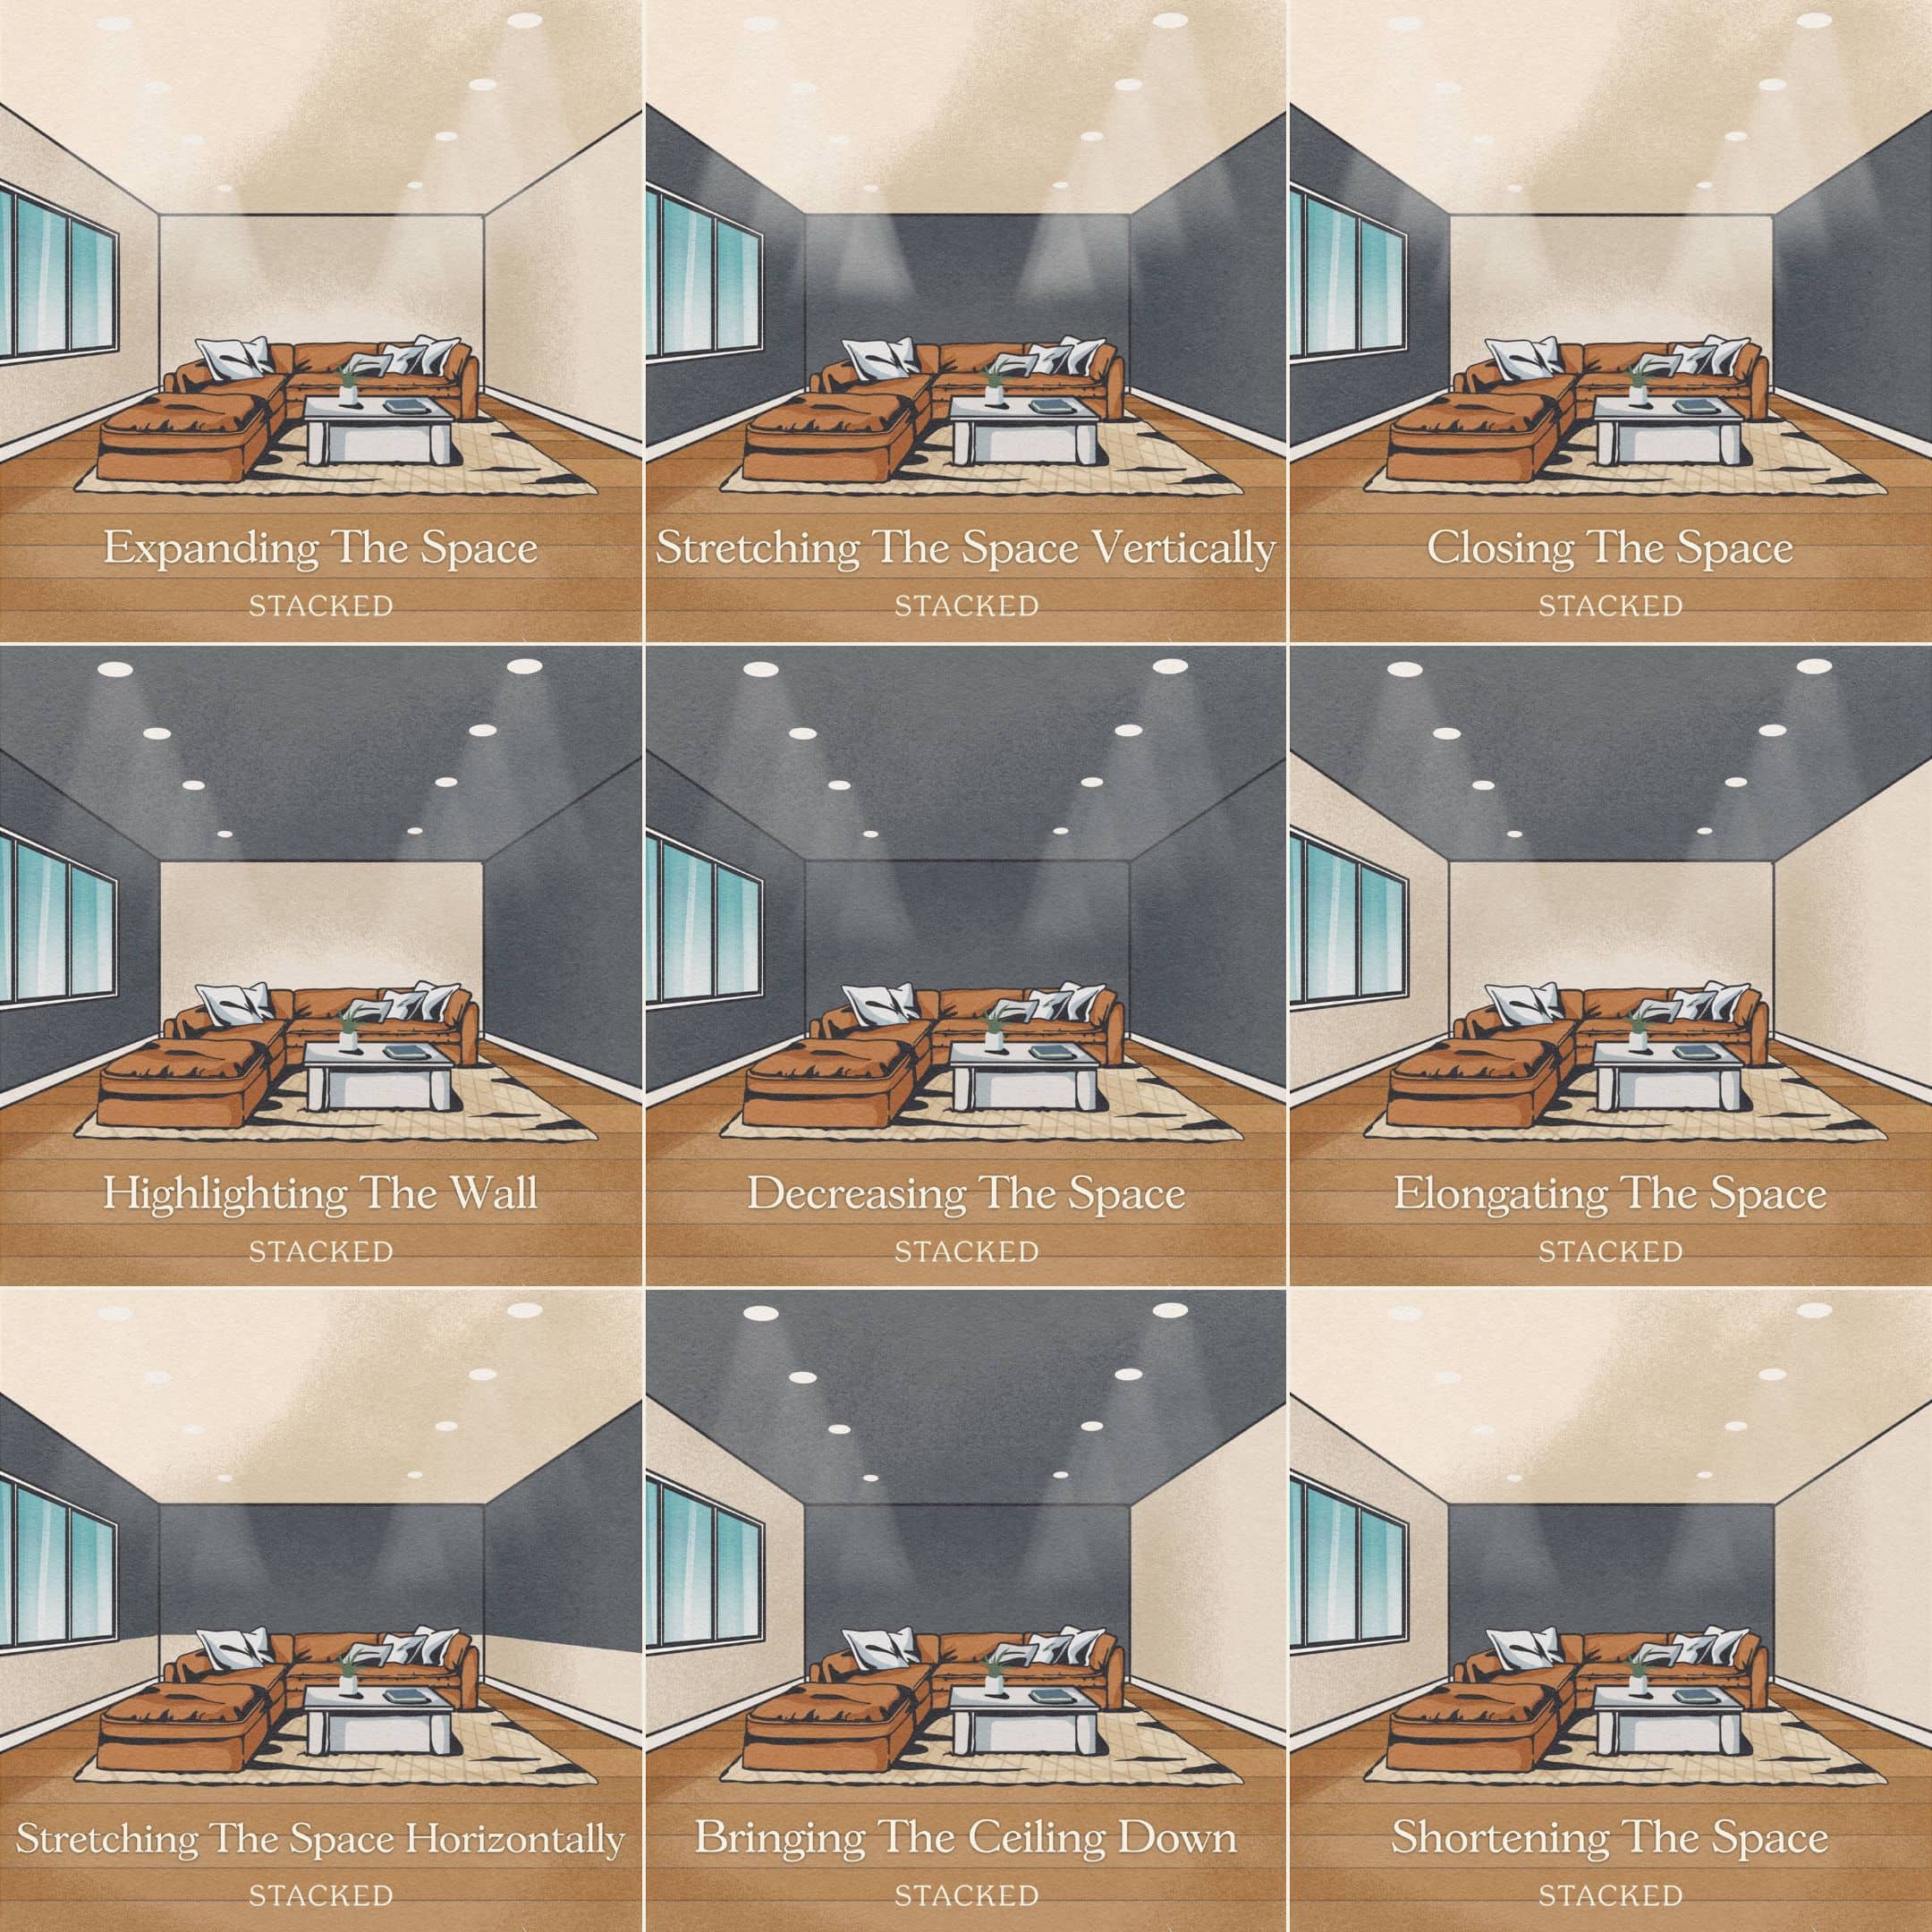
9 Amazing Illusion Tricks To Make A Small Space Look Bigger
The One Design Feature You're Overlooking That Can Instantly Elevate Any Room