1/7


This small kitchen has been transformed with a bold color
This article explores a small kitchen design by deVOL, challenging the conventional wisdom that small spaces should be kept neutral. The design demonstrates how bold colors and characterful details can create a grand and timeless feel in a compact area. Iain Chatburn, a senior kitchen designer at deVOL Kitchens, explains the transformation process, highlighting the clever use of color, layout, and curated decor.



The original kitchen was characterized by dated features, including intense yellow walls, old cabinetry, and a suboptimal layout. The remodel aimed to maximize space and introduce personality. A significant change involved extending a straight run of furniture into an L-shape to increase workspace and integrate the window view. A large wall cabinet was incorporated to provide ample storage, replacing multiple smaller units and thereby enhancing the sense of lightness in other areas of the kitchen.
The project presented challenges due to the mews house dating back to the 17th century, resulting in uneven walls and floors. The large sash windows posed a particular design dilemma, as they finished below countertop level. Despite initial hesitation, the kitchen sink was strategically placed beneath the window, with a continuous copper upstand providing a cohesive look both inside and out. The installation team meticulously scribed extra tall skirting to accommodate the uneven flooring, showcasing their skill in adapting to the historic property's unique characteristics.
The vibrant color scheme is central to the kitchen's appeal. Custom-mixed bold green cabinets serve as the dominant shade, complemented by warm neutral walls and softer sage green on the window frames. This combination creates a balanced environment where light is reflected, and the space remains bright and inviting. The choice of aged copper countertops further contributes to a patinated, lived-in aesthetic, offering a unique alternative to lighter, more contemporary finishes.
Beyond the color palette, the kitchen incorporates a Lacanche range cooker, signaling a dedication to both functionality and aesthetics. Personal touches, such as a pineapple chandelier and vintage table and chairs, infuse the space with the homeowner's personality. The original wooden floor was refinished, and sympathetic features like a cast-iron radiator were added, preserving the property's historic charm. Fluted details on the sink, radiator, and reeded glass subtly unify the design.
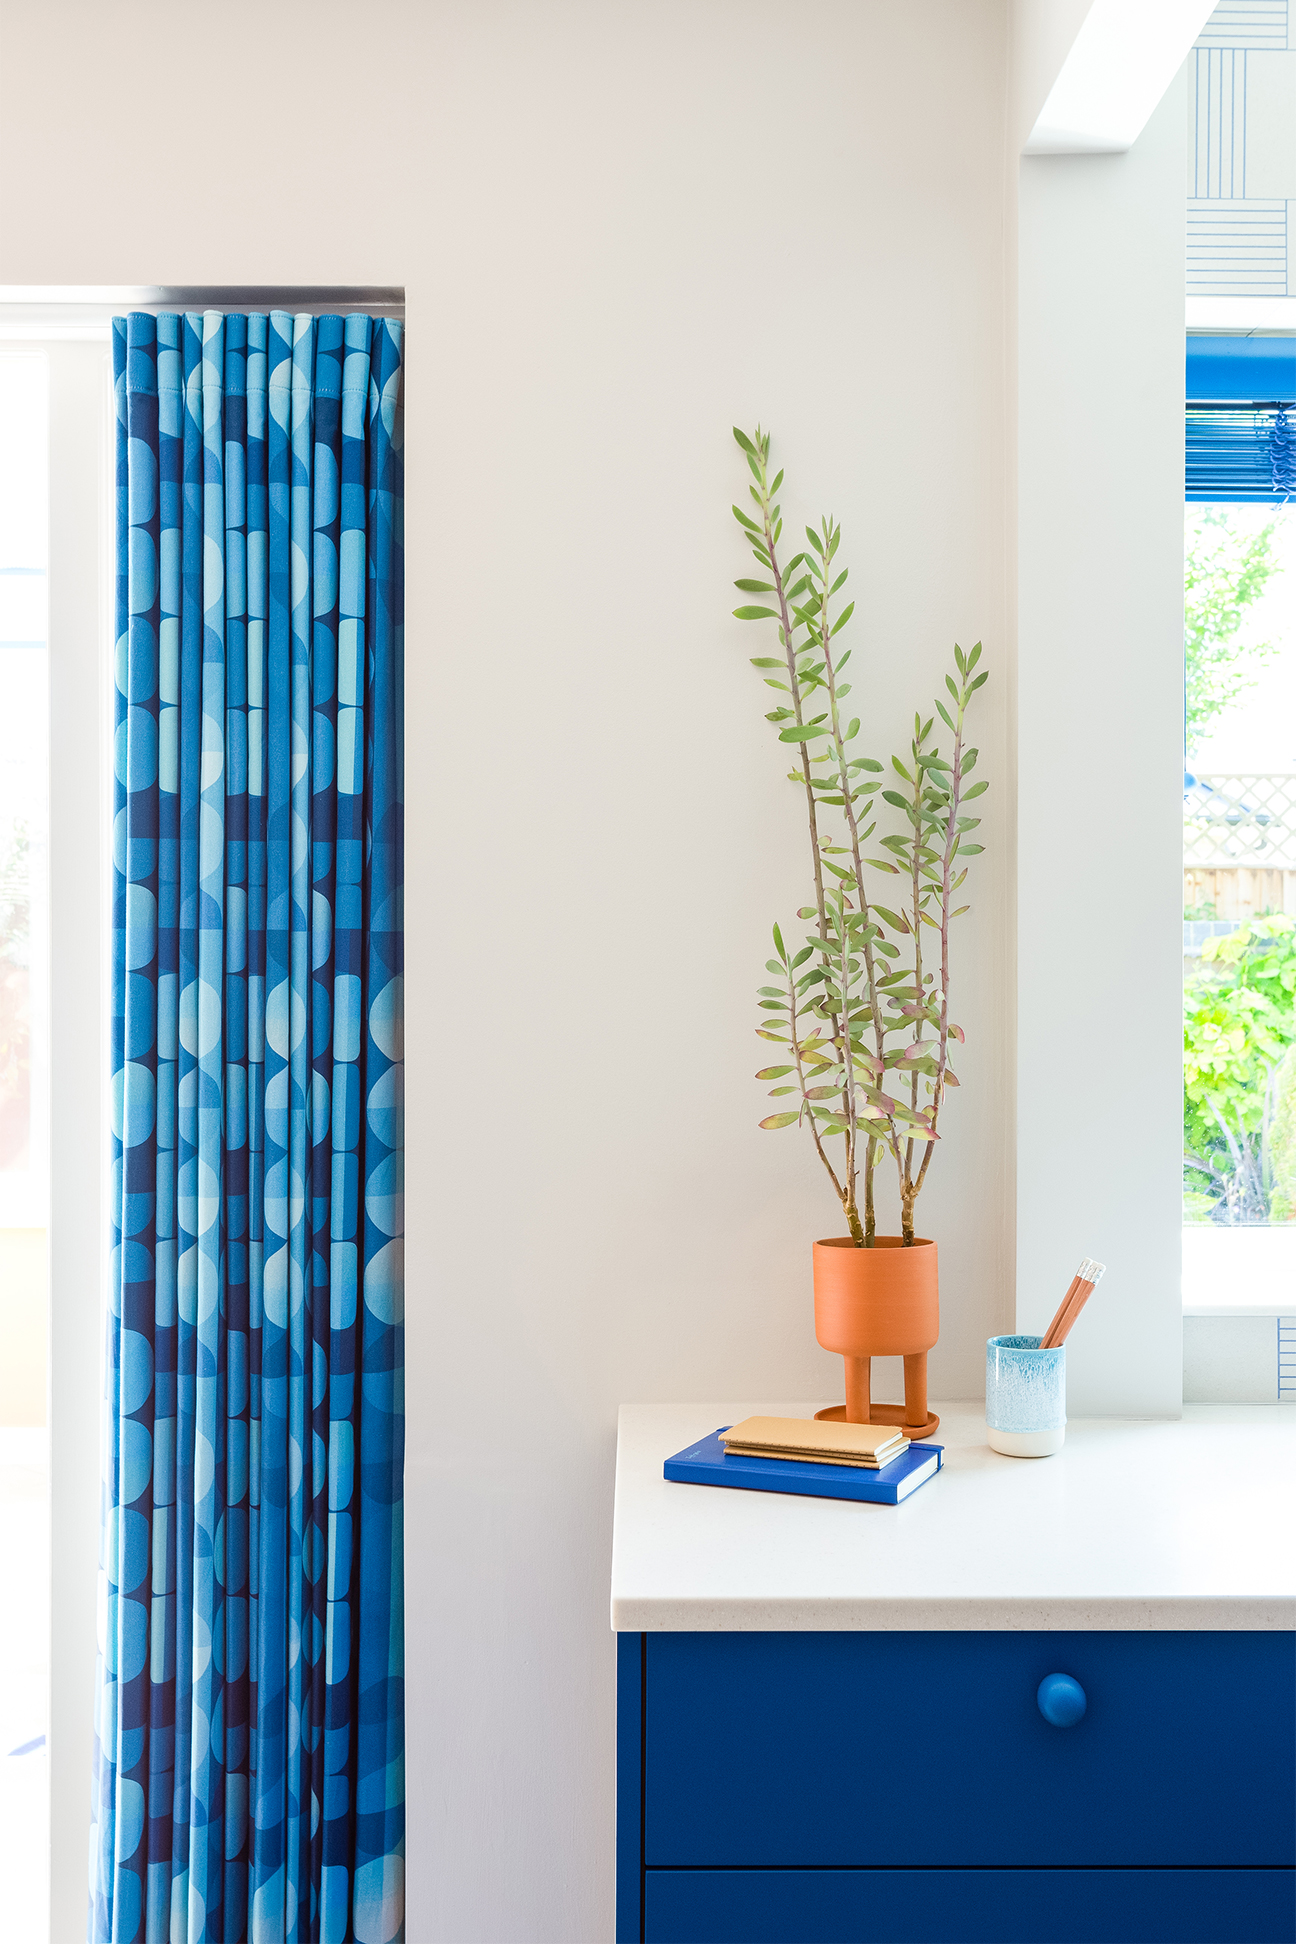

Functional enhancements include a countertop cupboard that conceals the boiler and pipework, offering a neat solution for hiding small appliances and reducing visual clutter. Layered lighting, including brass double-armed wall lights for task illumination and countertop lamps for ambient glow, enhances the mood and functionality. Decorative elements such as potted plants, recipe books, and colorful kitchenware, along with curated blue floating shelves, contribute to the space's rich character. The redesign effectively demonstrates that bold design choices can transform a small kitchen into a grand, timeless, and personality-filled space, seamlessly blending new elements with the existing historic architecture.
#SmallKitchenDesign #GreenKitchen #DeVOLKitchens #TraditionalKitchen #ColorfulDecor #KitchenRemodel #CopperCountertops #HistoricHomeDesign #KitchenLayout #LayeredLighting #SmallKitchenDesign #GreenKitchen #DeVOLKitchens #TraditionalKitchen #ColorfulDecor #KitchenRemodel #CopperCountertops #HistoricHomeDesign #KitchenLayout #LayeredLighting
0 comment in total
 No comments yet
You may also like

Rainbow colours have transformed a tired kitchen into a vibrant space

Updated Kitchen Tells a New Story


Kitchen

8 Ways to Bring Color Into Your All-White Kitchen Without Renovating

a colourful open-plan kitchen transformation


A Small Galley Kitchen Goes from Dark and Dated to Bright and Airy

Dark, Disconnected Kitchen Transformed into Spacious, Light and Open Room


Before & After — A Tiny, 168 Sq Ft Kitchen Transforms into the Most Warm and Spacious Room


A reconfiguration and fresh colour scheme have brought new life to this once dark and dreary kitchen

Room Envy: Colorful recycled light fixtures add whimsy to this kitchenette
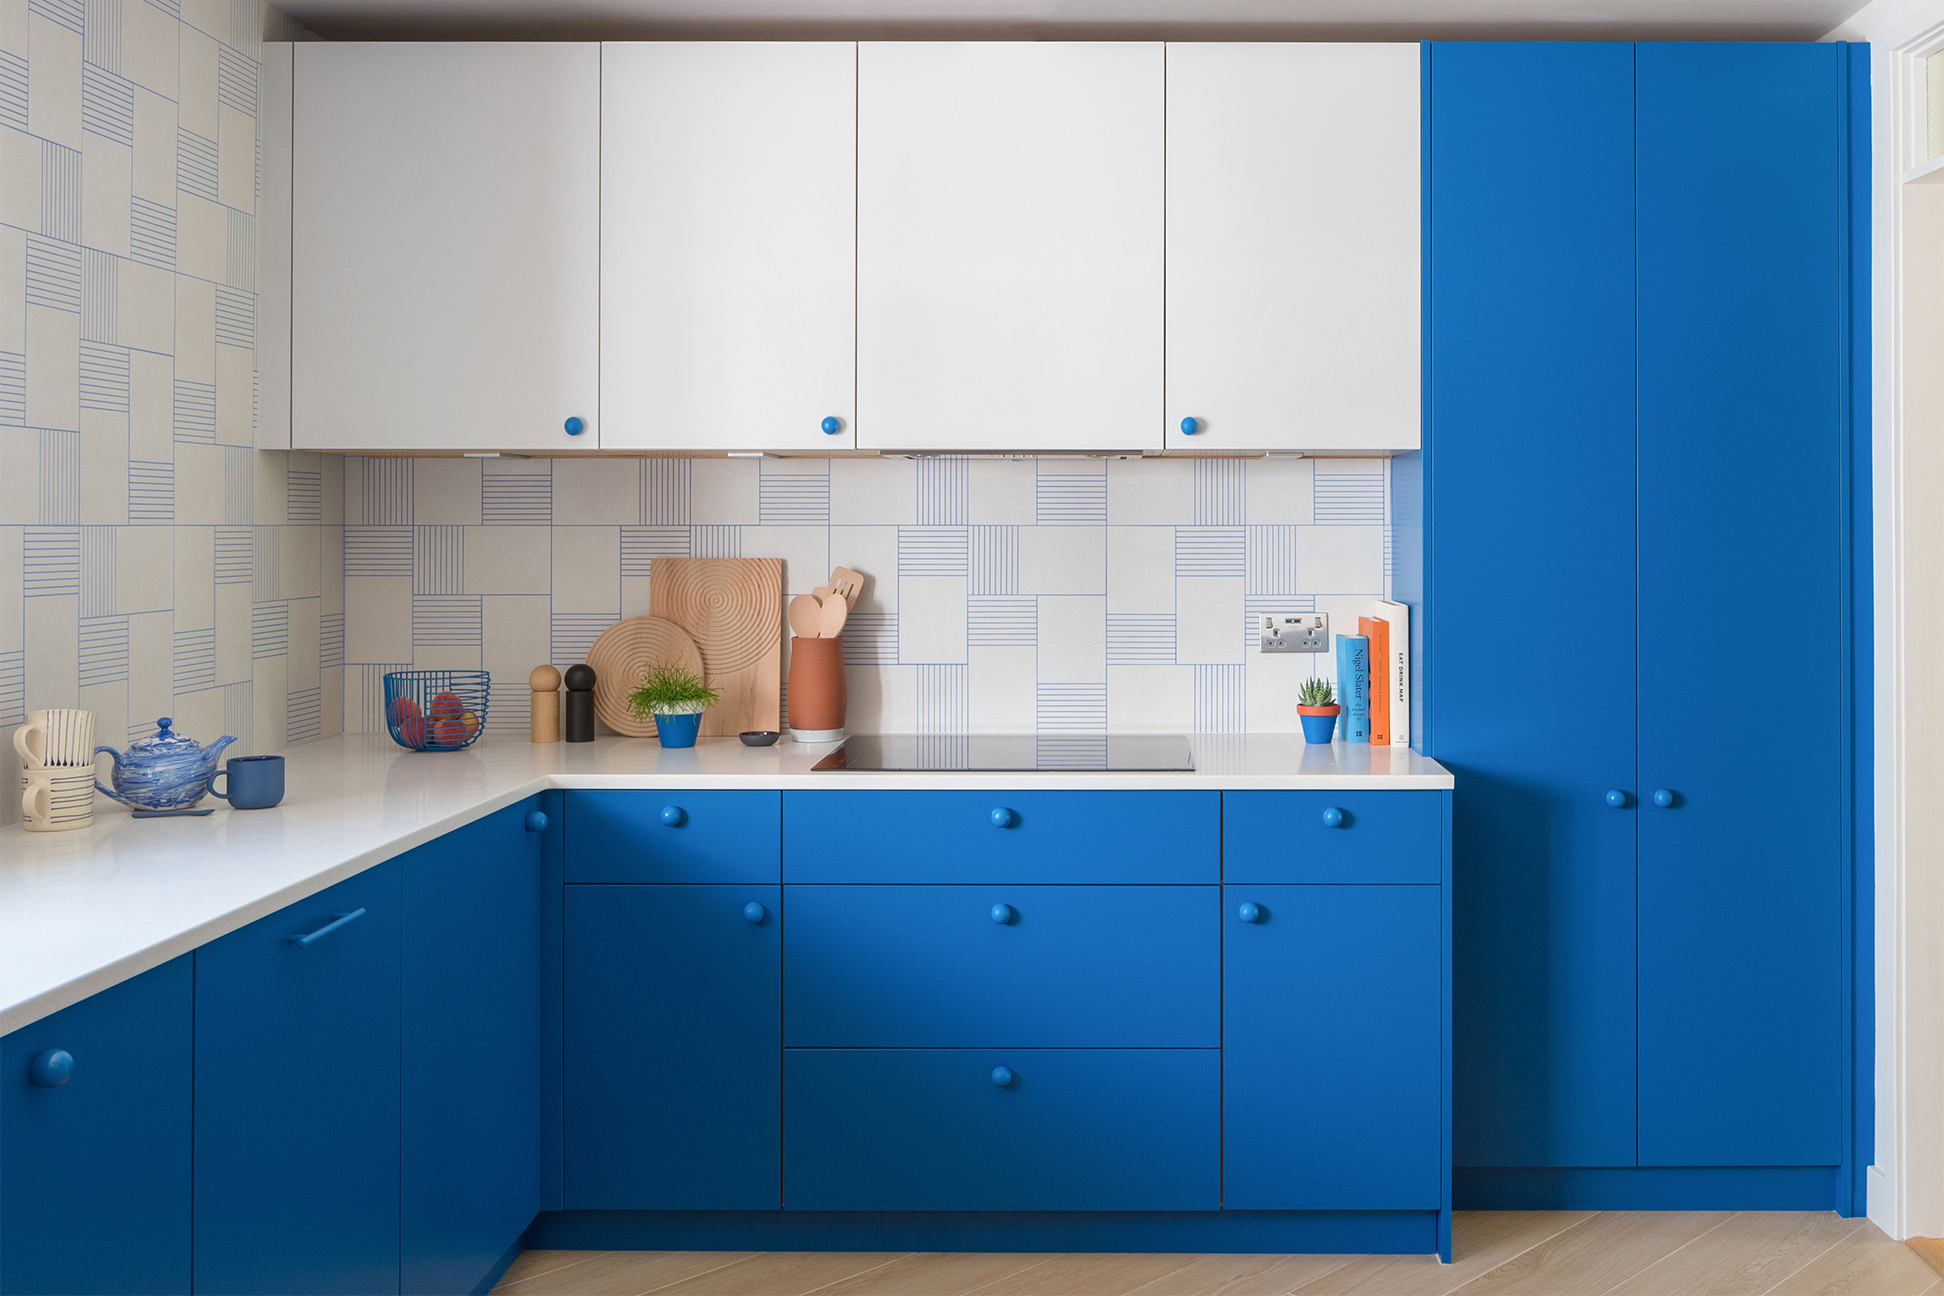
This Bold Blue Kitchen Taught Us a Reno Shortcut: Invert the Color Palette


Kitchen refresh: Easy shifts takes dark Mediterranean room to bright transitional style


Kitchen Transformations


Kitchen Renovation Unveils a New Angle
Bodacious colors liven up this Reynoldstown loft kitchen
A Clever Layout, Genius Storage Ideas, and Bold Color Scheme Transformed This Dated Orange Kitchen Into a Cozy Cottage Delight

Kitchen Makes an Artful Statement

See how a new paint color and DIY updates made this kitchen look brand new


An open-plan renovation opened up this light-filled kitchen

5 Cabinet Colors to Make Your Small Kitchen Look Ten Times Bigger, According to Designers