1/3
'O' is for open-stair design, one of C. Emlen Urban's staircase styles [Architects' Alphabet column]





This article, part of 'The Architect's Alphabet' series, focuses on the open-stair designs employed by C. Emlen Urban, a prominent architect in Lancaster during the late 19th and early 20th centuries. Urban's architectural expertise was likely influenced by his father, Amos Sylvester Urban, a carpenter who operated a planing mill. This early exposure provided Urban with an understanding and appreciation for the intricacies of millwork fabrication, including the construction of stairs, balusters, handrails, and complex compound curves.
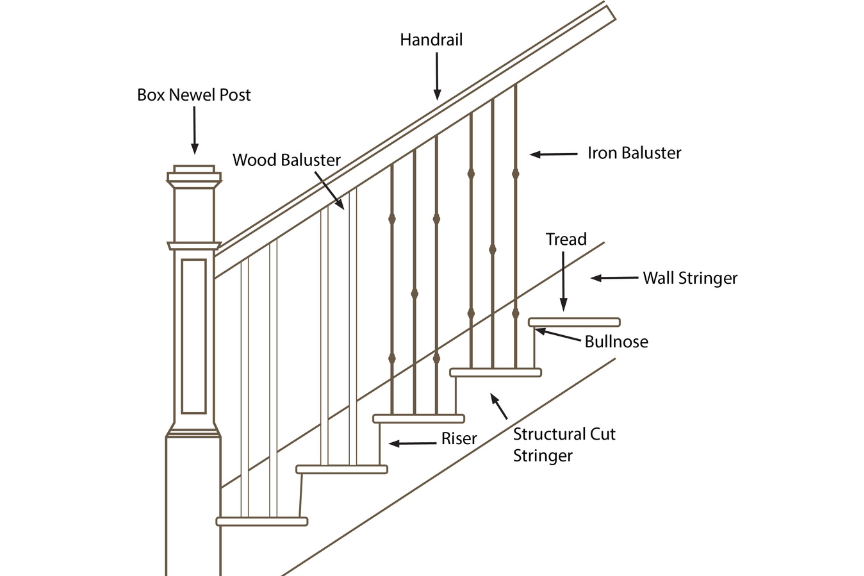


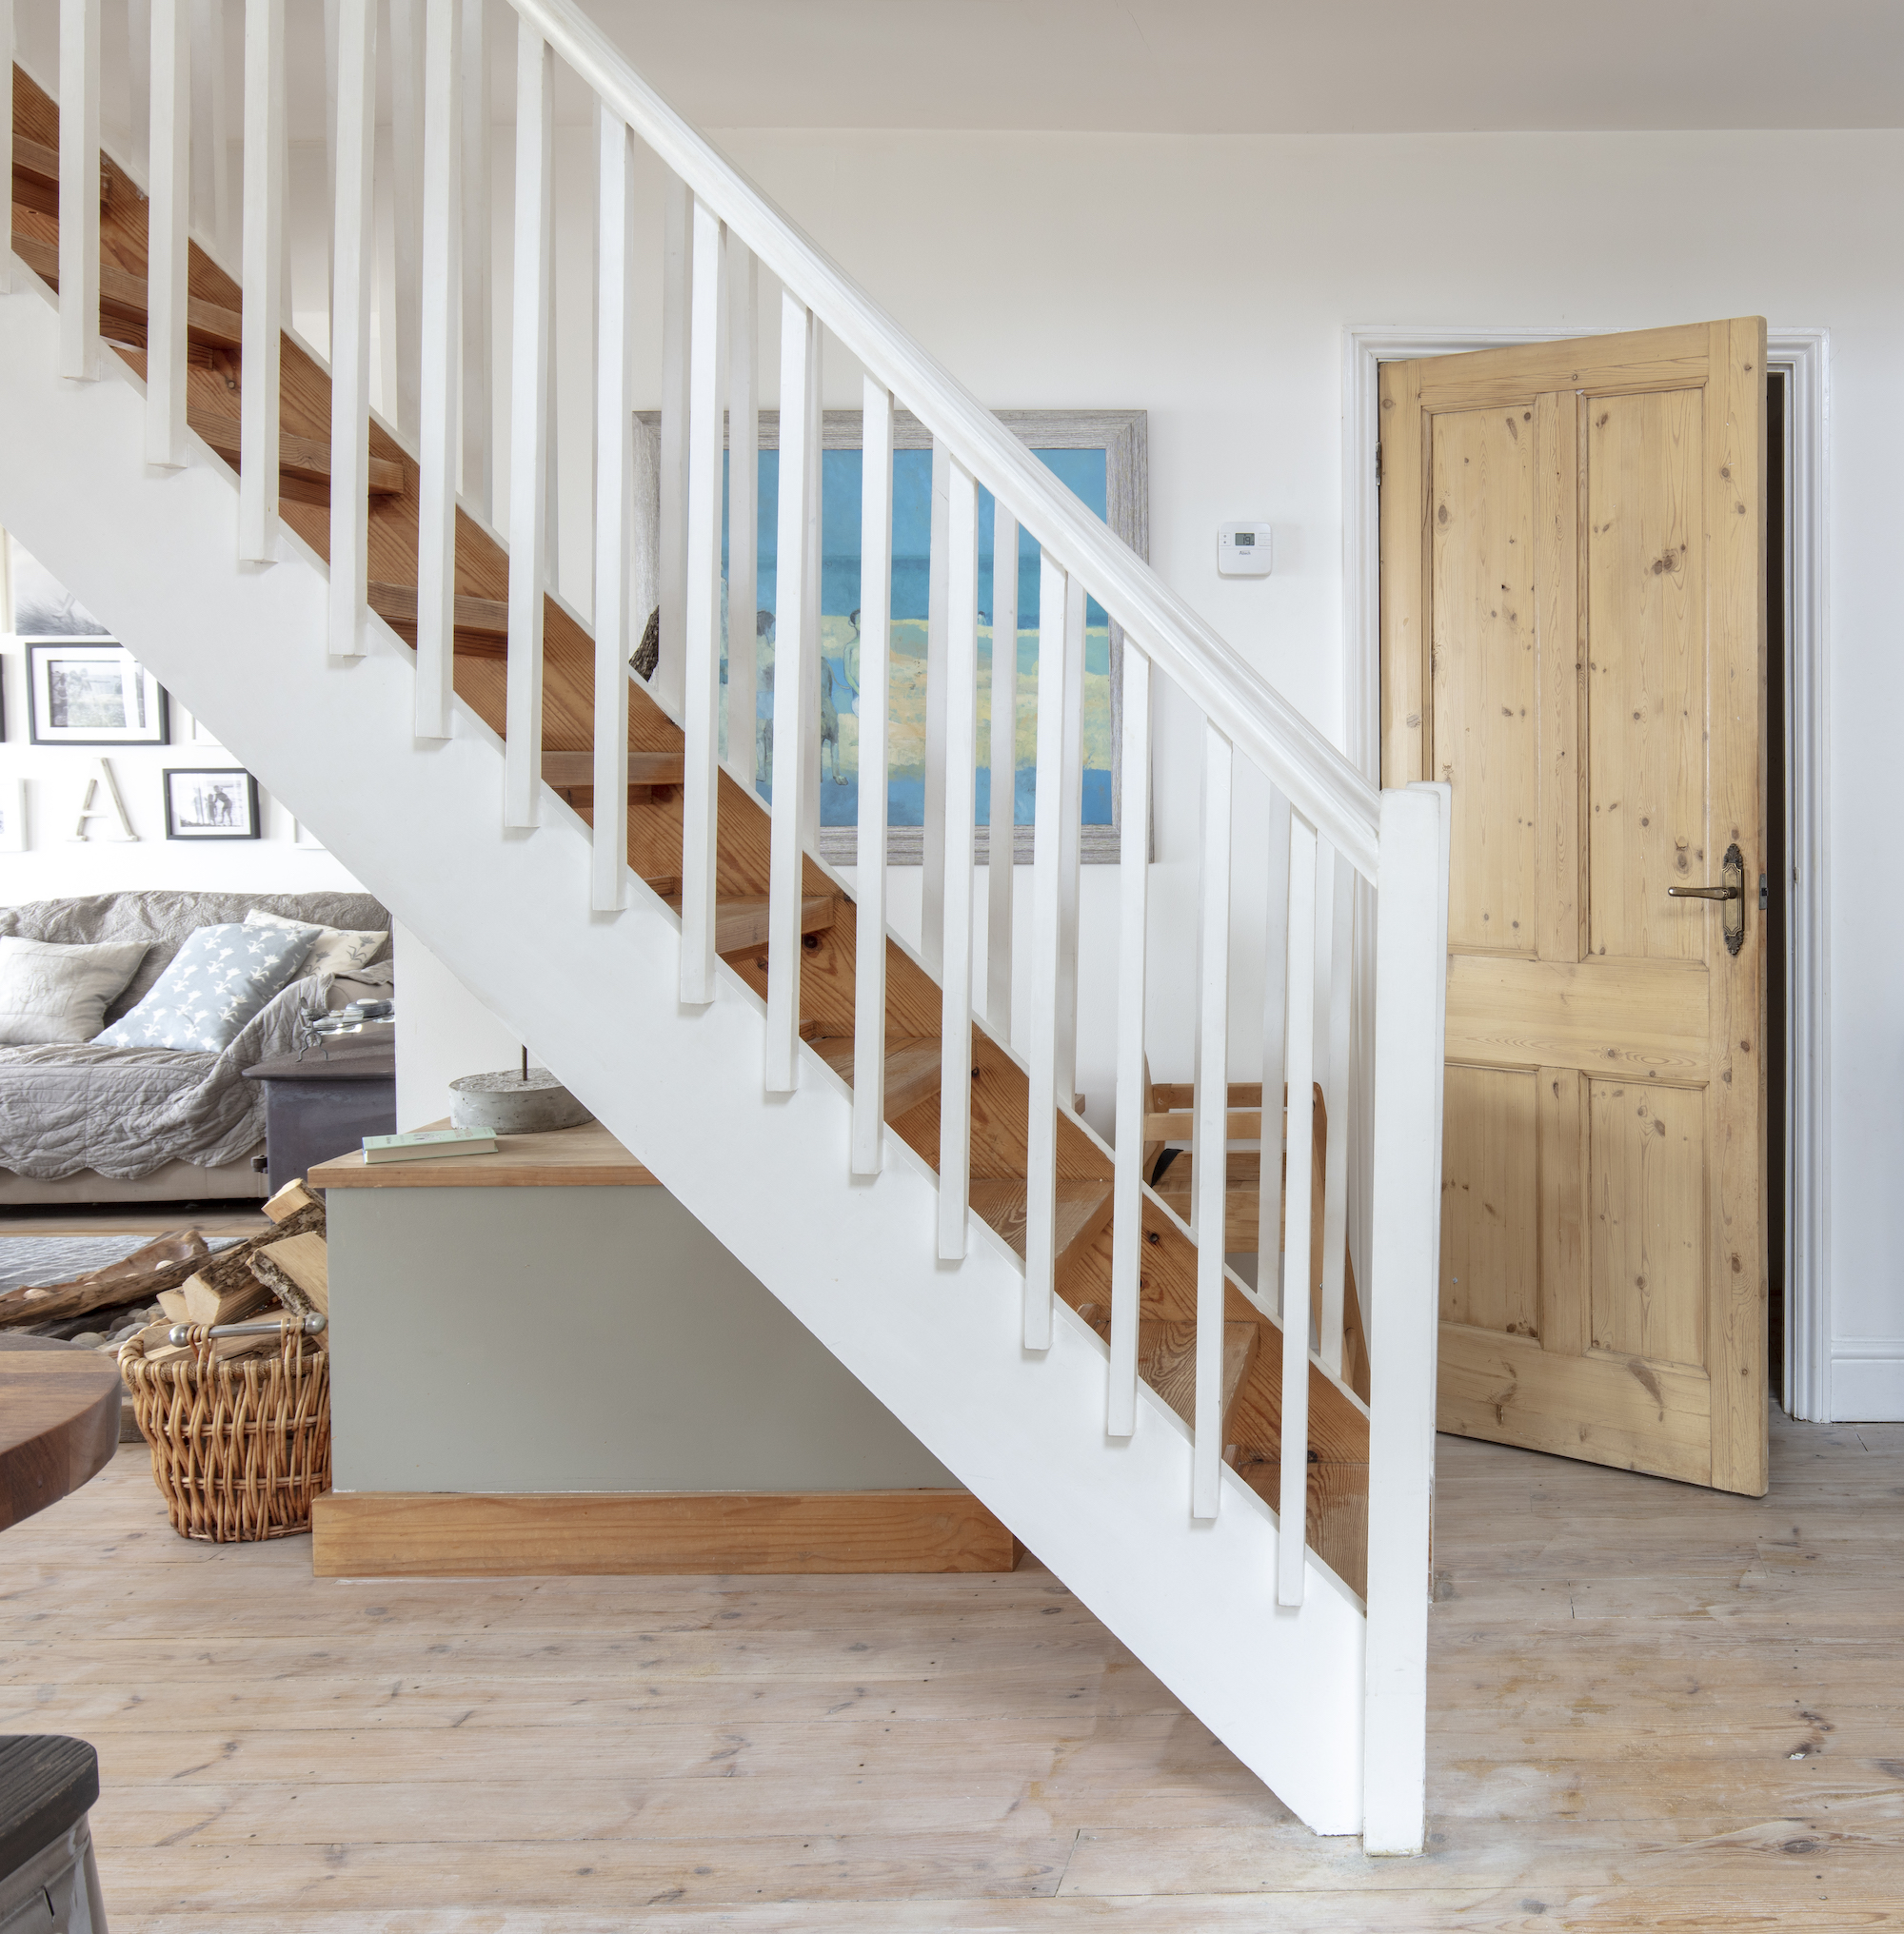



The article defines an open-stair design as one where the stair tread extends beyond the supporting wall below, allowing for the application of architectural ornamentation beneath each tread. In contrast, a closed stair features treads contained within a 'stringer' and does not project beyond the wall. Urban skillfully utilized both styles, demonstrating a keen eye for design creativity and meticulous detail in their application.
Specific examples of Urban's open-stair designs are highlighted across various architectural styles and building types. These include residential projects such as the 1906 Edwardian Eclectic design for J. Calvin Schutte, the 1922 Tudor Revival for Herman A. Wohlsen, and the 1937 Colonial Revival for John H. Swanger. Additionally, the Lancaster Municipal Building, with its 1932 Neoclassical interior, also showcases Urban's open-stair work. These examples illustrate his use of diverse decorative stringer appliques, such as picture-frame boxes, raised blocks, and traditional scrolls.
The article also presents instances of Urban's closed-stair designs, further demonstrating his versatility. These include the 1886 Queen Anne style for Jonas B. Martin, the 1897 Chateauesque for Peter T. Watt, the 1903 French Renaissance for Stevens Girls School, and the 1906 Gothic Revival for Grace Lutheran Church. Urban's ability to master and adapt to these eight distinct and diverse architectural styles while managing the complexities of stair construction is emphasized as extraordinary.
The author speculates that Urban's proficiency in various stair designs stemmed from his childhood experiences in his father's planing mill, where he likely studied technical manuals on stair design. The article notes that open stairs are more commonly found in residential designs, offering architects greater freedom for artistic experimentation, as seen in the Schutte and Swanger homes. Regarding materials, hardwoods like oak and maple are typically used for residential stairs, while public buildings such as the Stevens School and the Municipal Building often feature more durable materials like marble, terrazzo, and granite for their treads. Gregory J. Scott, a local architect and Fellow of the American Institute of Architects, contributes this column.
#Architecture #CEmlenUrban #StairDesign #OpenStair #ClosedStair #HomeDesign #ArchitecturalHistory #LancasterArchitecture #Architecture #CEmlenUrban #StairDesign #OpenStair #ClosedStair #HomeDesign #ArchitecturalHistory #LancasterArchitecture
0 comment in total
 No comments yet
You may also like

The best contemporary staircases

Let the Staircase Set the Stage for Style
22 stunning staircases to inspire

House Tours: 6 homes with spiral staircases
Dezeen's top 10 staircases of 2021
35 Swoon-Worthy Staircases That Are a Step Above the Rest


Spiral staircase alternatives for your NYC duplex renovation

Floating steel staircase divides Idunsgate Apartment by Haptic
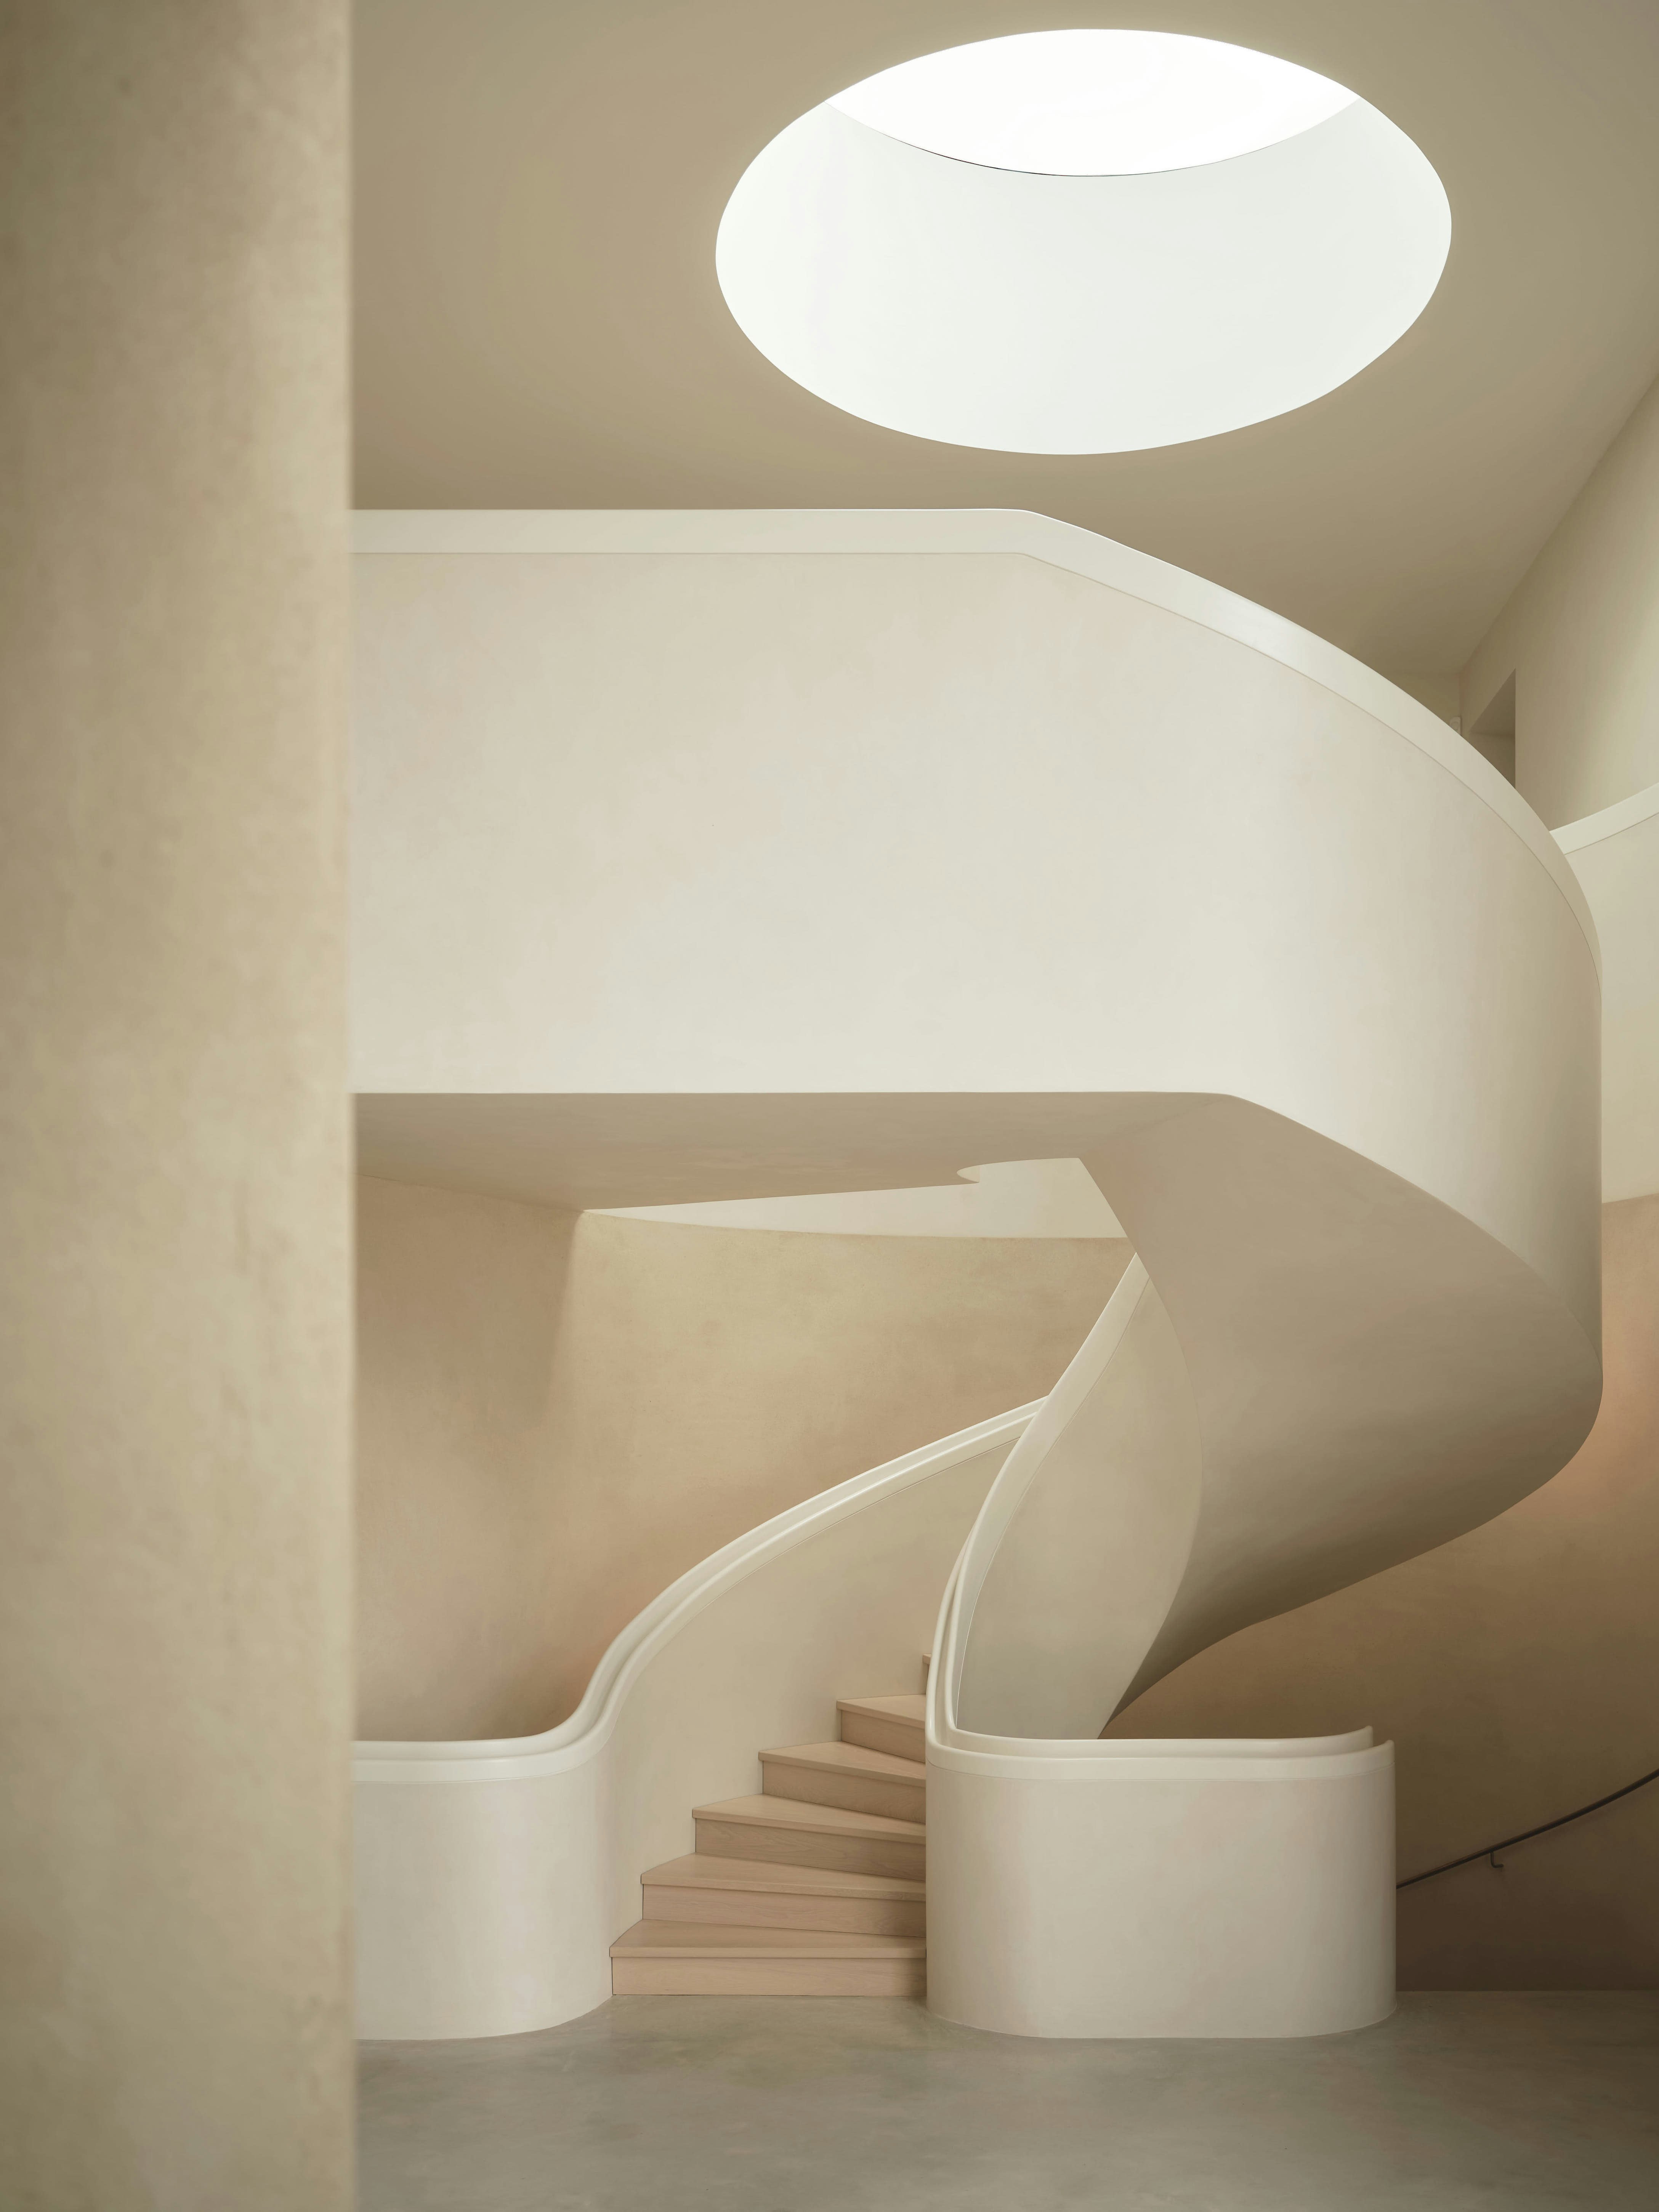
How They Pulled It Off: A Massive, Coiled Staircase in a 12,000-Square-Foot Home in England
Heather Rae El Moussa Sparked a Heated Debate About Open Floor Plans

Ten bold residential staircases designed by architects
These 54 Staircases Redefine What It Means to Make a Grand Entrance

!['S' is for soffit, the decorative, protective structure under Lancaster's roofs [Architects' Alphabet column]](https://gstatic.ideal.house/news/images/f5cb5e8c5de04c95829622348e4cde92.jpg)
'S' is for soffit, the decorative, protective structure under Lancaster's roofs [Architects' Alphabet column]
How They Pulled It Off: A Secret Stair Hatch That Seals Off the Living Space
Open stair ideas - 10 ways to take your staircase to the next level

39 Staircase Ideas That Are Truly Next Level

Eight closed staircases in tactile materials and sculptural shapes
8 Simply Amazing Spiral Staircases

5 Ways to Bring the 'Last Step' Stair Trend Into Your Home

22 Floating Staircase Designs That Blend Form and Function Beautifully