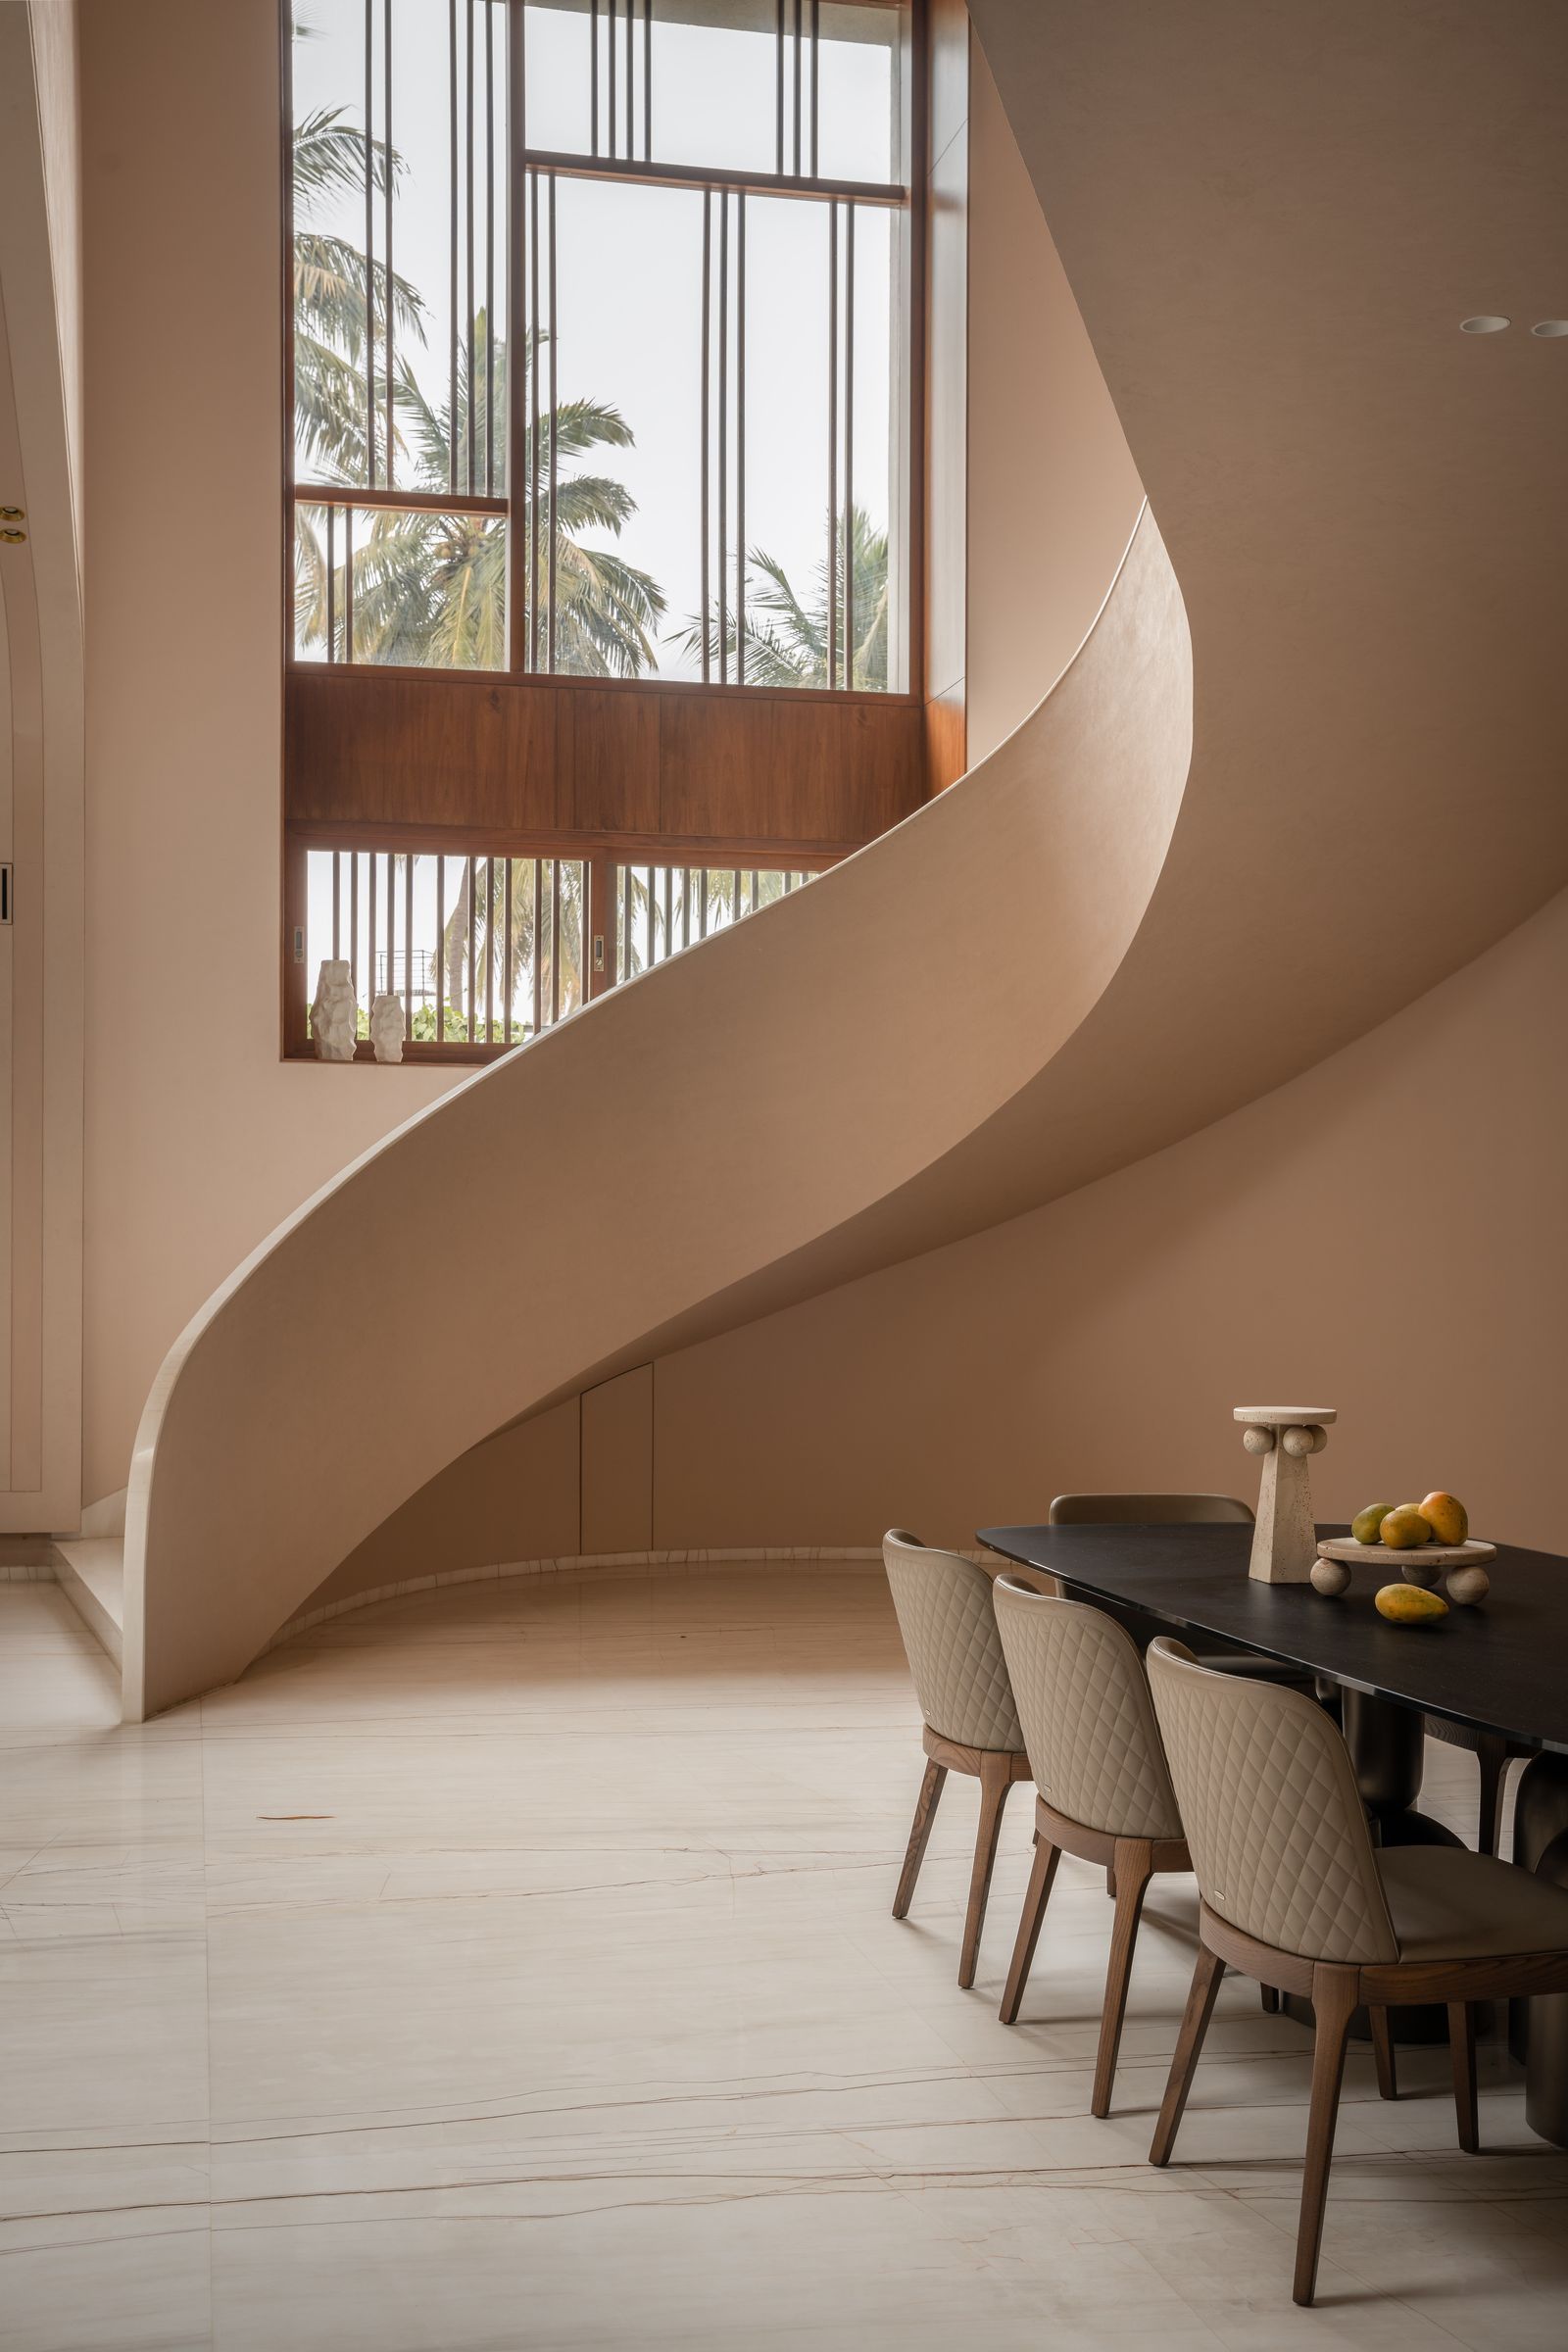
Spiral staircase alternatives for your NYC duplex renovation


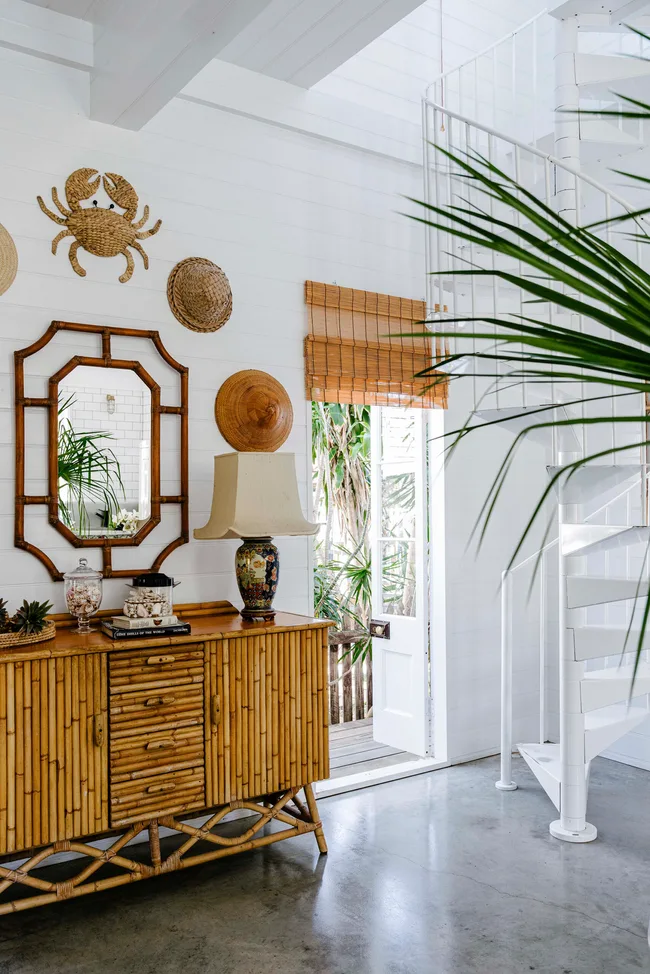
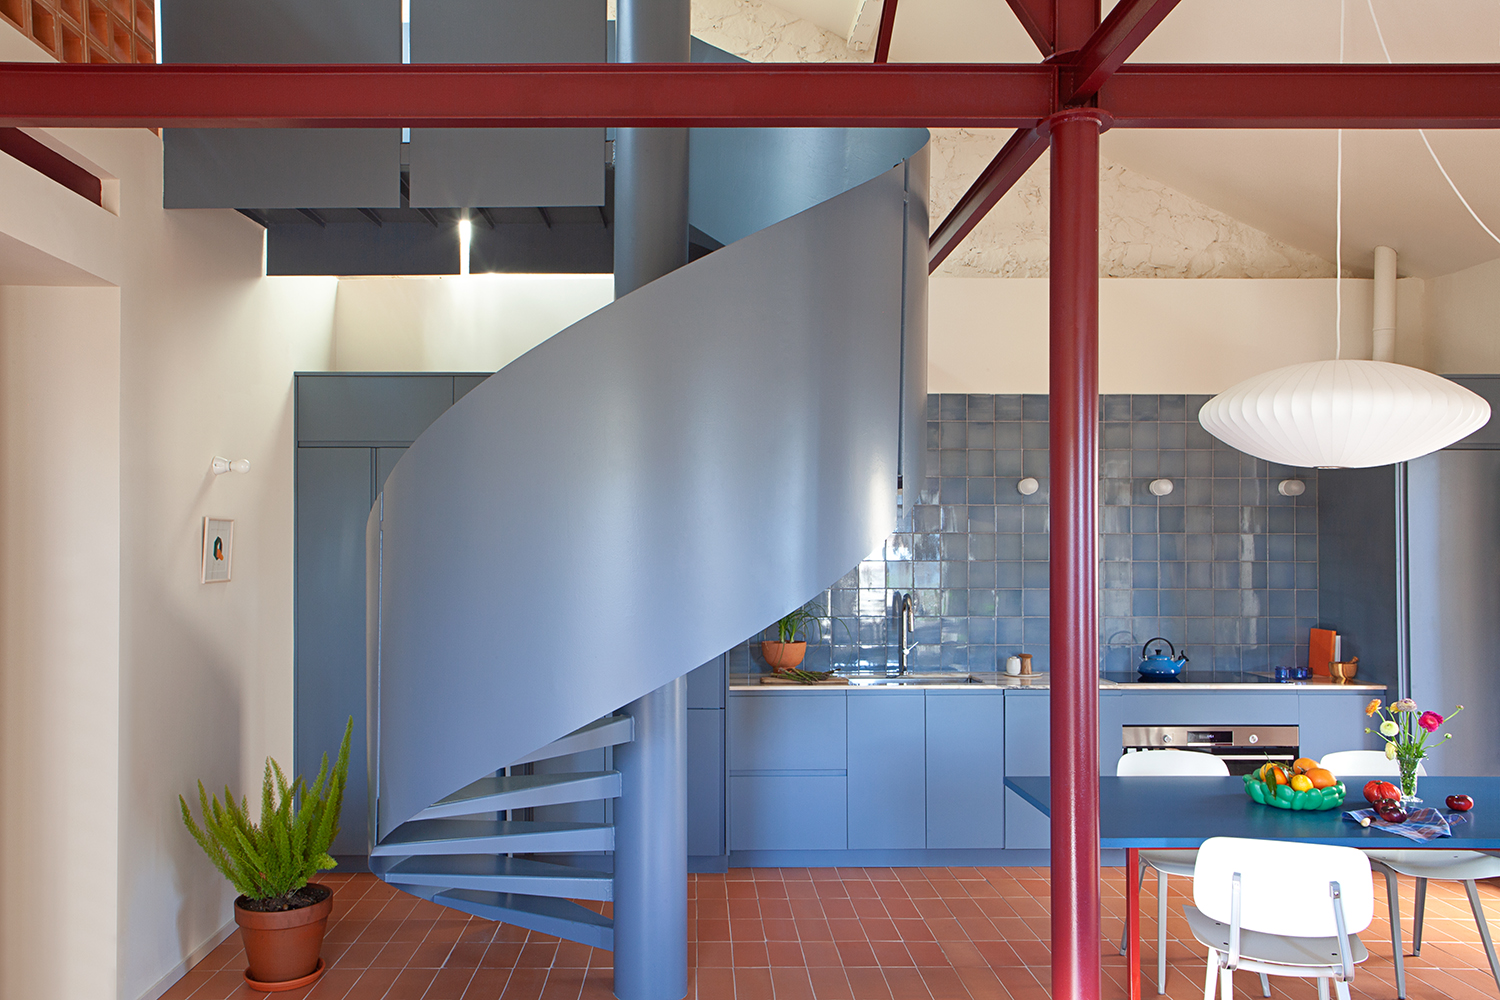

Living in a New York City duplex might seem like a dream, but a spiral staircase can quickly turn into a functional nightmare. These structures, while sometimes aesthetically pleasing, are often impractical, difficult to navigate with items like laundry or hot beverages, and can pose significant safety concerns. Architects and real estate professionals frequently advise against them, noting that they are rarely installed in new constructions today due to their inherent drawbacks.
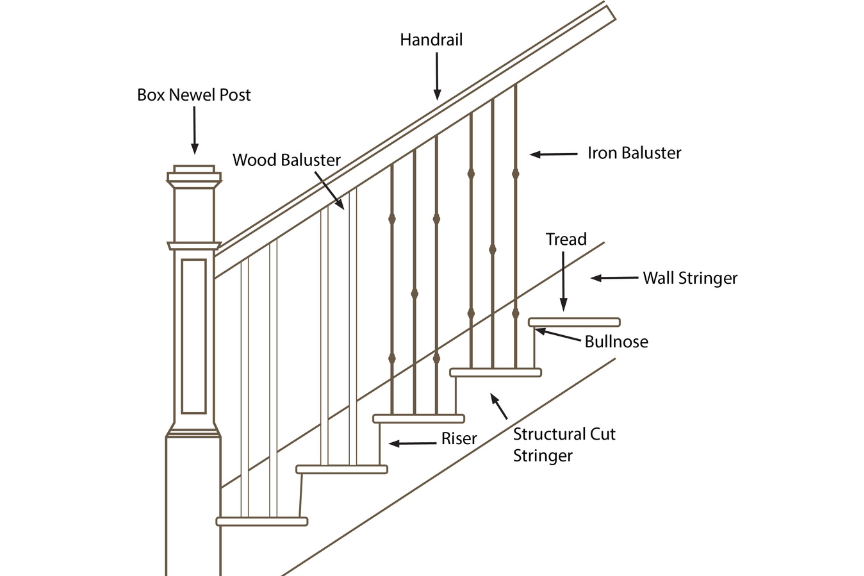
One of the primary issues with spiral staircases is their steepness. Building codes typically limit the maximum rise of a standard staircase to eight and one-quarter inches, but spirals can exceed nine inches. Additionally, the run of the tread, where one places their foot, is often reduced from the standard nine inches to as little as seven inches in space-saving spirals, making them even more challenging to ascend or descend. The tight, twisting 360-degree turn can also induce dizziness and instability, particularly for children, the elderly, or individuals with mobility issues.
Safety is a major consideration, as spiral staircases are hard on both young and old users. Architects like Carl Shenton highlight the difficulty for children to use these contraptions safely, and the challenge of supervising them. In multi-floor residences such as co-ops or condos, maintaining clear egress in case of a fire is critical, and spiral staircases can complicate this. While townhouses offer more leeway in this regard, the general consensus among experts is that spirals present more problems than solutions. Richard Gelles of Insensation, a staircase design company, actively dissuades clients from installing spirals, emphasizing that a staircase, unlike a kitchen or bathroom, is a long-term fixture that should last the life of the property.





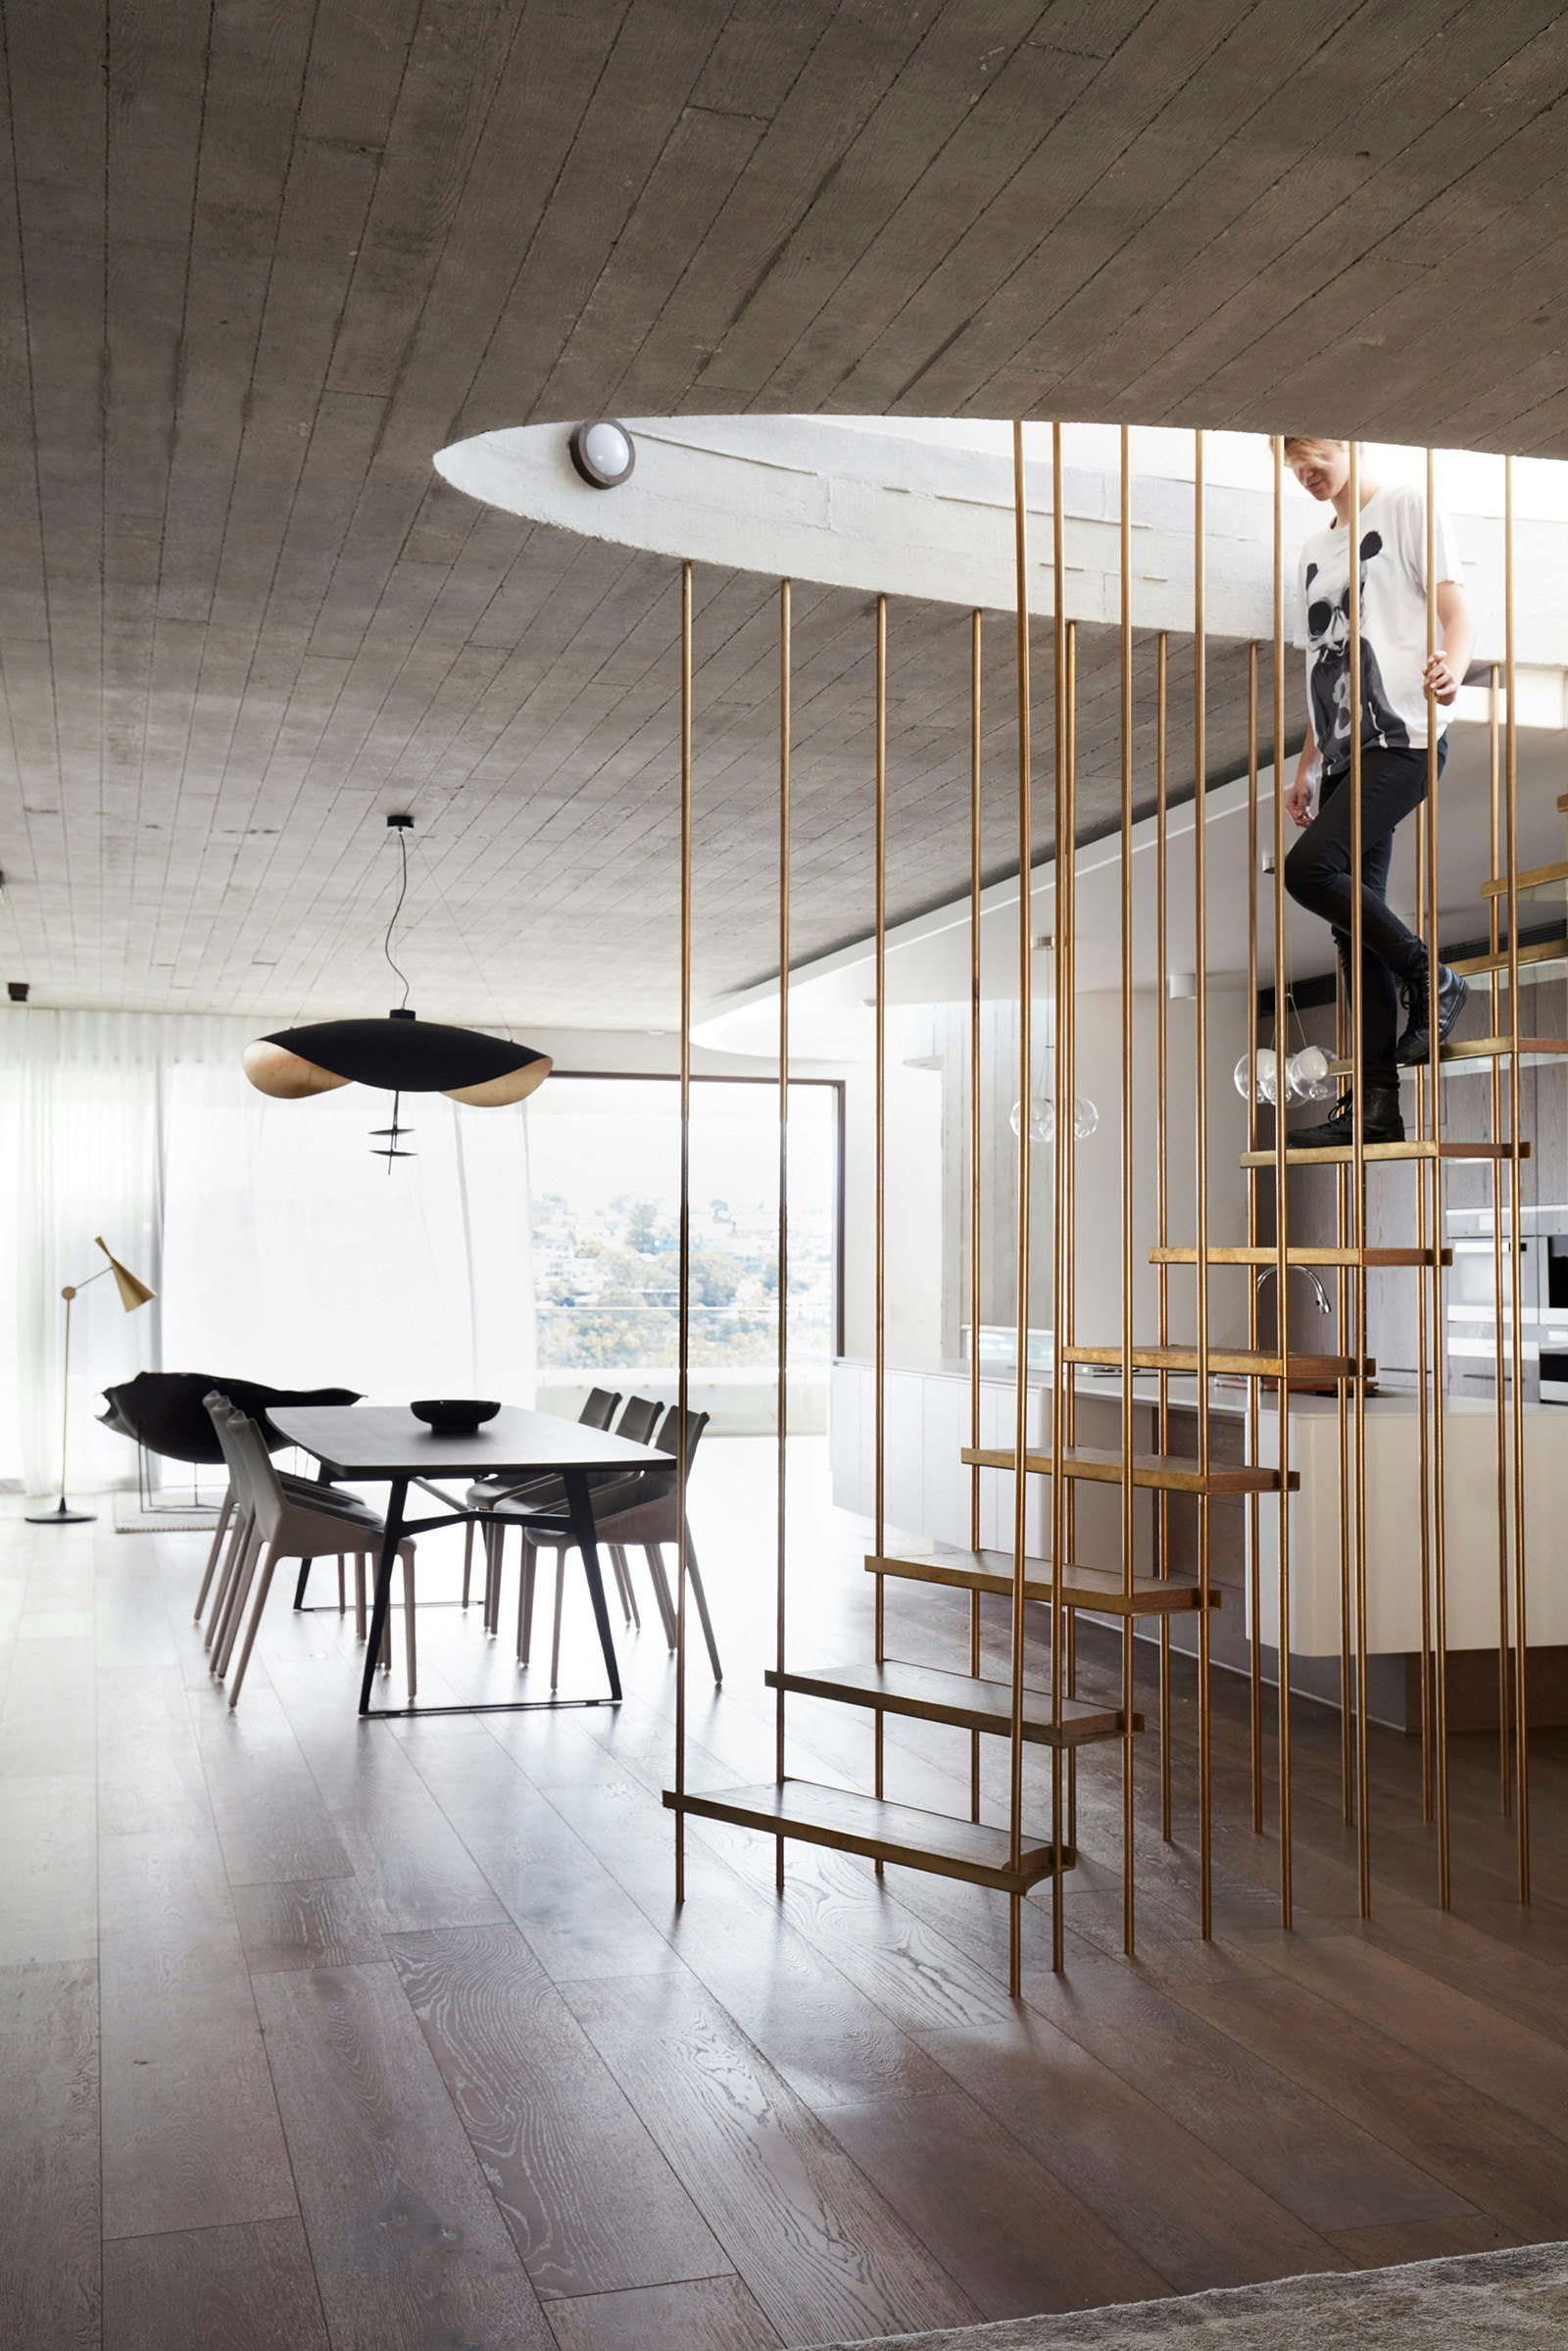

From a real estate perspective, spiral staircases can be a deterrent for potential buyers. While younger adults might not object, many prefer more conventional and safer alternatives. The negative impact of a spiral staircase tends to be more pronounced in larger units, such as 4,000-square-foot duplexes, where they can appear disproportionate and even be described as "metal death traps" for larger individuals. Linear staircases, on the other hand, are generally considered superior in terms of aesthetics and performance, offering more material options and often being more cost-effective. They can also be enclosed with glass panels to maintain an open sightline and allow light to pass through, enhancing the feeling of spaciousness. Floating stairs, which lack visible support between treads, similarly contribute to an open and airy ambiance.
Replacing a spiral staircase typically involves structural modifications, such as opening up the floor on either end. The placement of new stairs is dictated by existing structural beams, and ideally, the new slab opening can be made between these beams to avoid extensive structural work. Additional steel framing may be necessary to secure the new opening. Logistical challenges, such as delivering prefabricated stair components to upper floors, must also be addressed, especially in New York City where service elevators may be absent or regular elevators too small.
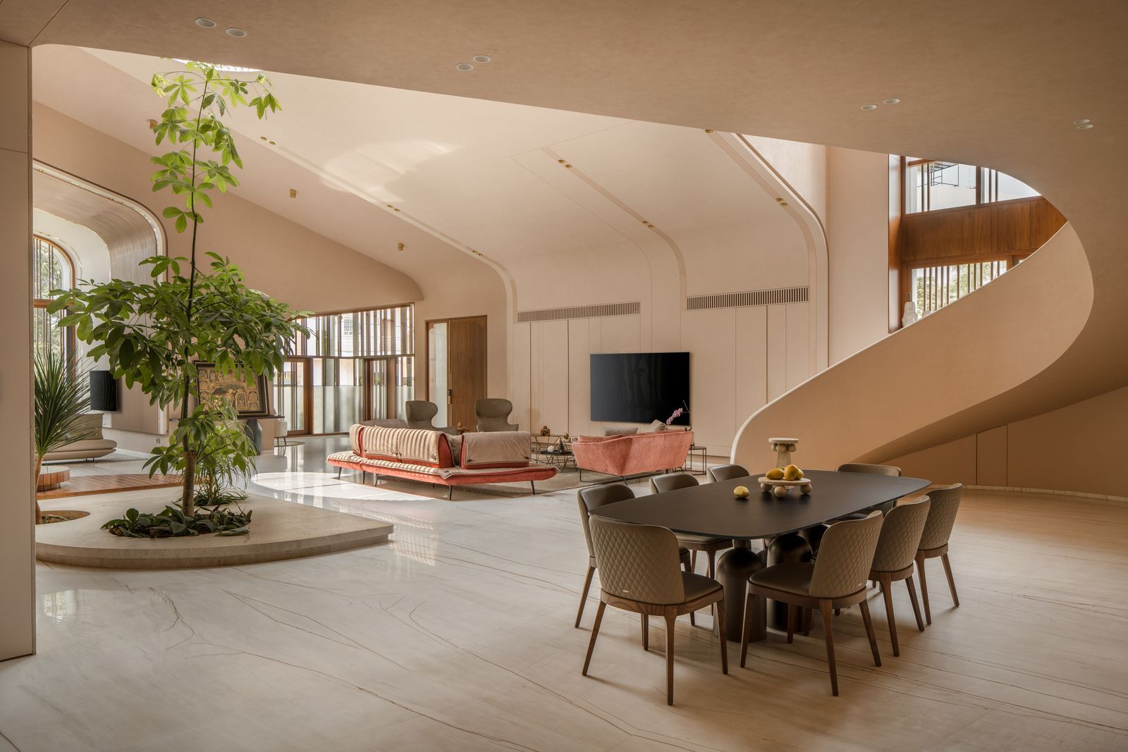

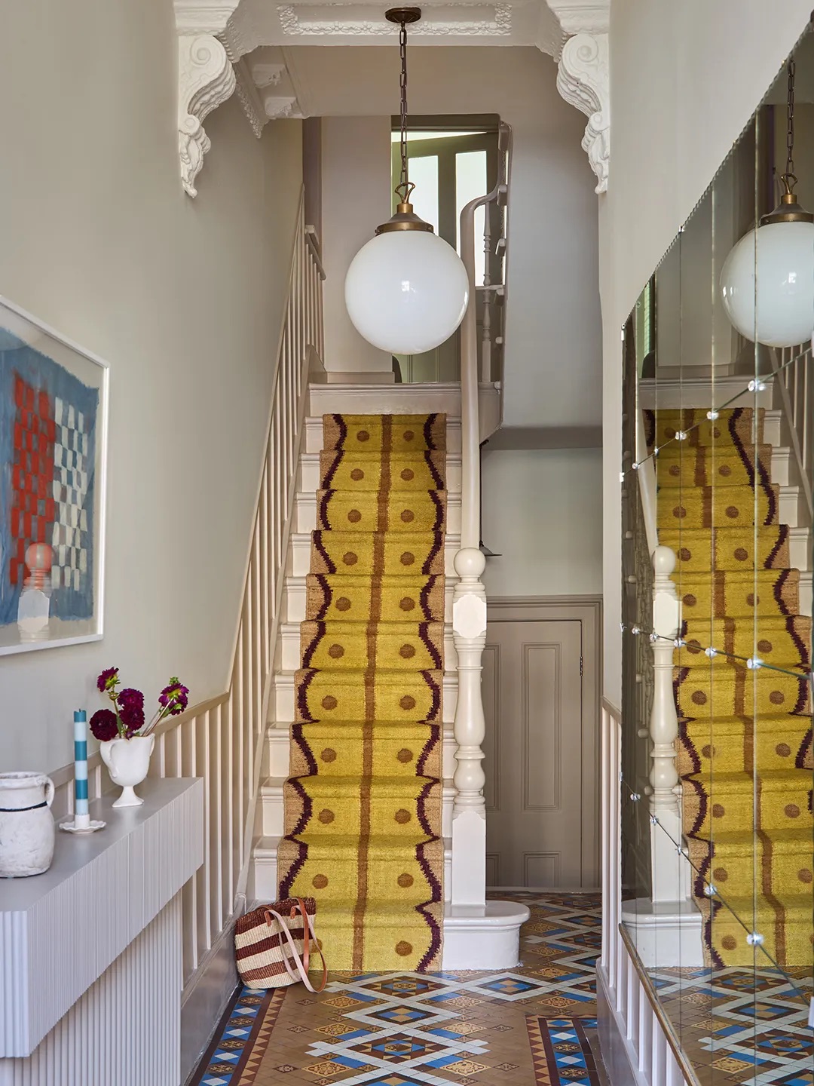

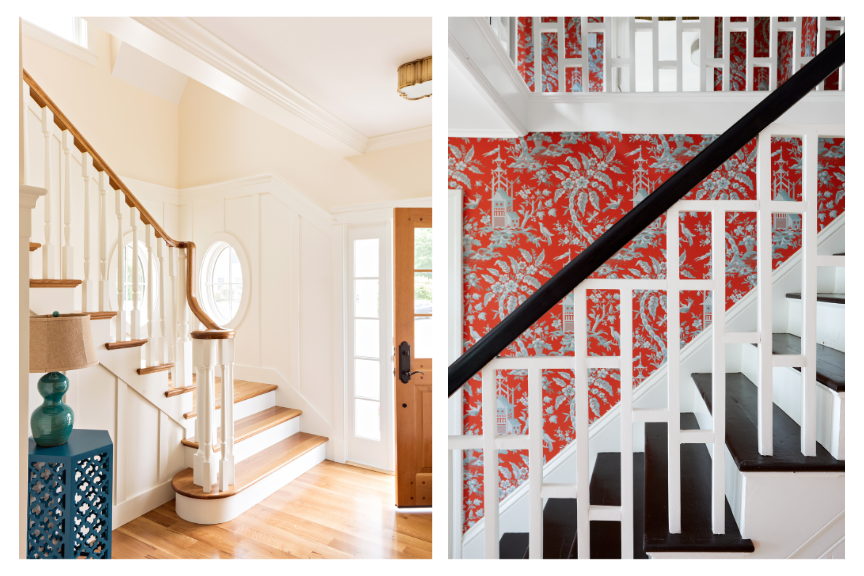
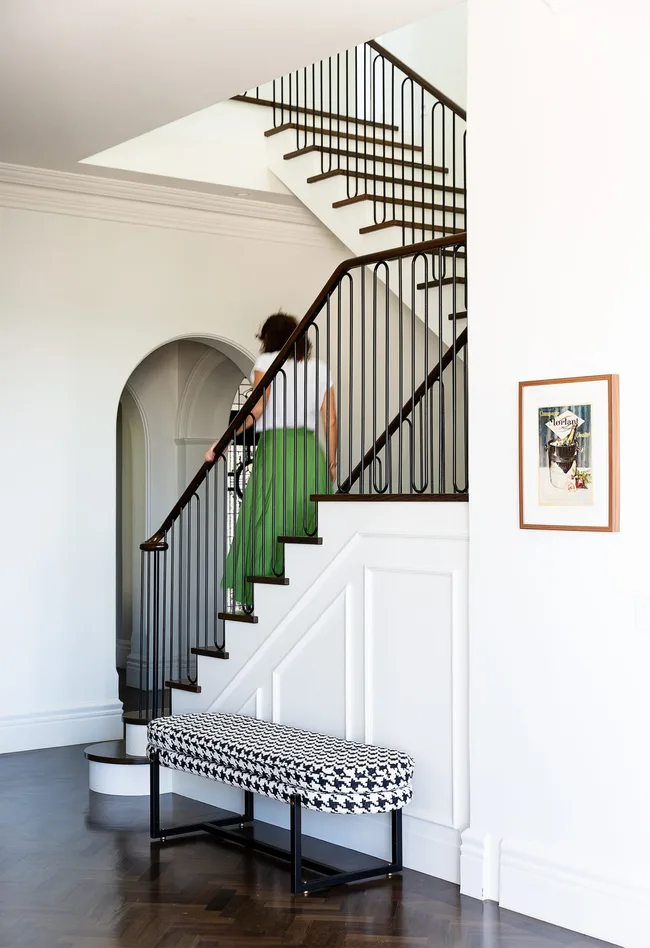
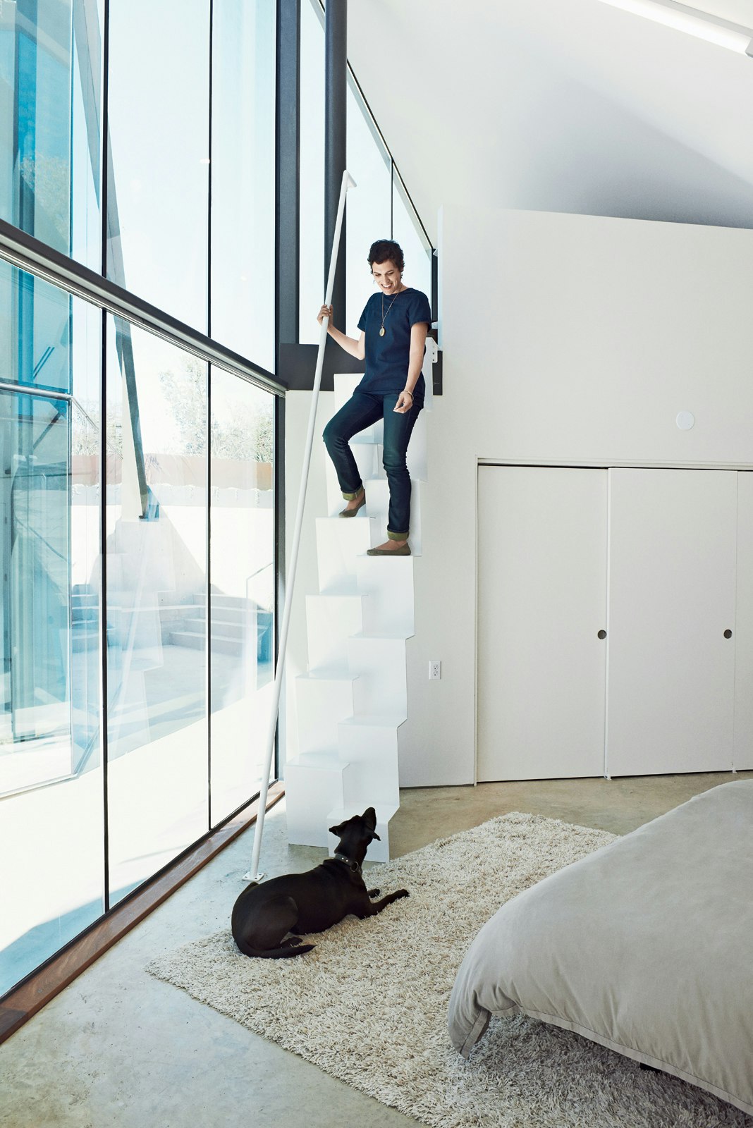



Several alternatives to spiral staircases are available. Straight stairs are a top choice when space permits, offering a clean, architectural look, though they require a significant amount of square footage. For instance, a 10-foot vertical expanse might necessitate a 15-foot horizontal run. Despite requiring more space, linear stairs allow for more sophisticated design possibilities without necessarily incurring higher costs. Switchback stairs, which feature two straight sections joined by a landing, are often recommended as the easiest replacement for spirals, offering a compact footprint (approximately six feet across) and the benefit of utilizing the space underneath for storage or even a small home office. Winder stairs provide a similar circular aesthetic to spirals but replace the central pole with pie-shaped treads, offering a safer and more visually appealing transition. Custom curved stairs, while requiring more radius, can also make a strong visual statement.
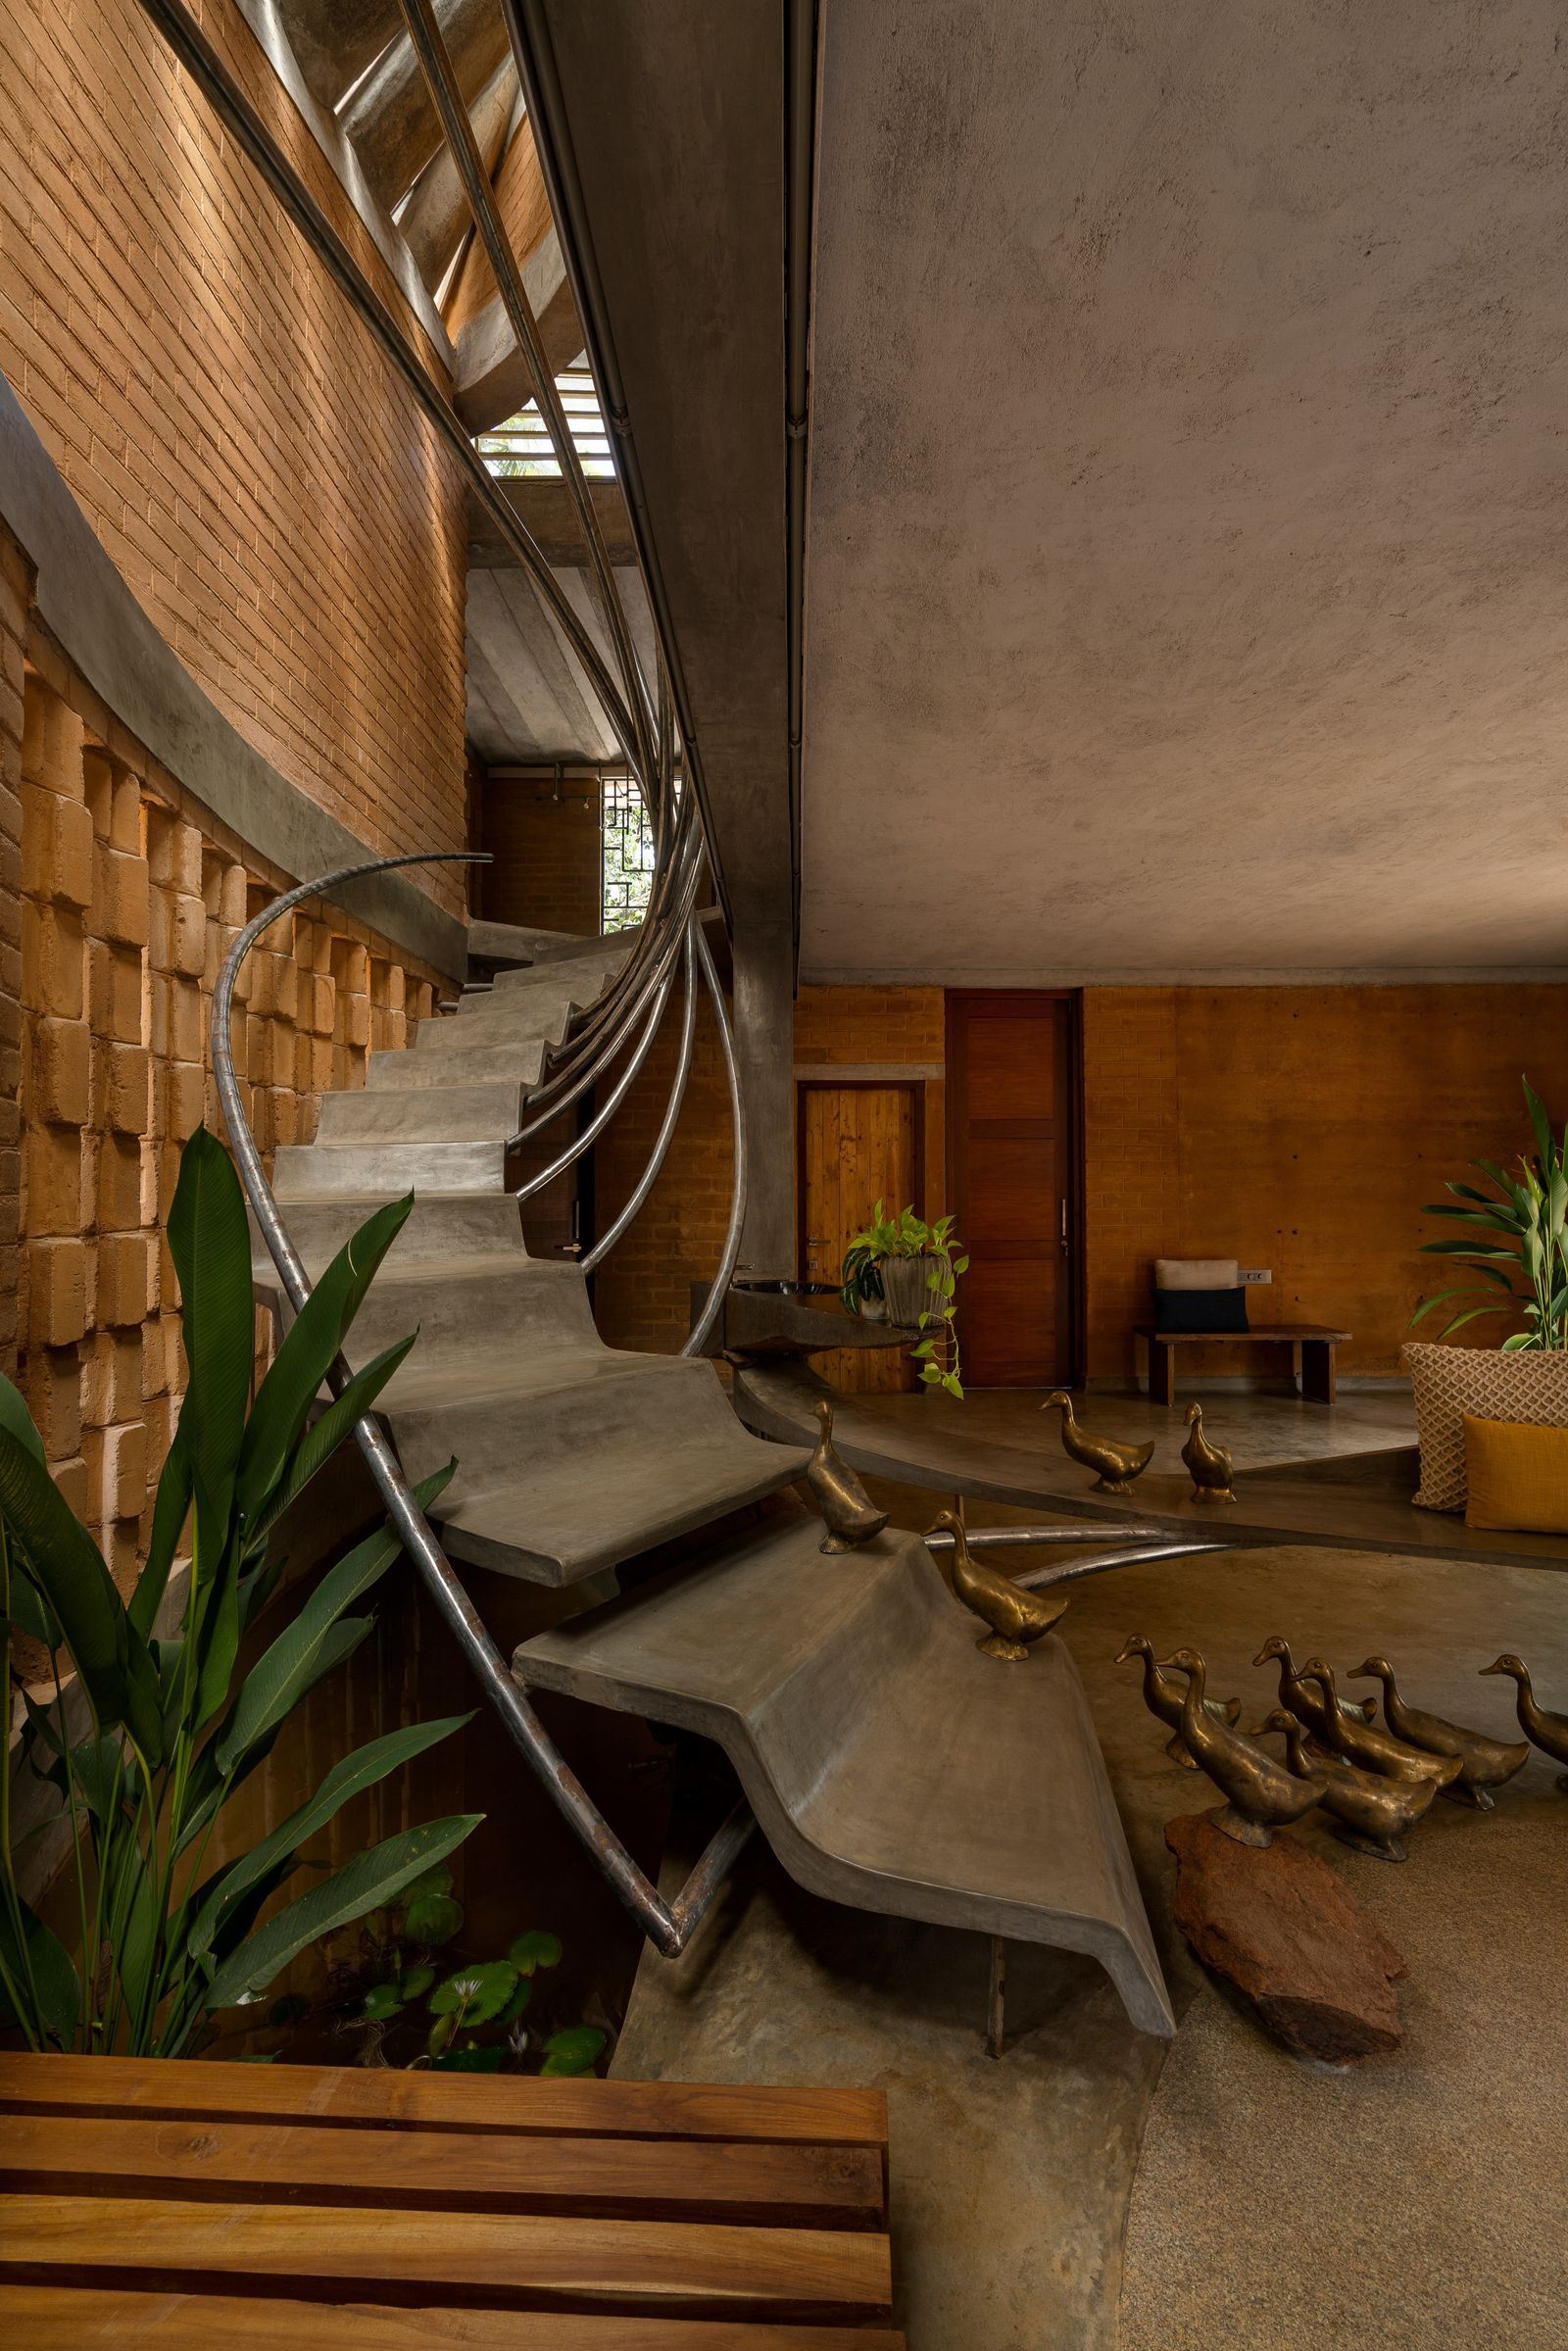


The cost of staircase replacement or installation varies significantly. Engaging an architect includes design fees in addition to material and construction costs. However, modular kits from companies like Paragon Stairs, Viewrail, and Atlantic Stairs offer more budget-friendly options, with prices ranging from $1,500 for basic kits to $70,000 or more for custom designs with features like illumination. These companies often have in-house designers to assist with specifications. Installation typically requires a contractor, who must ensure compliance with both International Builders Code (IBC) and local NYC Department of Buildings (DOB) codes. In cases where a spiral staircase is unavoidable, such as leading to a rooftop garden, upgraded custom versions with high-quality materials are available. These can include features like built-in irrigation systems for plants, turning a functional element into a unique design feature.
#NYCArchitecture #StaircaseDesign #HomeRenovation #DuplexLiving #InteriorDesign #SpaceSavingSolutions #BuildingCodes #RealEstateValue #ArchitecturalDesign #NYCArchitecture #StaircaseDesign #HomeRenovation #DuplexLiving #InteriorDesign #SpaceSavingSolutions #BuildingCodes #RealEstateValue #ArchitecturalDesign
0 comment in total
 No comments yet
You may also like
'They feel so elegant!' Architects love this design feature which saves space and ups the beauty of your home

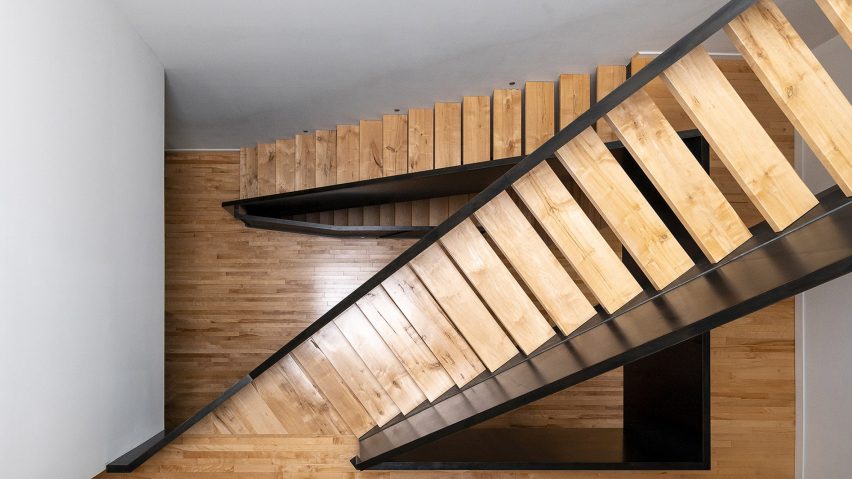
Ten bold residential staircases designed by architects

22 stunning staircases to inspire

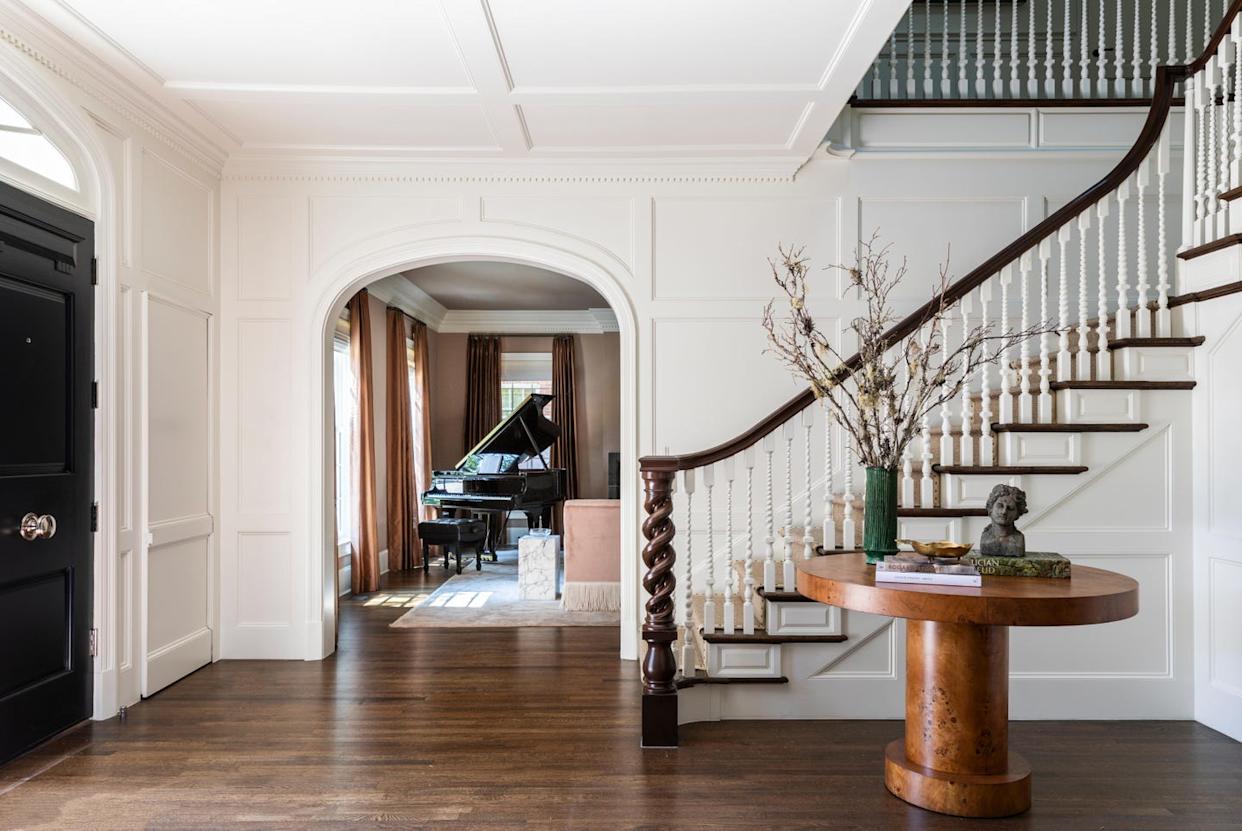
Upgrading THIS Simple Feature Makes Your Home Look More Expensive, According to Designers


5 spiral staircases that will make you look twice

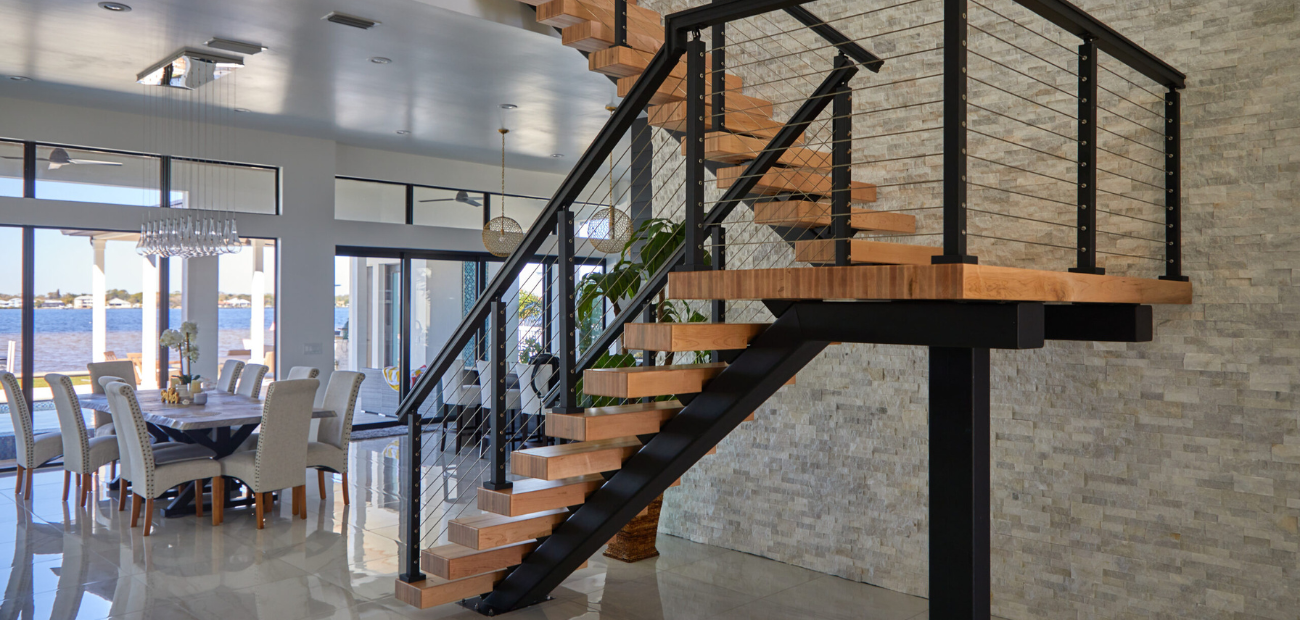
Let the Staircase Set the Stage for Style

Stair Base Rails


Spiral staircase made from chunky wooden blocks by QC

8 Simply Amazing Spiral Staircases


Universal spiral staircases available now from Enzie Stairs

Loft Space in Camden by Craft Design
An Oft-Overlooked Staircase Project Is Gaining Traction With Remodelers

House Tours: 6 homes with spiral staircases
The best contemporary staircases

Light and Air Architecture transforms Brooklyn row house with "switchback" staircase
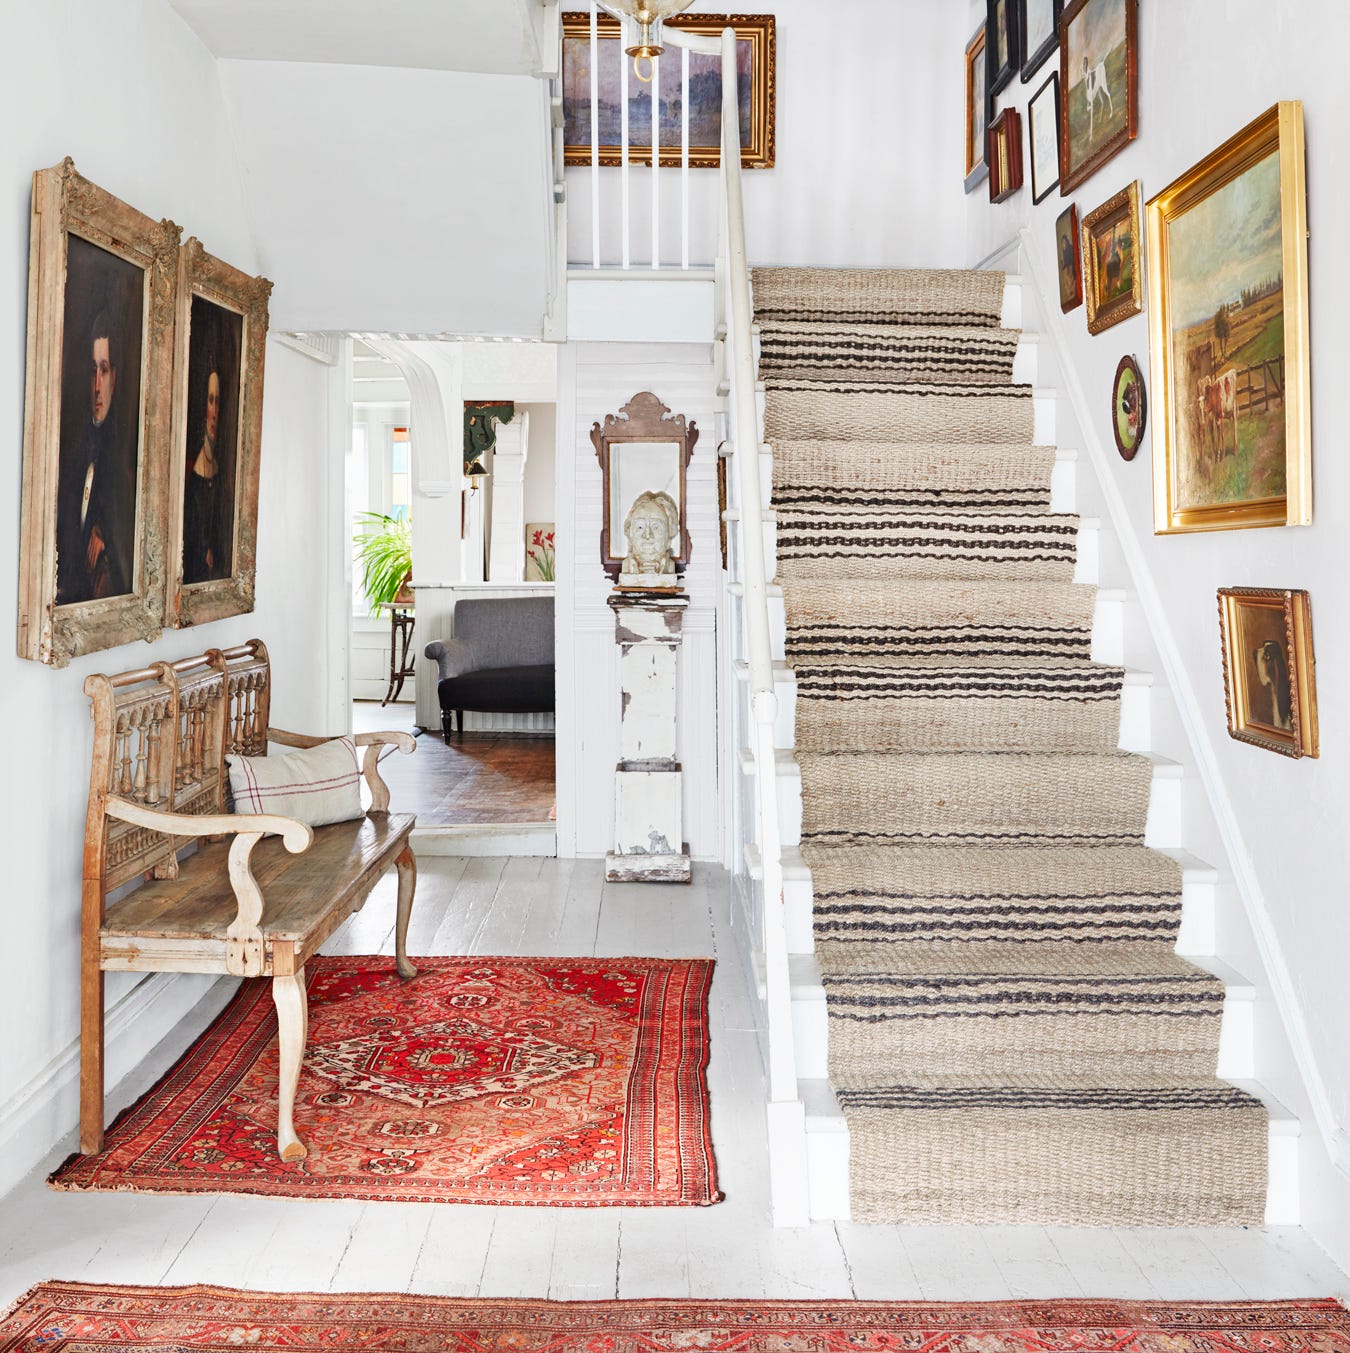
Step Up Your Staircase With These Decorating Ideas
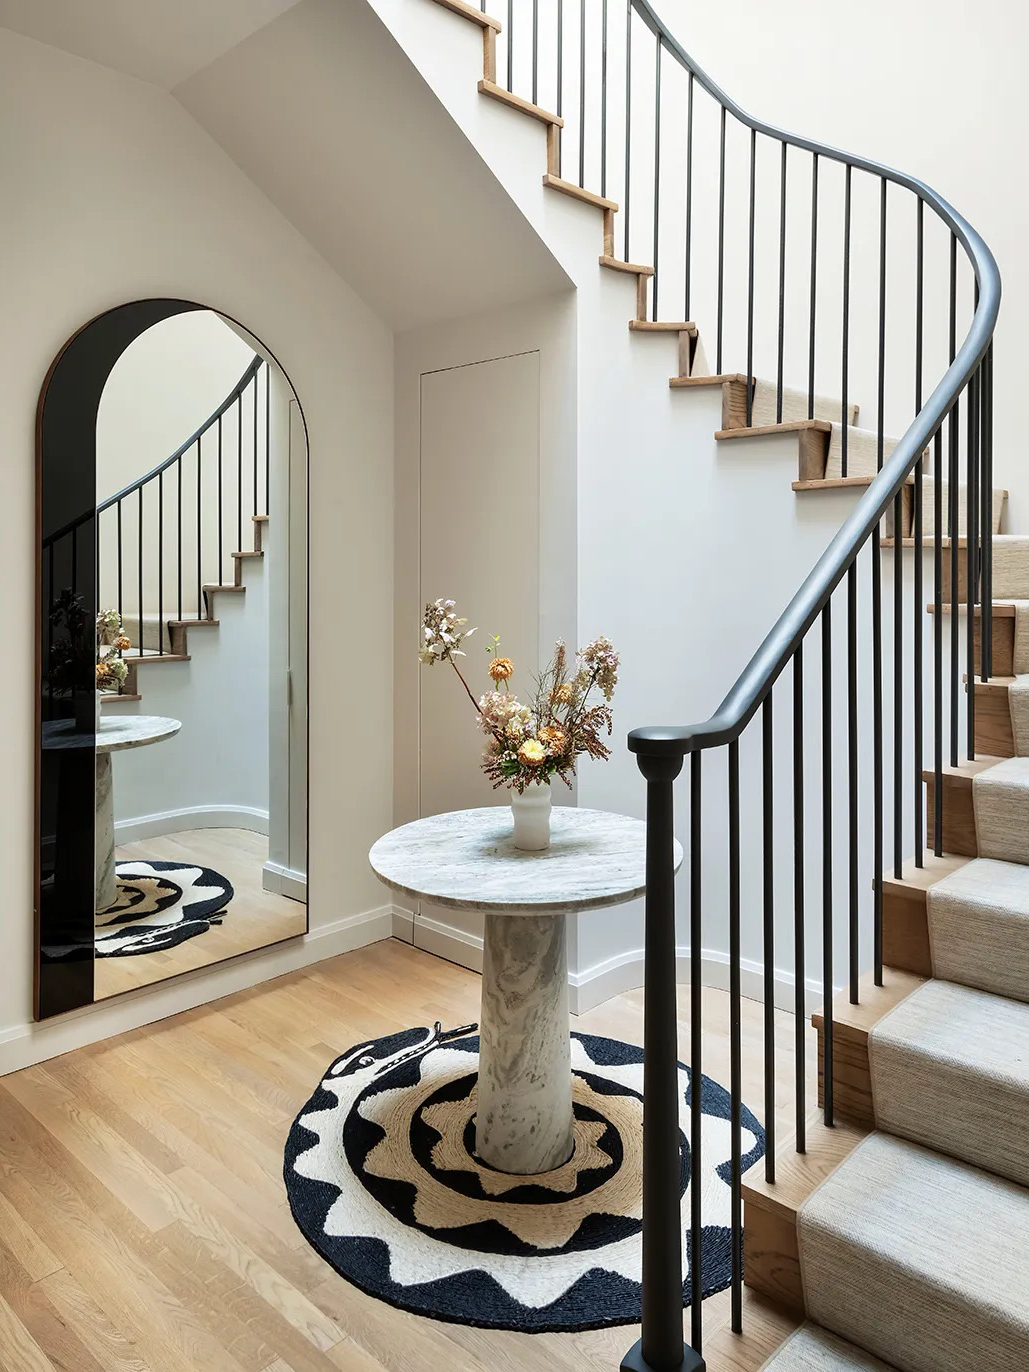
An Oft-Overlooked Staircase Project Is Gaining Traction With Remodelers


DIY mum reveals how she transformed her stairs for just £35 with carpet tiles, wallpaper and paint

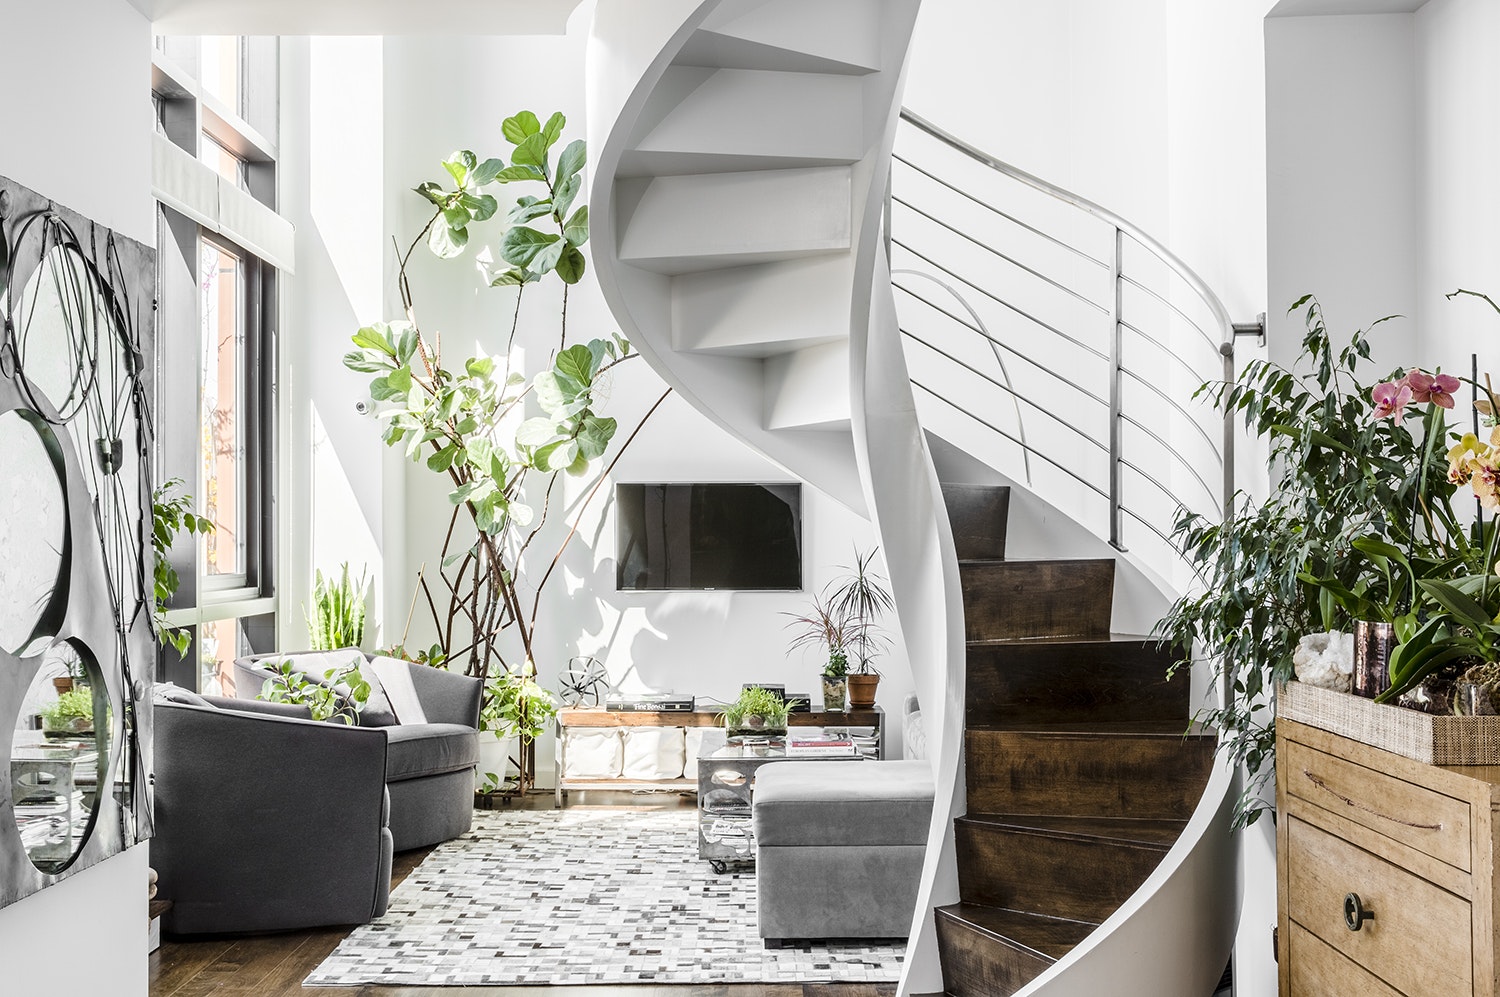
35 Swoon-Worthy Staircases That Are a Step Above the Rest

Video: How to Build Your Own Spiral Staircase Using a CNC Router