1/11
House extension and conversion ideas

The decision to extend or convert a home is a significant one, driven by the need for more living space without the complexities and costs associated with moving to a larger property. This guide explores various extension types, offering practical advice on planning permissions, costs, and design considerations for homeowners looking to enhance their existing residences.
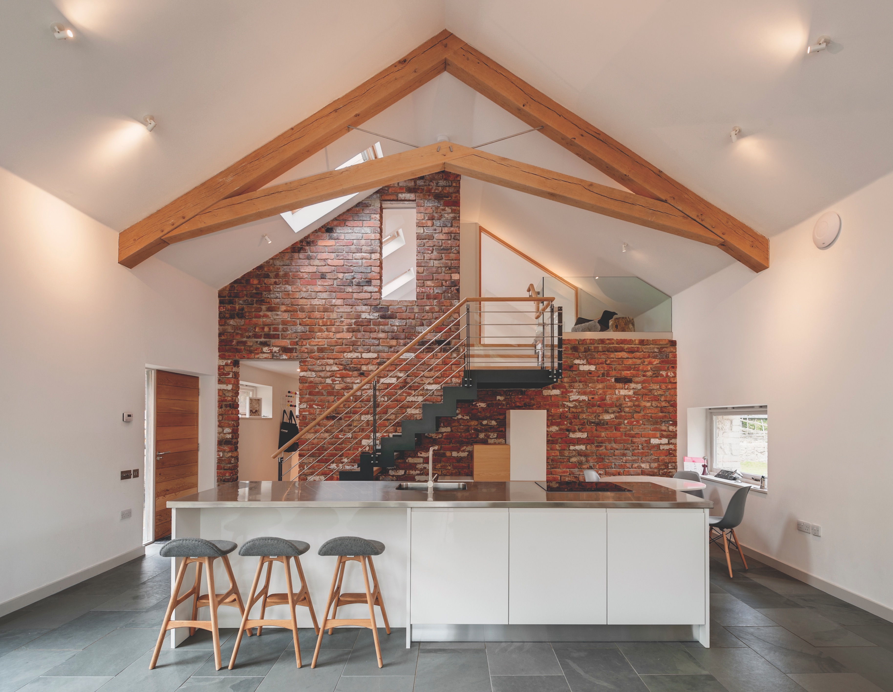
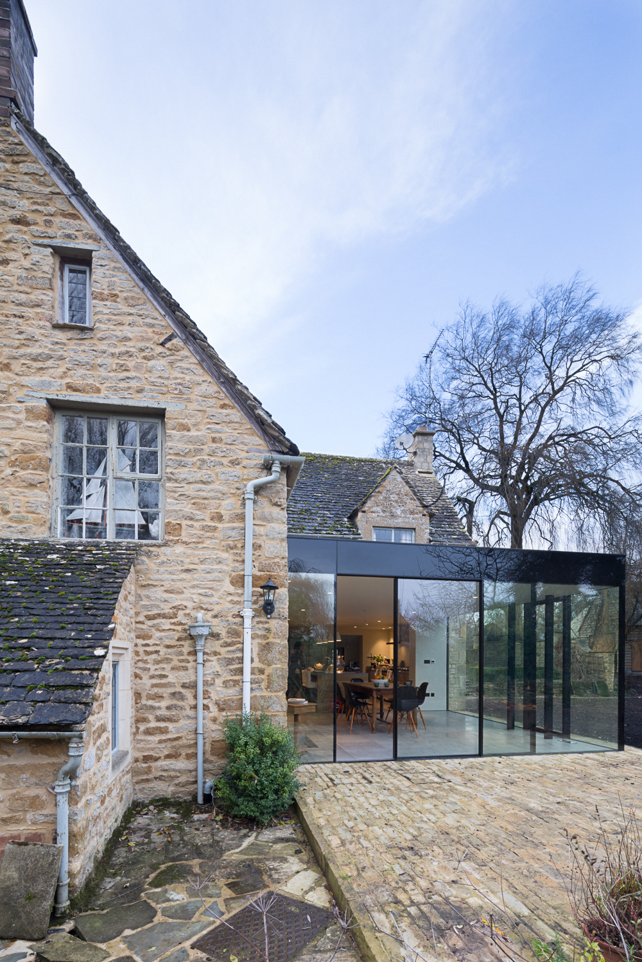

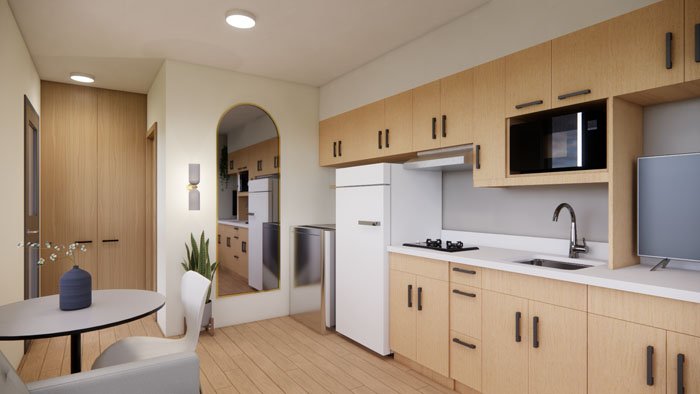
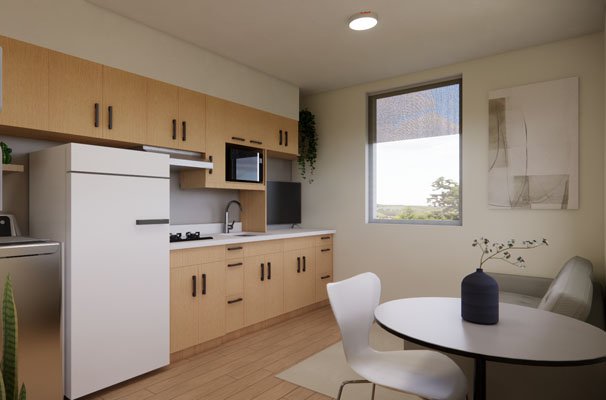
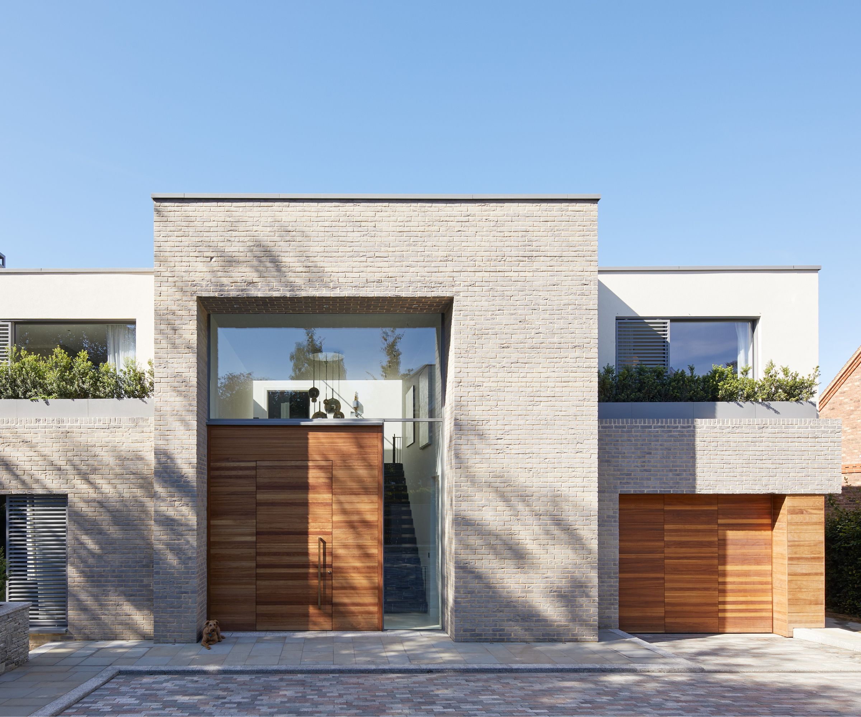
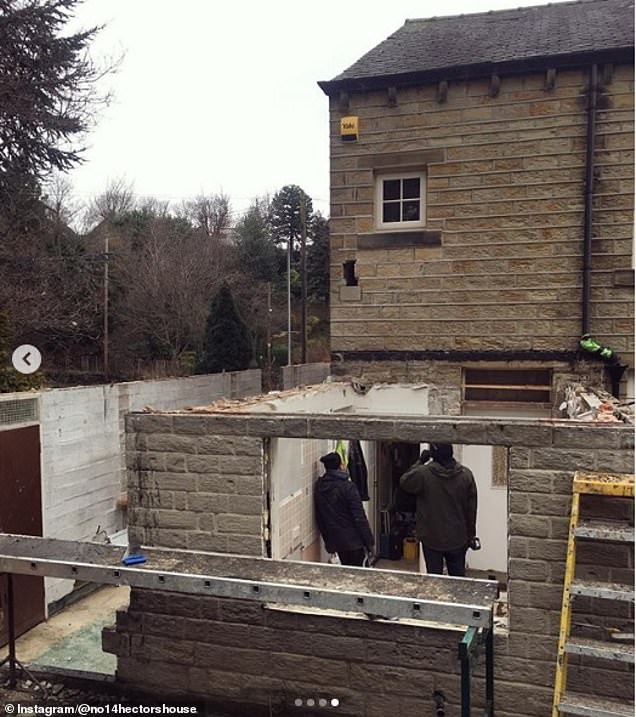
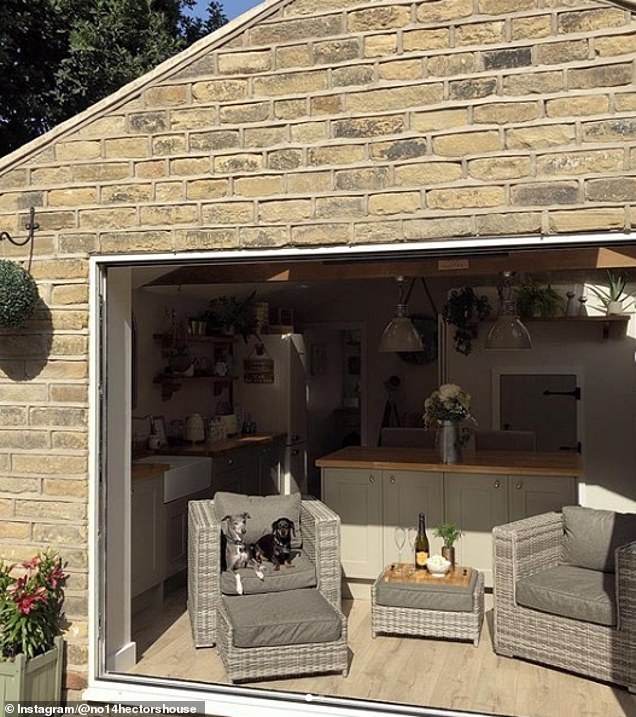
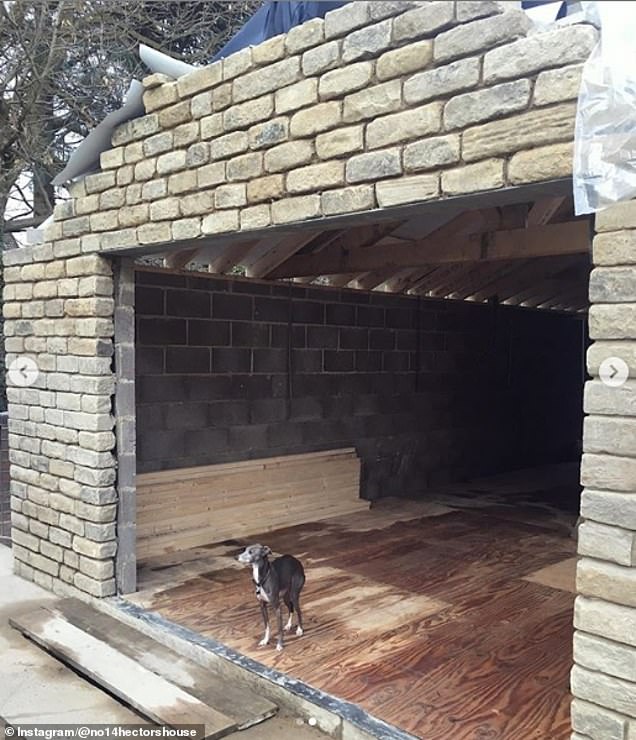
Garage conversions and extensions present an economical approach to expanding living areas, primarily because existing foundations significantly reduce construction costs. This option also avoids consuming valuable garden space. Before proceeding, consulting an estate agent is crucial to understand the potential impact on property value, as local demand for garages can vary. Homeowners must also plan for alternative storage solutions for items typically kept in a garage. The process is generally quicker and less disruptive if the garage is attached or integral to the main house. Detached garages may require planning permission and could be linked to the main house via a glazed corridor, especially in heritage properties, offering segregated spaces like an annex or home office. Garage conversion costs are considerably lower than traditional extensions due to pre-existing structures and utilities. Most attached garage conversions fall under 'permitted development,' negating the need for formal planning consent, unless the property is listed or in a conservation area, or if the conversion aims to create a separate dwelling. Conversion insurance is essential, covering the work, existing structure, materials, tools, and public and employer's liability, from project inception to completion. Homeowners can either manage the project themselves or hire architectural designers or specialist contractors. Complex projects often benefit from full structural plans approved by building control, ensuring compliance with regulations covering damp proofing, ventilation, insulation, energy efficiency, fire safety, electrics, and plumbing. Replacing a garage door involves specific considerations, including foundations and local council regulations, particularly in conservation areas.
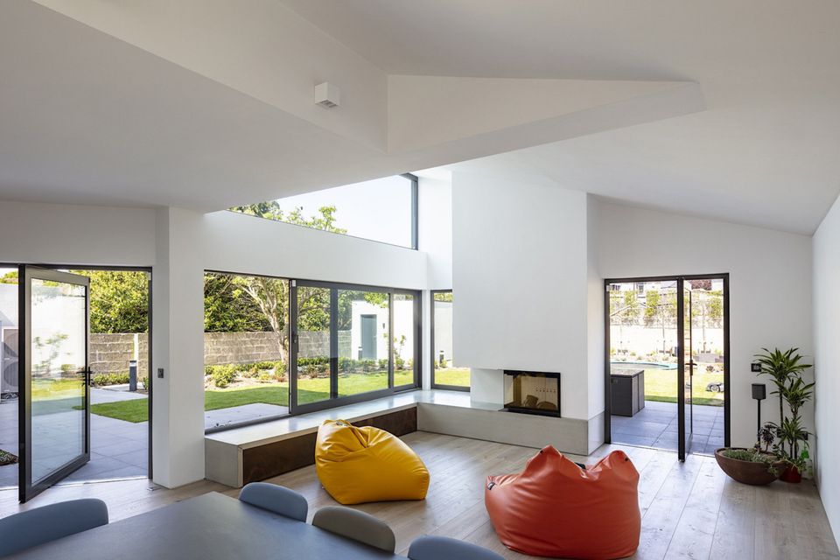
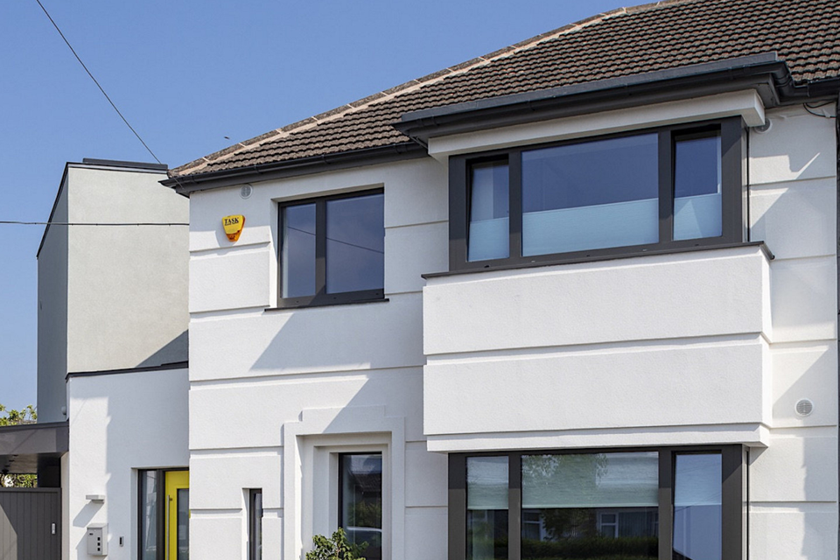
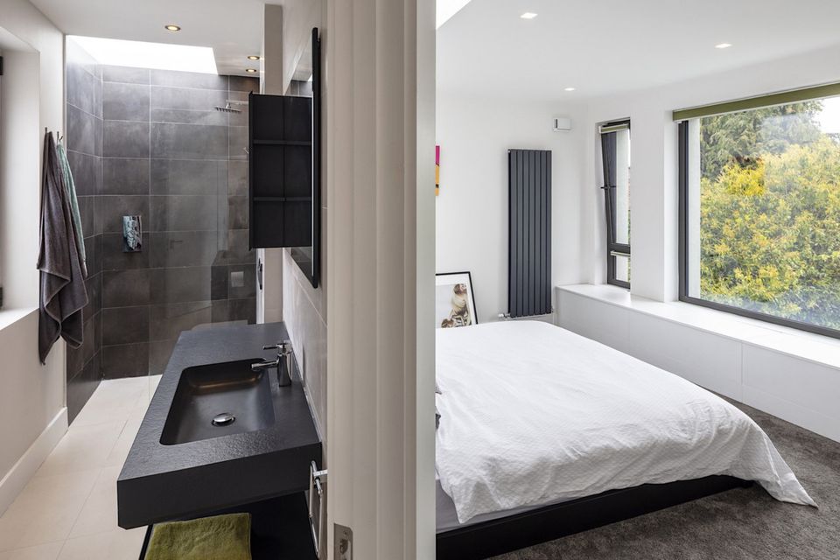
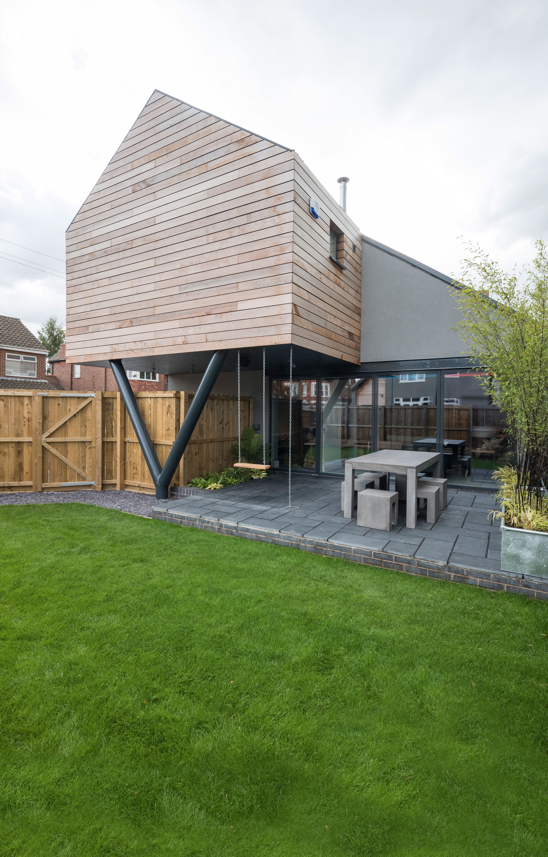



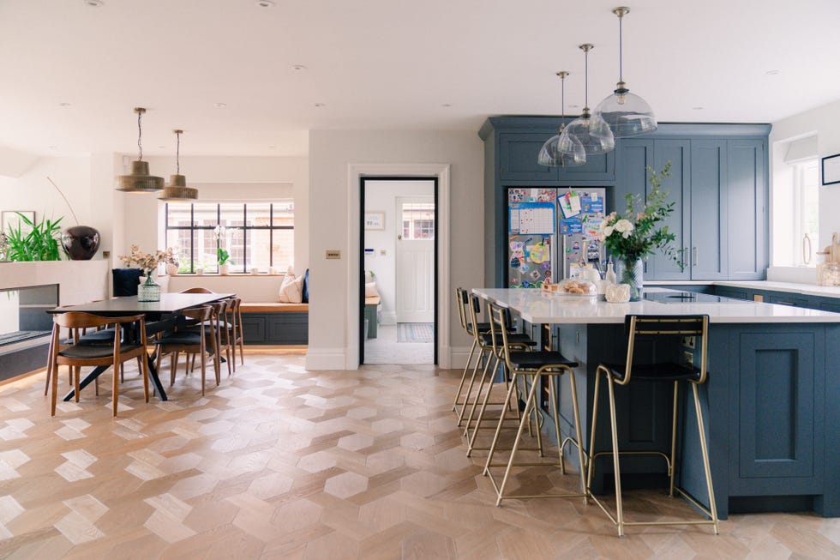
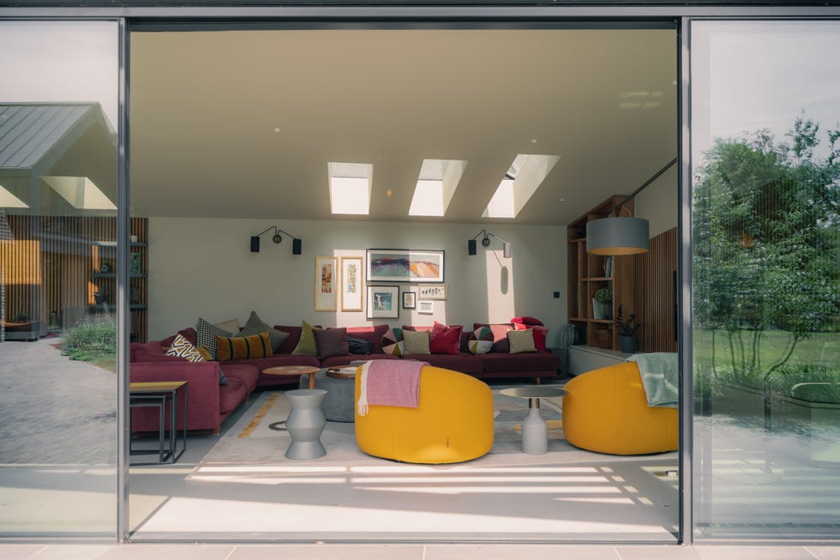
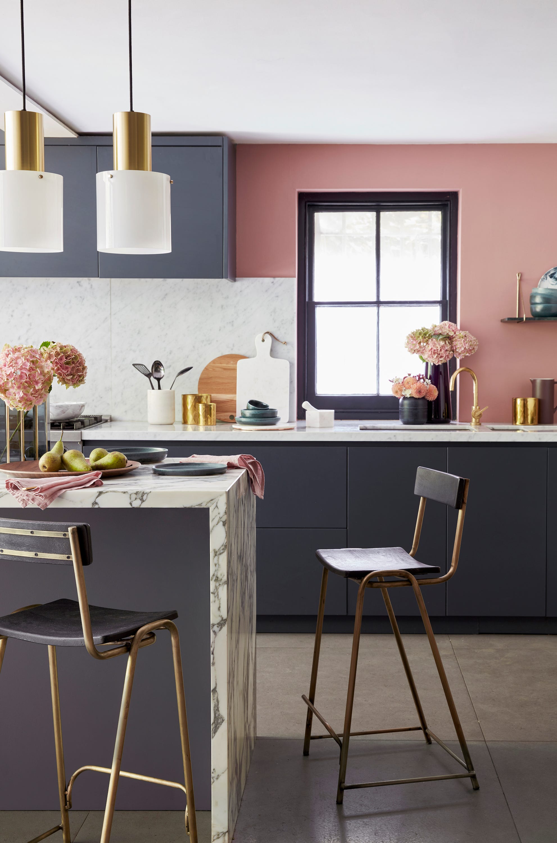
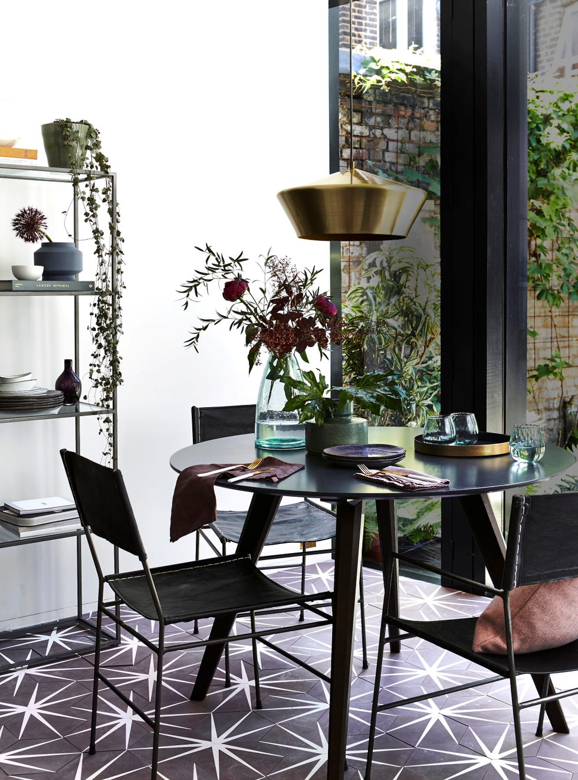



Single-storey and double-storey extensions offer distinct advantages. A single-storey extension can transform an existing small kitchen into a spacious kitchen-dining-living area or add essential utility spaces. Double-storey extensions, while more expensive, provide significantly more space per square meter and additional bedrooms or bathrooms without doubling the cost of a single-storey extension, as foundational work is already accounted for. However, double-storey extensions often face more stringent planning approval processes due to their potential impact on property aesthetics and neighboring properties' light and views. Single-storey extensions, often built at the rear or extending across the full width of the house, are popular for homeowners willing to sacrifice garden space. They frequently feature large folding doors to blend indoor and outdoor living and come with diverse roof designs. Both types may necessitate a party wall agreement to protect adjacent properties.

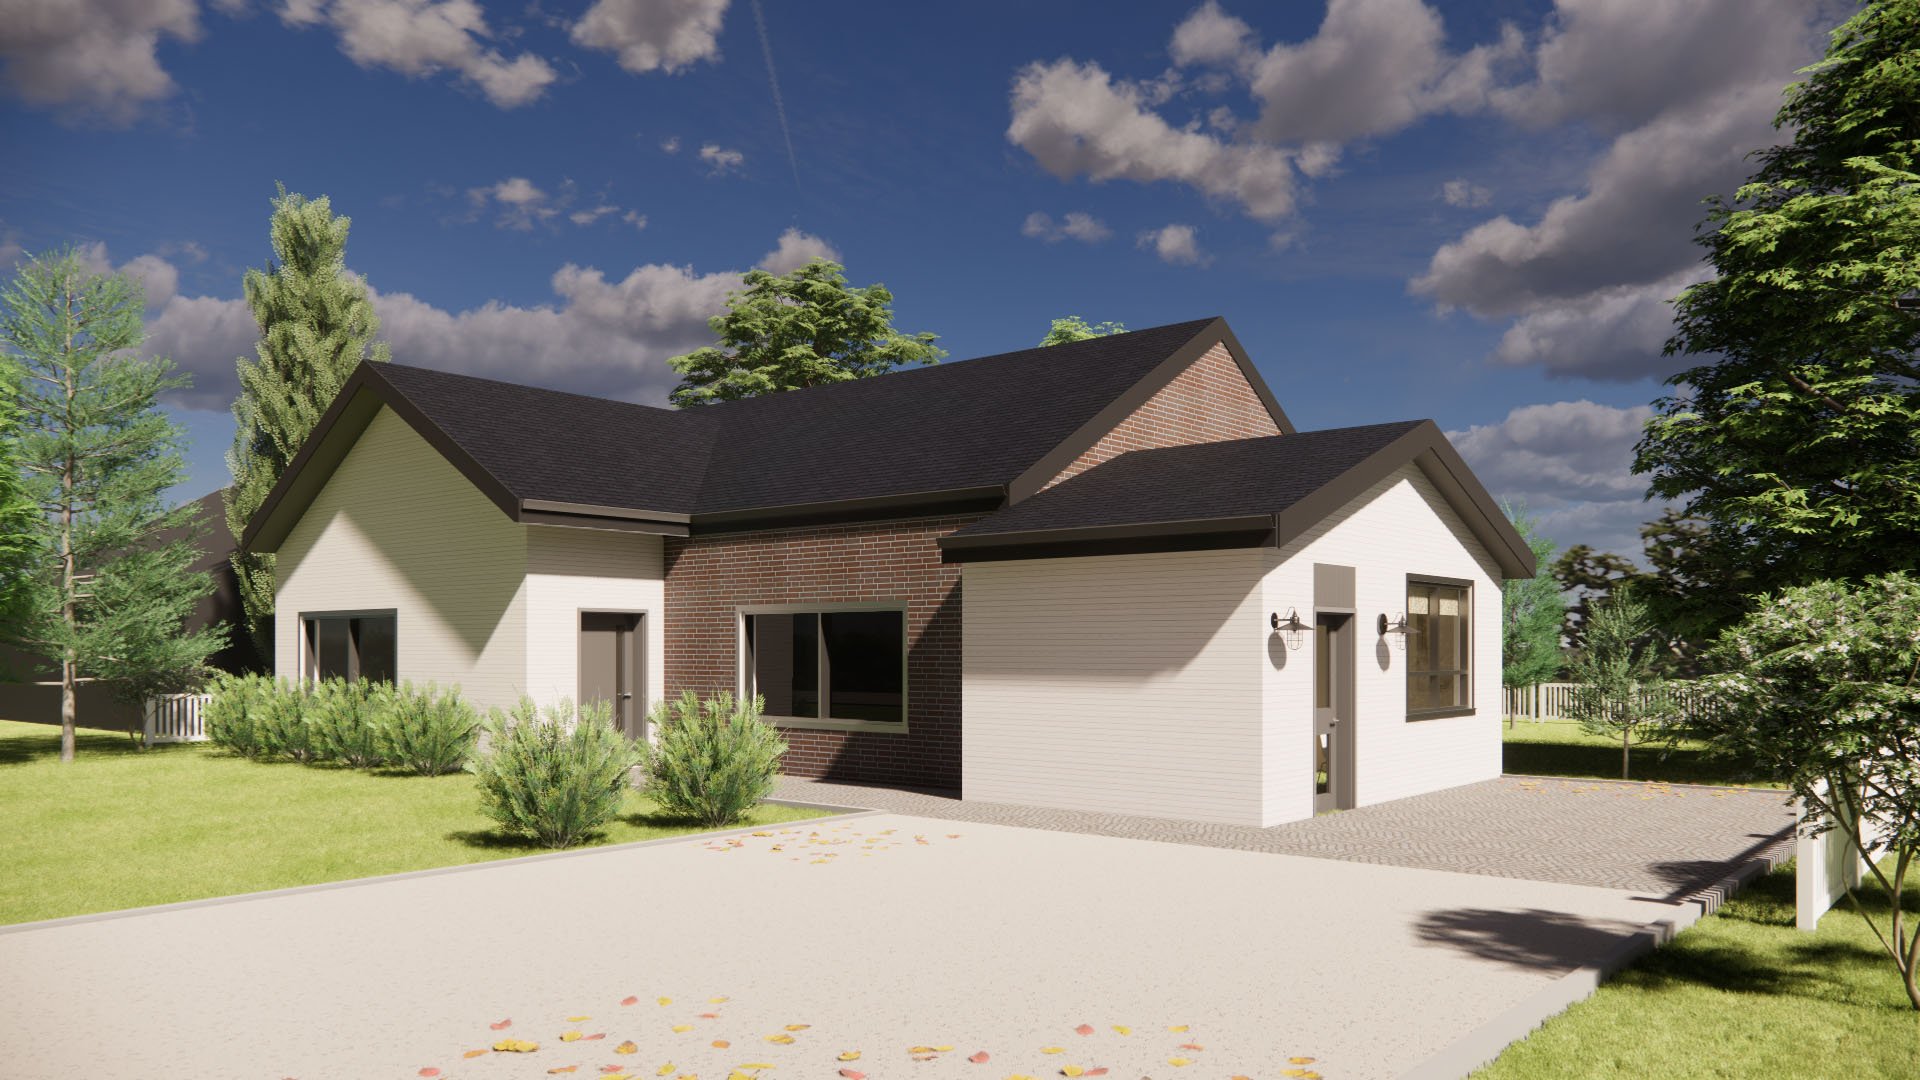
Porch extensions enhance curb appeal and functionality, providing extra storage for household items and improving home security. Closed porches also contribute to energy efficiency by minimizing heat loss. Planning permission for porches is typically not required if the ground floor area does not exceed three square meters, is no more than three meters above ground level, and is at least two meters from any boundary with a highway. Customization options abound, including windows, door styles, brickwork, and roof types, emphasizing seamless integration with the existing architecture. Matching brickwork and roof materials is crucial for a cohesive look.

Basement conversions and extensions are gaining traction, especially in urban areas, offering a way to expand living space without reducing garden area. These subterranean spaces can transform into extra bedrooms, kitchen diners, or cozy snugs. Planning permission for basement conversions is generally not needed if only existing cellars are converted without external alterations. However, structural changes, external modifications (like lightwells), listed building status, conservation area location, or creation of a separate accommodation unit typically require planning permission. Building regulations approval is almost always necessary to ensure health, safety, and welfare standards, including ventilation, fire safety, foundations, and energy efficiency. Consulting local builders, architects, or planning consultants is recommended, as they can provide structural drawings and navigate building regulations. Party wall agreements are often required for basement conversions involving excavation near neighboring properties. Ceiling height, ideally 2.4 meters, is a practical consideration. Maximizing natural light in basements can be achieved through strategic layout, lightwells, sunken courtyard gardens, glass partitions, and flat rooflights. Neutral color palettes can further enhance brightness and perceived space. While basement conversions can significantly increase property value, especially in urban settings, consulting estate agents before starting is advisable to assess potential return on investment. The pros include gaining internal space, often easier planning consent in areas with existing conversions, potential property value increase, and improved structural stability and energy efficiency. Cons include high cost, significant disruption, ongoing maintenance requirements for pumps and drainage, potential unforeseen problems (especially with party walls), and challenges with natural light and emergency exits. The viability and cost of a basement project depend heavily on whether an existing cellar can be converted or if extensive excavation and underpinning are required. Simple utility basements are the most cost-effective, while full lower ground floors with extensive lightwells are significantly more expensive.
#HouseExtensions #HomeImprovements #GarageConversion #BasementConversion #PorchExtension #PlanningPermission #BuildingRegulations #PropertyValue #HomeDesign #HouseExtensions #HomeImprovements #GarageConversion #BasementConversion #PorchExtension #PlanningPermission #BuildingRegulations #PropertyValue #HomeDesign
0 comment in total
 No comments yet
You may also like
If you're looking for morespace, build out or build up
Double storey extensions - architects explain how to go full height in style

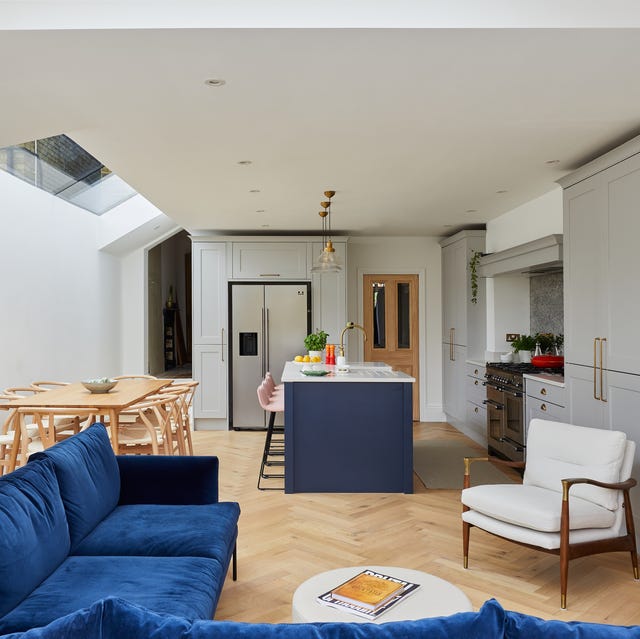
Beyond Open-Plan Living: Interior Courtyards Are The Extension Trend To Watch in 2026

Top 7 home renovations that can increase your property's value — and quality of life as you age

Renovate | Build

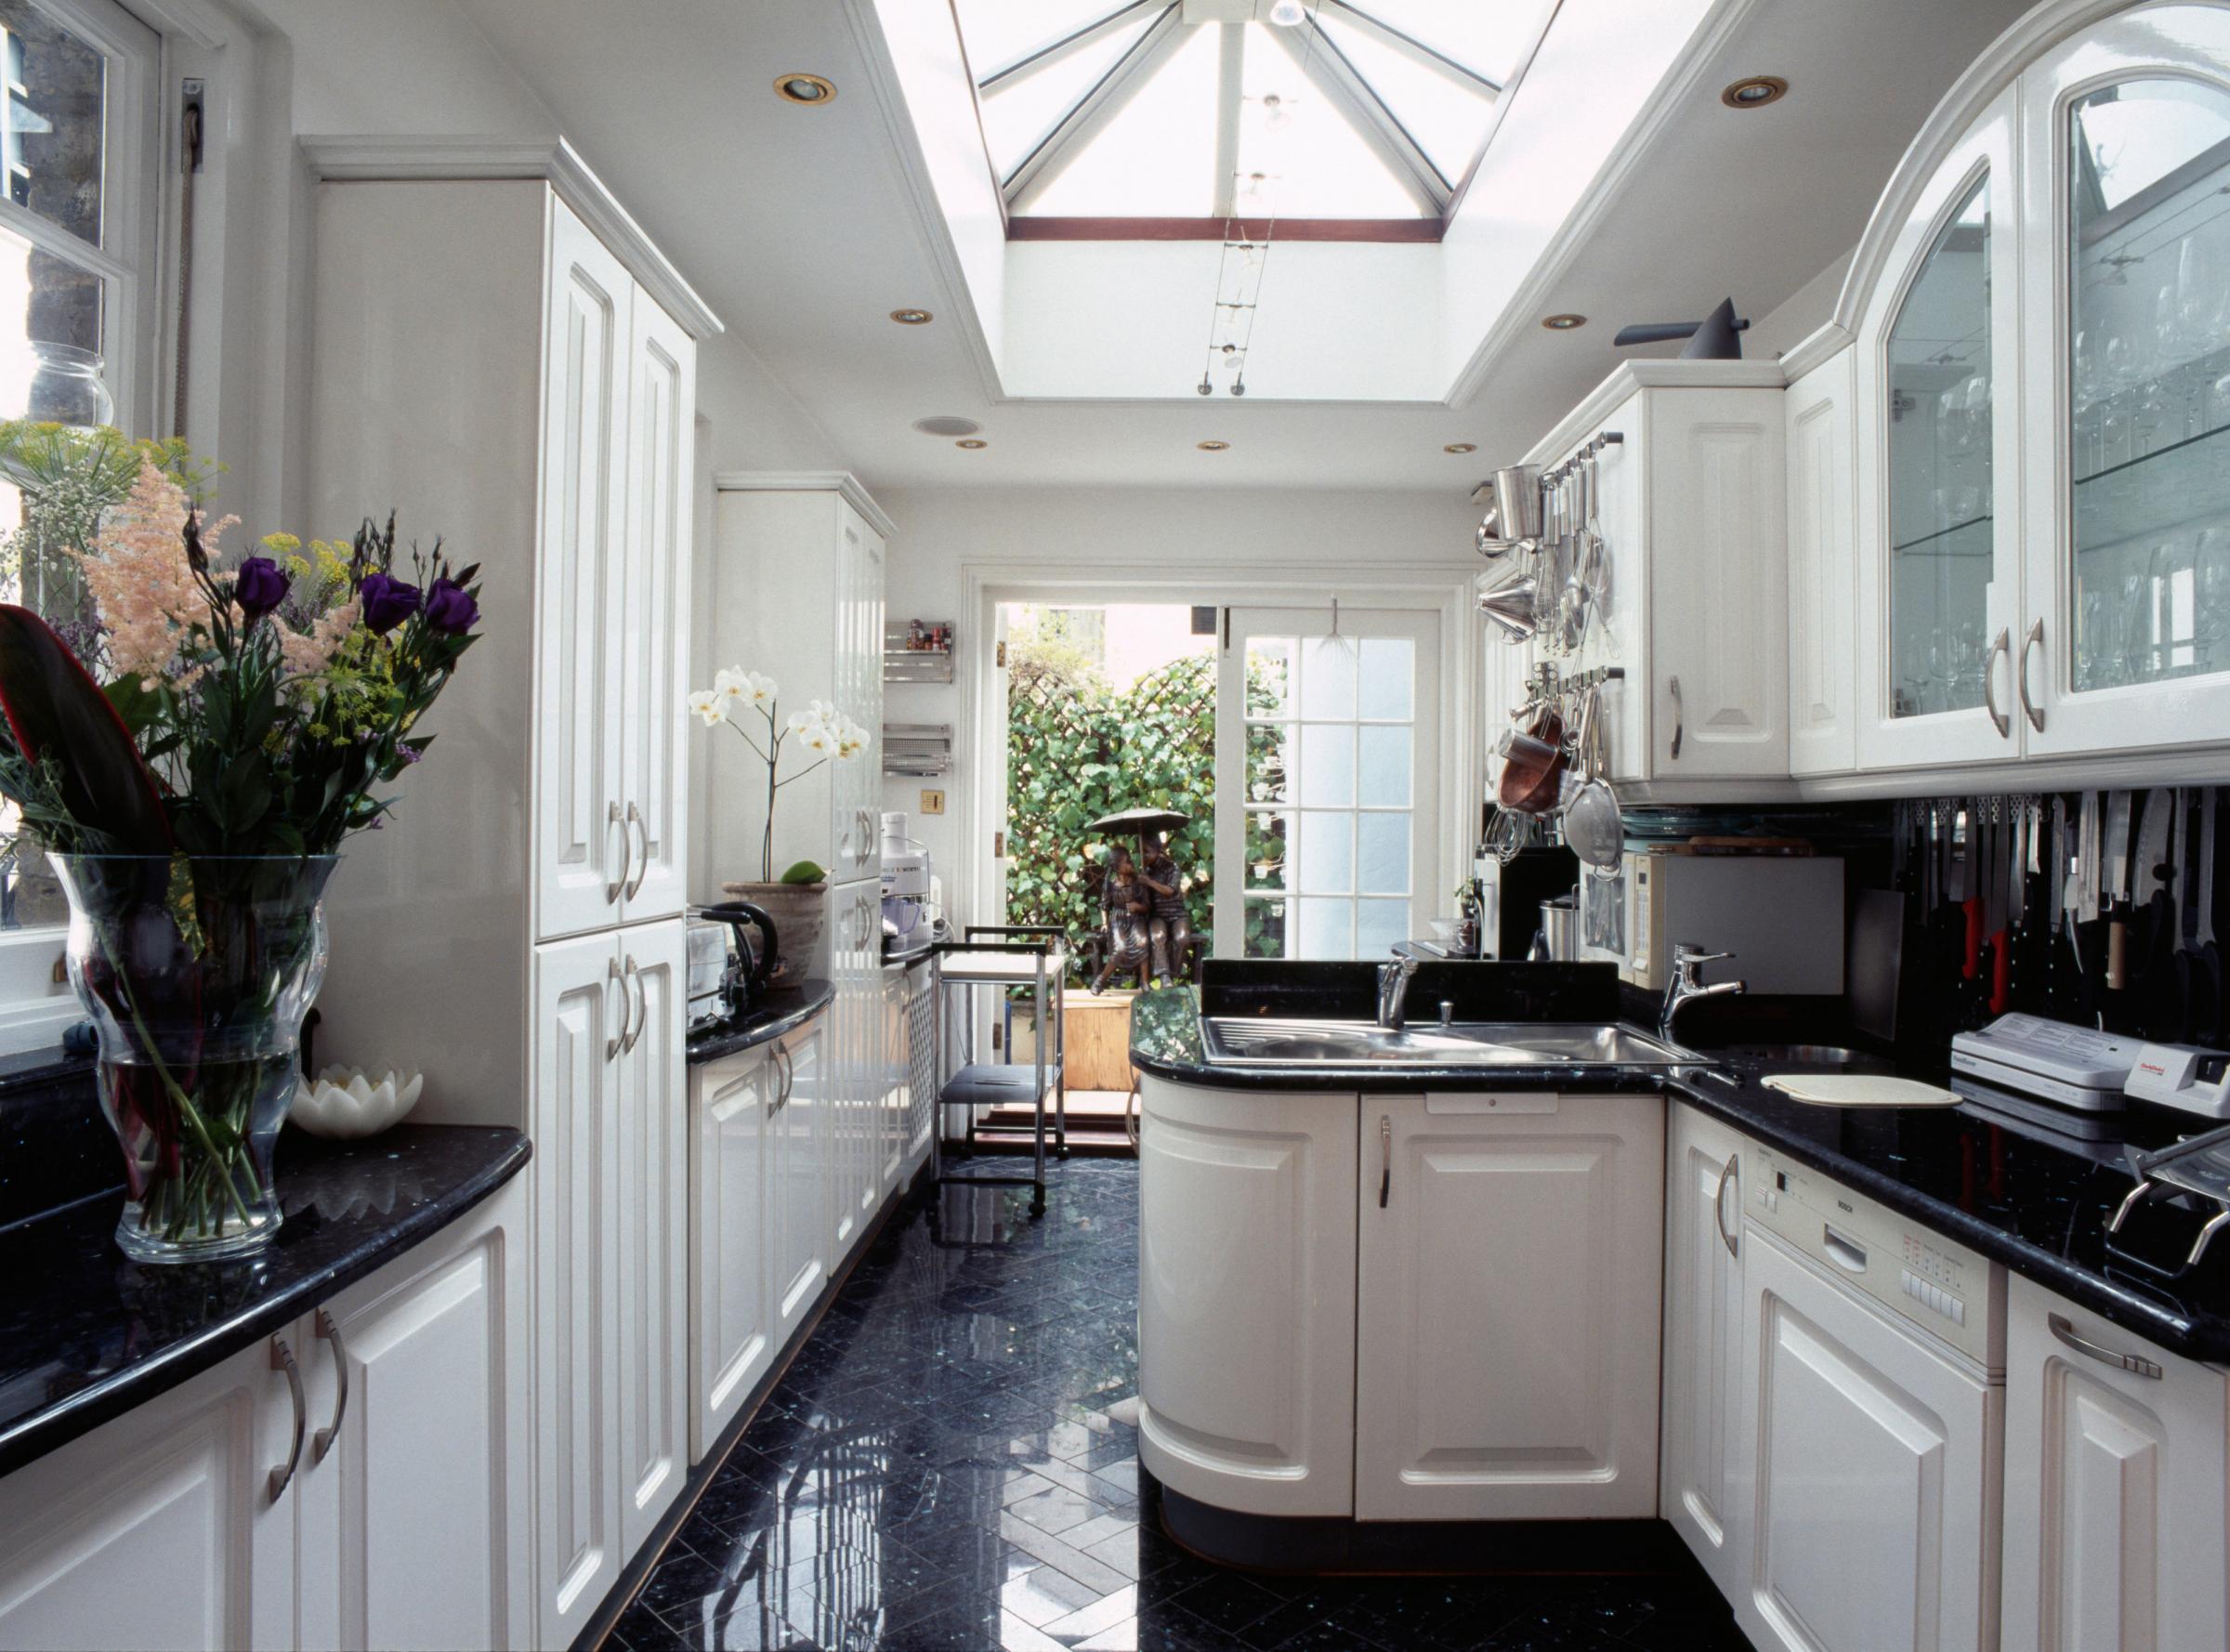
How to fast-track your home extension
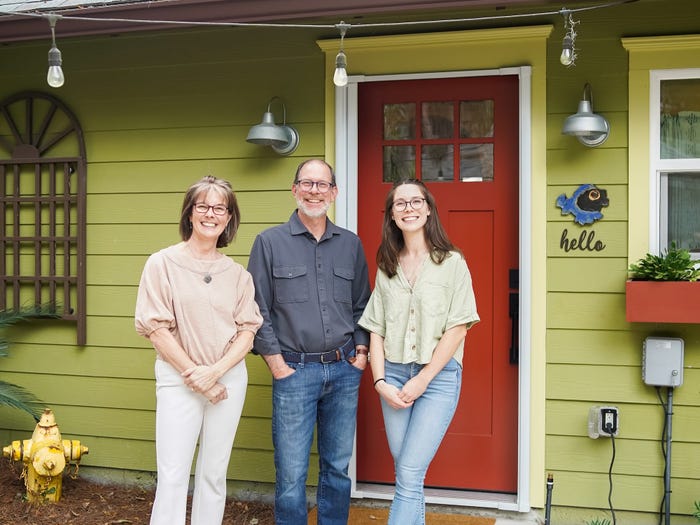
A family spent $69,000 turning their garage into an apartment so their son could live rent-free while launching his startup
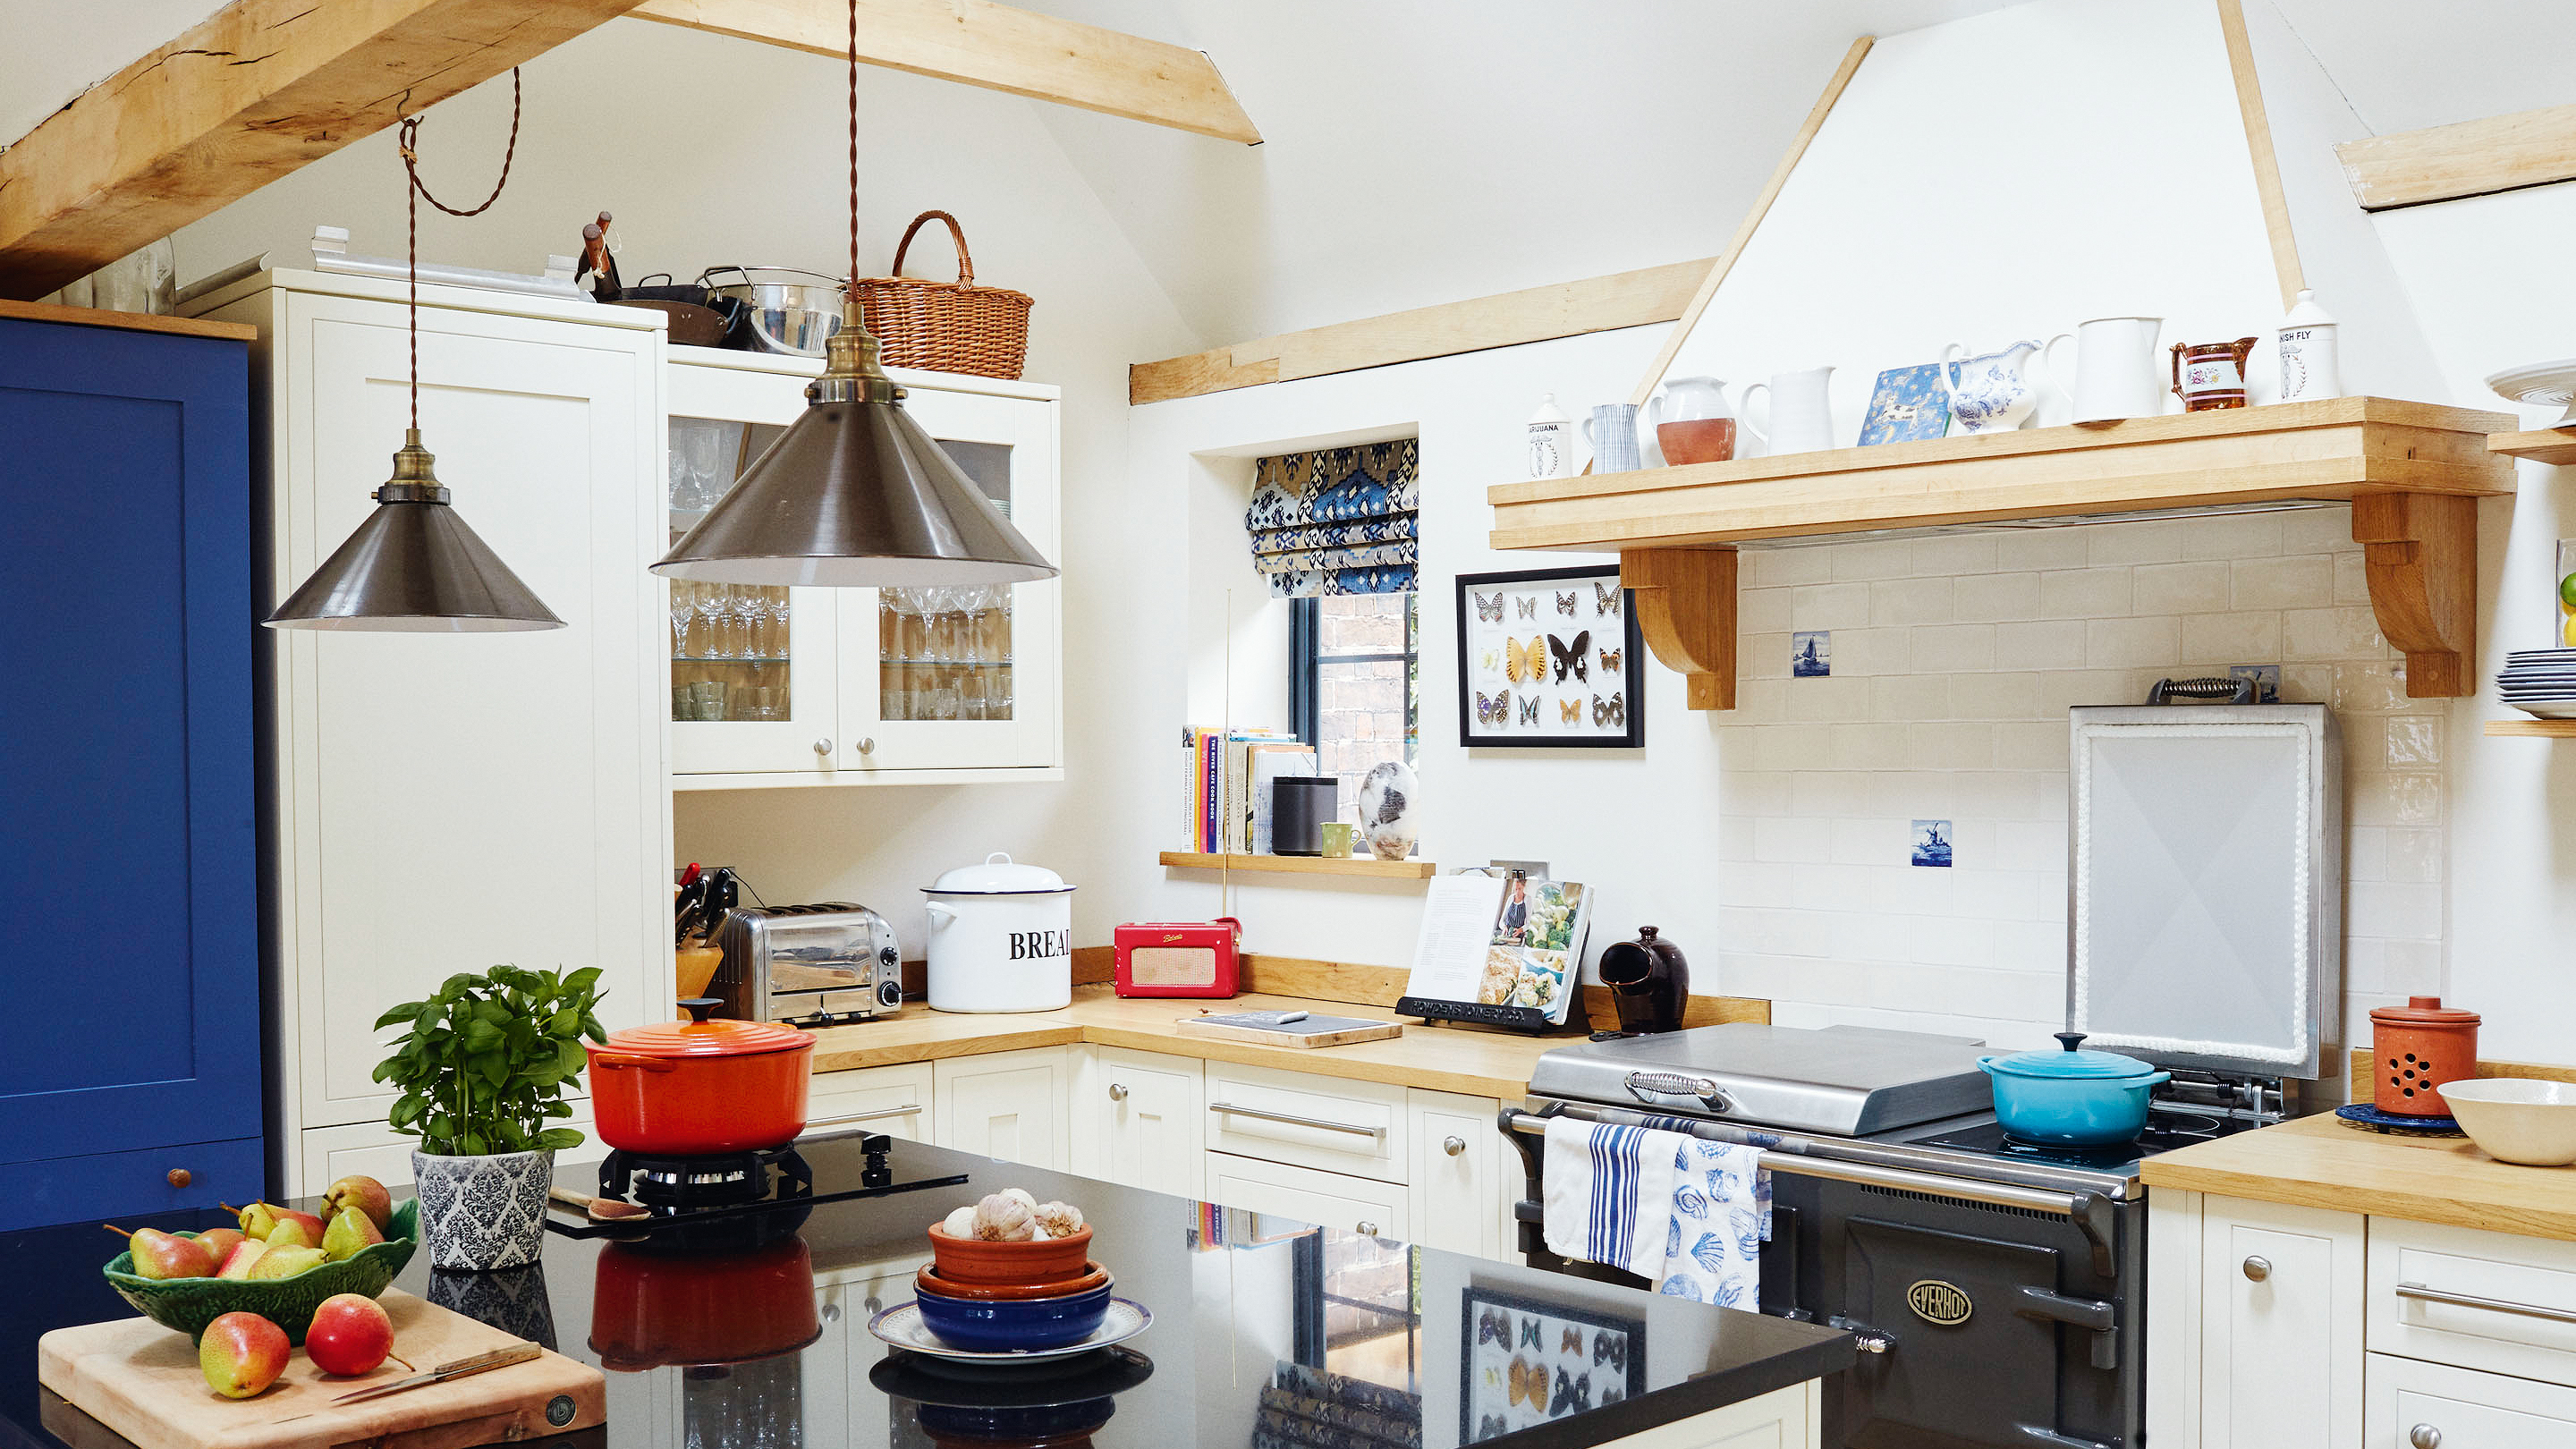
a country-style kitchen and bedroom extension to a Grade II-listed timber home

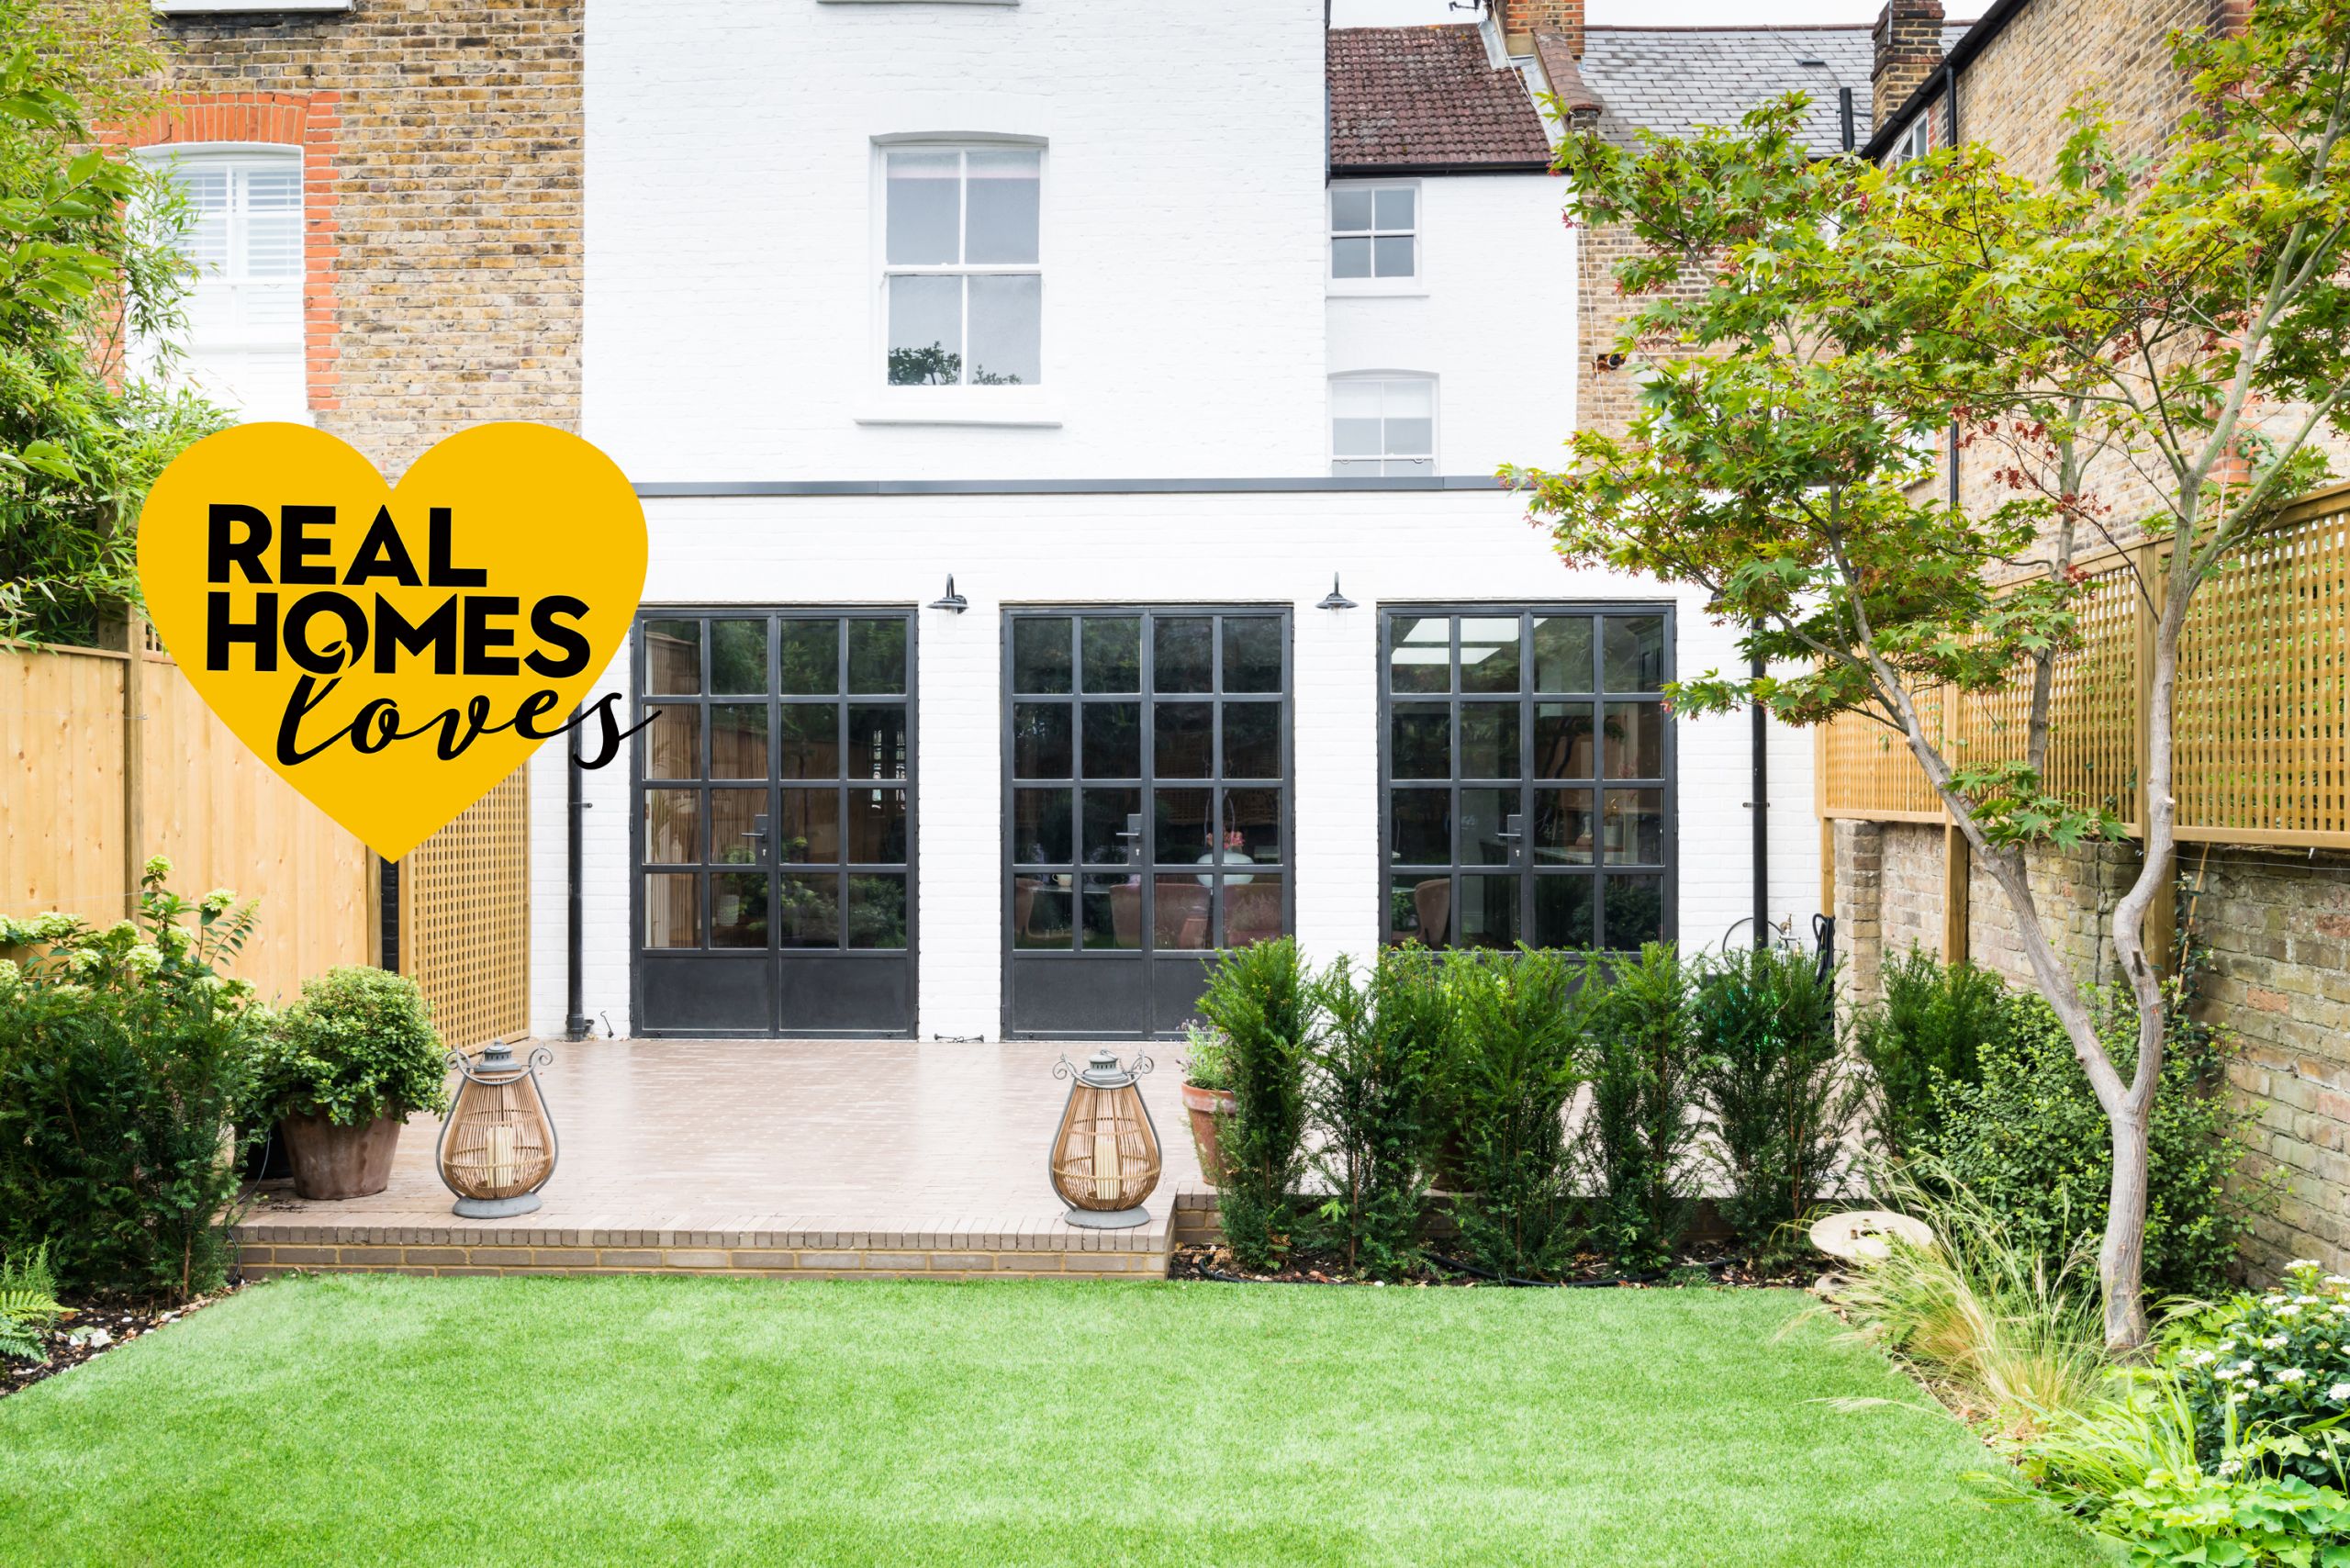
House extension suppliers: a sourcebook of the top 50 extension essentials


Renovations and Additions

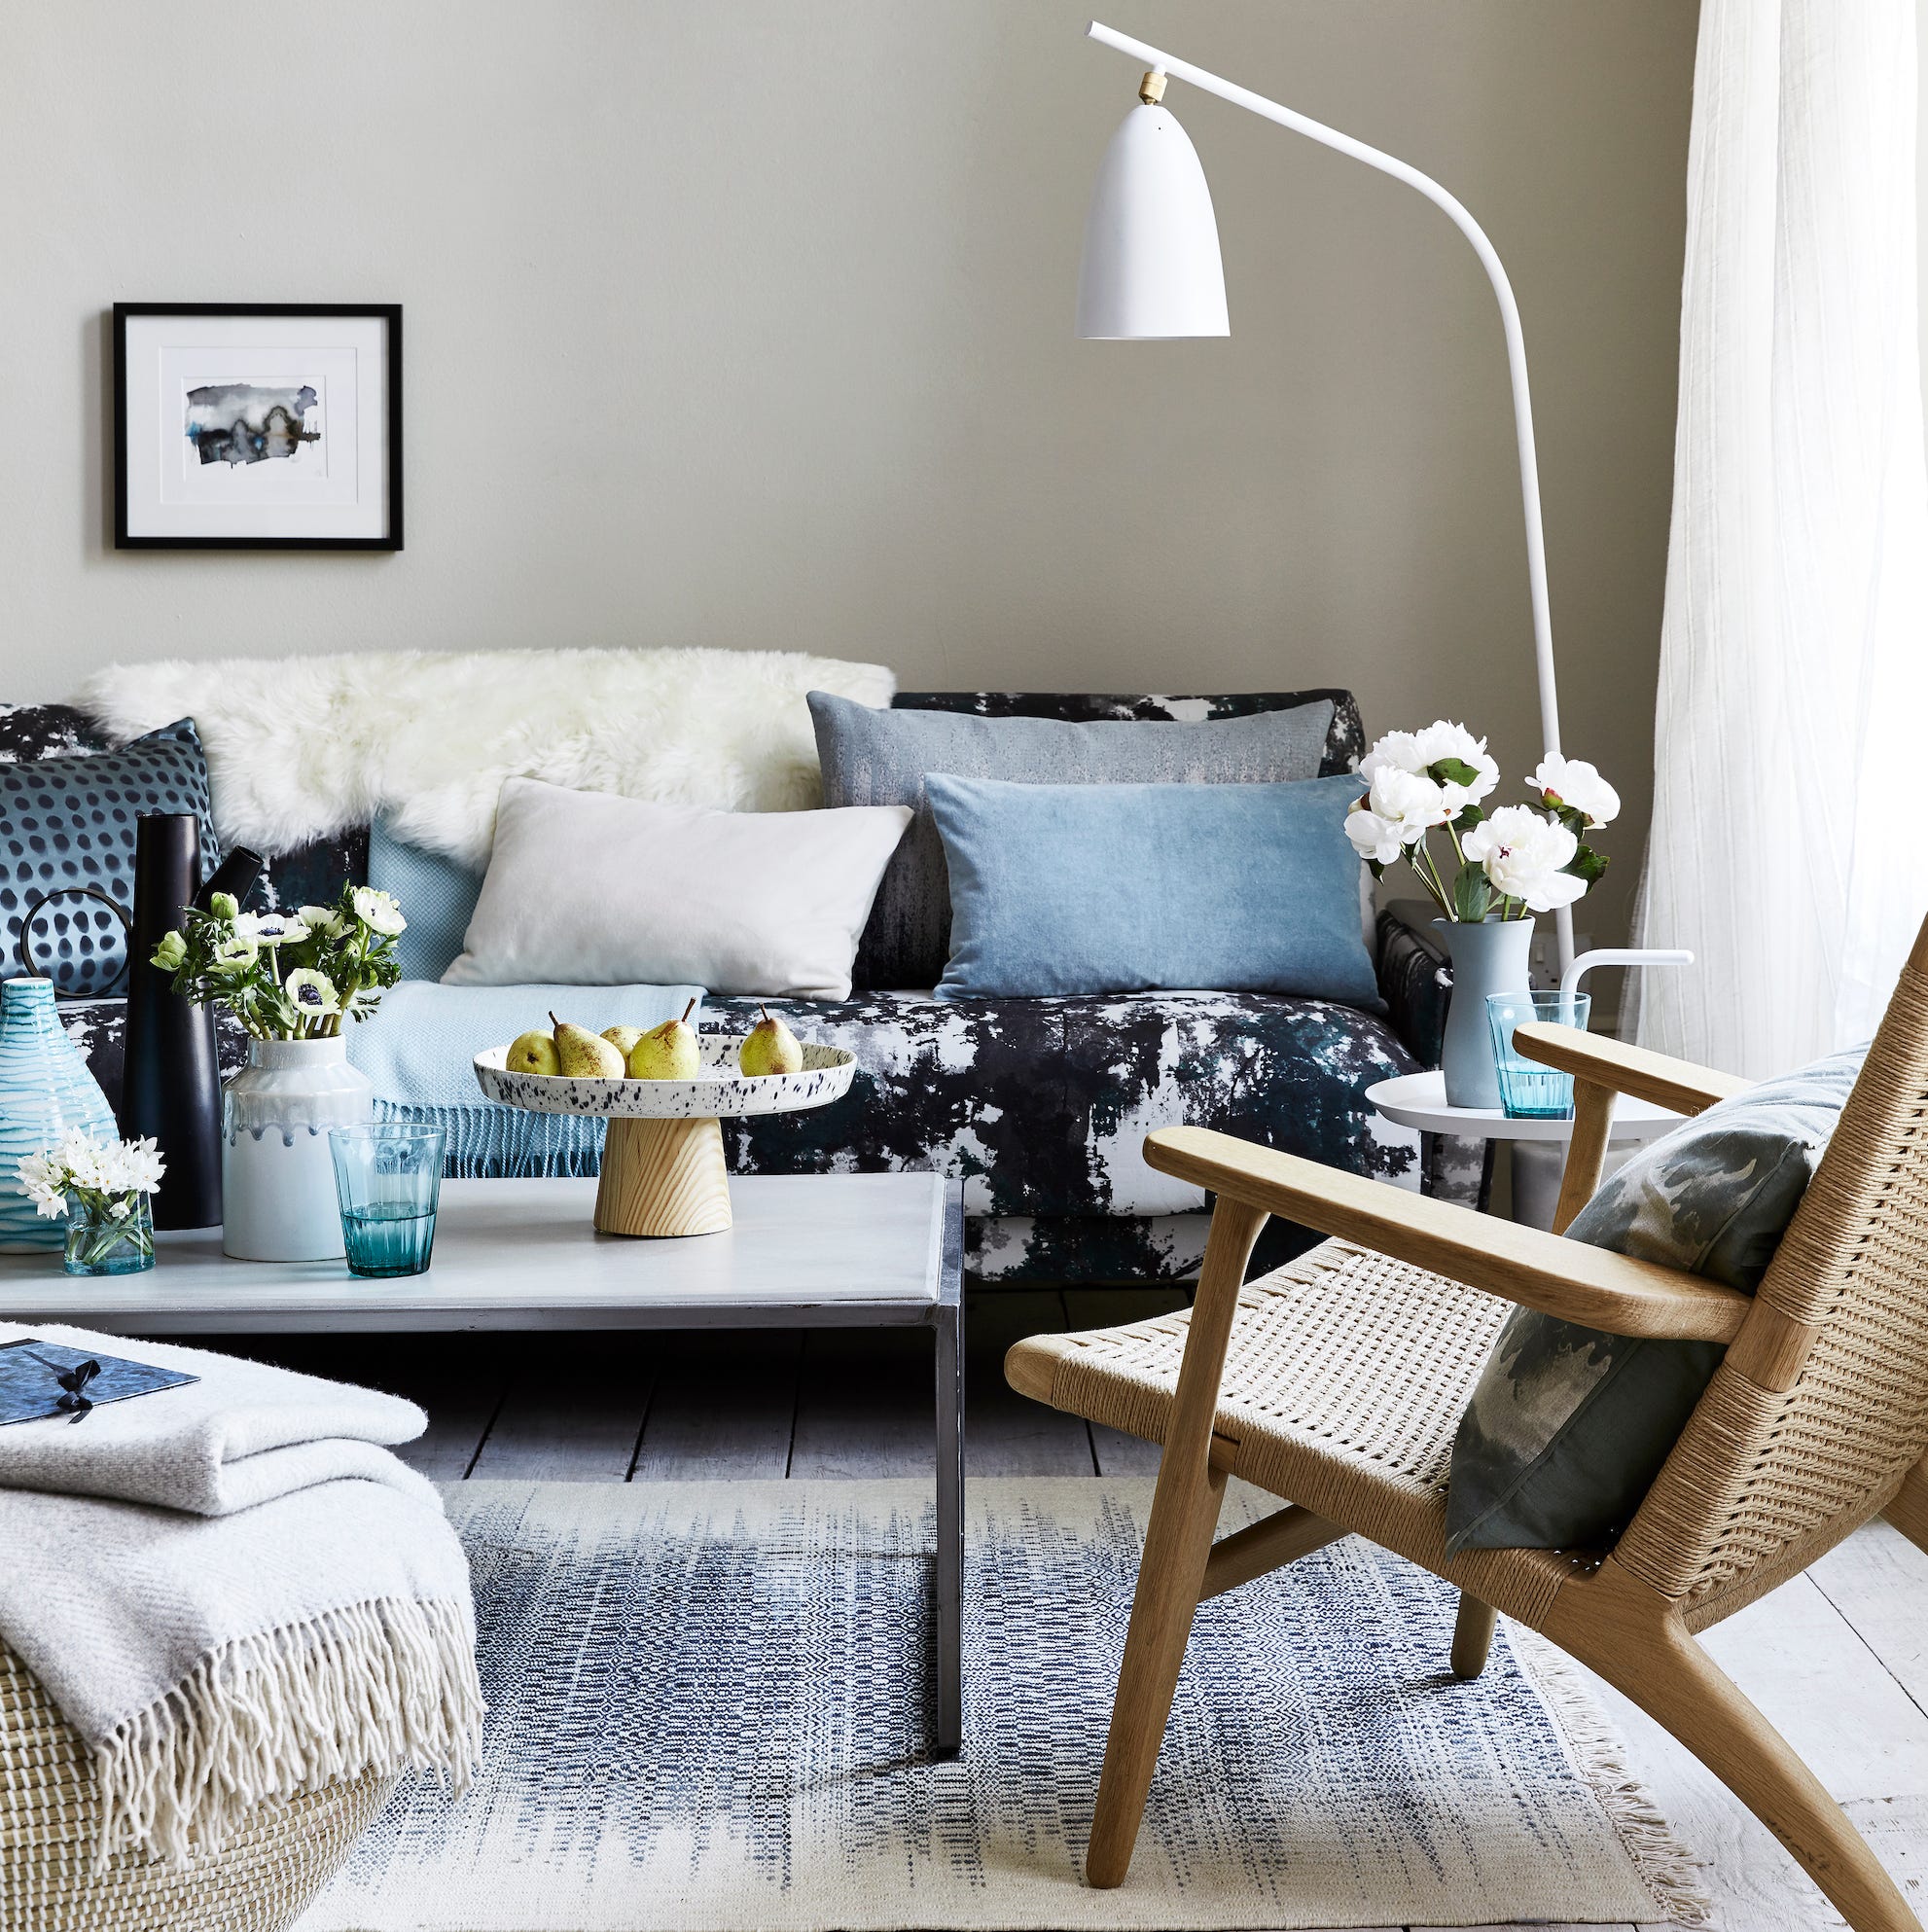
Money-wasting home improvements to avoid

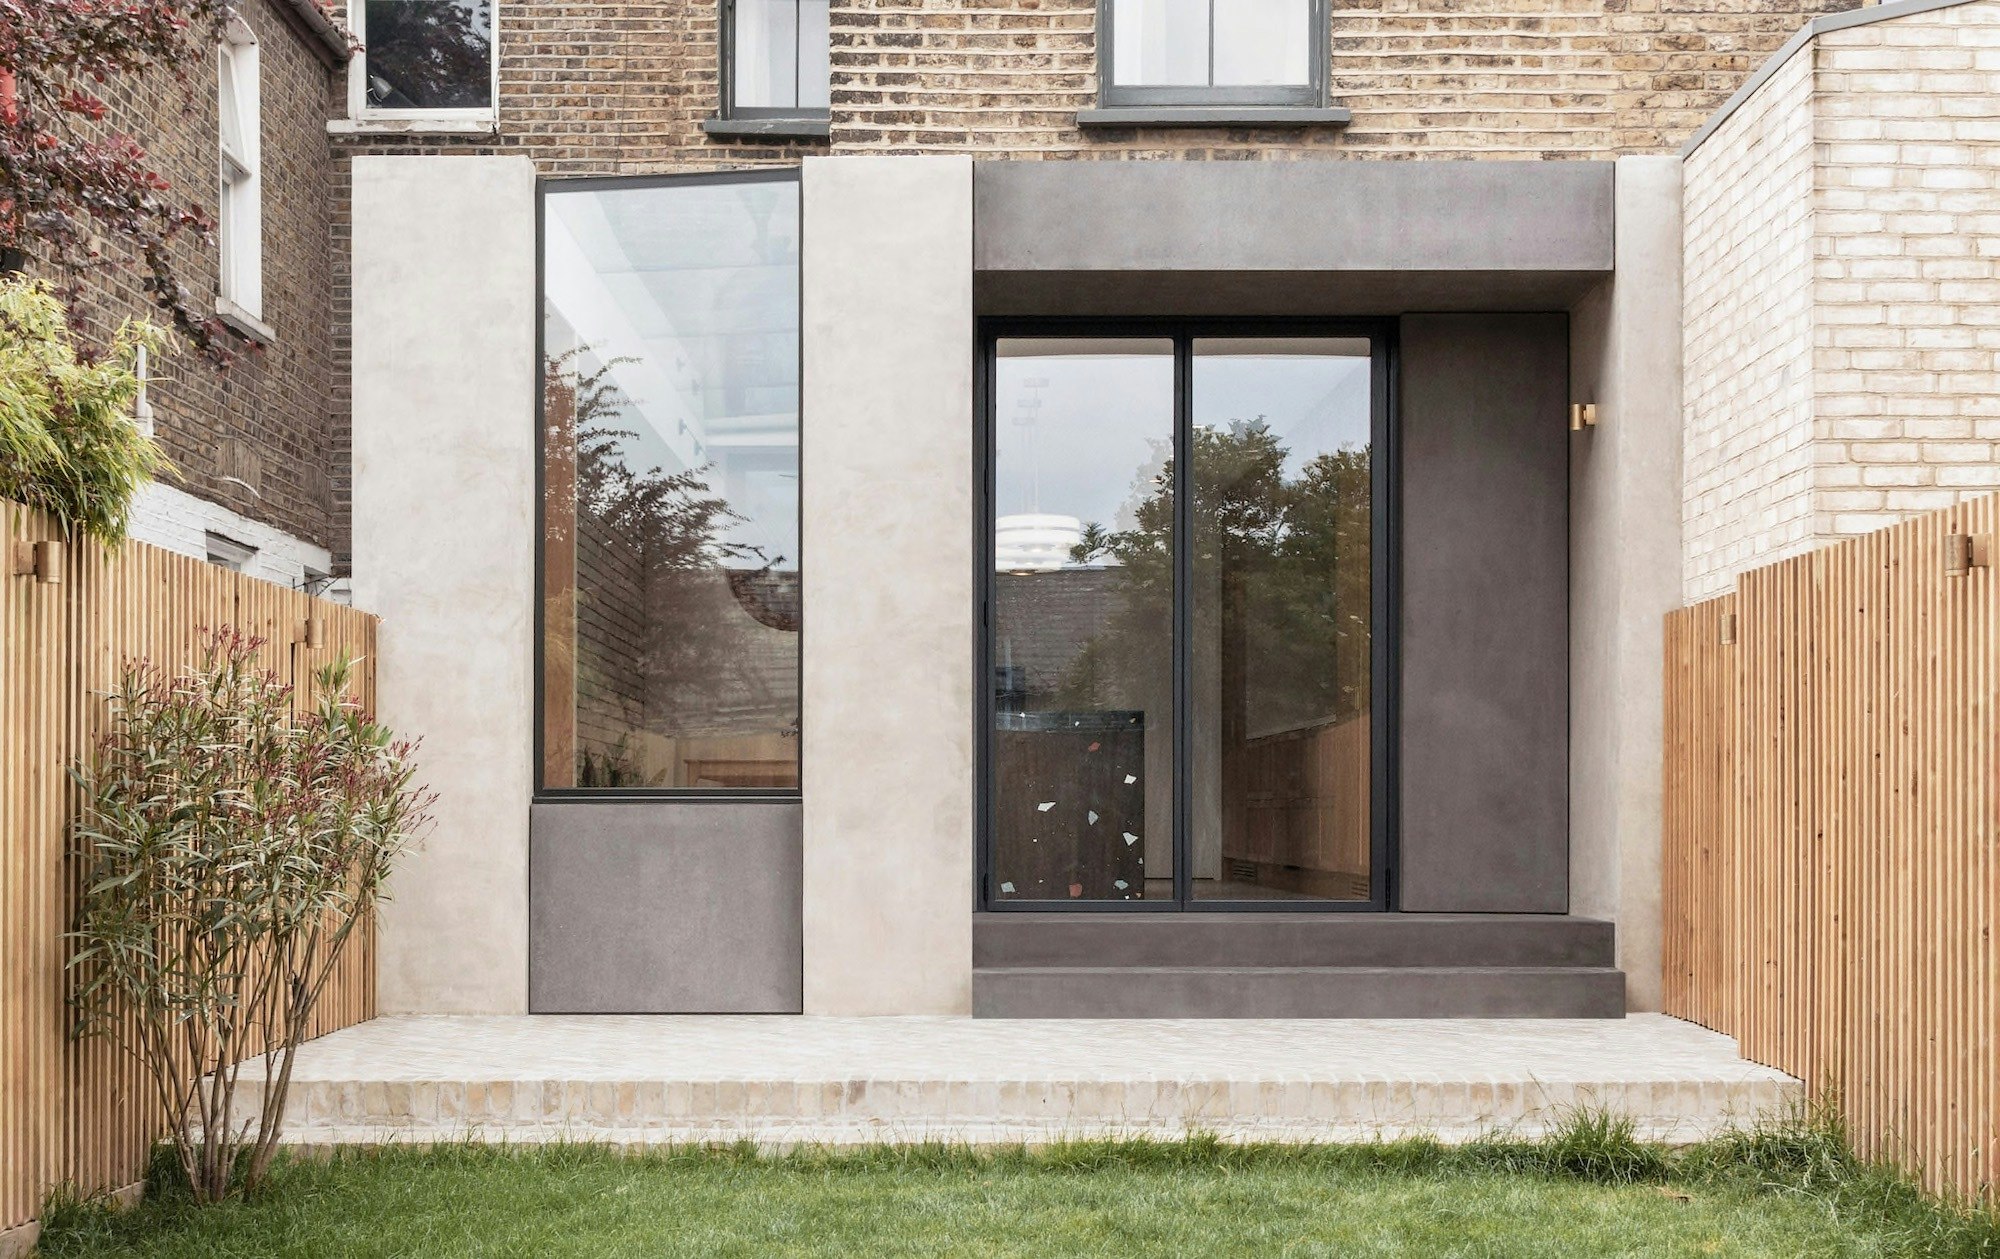
14 Extraordinary Additions That Transform Centuries-Old London Homes

Home Improvement Ideas


‘it took two hits to get just right!’ - 1 May 2024 - Style at Home Magazine
Garage Conversion Toolkit

Homeowners transform their garages into luxury living spaces

Conversion tactics: making the most of unused space in your home

'We built a smart new loft conversion for more space'
Experts warn these 7 DIY home improvements will devalue it – plus what to do instead

5 Overlooked Reno Ideas That Add Major Value to Your Home, According to a Contractor