1/34
Garage Conversion Toolkit
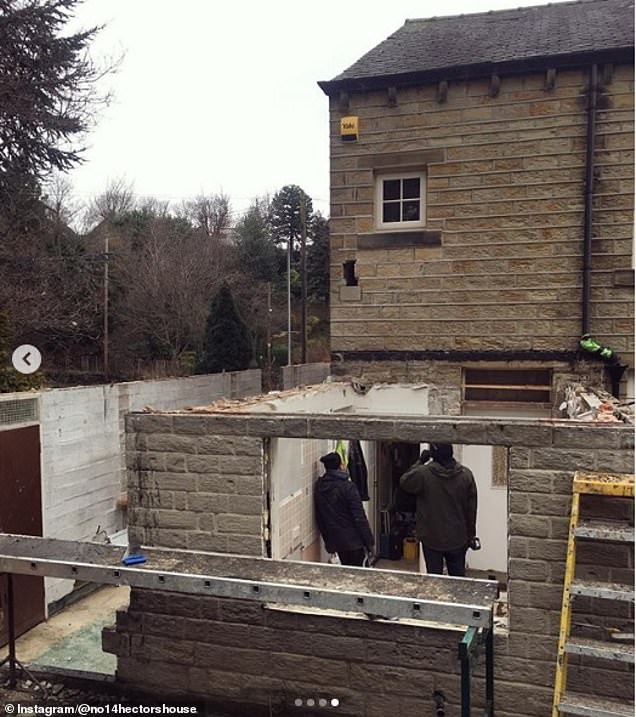
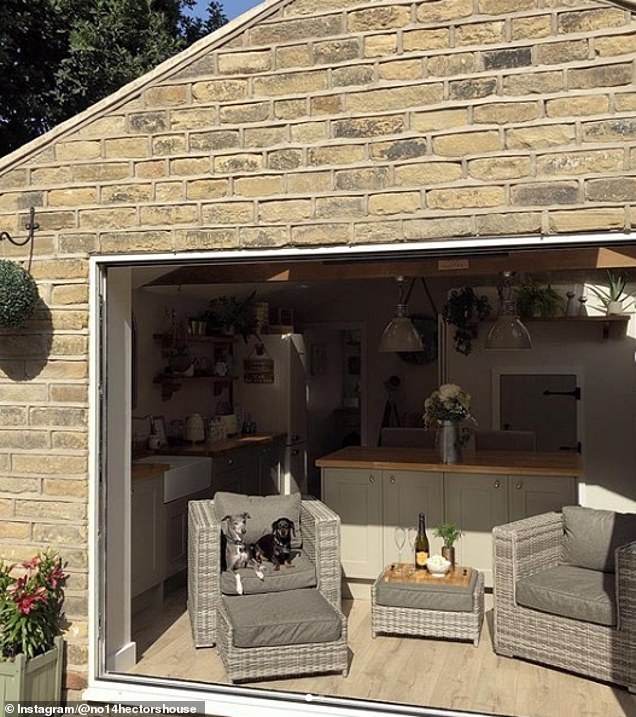

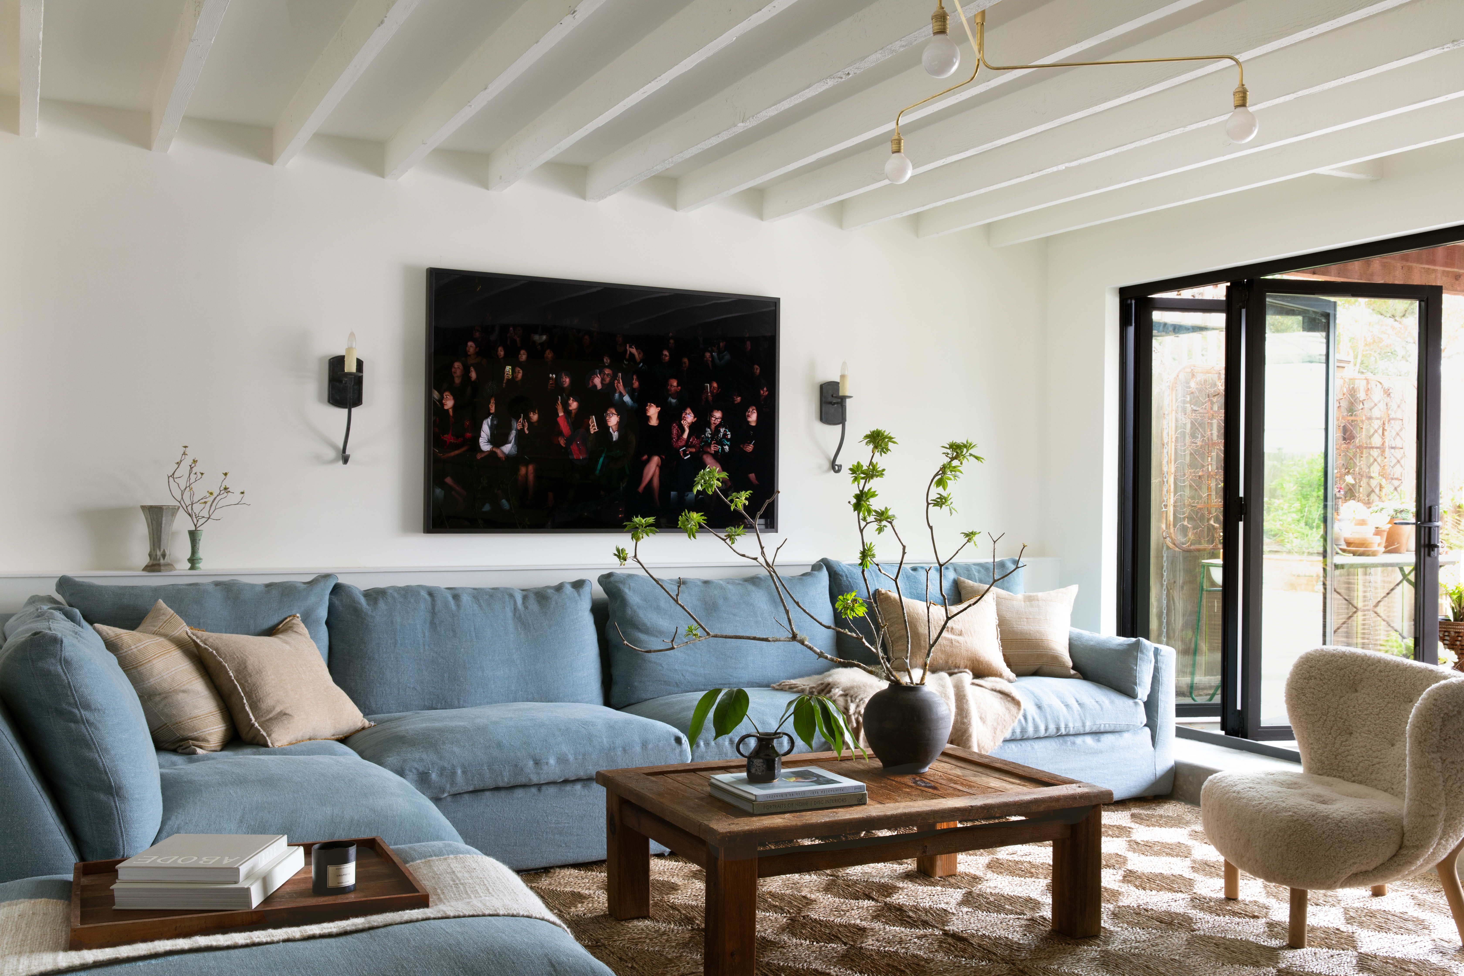

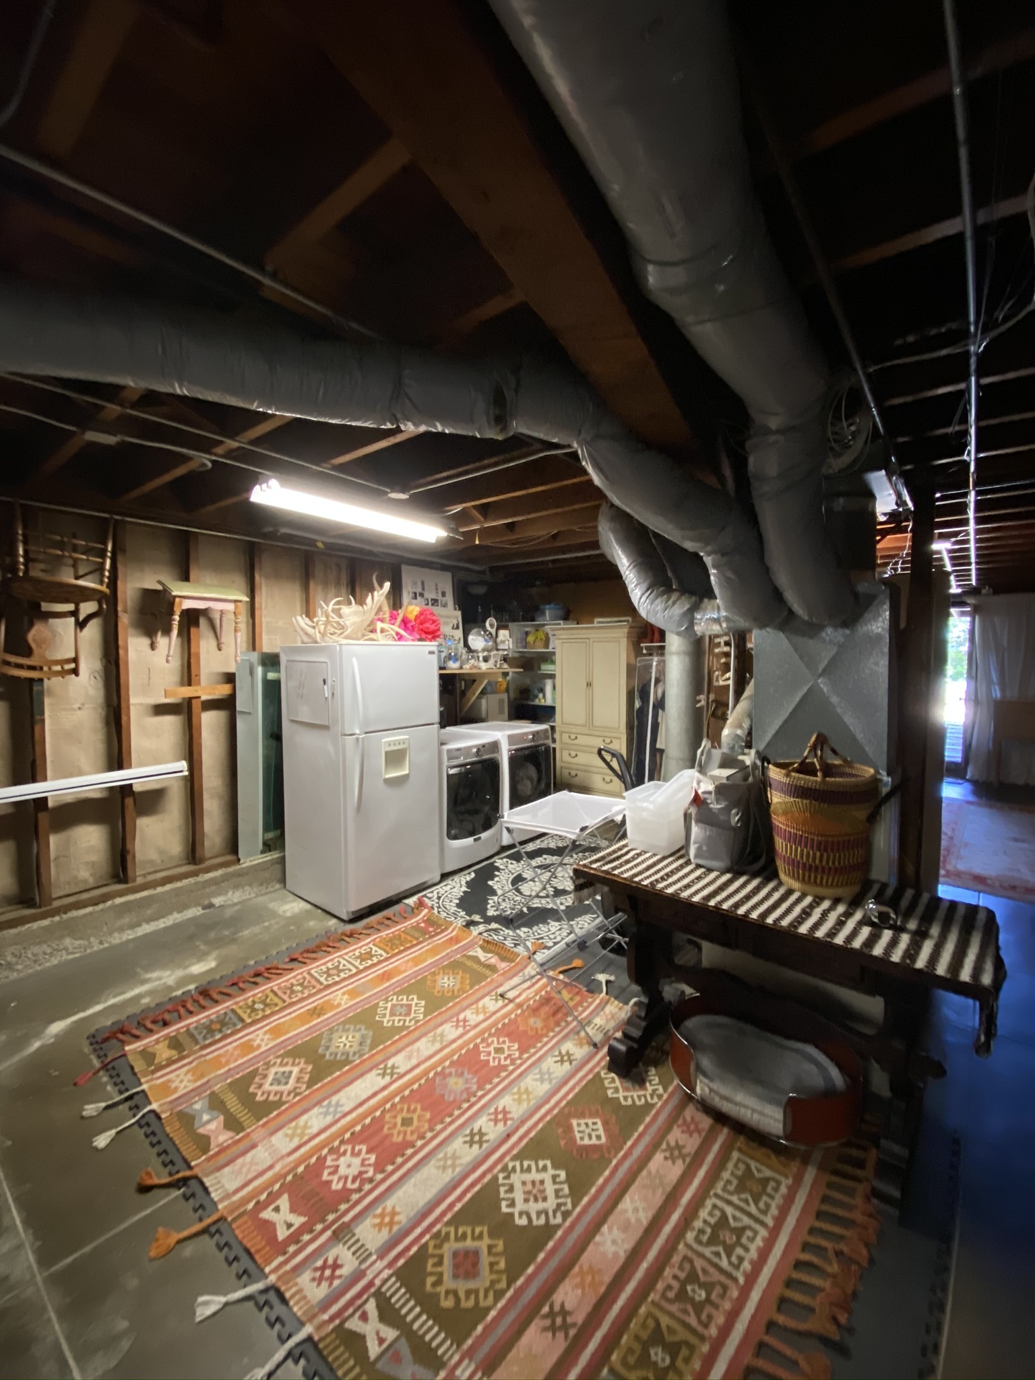

The City of Burlington provides a comprehensive Garage Conversion Toolkit designed to assist property owners in exploring options for converting their existing garages into additional residential units (ARUs). These conversions can serve various purposes, including accommodating family members or generating rental income. The toolkit offers conceptual designs and estimated costings for different garage types, aiming to simplify the initial planning stages for homeowners interested in this type of renovation.
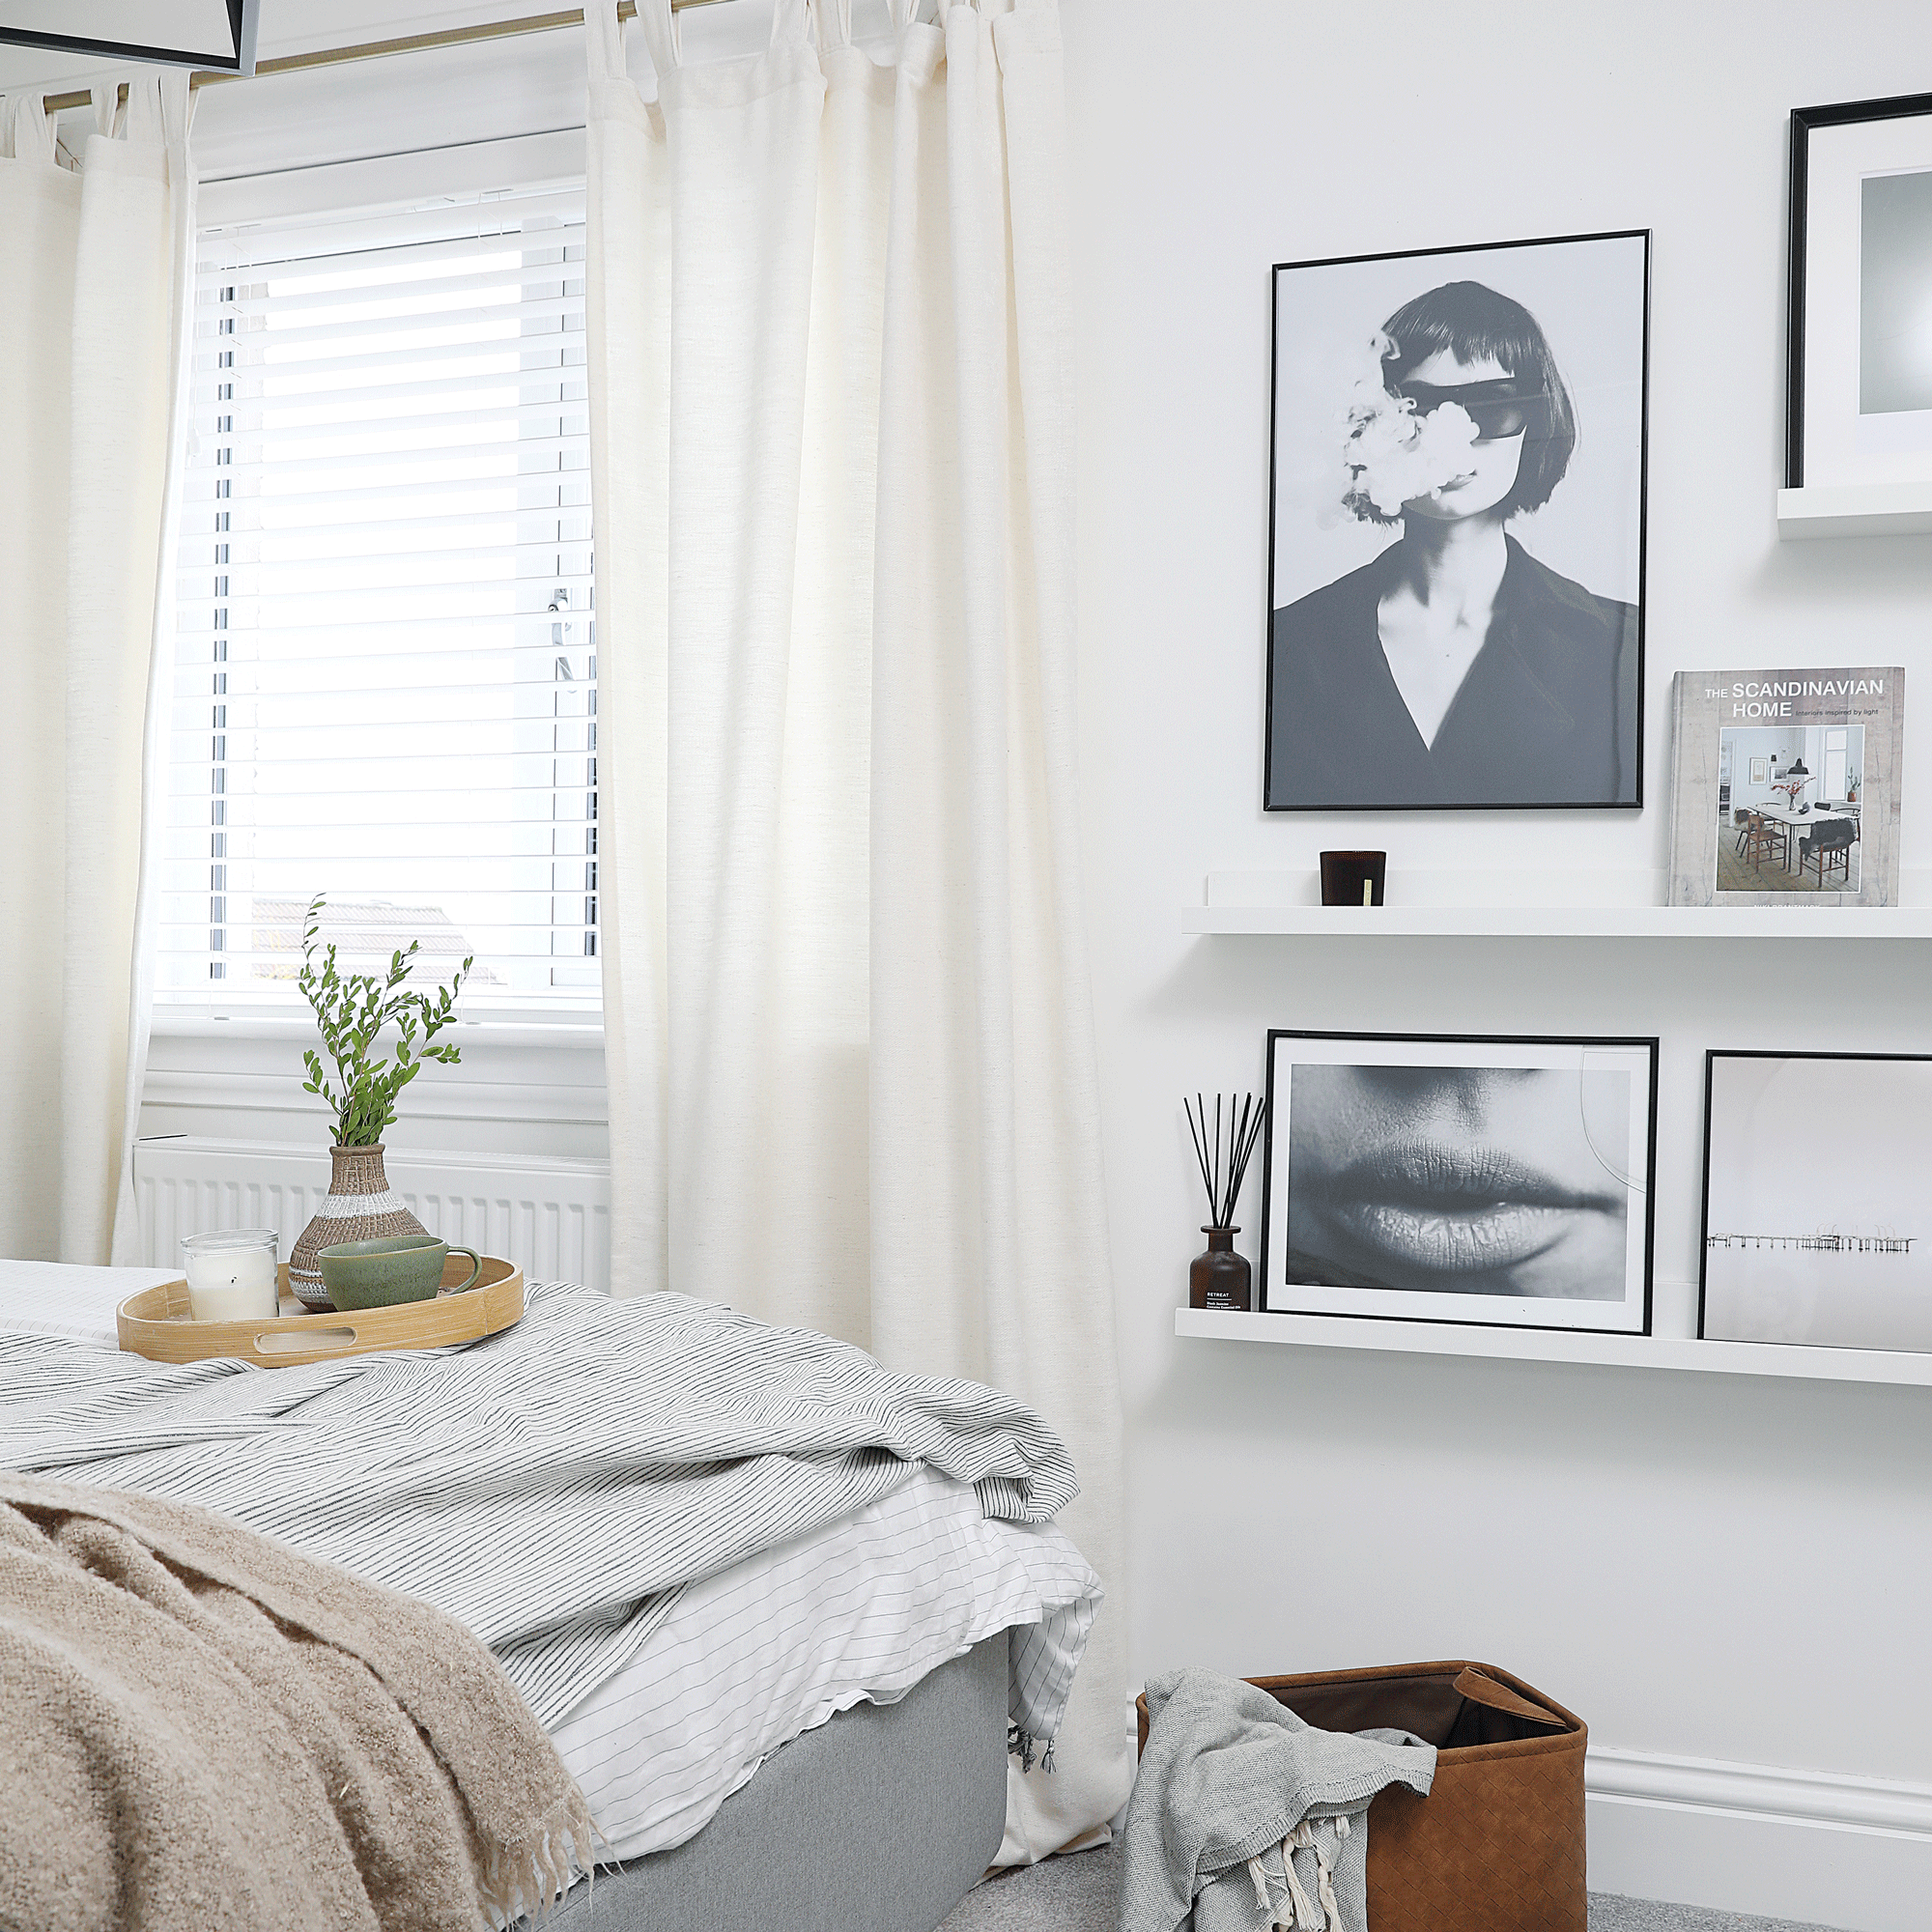


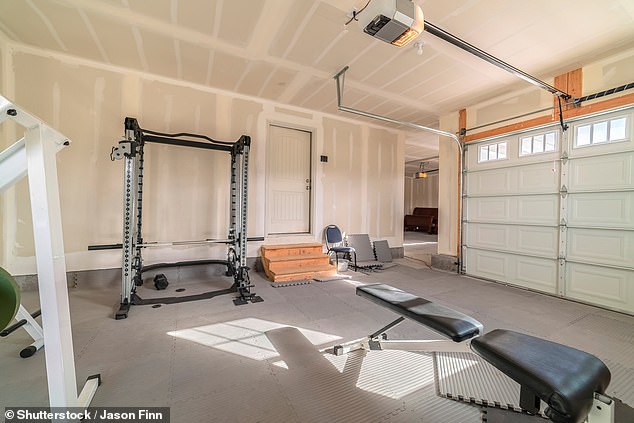




The toolkit features five distinct examples: an attached one-car garage, an attached two-car garage, a detached one-car garage, a detached two-car garage, and a detached two-car garage designed to be accessible. Each example includes conceptual exterior and interior renderings to provide a visual understanding of the potential transformation. These renderings are illustrative and not intended to replace professional architectural and design services tailored to specific property requirements and regulatory compliance.
For each garage conversion type, the toolkit also provides example floor plans. These floor plans are conceptual tools to help homeowners visualize the layout and functionality of the converted space. Similar to the renderings, these floor plans are not substitutes for detailed architectural drawings and engineering plans necessary for actual construction. They serve as a starting point for discussions with design professionals and building authorities.
Furthermore, the toolkit includes estimated costing lists for each garage conversion scenario. These estimates are based on information available at the time of their creation and are explicitly noted as subject to change. The costs provided are influenced by various factors beyond the city's control, such as labor expenses, material and equipment prices, and third-party vendor charges. Therefore, homeowners are advised to consider these figures as preliminary and to obtain updated, detailed quotes from contractors and suppliers for accurate financial planning.
The Garage Conversion Toolkit is part of the City of Burlington's broader initiative to support additional residential units and home construction and renovation projects. It aims to empower residents by offering resources that facilitate informed decision-making and efficient planning for garage conversions, thereby contributing to diverse housing options within the community.
#GarageConversion #AdditionalResidentialUnits #HomeRenovation #HousingOptions #BurlingtonHousing #ArchitecturalDesign #ConstructionCosts #HomeImprovement #GarageConversion #AdditionalResidentialUnits #HomeRenovation #HousingOptions #BurlingtonHousing #ArchitecturalDesign #ConstructionCosts #HomeImprovement
0 comment in total
 No comments yet
You may also like
Everything you need to know about garage conversions
This Simple Upgrade Can Give Your Garage a Complete Makeover


Conversion tactics: making the most of unused space in your home

Confusion over converting attached garage?

Homeowners transform their garages into luxury living spaces
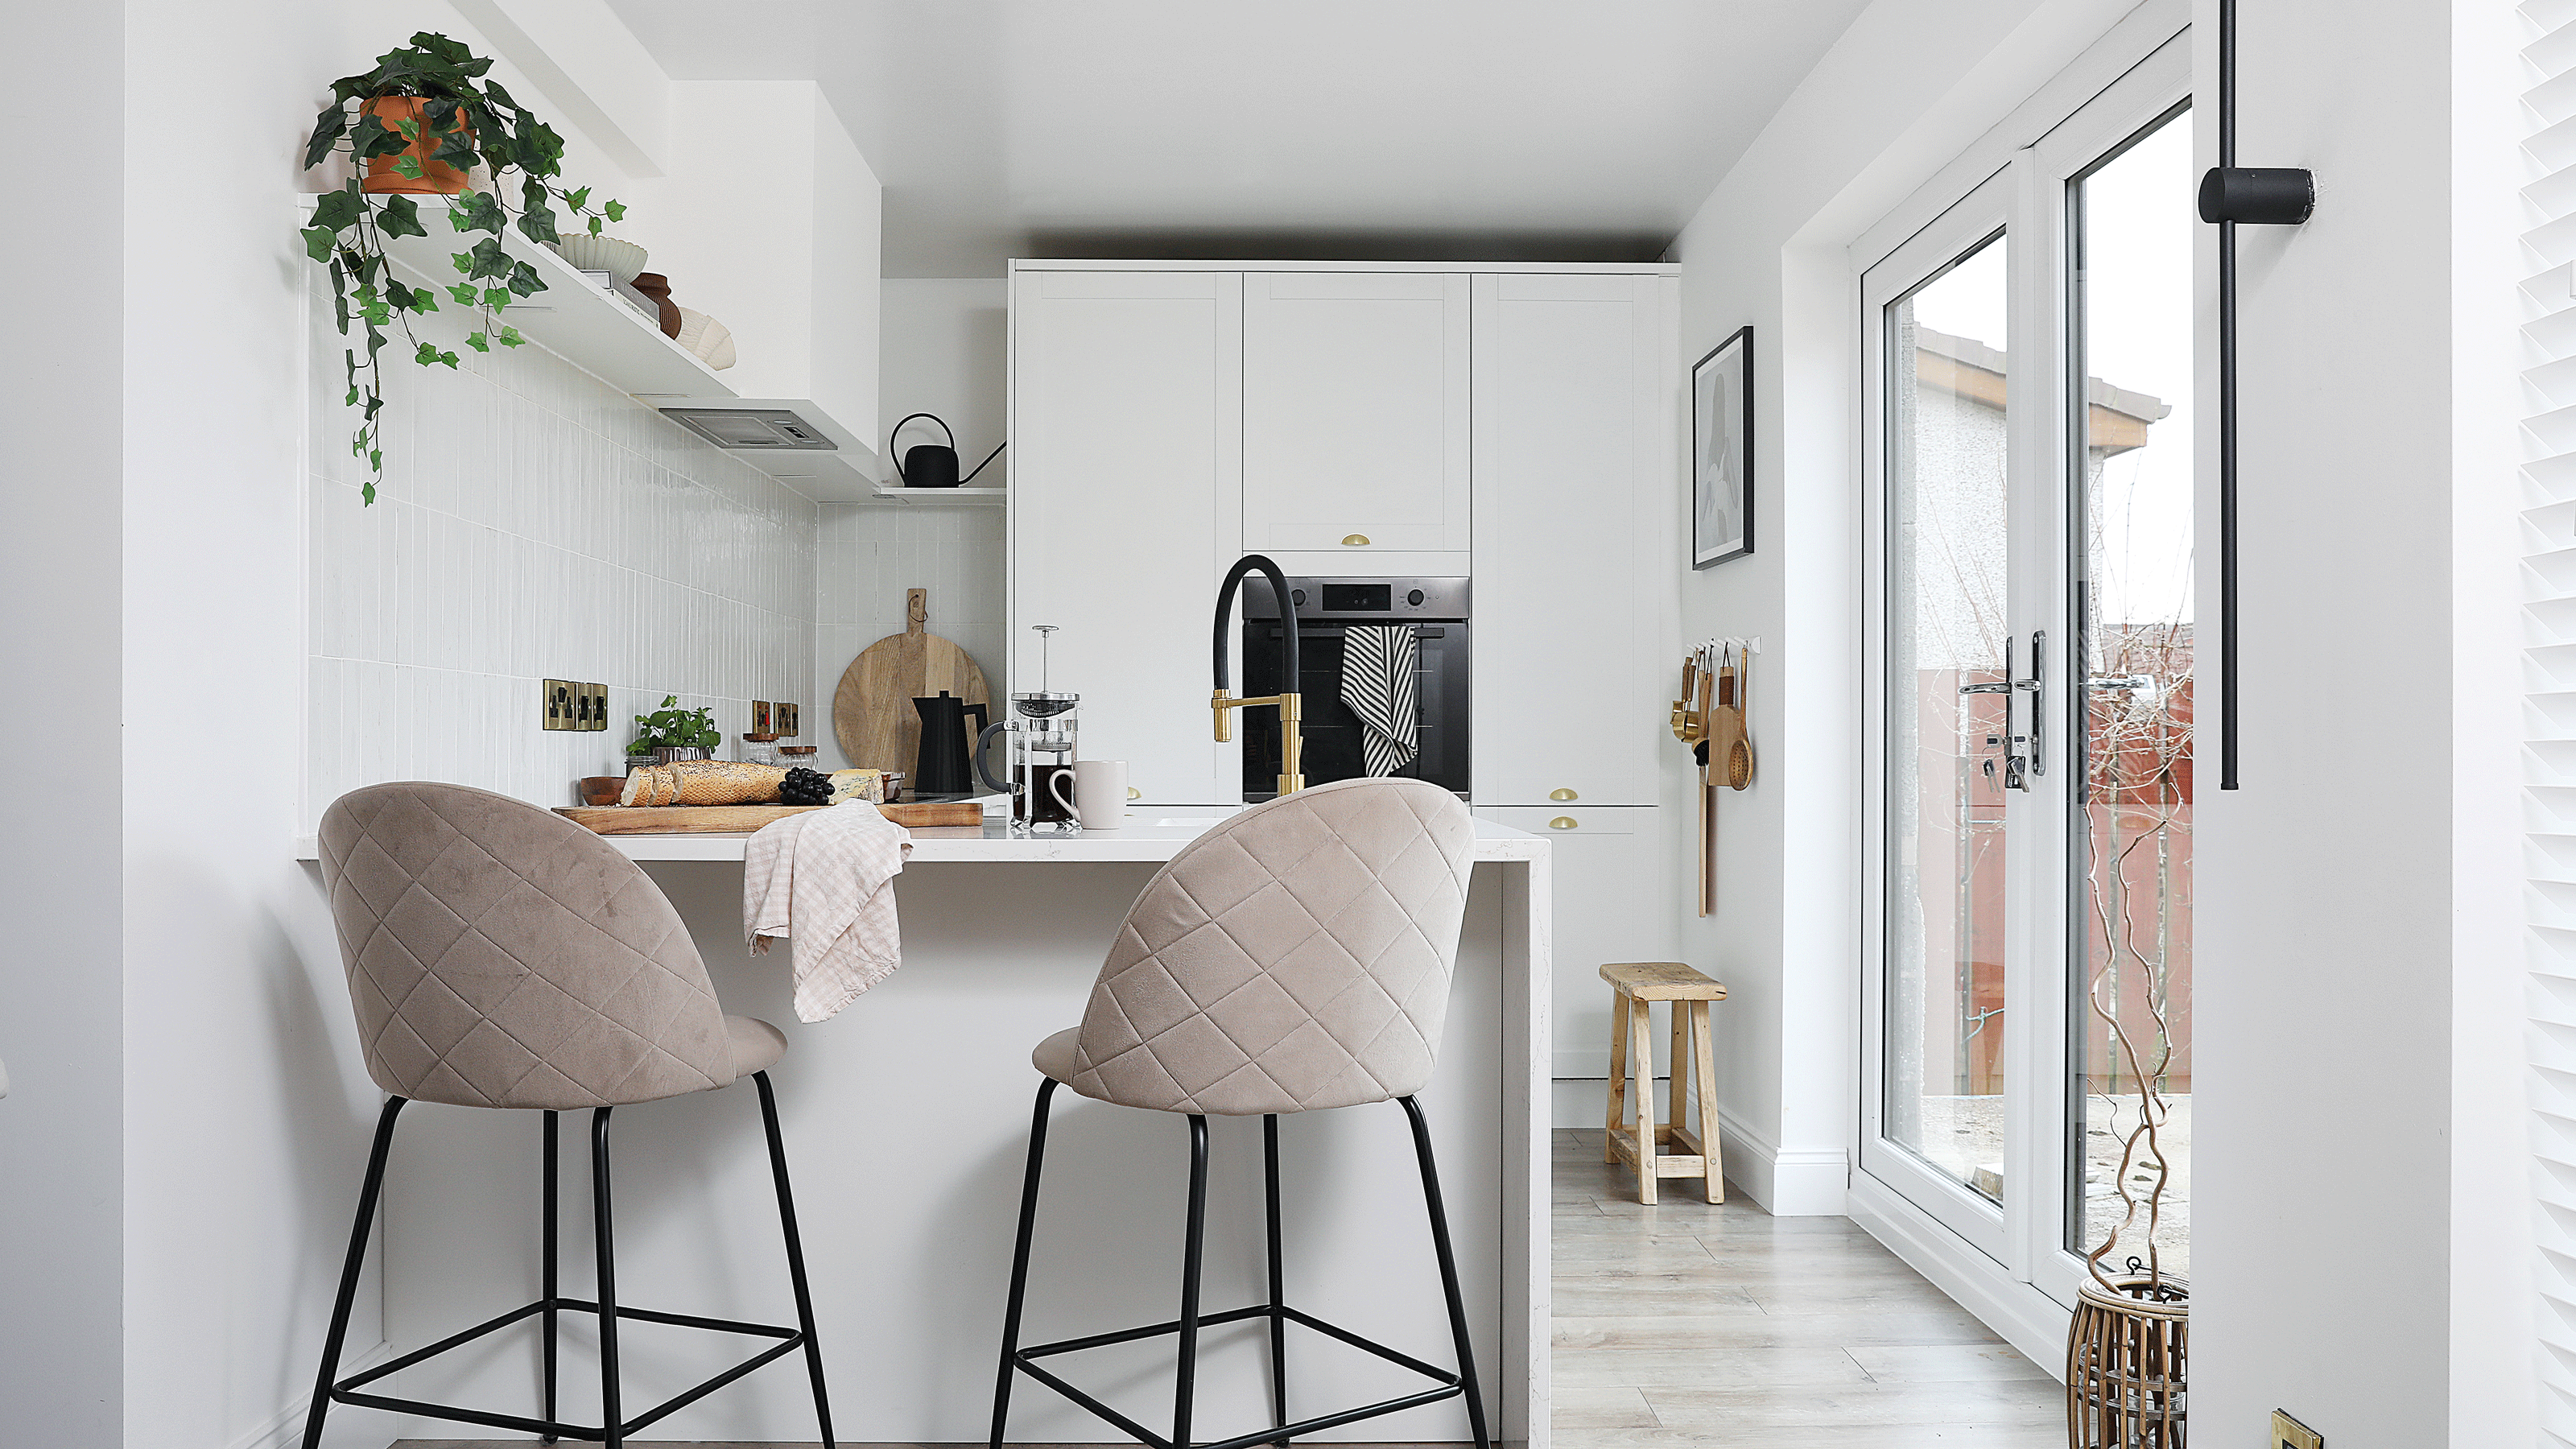
A small extension and a layout rethink have given this family all the extra space they need to thrive
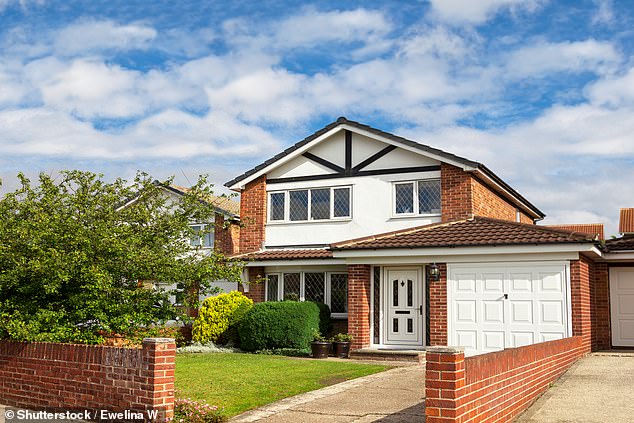
I want to convert our garage and put in a shower room: Do I need planning permission?

My Husband and I Turned Our Garage Into a Zen Work Space for $10K

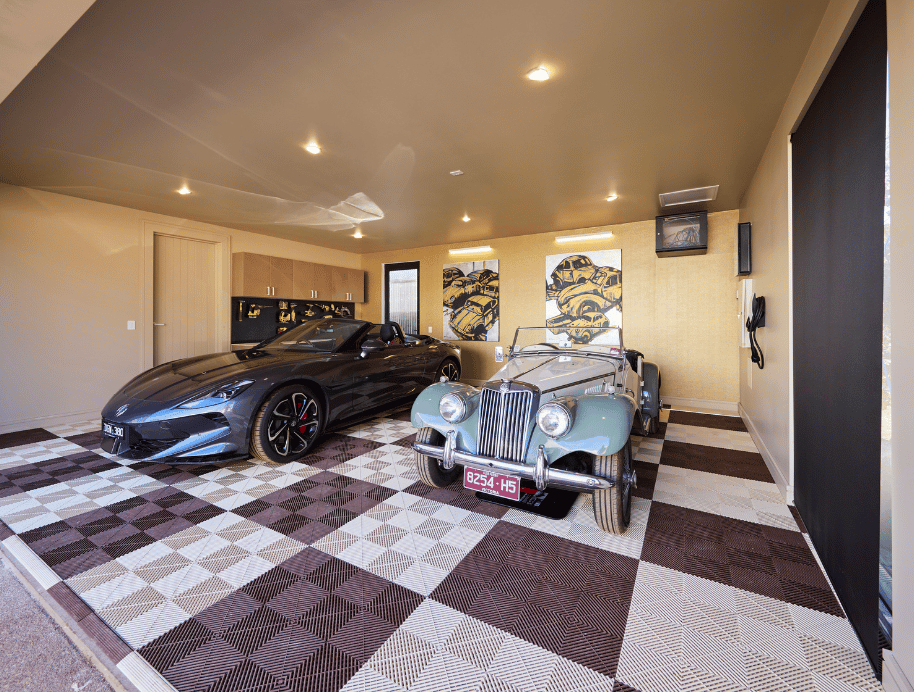
Take your garage to the next level
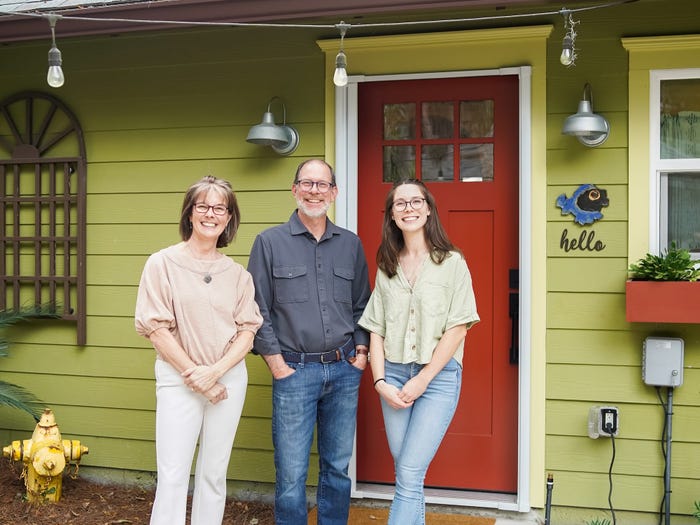
A family spent $69,000 turning their garage into an apartment so their son could live rent-free while launching his startup
An Indiana DIYer Turned Her Garage Into a Living Room (Terrazzo Fireplace Included)

$2M garage conversion in Bed-Stuy has a zen atrium and industrial glamour

5 Stunning Garage Conversions

From Dirty Garage to a Modern, Flexible ADU for Guests + Work
Initial Impressions: NewAge Product's Pro Series Garage Storage Revolutionized My Workshop

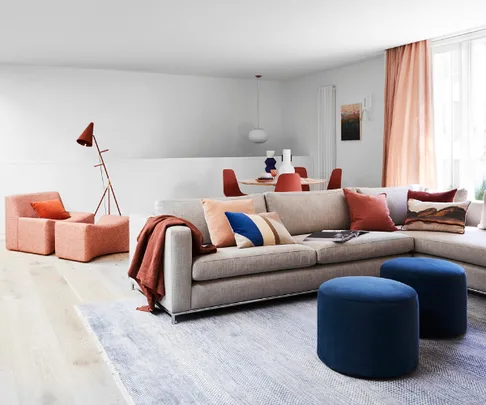
A disused garage becomes a luxe guest retreat

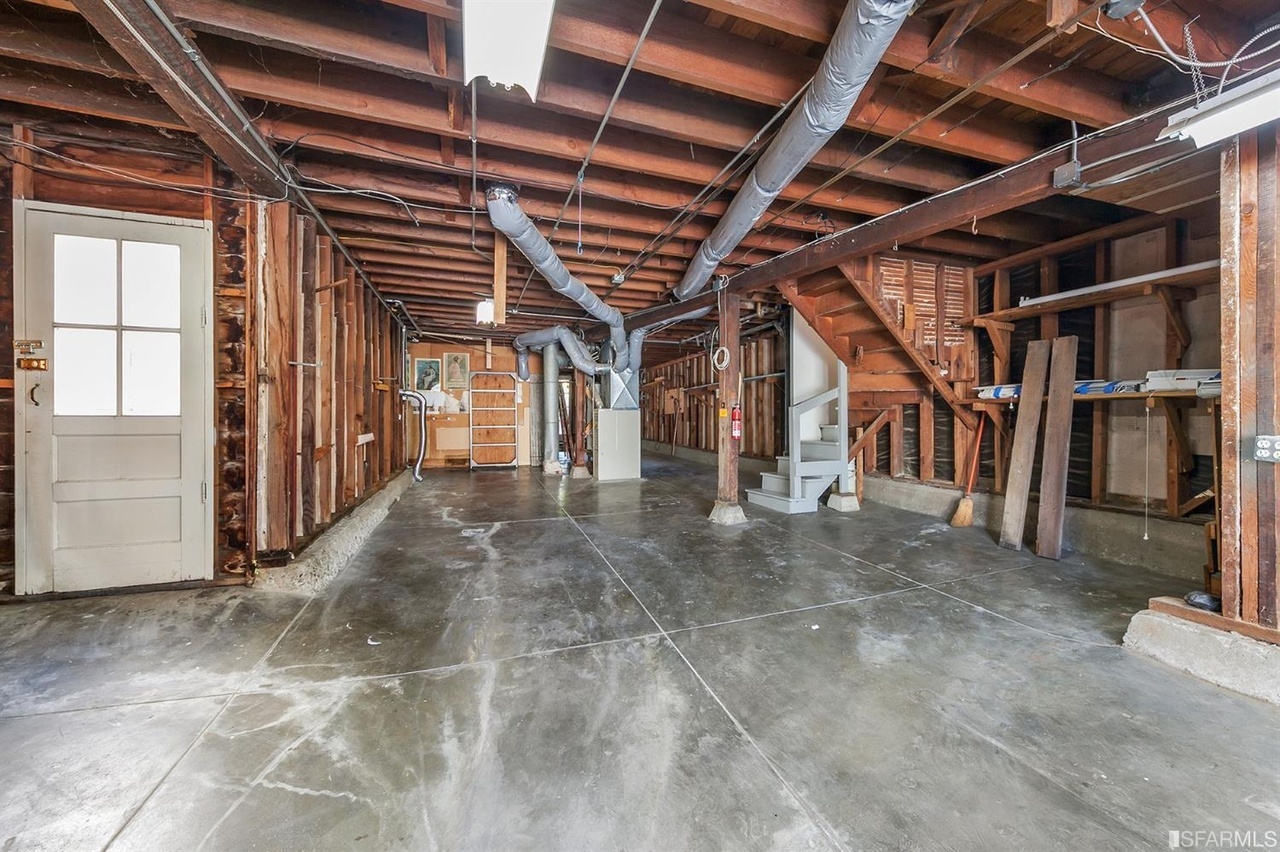
Before & After: A Gloomy San Francisco Garage Is Retooled as a Charming English Cottage

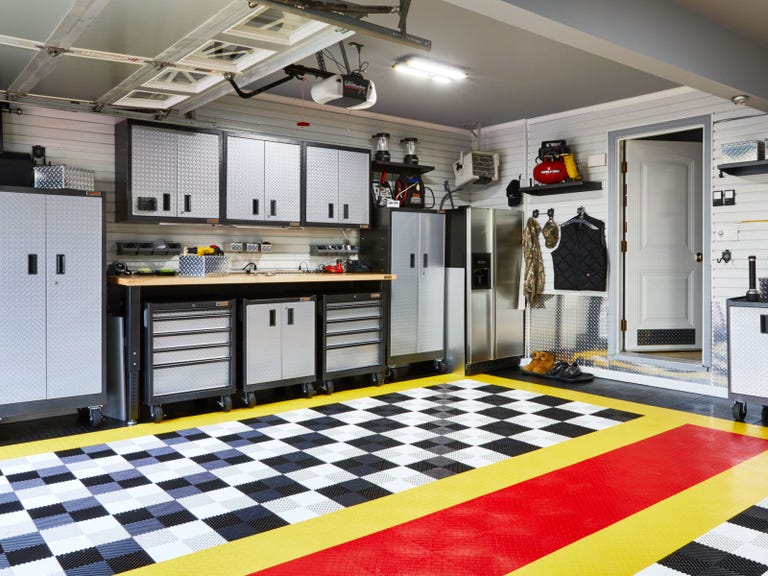
How to Upgrade Your Garage in 8 Days (Or Less)
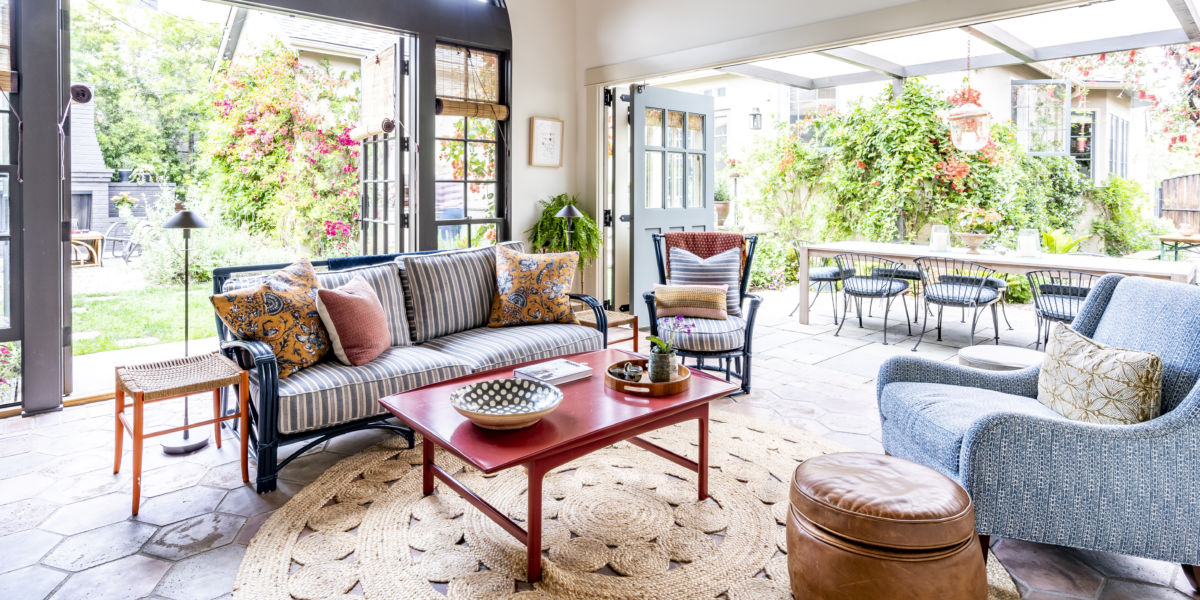
This L.A. Garage-Turned-Garden Room Is Full of Great Outdoor Living Ideas
23 Garage Decor Ideas to Revamp the Inside and Outside