1/15
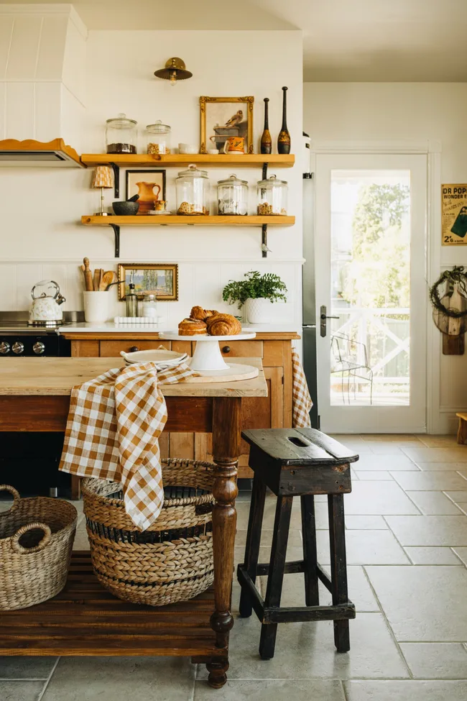
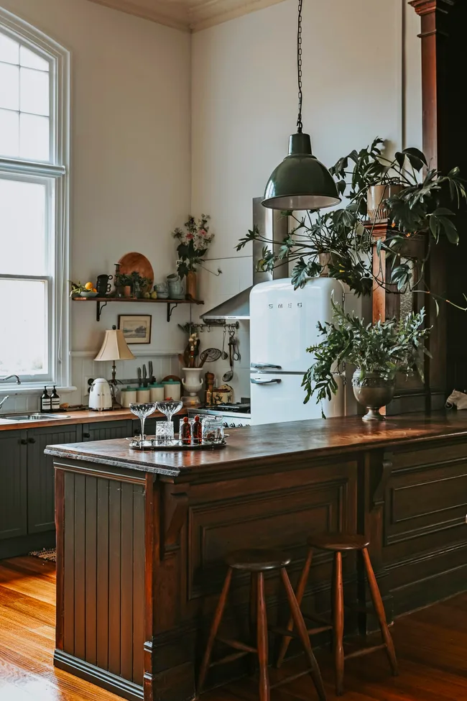
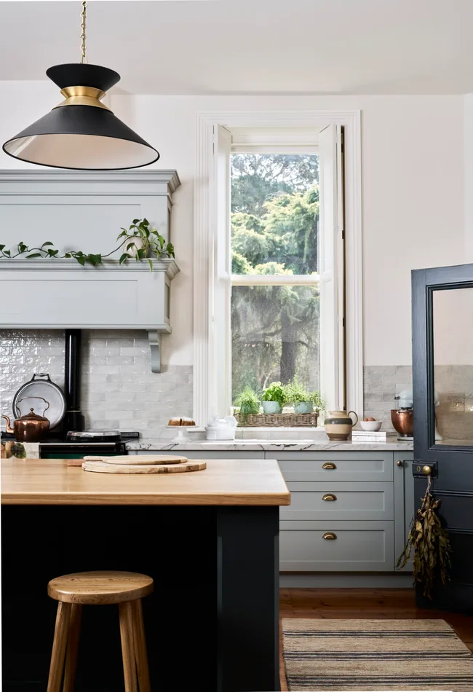
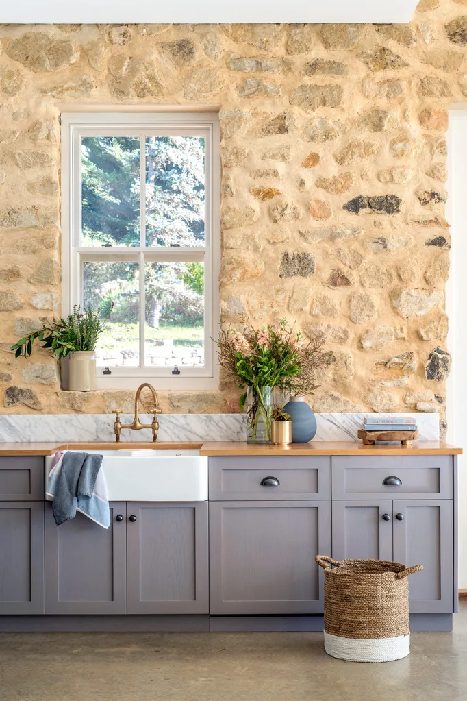

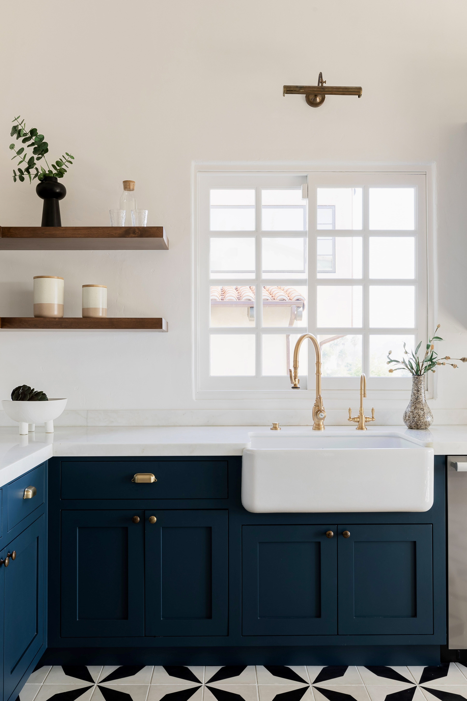
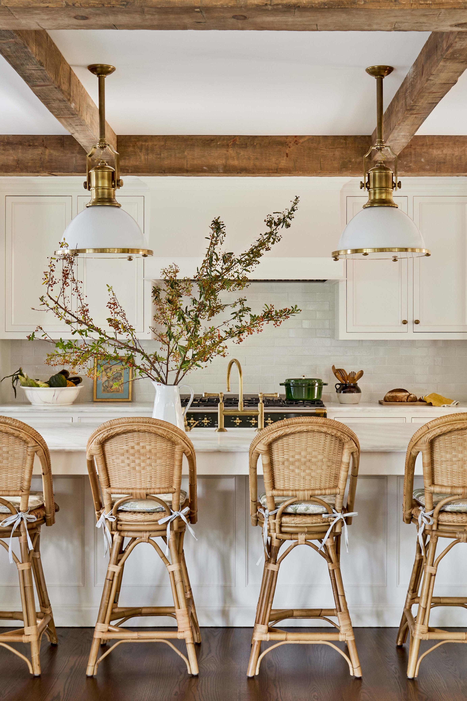
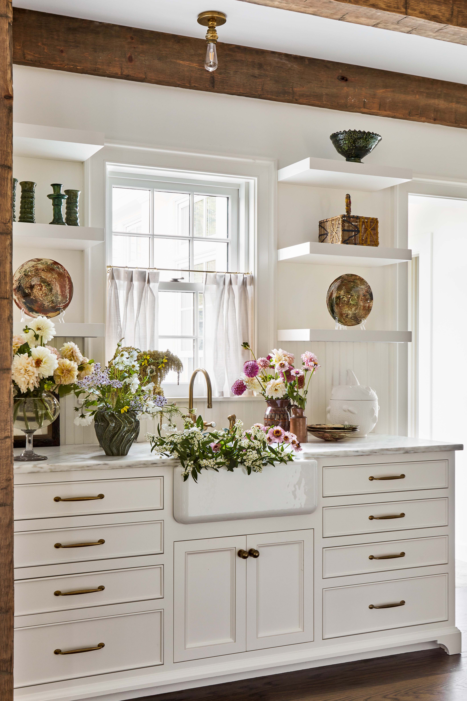
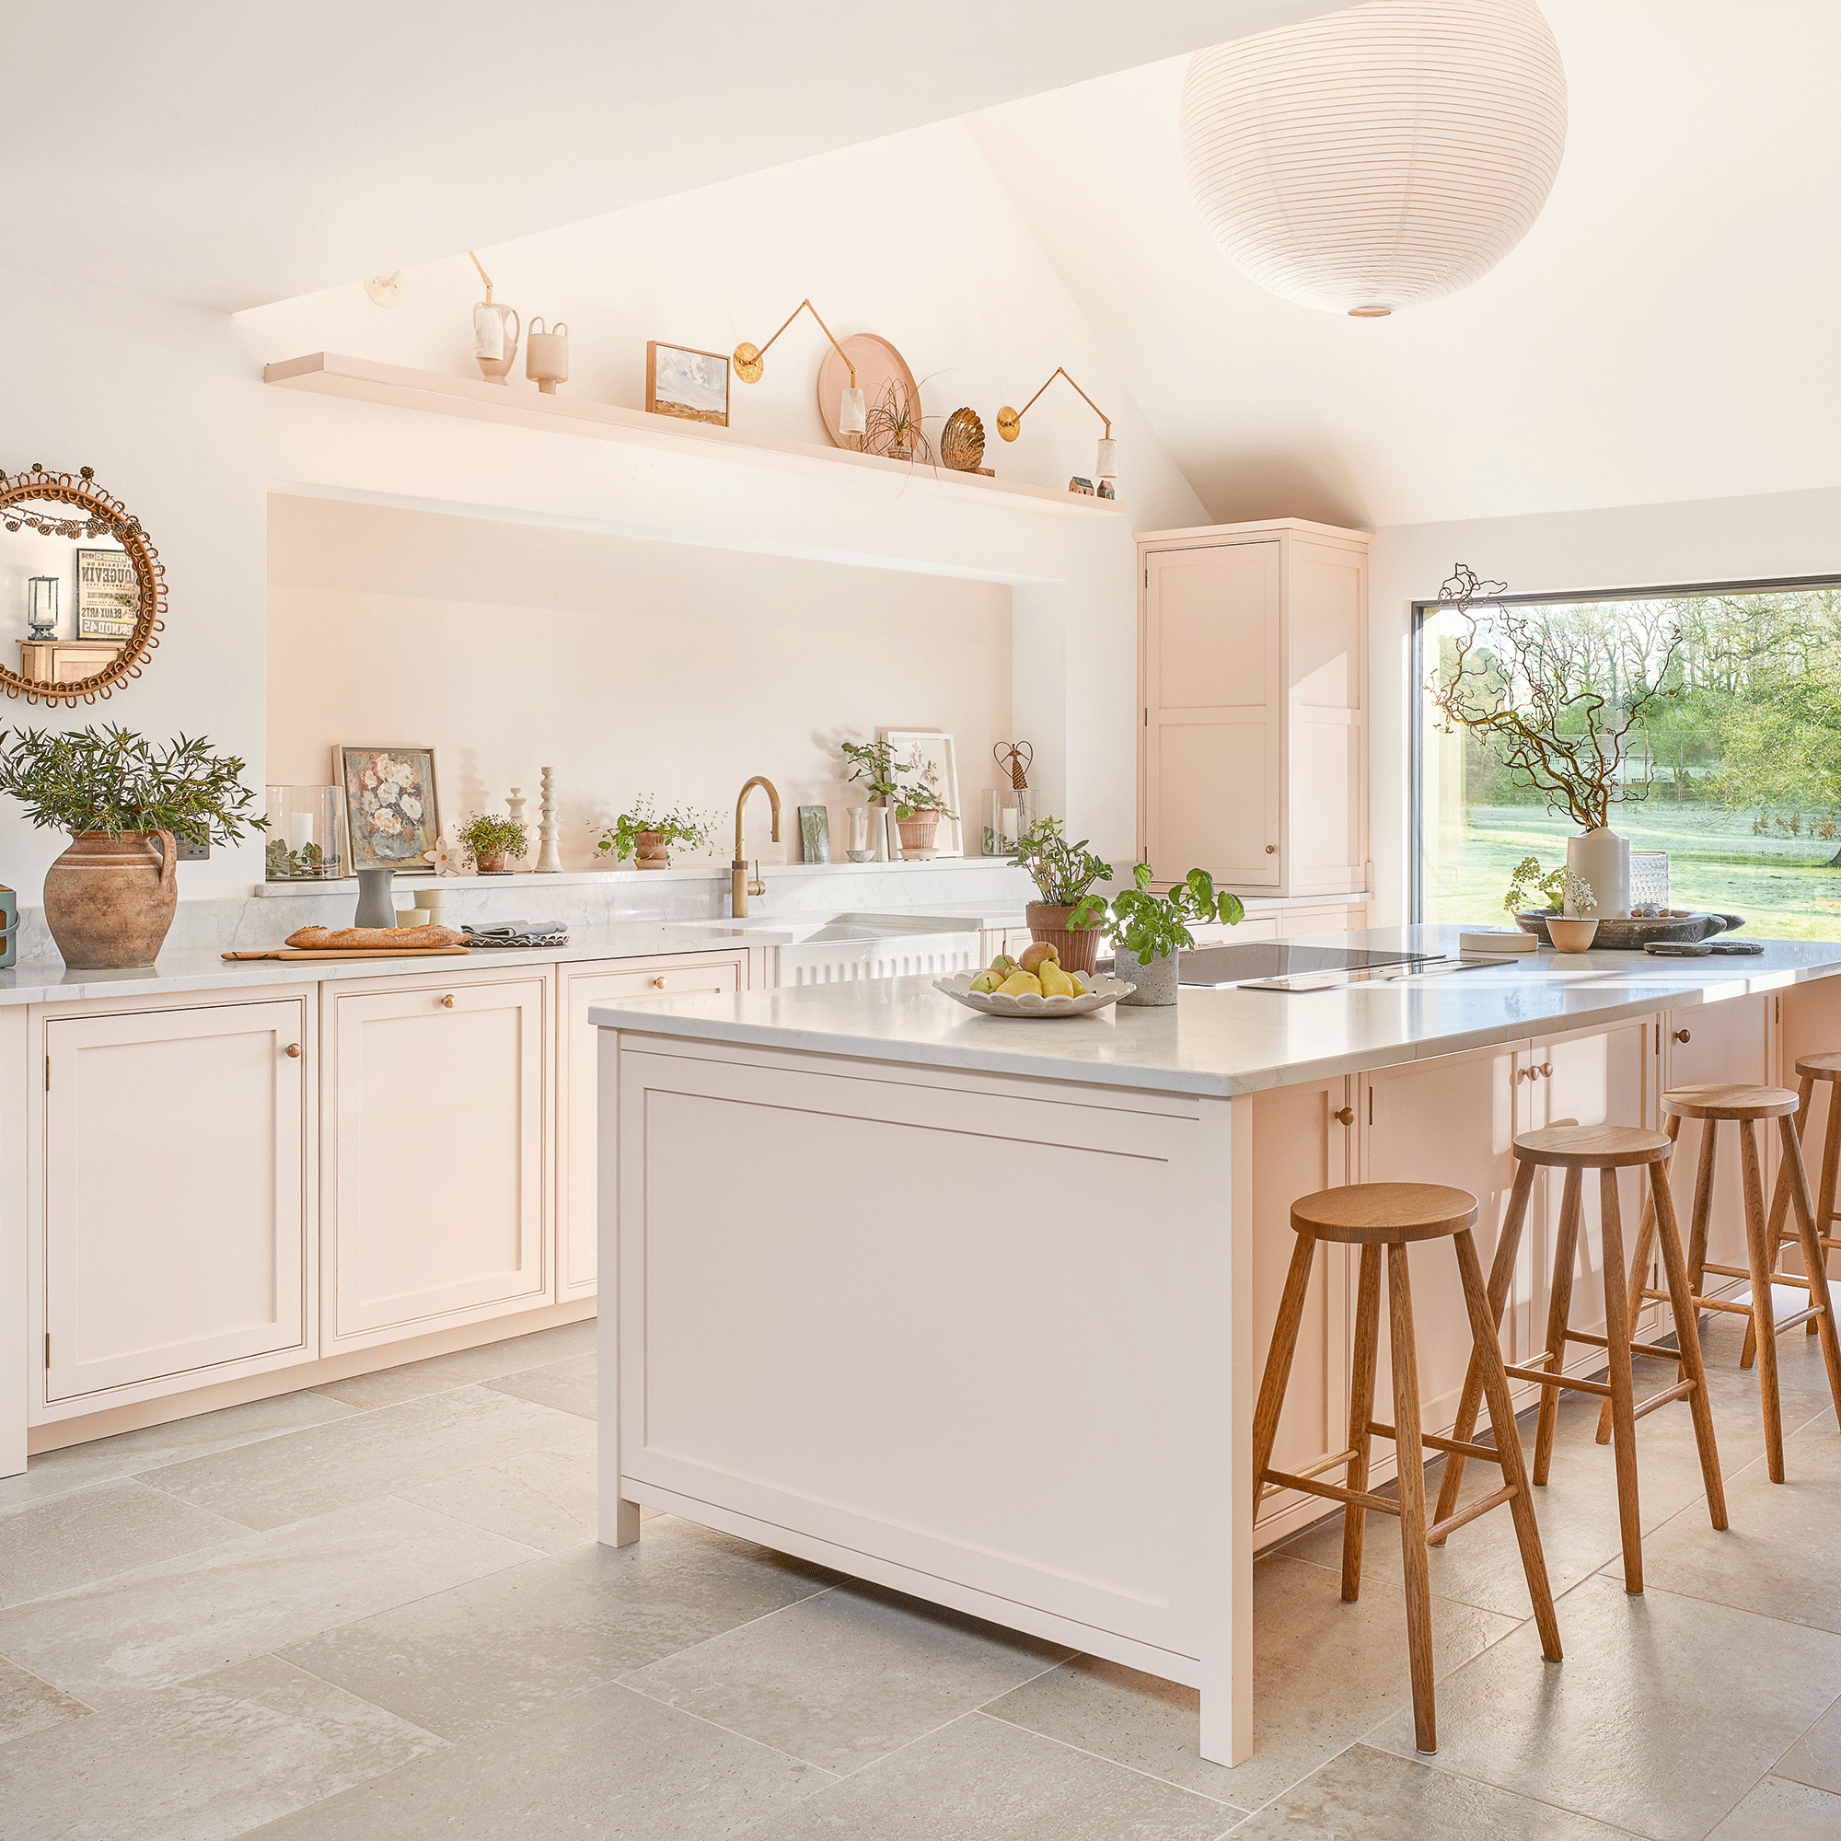
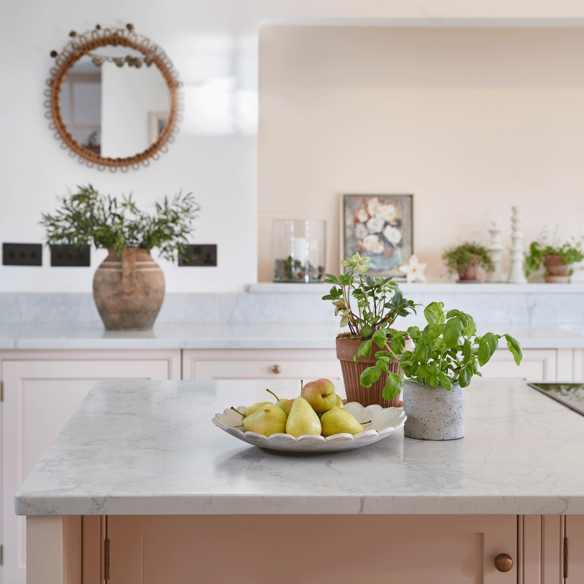
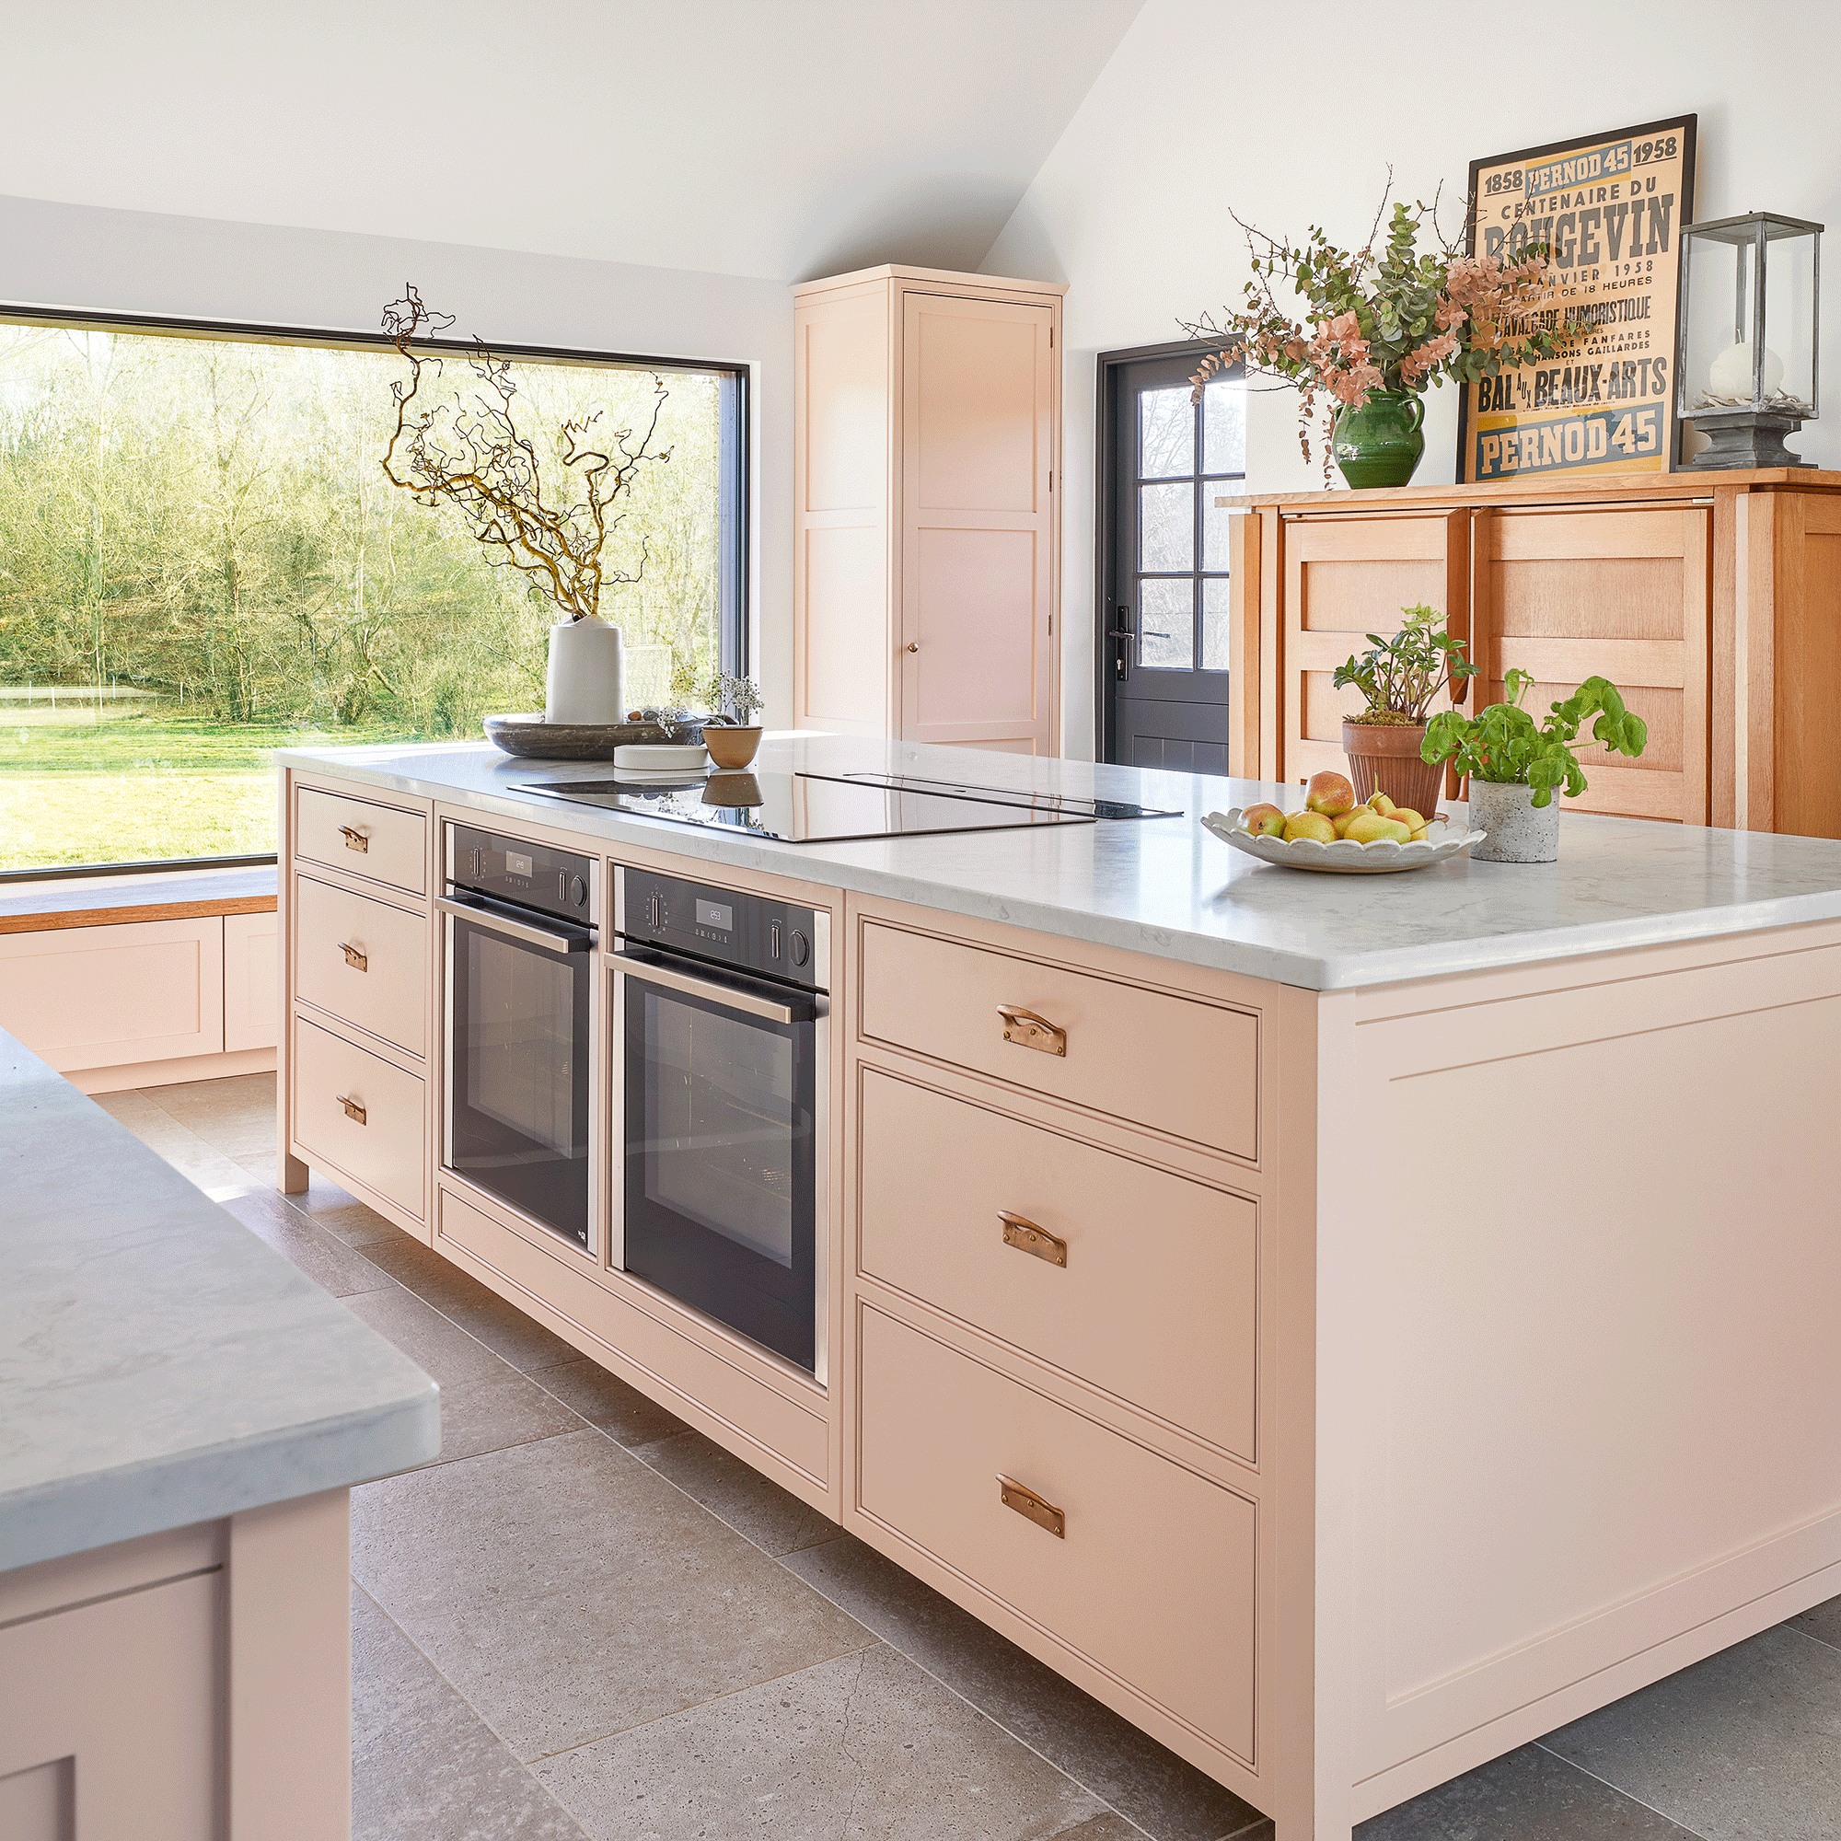
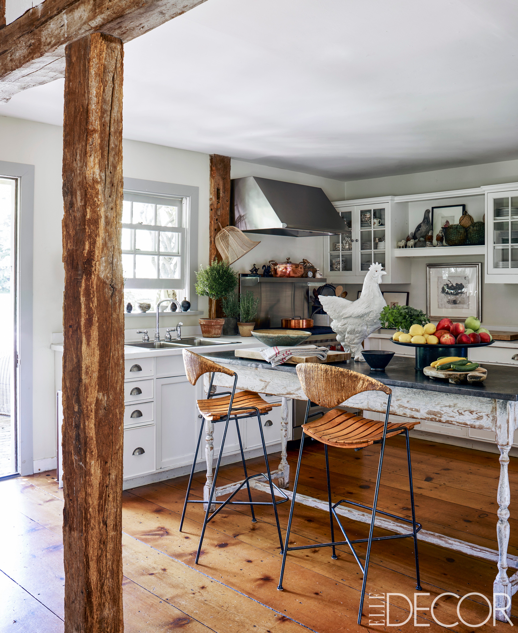
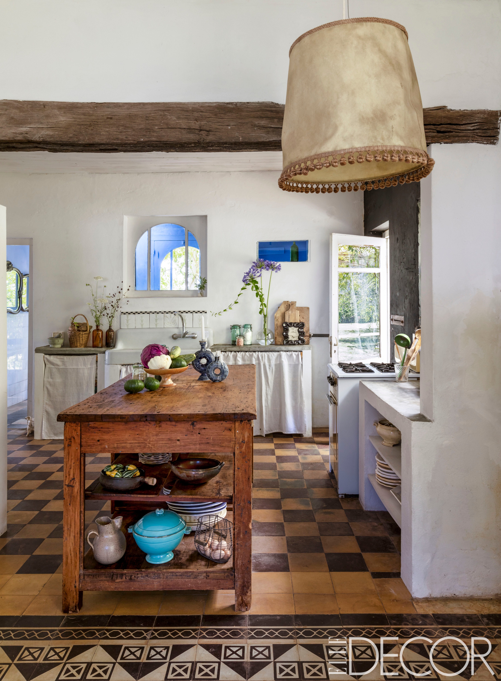
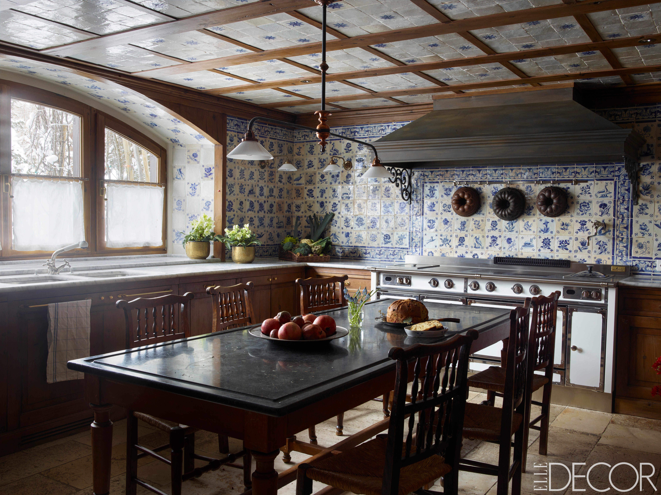

a country-style kitchen and bedroom extension to a Grade II-listed timber home
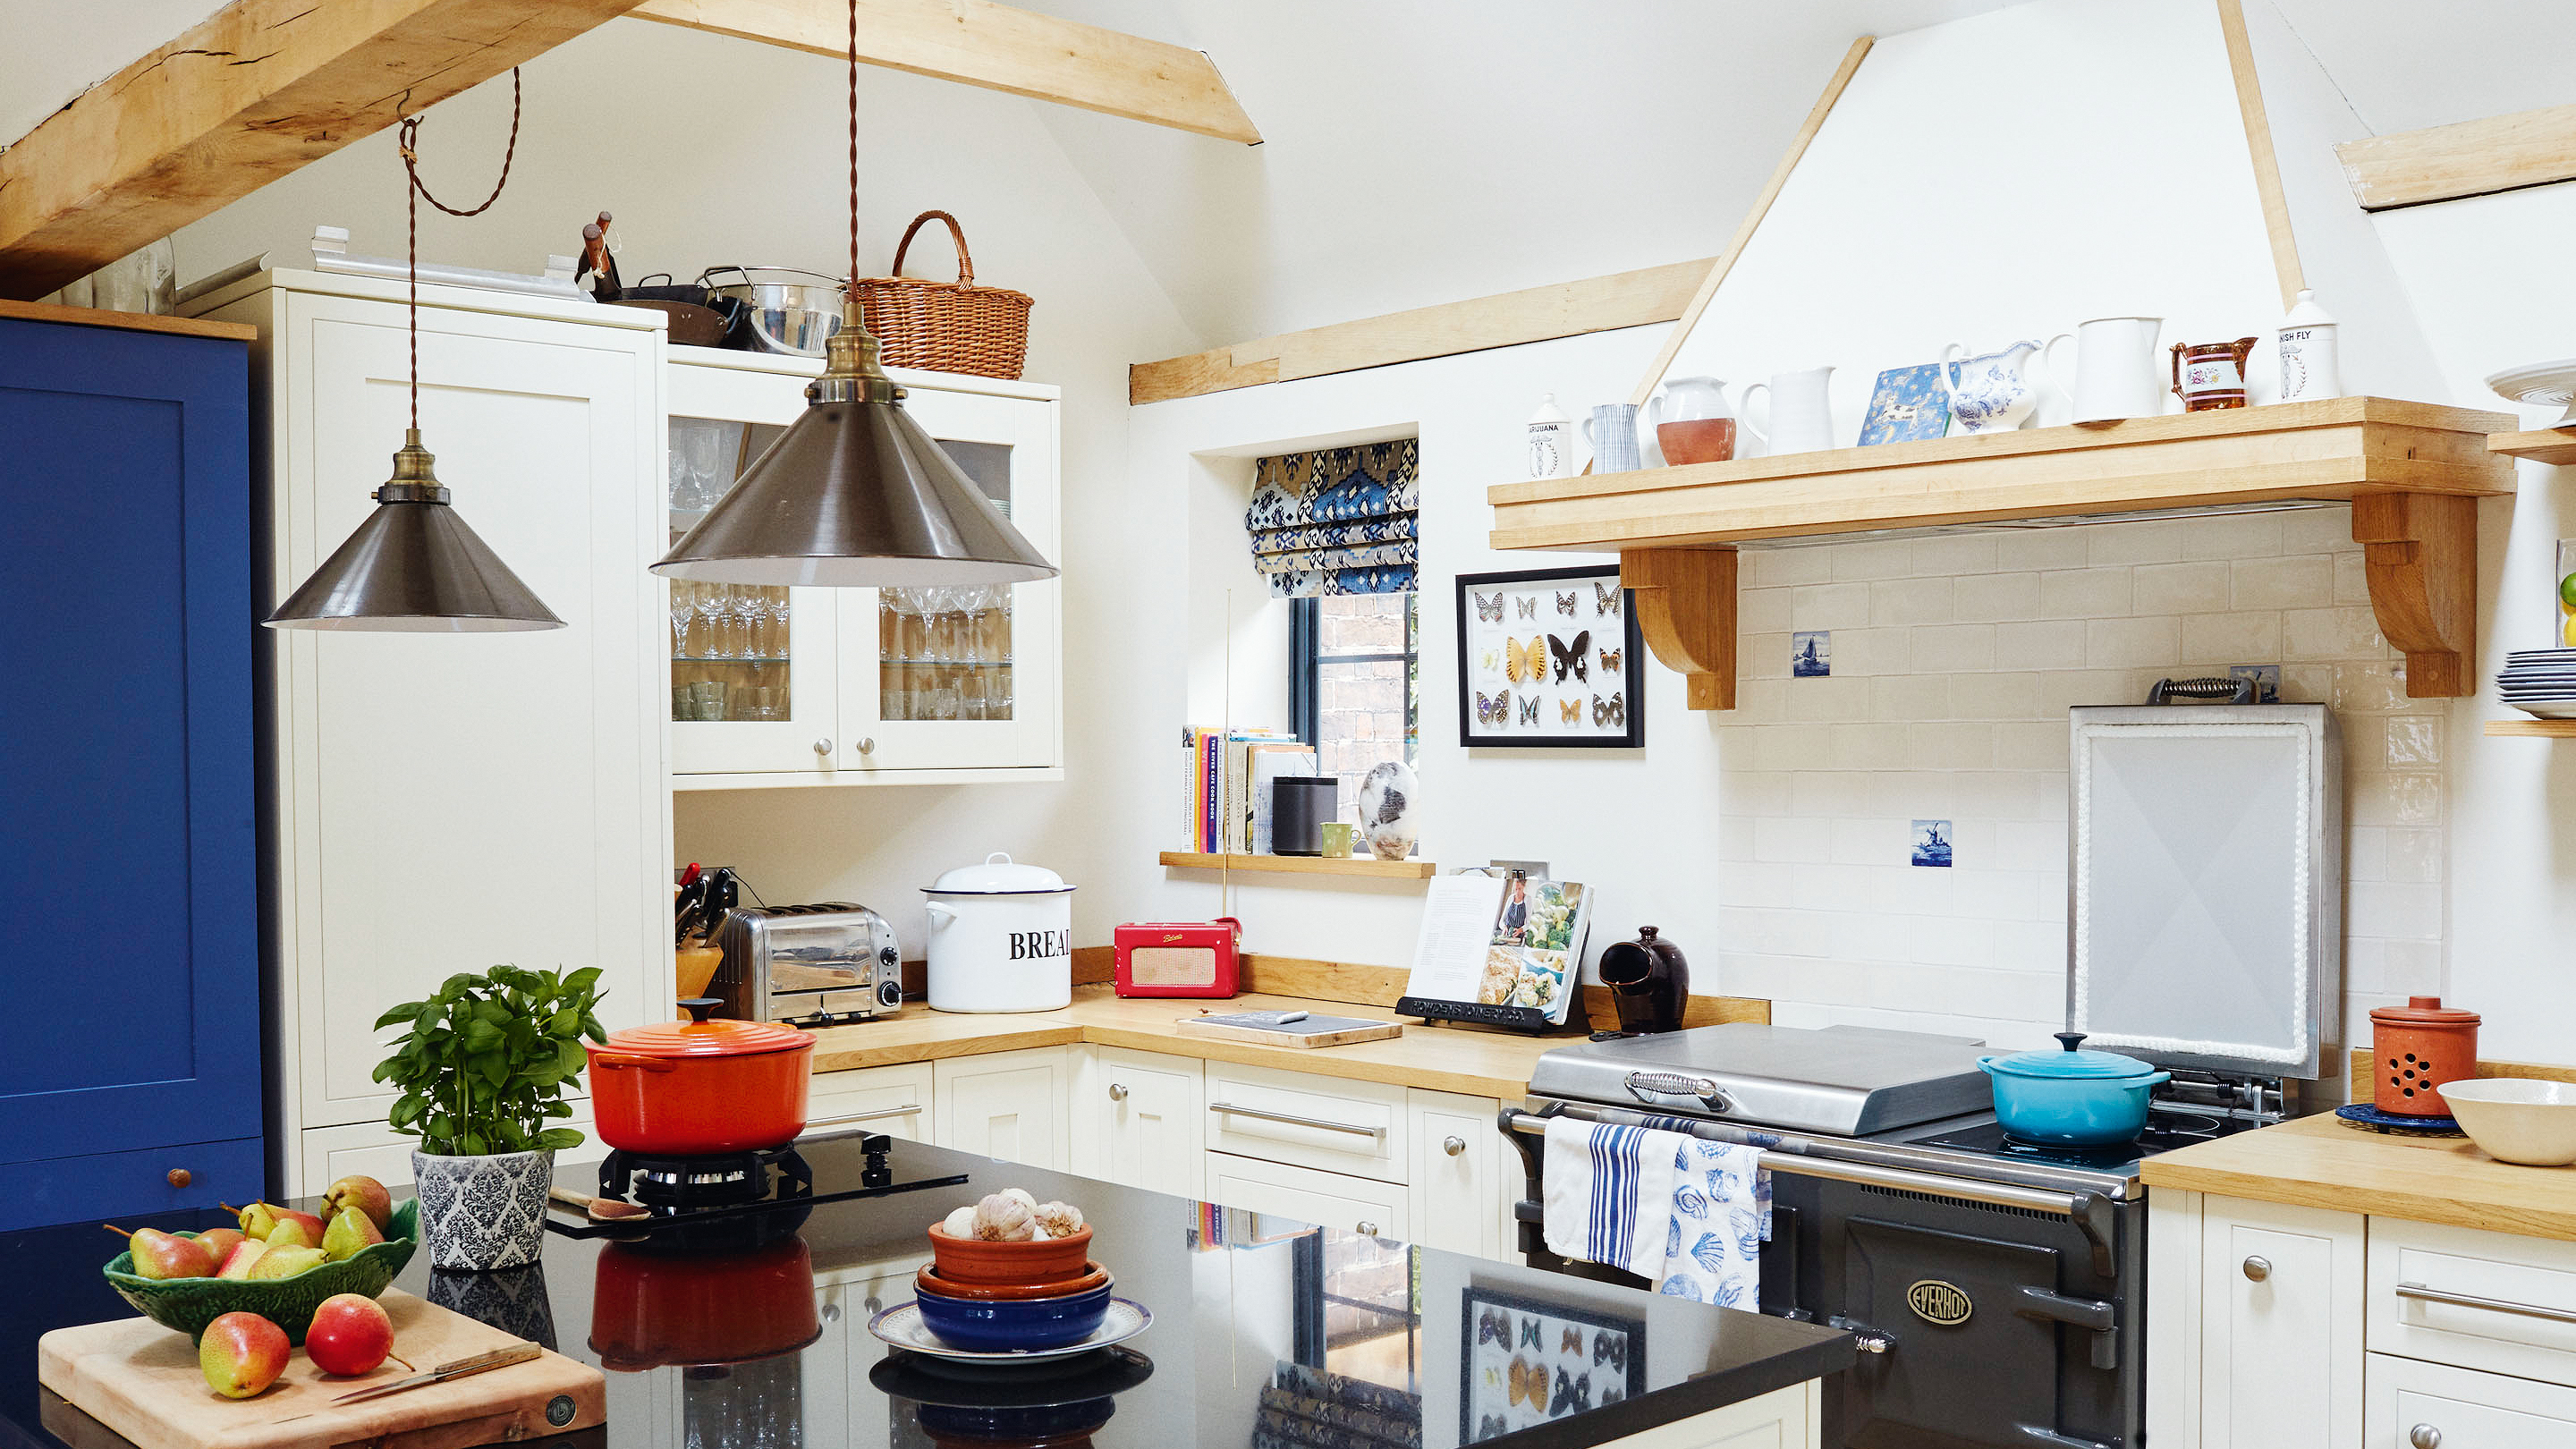
This article details the extensive five-year renovation of food writer Mary Gwynn's Grade II-listed timber-framed Weald hall house in East Sussex. The property, dating possibly as early as 1450, was in need of significant updates, including rewiring, replumbing, and a new bathroom, despite having been used as a weekend home by previous owners. Mary, who views the kitchen as the most important room, was undeterred by its dated condition, seeing it as an opportunity to create a professional-grade workspace tailored to her specific needs for writing and testing recipes.
The renovation project evolved beyond a simple kitchen refresh. Initial plans for a small kitchen extension expanded significantly after consultation with the planning department. This led to the demolition of an existing outbuilding and a downstairs bedroom extension. In their place, a new kitchen extension and a vaulted bedroom extension were constructed, cleverly linked by a modern glass structure. This glass link served as an eye-catching solution to blend the new, contemporary additions with the original ancient timber-frame building, a challenge given the property's historic status.
Mary, having previously renovated a similar-aged farmhouse, was prepared for the complexities, though she noted this project presented greater challenges. A key aspect of the renovation involved reversing previous alterations that had obscured the home's historic character. For instance, an added brick fireplace in the living room and fitted wardrobes in the main bedroom that hid the timber frame were removed. False ceilings in what is now the entrance hall, which had made the space feel cramped, were also addressed. Working with the Listed Property Owners' Club, Mary aimed to modernize the house while respecting its Weald hall heritage.
The initial period in the house revealed its extreme coldness, prompting Mary to prioritize warmth and comfort. The planning process alone spanned over two years, further complicated by building delays and changes in contractors. Despite these obstacles, Mary persevered. As the true character of the original house was gradually unveiled, she found that her collection of family heirlooms and antiques, gathered from auction houses, harmonized beautifully with the restored spaces, creating a comfortable and visually engaging home. Features such as a refectory-style table in the entrance hall, offering views of the cottage garden, exemplify the successful integration of her personal belongings with the property's renewed aesthetic. The article highlights the careful balance achieved between preserving historical elements and introducing modern functionality, culminating in a home that Mary now truly feels is her own.
#HomeRenovation #KitchenExtension #BedroomExtension #ListedBuilding #TimberFrame #GlassLink #PeriodFeatures #InteriorDesign #HistoricHome #ArchitecturalChallenge #HomeRenovation #KitchenExtension #BedroomExtension #ListedBuilding #TimberFrame #GlassLink #PeriodFeatures #InteriorDesign #HistoricHome #ArchitecturalChallenge
0 comment in total
 No comments yet
You may also like
This Couple’s Kitchen Makeover Feels Like the Set of a Hallmark Christmas Movie
Interiors Get The Look: Country Kitchen

47 Country Kitchen Ideas To Fall In Love With
How Fixer To Fabulous Turned A Farmhouse Table Into An Epic Kitchen Island
29 warm and cosy country kitchens to add to your moodboard

Open plan Country-style Kitchen

Family Heirlooms And English Design Give A Basic 1960s Atlanta Ranch Home A Fresh Spin
21 warm and inviting country kitchen ideas to add charm to the heart of your home

A blue country-style kitchen that embraces natural, durable materials
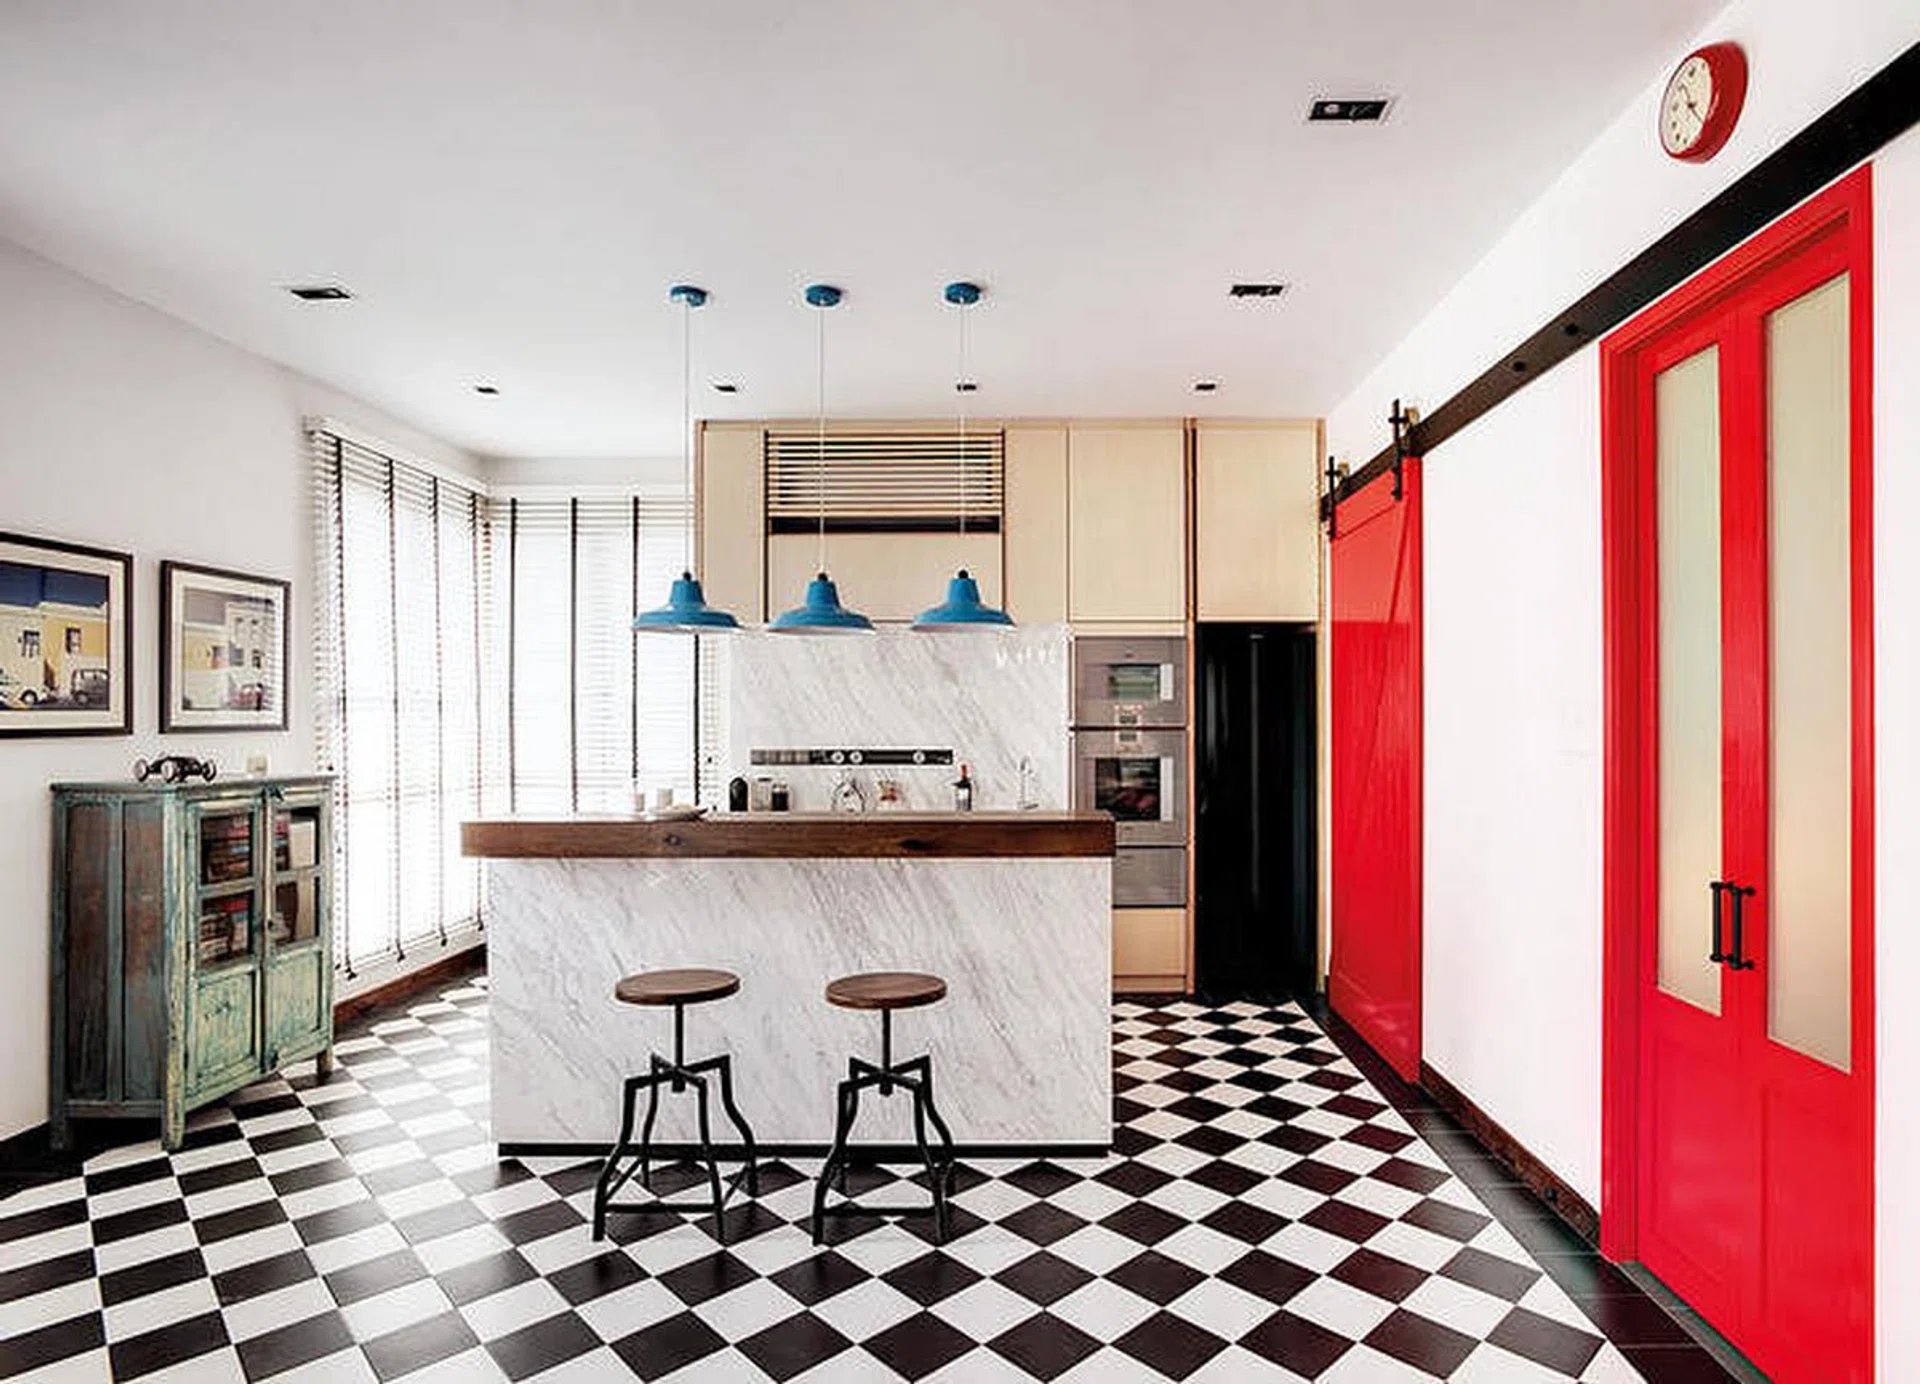
7 country yet contemporary style kitchens that look really good!
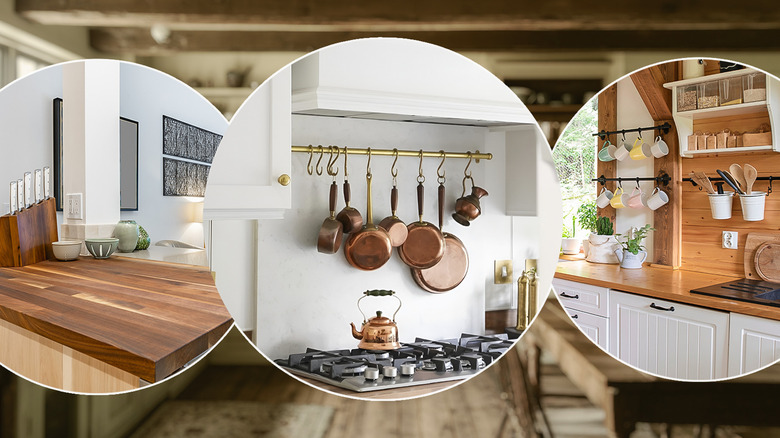
17 Country Kitchen Design Trends We Can't Get Enough Of

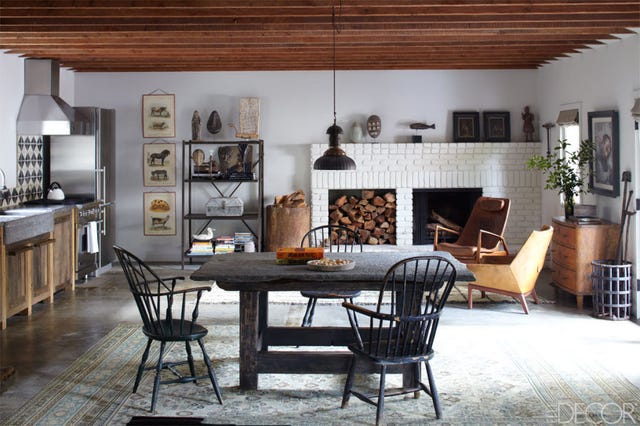
25 Kitchens That Make The Case For Rustic Style

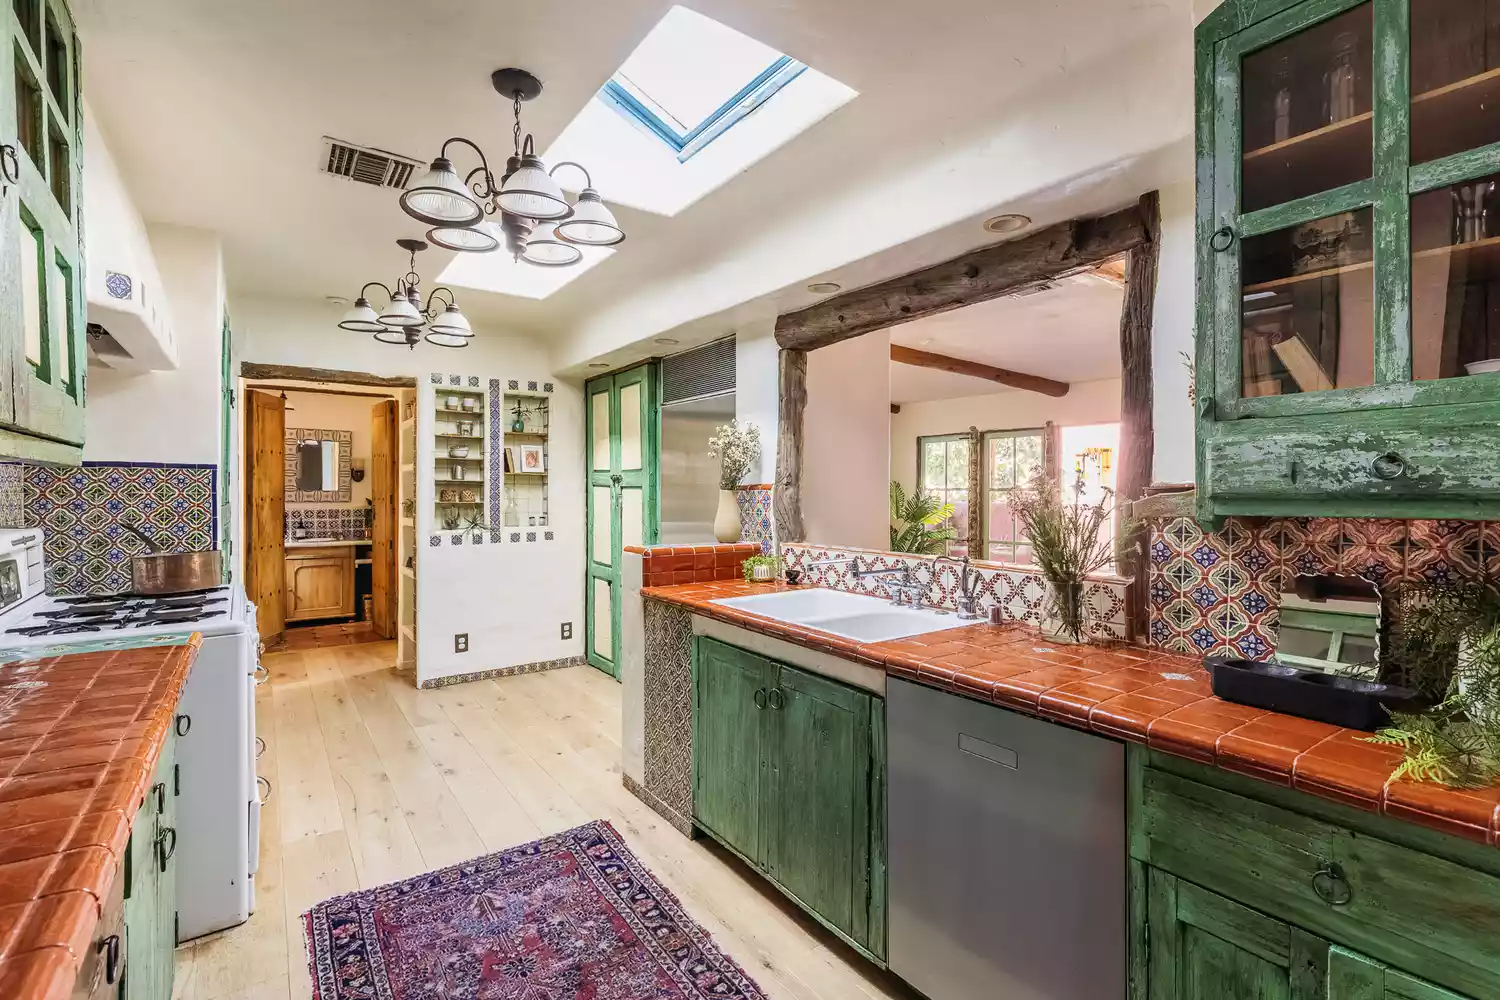
23 Country Kitchens That Feel Homey and Warm

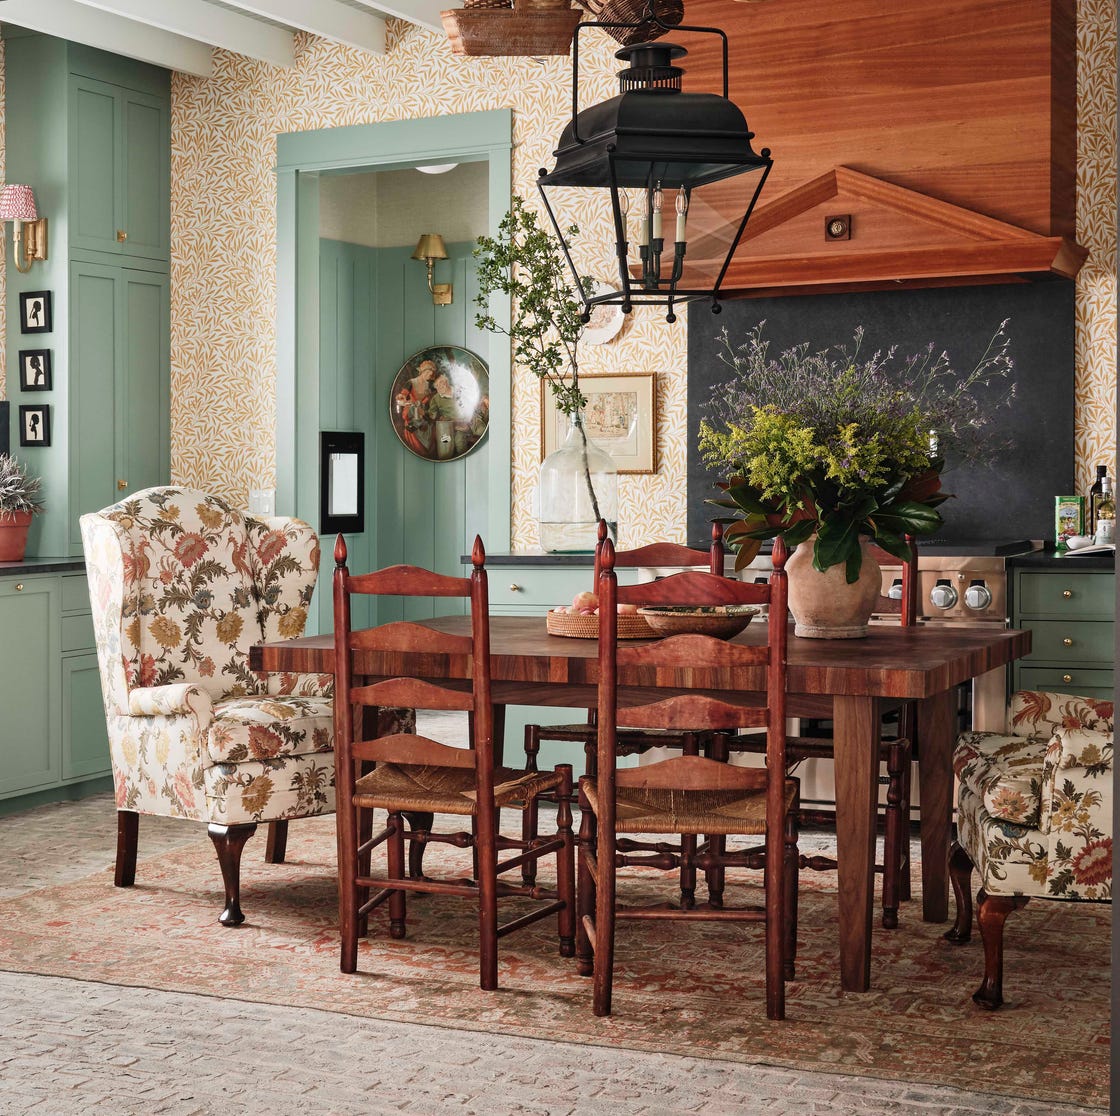
For a Homey and Charming Kitchen Vibe, Designers Say to Choose This Aesthetic

Talk About Vintage Charm! This Restored Modern Farmhouse Brings New Meaning to the Phrase Cool and Collected

From cramped galley kitchen to a sleek Scandi-style space
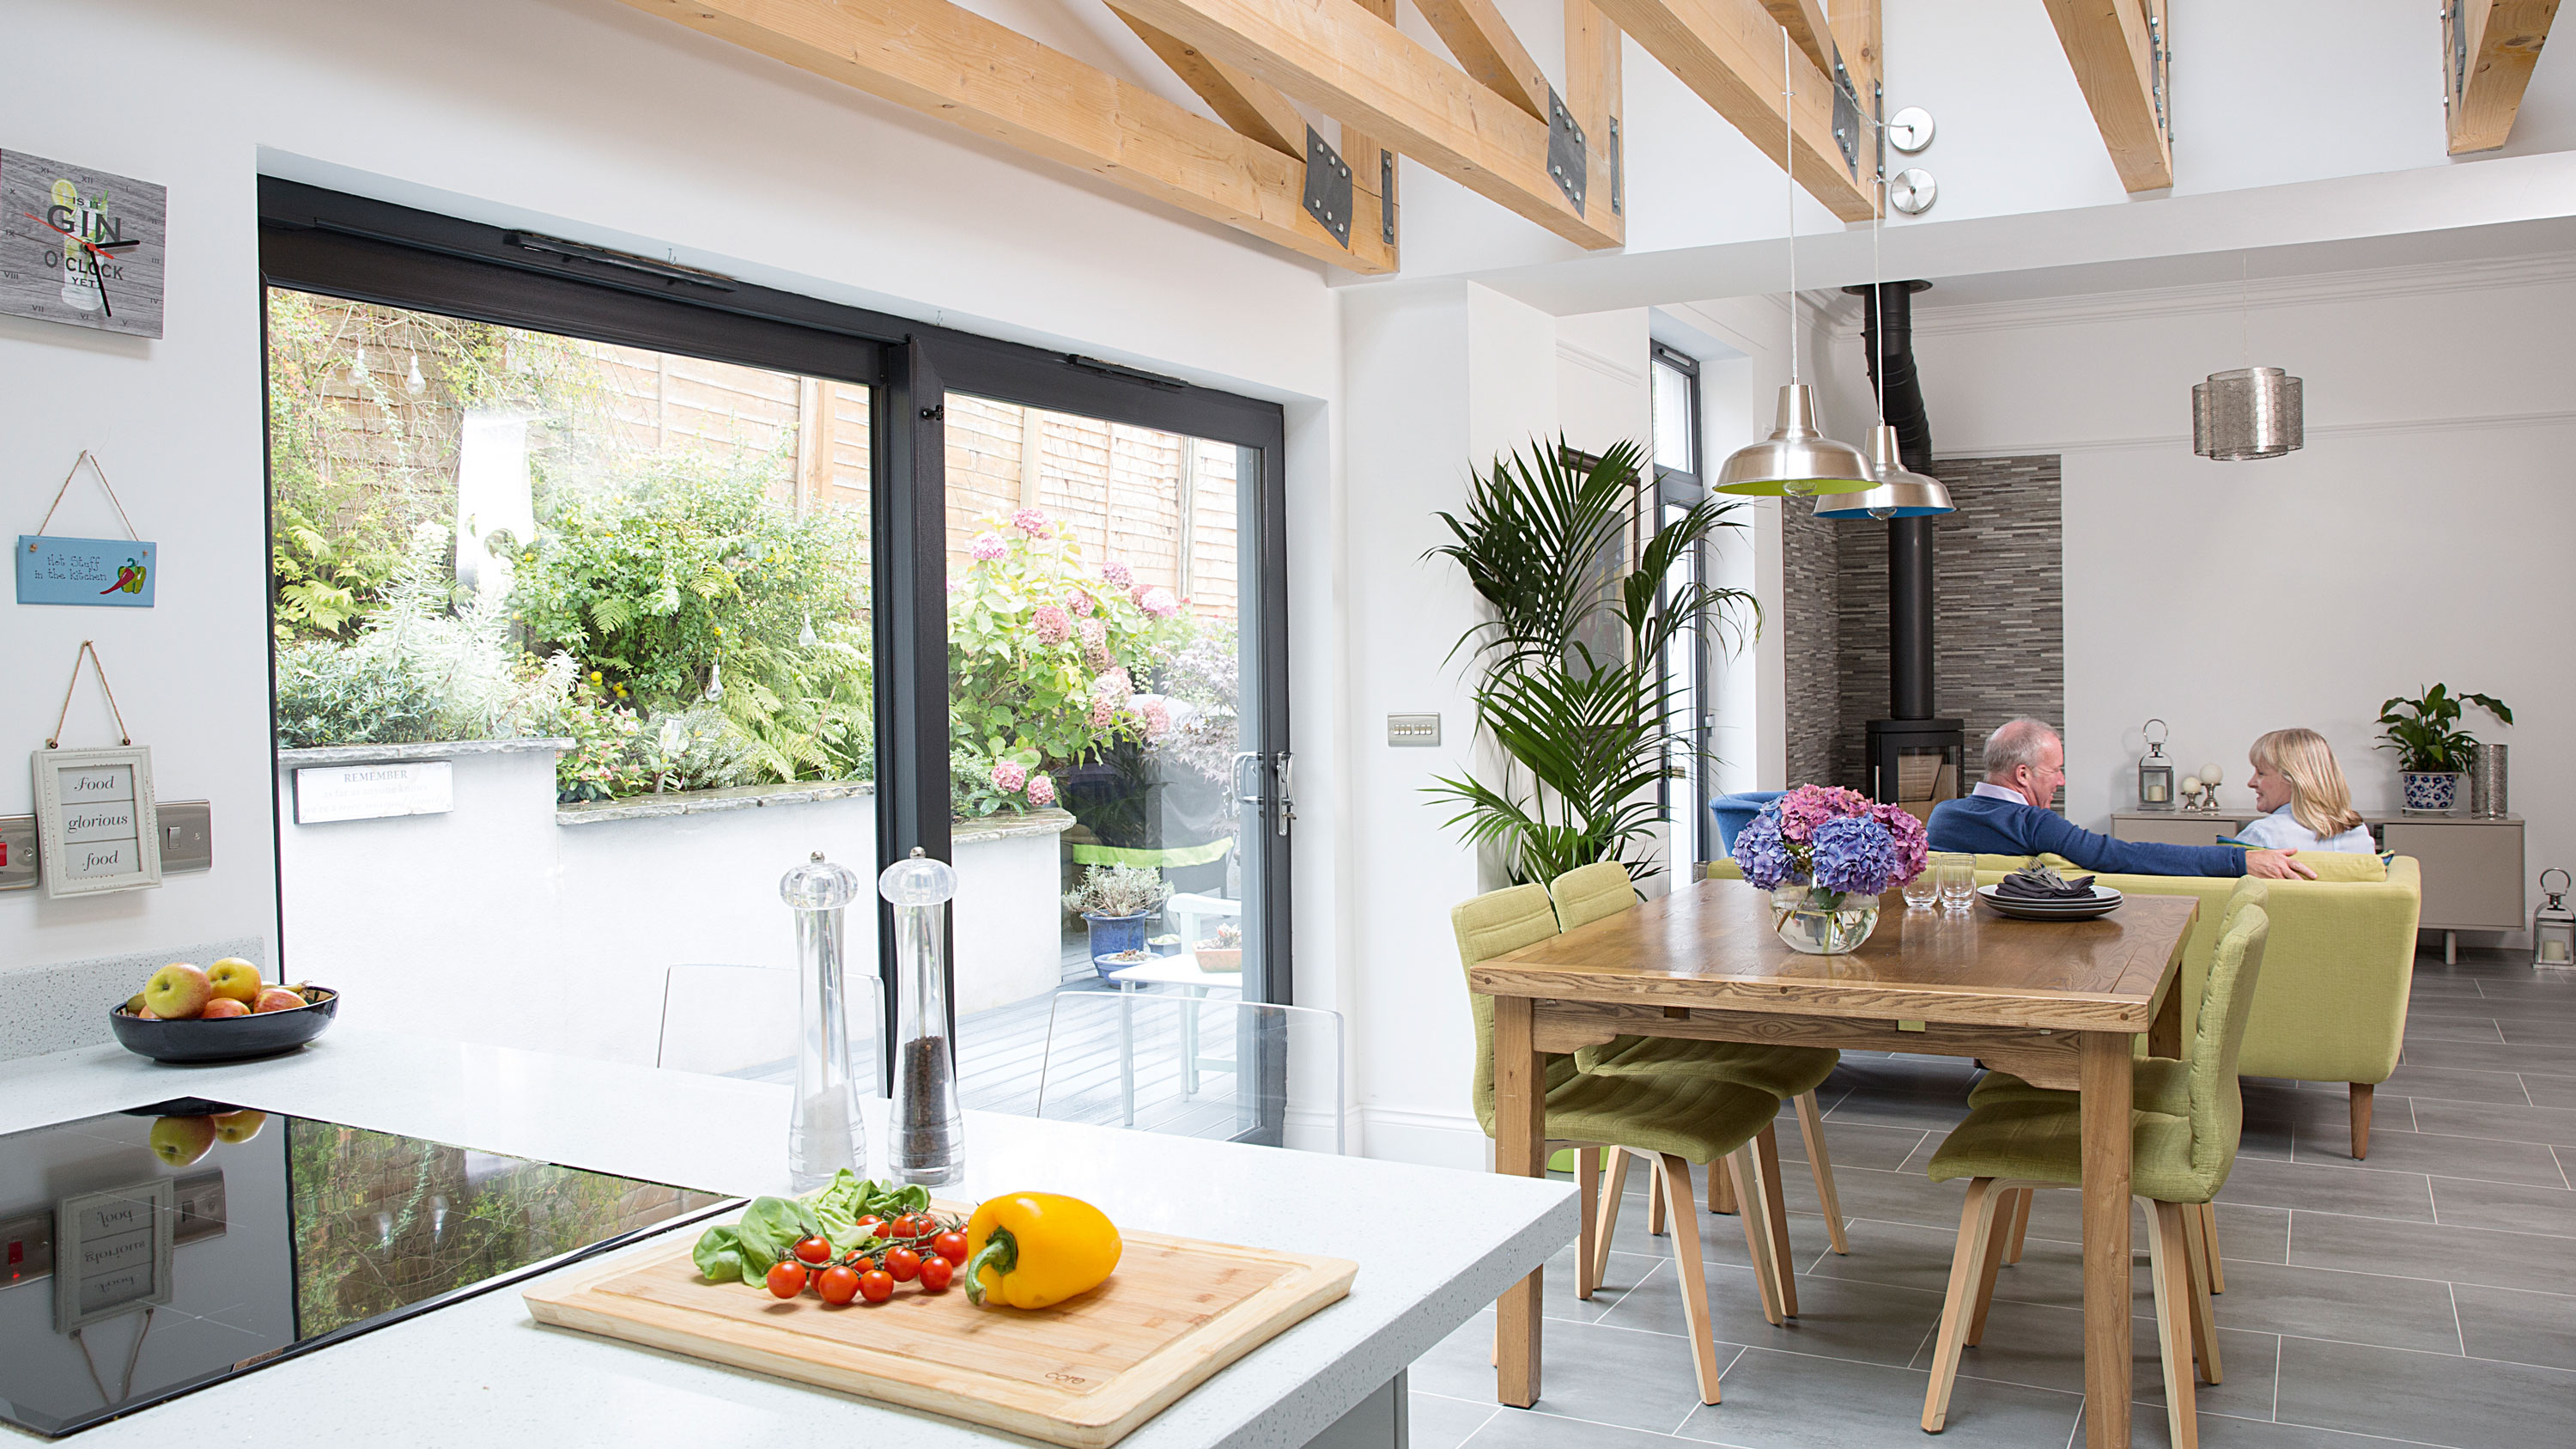
This extension creates the perfect indoor outdoor space

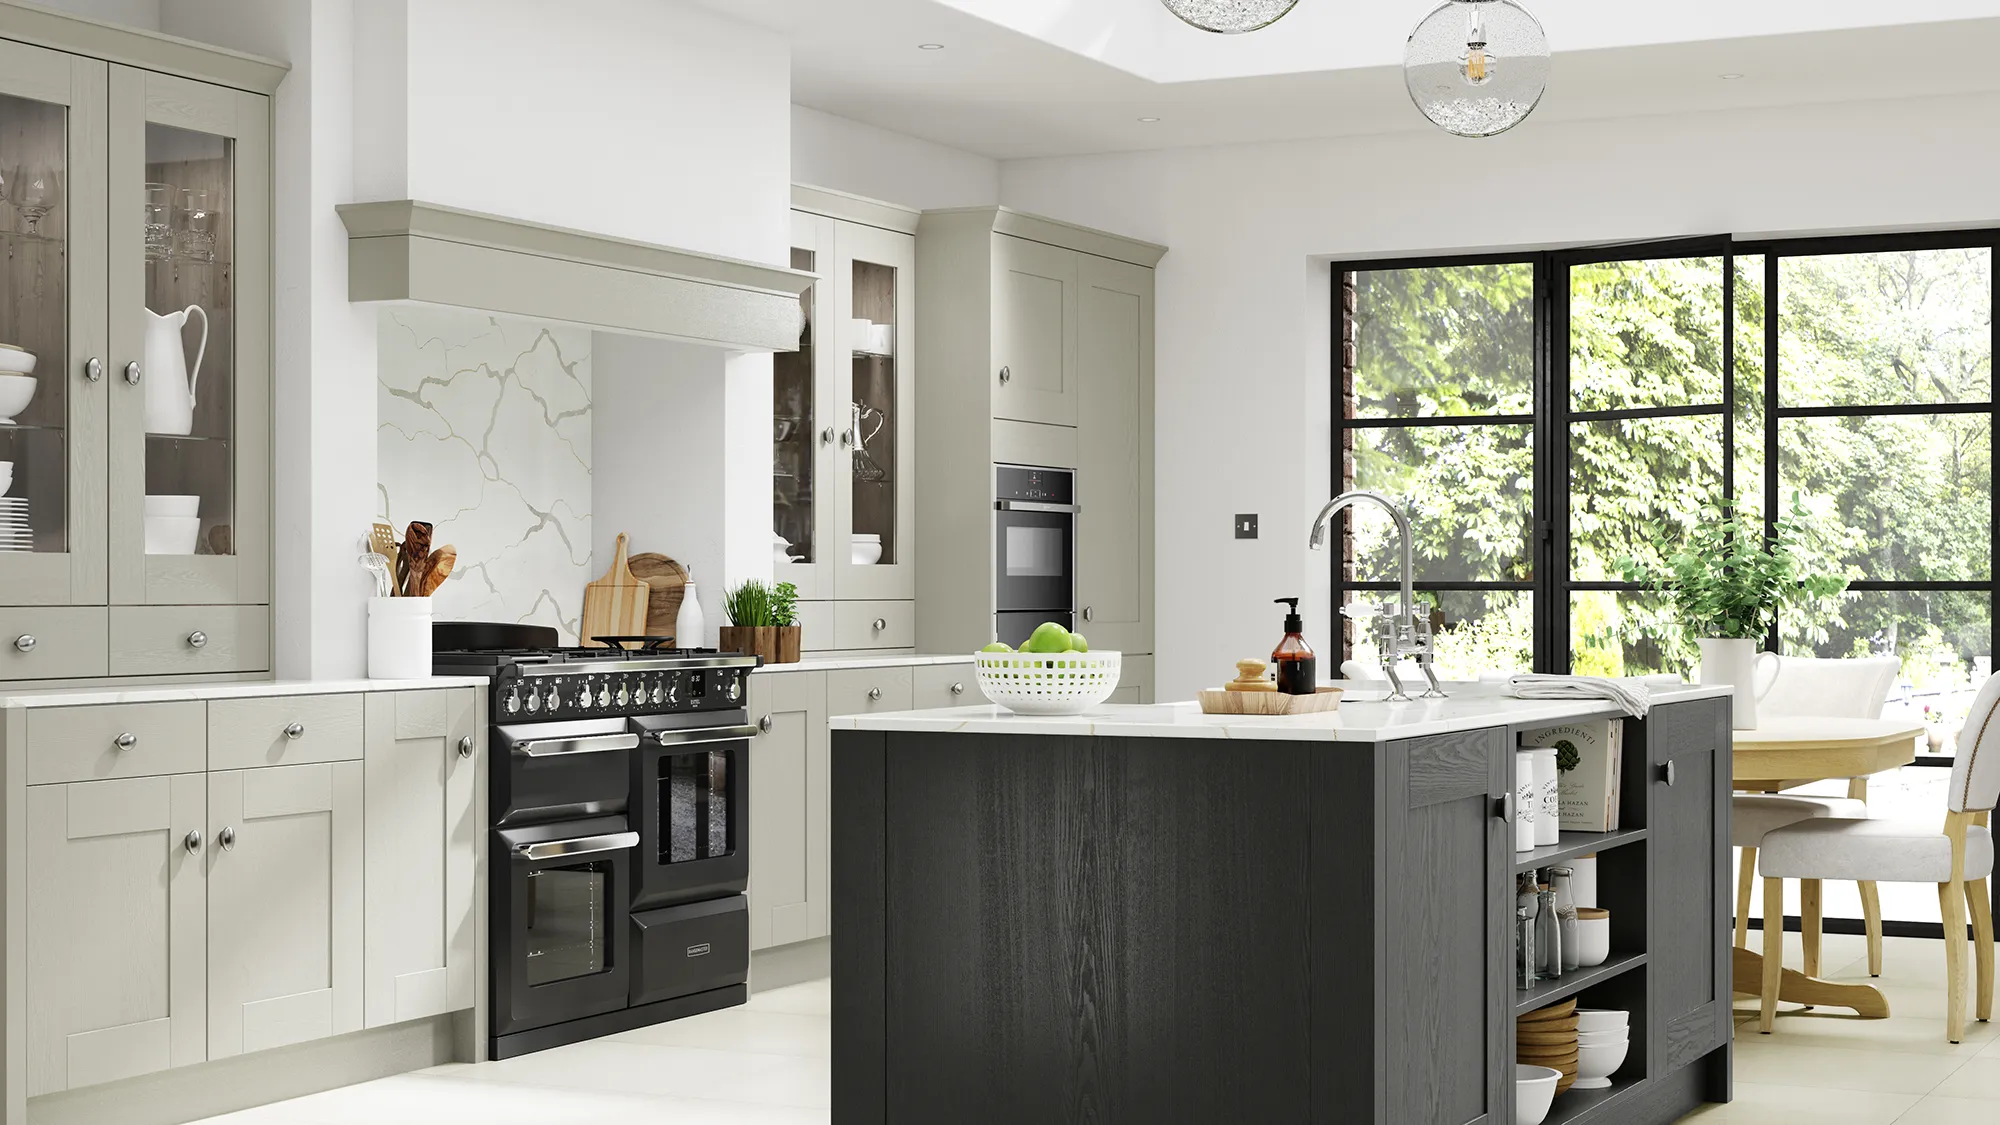
Tiverton Pebble Shaker Kitchen

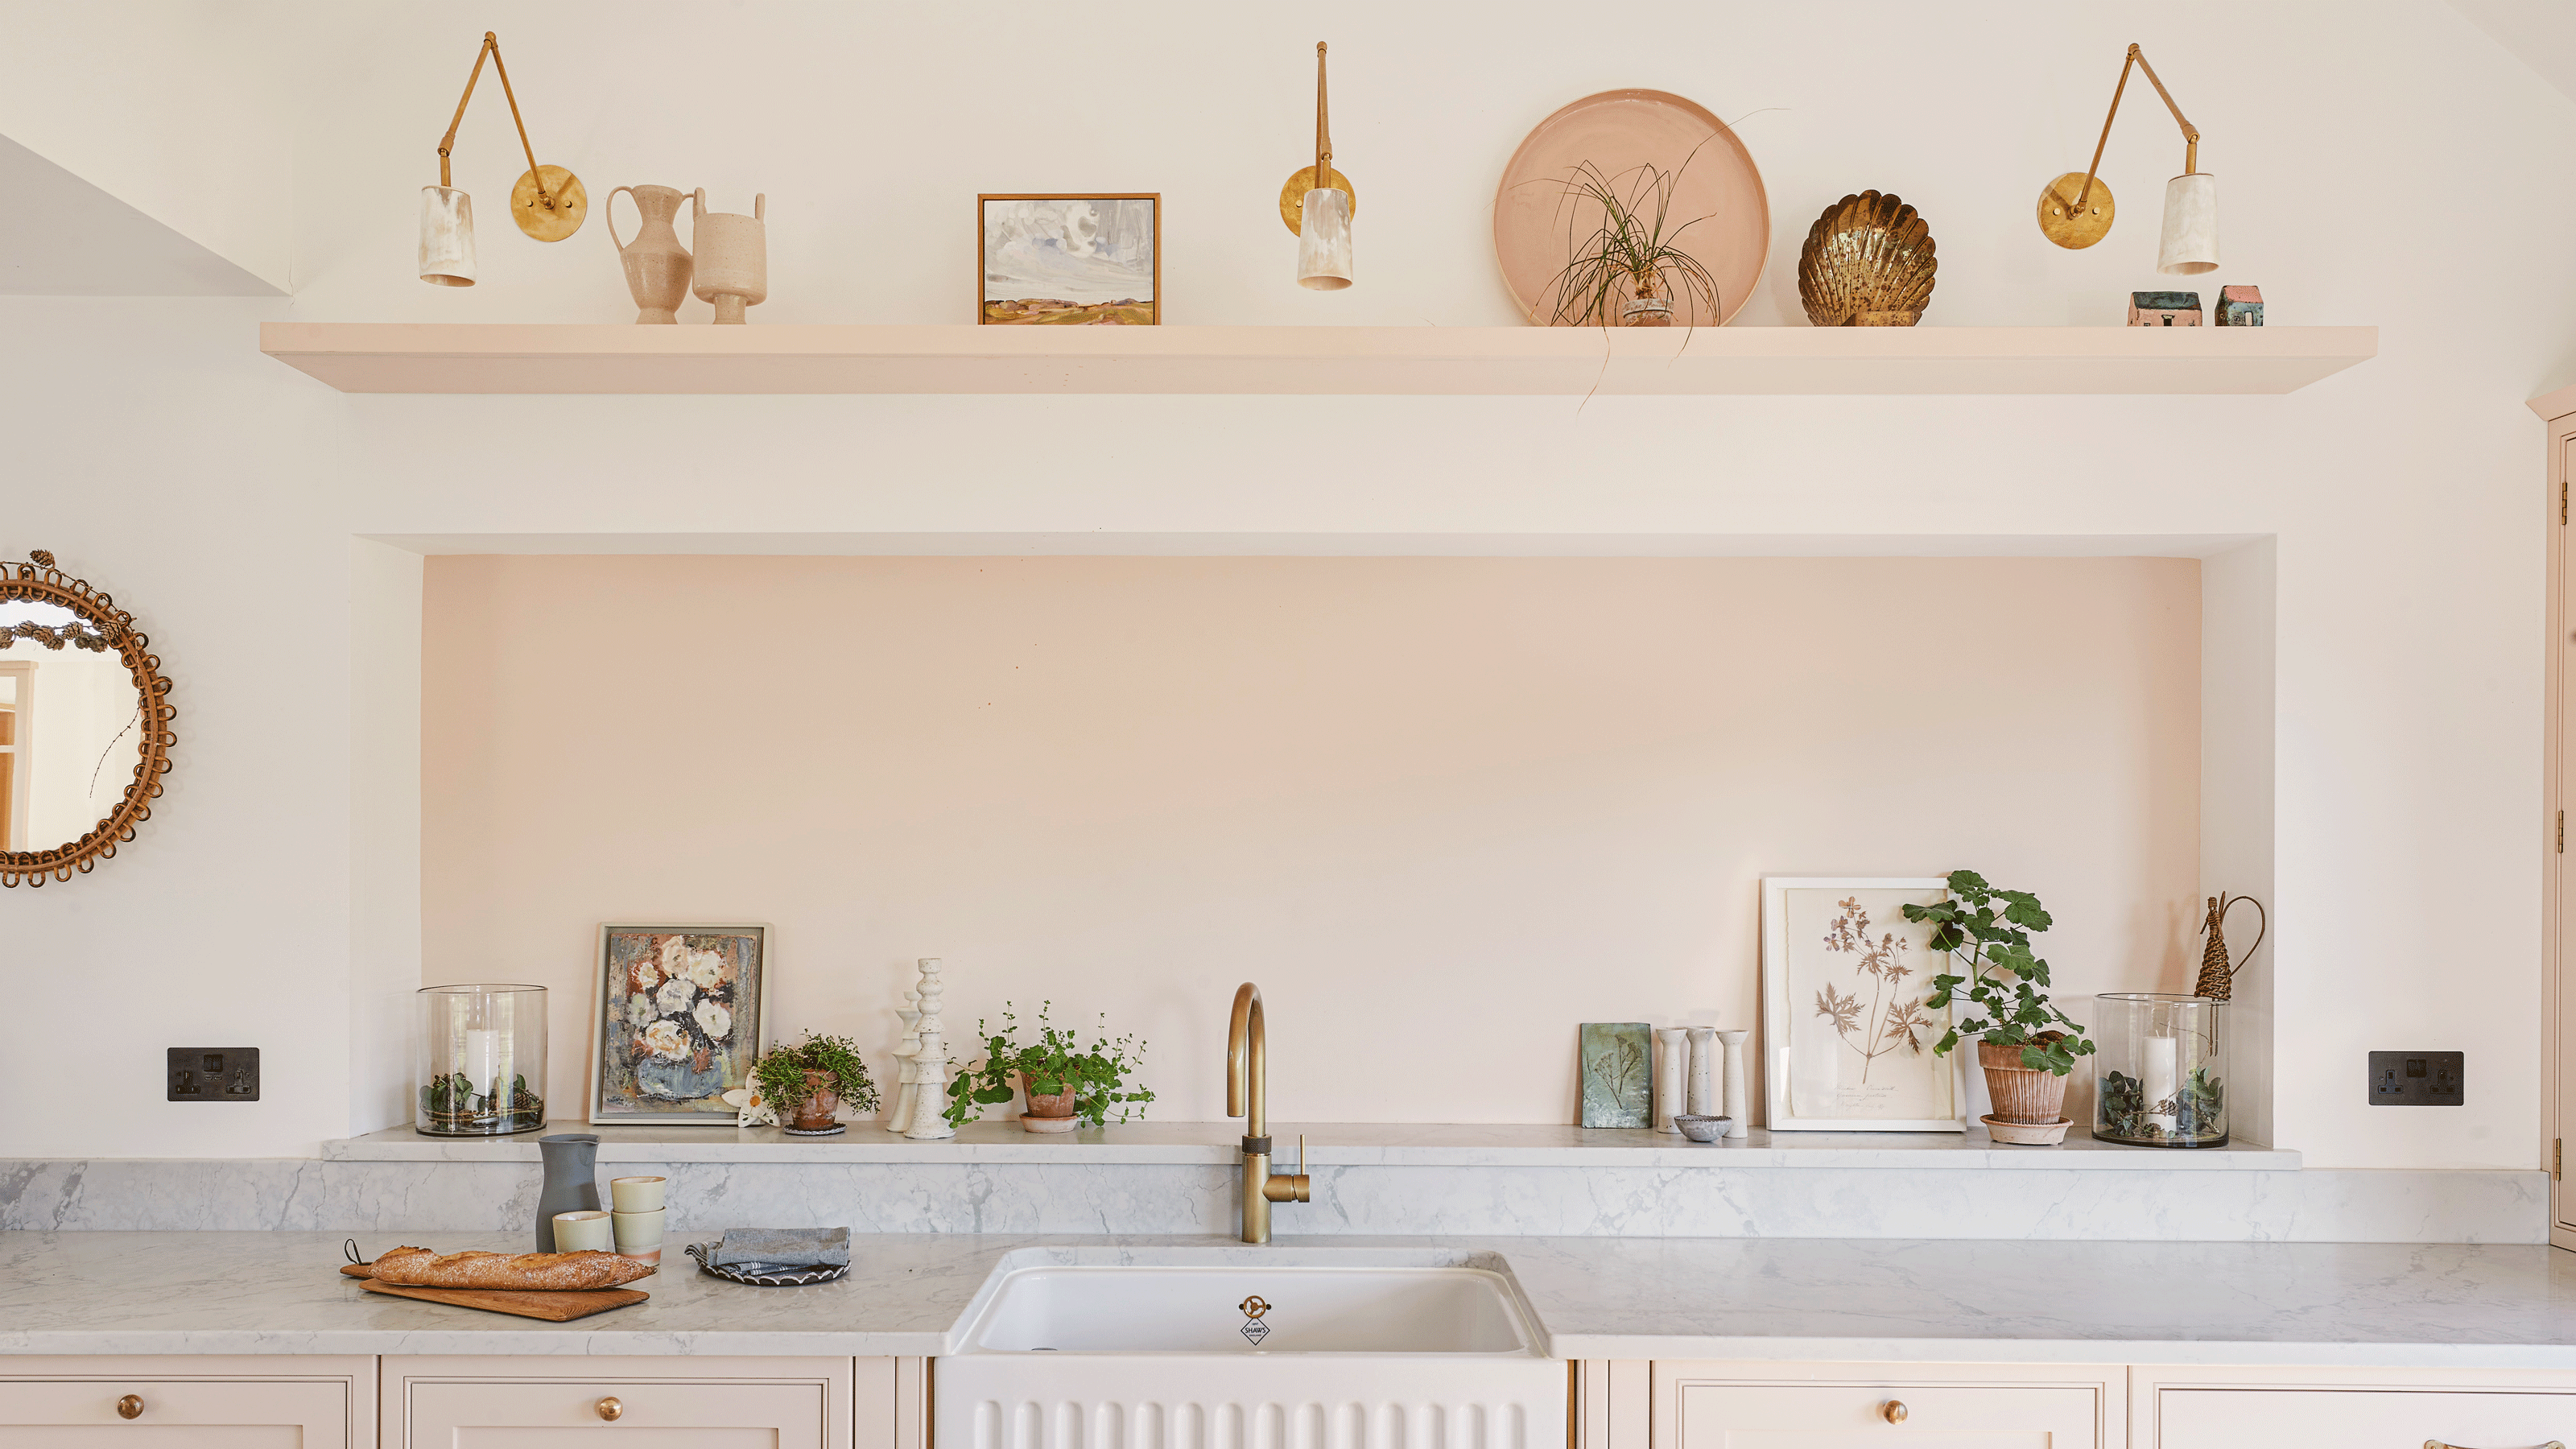
An outdated galley kitchen was jettisoned for a design in on-trend plaster pink to create a light-filled family hub
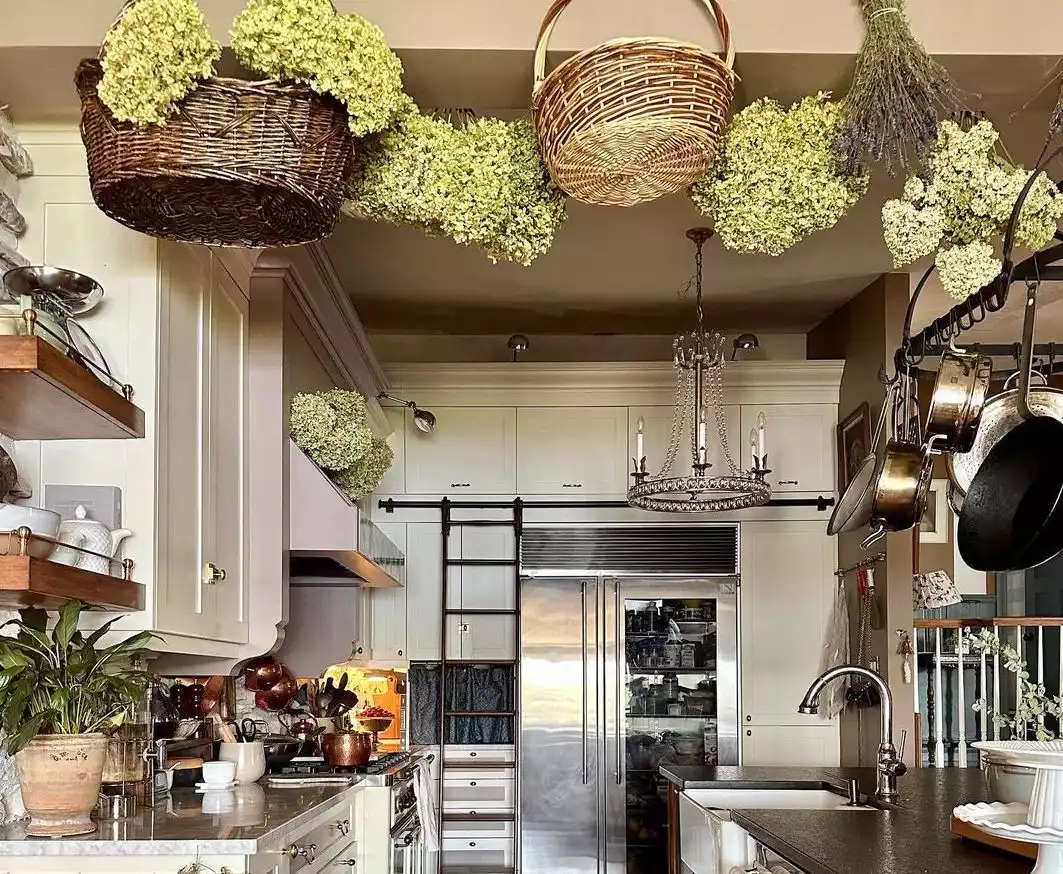
32 Country Kitchen Ideas to Create a Cozy and Warm Retreat You'll Love Cooking In