1/5





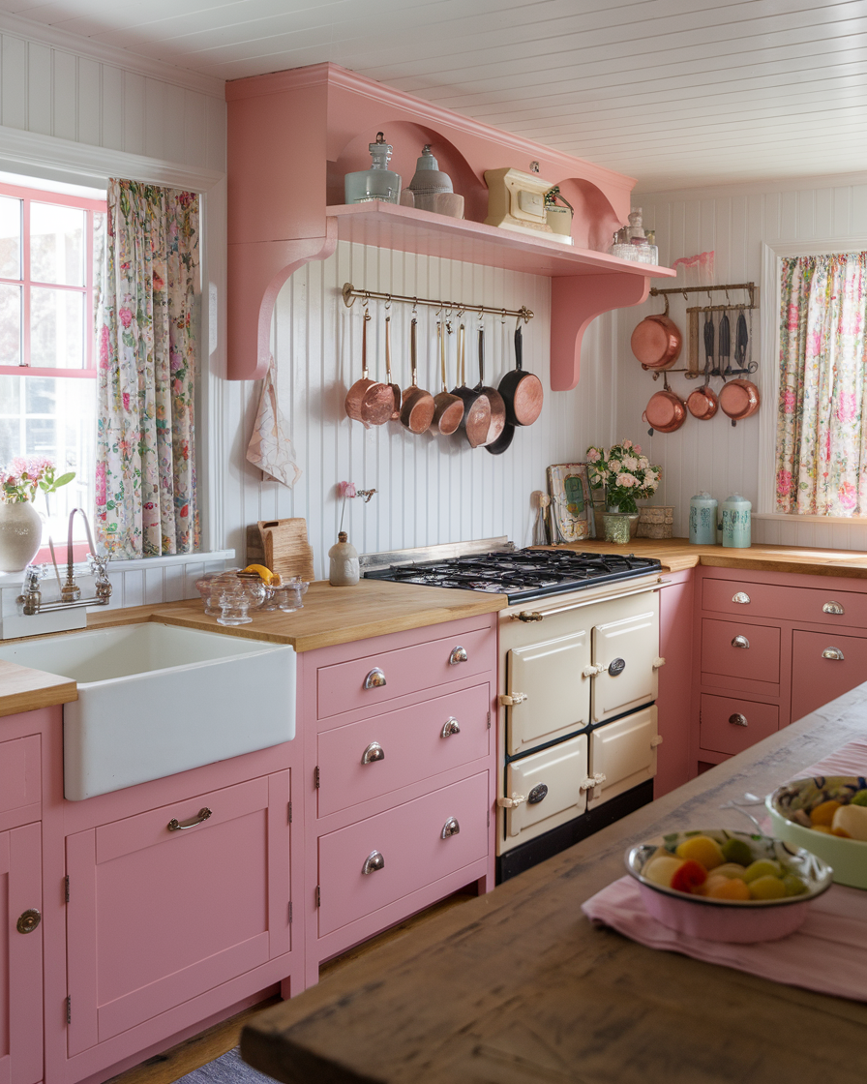


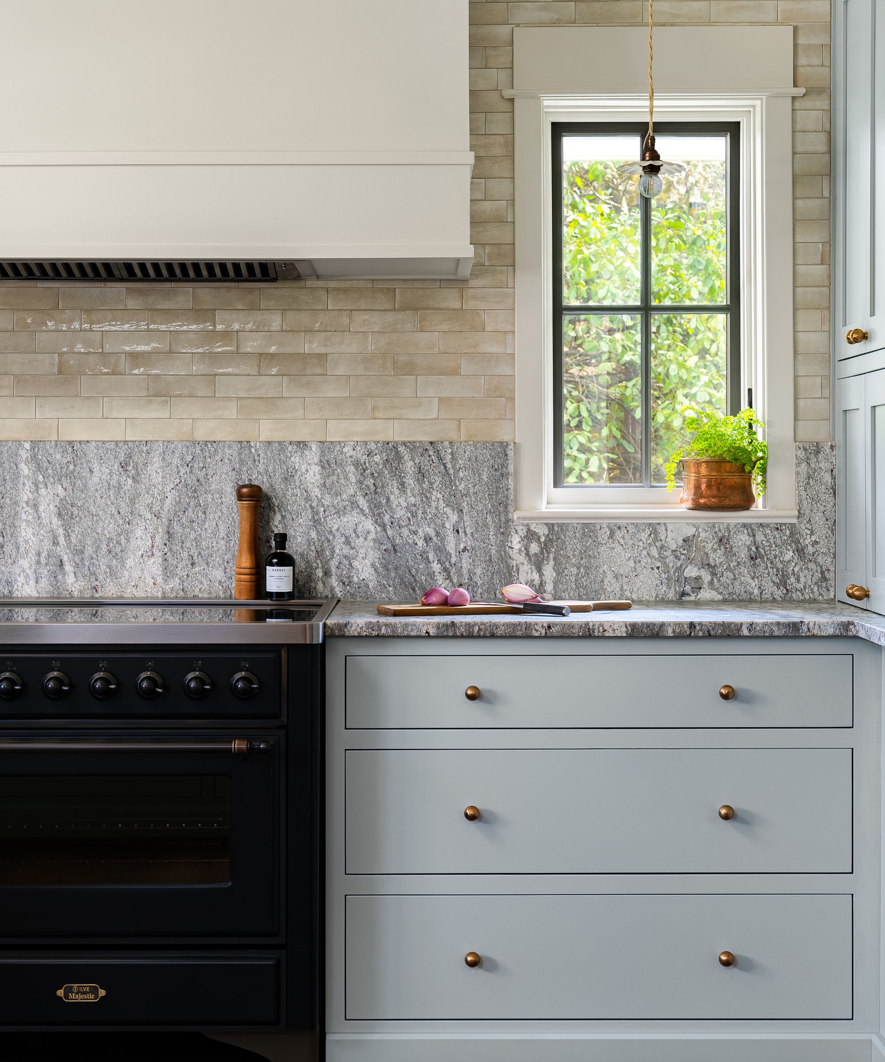
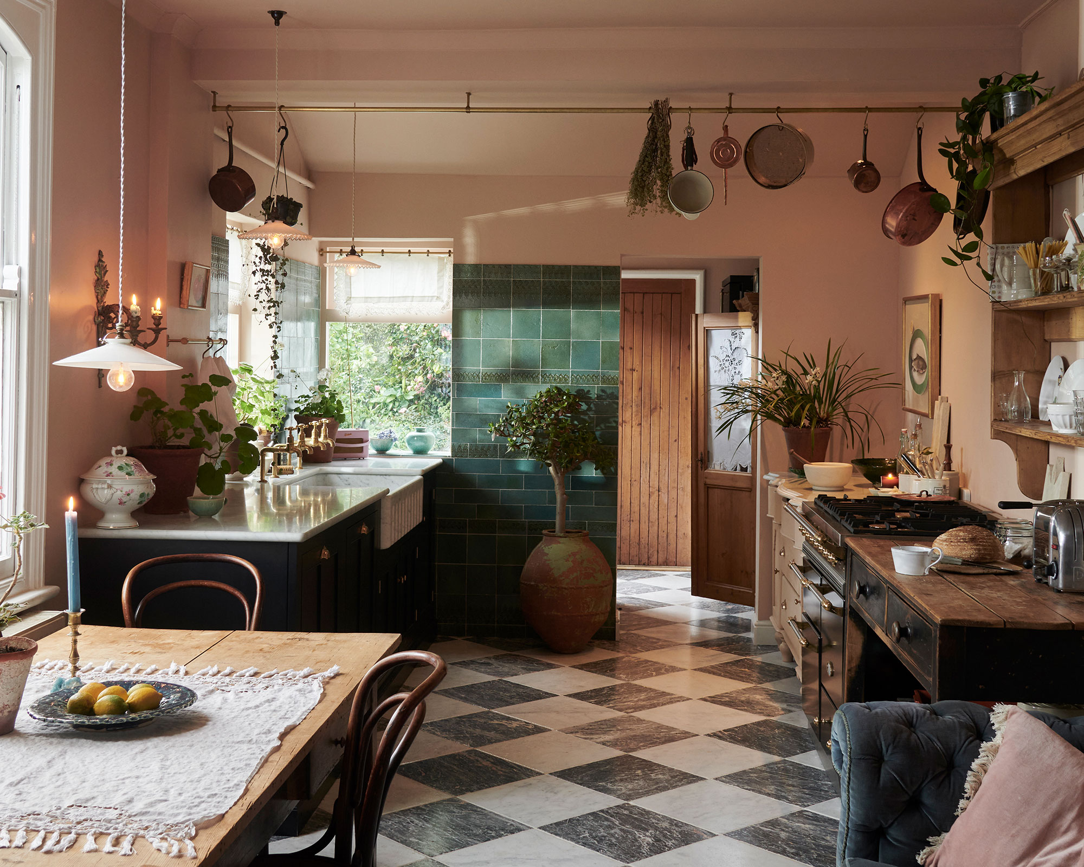
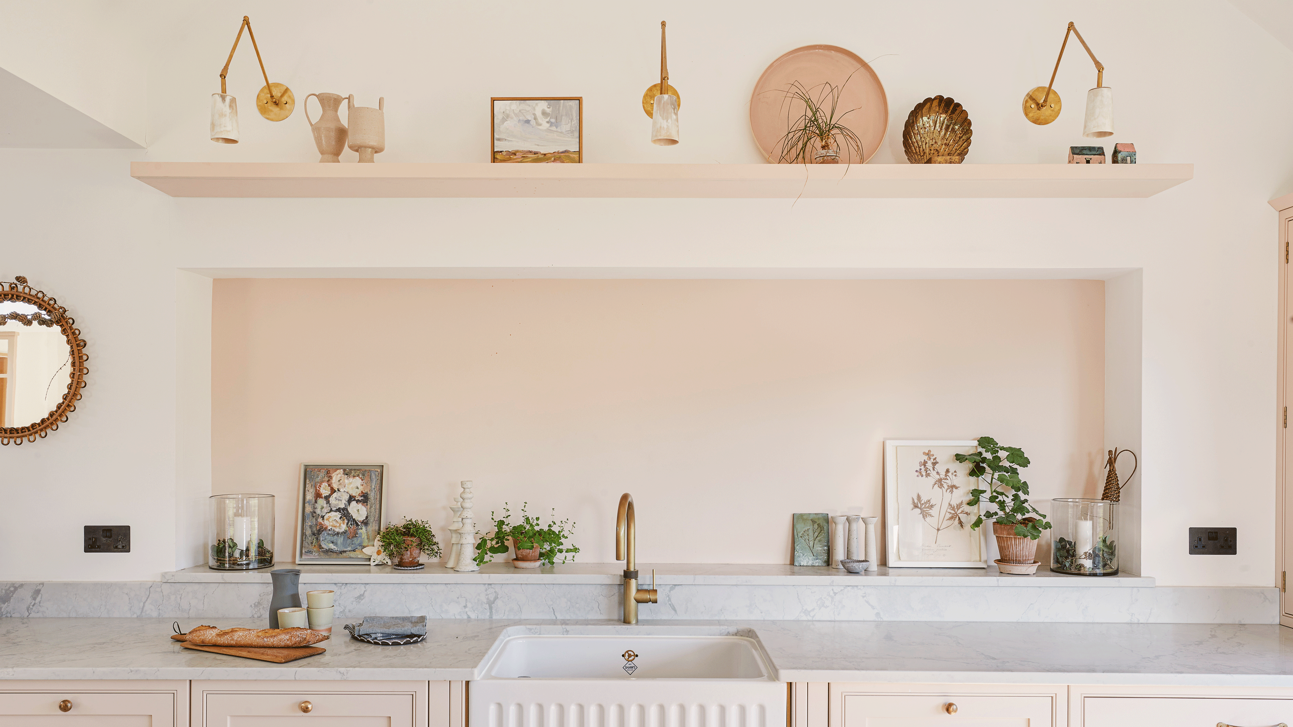
An outdated galley kitchen was jettisoned for a design in on-trend plaster pink to create a light-filled family hub
This article details the transformation of an outdated galley kitchen in a Grade II-listed farmhouse into a light-filled, spacious family hub with a modern plaster pink design. The project aimed to seamlessly link the traditional charm of the farmhouse, with parts dating back to the 16th century, to a newly built kitchen located in an adjoining outbuilding. The total cost for this extensive renovation was £50,000.
The homeowner, Rachel, and her family desired a kitchen that could comfortably accommodate a large extended family for social gatherings. Her primary goal was to create a space with ample seating and areas for relaxation. The design process focused on achieving a timeless yet contemporary aesthetic while respecting the historical context and listing restrictions of the farmhouse. Rachel sought expert assistance for the build, given the complexities of working with a Grade II-listed property.
Ray Munn Kitchens, recommended by a friend, provided the design expertise for the project. The creative director, with a fine art background, offered guidance that extended beyond mere functionality, emphasizing proportions and intricate details to ensure the design harmonized with the existing structure. The open-plan layout of the new kitchen was crucial to its role as a family hub, allowing guests to move freely between the kitchen and adjacent reception rooms while maintaining a sense of connection to the main activity.
The renovation encountered challenges associated with listed buildings, which often necessitate compromises. However, these restrictions ultimately inspired unique design solutions, such as the prominent picture window that became a focal point, maximizing views of the surrounding countryside. To further integrate modern and traditional elements, the design eschewed wall cupboards in favor of open shelving, preserving the vaulted ceiling's beauty and creating a less fitted appearance. Shaker-style units by Davenport were chosen to contribute to a country kitchen aesthetic.
The color scheme of soft plaster pink was selected to create a warm and inviting atmosphere, deliberately avoiding strong colors that might clash with the farmhouse's exterior and natural surroundings. For the flooring, Rachel opted for durable and easy-to-maintain porcelain tiles, recognizing the high traffic the kitchen would endure, despite her personal preference for natural materials. The article also highlights specific style elements and furniture pieces that contributed to the overall design, such as wooden shaker-style stools, quartz countertops for durability, and effective storage solutions like under-window seating.
#KitchenRenovation #FarmhouseStyle #GradeIIListedBuilding #InteriorDesign #PinkKitchen #FamilyKitchen #HomeMakeover #KitchenRenovation #FarmhouseStyle #GradeIIListedBuilding #InteriorDesign #PinkKitchen #FamilyKitchen #HomeMakeover
0 comment in total
 No comments yet
You may also like

Rainbow colours have transformed a tired kitchen into a vibrant space

How a Designer Turned This "Modern White Box" Into a Lively—and Functional—Family Home


This family reconfigured a poorly laid-out collection of rooms to create a vibrant green kitchen diner

Kitchen Transformations


a colourful open-plan kitchen transformation


Thoughtful design decisions have transformed this family kitchen from damp and unusable to beautiful and practical

Home design: Add some pink

An open-plan renovation opened up this light-filled kitchen


A reconfiguration and fresh colour scheme have brought new life to this once dark and dreary kitchen
See how an outdated MetroWest kitchen became a whimsical, modern hub

Bake Off star Kim-Joy Hewlett's vibrant Leeds home is like an edible wonderland with quirky DIY charm

Kitchen Renovation Unveils a New Angle


Dark, Disconnected Kitchen Transformed into Spacious, Light and Open Room


This once cold and compact kitchen has been transformed into a bright open-plan space that works for the whole family
19 Pink Kitchen Ideas That Feel Stylish, Not Over-the-Top

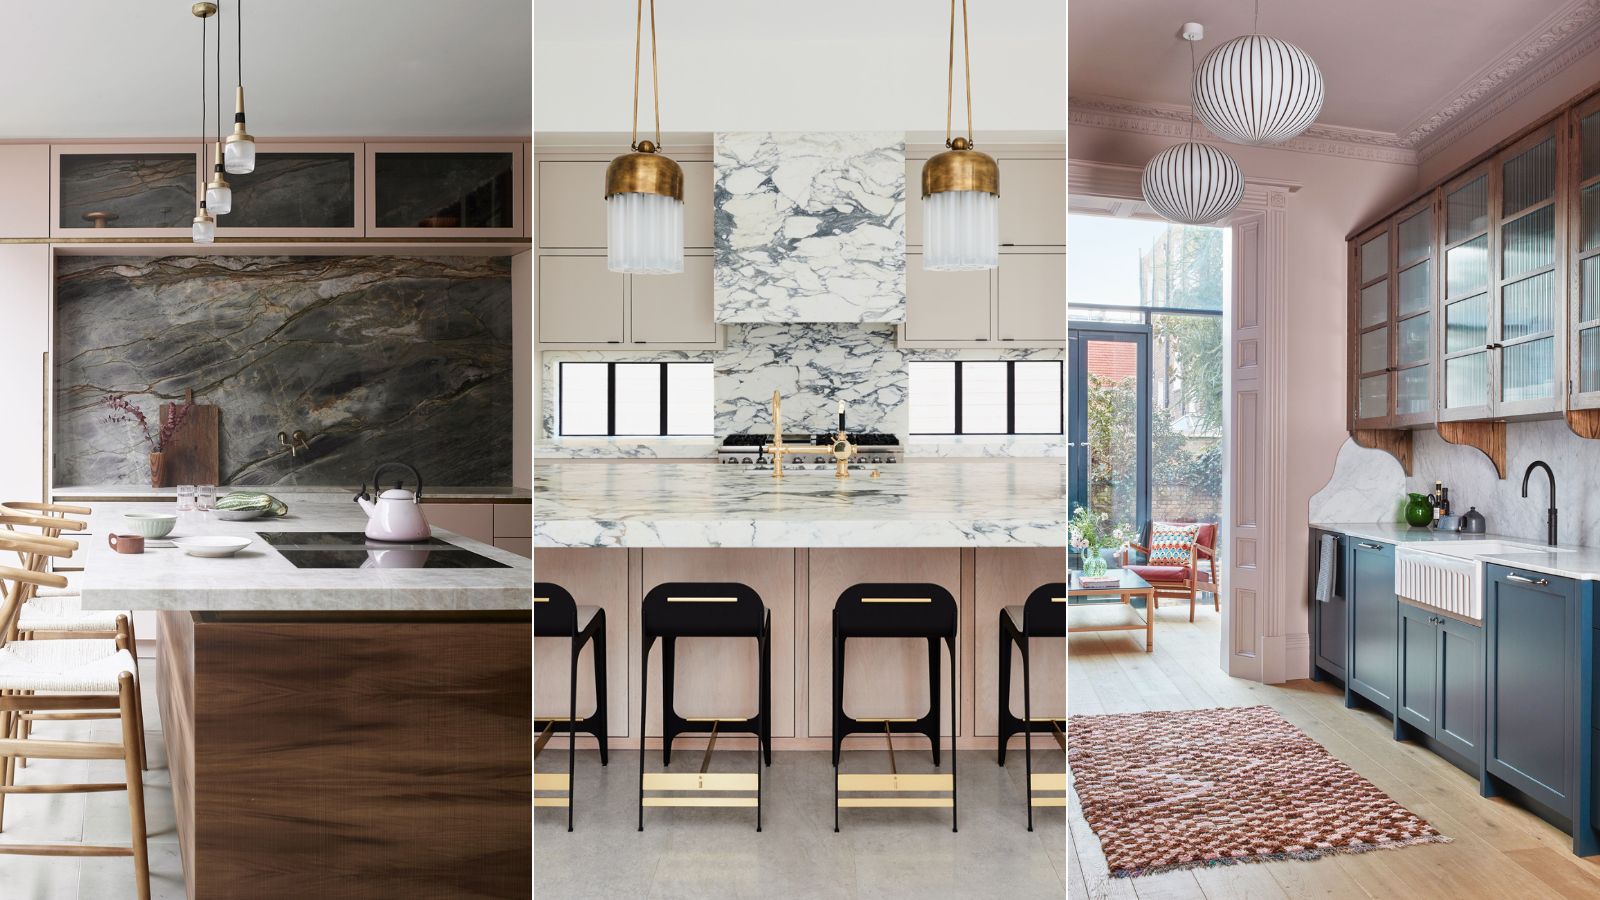
'The renaissance of this color is not surprising' – 11 pink kitchens that are timeless and soothing


Updated Kitchen Tells a New Story

This small kitchen has been transformed with a bold color

An unexpected layout has totally transformed this family kitchen – it's now filled with warmth, texture, and multifunctional zones

Before & After: Pink Walls and Floral Wallpaper Make This “Drab, Outdated” 1970s Kitchen Almost Unrecognizable