1/5
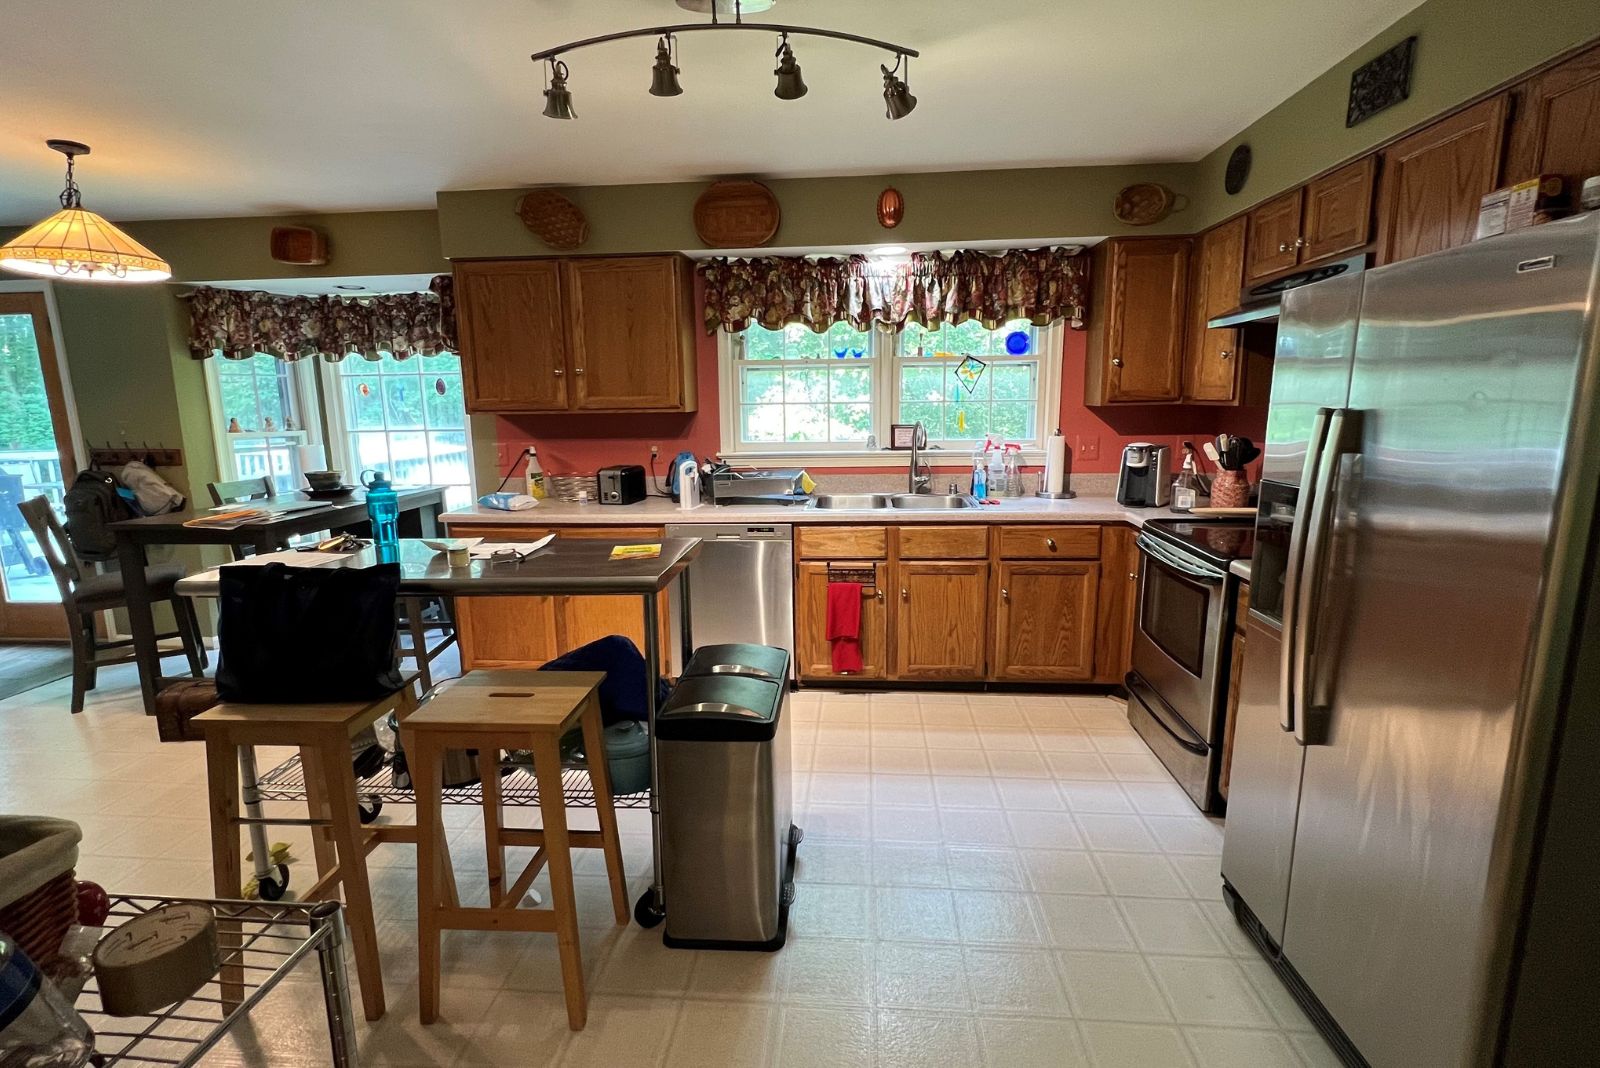
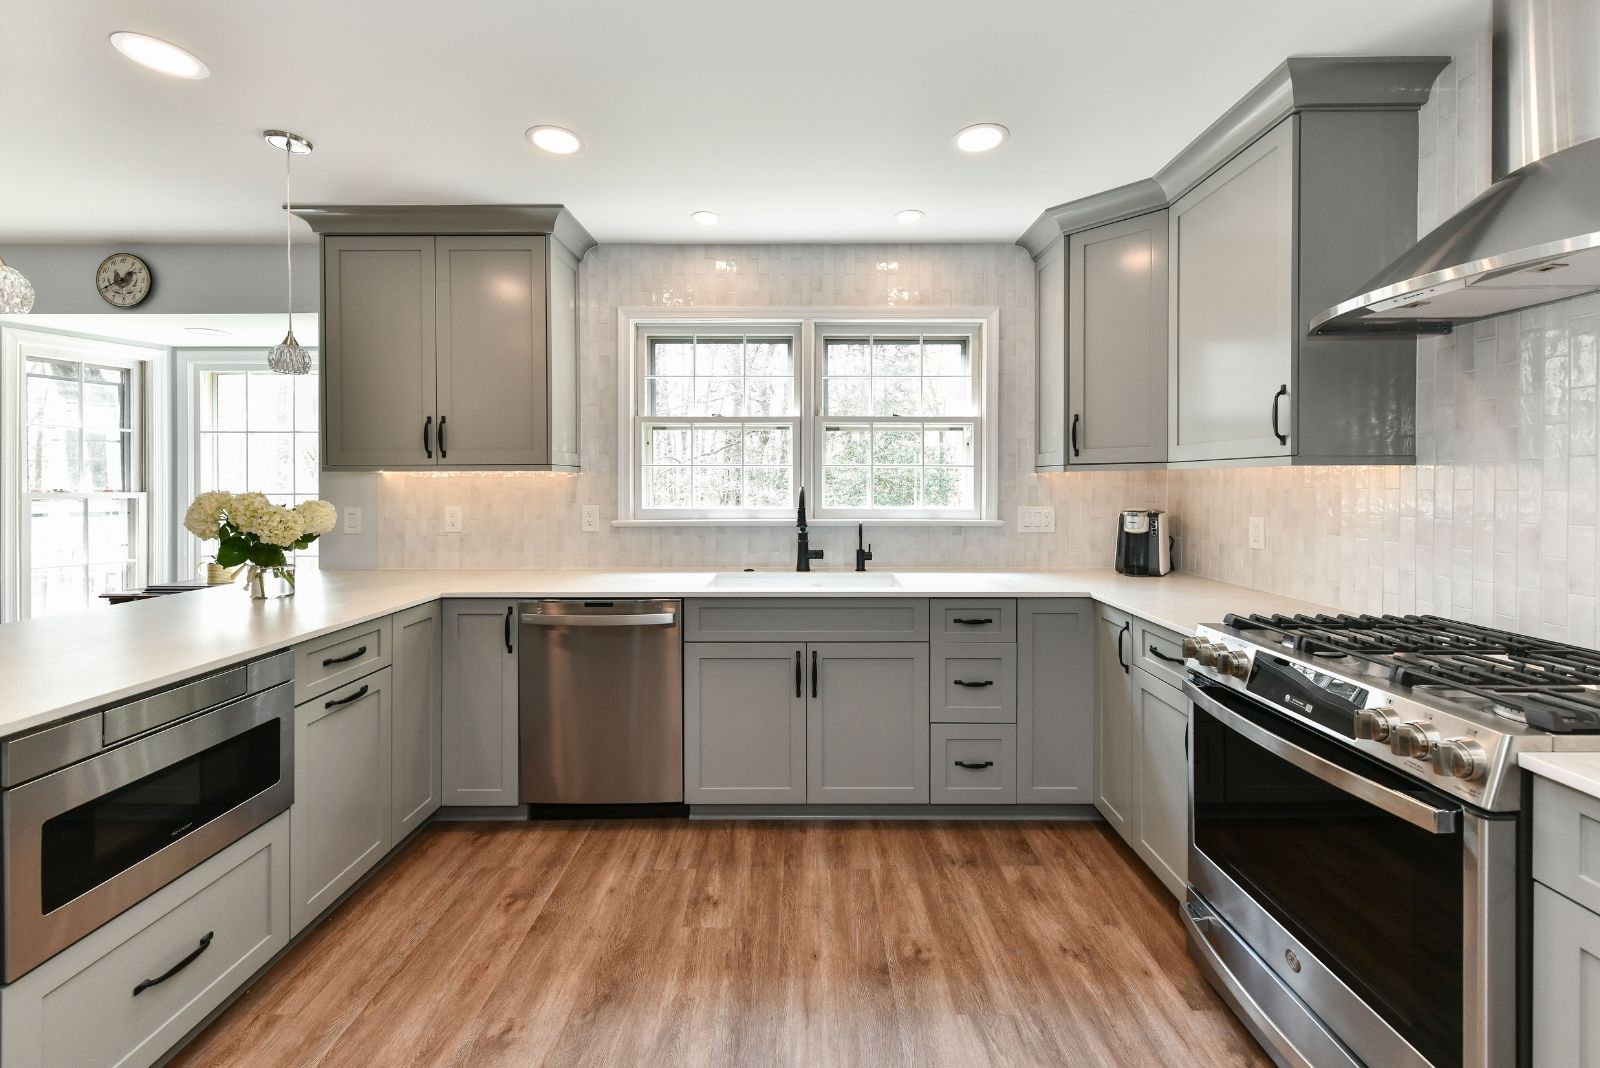





This dated 'dungeon-like' 1980s kitchen has been transformed into a bright, inviting space – it's a lesson in mixing contemporary design with original Spanish Colonial features
The article details the transformation of a dated 1980s kitchen in a Spanish Colonial home into a bright, inviting, and characterful transitional space. Interior designer Christine Markatos Lowe was tasked with redesigning the kitchen, which was described as "dark and dungeon-like" due to its dark green marble surfaces and awkward layout. The renovation addressed several functional and aesthetic issues to better integrate the kitchen with the home's 1920s Spanish Colonial architecture while incorporating modern design elements and the homeowner's vibrant style.
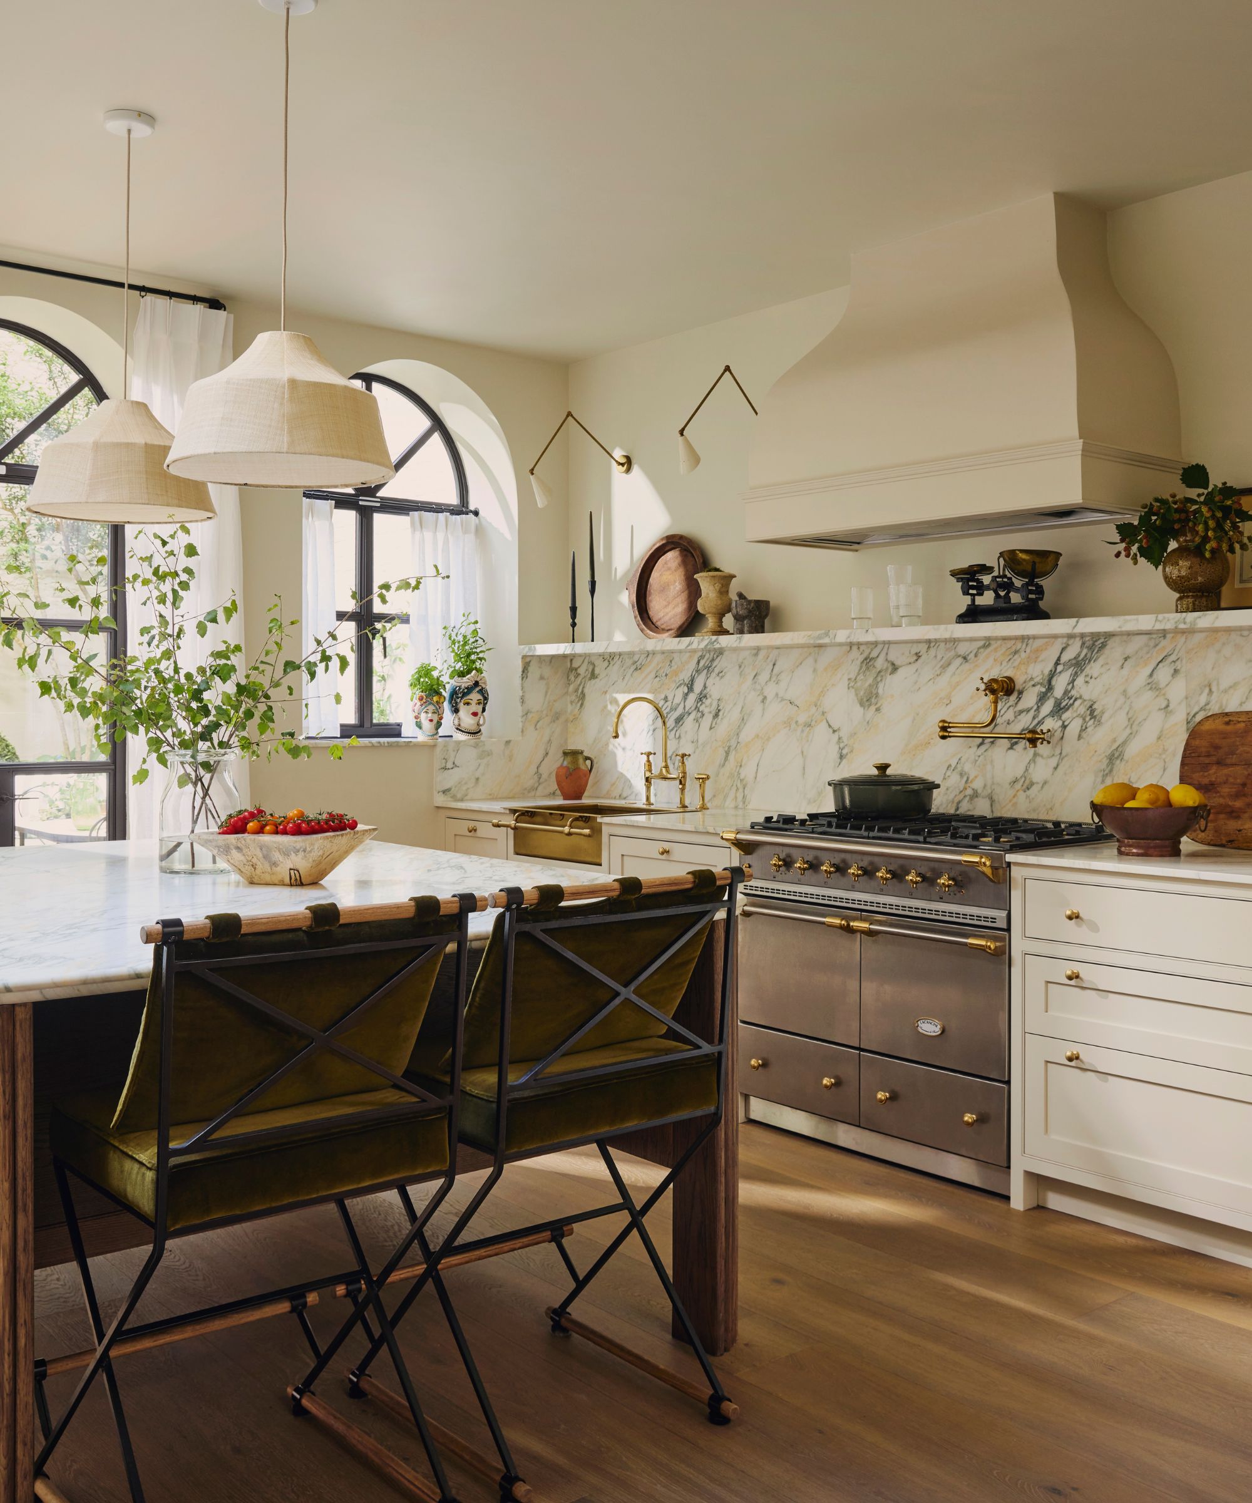
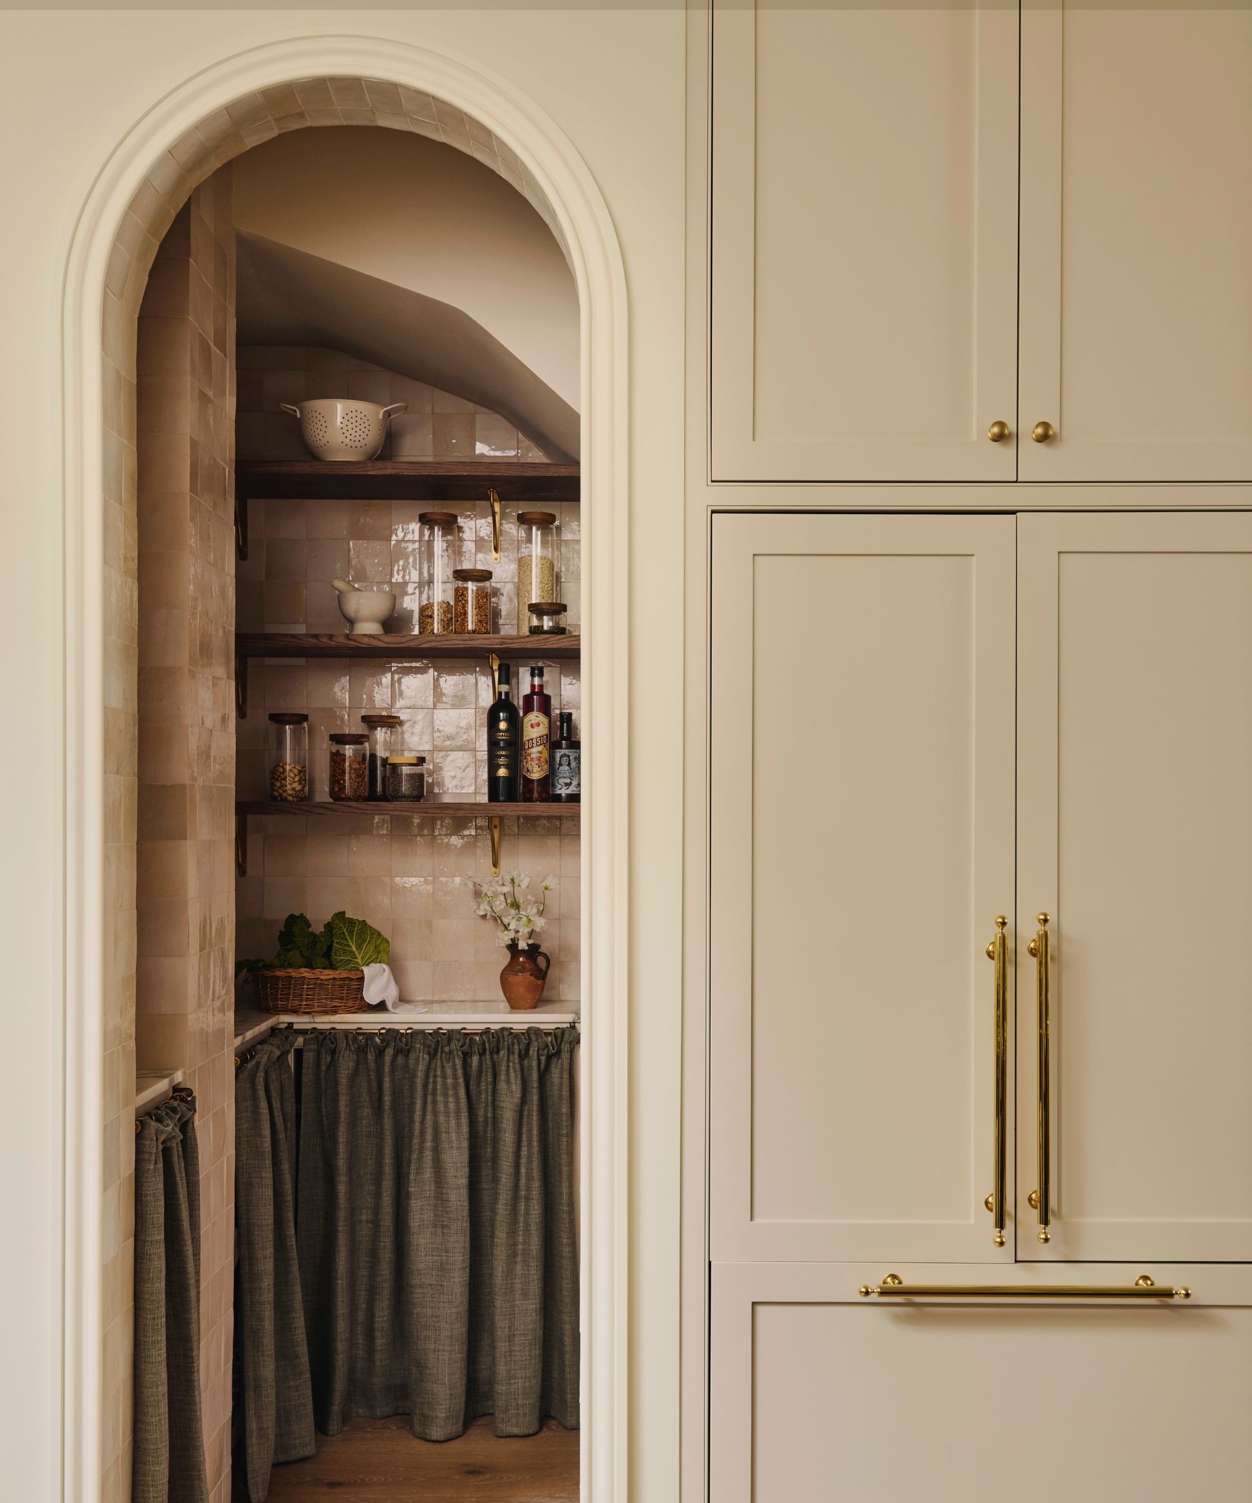
Key changes to the layout included removing a peninsula that previously cut off the breakfast area, replacing it with a long island designed for both prep and seating. A skylight was added to enhance natural light, and multiple pendant lights were installed over the island to further brighten the space. The designer also cleverly camouflaged a dropped ceiling, caused by a landing for the children's bedrooms staircase, using integrated cabinetry, ensuring a seamless visual flow. These structural and layout modifications were crucial in creating a more open and functional kitchen.
The aesthetic transformation focused on a transitional style that respected the home's architectural heritage. The color palette emerged from a custom-painted backsplash tile featuring shades of yellow, blue, and green. This tile became the central element around which other colors were layered, including blues and greens in the cabinetry paint, lighting fixtures, and upholstery. A marble slab with sage green streaks complemented this palette, contributing to the kitchen's bright and colorful yet soft and balanced atmosphere.
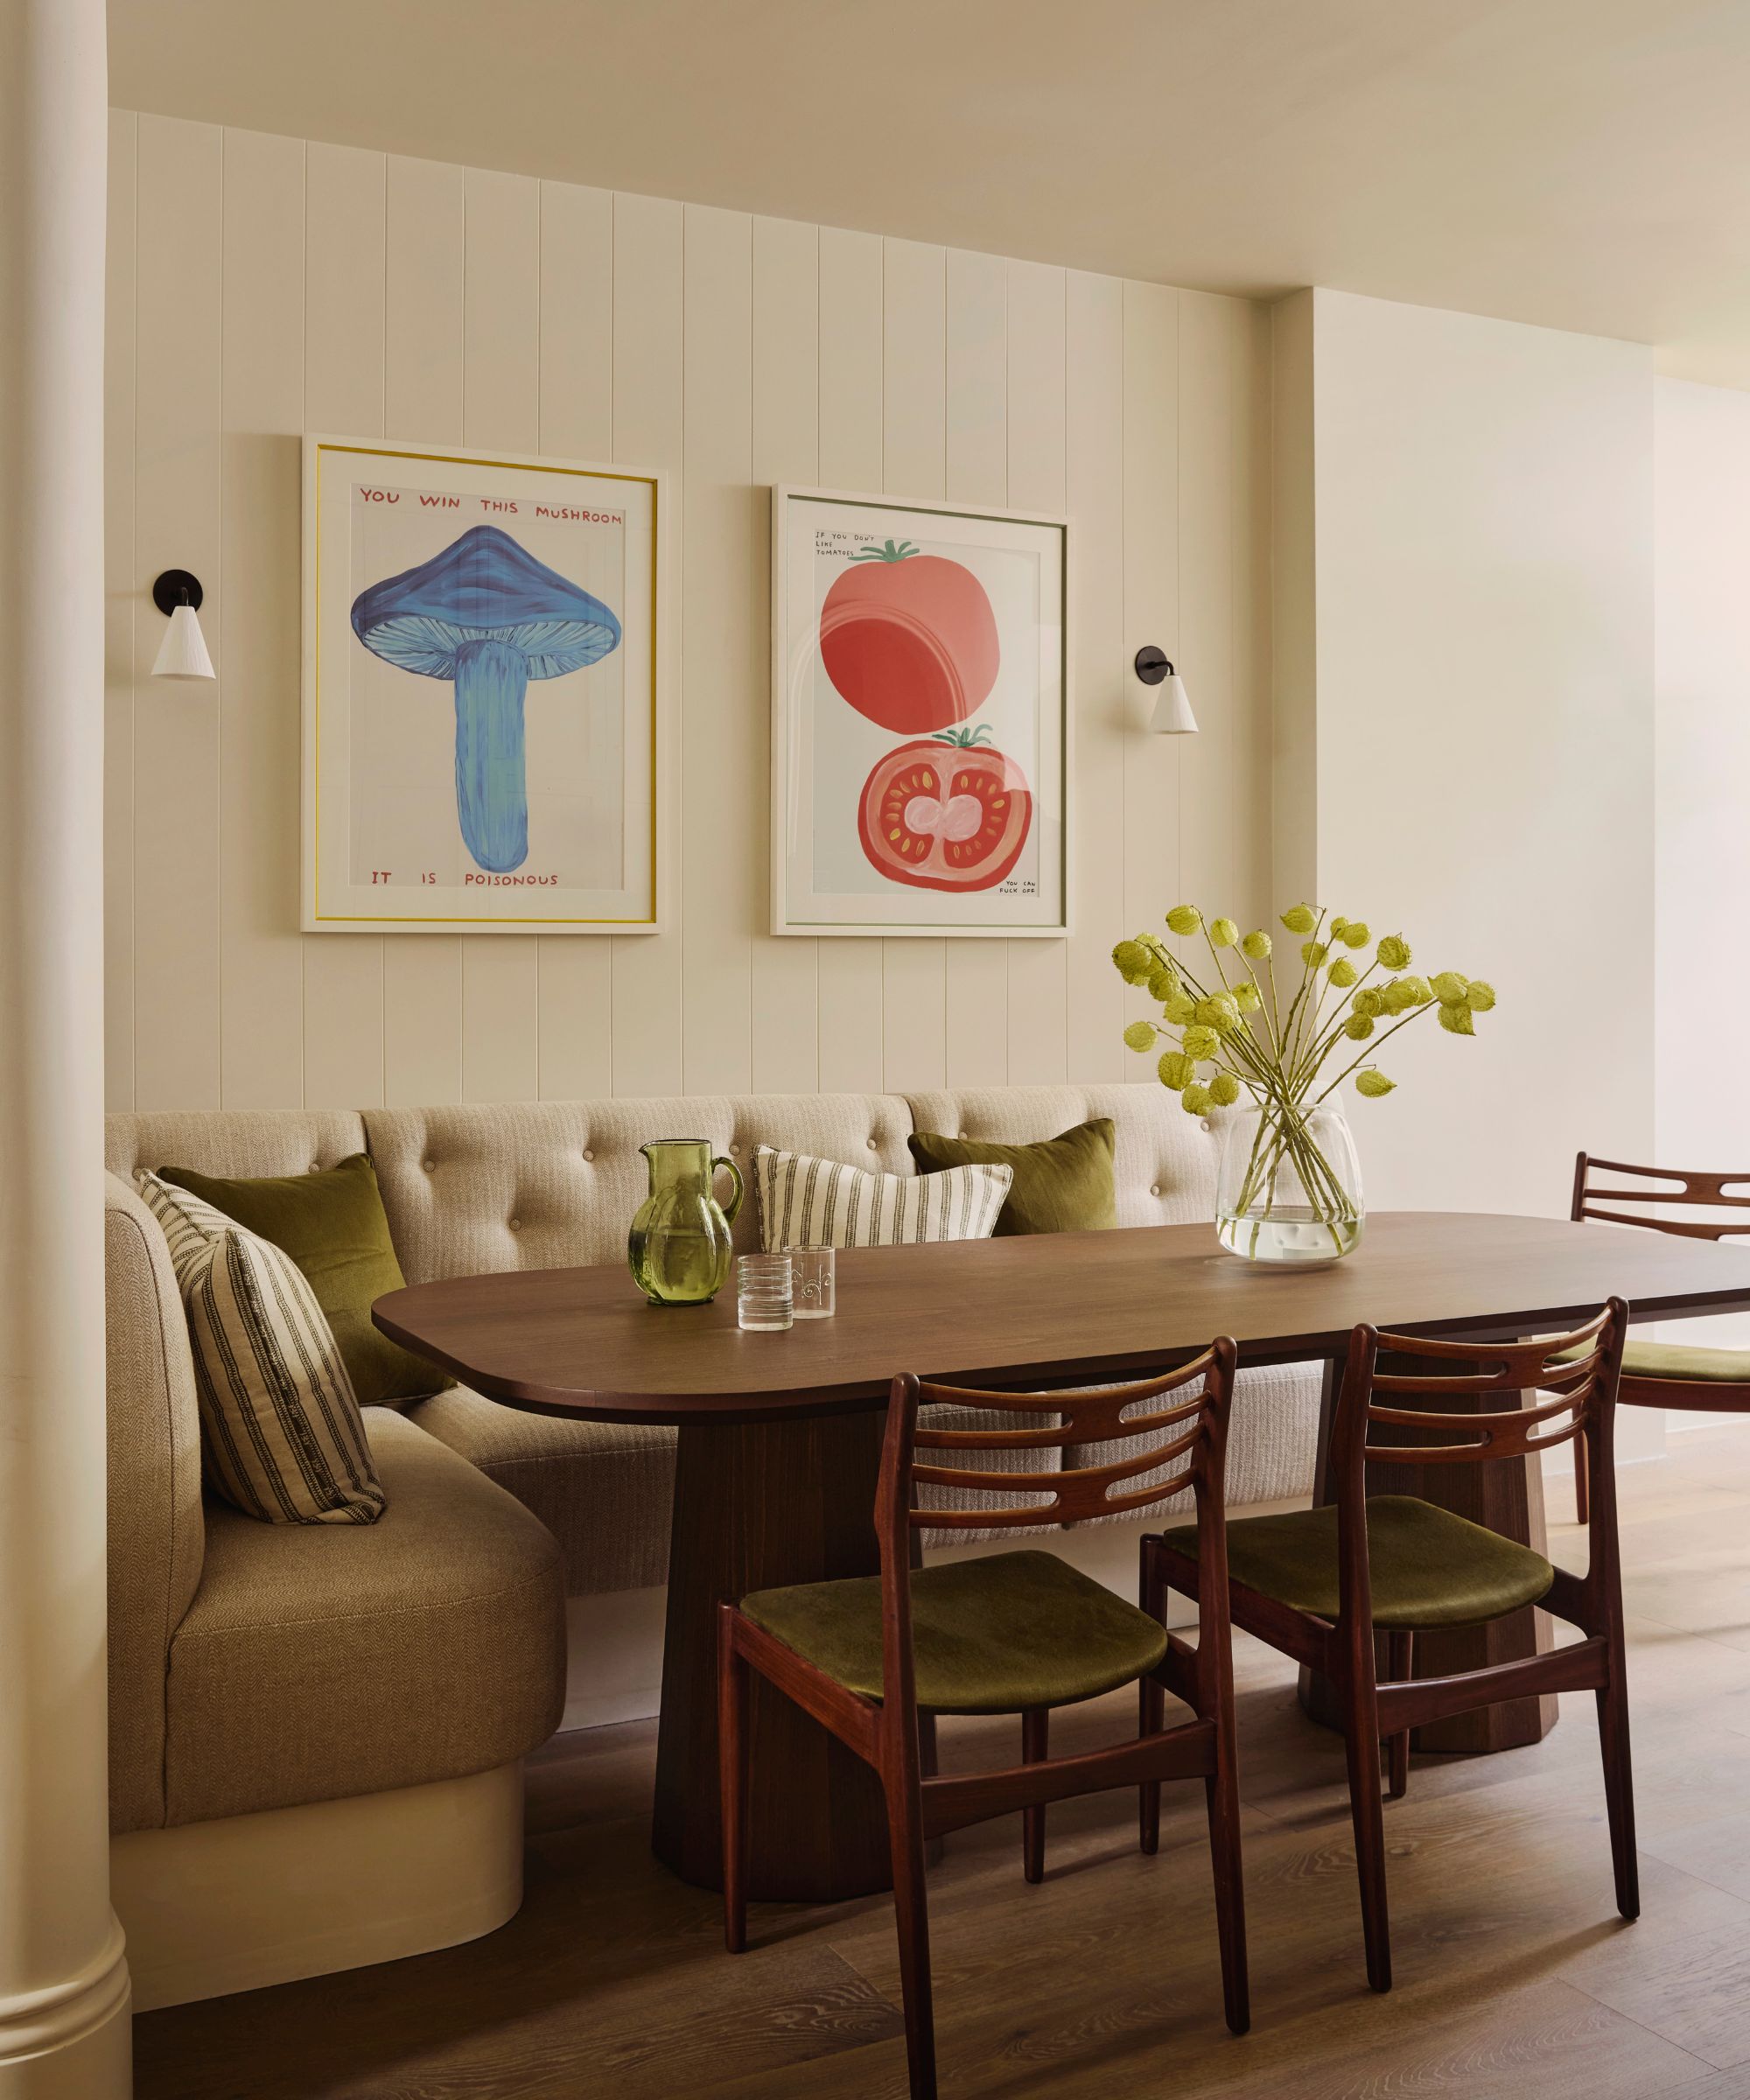
Several elements were integrated to maintain a connection to the Spanish Colonial style. A plaster range hood was installed, acting as a focal point and echoing traditional hearth designs. The large kitchen island, with its reclaimed wooden countertop and turned leg details, was designed to evoke a vintage, freestanding furniture piece, adding a sense of traditional craftsmanship. A significant aspect of the redesign involved retaining and integrating existing antique pieces, such as a wooden plate rack that now showcases vintage kitchenware near the dining area, enhancing the breakfast room's ambiance. Original terracotta floor tiles, prevalent throughout the house, were meticulously matched and repaired with hand-cut, antiqued, and waxed new pavers, ensuring a seamless blend with the existing flooring.
The overall design successfully merges old and new, balancing contemporary functionality with historical charm. The project demonstrates how sensitive design choices can honor a home's original features while introducing modern amenities and personal style, resulting in a cohesive and appealing space. The article concludes by offering product suggestions to achieve a similar look, focusing on stylish decor pieces that contribute to the kitchen's character.
#KitchenDesign #HomeRenovation #SpanishColonialStyle #TransitionalDesign #InteriorDesign #KitchenLayout #ColorPalette #CustomCabinetry #VintageDecor #TerracottaTiles #KitchenDesign #HomeRenovation #SpanishColonialStyle #TransitionalDesign #InteriorDesign #KitchenLayout #ColorPalette #CustomCabinetry #VintageDecor #TerracottaTiles
0 comment in total
 No comments yet
You may also like

Historic Kitchen Reimagined


A Small Galley Kitchen Goes from Dark and Dated to Bright and Airy
Before and After — This Small Kitchen Diner Reno Went Open Concept With a Clever "Connecting" Feature

The '80s Kitchen Remodel That I Can't Stop Thinking About (It's Unrecognizable!)

This once cold and compact kitchen has been transformed into a bright open-plan space that works for the whole family

Thoughtful design decisions have transformed this family kitchen from damp and unusable to beautiful and practical


Kitchen Transformations

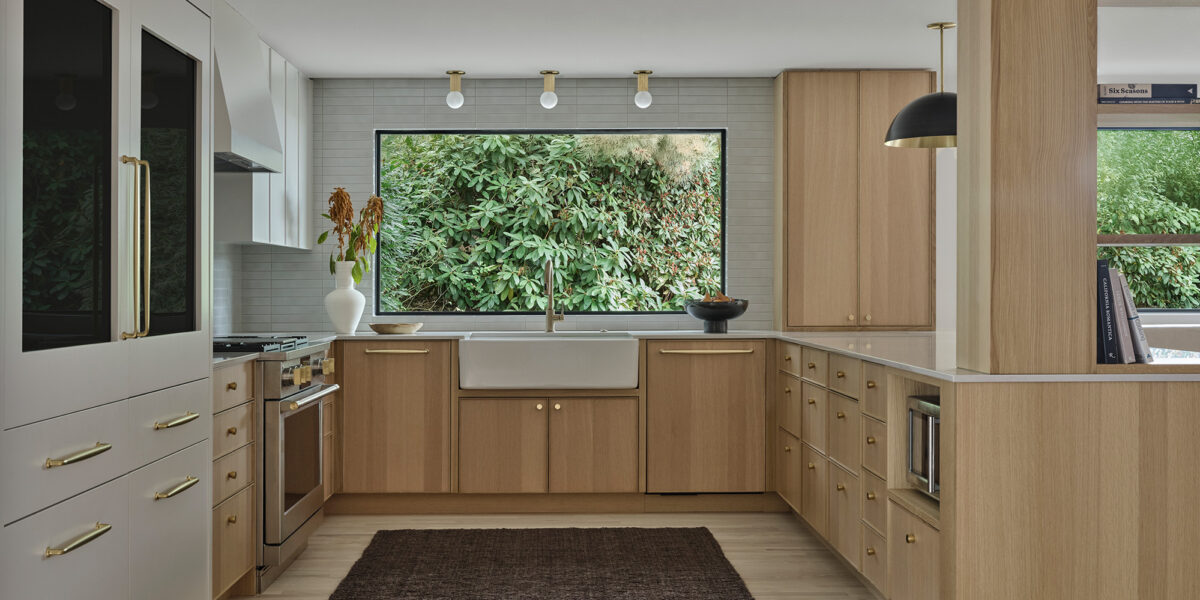
A Dark and Dated Kitchen Gets a Scandi-Style Makeover

A reconfiguration and fresh colour scheme have brought new life to this once dark and dreary kitchen
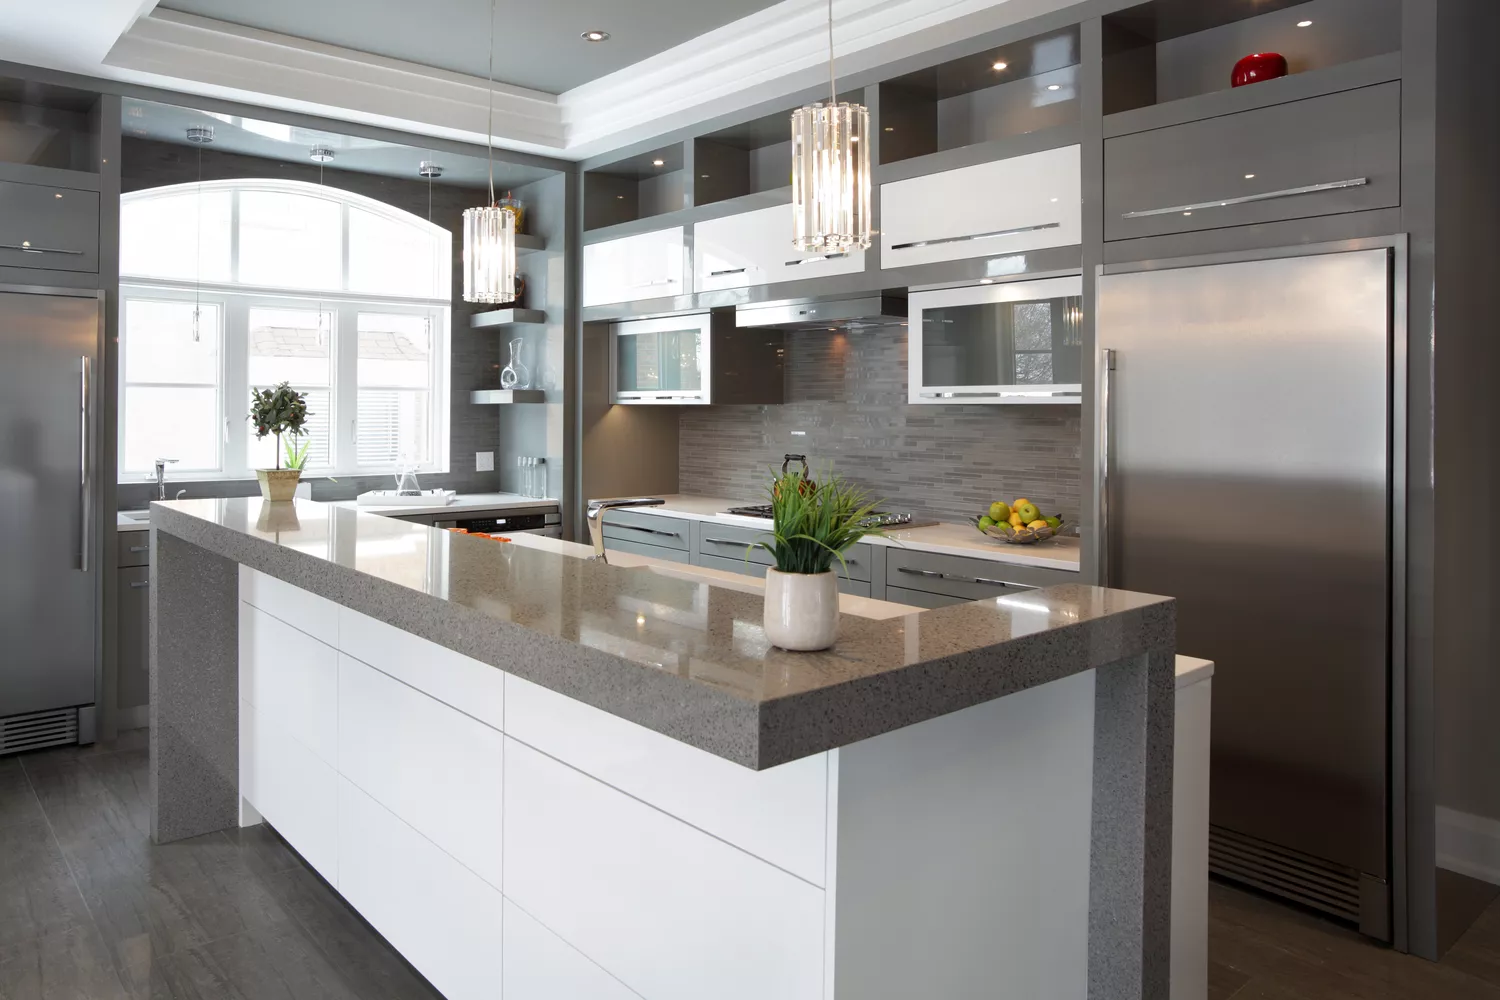
11 Reasons Your Kitchen Looks Dated, According to Designers


Updated Kitchen Tells a New Story


This Timeless Kitchen Has a Four-Seasons Sunroom with an Automatic Skylight


Dark, Disconnected Kitchen Transformed into Spacious, Light and Open Room


An open-plan renovation opened up this light-filled kitchen


Reno of the Month: Tips for turning your 1980s home into a transitional beauty

DeVol’s Creative Director Dishes on How to Get the Brand’s Covetable Old-New Look

This dark galley kitchen was transformed into a warm and bright space
This once-dated kitchen has been completely reimagined into a timeless, elegant space, thanks to a warm neutral palette and artful layering
Before and After: This Outdated 1920s Kitchen Got A Full Transformation That’s Light, Airy, and Breathtaking
Top design styles for your kitchen remodel