1/6
5 Unique But Practical HDB Layouts And Where To Find Them



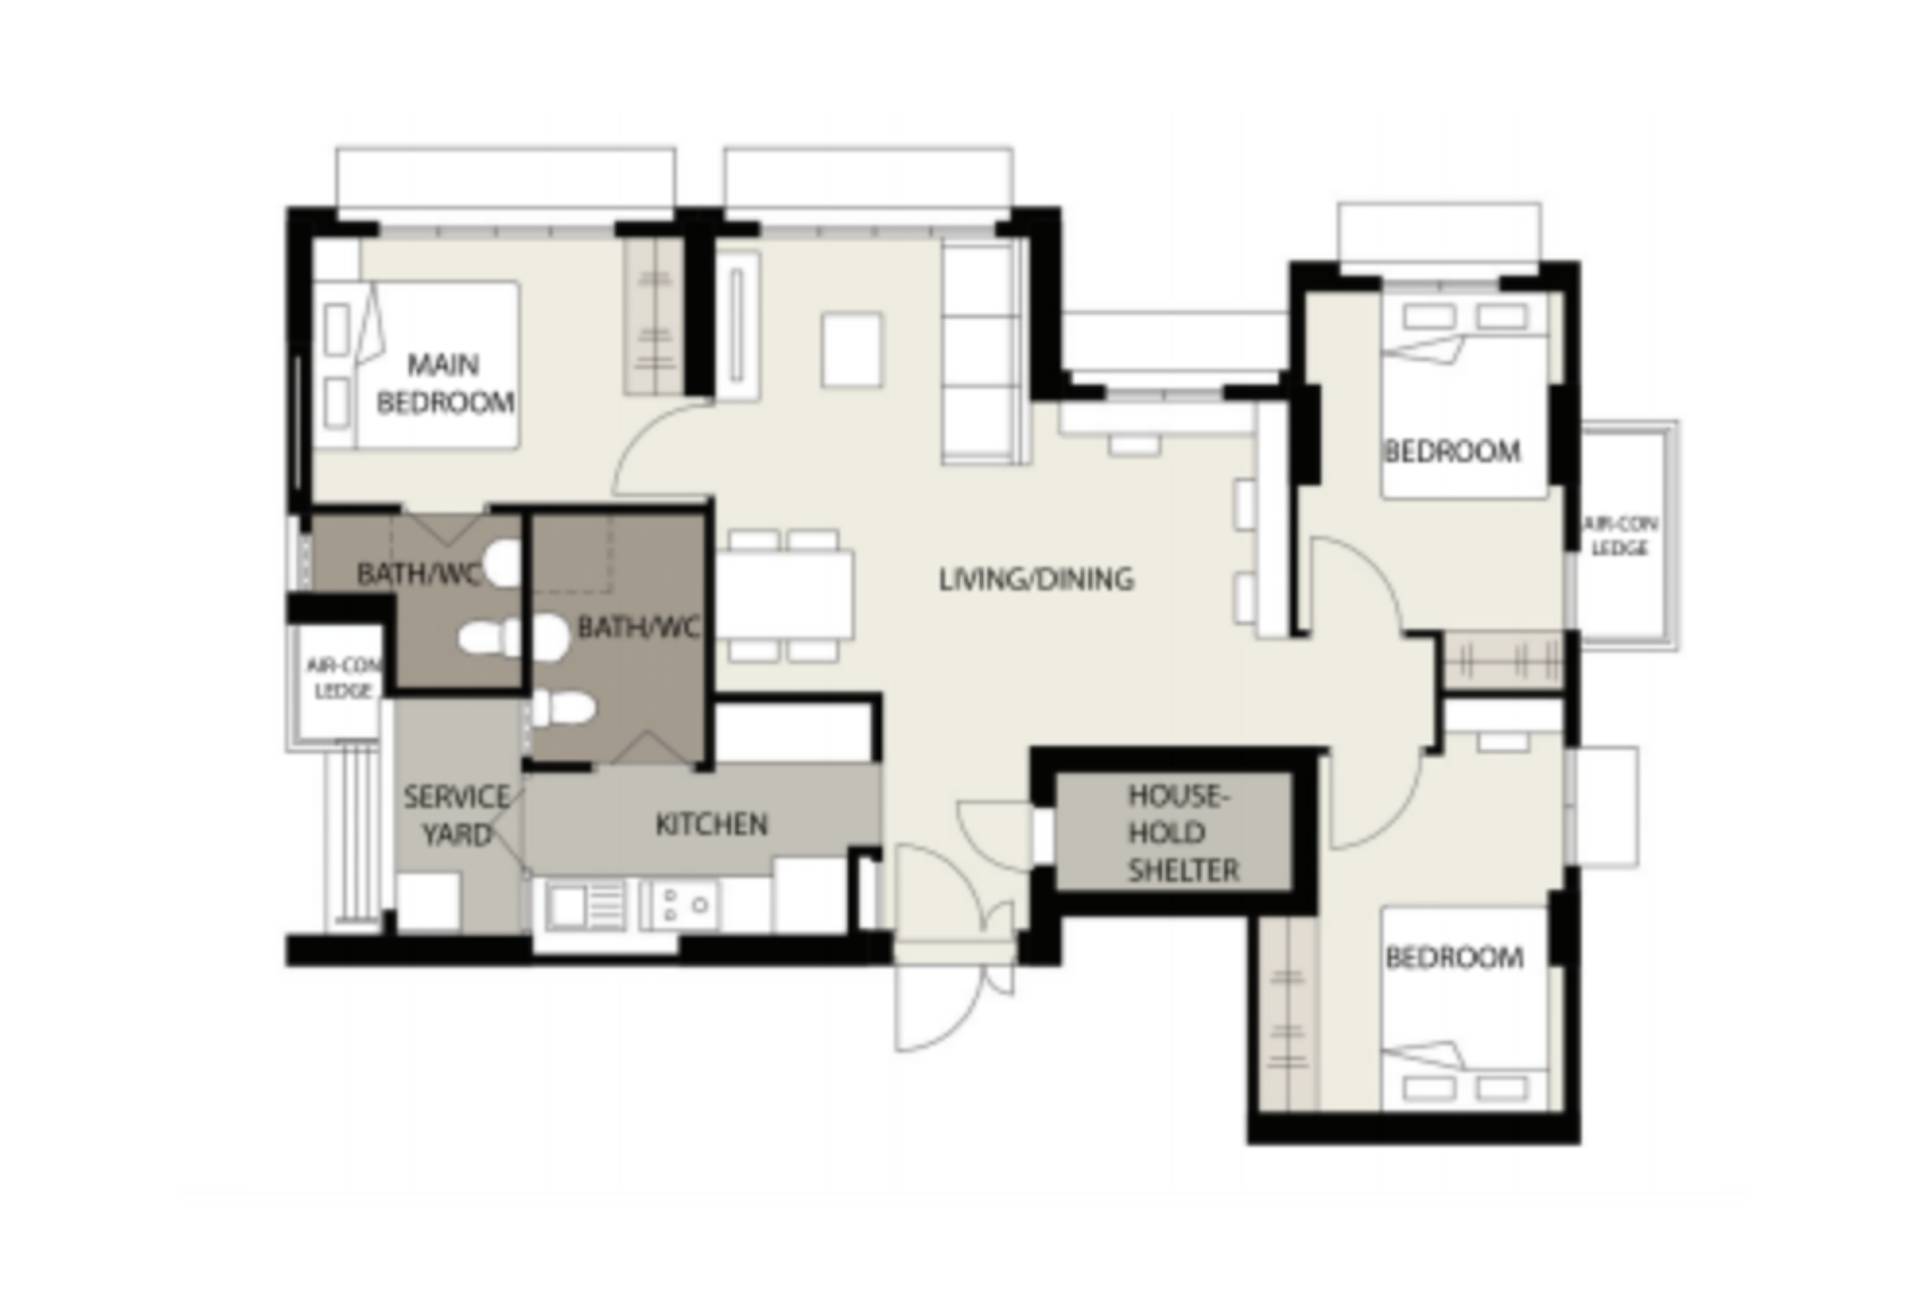
This article explores five unique and practical HDB (Housing & Development Board) layouts in Singapore, focusing on their design advantages and potential drawbacks for homeowners. It highlights how thoughtful interior planning can significantly impact living experience, offering alternatives to standard HDB configurations. The first layout discussed is found in Waterfront II @ Northshore, which benefits from exceptional sea views due to its unique angling. This design also employs an efficient dumbbell layout, eliminating the need for connecting corridors by directly linking the living/dining area to the bedrooms and kitchen. This setup provides privacy for residents, especially when accommodating extended family or tenants, as the master bedroom is separated from other bedrooms. The kitchen in these units is enclosed and includes a service yard, catering to those who prefer traditional cooking spaces over open-concept designs. The generous and squarish dimensions of the rooms enhance the layout's versatility.

The second unique layout is the 5-Room Loft at Treelodge @ Punggol. With only 37 such units available, 14 of which are in Treelodge @ Punggol, this design is notable for its sustainable and garden living focus. Two bedrooms are located on the ground floor, making it accessible for older residents, with only the main bedroom on the upper level. The high-ceiling living space is a prominent feature, promoting excellent ventilation and natural light. Safety is prioritized with an enclosed window overlooking the living room from the loft, preventing children or pets from accessing a typical balcony. While cleaning high fixtures can be challenging, the open terrace serves as a substantial outdoor space for alfresco activities or gardening. The kitchen is well-integrated with a service yard, offering flexibility for enclosed or open concepts.
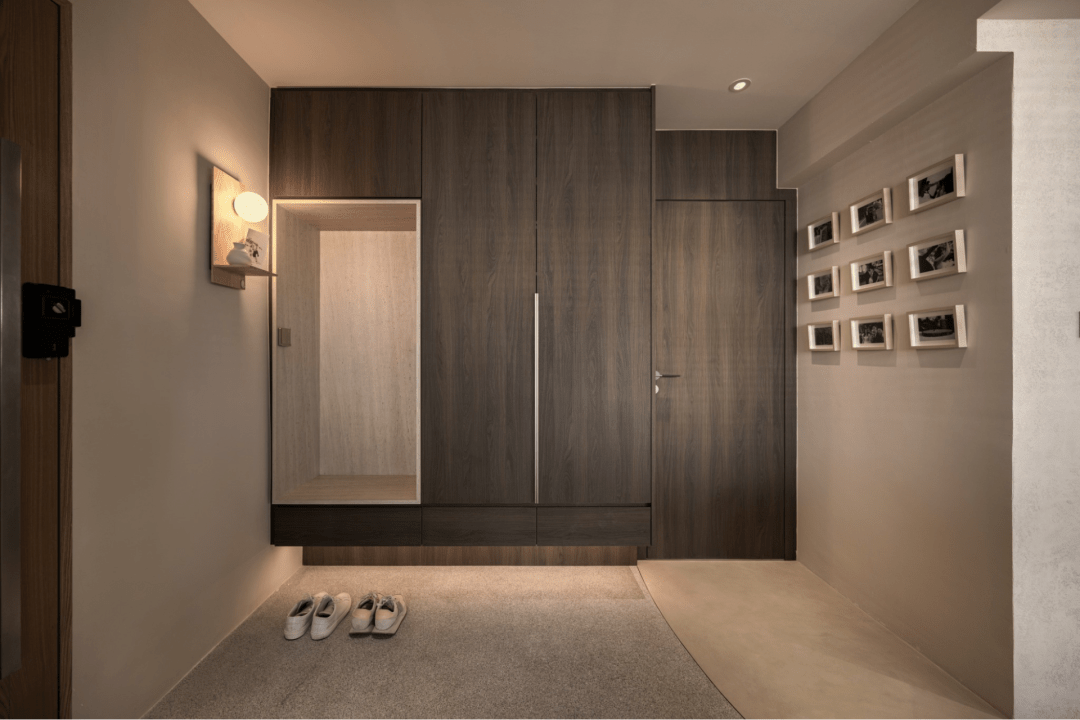

The third layout examines a 5-room improved point block at 102 Bishan Street 12. This flat features a dedicated entrance space for practical storage before entering the main living area. A strategically placed balcony provides natural ventilation and light to both the living and dining areas without consuming excessive floor space. The living and dining areas are distinctly separated, allowing for the option of an enclosed dining room, which appeals to traditional preferences while still receiving ample natural light. The corridor-like kitchen offers extensive cabinetry and countertop possibilities. Although without a demarcated service yard, the windows by the sink ensure good ventilation, making overhead racks a viable option. The overall design is highly efficient, with three bedrooms arranged side-by-side, minimizing wasted corridor space.
Next, the article highlights an Executive Apartment at 830 Jurong West Street 81, known for its spacious and efficient layout with no wasted space. This design uses the living/dining area as a central hub connecting all bedrooms and the kitchen, and its large rectangular shape offers significant flexibility. Unlike many dumbbell layouts, the main entrance does not open directly into the living area, enhancing privacy. The adjacent placement of bedrooms allows for easy merging or division, such as combining a study with a bedroom to create a larger space. The kitchen’s unique configuration, with the main washing and food preparation area not directly facing windows, offers alternative uses for the window-facing open space, such as a study or informal dining area.

Finally, the article presents the Executive Maisonette 5-room maisonette model A at Potong Pasir Avenue 1. This layout features an entrance that opens to a side area rather than directly into the living/dining space, providing privacy and a practical zone for items like shoe racks. The stairs are not immediately visible from the main entrance, which can be desirable for aesthetic or Feng Shui reasons. A void space above the living/dining area creates a loft-style, apartment feel with high ceilings, contributing to an open ambiance. The kitchen is enclosed, spacious, and square-shaped, offering easy configuration options, including converting it into an open-concept kitchen. A balcony directly accessible from the kitchen ensures good lighting and ventilation. In this older design, bedrooms are typically located upstairs, separating private and public areas, though some residents might prefer a ground-floor bedroom for accessibility. This maisonette layout offers enough space to potentially create a small study or bedroom on the ground floor.
#HDBLayouts #SingaporeProperty #HomeDesign #InteriorPlanning #RealEstate #HDBLayouts #SingaporeProperty #HomeDesign #InteriorPlanning #RealEstate
0 comment in total
 No comments yet
You may also like
5 Interesting 4-Room HDB Layout Ideas To Utilise Your Space Better
10 Best HDB Flat Foyers That Will Give You The Warmest Welcome Home
5 Extended Headboard Projects With Hotel-Level Luxury

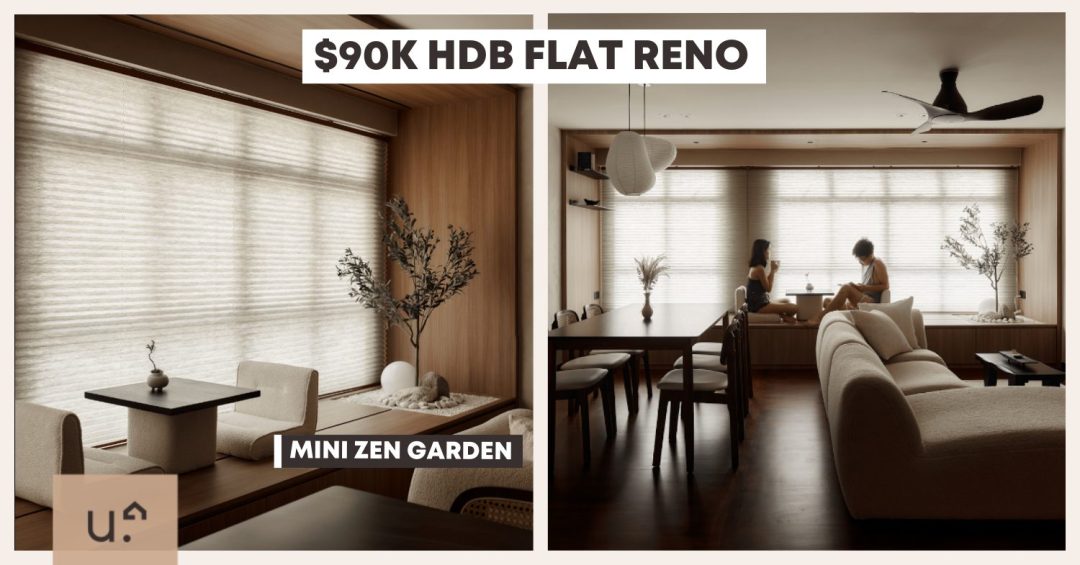
This Japandi-Inspired 5-Room HDB Flat Has A Window Seating Corner With A Chashitsu Space & Tiny Zen Garden

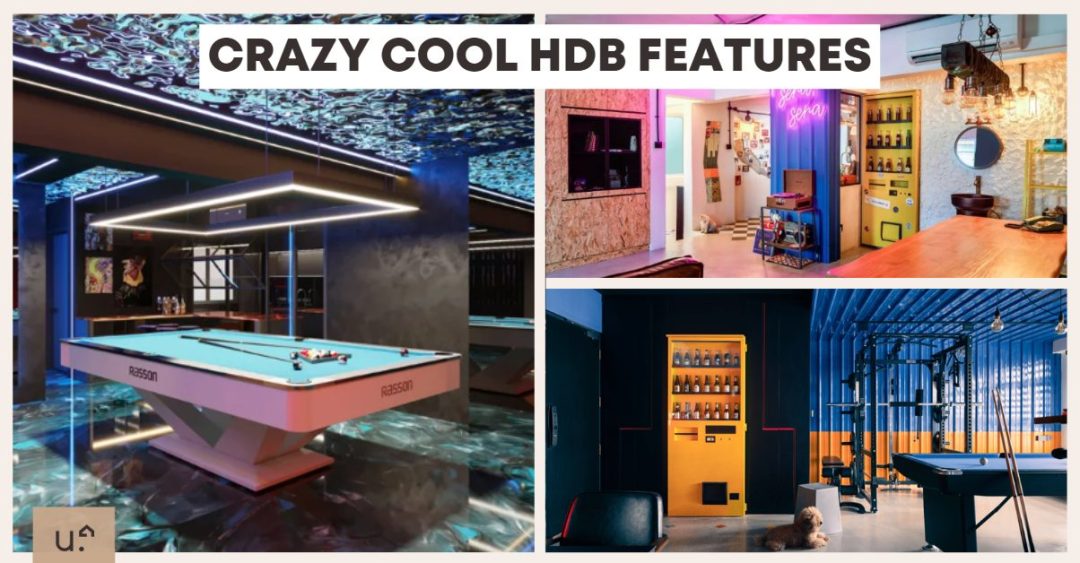
17 HDB Renovations With Crazy Cool Features From Shipping Container Walls To A Galaxy Floor
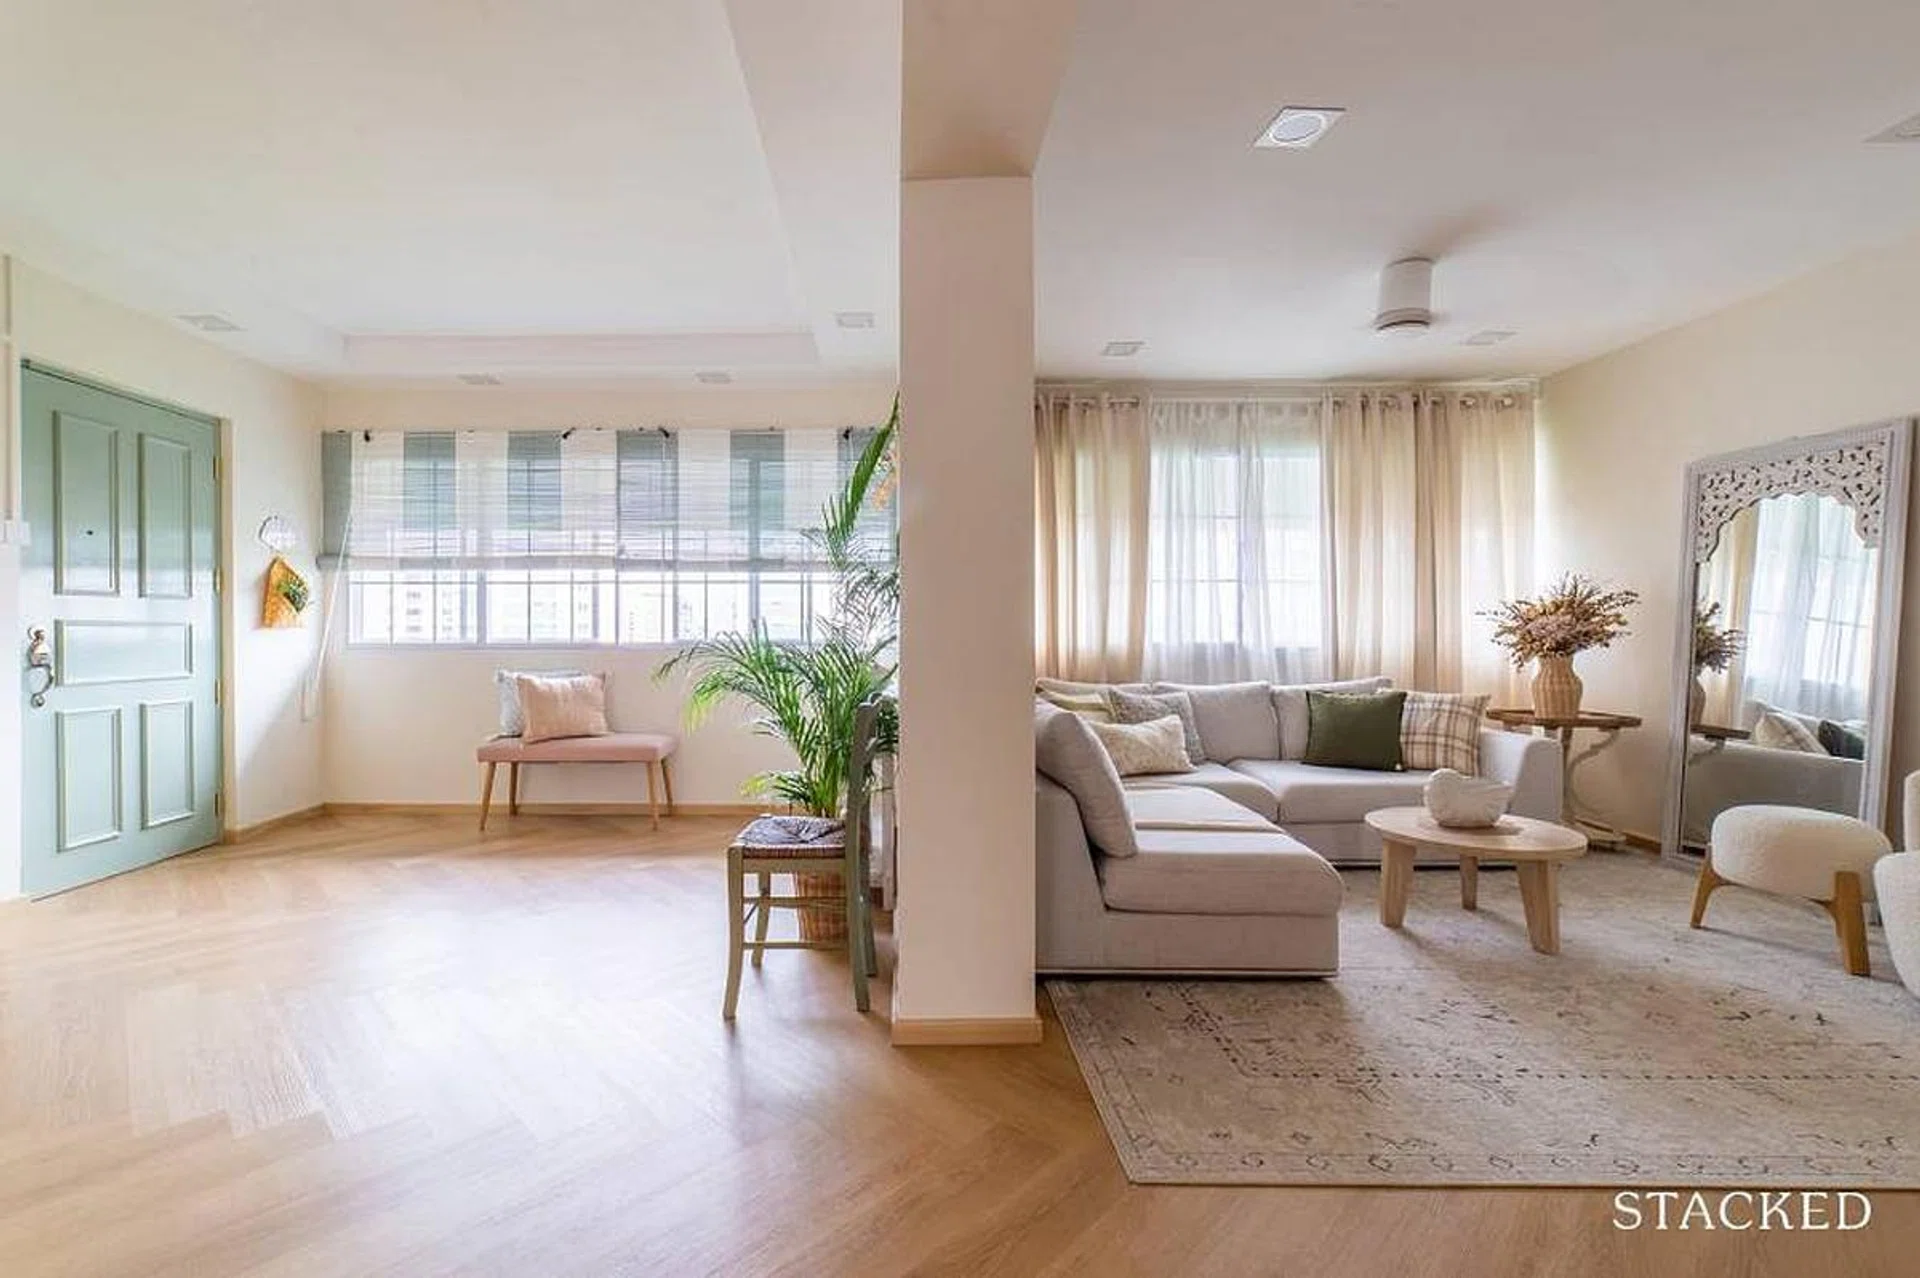
House Tour: A self-designed $60k HDB flat as a modern coastal retreat

House Tour: $40,000 DIY Colonial interior design for 5-room HDB at Havelock Road for a couple on a budget
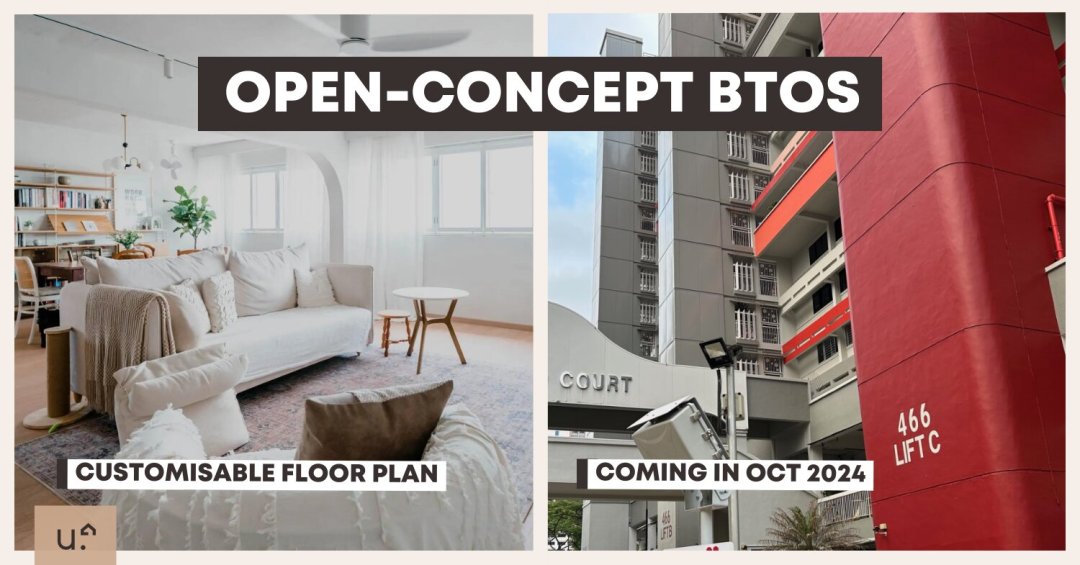
What Is HDB's New Open-Concept White Flat & How Does It Differ From Your Traditional HDB Floor Plan
10 design ideas for feature walls in HDB flat homes
House Tours: Small HDB homes with kitchen islands
Designers Have a New Clever Shortcut To Make Rooms Look More Rich — 5 Spaces That Nail the Look
5 extraordinary office designs in India that will blow your mind

Commentary: HDB 'White Flat' layout is not for everyone - I would regret choosing it
7 Best HDB Walk-in Wardrobe Designs As Seen In Real Homes That'll Make You Want One Of Your Own
Uncovering the Industrial Past of a Sheetrocked ’80s Loft
Hyderabad: A multi-storey lounge with a relaxed vibe and quirky interiors
9 Coolest HDB Executive Maisonette Design Features We’ve Seen
5.5M Tall, Curved HDB Home Library!

Top 5 Homes of the Week With Inventive Hallway Design

This Homeowner Used Curved Beams To Cover Up Aircon Trunking In Their Dining Room For Just $200