1/19
10 Best HDB Flat Foyers That Will Give You The Warmest Welcome Home


While living rooms and kitchen areas often take center stage in home decor magazines, the entrance foyer is crucial in establishing the first impression of a home's aesthetic. Beyond its functional aspects, such as providing space for benches and storage units, a well-designed flat foyer sets the overall tone for the interior design style. This article showcases ten exceptional HDB flat foyers, demonstrating how this often-overlooked space can be both inviting and stylish.
One example features a Wabi-sabi HDB flat foyer with shophouse influences. Designed by Third Paragraph, this Woodleigh Link abode incorporates square ventilation bricks that create dynamic geometric shadows as light filters through. Earthy terracotta tiles and a cream limewash treatment on the walls and cabinet enhance the rustic, aged beauty reminiscent of traditional shophouses, blending seamlessly with Wabi-sabi elegance.
Another highlight is a Bali resort-inspired HDB flat foyer in Hougang, designed by HOFT Interior. This entrance uses dark wooden cabinetry, neutral tones, and wash pebble flooring to evoke a tranquil beach atmosphere, setting a relaxed mood that extends into the open-concept living room, furnished with rattan and organic elements, and featuring a mini courtyard.
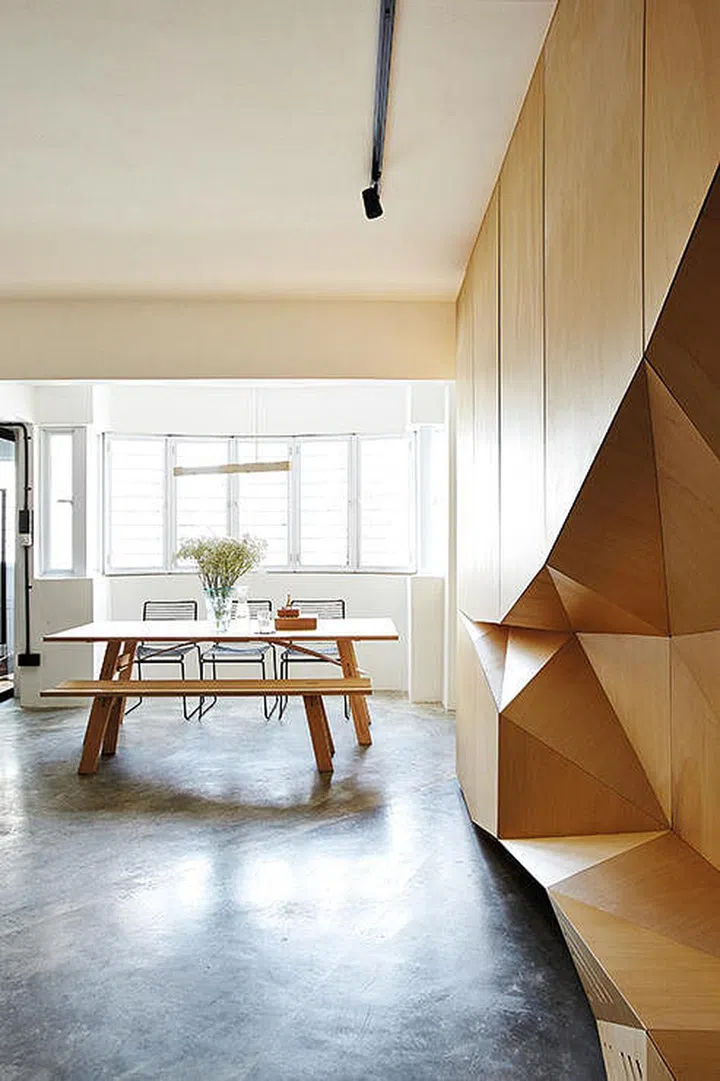
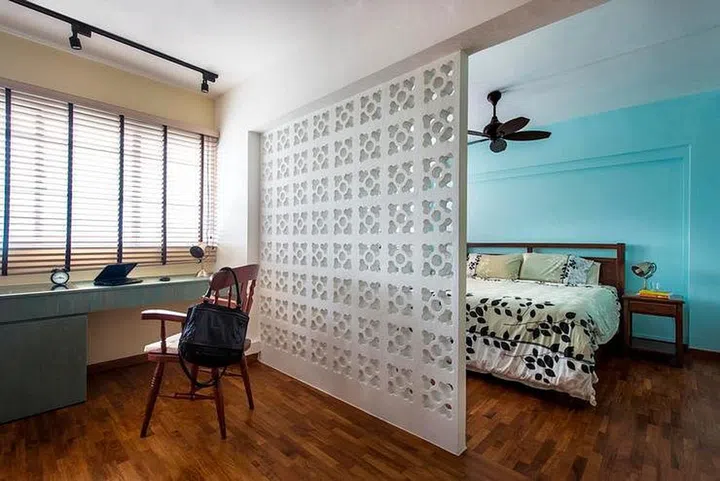
A Scandi-style mudroom HDB flat foyer by Fifth Avenue Interior in Hougang offers a fresh take on Scandinavian design. It leverages light wooden tones and various lighting techniques to enhance the space's appearance. A unique feature is a sliding wall that transforms the mudroom into a transitional seating area between the foyer and the master bedroom, providing flexibility and cohesive design with fluted panels and light wood throughout the home.
The article also presents an all-white modern minimalist HDB flat foyer in Anchorvale Link, created by Diva’s Interior Design. This foyer emphasizes simplicity with clean cabinetry, recessed lighting, and mirrors, establishing an effortlessly elevated and futuristic aesthetic. Contrastingly, an eclectic mini-balcony foyer in a Telok Blangah HDB, designed by Insight.Out Studio, stands out with patterned Peranakan-style tiles and vibrant colors, creating a playful and inviting corridor-like entrance with an arched tunnel painting that gives an illusion of depth.

A Muji showroom-inspired genkan HDB foyer showcases a traditional Japanese entryway where shoes are left, featuring a small step below the main floor. The owners of this flat incorporated light and oak wooden elements, including vinyl laminate flooring, to honor this design tradition. A Farmhouse x Scandi crossover HDB flat foyer in Ang Mo Kio, by Space Atelier, combines warm wooden elements, a mudroom, and fluted panels with luxury vinyl wash tiles, creating a tranquil, resort-like ambiance. Built-in shelving units display decor, and timber-esque ceiling beams contribute to a cozy, sophisticated feel, seamlessly connecting the entrance to the living areas.


A Japandi-inspired zen pebblestone HDB flat foyer, designed by @cherriepei.id, features a unique pebbled entryway that leads to living areas designed with neutral wooden tones, embedded LED lighting, and gold fixtures, blending luxury with Japandi styles. Finally, an all-white contemporary foyer by @intr.studio in an HDB BTO unit challenges traditional contemporary design with an organic curved archway, providing a modern and clean entrance to the living room. These examples collectively demonstrate the vast potential for HDB flat foyers to be functional, beautiful, and integral to a home’s overall design narrative.
#HDBFoyers #HomeDesign #InteriorDesign #WabiSabi #BaliResortStyle #ScandiStyle #ModernMinimalist #EclecticDesign #Japandi #FarmhouseStyle #RenovationIdeas #HDBFoyers #HomeDesign #InteriorDesign #WabiSabi #BaliResortStyle #ScandiStyle #ModernMinimalist #EclecticDesign #Japandi #FarmhouseStyle #RenovationIdeas
0 comment in total
 No comments yet
You may also like
10 design ideas for feature walls in HDB flat homes
10 Modern Lofts We’d Love to Call Home
Ten welcoming living rooms where the fireplace takes centre stage
Commentary: HDB 'White Flat' layout is not for everyone - I would regret choosing it
9 Coolest HDB Executive Maisonette Design Features We’ve Seen

5 Unique But Practical HDB Layouts And Where To Find Them
23 Dens That Will Give You All The Cozy Vibes

Want a Fabulous Foyer? Here’s Some Expert Advice


10 Loft Spaces Elevating Apartment Design

These Loft Decor Ideas Will Make Your Loft Feel Like Home
Hallway carpet ideas – 10 tips for cozy flooring to welcome you home

Holiday hosting ideas to steal from 10 gorgeous homes
Hearth Rooms: Inviting Spaces
These Foyers with High Ceilings Are Full of Drama
5 Interesting 4-Room HDB Layout Ideas To Utilise Your Space Better
17 HDB Renovations With Crazy Cool Features From Shipping Container Walls To A Galaxy Floor
Eight inviting entrance halls that set the tone for the rest of the home
10 Entryway Items For A Stylish Welcome Home


This Homeowner Used Curved Beams To Cover Up Aircon Trunking In Their Dining Room For Just $200

18 Inspiring Boho-Style Rooms