1/7
How These Designers Created a Sense of Coziness in an Open-Concept Kitchen
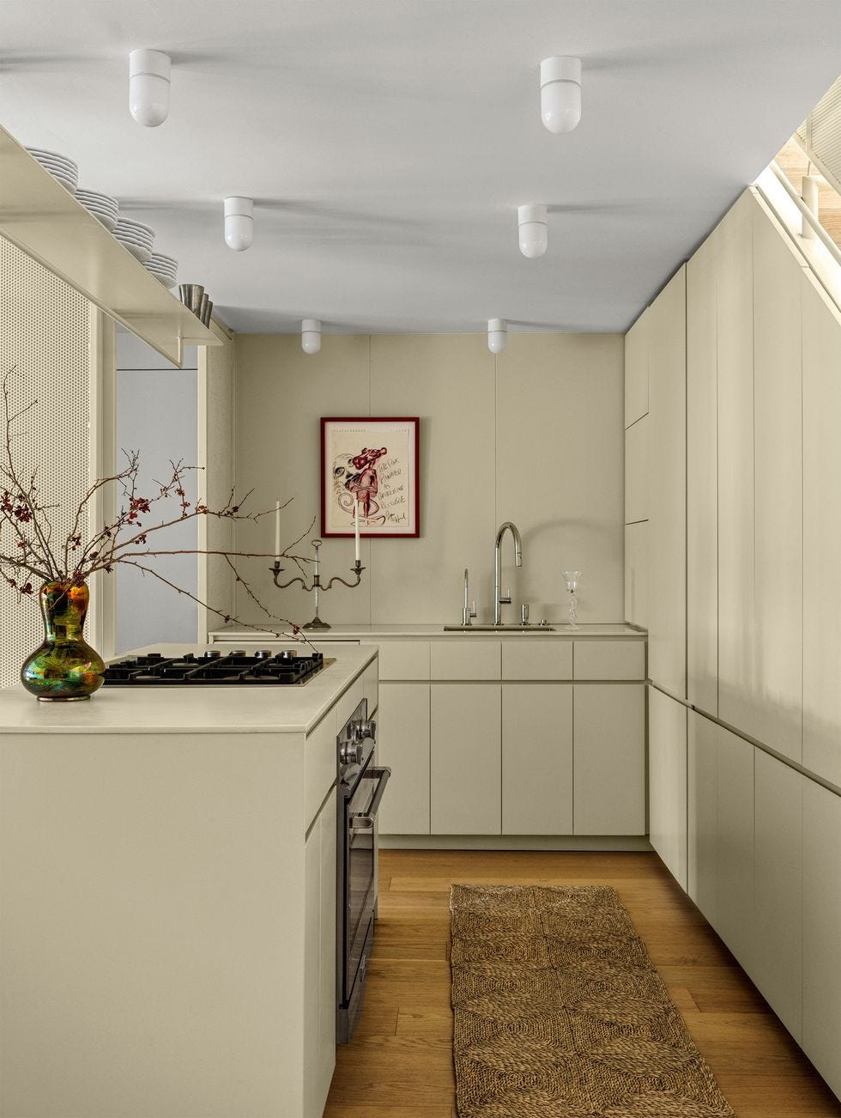
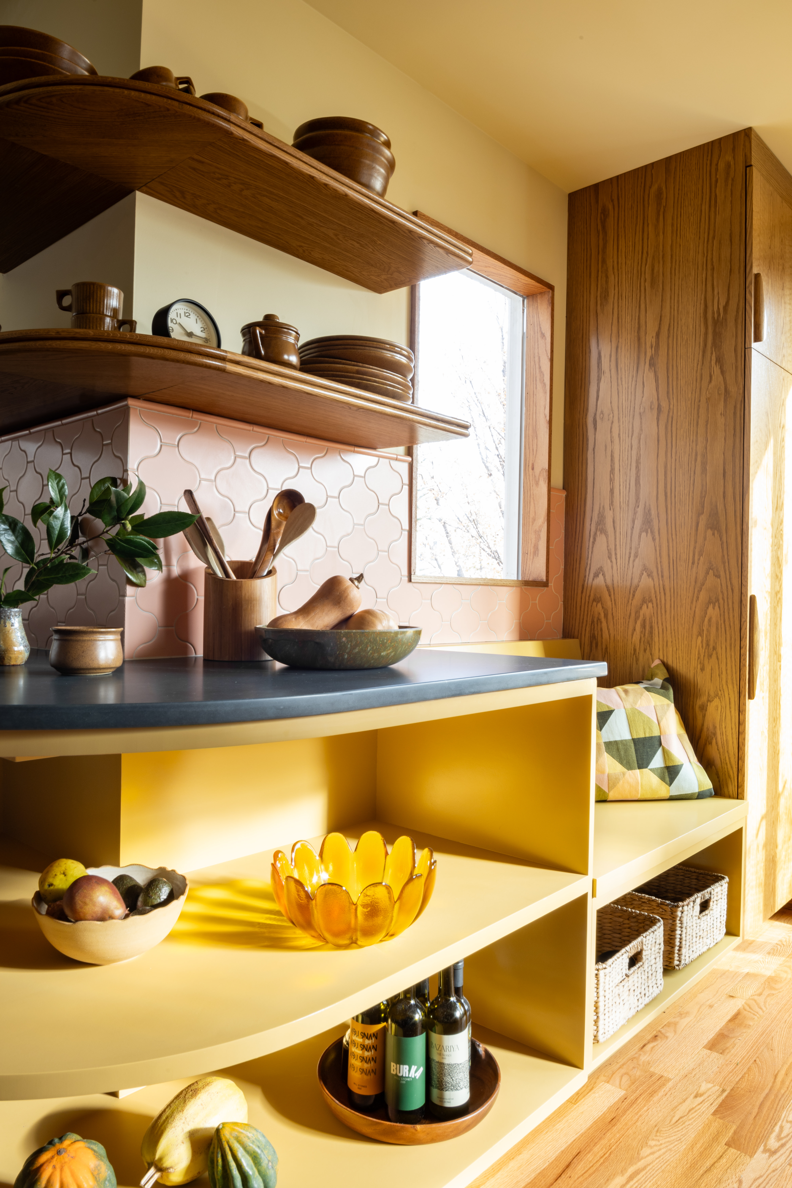
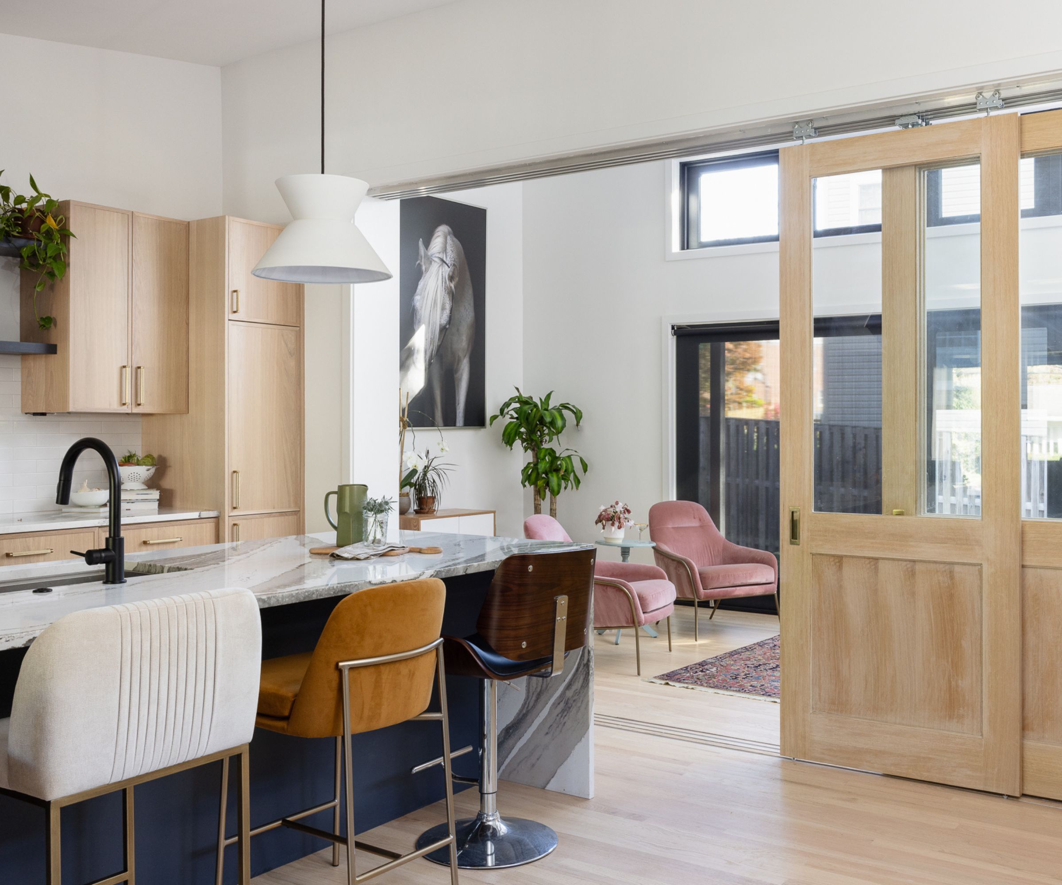
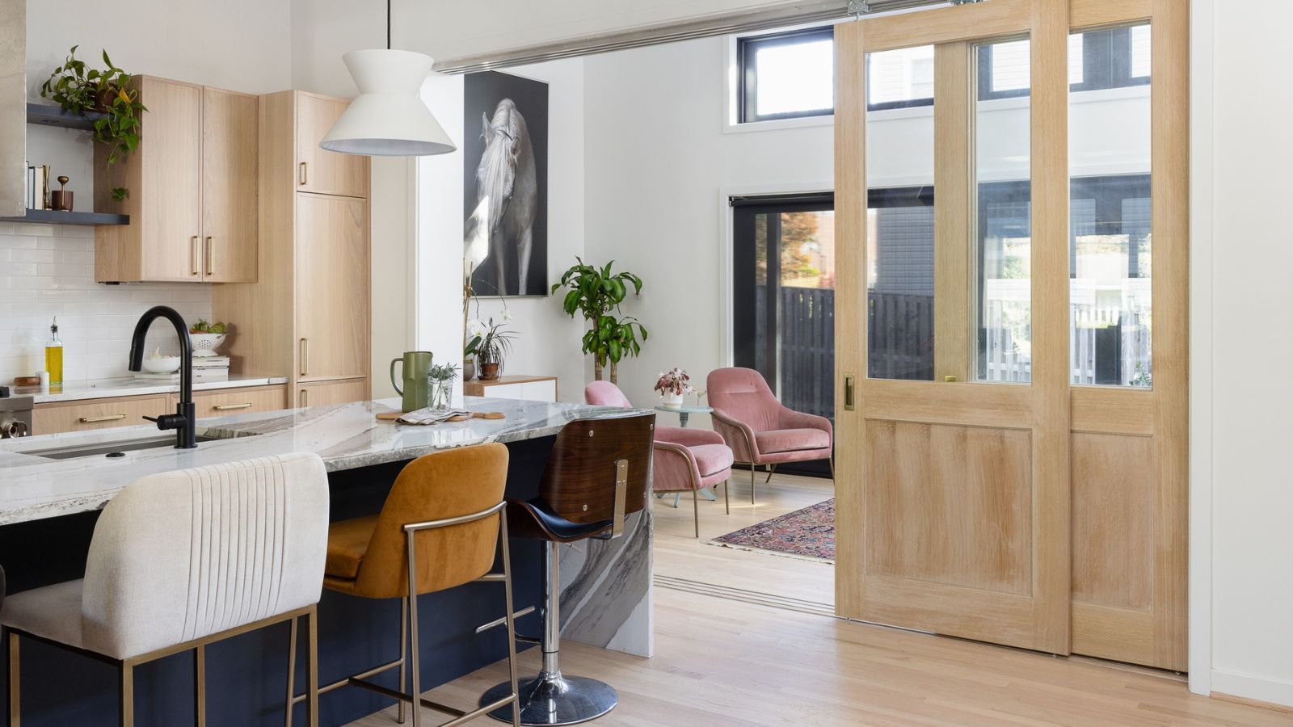
Ruby and Mike Rubin of Rubin Studio embarked on a kitchen renovation in their L.A. investment property, choosing to deviate from the standard open-concept blueprints they inherited. The original plans detailed a straightforward, U-shaped kitchen with a central island, a design the Rubins deemed uninspiring. Instead, their vision was to create a more layered and intriguing space, fostering a sense of curiosity as one moved through the home, rather than immediately revealing everything. This approach aimed to deliver a cozy atmosphere while maintaining functionality for entertaining.
The redesign involved dividing the large space into distinct zones: a pantry-slash-mudroom, a primary cooking area with an island and dining table, and a dedicated bar. A key modification was the construction of a wall at one end of the kitchen to establish a private pass-through pantry. This section was designed to be highly functional yet discreet, featuring cork padding and wall hooks, envisioned for a family's daily use, potentially for hanging tasks lists or children's artwork. This area also cleverly concealed the double-wall oven, freeing up the main kitchen space for more elaborate millwork. A practical innovation within the pantry is a grid of open shelves that can serve as a pass-through window, allowing dishes to be easily transferred between spaces while cooking.
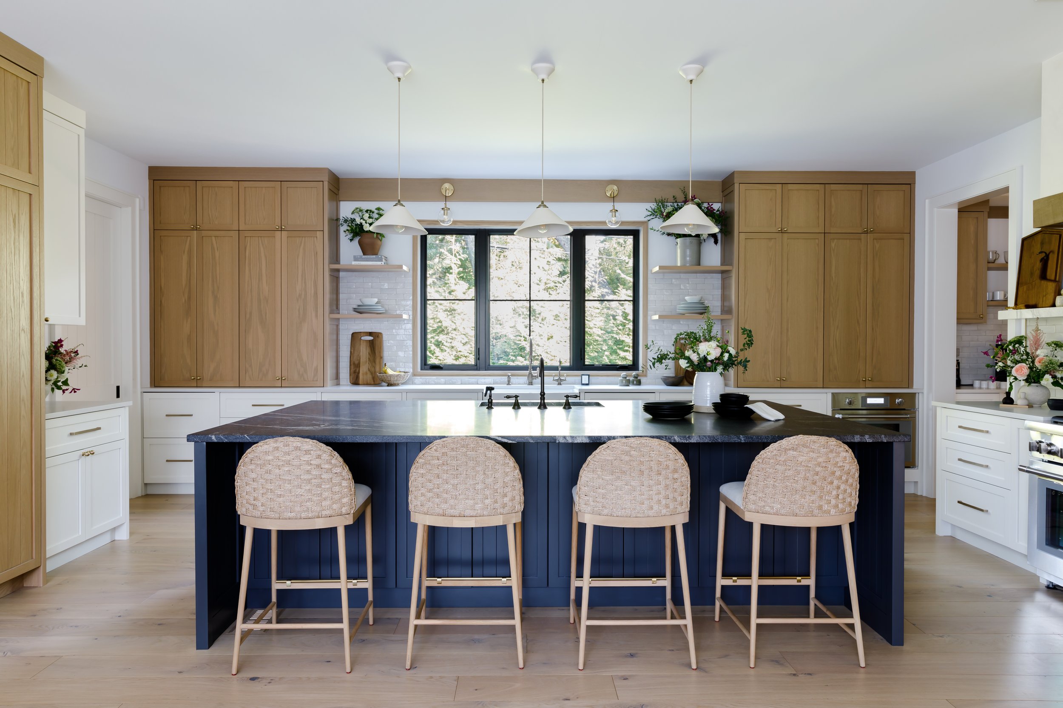
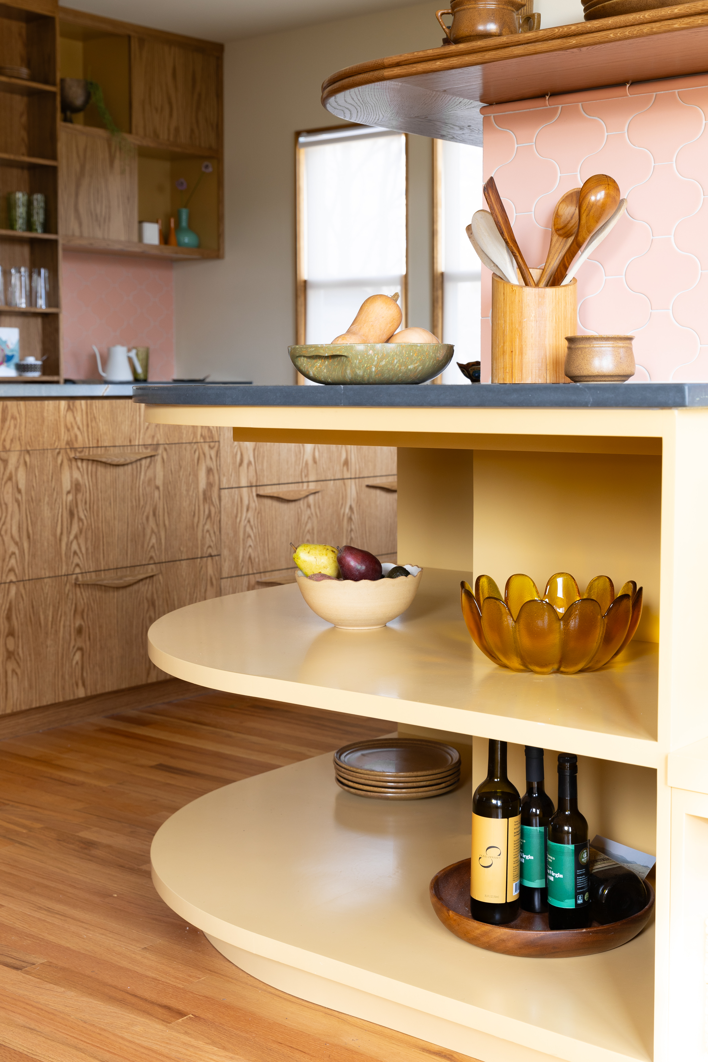
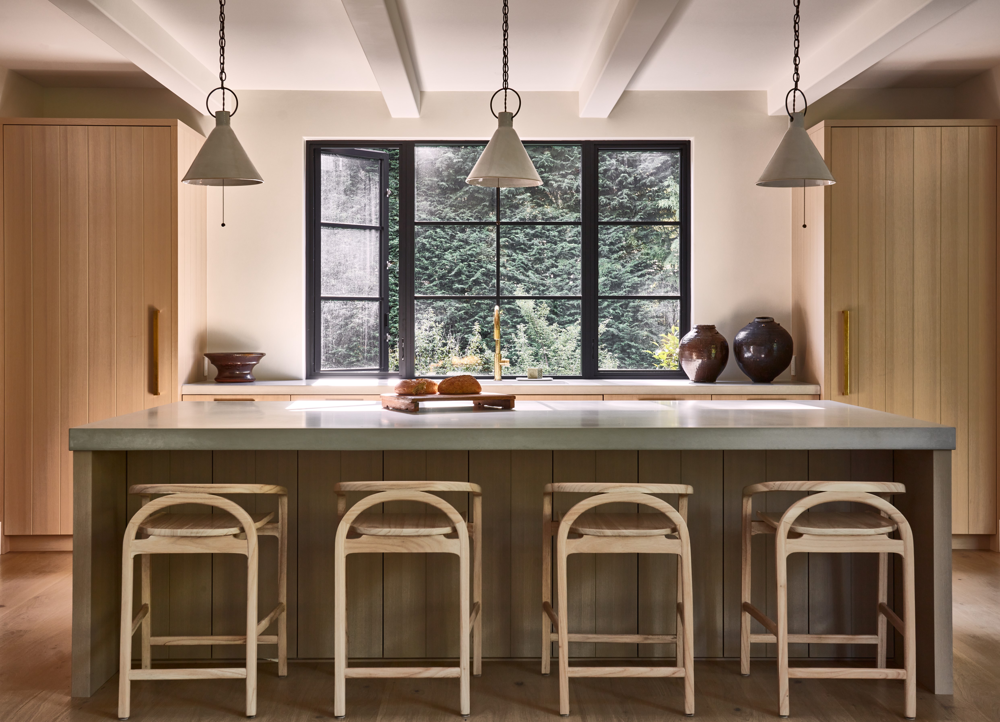
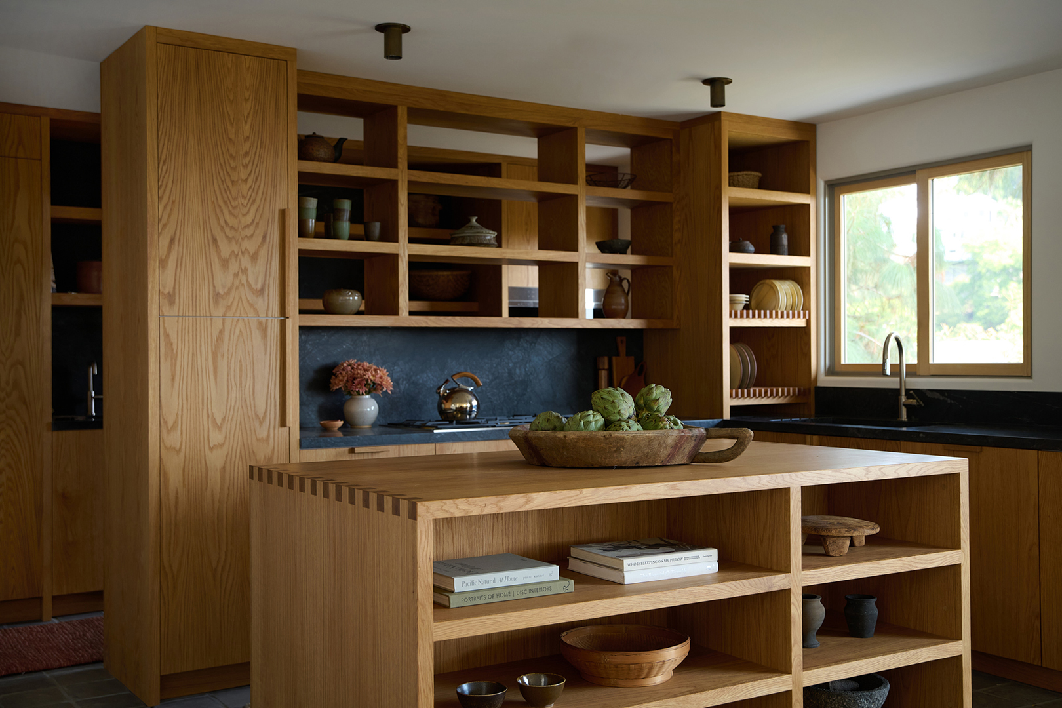
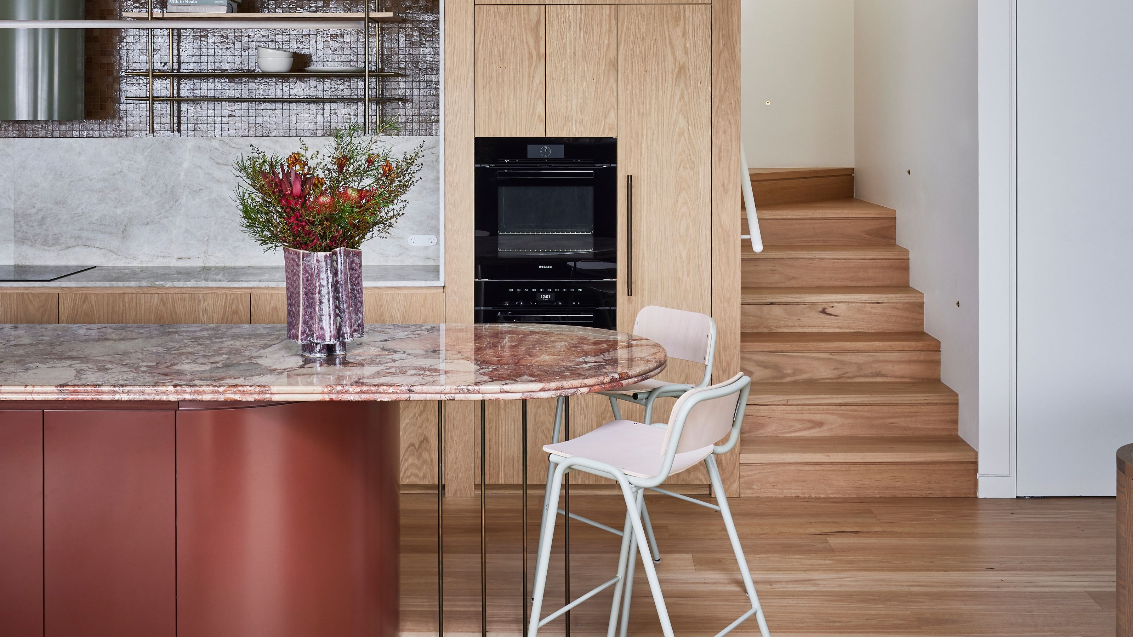
For the main cooking area, the designers prioritized warmth and a luxurious feel. They selected white oak cabinets finished with Rubio Monocoat’s Pure, a choice that imparts a honey-like appearance and tactile quality. Attention to detail extended to bespoke elements like dovetail joinery and honed Quartzite Nero countertops. A standout feature is a custom-designed built-in dish rack made from oak slats. This rack is seamlessly integrated into the countertop, allowing water to drain directly into the sink through a system of grooves in the stone. This innovative solution not only maintains the aesthetic integrity of the kitchen but also offers versatility, functioning as a storage solution for items like cutting boards. This particular design has proven so successful that Rubin Studio has incorporated it into subsequent projects, including their own home.
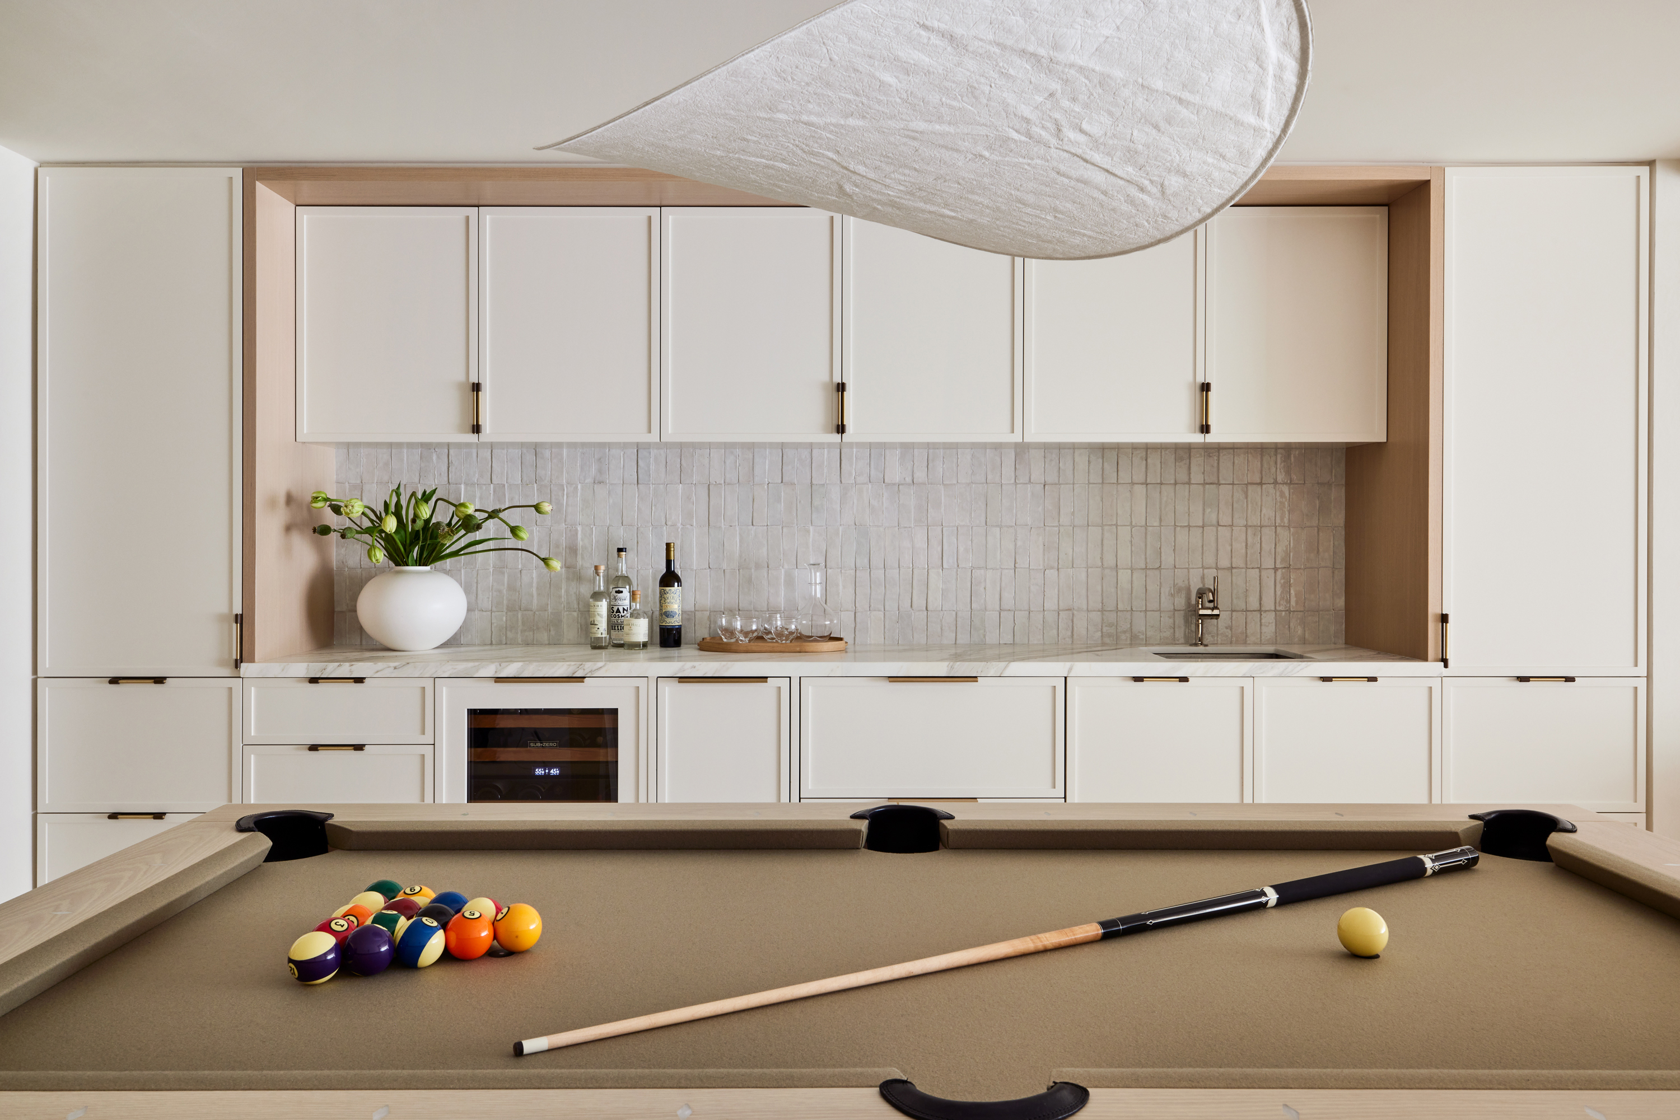
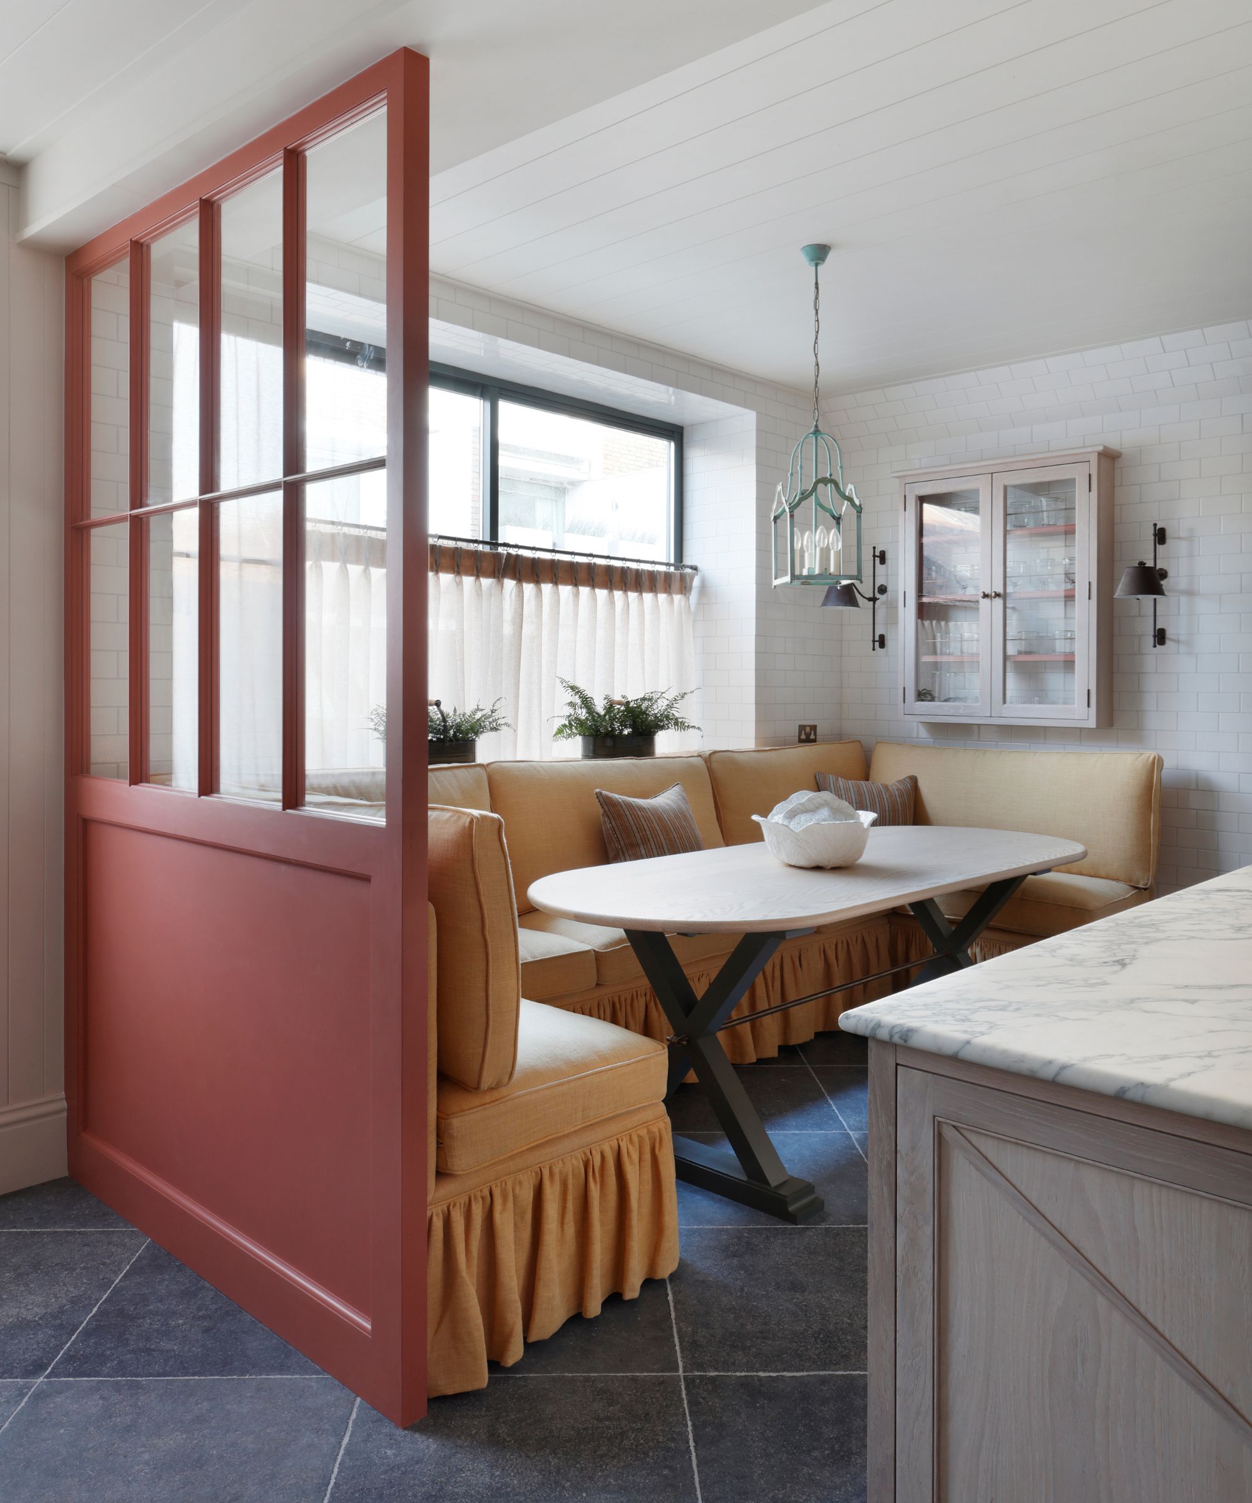
Addressing a natural floor drop-off between the kitchen and the dining room, the Rubins introduced a double-sided millwork structure. On one side, facing a breakfast nook, it provides decorative shelving. On the other, looking towards the dining table, it transforms into a fully equipped bar complete with a custom mirror backsplash. This two-sided bar adds an element of surprise and further contributes to the segmented, discovery-oriented layout. The overall transformation of the kitchen demonstrates a thoughtful departure from conventional open-plan designs, emphasizing partitioned spaces to enhance coziness, functionality, and aesthetic intrigue.
#KitchenDesign #OpenConcept #Coziness #RubinStudio #HomeRenovation #PantryDesign #CustomMillwork #KitchenIsland #HomeInteriors #KitchenDesign #OpenConcept #Coziness #RubinStudio #HomeRenovation #PantryDesign #CustomMillwork #KitchenIsland #HomeInteriors
0 comment in total
 No comments yet
You may also like

The Designer Trick That Makes an Open Concept Kitchen Work


DESIGN: An Open Concept Kitchen Transformation

Modern, minimal and Insta-ready: The open kitchen trends you need right now | Hindustan Times

Is the Kitchen Island Finally Going Away?
35 Open Kitchen Ideas For the Ultimate Entertaining Home

7 clever ways to lay out an open-plan kitchen according to interior designers

Low profile, high style: Kitchens that go with the flow
What does the future of kitchens look like? I asked 6 designers what they think will be big in kitchen design in the next 10 years
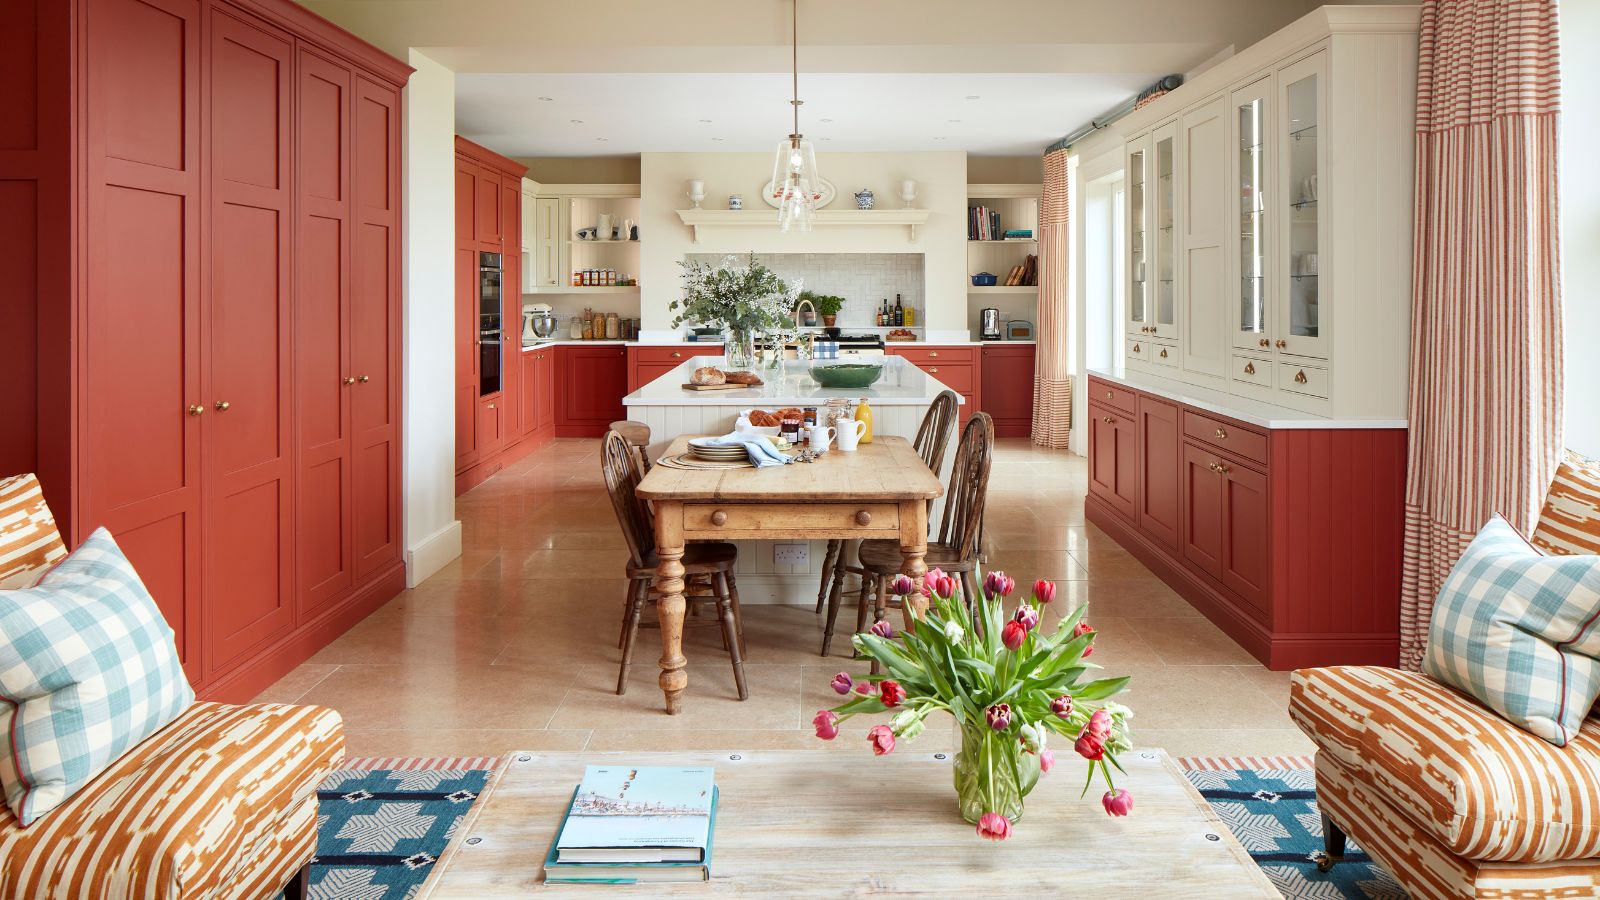
So You Want To Undo Your Open-Concept Kitchen? Here’s How To Make Open Plan Feel More Defined
27 Open Kitchen Living Room Ideas That Make Your Home Feel Bigger and More Put Together
Open plan kitchen ideas – 26 design tricks to enhance single space living
The Coziness Factor: Designers Share How They Create an Inviting Home
30 Open Kitchen Ideas Using Simple Layout Tweaks to Make Cooking and Hosting Way Easier

5 Stylish, Designer-Approved Ways to Create a 'Soft Kitchen'
When Breaking the Right Angle Makes a Kitchen Work Better — and How It Affects Function and Flow


Look Through These Distinct Kitchen Renovations to Get the Style You Want

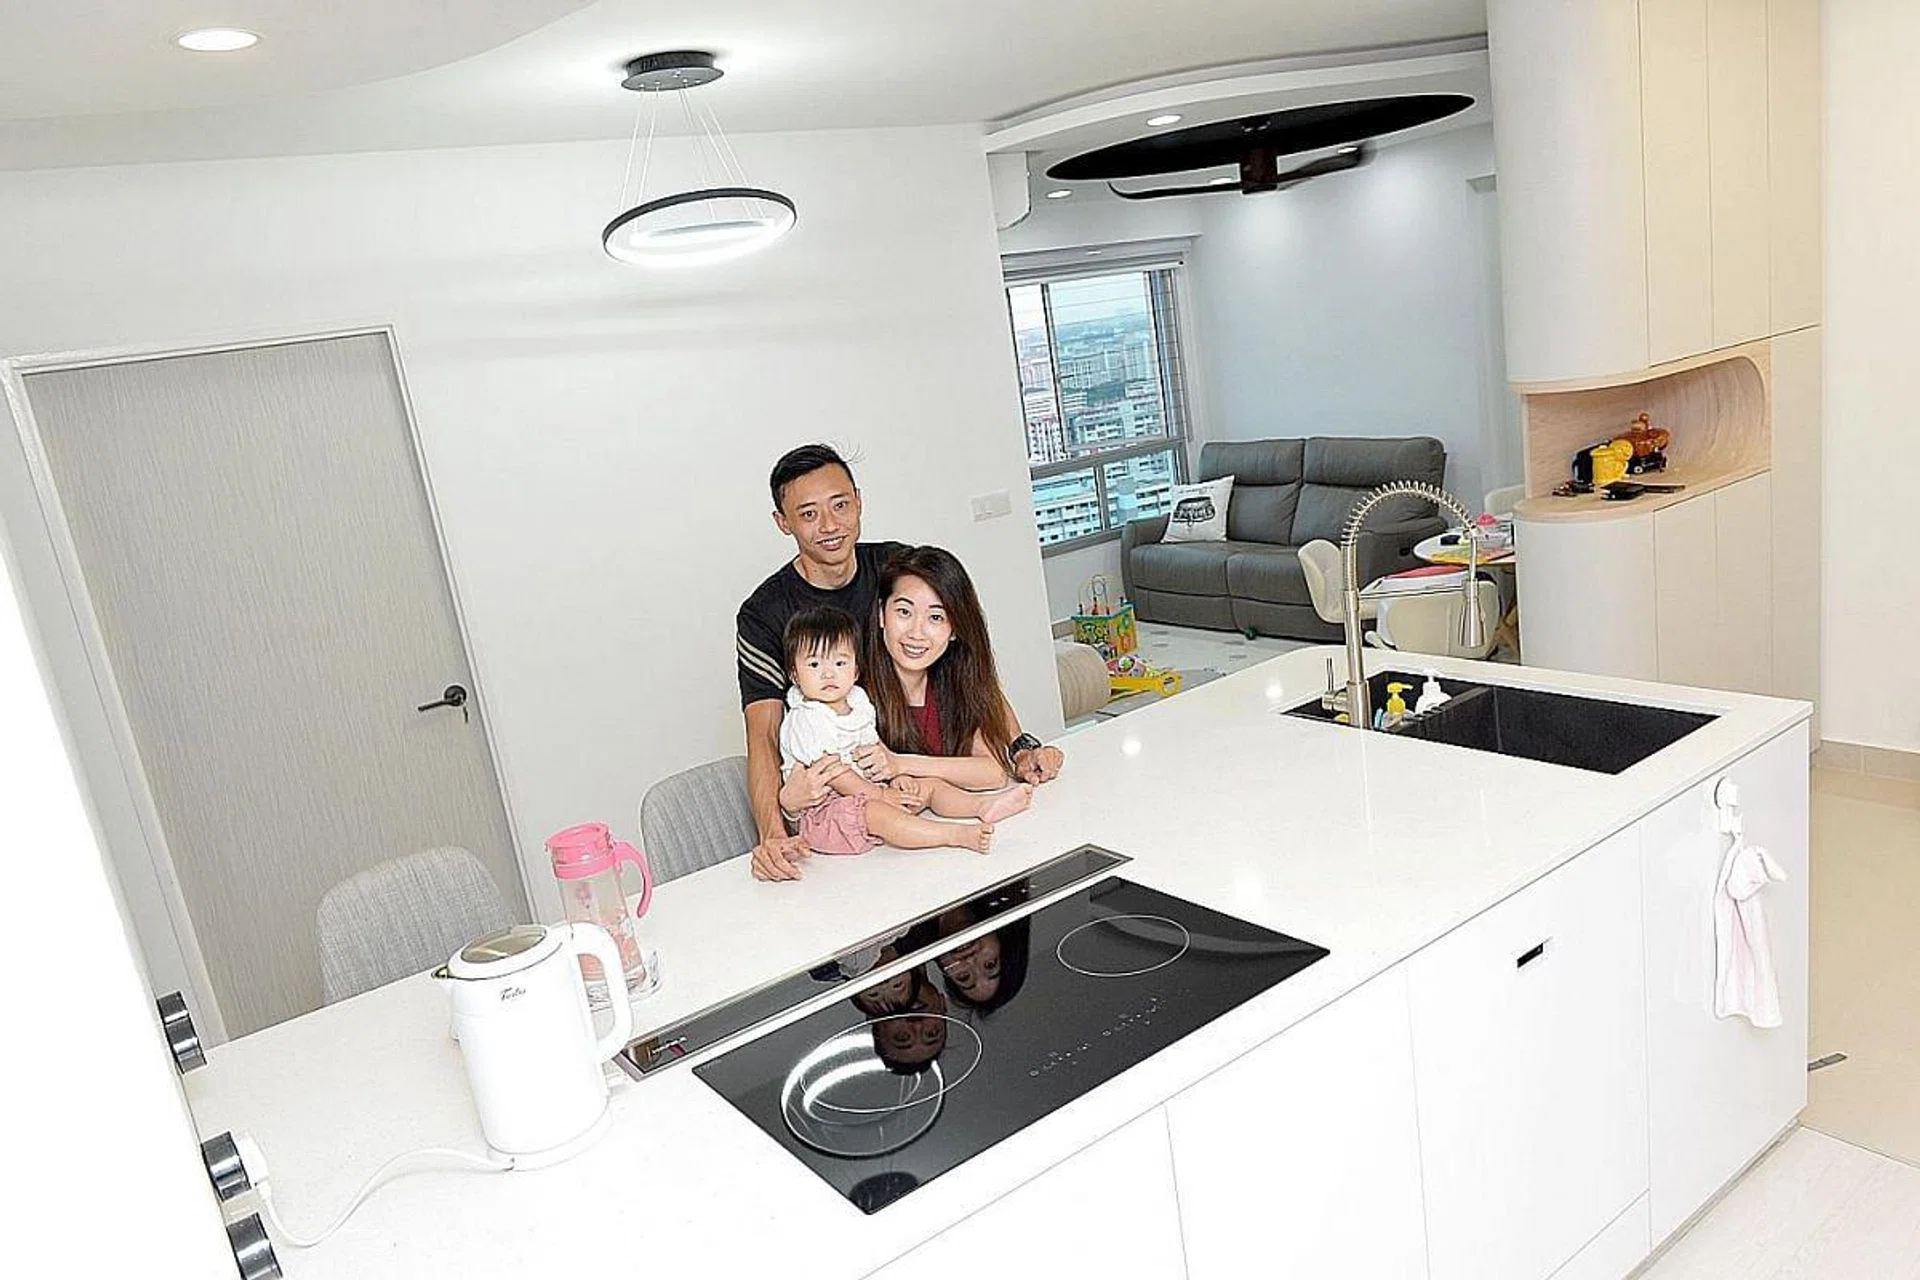
4 homeowners share their experiences with open-concept kitchens
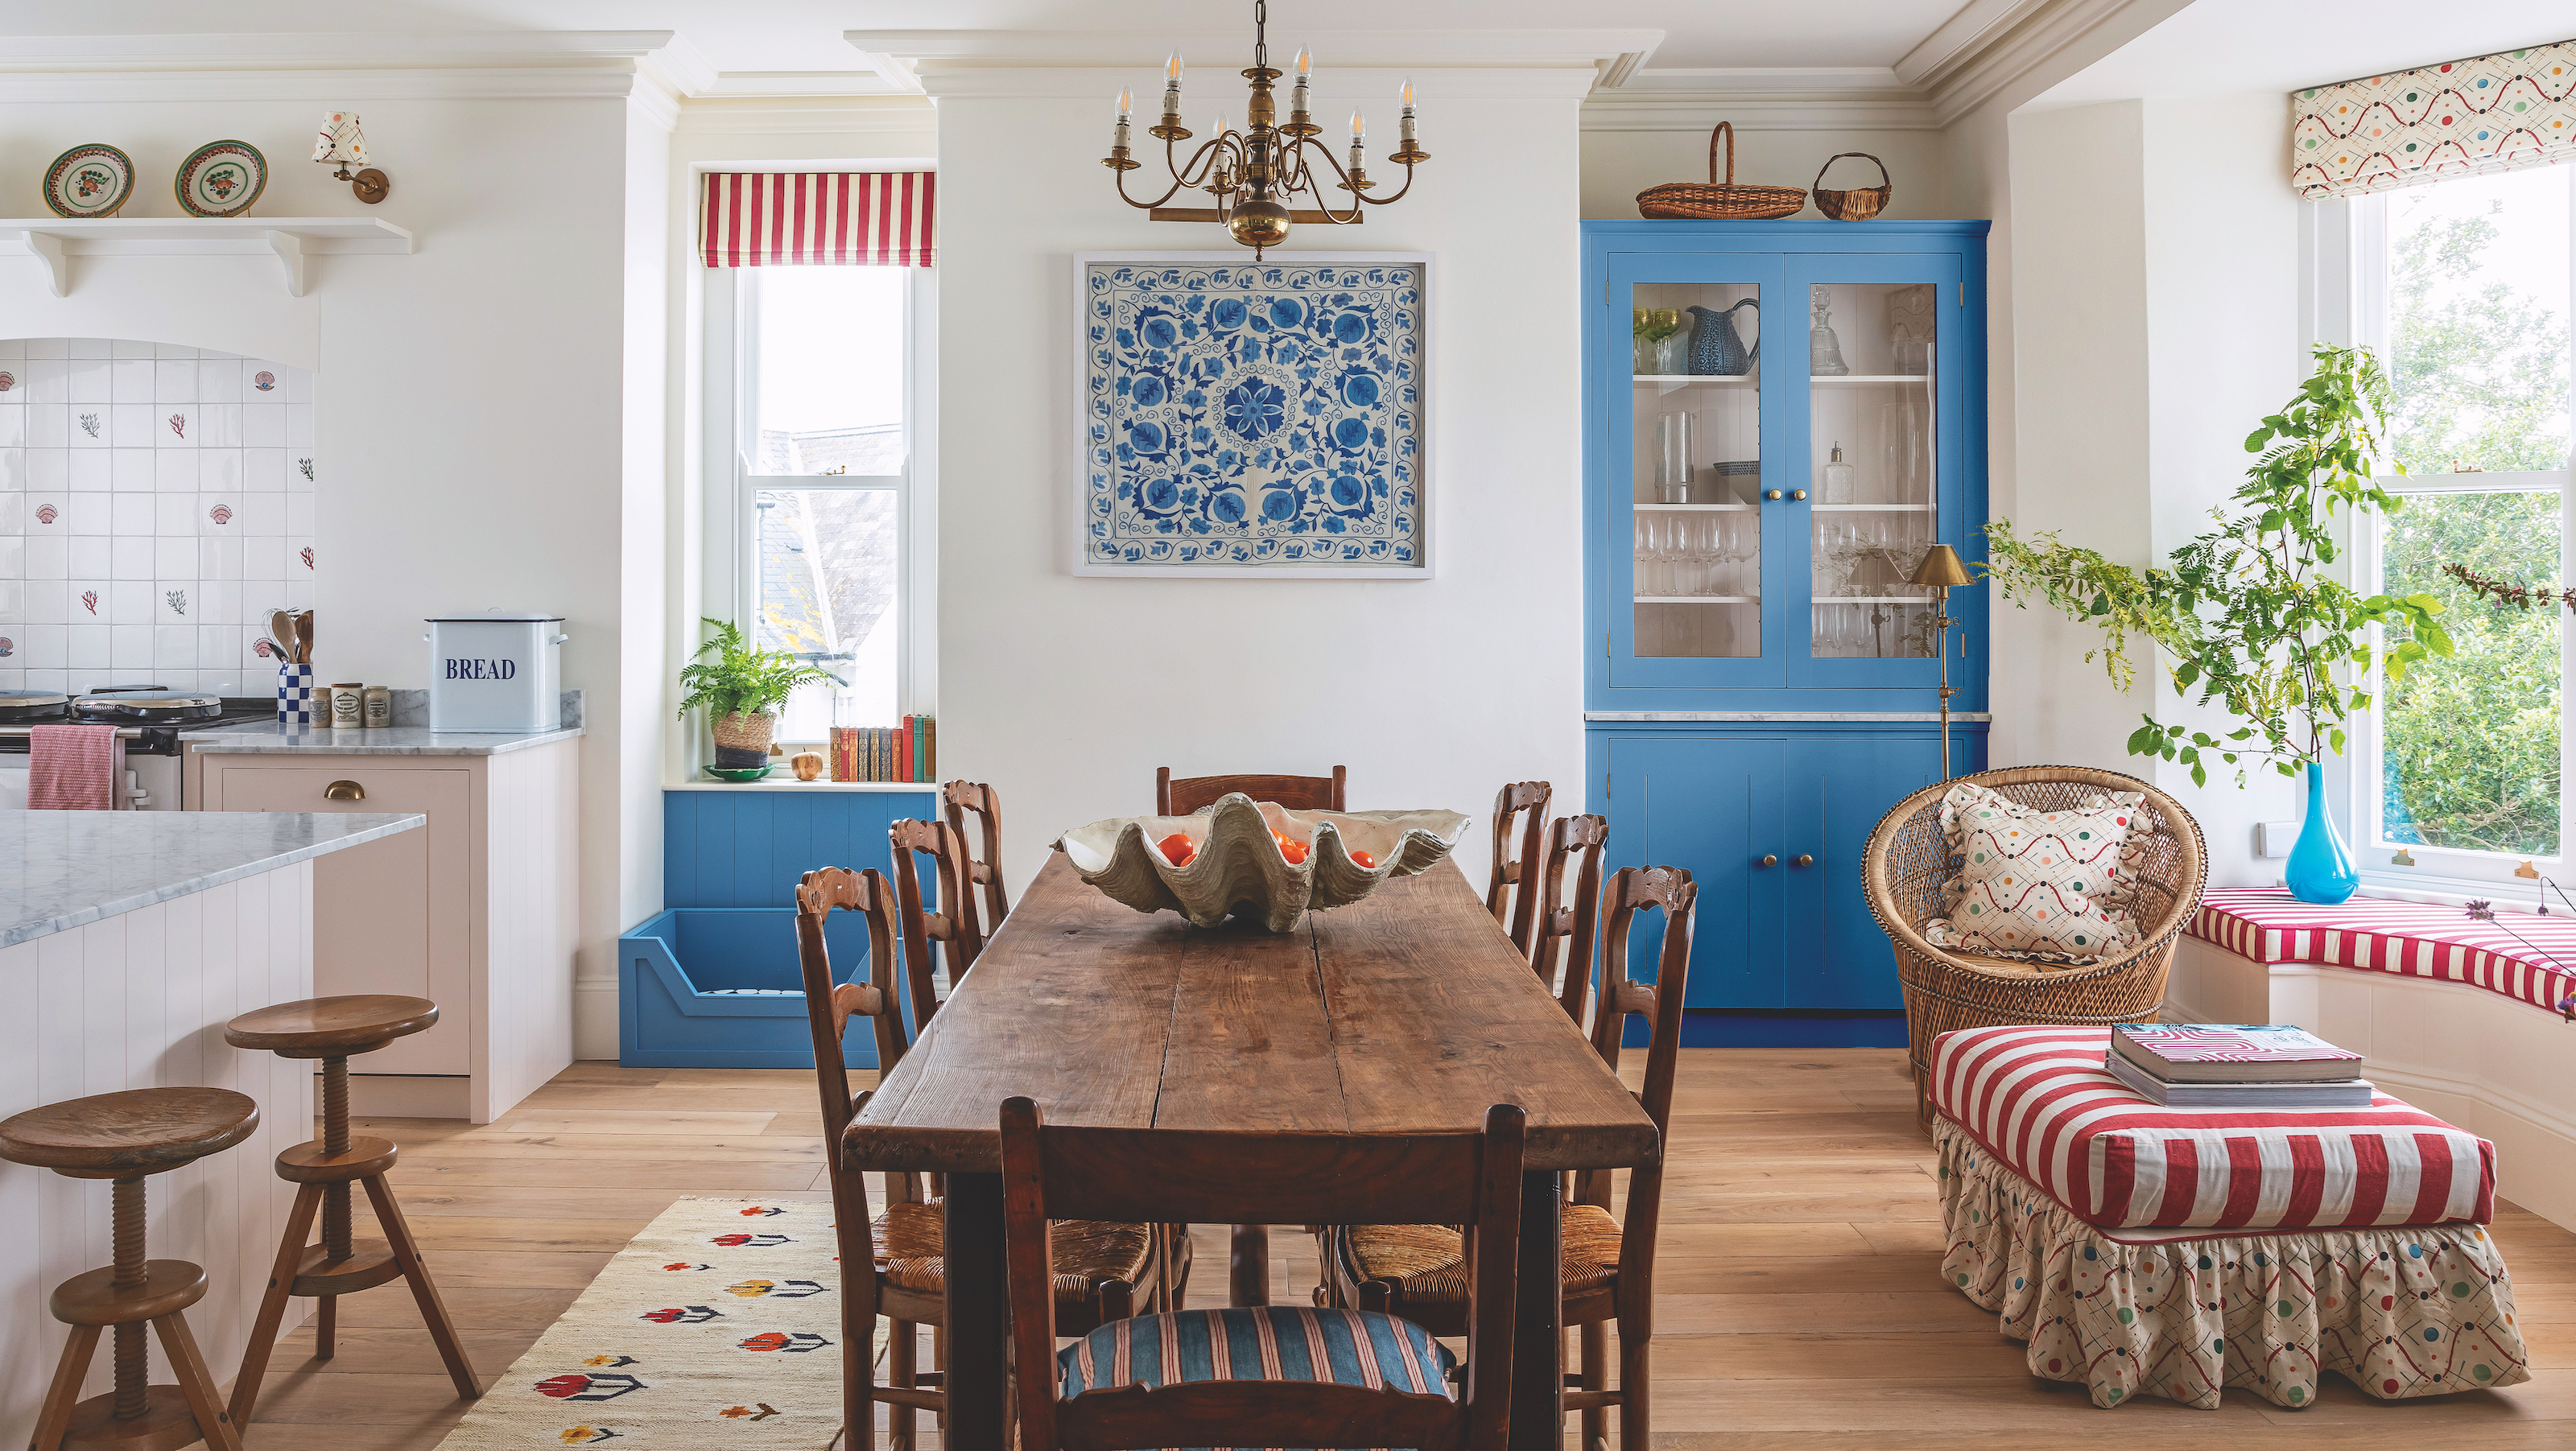
‘Soft kitchens’ are the latest way kitchen pros are making our spaces work harder - it’s the secret to an inviting design
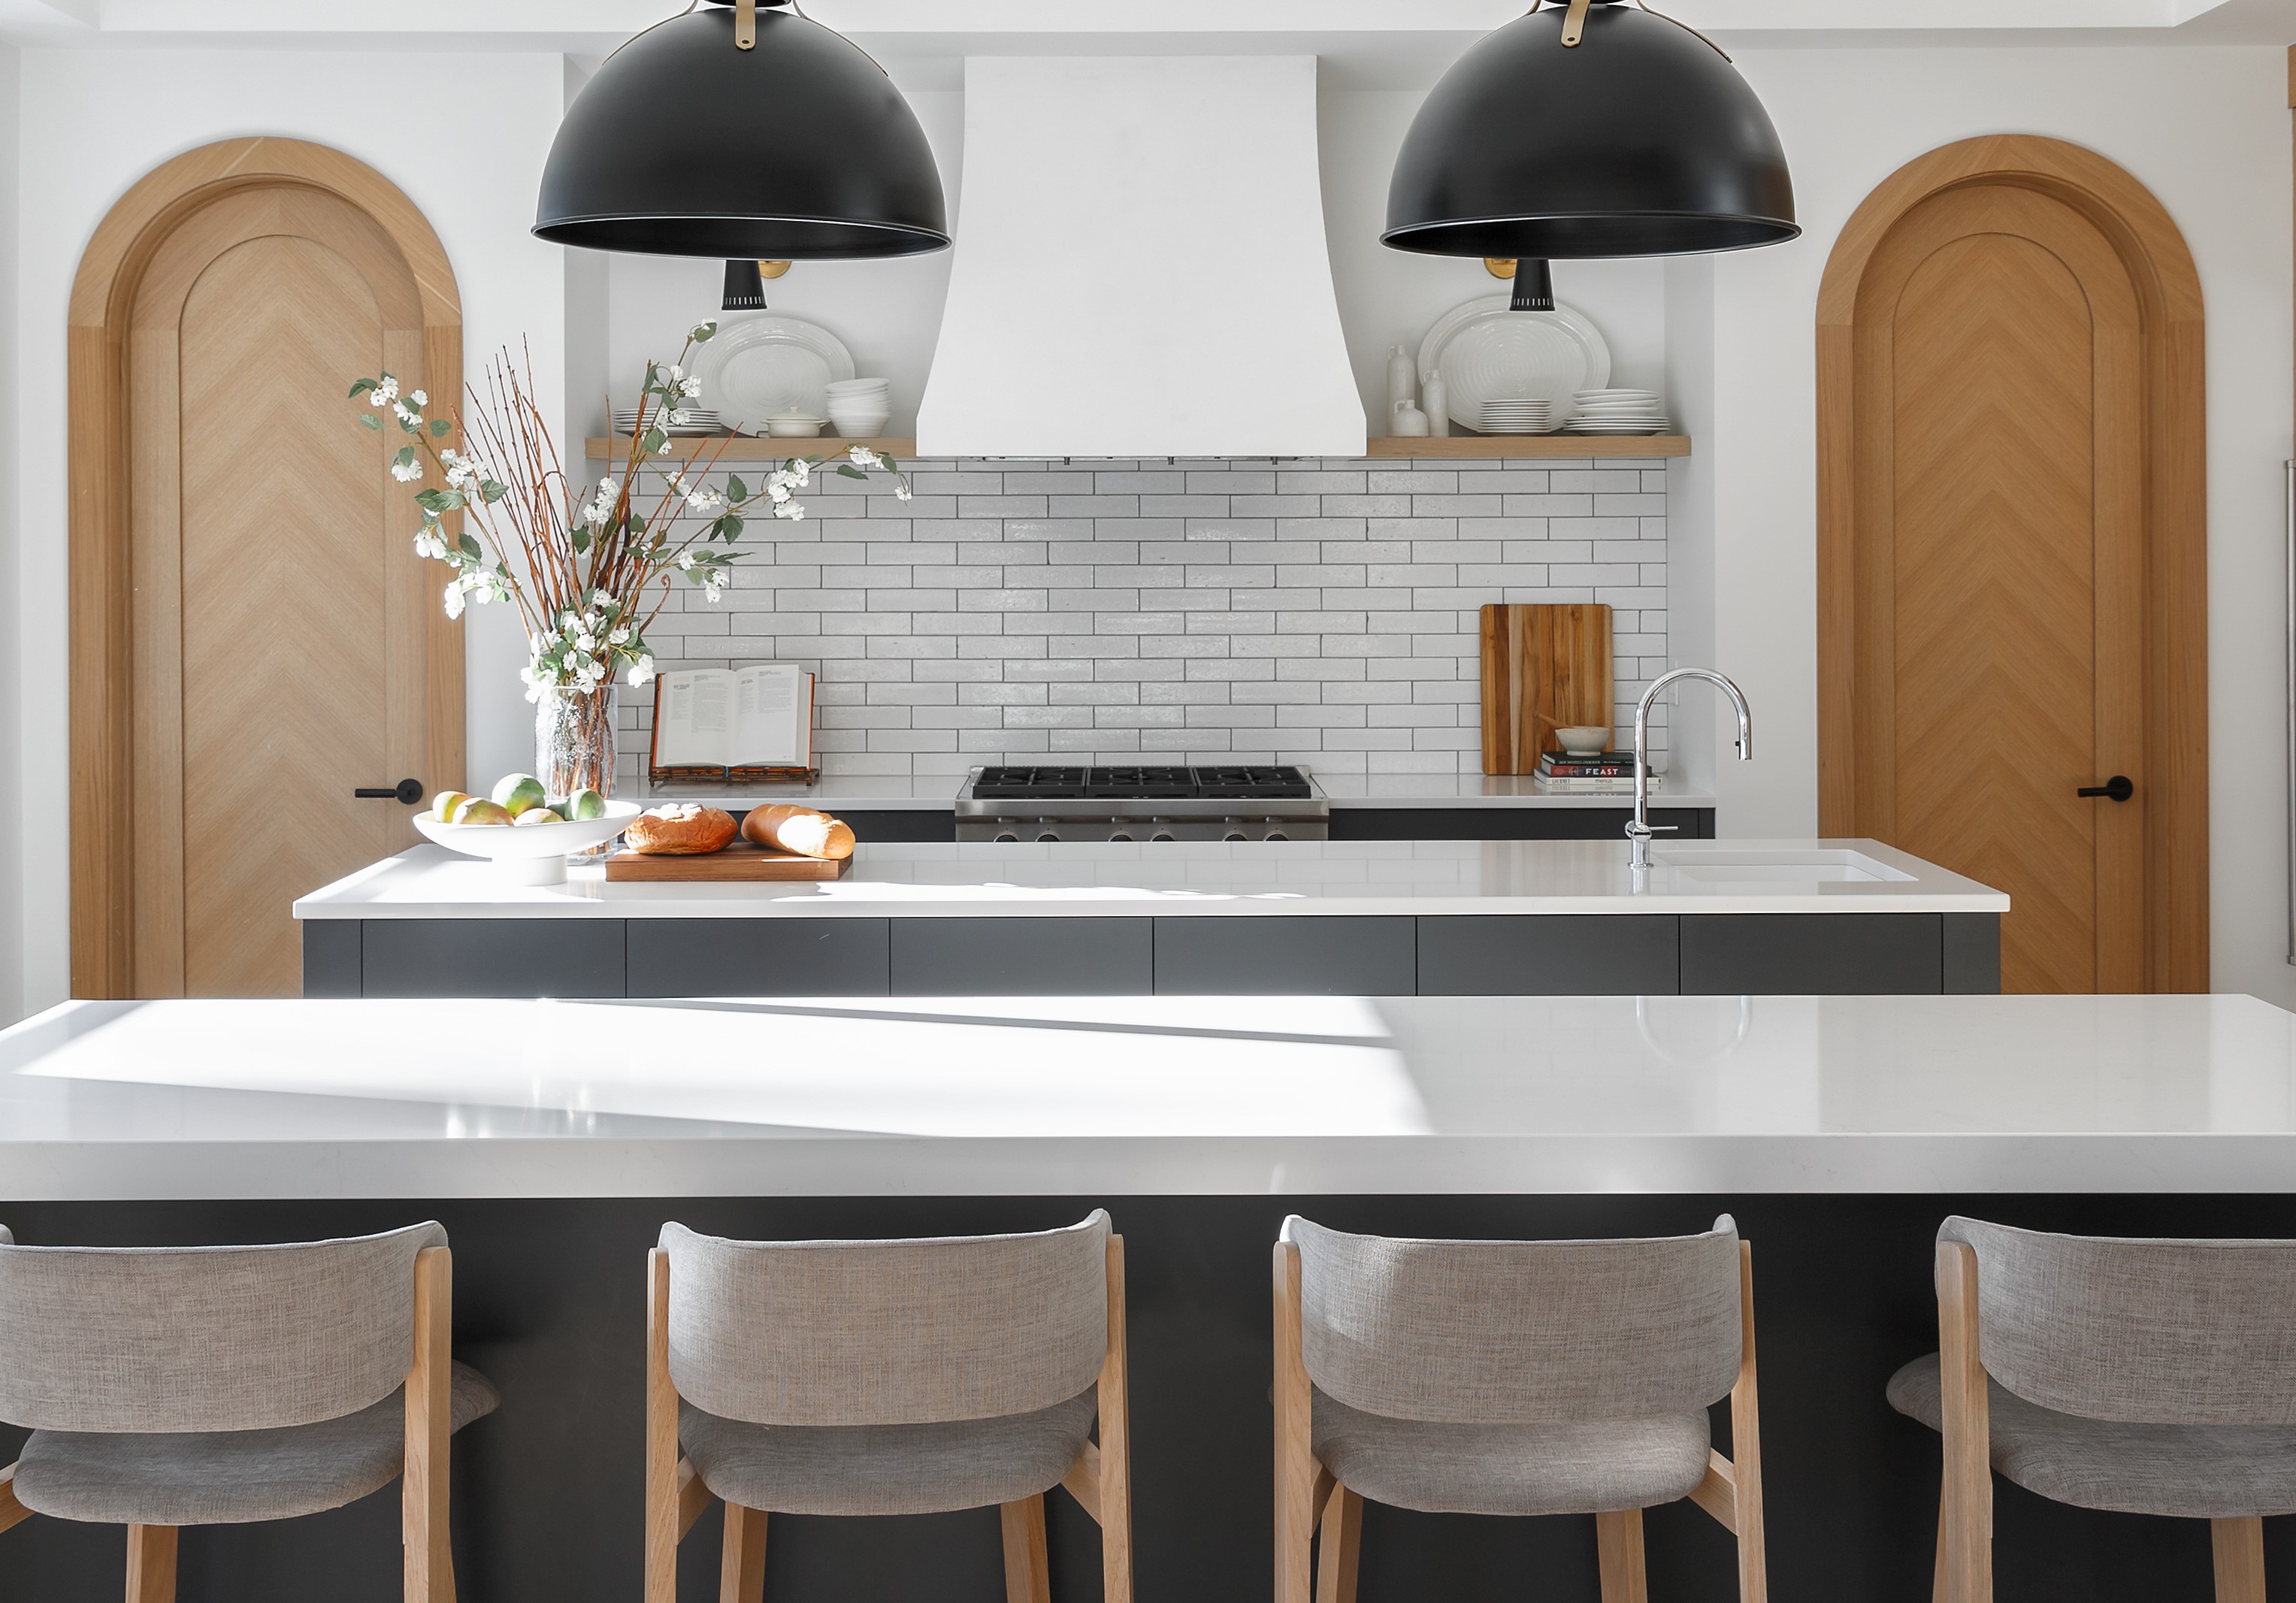
Symmetry in kitchens — the trend designers love that creates a calming, clutter-free space
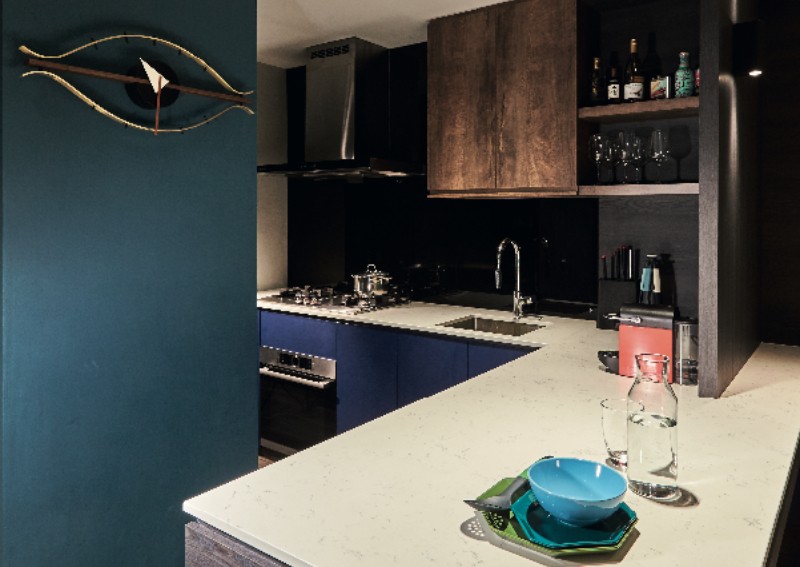
5 things to know for an efficient open kitchen layout, Lifestyle News