1/10
The designer of this open-plan home overcame challenges with an unusual approach – changing the focal points
The article details the transformation of a modern farmhouse in Austin, Texas, originally built in 2017, into a comfortable and cozy home. The owner, a first-time homeowner, sought architectural and interior design advice to address major flaws in the layout and interiors. Interior designer Viki Chupik collaborated with Christopher Sanders of Sanders Architecture to create a stylish reincarnation of the space, aiming for a light, bright, yet not overly contemporary or cold aesthetic.


The primary challenge was to delineate spaces within a very long, linear open-plan kitchen, dining, and living area without creating a monotonous or visually competitive environment. The solution involved introducing traditional focal points. In the living room, a soft and sculptural plaster fireplace was installed. Complementing this, an equally compelling sculptural plaster vent hood was designed in the kitchen. These elements were strategically placed to guide the eye through the space and encourage pausing to appreciate the details.
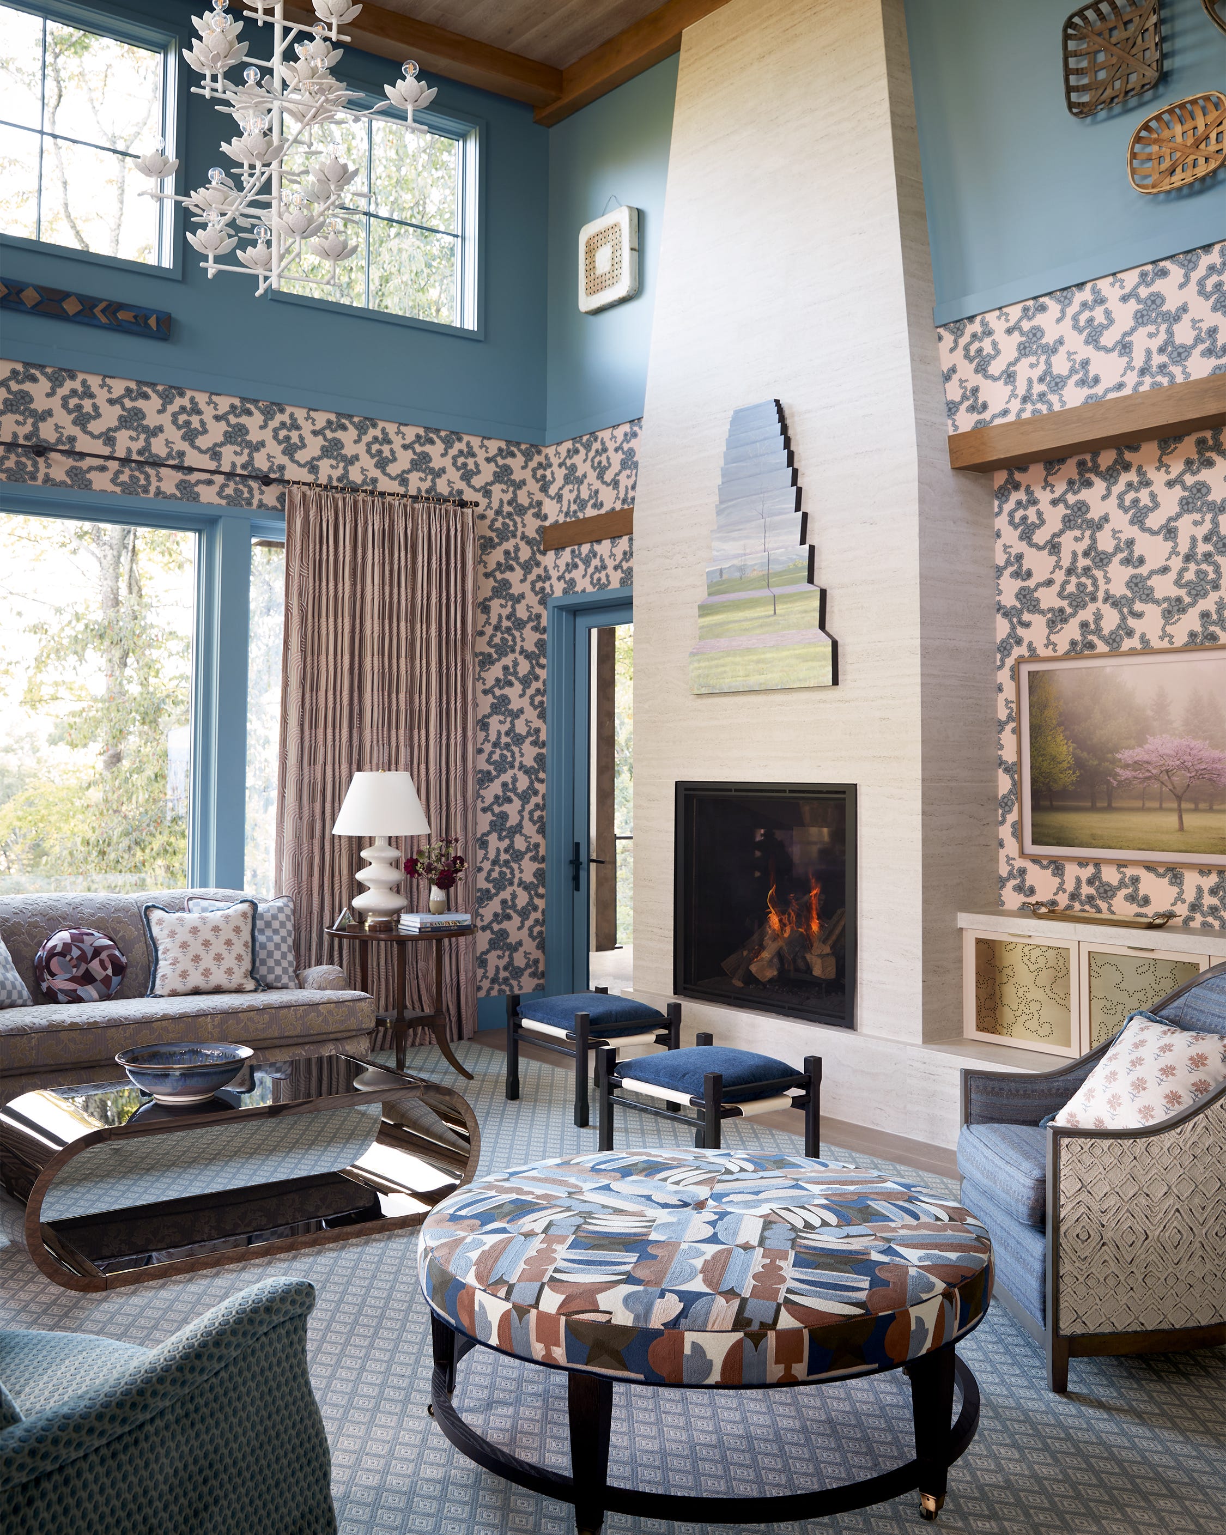
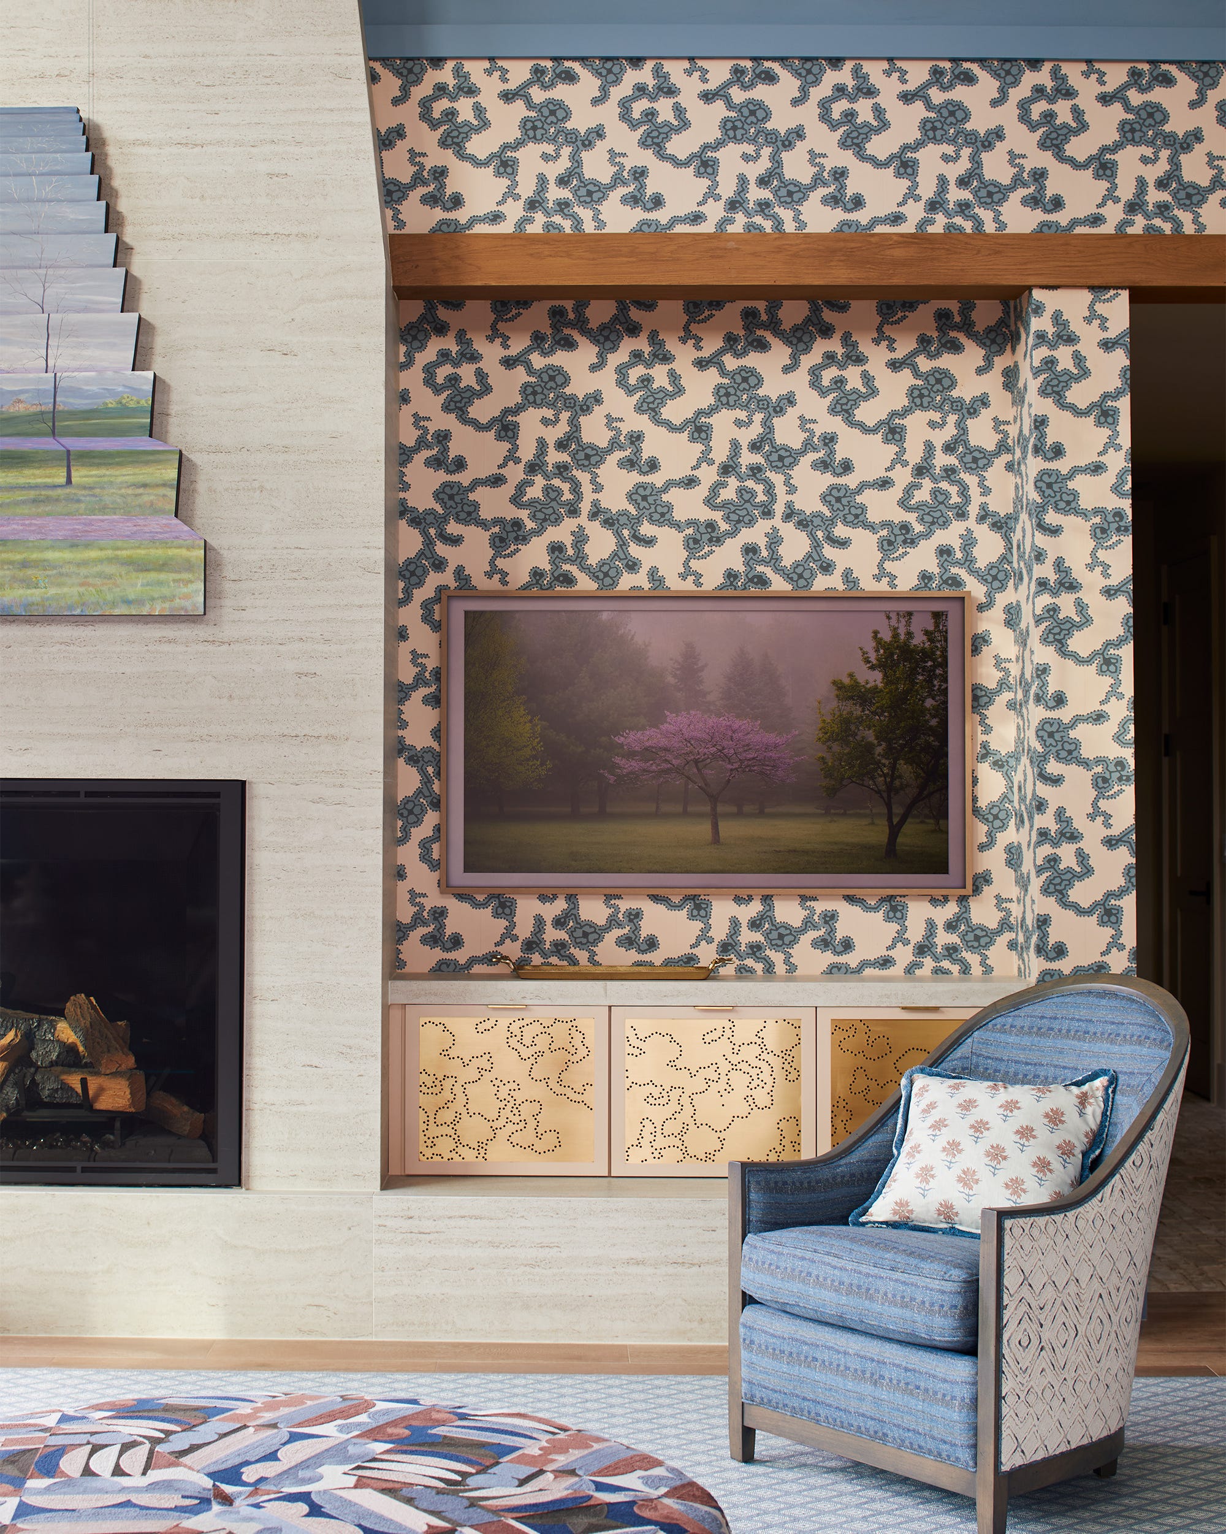



The original fireplace was a significant issue due to its massive size, disproportionate scale, and a modern exposed metal flue. The design team replaced it with a smaller, more elegant plaster fireplace and removed flanking clerestory windows, resulting in a softer, more sculptural appearance. The built-in bar was also removed, relocating the television to an adjacent wall to allow the fireplace to serve as an artistic focal point. The furniture chosen for the living space features soft, subtle pieces, incorporating the client’s preferred blue hues.

The dining area, situated between the living room and kitchen, was furnished with a natural European oak table from Rose Uniacke and custom dining chairs upholstered in Elizabeth Eakins Venice Stripe fabric. These choices made a gentle statement, preventing them from overpowering the surrounding design elements. A striking 48-inch Mandala artwork by Karen Hawkins, crafted from vintage romance novels, was incorporated, and the sideboard’s marble top echoes the kitchen countertops and cabinets.
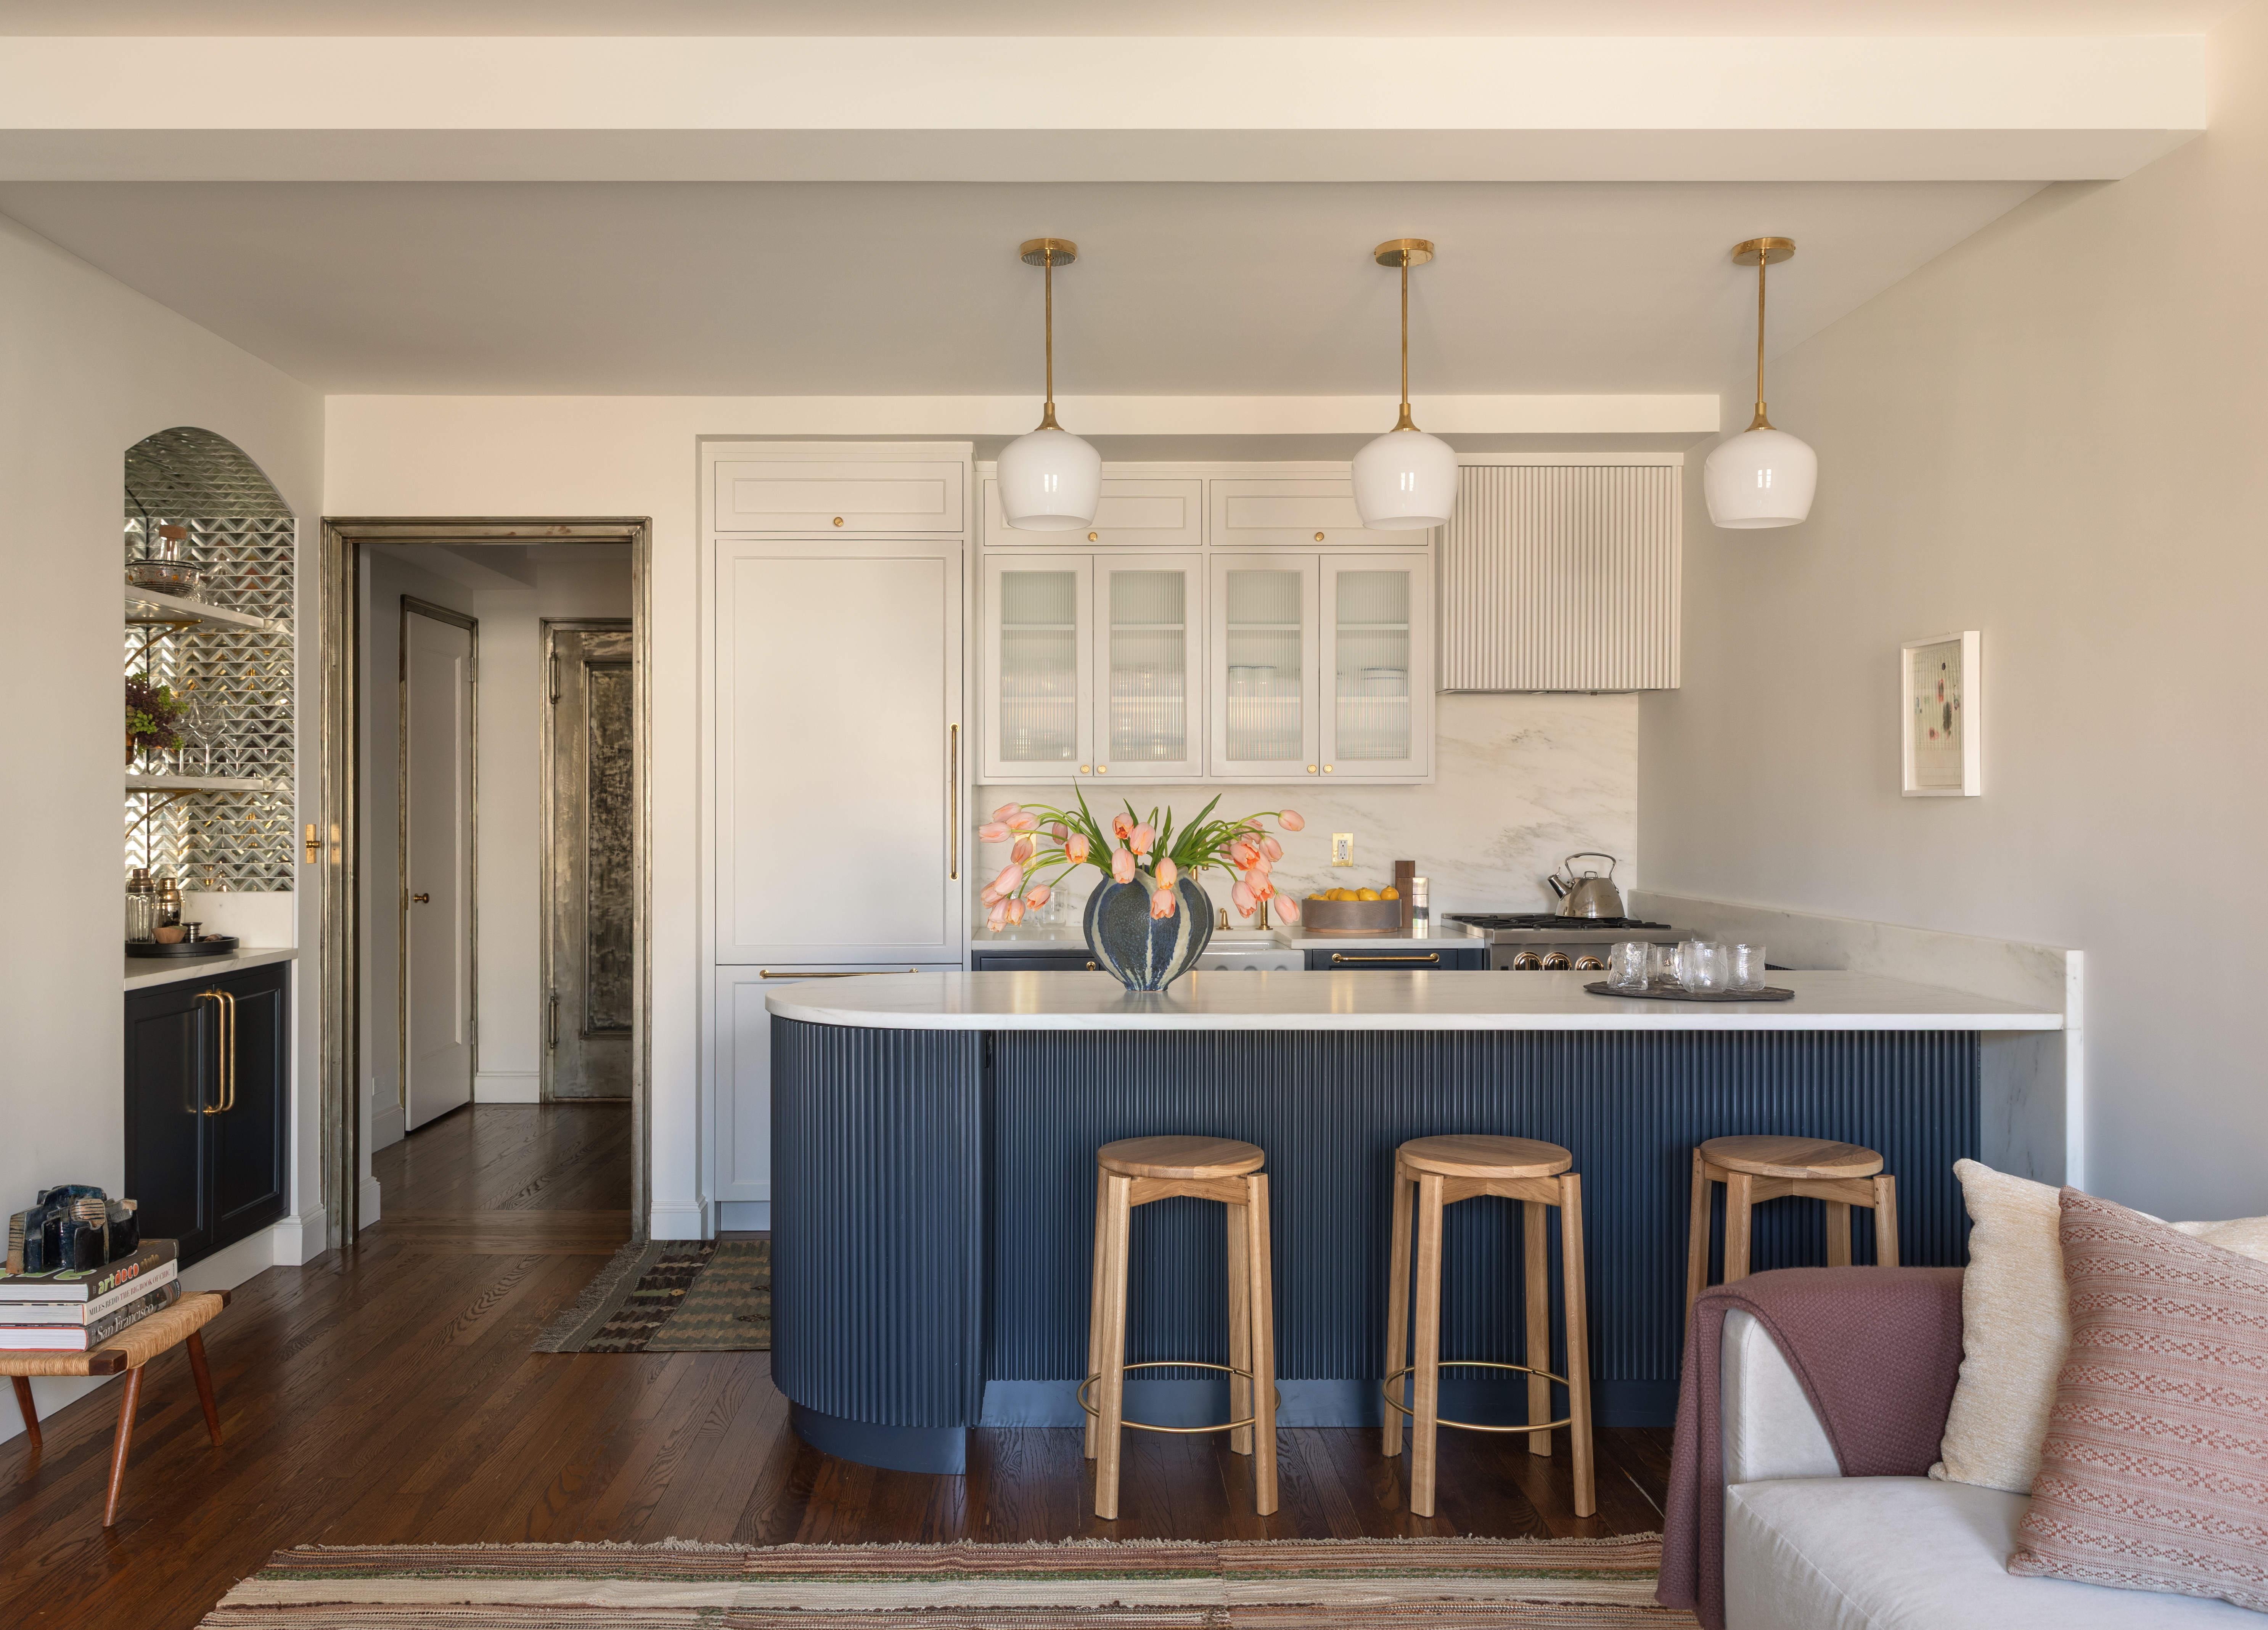

In the kitchen, the plaster vent hood became the central design feature, with other elements falling into place around it. Rose Uniacke plaster pendants hang over the island, mirroring the white plaster extractor hood. Slim-profile bar stools from Thomas Hayes were selected. For the cabinetry, a sophisticated combination of Benjamin Moore paint shades, AF-15 Steam and 972 Alaskan Skies, was used to create a pale yet interesting scheme.
The primary bedroom was designed for luxury and sanctuary, inspired by an area rug from Black Sheep Unique. Key elements include a bed from Dmitriy & Co, a Stephen Antonson chandelier from The Invisible Collection, and ombre alpaca drapery from Rosemary Hallgarten. A collage artwork by Amy Berlin adds a finishing touch to this curated space.
A mudroom was deemed essential for the homeowner’s two Instagram-famous dogs. It features a black and white marble floor by Exquisite Surfaces, a rug from Black Sheep Unique, and custom built-ins for organized storage of shoes and coats.
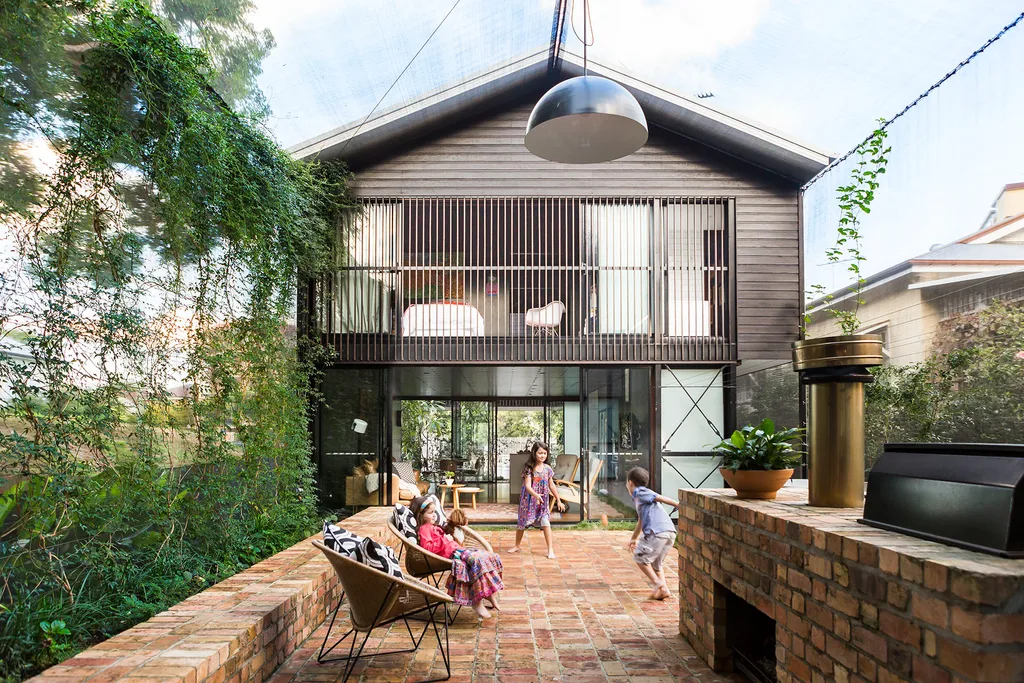
The exterior patio was integral to the overall design, with a full steel window wall offering views of the pool and covered patio from the open-plan living space. A custom iron daybed swing and two matching daybeds from Amalfi Living, upholstered in Kravet Inside Out fabric in light blue, were incorporated to complement the interior design. The project, completed in 2022, successfully integrated the client's preferences for light pink and blue within a sophisticated and subtle design, aiming for a timeless sense of peace and calm.
#OpenPlanDesign #HomeRenovation #InteriorDesign #TexasHome #FocalPoints #ModernFarmhouse #PlasterElements #CustomFurniture #SophisticatedPalette #OpenPlanDesign #HomeRenovation #InteriorDesign #TexasHome #FocalPoints #ModernFarmhouse #PlasterElements #CustomFurniture #SophisticatedPalette
0 comment in total
 No comments yet
You may also like

How a Designer Turned This "Modern White Box" Into a Lively—and Functional—Family Home

Bold colors and pale wood cabinetry redefined this home – here the architect talks through the dramatic transformation
Window Coverings, Elevated: How One Decorah Designer is Transforming Homes with Style and Function

Broken-plan living: the evolution of open-plan layouts and zoning kitchen spaces
This Designer's Clever Trick Will Transform Any Open-Concept Living Space

Here's What to Do With Those Awkward Spaces in Your House, According to Designers
Why Designers Are Ditching Traditional Layouts for "Broken Floor Plans"

See How a Designer Took This Project From Abandoned Mobile Home to Modern Family Oasis

How a designer turned a blank canvas townhouse into a vibrant family home

Forget the Open Concept: It's Time to Bring Back Rooms

Open plan living is over. Here’s why we all want walls again

'We built a smart new loft conversion for more space'
I’m Over Open-Concept Design (Published 2019)
Is Knocking Through Walls Still the Right Choice? When and Where You Should, and Shouldn't, Do It for 2026 Projects

Room by Room: A builder’s home in Central is enhanced by designer touches one space at a time
7 open plan living mistakes – what can go wrong and how to avoid it
Spotlight on Flexible Homes: Adaptable Living Spaces


Builder-Architect-Designer Team Transforms Dream Home
How a Designer Reimagined the Wasted Square Footage in This Colonial’s Awkward Foyer

The Reason Why People Despise Open-Concept Homes