1/12
How a Designer Reimagined the Wasted Square Footage in This Colonial’s Awkward Foyer
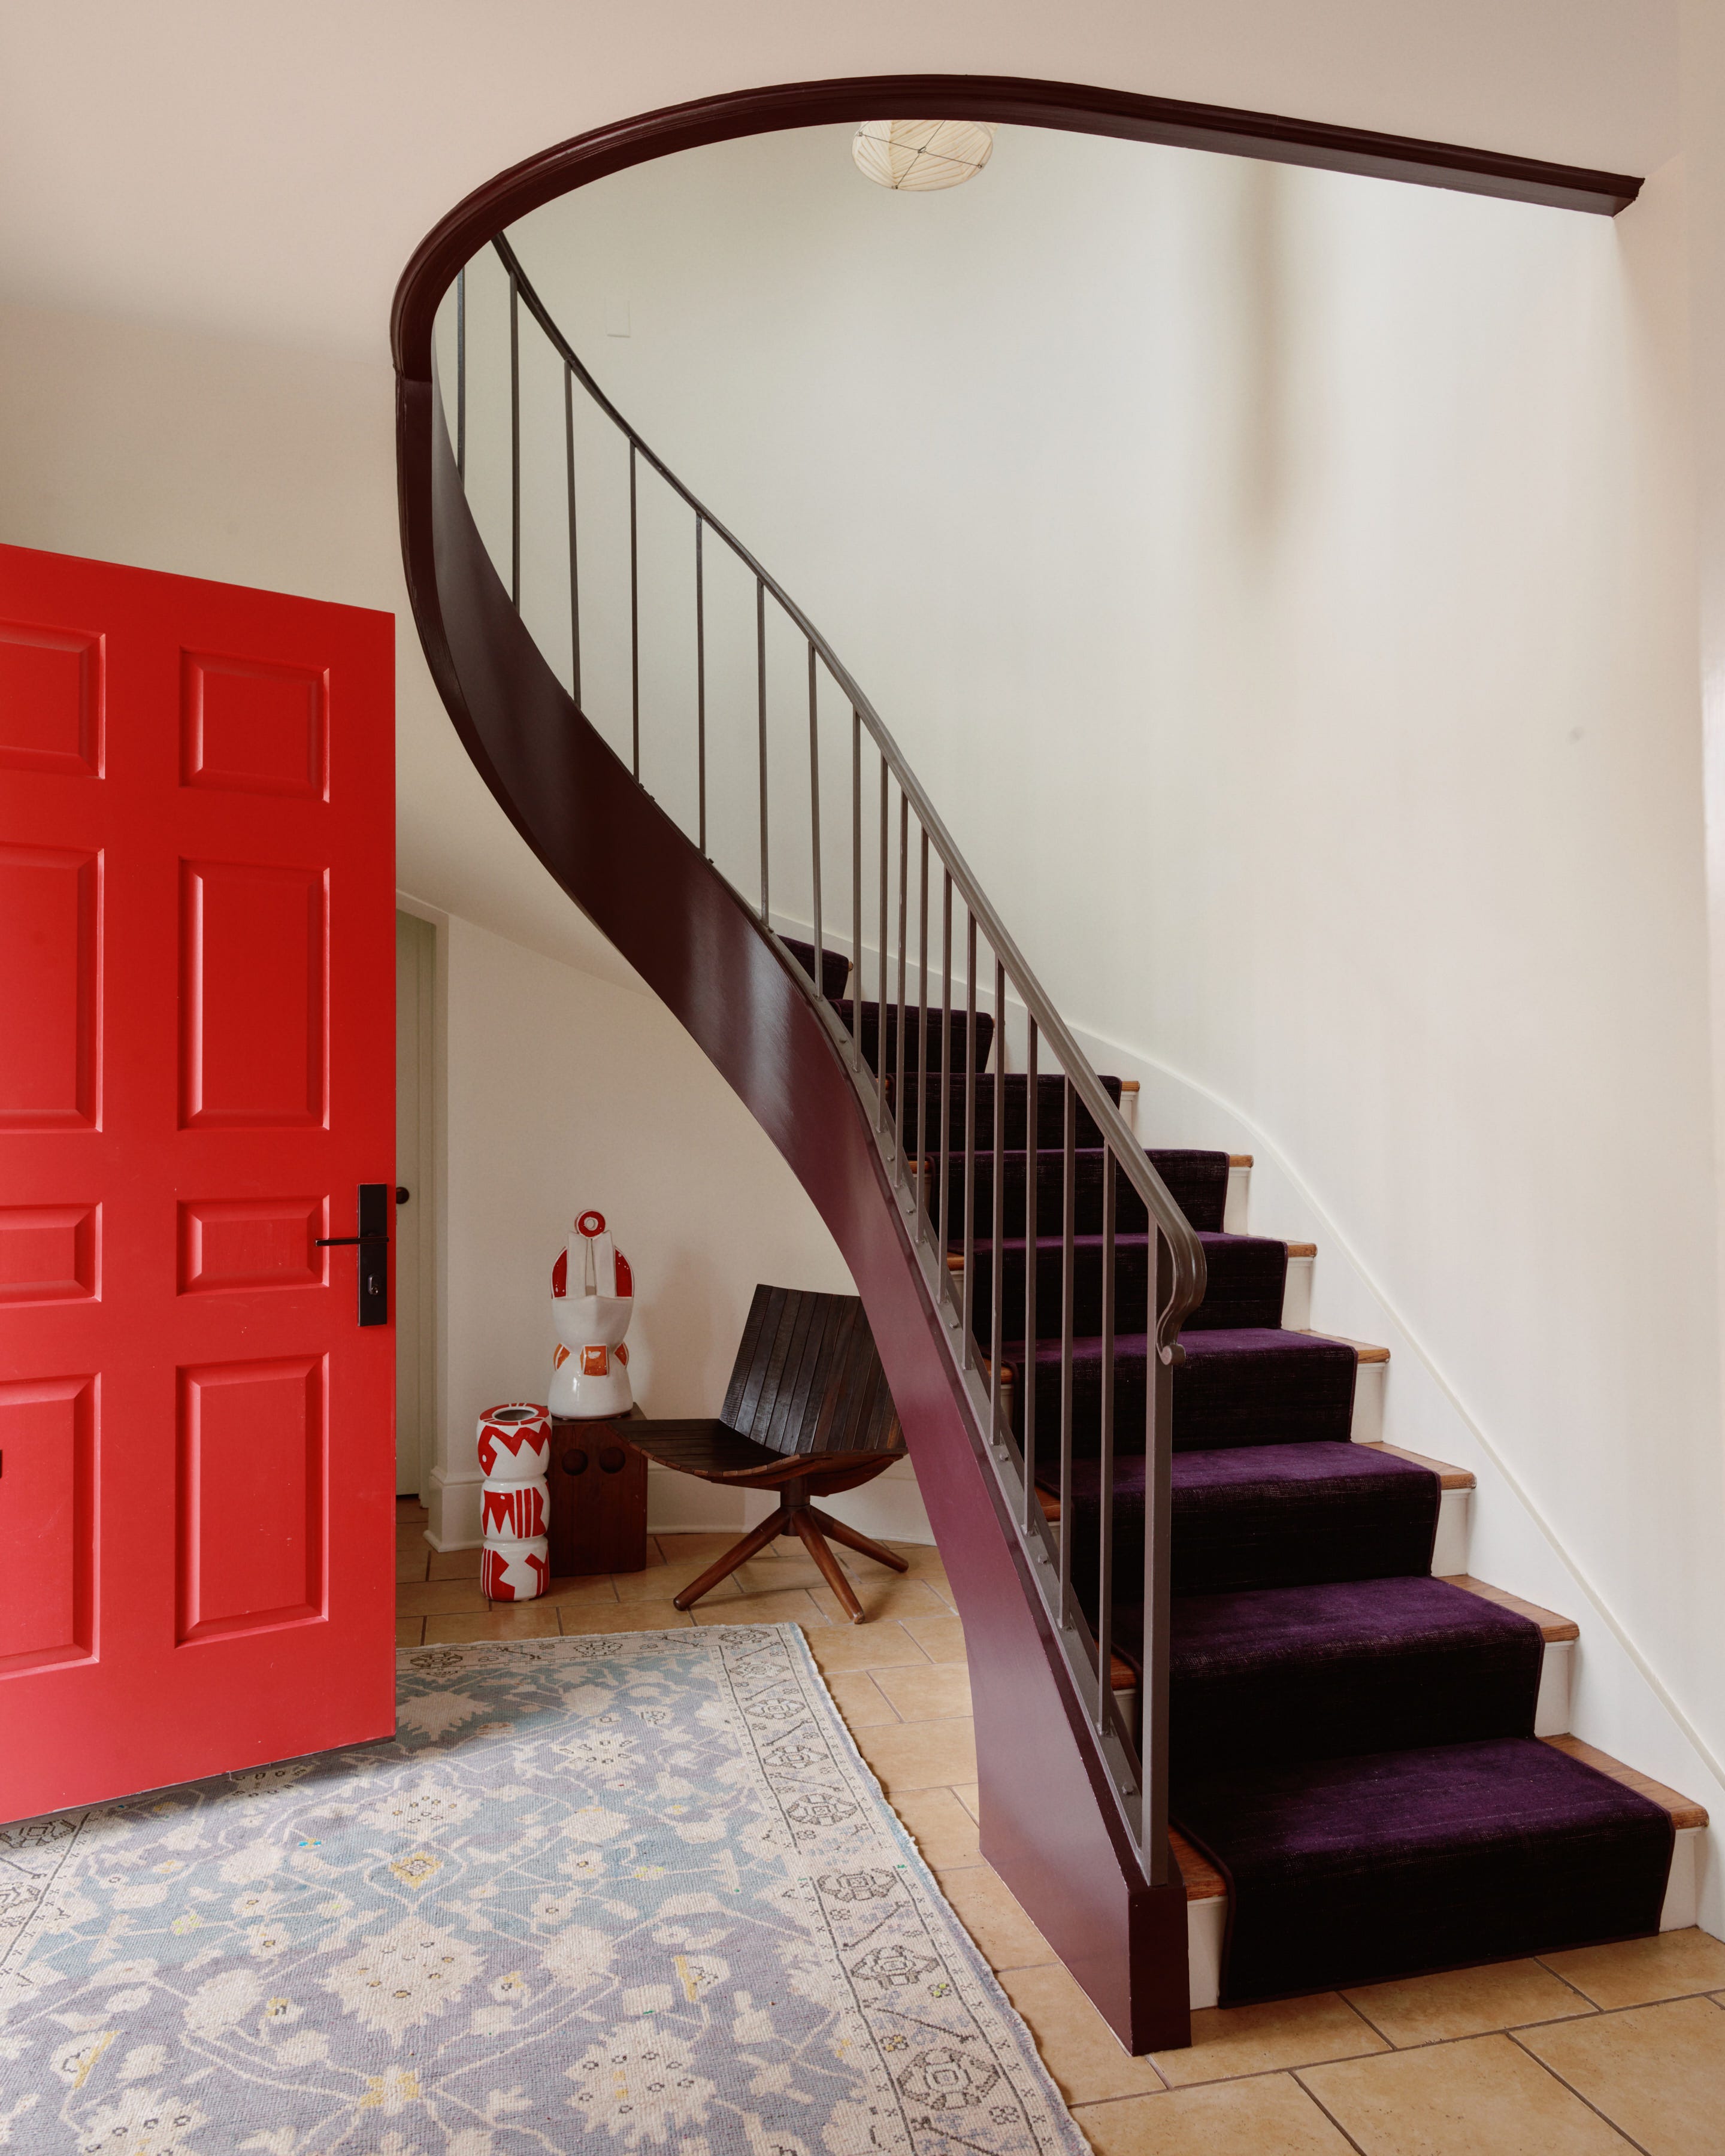



Designer Hollie Velten of Spaces was tasked with transforming an underutilized entryway in a Chatham, New Jersey, Colonial home into a functional and inviting space for a family. This project followed a successful basement renovation where Velten converted a 1,000-square-foot area into a versatile family hub. The client desired a similar transformation for the foyer, which, typical of center-hall Colonials, was largely wasted square footage, often serving merely as a spot for a console table and mirror. The goal was to make this passive space actively usable for both the family and their guests.

The renovation began with a significant architectural change: the removal of a bulky coat closet adjacent to the fireplace. This immediate alteration opened up the space, making the foyer feel less confined. To compensate for the lost storage, a small mudroom near the front door was equipped with two cubbies, a shelf, and Shaker pegs for outerwear. A custom-built bench was installed in place of the old closet, becoming a central feature of the redesigned foyer. Velten drew inspiration from diverse sources for the bench's design, including the homeowner’s 1970s California upbringing, which led to the use of warm, organic wood. She also referenced historical photos of the Chatham train station, finding corbels with ring motifs, and the furniture designs of Viennese secessionists, particularly Josef Hoffmann’s bentwood chairs with circular cutouts from the 1940s. These influences culminated in a unique nook featuring perforated details, book shelves, and a curved arm.
Understanding the reality of modern family life, Velten integrated practical solutions for device storage. A hidden cubby within the wall, equipped with an outlet for charging, was designed to store cell phones and iPads, concealed by a magnetic, hole-filled panel. This pragmatic addition addressed the homeowner's realistic expectation that the space would inevitably be used for screen time.

To infuse the foyer with a sense of playfulness while maintaining tradition, Velten refreshed the fireplace with Delft-inspired tiles from Etsy, depicting scenes of children playing. This choice aimed to counteract the often serious aesthetic of Colonial homes. The fireplace was completed with a limestone hearth. Another design element was the recessed niche in the stairwell, initially considered for Tiffany glass windows. Instead, it was adorned with Antoinette Poisson wallpaper and narrow shelves, allowing the children to participate in curating displays with vases or even Legos, making the space more personal and engaging for the family.
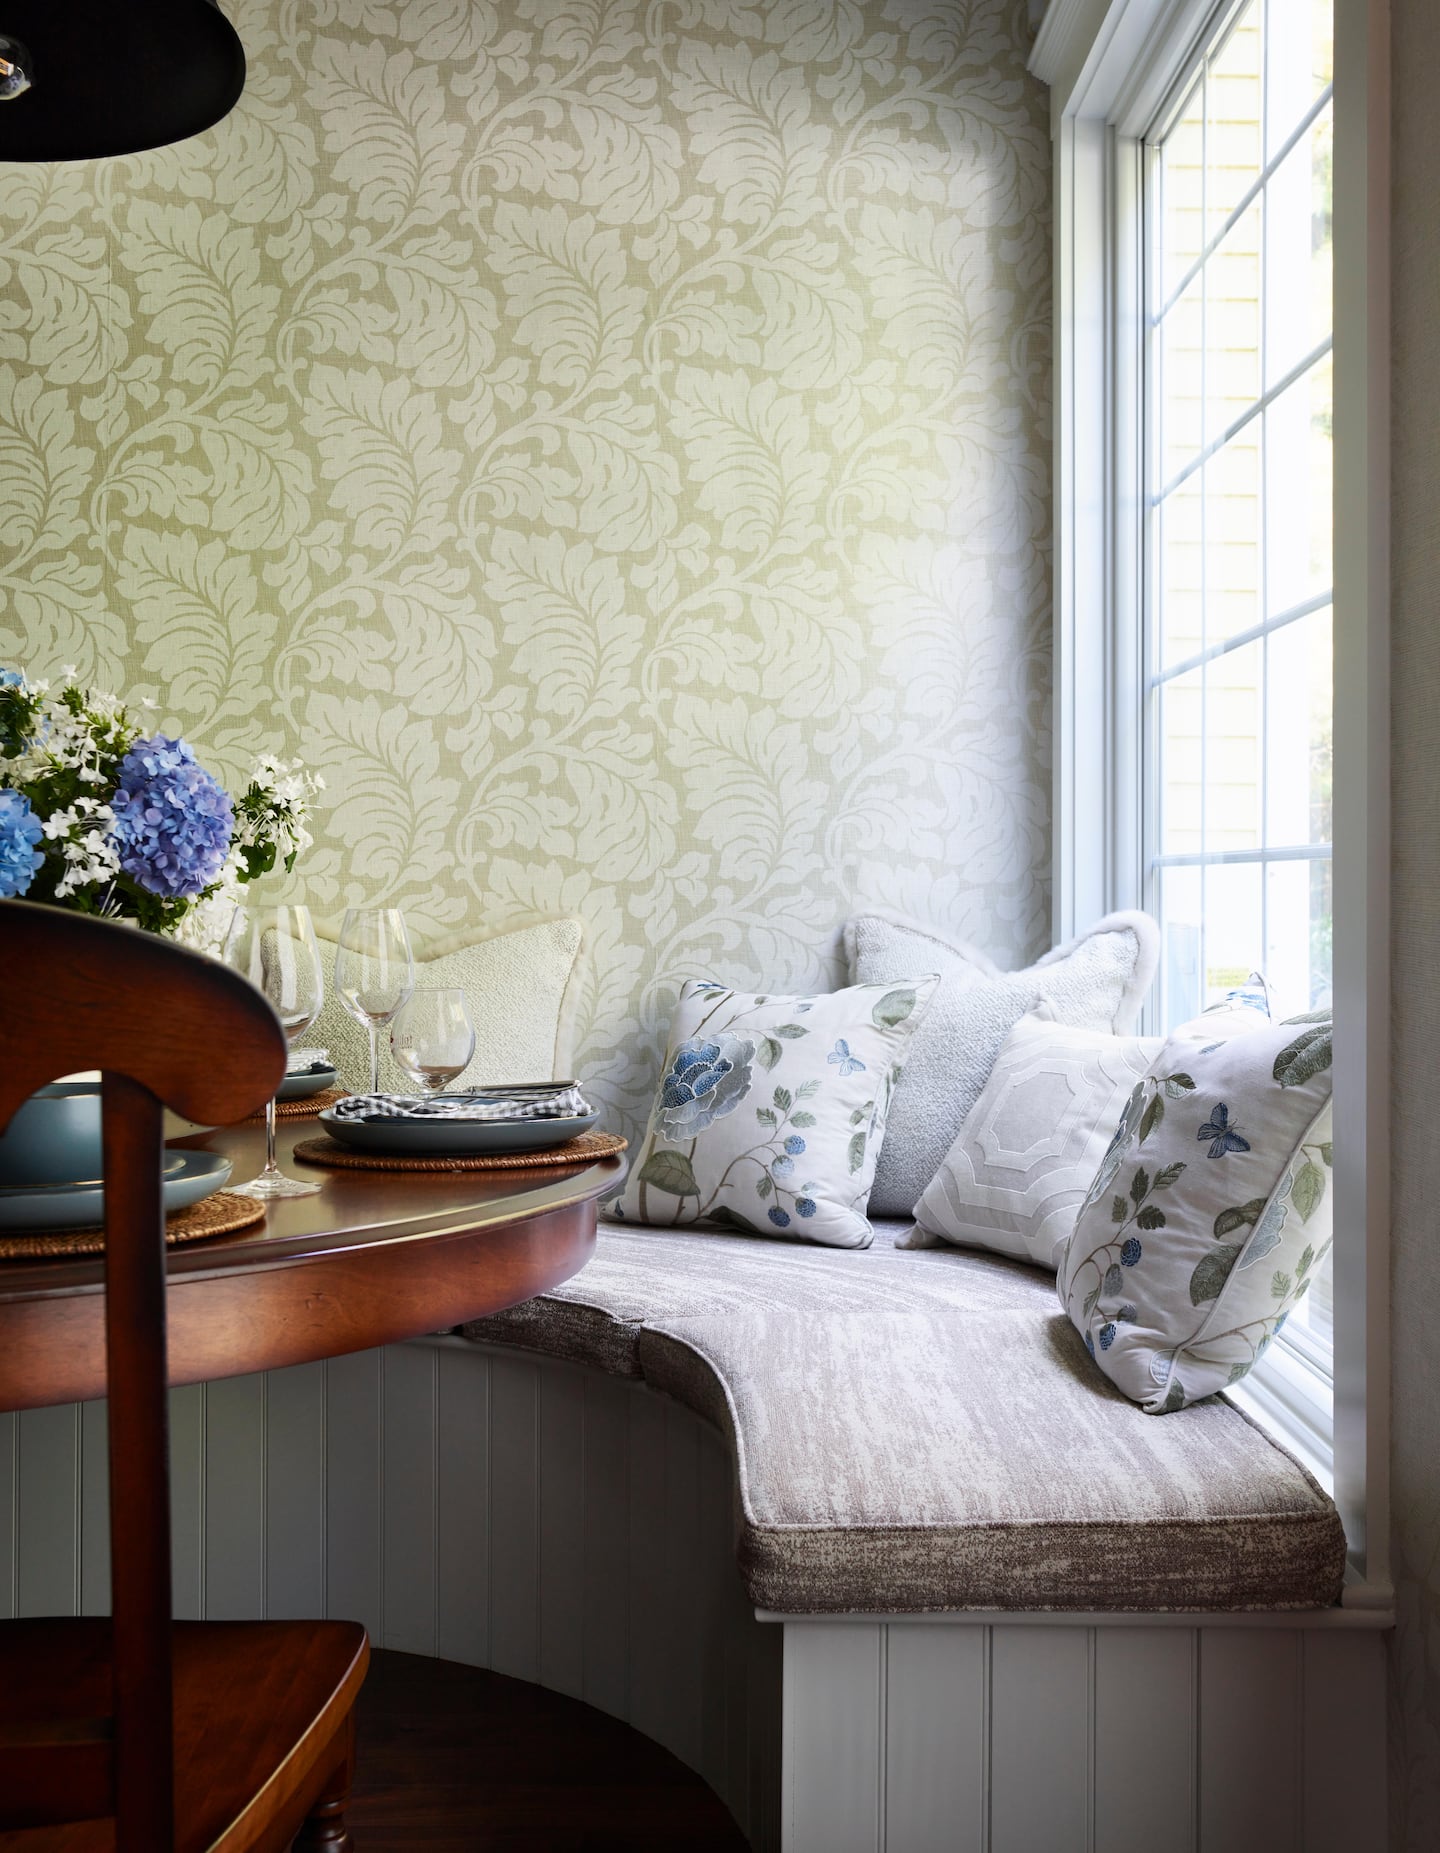
The adjoining powder room was also reimagined with a blend of industrial and precious aesthetics, drawing inspiration from the glamour of vintage train travel and its associated luggage. Velten incorporated a copper sink from Watermark Fixtures, complemented by red-brown zellige wall tile and honed Viola marble bullnose trim. Opposite the fireplace, the existing bay-window bench was enhanced with vintage floral fabric and custom shades. The designer deliberately kept the center of the room open, allowing for flexibility in hosting parties or providing space for children's activities. The family can easily arrange ottomans or side tables around the benches for conversational seating.
The homeowner expressed immense satisfaction with the transformation, noting how the previously inactive foyer had become a frequently used and cherished area. The success of the renovation was underscored by a holiday party held shortly after its completion, where an accordion player entertained guests on the staircase, fully demonstrating the renewed vitality and functionality of the space.
#FoyerRenovation #ColonialHome #SpaceTransformation #CustomMillwork #DesignInspiration #FunctionalDesign #HiddenStorage #TileDesign #PowderRoomDesign #BeforeAndAfter #FoyerRenovation #ColonialHome #SpaceTransformation #CustomMillwork #DesignInspiration #FunctionalDesign #HiddenStorage #TileDesign #PowderRoomDesign #BeforeAndAfter
0 comment in total
 No comments yet
You may also like
How a Designer Reconfigured This Brownstone's Victorian-Era Rooms Into a Free-Flowing Layout

How a Designer Figured Out Different Purposes for the Redundant Rooms in This '90s Home

How a designer turned a blank canvas townhouse into a vibrant family home
This Designer Cleverly Transformed an Eyesore Radiator Into Storage


How a Designer Turned This "Modern White Box" Into a Lively—and Functional—Family Home


The Insider: Designer Warms Up and Customizes Condo in Awkward Former Greenpoint Storefront
Interior Designers NEVER Overlook This Surprising Space


Makeover Takeover: A Colonial Comeback

How They Pulled It Off: A Custom-Built Foyer That Transforms an Uninviting Entryway


A designer transforms a Brewster guest room, without cliché coastal elements

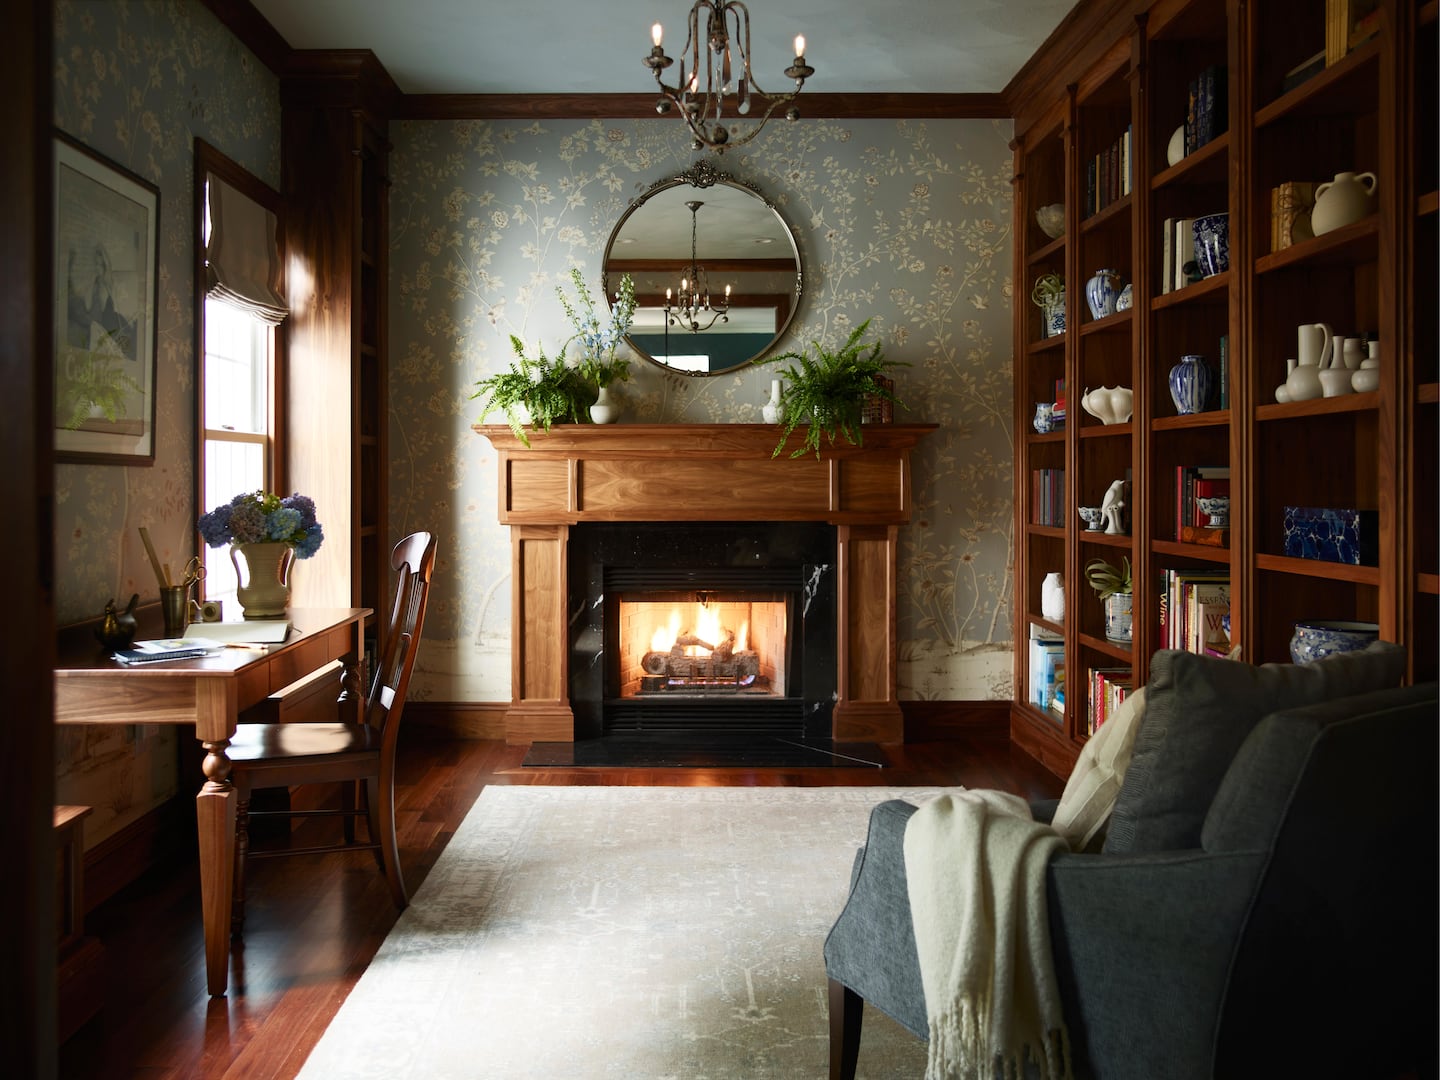
A formal center-hall Colonial gets a homey makeover
A Catch-All Bonus Room Gets a Redesign


An Interior Designer’s Take on a Heritage Remodel

See How a Designer Took This Project From Abandoned Mobile Home to Modern Family Oasis

Why Designers Are Ditching Traditional Layouts for "Broken Floor Plans"

The designer of this open-plan home overcame challenges with an unusual approach – changing the focal points

With Happy Pinks, Greens, and Blues, a Designer Totally Transformed a Quirky Colonial Revival
This Designer's Clever Trick Will Transform Any Open-Concept Living Space

'We built a smart new loft conversion for more space'

How to Work With the Dated Designs You Hate in Your Home