Why Designers Are Ditching Traditional Layouts for "Broken Floor Plans"
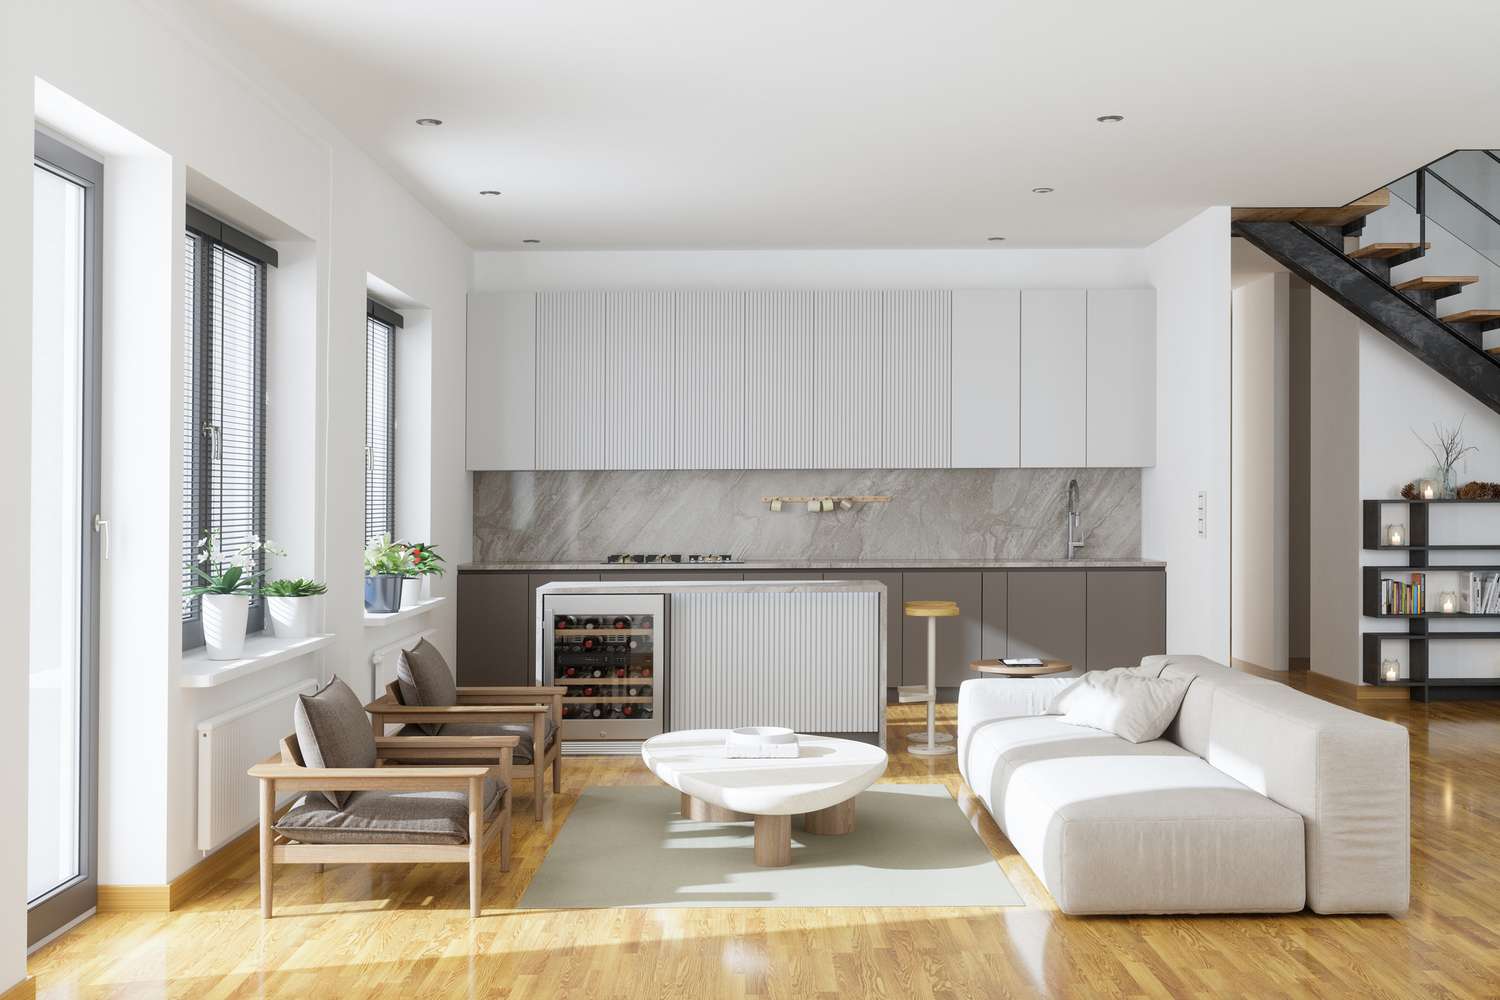



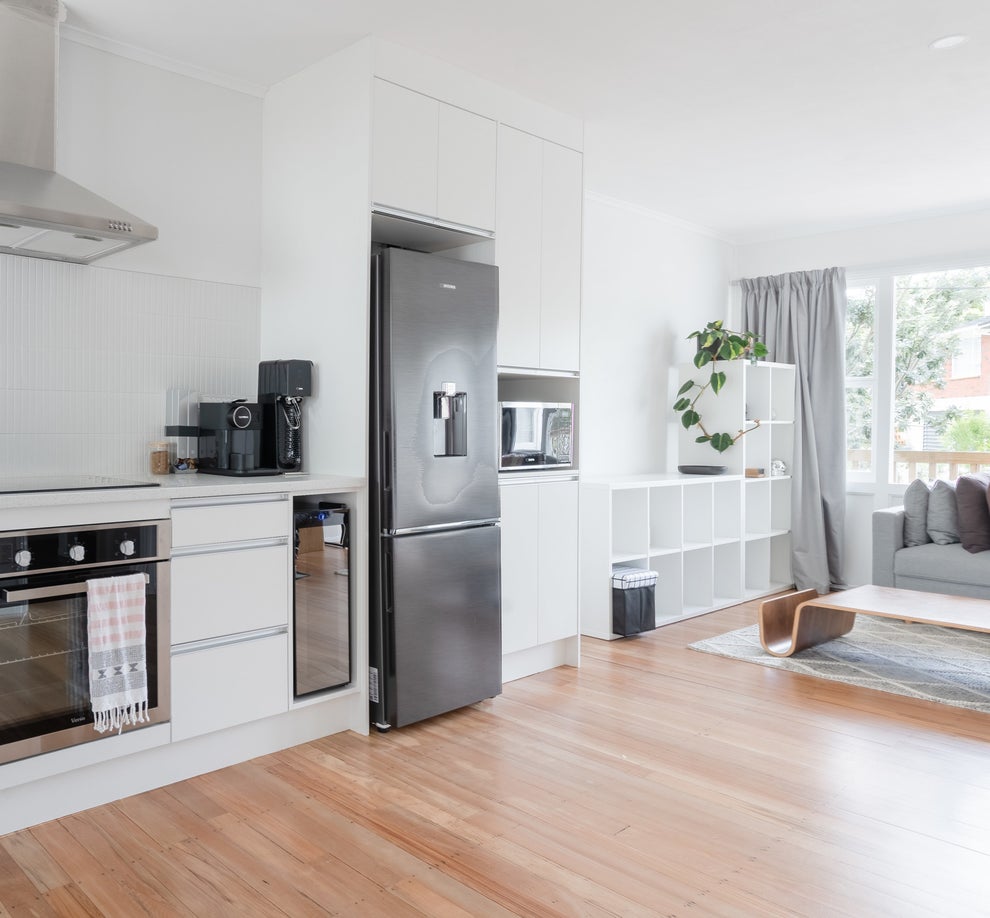

The article explores the emerging trend of "broken-concept" layouts in home design, moving away from both traditional closed-concept and fully open-concept floor plans. This innovative approach aims to offer a balance between openness and defined spaces, addressing common challenges associated with the extremes of previous design trends. A broken-concept layout utilizes subtle architectural and design elements to delineate areas without resorting to solid walls or doors, thereby maintaining a sense of spaciousness while providing privacy and functionality.
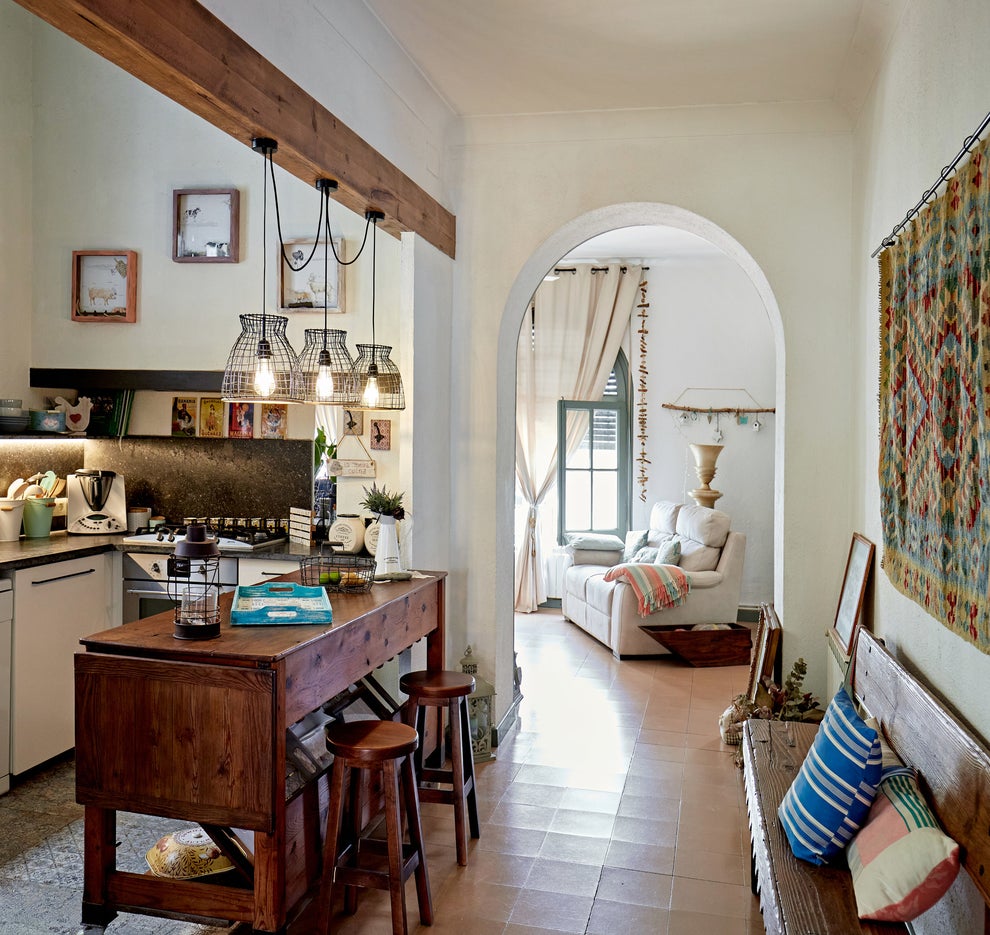
Several design professionals offer insights into implementing broken-concept layouts. Josh Linder of Evolve Residential highlights the use of a 'tunnel' feature, not only as a secondary entrance to a dining area but also as an opportunity for dramatic architectural interest and a display stage for client treasures. Linder emphasizes that this approach allows each space to have a distinctive point of view with unique color palettes and wallpapers, fostering creative design opportunities.

Jeff Aird, a designer who reworked a Paris apartment, advocates for incorporating archways and partial walls. These elements provide acoustic separation and defined functionality while preserving a sense of spaciousness and connection. Aird stresses the importance of using soft architectural elements like archways, columns, or thoughtfully placed furnishings to define spaces without fully closing them off, creating intrigue by offering glimpses into adjacent areas while ensuring each zone feels contained and purposeful.
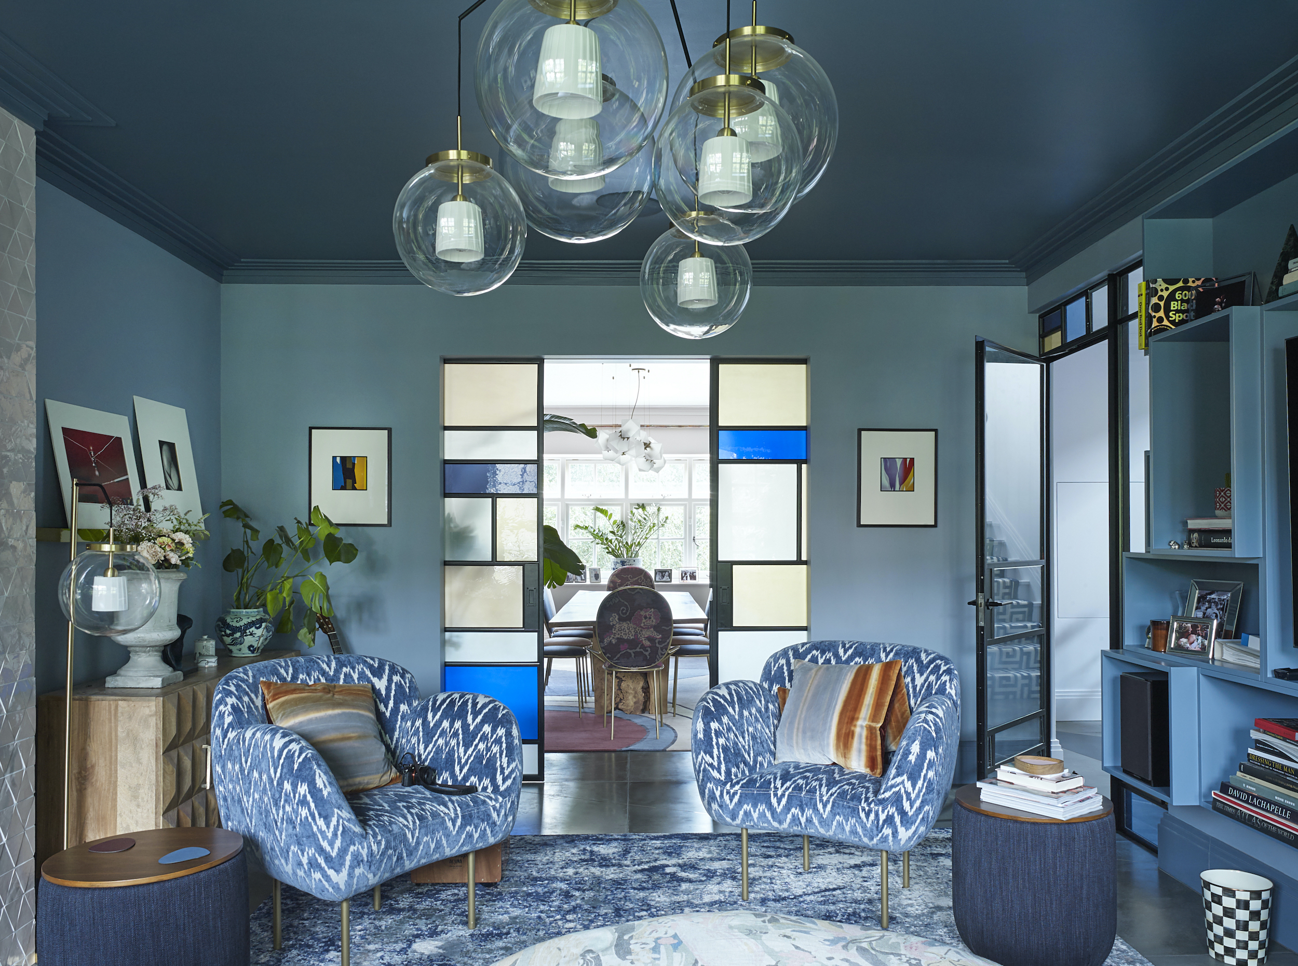
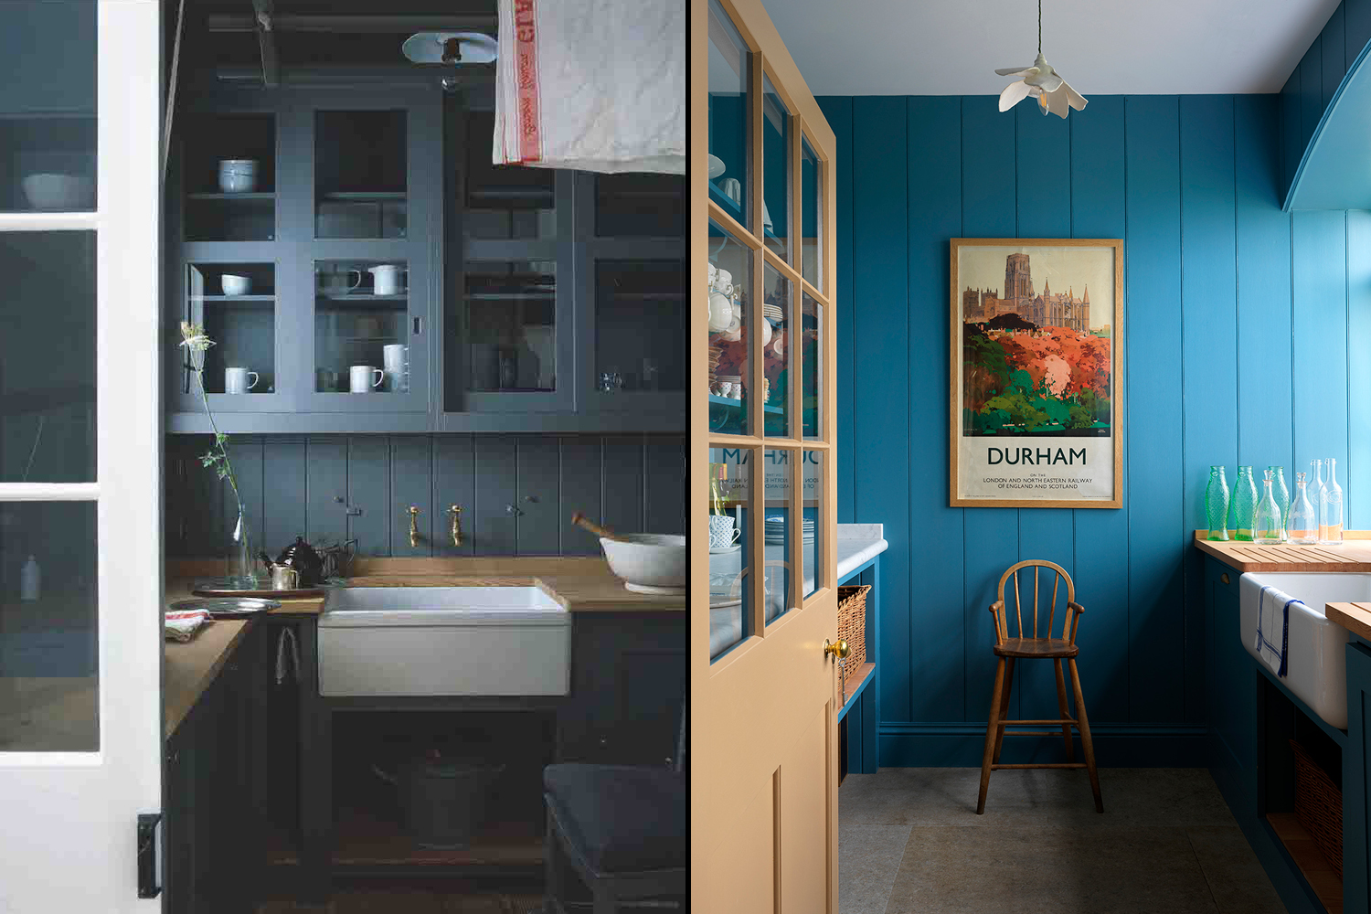
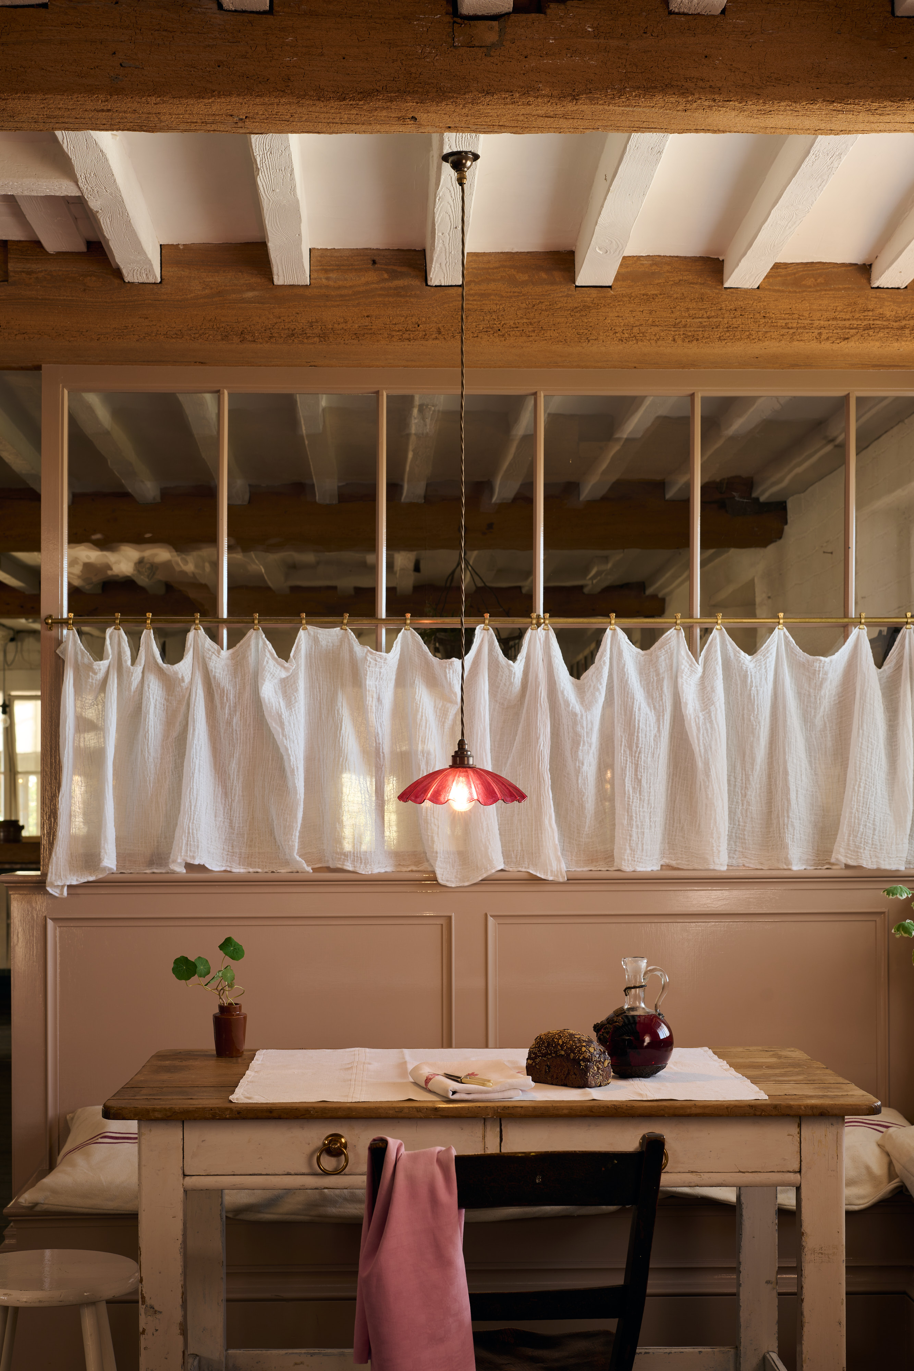
David Piscuskas of 1100 Architect discusses the strategic use of glass as a quasi-wall. Glass panes separate rooms without impeding visual flow, allowing for distinct areas within an overall open feel. This method addresses clients' desires for both functionality and a sense of expansiveness, pushing beyond traditional 'either-or' propositions in interior environments.
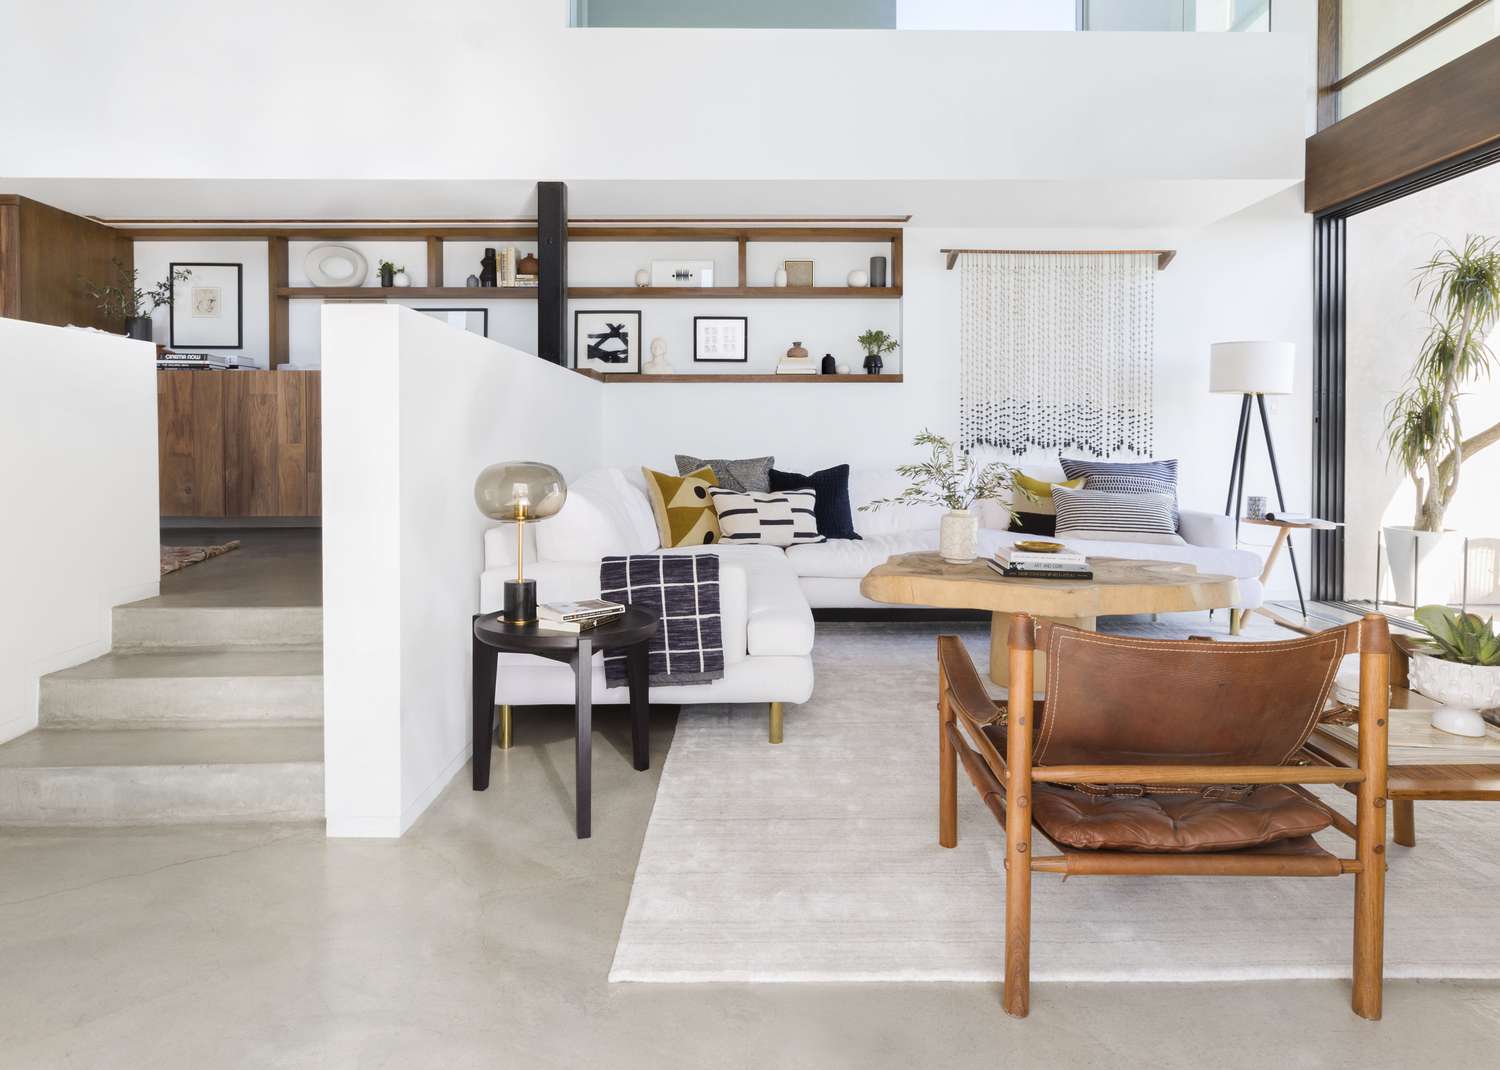

Interior designer Amy Vroom of The Residency Bureau suggests adding steps or incorporating sunken living rooms to create natural changes in elevation. This design choice visually and physically separates spaces without the need for walls, fostering a cozy, tucked-in atmosphere that contrasts with adjacent open areas, reminiscent of a revived 1970s trend.
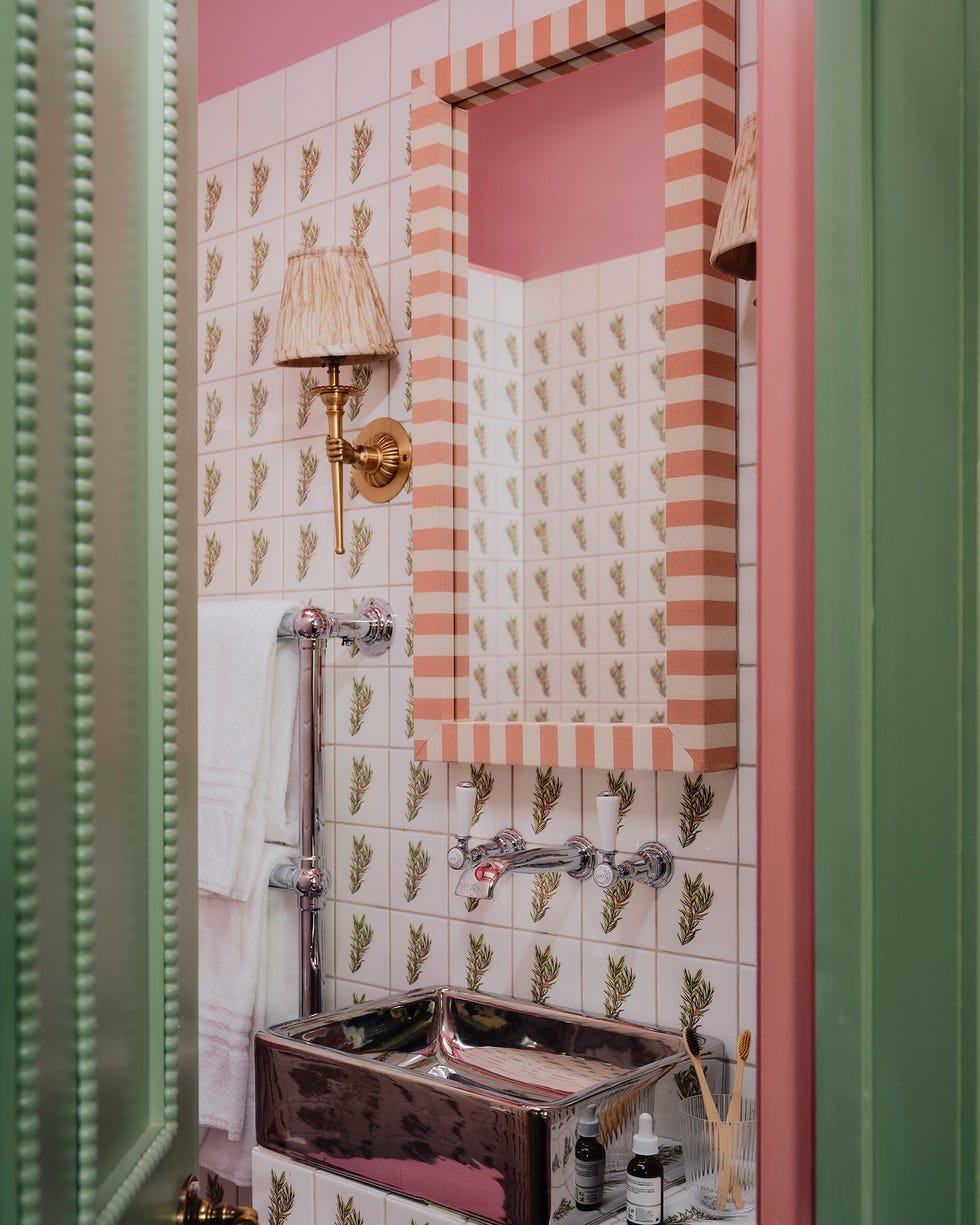
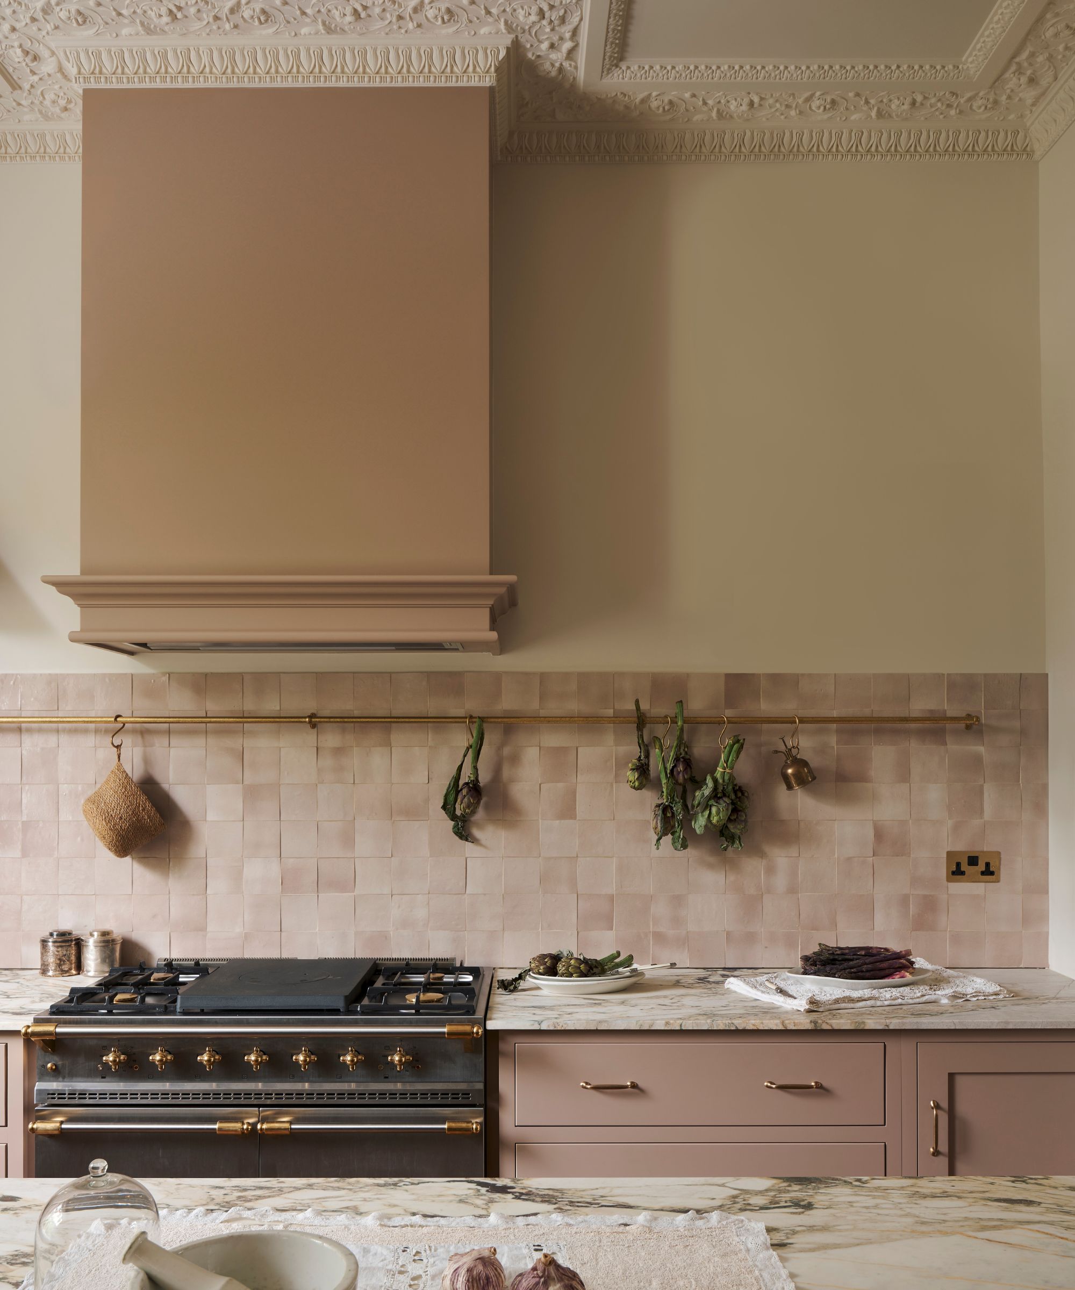
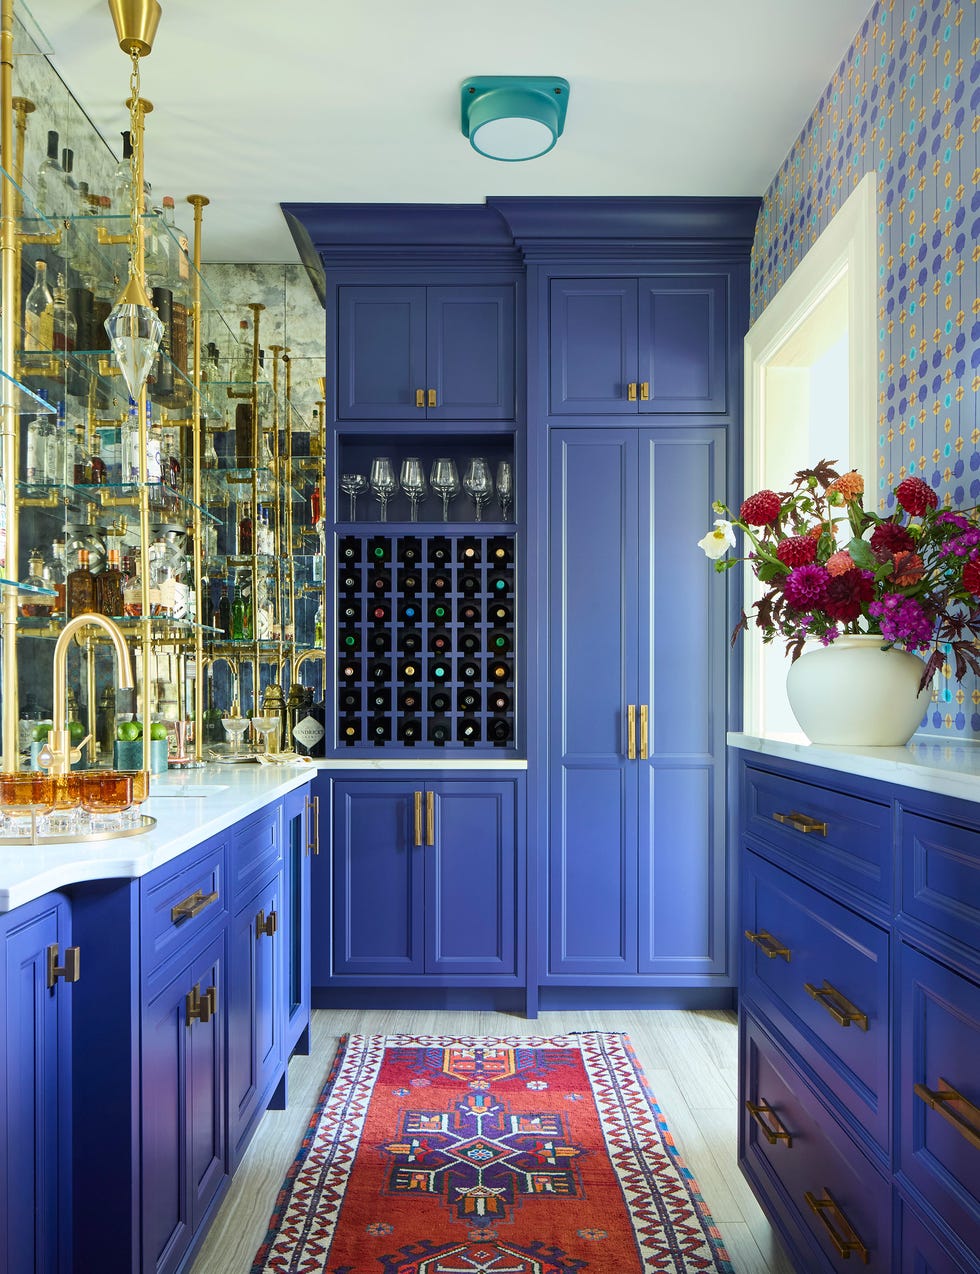
Finally, Susannah Holmberg presents color-coding as a solution for smaller spaces where significant architectural changes are not feasible. By using wallpaper and paint on ceilings, designers can demarcate areas, such as an entryway, creating a distinct impression even in the absence of physical barriers. This method allows for a 'showstopper, first impression moment' that sets the tone for the rest of the home's design. The broken-concept layout, therefore, represents a versatile and nuanced approach to modern home design, offering adaptability and creative freedom.
#HomeDesign #FloorPlans #InteriorDesign #ArchitecturalTrends #BrokenConcept #SpacePlanning #ResidentialDesign #DesignInnovation #HomeDesign #FloorPlans #InteriorDesign #ArchitecturalTrends #BrokenConcept #SpacePlanning #ResidentialDesign #DesignInnovation
0 comment in total
 No comments yet
You may also like

Why Designers Are Ditching Traditional Layouts for "Broken Floor Plans"

Goodbye subway tiles, every stylish kitchen and bathroom has replaced rectangles with squares – I am on board, as are many interior designers
Why Interior Designers Are Ditching Pretty for ‘WTF Moments’


This Floor Plan Is Perfect For Homeowners Who Want The Best Of Both Worlds

Are Open Concept Floor Plans Still in Style? Here's Why Designers are Opting Against This Once-Loved Layout


The Curse of an Open Floor Plan

Broken Floor Plans Combine the Best of Open Layouts and Traditional Separate Rooms
What's replacing wooden flooring? These are the 5 chic alternatives designers are switching to

Designers Are Ditching "Flat Painted Walls" for THIS Unexpected Trend
Open Floor Plans Can't Compete With Broken Floor Plans—Designers Share Why

Designers Have Spoken: Grid Walls Are the New Gallery Walls

5 Things That Will Make Your Loft Conversion Feel Dated — And What Designers Are Doing Instead

Open Floor Plans Are Over—Why Designers Hate Using This Layout in Their Projects
Designers Are Ditching the "Kitchen Work Triangle" for THIS Hyper-Efficient Layout
Designers Have Spoken: Grid Walls Are the New Gallery Walls
Open plan living is over. Here’s why we all want walls again
Ten home interiors with inventive broken-plan layouts
The "Death Of Open Floor Plans" And 9 Other 2022 Home Trends (That Pros Are Surprisingly Torn Over)

Designers Are Ditching the "Rule of Threes" for THESE Genius Styling Alternatives
Are Open Floor Plans Going Out Of Style? Designers Share Their Take