1/8
Designers Say This Is the "Perfect" Floor Plan for Young Families
The article discusses the advantages of open-concept floor plans, particularly for families with young children. Designers suggest that open layouts are ideal because they offer better supervision, more freedom to wander, unified decorating opportunities, better family interaction, cohesive color palettes, and help avoid bottlenecks in the kitchen, while also improving entertaining experiences.
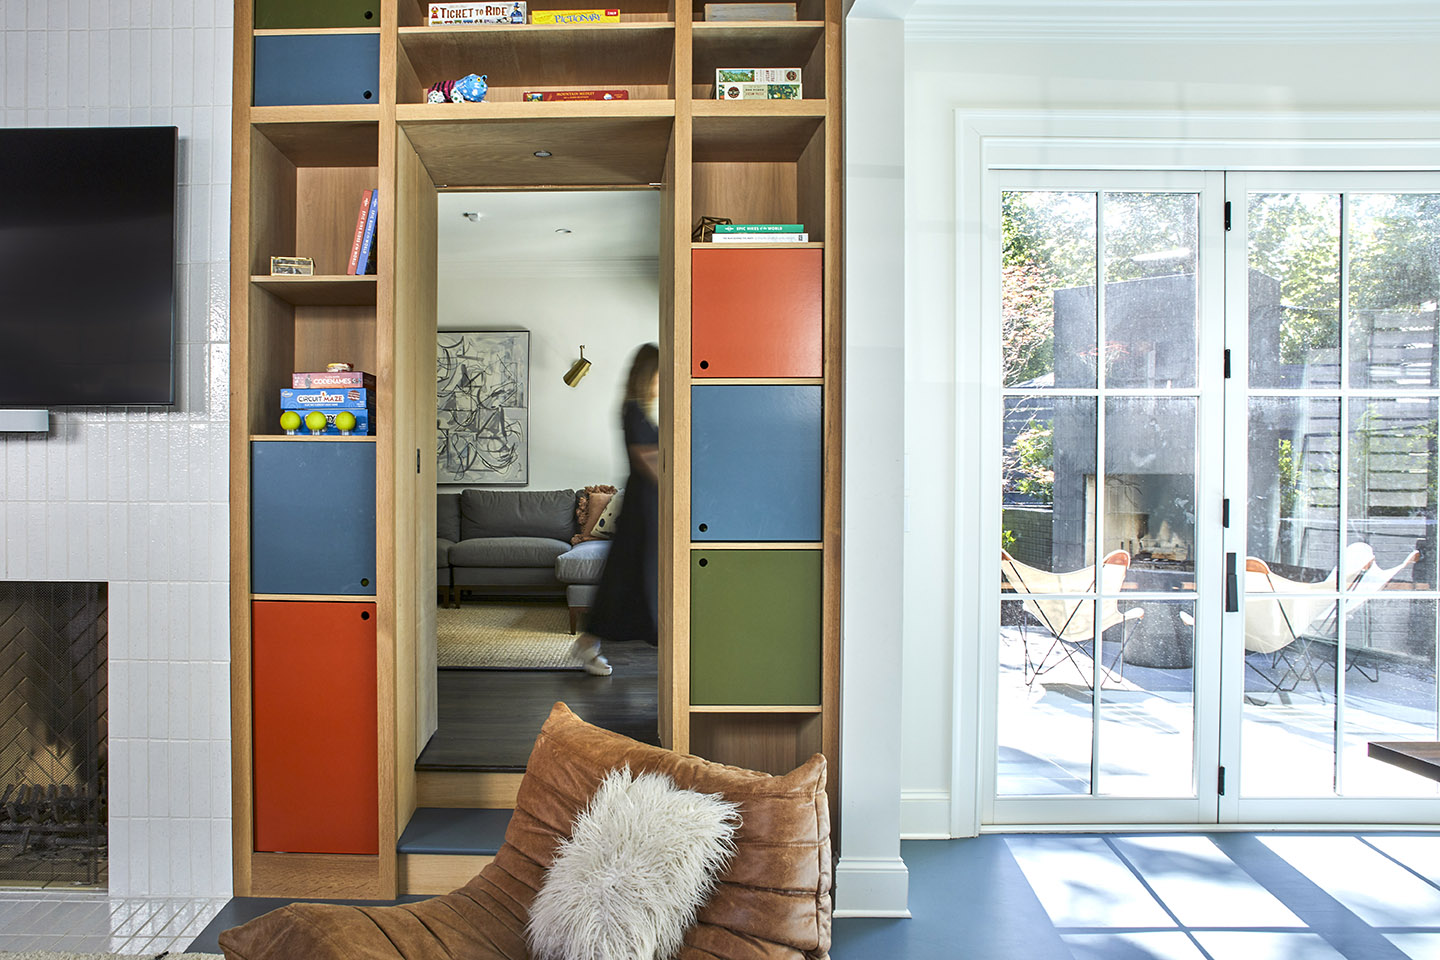
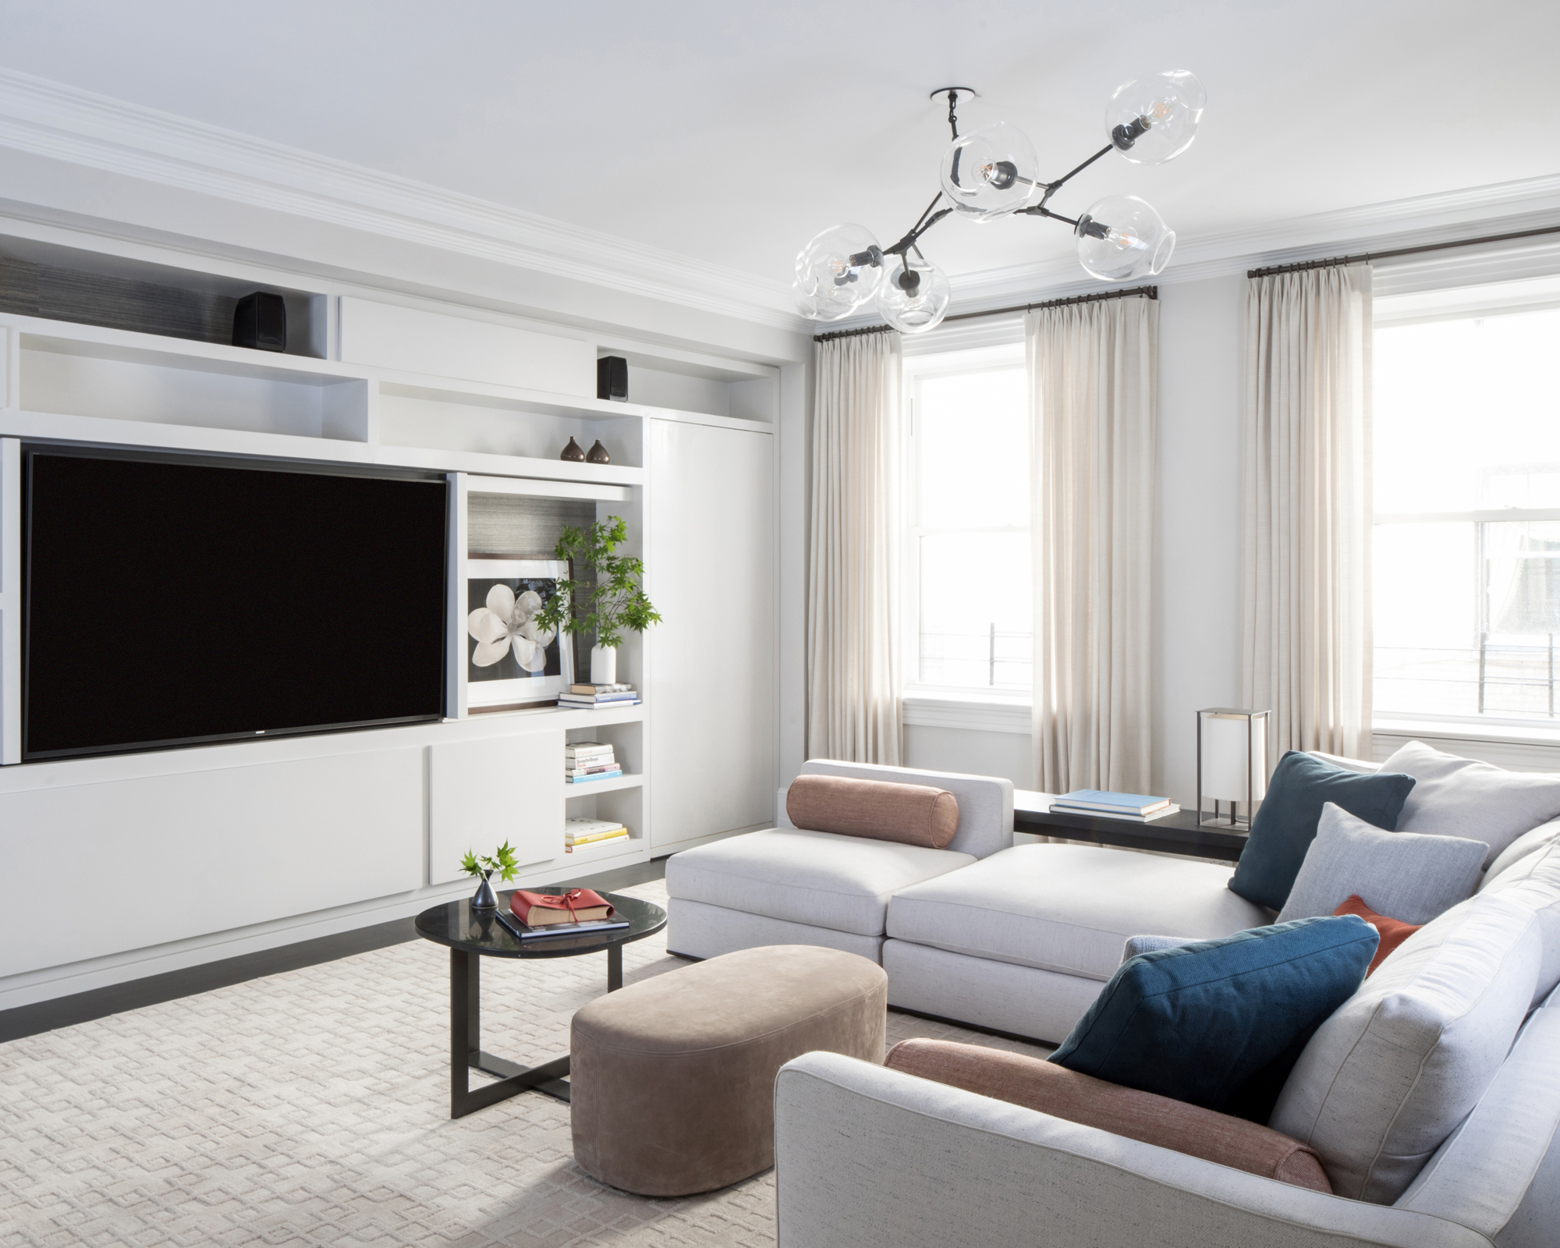
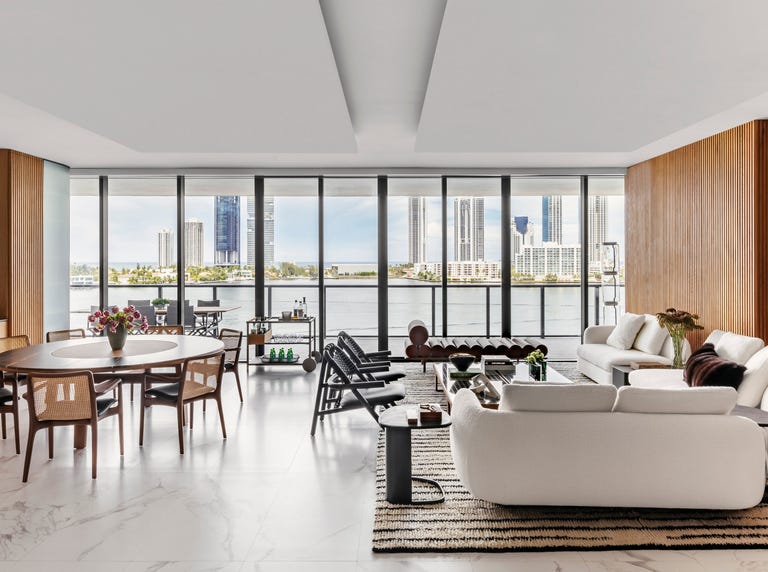
One significant benefit is enhanced supervision. With an open floor plan, parents can easily monitor their children from different areas, such as while preparing dinner or taking a work call. This visibility provides a sense of calm for parents and allows children more freedom to play within a shared environment, eliminating the confinement of separate rooms and closed doors. Nate van der Ende, principal of &Ende, emphasizes this point, noting that open layouts transform the main floor into a unified space where everyone can feel connected.
Open-concept layouts also provide more freedom for children to roam safely. Designer Samantha Heyl agrees that these plans foster a communal and interactive atmosphere, not just for children but also for pets and partners, offering a larger, less restrictive space for exploration.
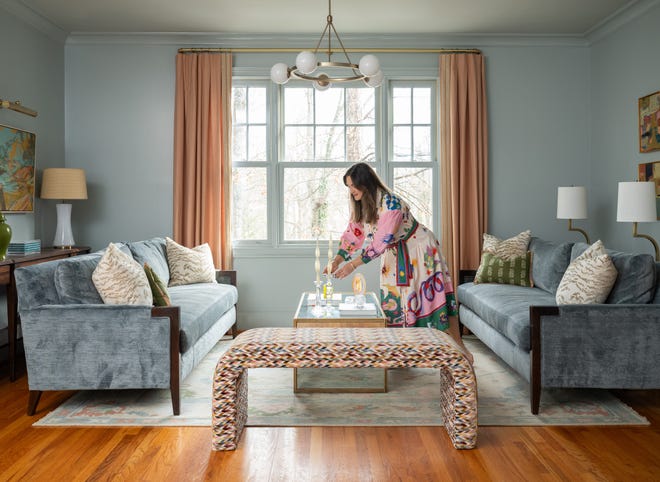
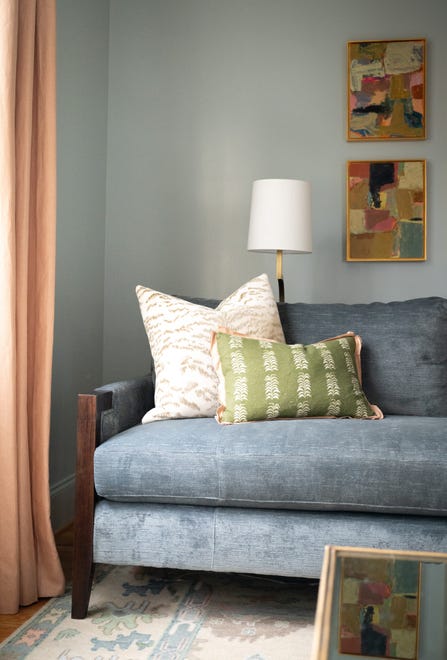
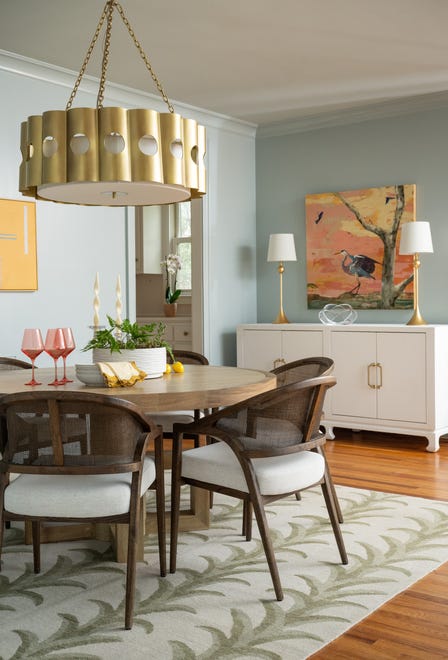

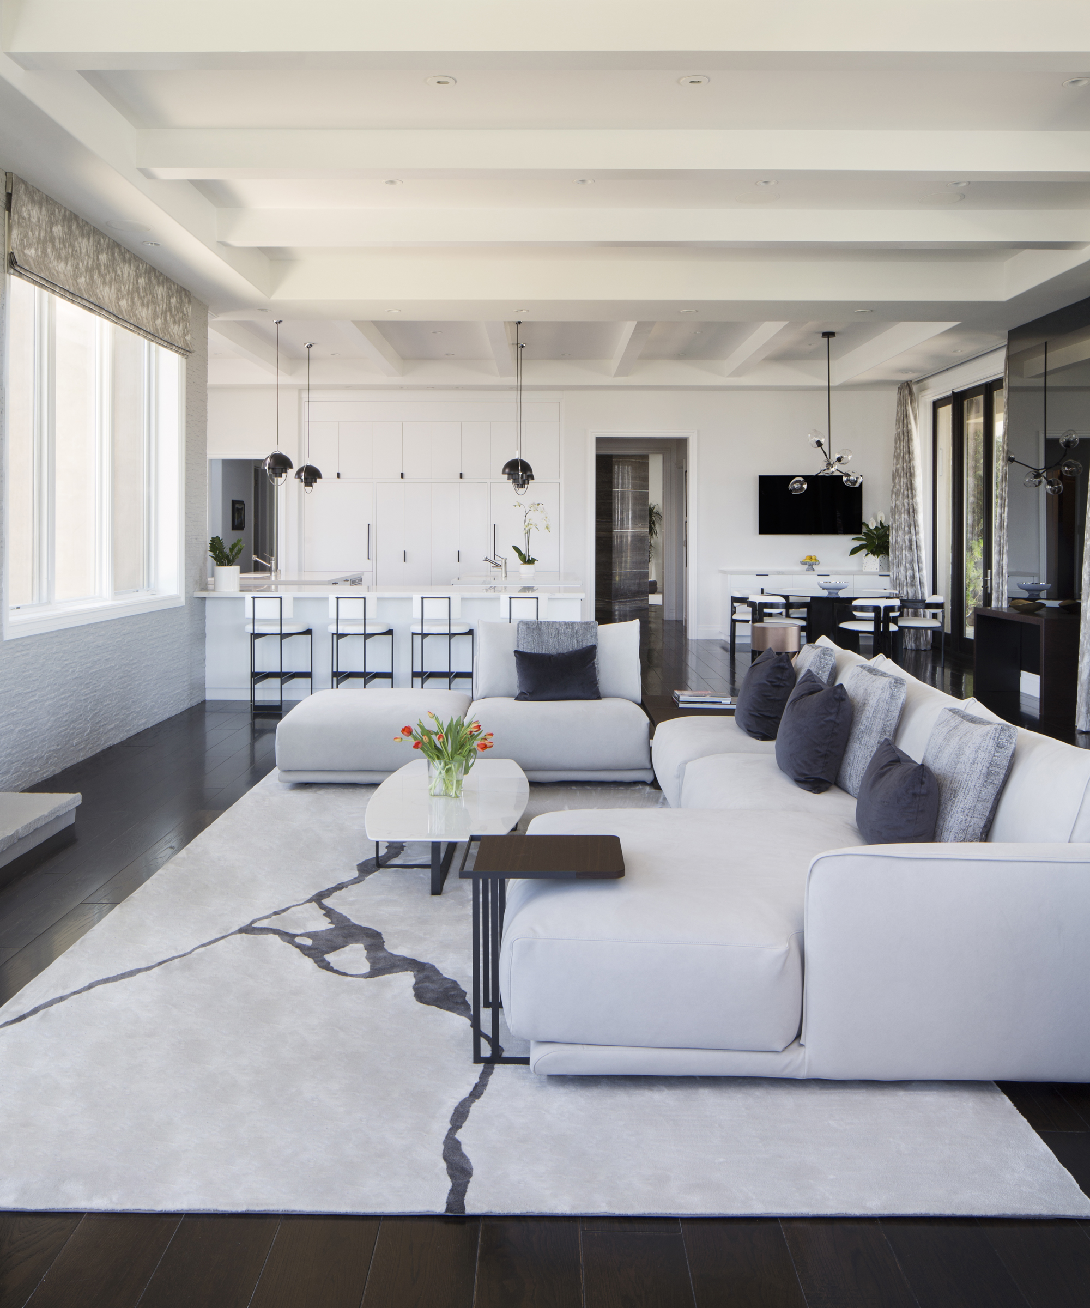
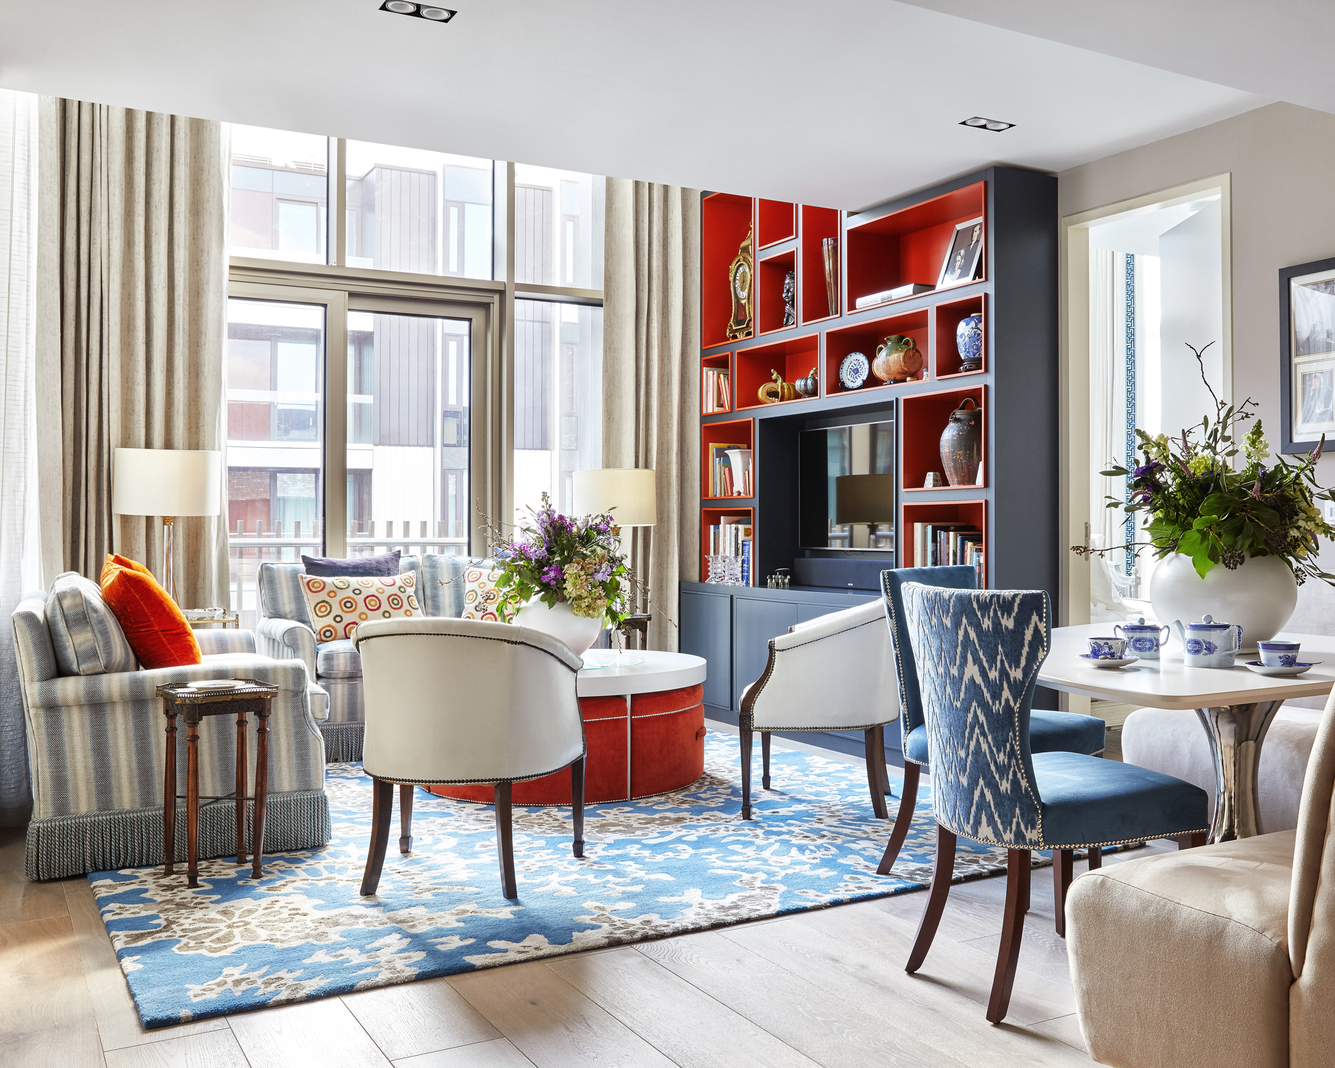
From a decorating perspective, open layouts simplify the process. Instead of designing numerous distinct rooms, homeowners can focus on creating a cohesive aesthetic across a single, large space. Valeria Fervorari, co-founder of Studio Ocra, recommends using coordinated colors, textures, and materials to seamlessly link the kitchen, dining, and living areas. This openness also allows for flexible furniture arrangements and multifunctional zones, adapting easily for entertaining, family activities, or quiet moments.
Furthermore, open floor plans naturally encourage better family interaction. Without walls to hinder conversation, communication among family members and guests becomes easier. Interior designer and mother Tamara Feldman highlights that a home's layout influences a family's sense of togetherness, with open plans fostering visual and physical connection, allowing children to wander safely while maintaining a sense of unity.
For decorating, open-floor plans offer simplicity by allowing parents to select a single, cohesive color palette for the entire main space, reducing the number of design decisions. Darla Bankston May suggests using area rugs to define zones and statement light fixtures to differentiate areas, while maintaining overall color coordination.

Finally, open layouts address the common issue of kitchen bottlenecks. Interior designer John Bambick notes that open-concept living enables guests and family members to mingle freely between the kitchen, dining, and living areas. This prevents the kitchen from becoming a crowded, chaotic space and allows for a more serene and relaxed atmosphere where people can spread out without missing out on ongoing conversations or activities.
#OpenConceptFloorPlan #FamilyFriendlyDesign #HomeInterior #DesignInspiration #ParentingTips #HomeRenovation #InteriorDecorating #KitchenDesign #FamilyLiving #OpenConceptFloorPlan #FamilyFriendlyDesign #HomeInterior #DesignInspiration #ParentingTips #HomeRenovation #InteriorDecorating #KitchenDesign #FamilyLiving
0 comment in total
 No comments yet
You may also like
Living-dining room stylish, but surprisingly kid-friendly

Designer-Architect Couple Transform ‘Burg Bachelor Pad Into Cozy, Kid-Friendly Home

Val Spaces Interior Design

Open floor plans are terrible for entertaining

Make Room for the Kids

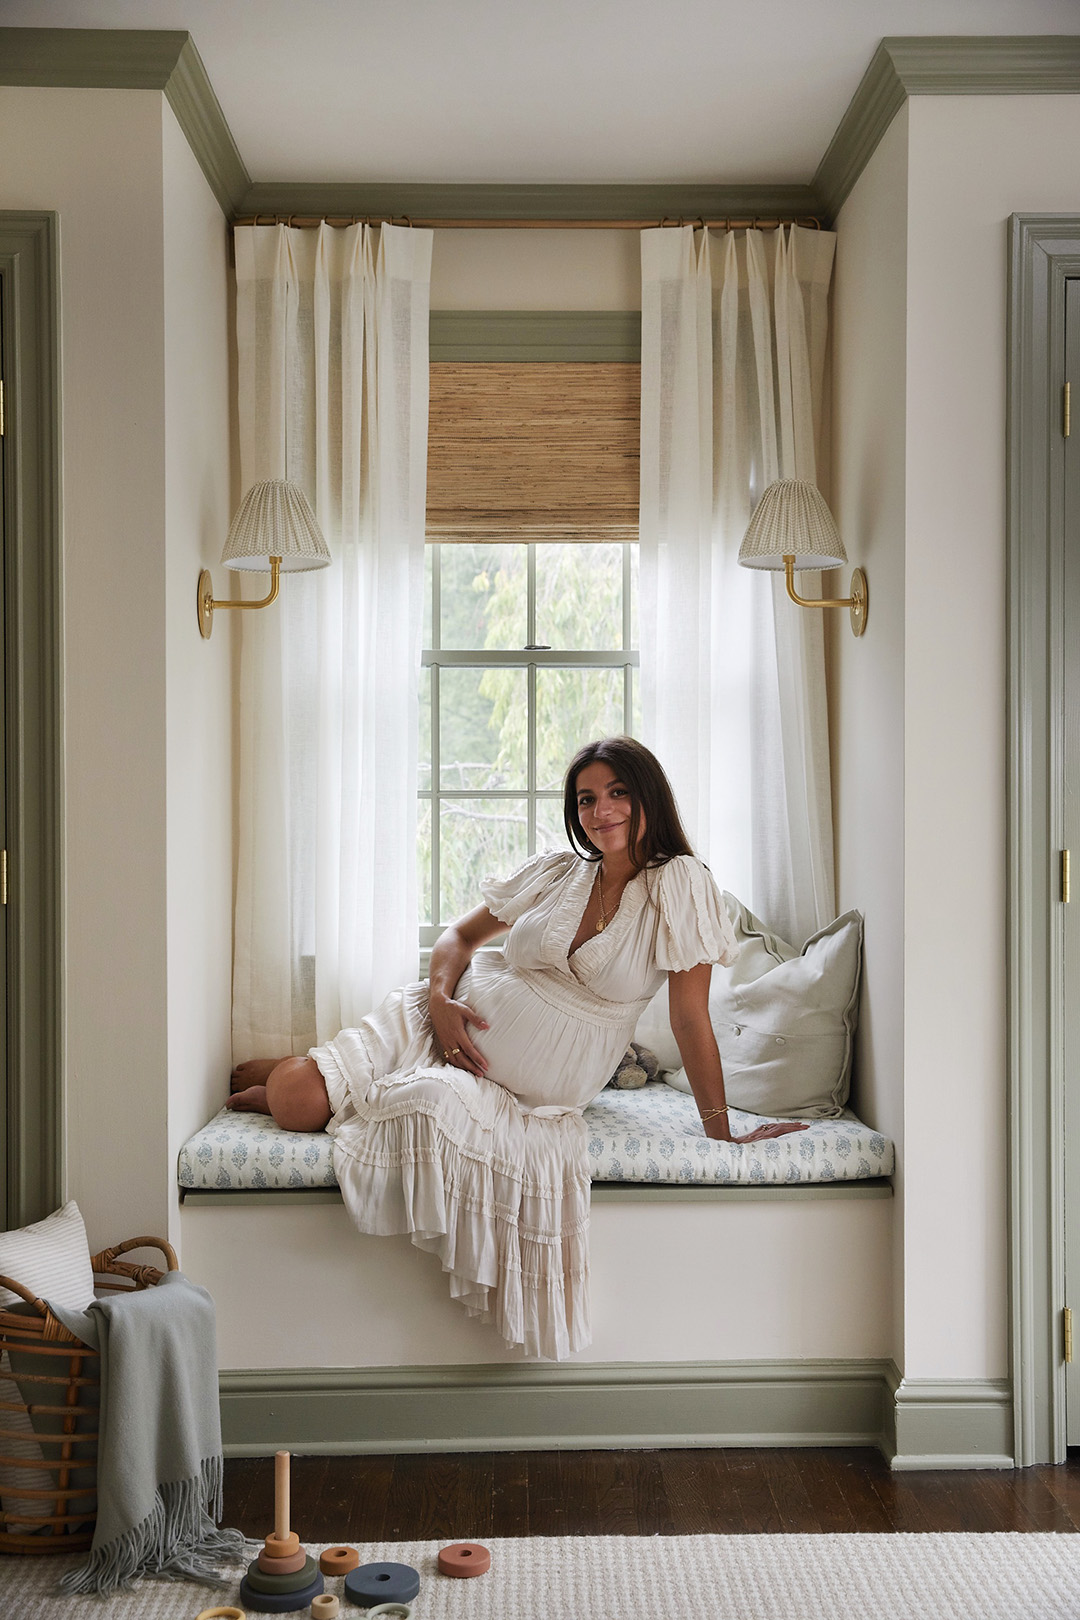
Living in a Rental Didn’t Stop This New Mom From Designing Her Dream Nursery


A Renter-Friendly Kid’s Room Designed With the Help of Tape Stripes

Cloud Walls and a Kid-Proof Breakfast Nook Make This Whole Apartment a Playhouse

this DIY-savvy family makes the case for open-plan living

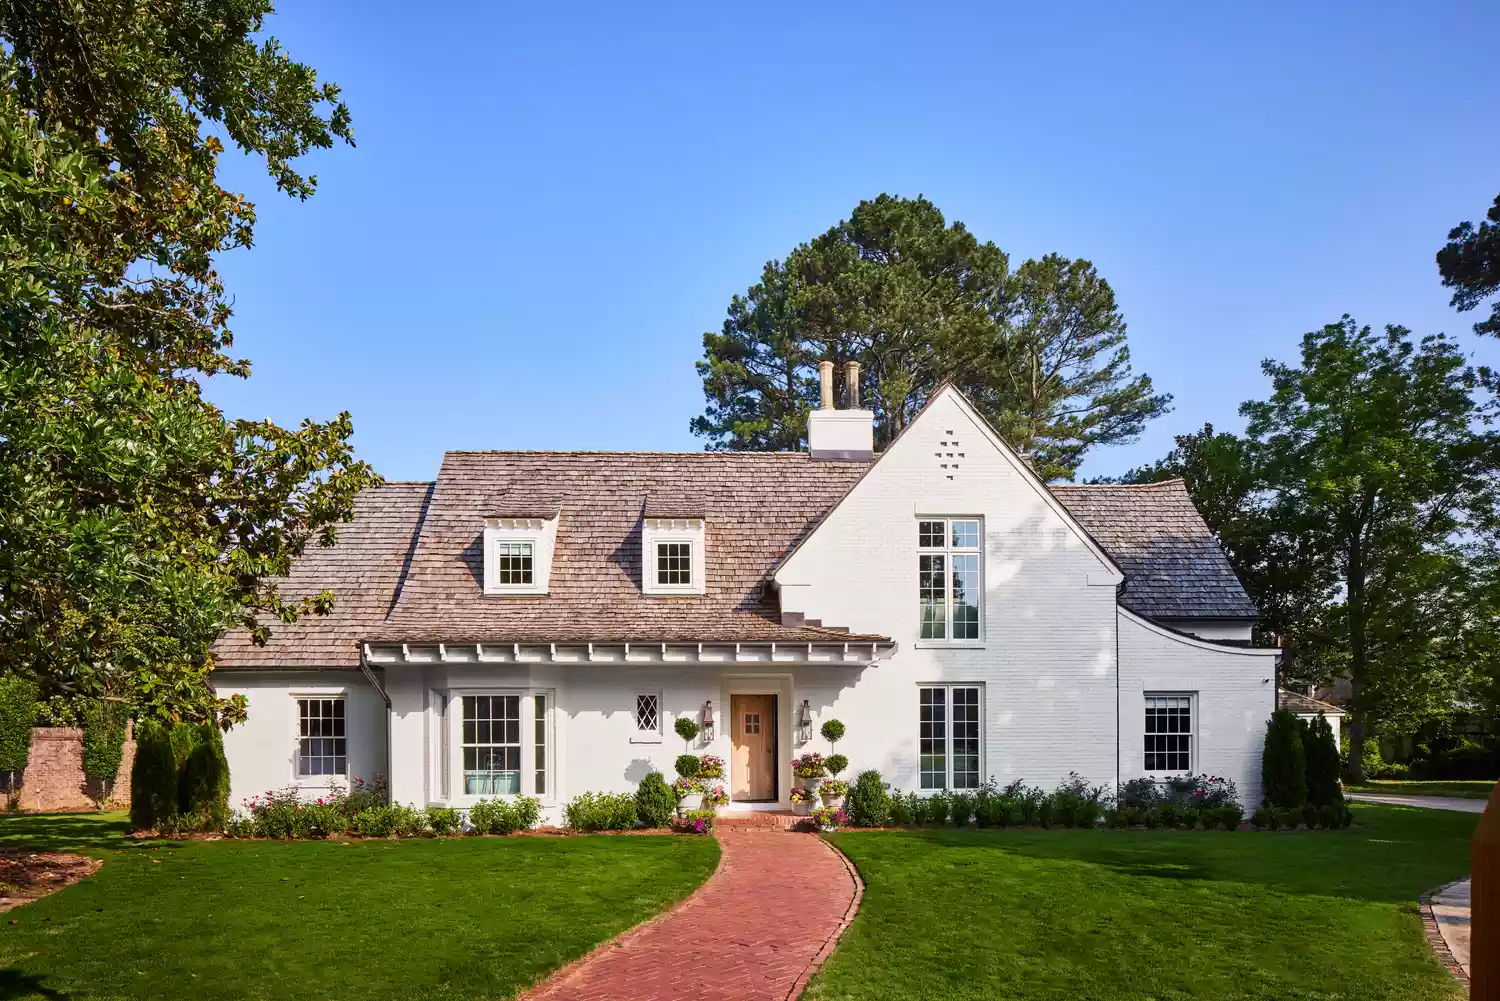
How To Choose The Right Floor Plan For Your Family

The Insider: Design Team Brings Warmth, Function, Industrial Chic to Young Family's Dumbo Loft
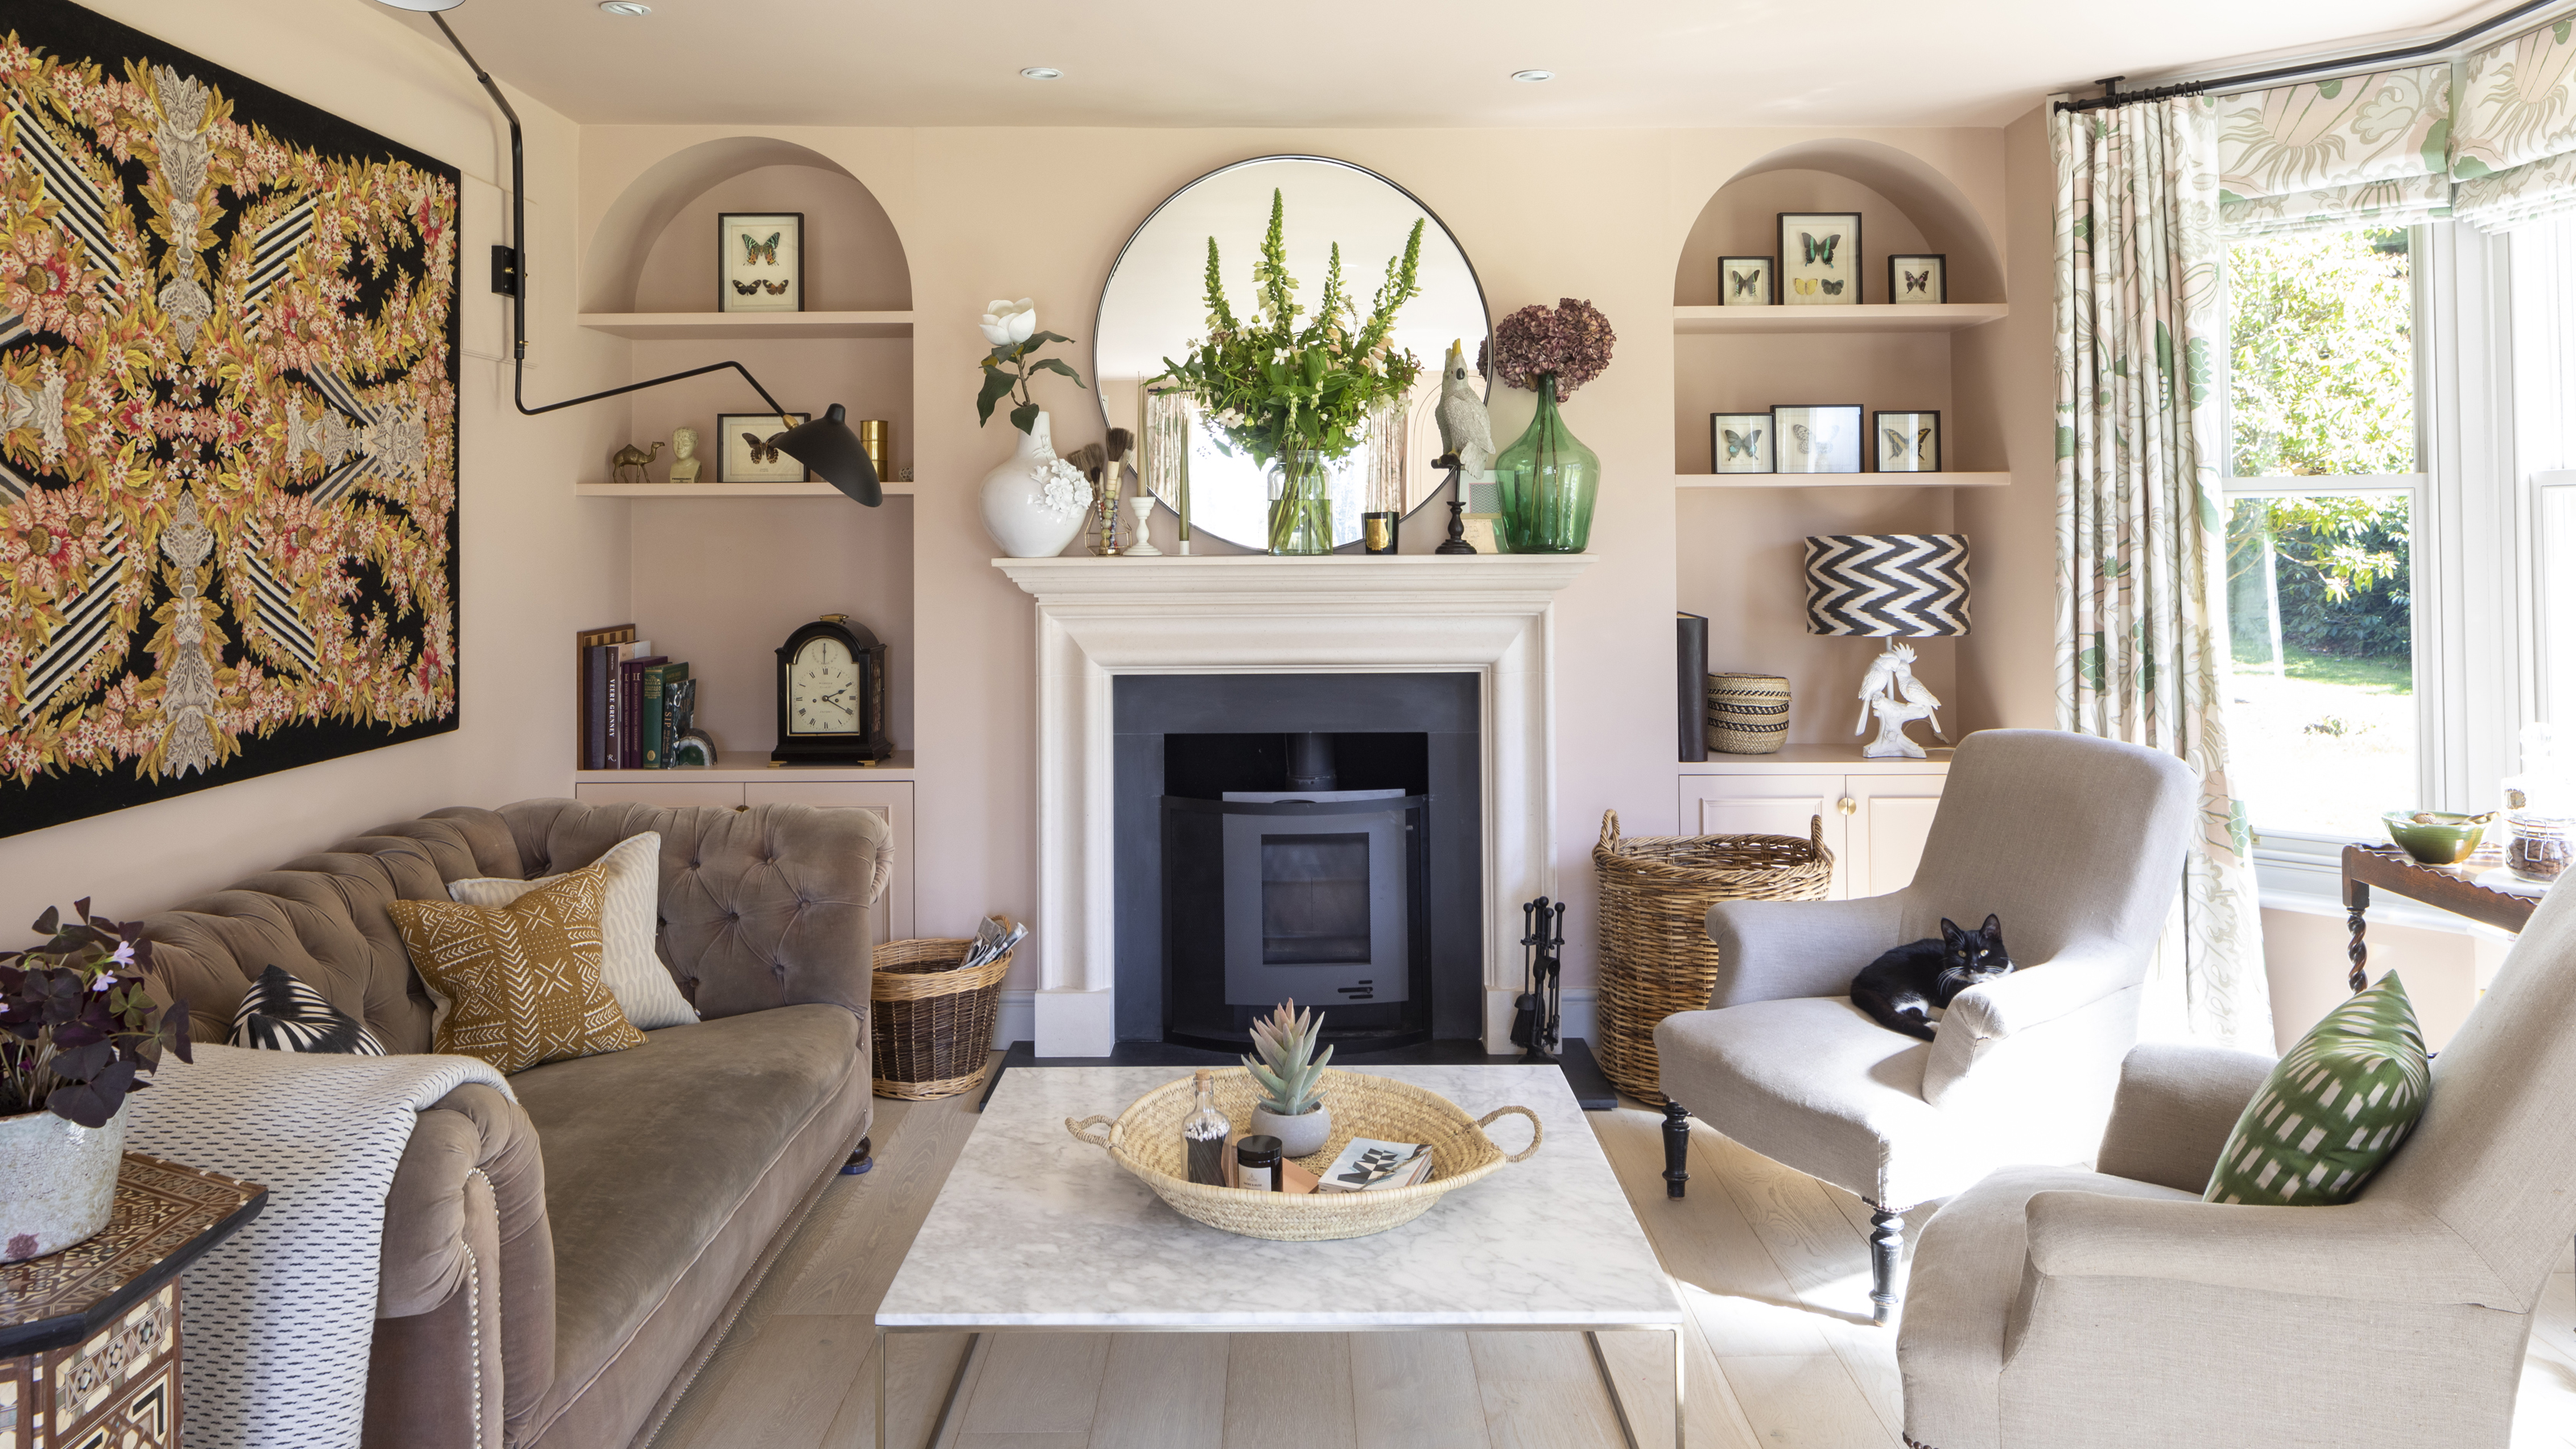
Family living room ideas – 10 ways to create a living space fit for the whole household


Curveball: Real Estate Agents Call This the "Ideal" Apartment Layout

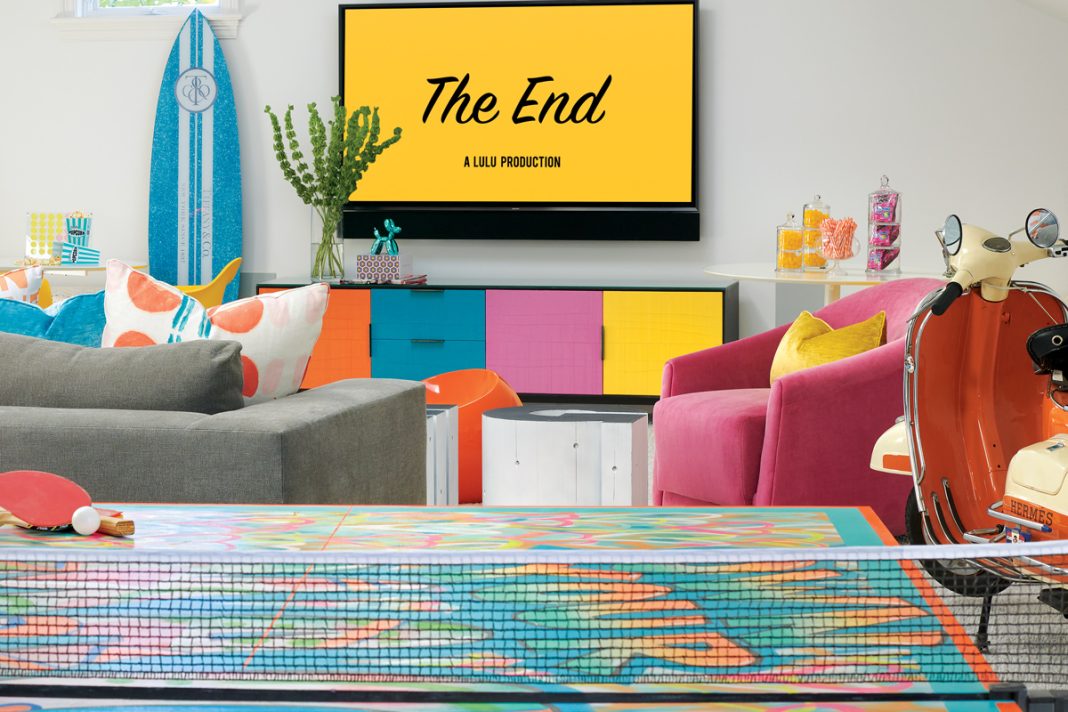
3 Perfectly Designed Playrooms for Kids and Teens
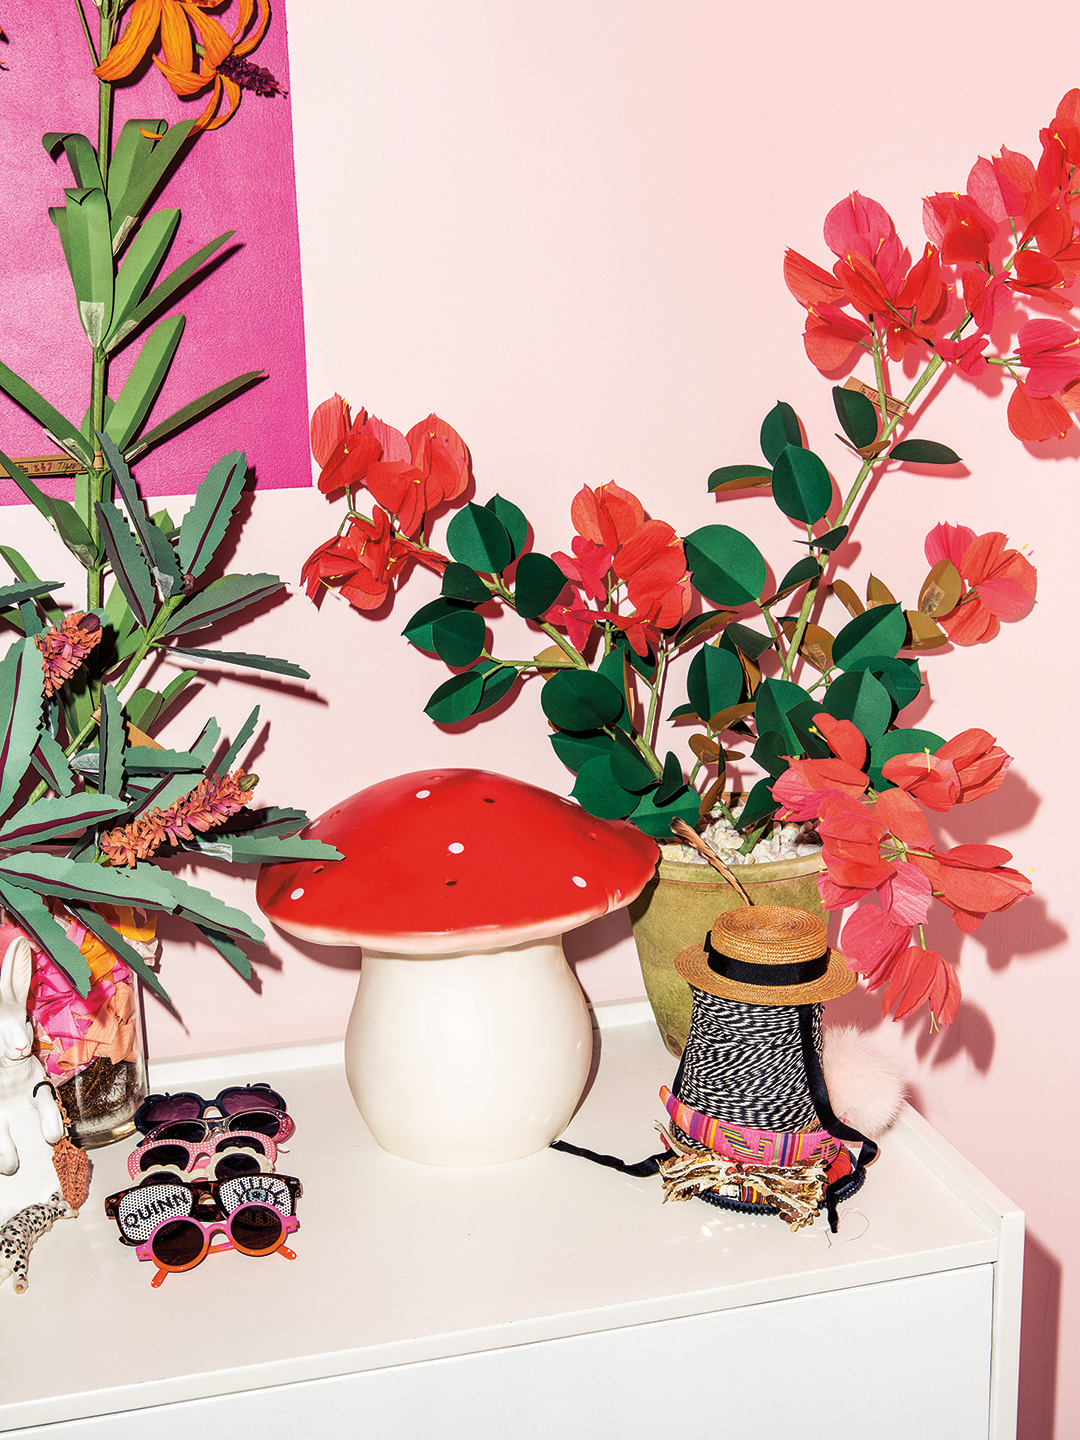
How to Let Your 4-Year-Old Design Her Own Bedroom (and Like the Results)

Interior design tricks that brought calm to a chaotic open floor plan


This Game Room–Meets–Outdoor Hangout Zone Is a Teen’s Dream Space
Should You Have a Kid-Free Space at Home? Designers Weigh In
7 children’s room designs that discerning parents can get behind

My Favorite Room: Designer Caroline Klein creates nursery for her home