1/4
How to arrange a room to maximize heat and cut your energy costs
The way a room is arranged can significantly influence heat distribution and energy efficiency within a home. By implementing strategic furniture placement and optimizing room layout, it is possible to enhance heat retention and distribution, thereby reducing energy costs and creating a more comfortable living environment. The experts suggest that even minor adjustments to room arrangement can lead to substantial improvements in warmth and energy efficiency.
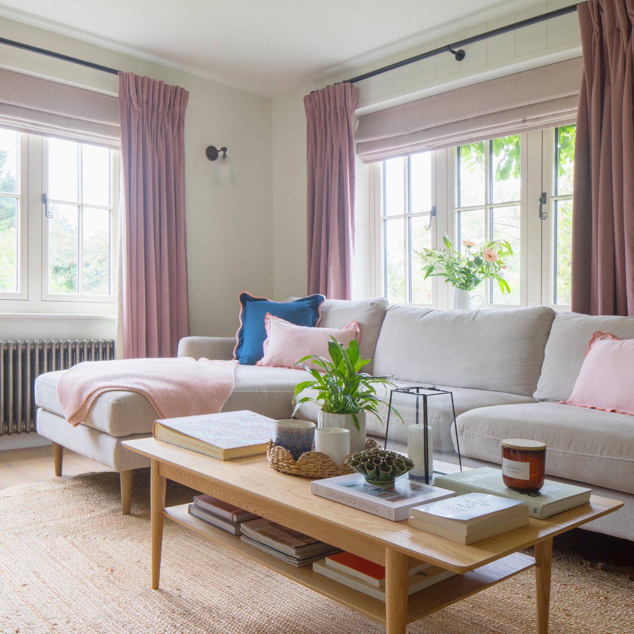
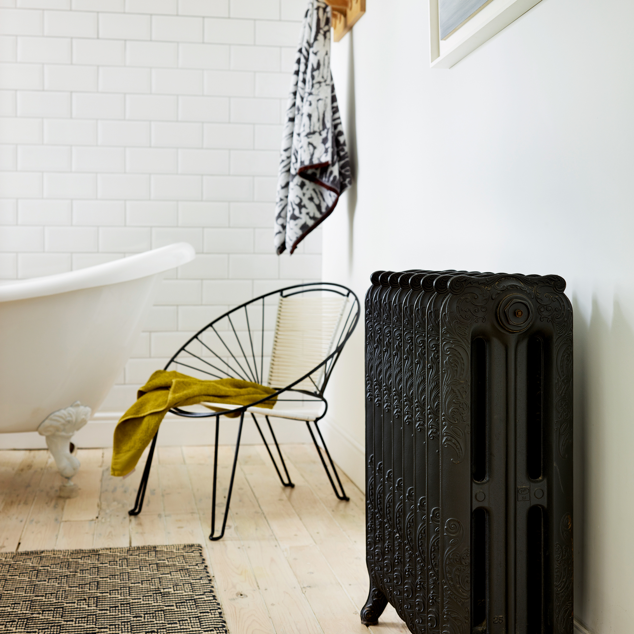
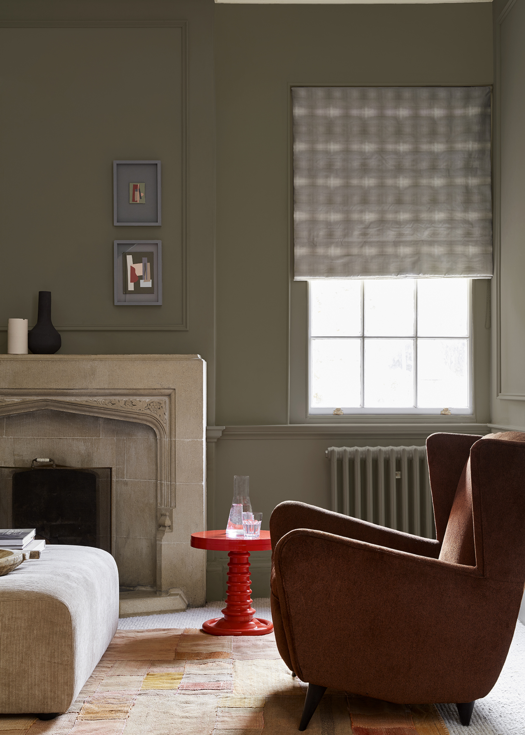
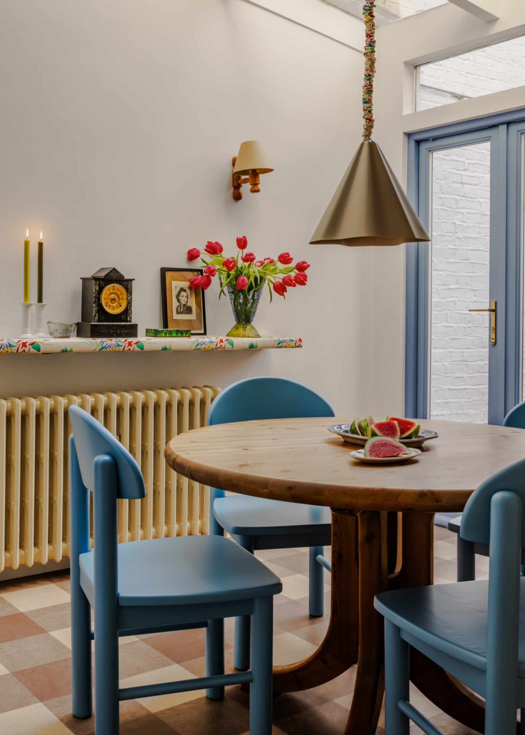
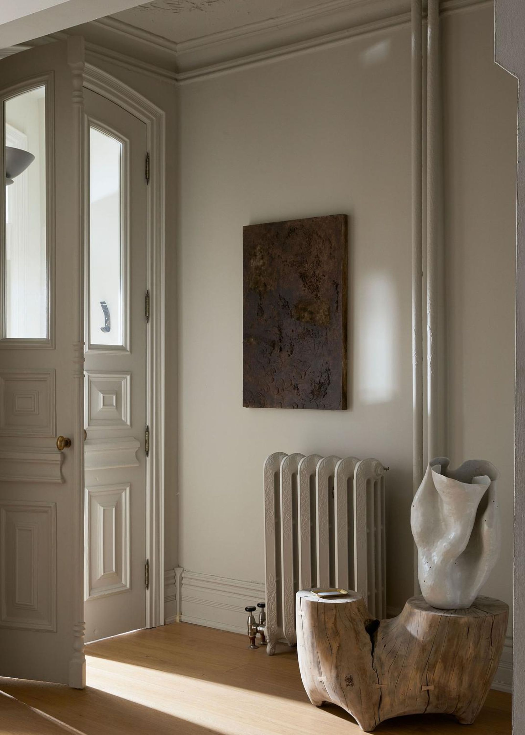
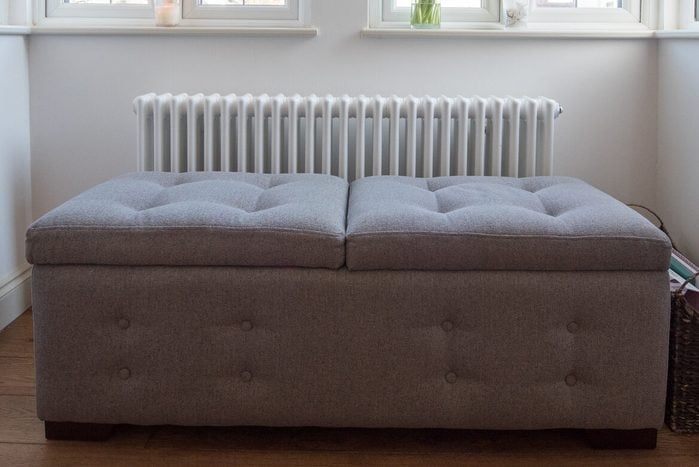
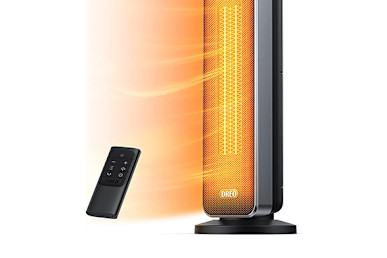
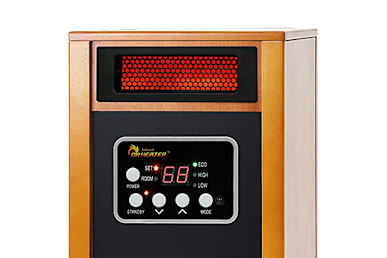
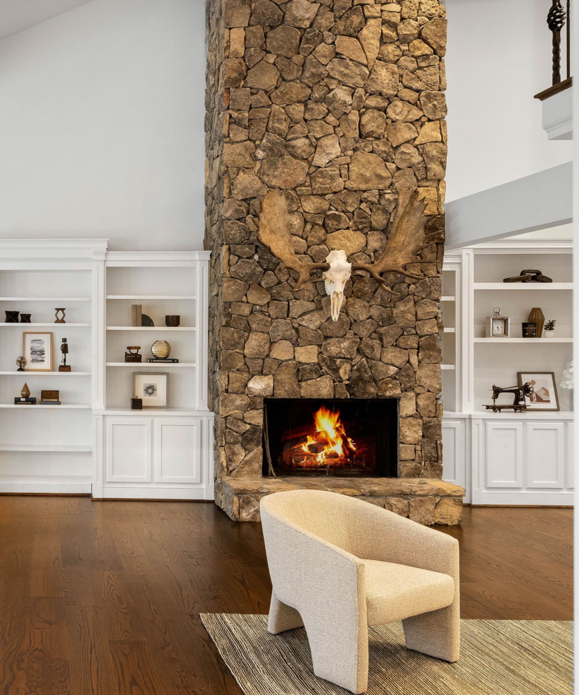
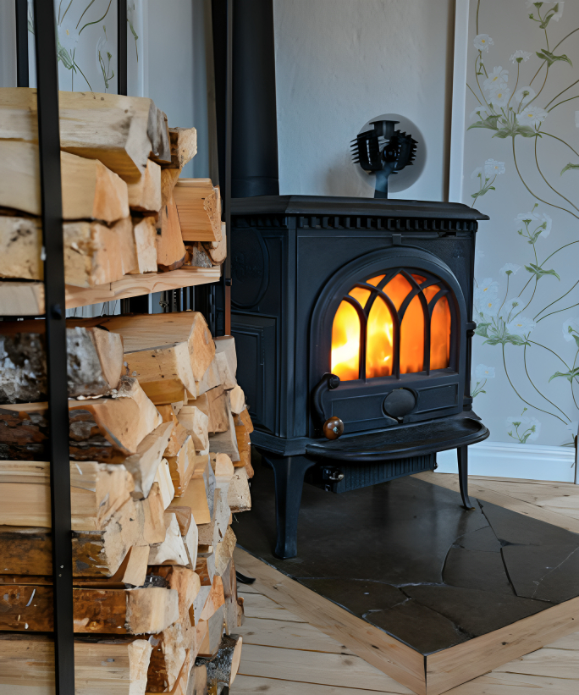
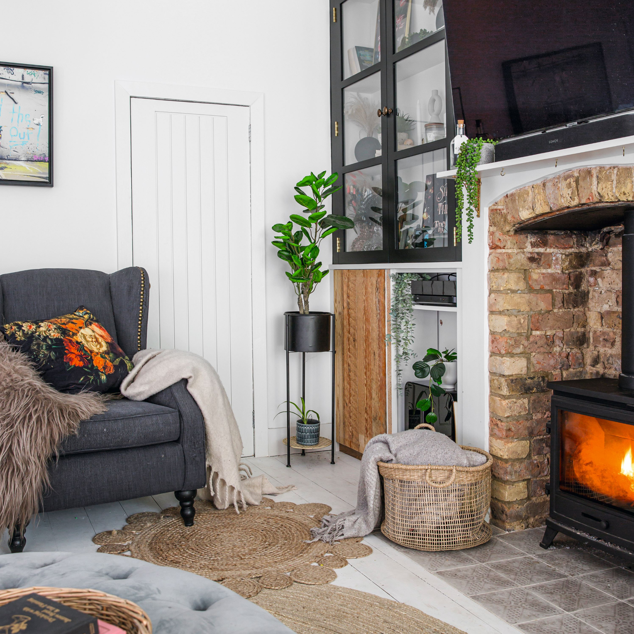
One crucial aspect of maximizing heat is the strategic placement of furniture. Large furniture pieces, such as sofas, beds, or desks, should be kept away from heat sources like radiators, stoves, fireplaces, vents, or space heaters. These items can absorb heat, preventing it from circulating throughout the rest of the room. Even a small increase in the gap between furniture and heat sources in smaller rooms can make a notable difference. Additionally, seating and beds should not be placed in drafty areas, such as near poorly insulated windows or doors, to ensure comfort and reduce the need for higher thermostat settings.
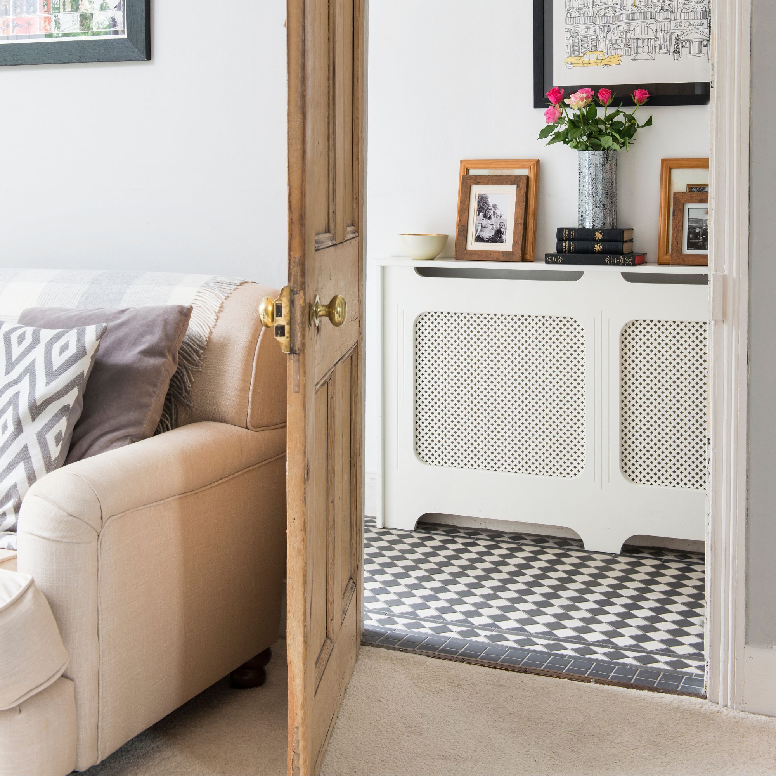
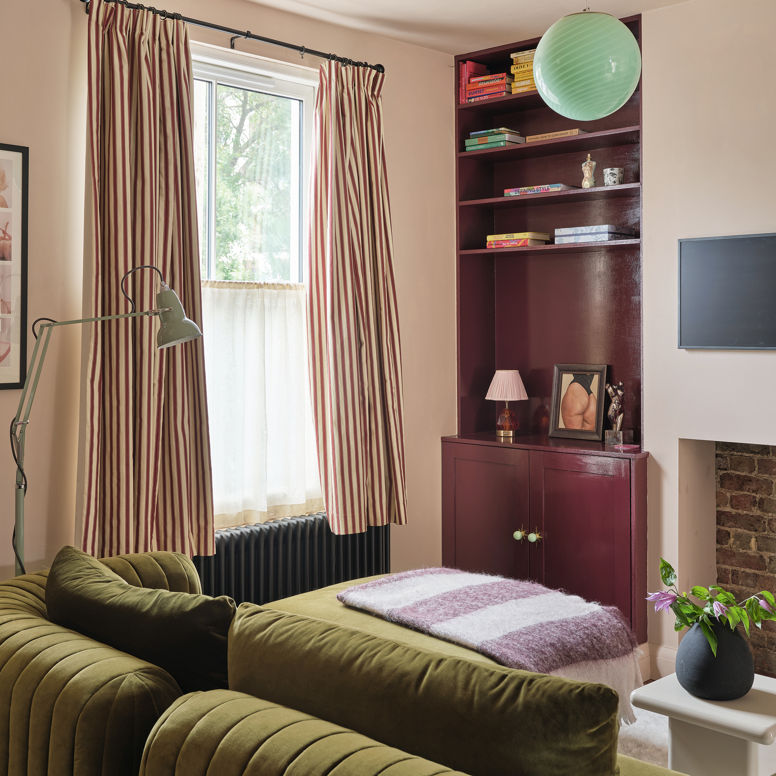
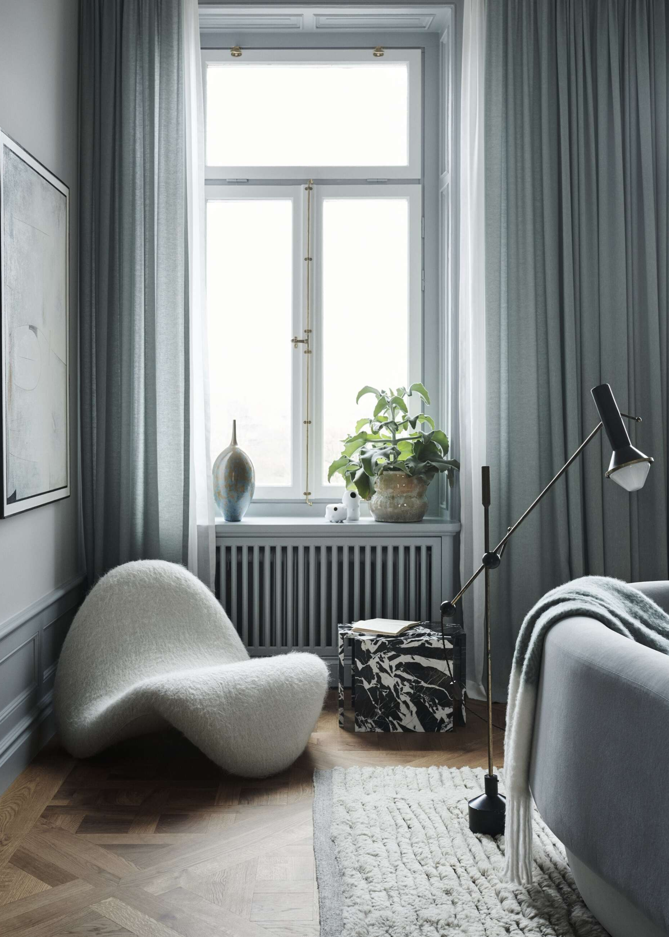
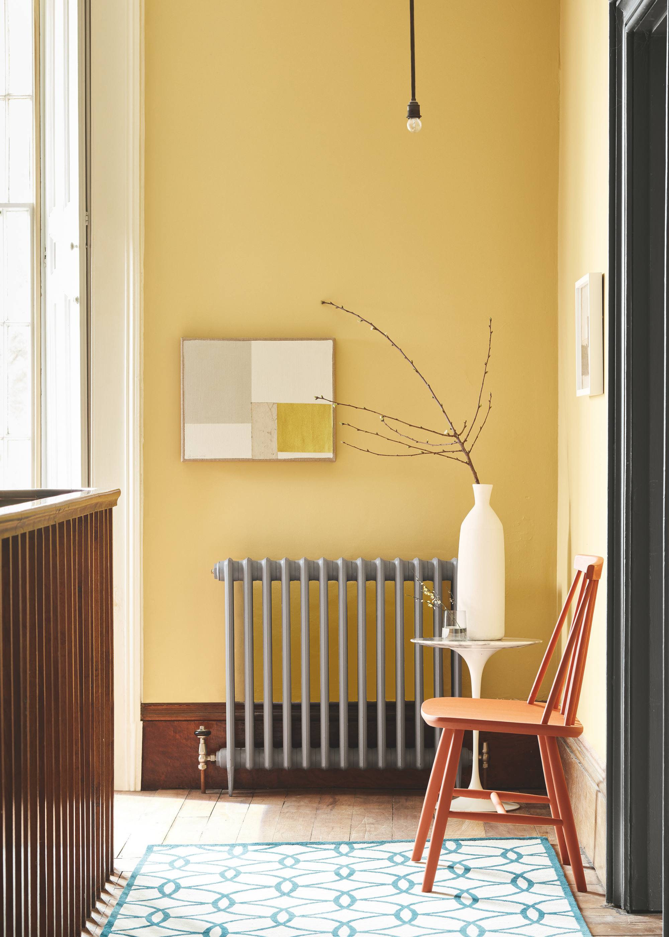
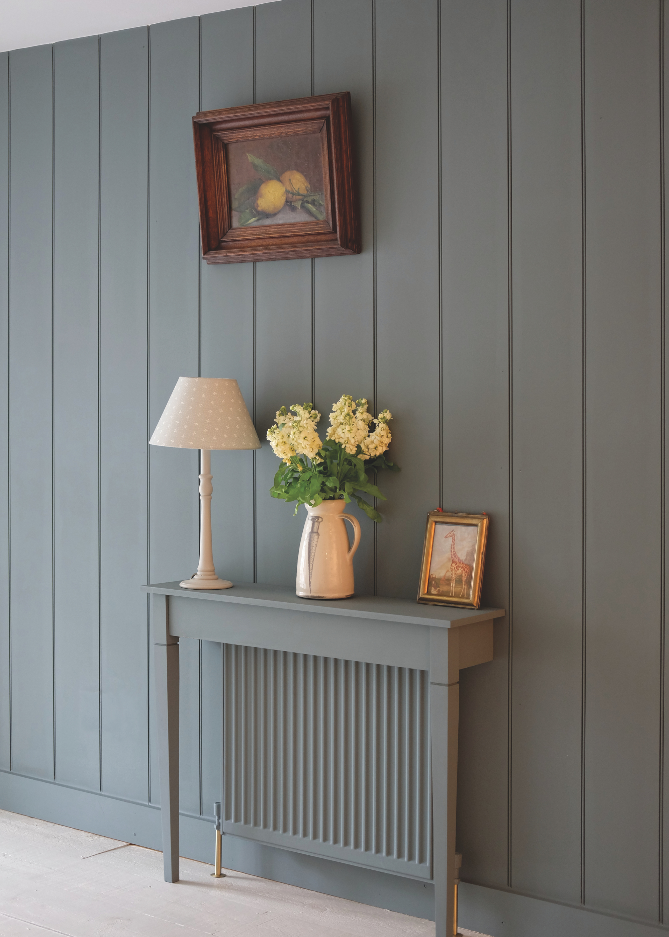

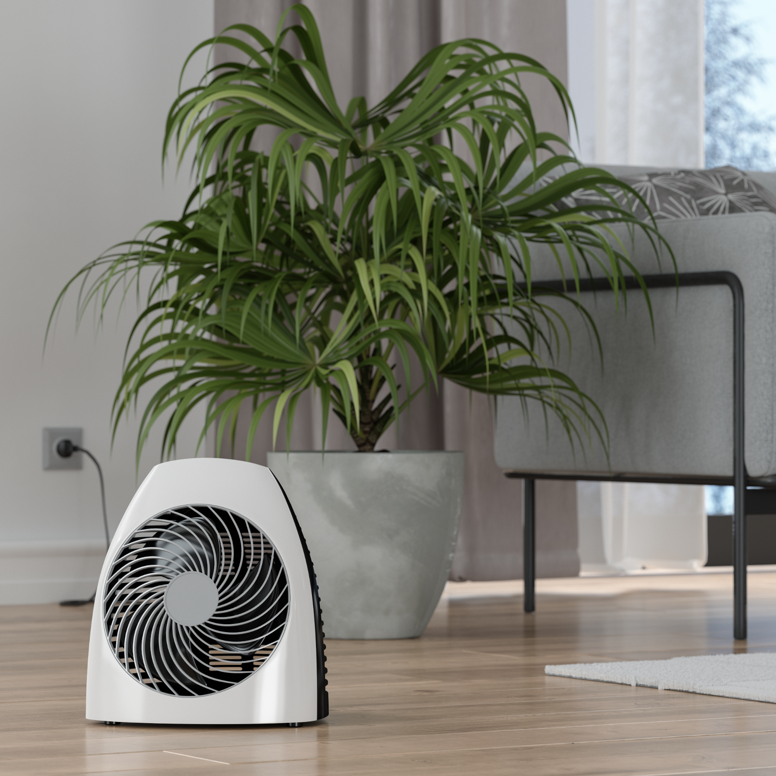
Enhancing air circulation is another key factor. Obstructions to airflow, such as furniture or drapes, can create cold pockets by preventing warm air from distributing evenly. For instance, if radiators are located under windows, window treatments should not cover them, allowing warm air to circulate freely. Selecting drapes or blinds that are either above the radiator or secured in a way that permits heat escape is recommended. Utilizing ceiling fans on a low, clockwise speed during winter can also help gently distribute warm air without creating a draft.
Placing insulating furniture against exterior walls can provide an additional layer of insulation. Exterior walls, especially in older homes with poor insulation, tend to be colder in winter. Tall and bulky furniture like bookshelves or large cabinets placed along these walls can act as a barrier, reducing cold air penetration and improving heat distribution.
An open layout can significantly improve heat circulation. Open floor plans allow warm air to flow unobstructed, leading to more even heat distribution across all areas compared to closed-off rooms. If partitions are necessary for privacy or organization, using room dividers that do not extend to the ceiling can help maintain airflow.
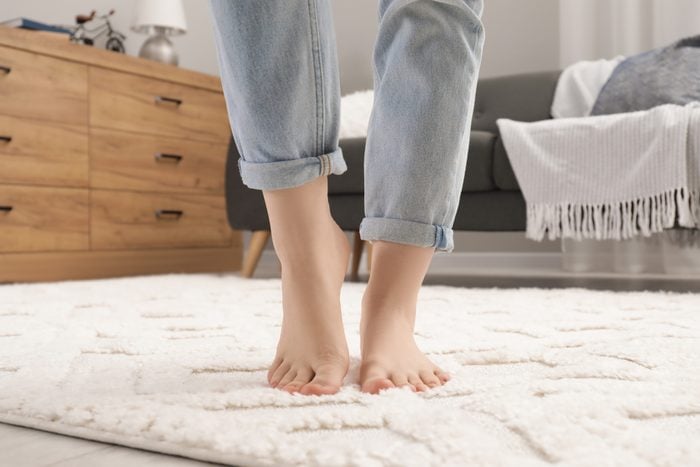
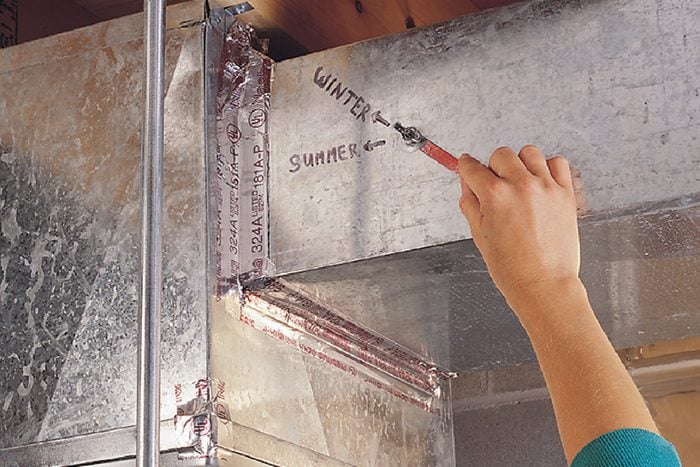
Identifying and targeting areas where heat accumulates or escapes is essential for effective heat redistribution. Heat naturally rises, accumulating at the ceiling. Ceiling fans, used in a clockwise direction at low speed, can push this warm air back down and distribute it throughout the room, countering the common misconception that fans are only for cooling. Conversely, windows and doors are primary points of heat escape due to gaps, inadequate sealing, or the thermal conductivity of materials. Solutions include weather stripping, draft blockers for doors, and energy-efficient windows or double-glazing. Poorly insulated exterior walls can be addressed with external wall insulation. Floors are also a significant source of heat loss, accounting for an estimated 10% of heat loss in a home. Replacing hard flooring with carpet or using large rugs, possibly with insulating floor mats underneath, can substantially improve underfoot insulation.
Finally, integrating smart thermostats can lead to considerable cost savings and reduced energy consumption. When used correctly, these smart home additions can save up to $200 annually by optimizing heating schedules and responding to actual home occupancy and preferences.
#HomeHeating #EnergyEfficiency #RoomArrangement #FurniturePlacement #HeatRetention #EnergyCosts #InteriorDesign #SmartHome #HomeHeating #EnergyEfficiency #RoomArrangement #FurniturePlacement #HeatRetention #EnergyCosts #InteriorDesign #SmartHome
0 comment in total
 No comments yet
You may also like
3 home design choices that were increasing my heating bills
Five Simple Rules For House Design That Drastically Lower Energy Costs

5 Ways to Make Radiators Actually Look Good —…

Top 10 Winter Energy Saving Tips

Fed Up with Chilly Nights? HVAC Pros Reveal One Quick and Free Bedroom Tweak to Keep You Warmer Without Raising Bills
Experts Urge Homeowners to Avoid This Radiator Mistake That 'Exaggerates' How Well It Will Heat Your Home


Heat your home efficiently this winter
5 laundry room design rules – an expert-approved formula for the ideal space
What’s the most efficient way to heat a house? How to heat your home for less, according to experts

Upgrade your heating system to reduce bills and energy usage

6 Ways to Get More Heat From Your Fireplace and Stop Wasting It
Yellow room ideas – 28 guaranteed ways to turn up the heat
How to Save Money and Energy Heating Your Apartment (Published 2018)
17 Tips and Hacks to Help Keep Your House Warm This Winter

What is the cheapest electric heater to run? Experts reveal
HVAC pros reveal if you should close vents in unused rooms – the answer feels counter-intuitive but it's true
5 Design Mistakes Making Your Heating Less Effective in Your Home — And the Easy Ways to Fix Them
Warm Up Your Space & Lower Your Bills With This Energy-Efficient Home Swap

How to keep your mudroom warm – 5 expert-recommended tips
The Ultimate Guide To Warmth: How To Choose The Best Room Heater For Your Home?