
1/2
Healing a ceiling: Turning to an unexpected element in redesigning an aging sports arena





The redesign of an aging sports arena's ceiling involved meticulous planning and collaboration between designers and manufacturers to achieve a visually striking yet practical solution. The project focused on transforming a dated ceiling into a modern, aesthetic feature while ensuring ease of installation and long-term durability. A crucial aspect of the design was the decision to use lightweight aluminum construction that mimics the natural look and warmth of wood, providing both aesthetic appeal and structural benefits. This material choice facilitated an easier installation process compared to traditional heavy wood structures, contributing to project efficiency.
The initial design phase involved detailed computer-aided design (CAD) models and rigorous testing of specific beams and suspension assemblies. This pre-installation testing was vital for ensuring precision and coordination, allowing the team to achieve the seamless visual effect envisioned by the design firm. The process involved testing one rafter to perfect its fit and coordination, then applying the same calculations and methods to the remaining rafters. Despite the varying sizes and angles of the rafters, this standardized approach ensured consistency and accuracy throughout the manufacturing and installation phases.
During manufacturing, the team identified opportunities to optimize the architectural design, significantly reducing the complexity of the installation without compromising the design's integrity or durability. Initially, the ceiling design called for 40 angles per coliseum quadrant. Through careful adjustments to calculations and plans, this number was reduced to 15 angles per quadrant. This consolidation simplified both the production and installation processes, leading to considerable time and cost savings. By maintaining the visual effect of changing peak heights while streamlining the angles, the project successfully balanced aesthetic goals with practical execution.
This optimized approach also minimized the need for custom parts, which helped control lead times and enabled installers to adhere to a tighter schedule. Subcontractors, including Richard Meyer, noted the excellence of the provided drawings, which served as a clear guide for assembly. Meyer emphasized the novelty of the system and the extensive design work involved, yet highlighted that the installation proceeded very quickly due to the thorough planning. The engineering team supplied installers with comprehensive guidelines, including precision cuts, diagrams for seaming beams with brackets, and identified hanger points, simplifying an otherwise complex task. The in-depth planning, efficient engineering, and detailed guidelines ensured a smooth and rapid installation phase.
The successful collaboration between designers, manufacturers, and subcontractors was a cornerstone of the project. This partnership fostered an environment where design intent was met with practical solutions, leading to a high-quality outcome. The meticulous product development and mockup stages on the front end allowed for a pristine finish, as evidenced by the minimal need for communication between the office and subcontractors once installation began. The project ultimately demonstrated how innovative material selection, detailed planning, and collaborative efforts can transform an aging structure into a modern, functional, and visually appealing space.
#CeilingDesign #SportsArena #Retrofit #ExtrudedAluminum #ArchitecturalDesign #ConstructionInnovation #InstallationEfficiency #CADModeling #CeilingDesign #SportsArena #Retrofit #ExtrudedAluminum #ArchitecturalDesign #ConstructionInnovation #InstallationEfficiency #CADModeling
0 comment in total
 No comments yet
You may also like
Clever design breathes calm and coherence into a fractured floor plan

Awkward Rooflines Are No Match for These Clever Solutions

Achieving Precision in Flexible Design: The Path to 10,000 Vertically Folding Skyfold Walls

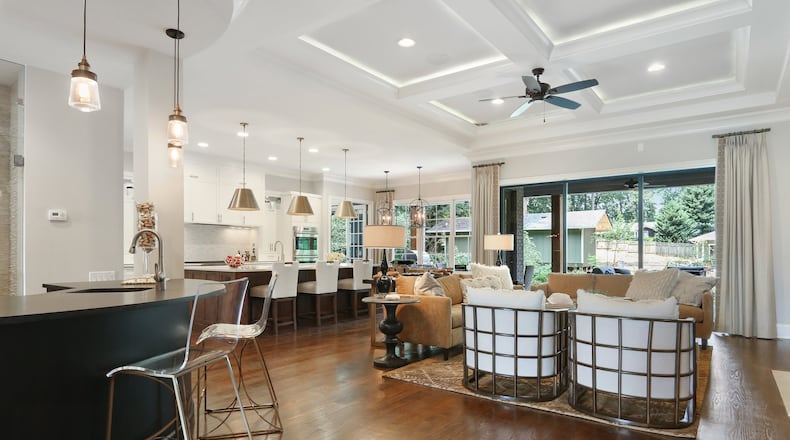
Ceilings can be turned into eye-popping attention-getters
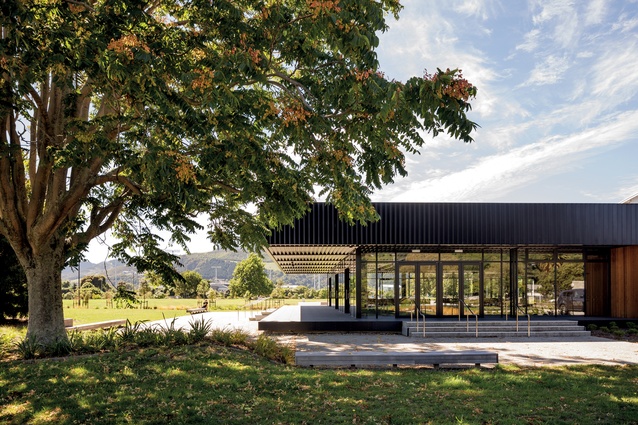
Staying alive: Trafalgar Centre Reinhabitation

How a Former NFL Player Made This Beloved ’60s Shelving System Even More Modular

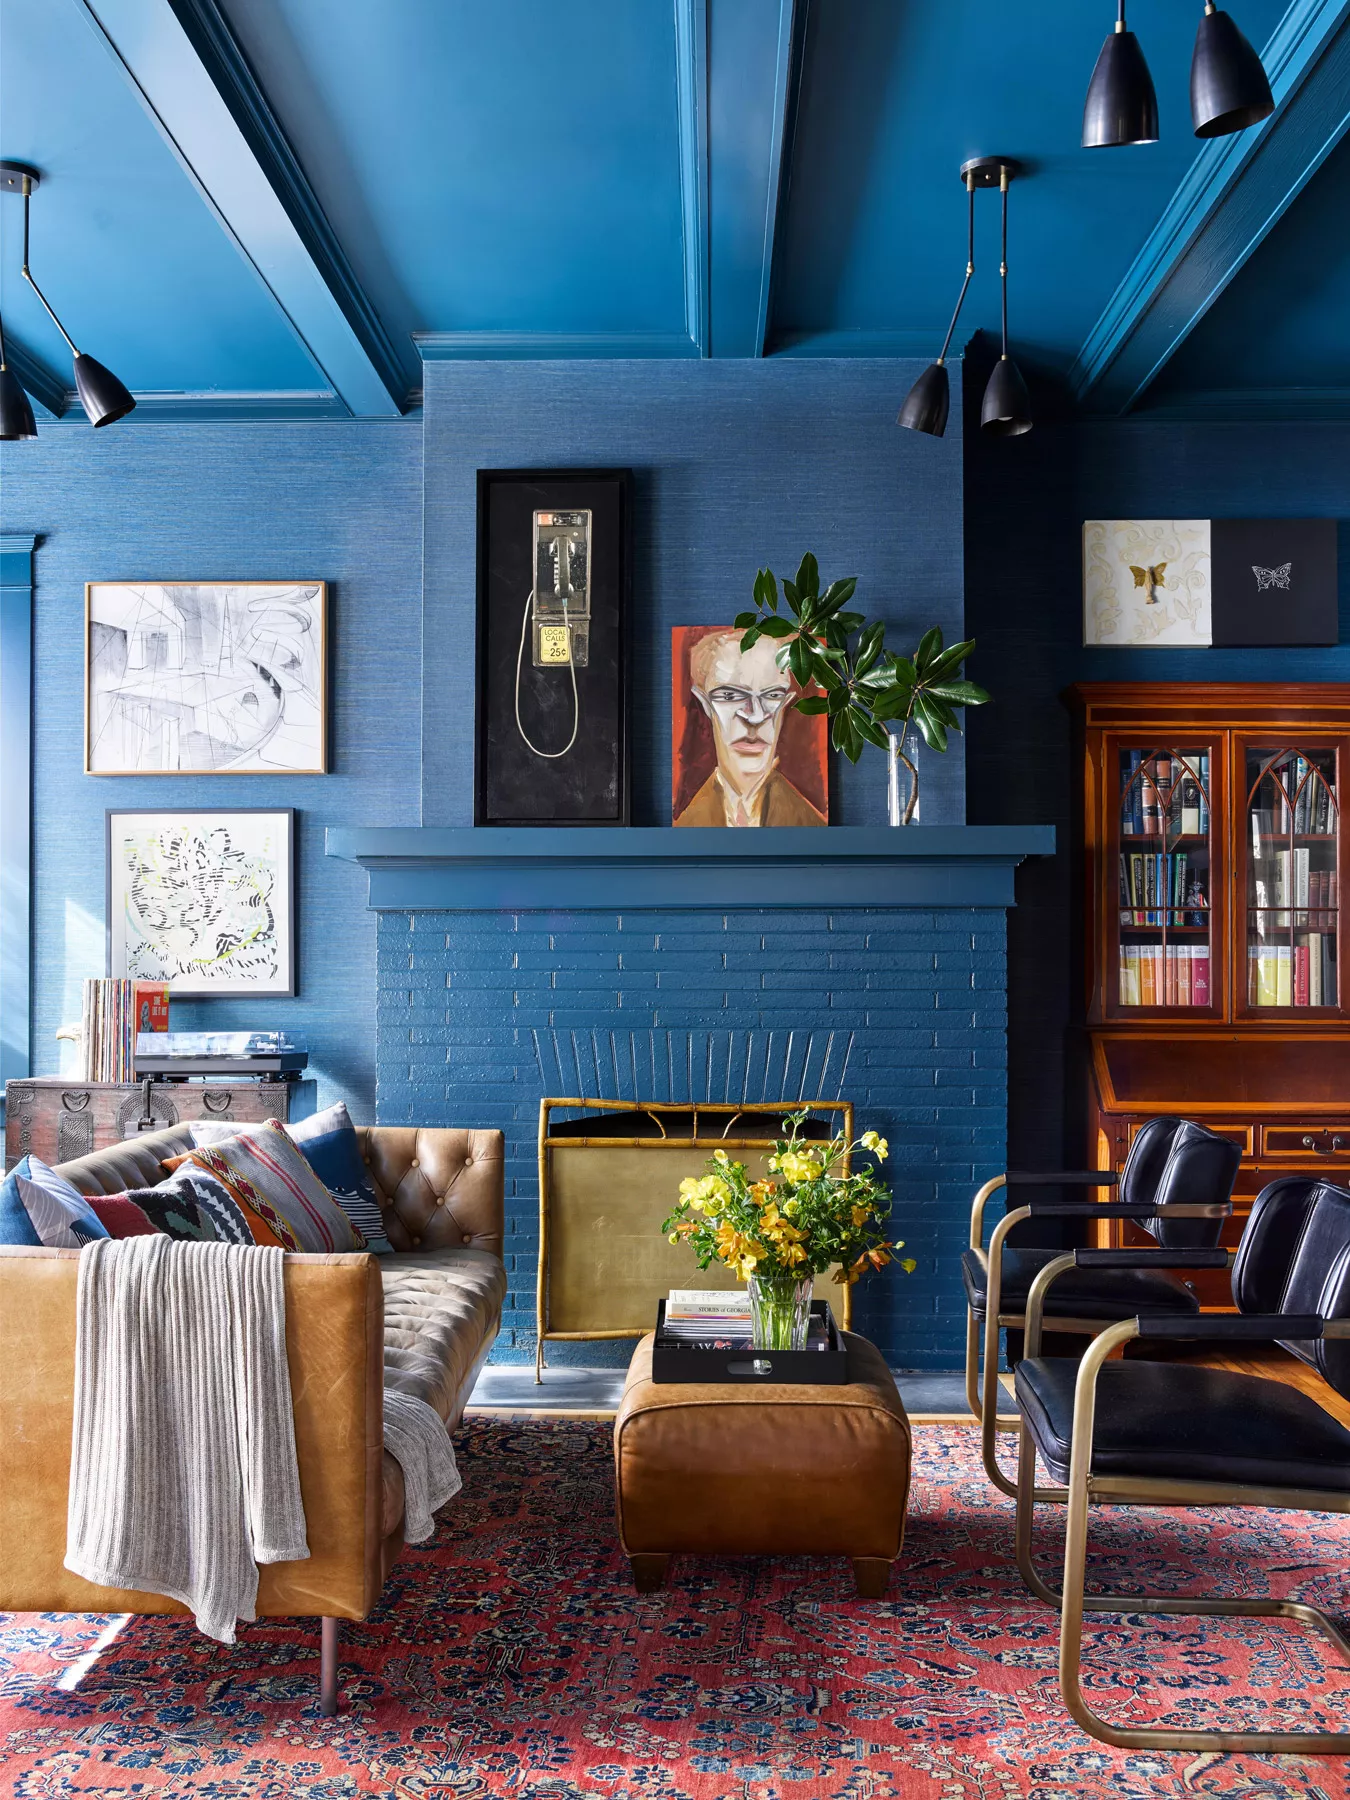
Breathe New Life into Any Space with a Statement Ceiling


How a Designer Reimagined the Wasted Square Footage in This Colonial’s Awkward Foyer

Designer Transforms Pool House into Open-Air Entertainment Space


Basement renovation scores with sports-loving family


Home Design: Rec Room Reimagined

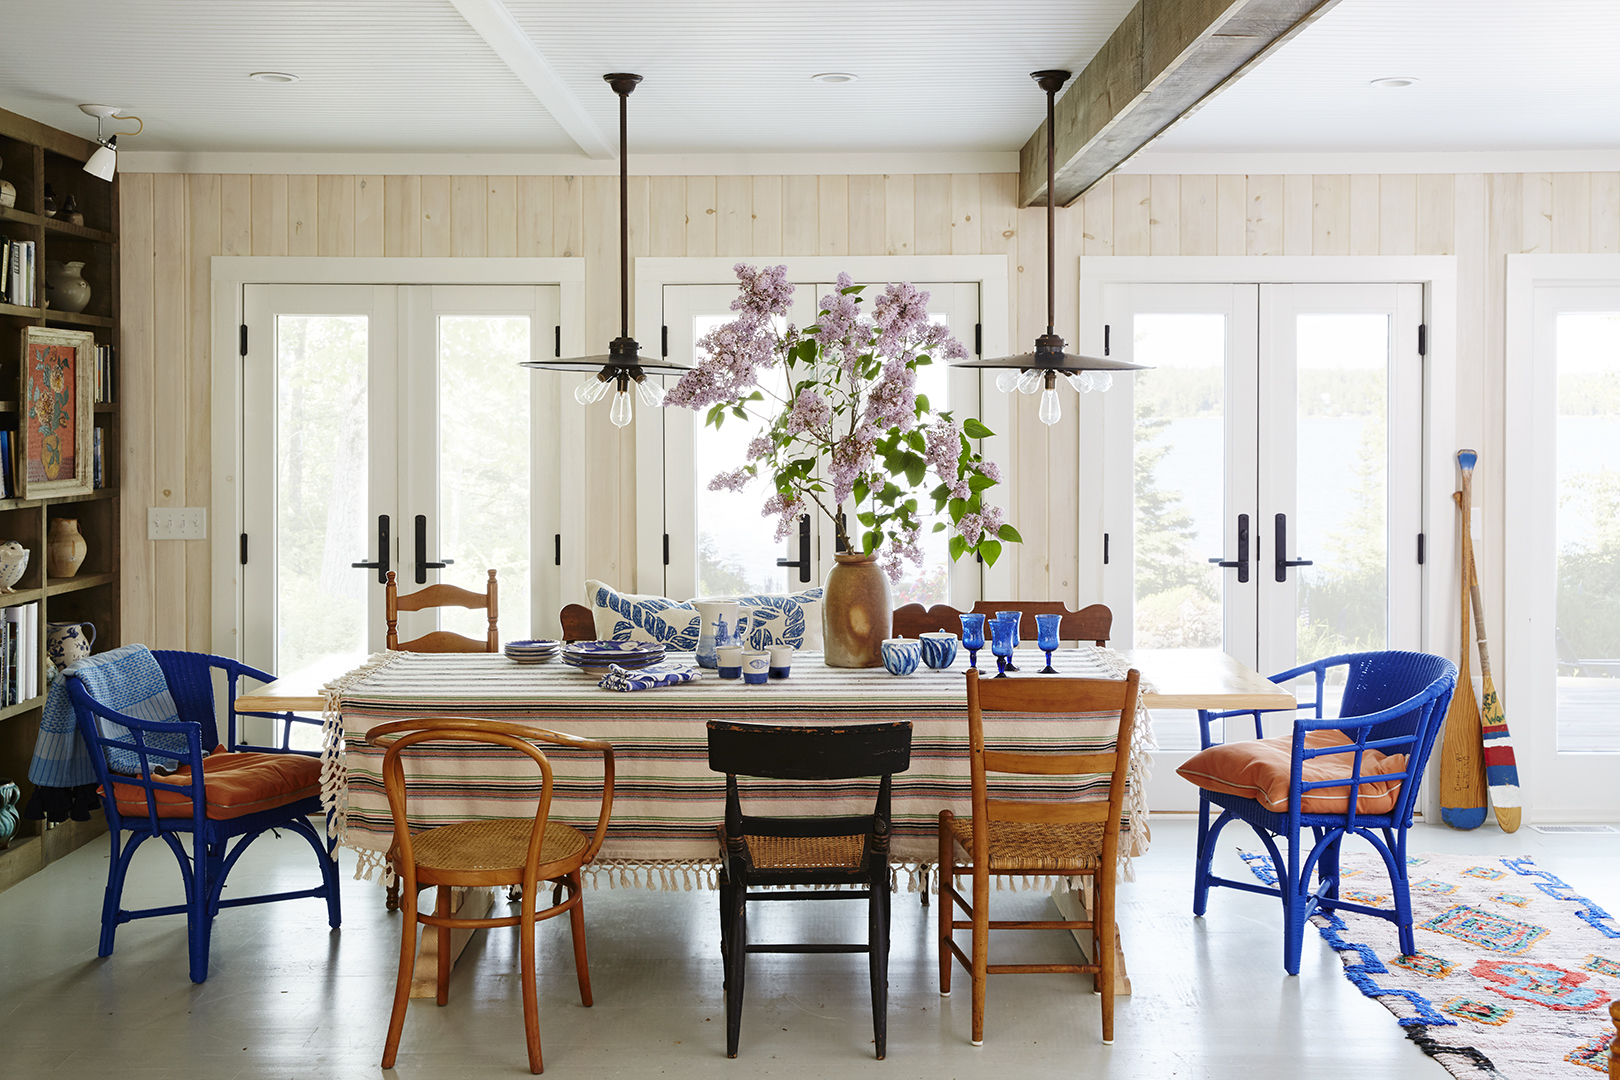
Designers Are Betting on This Wall Treatment as the New Shiplap


An Interior Designer’s Take on a Heritage Remodel

This Westlake Basketball Bedroom Is a Buzzer Beater

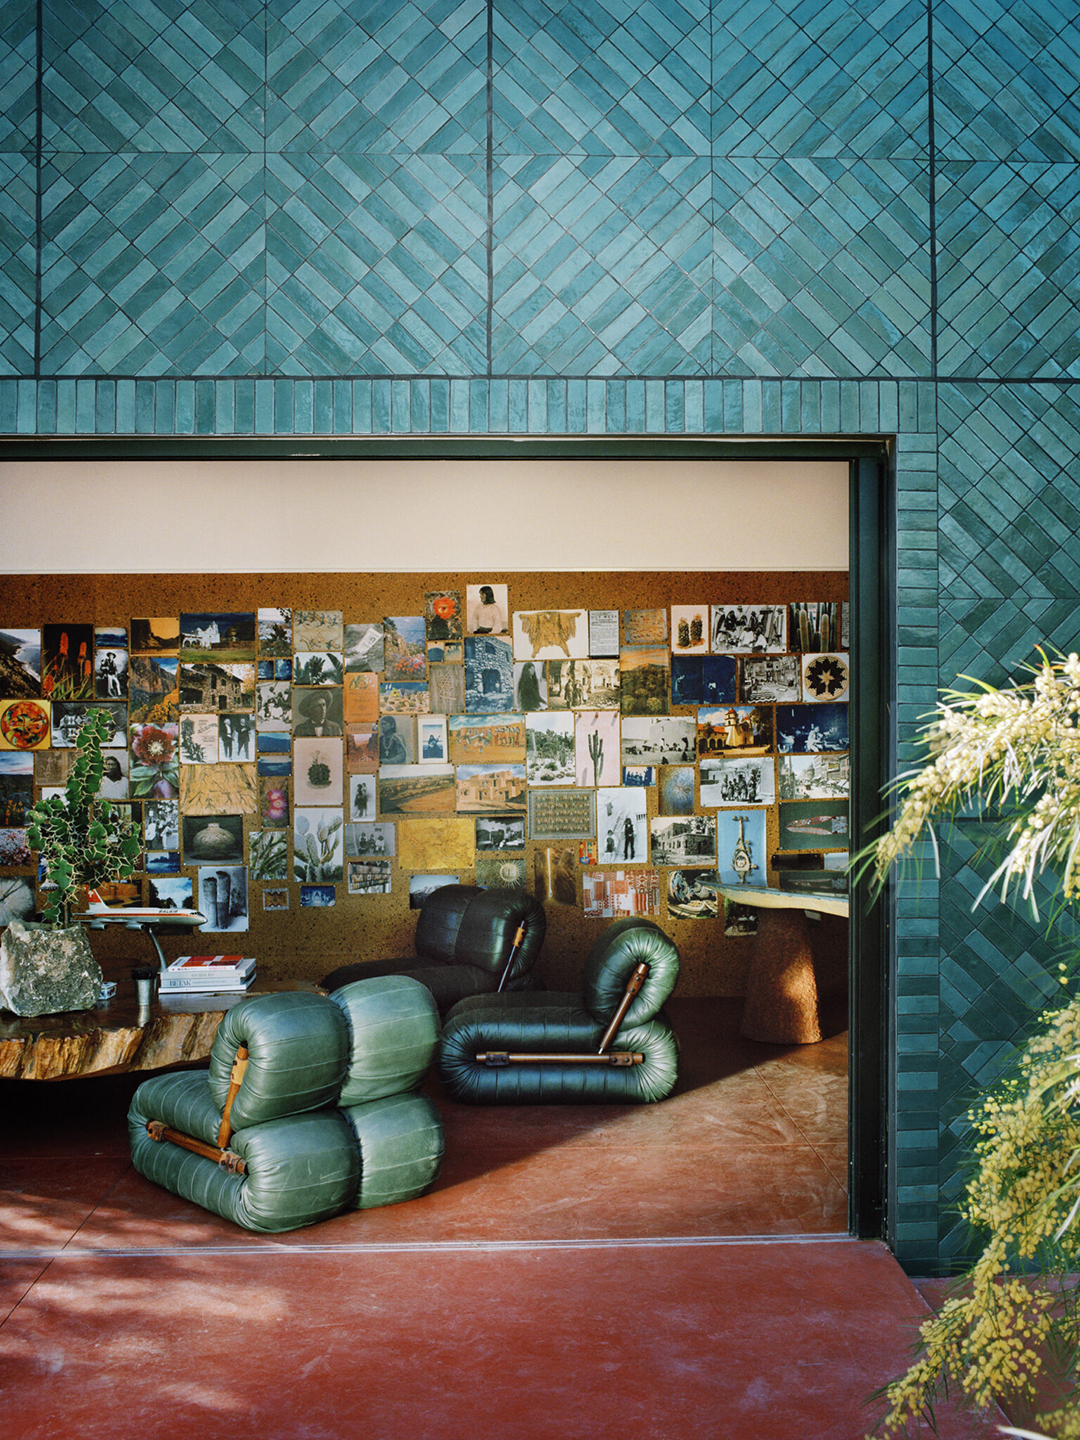
8 Times Tile Brought Architectural Charm to an Otherwise Regular Exterior

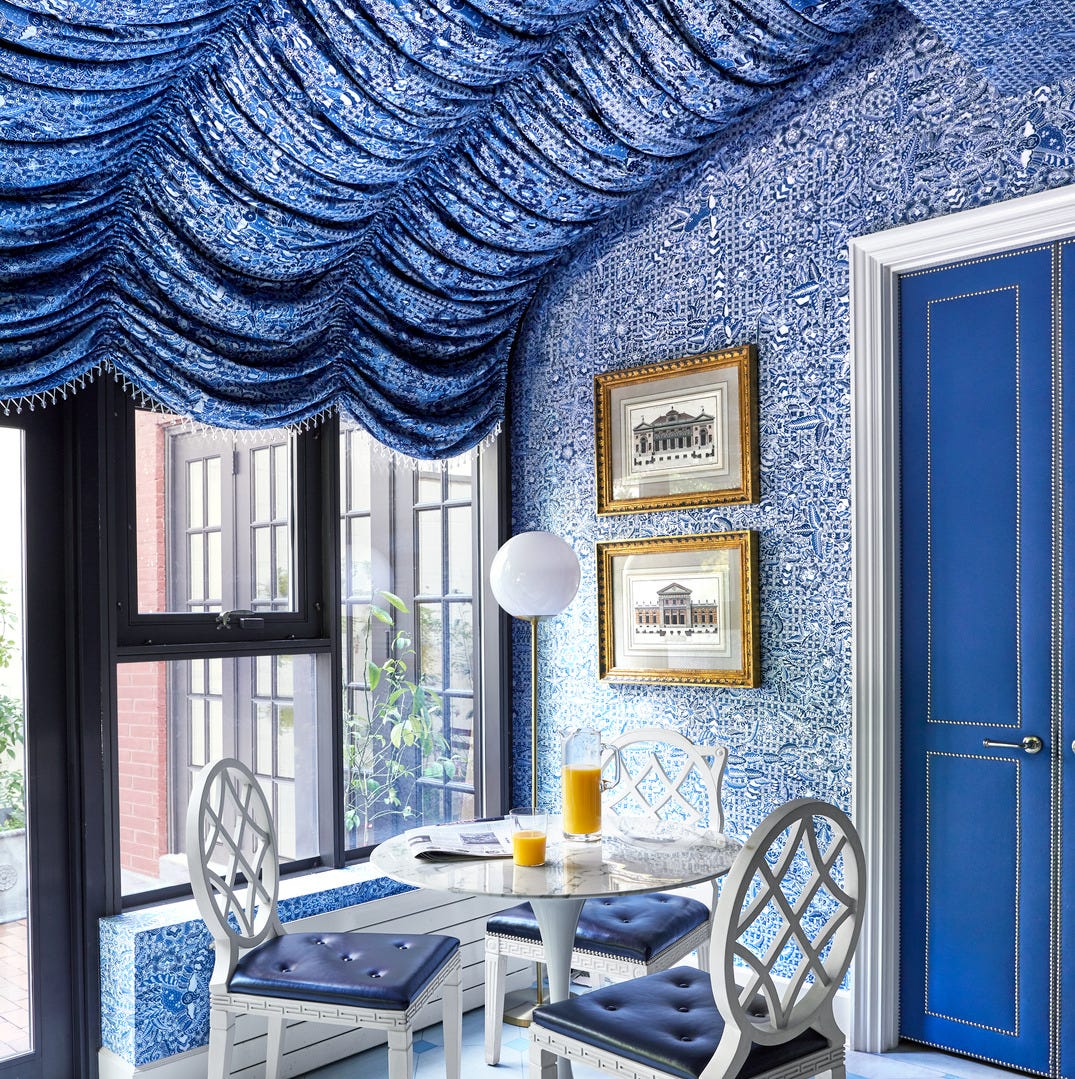
Tented Ceilings Are Back—And More Magical Than Ever

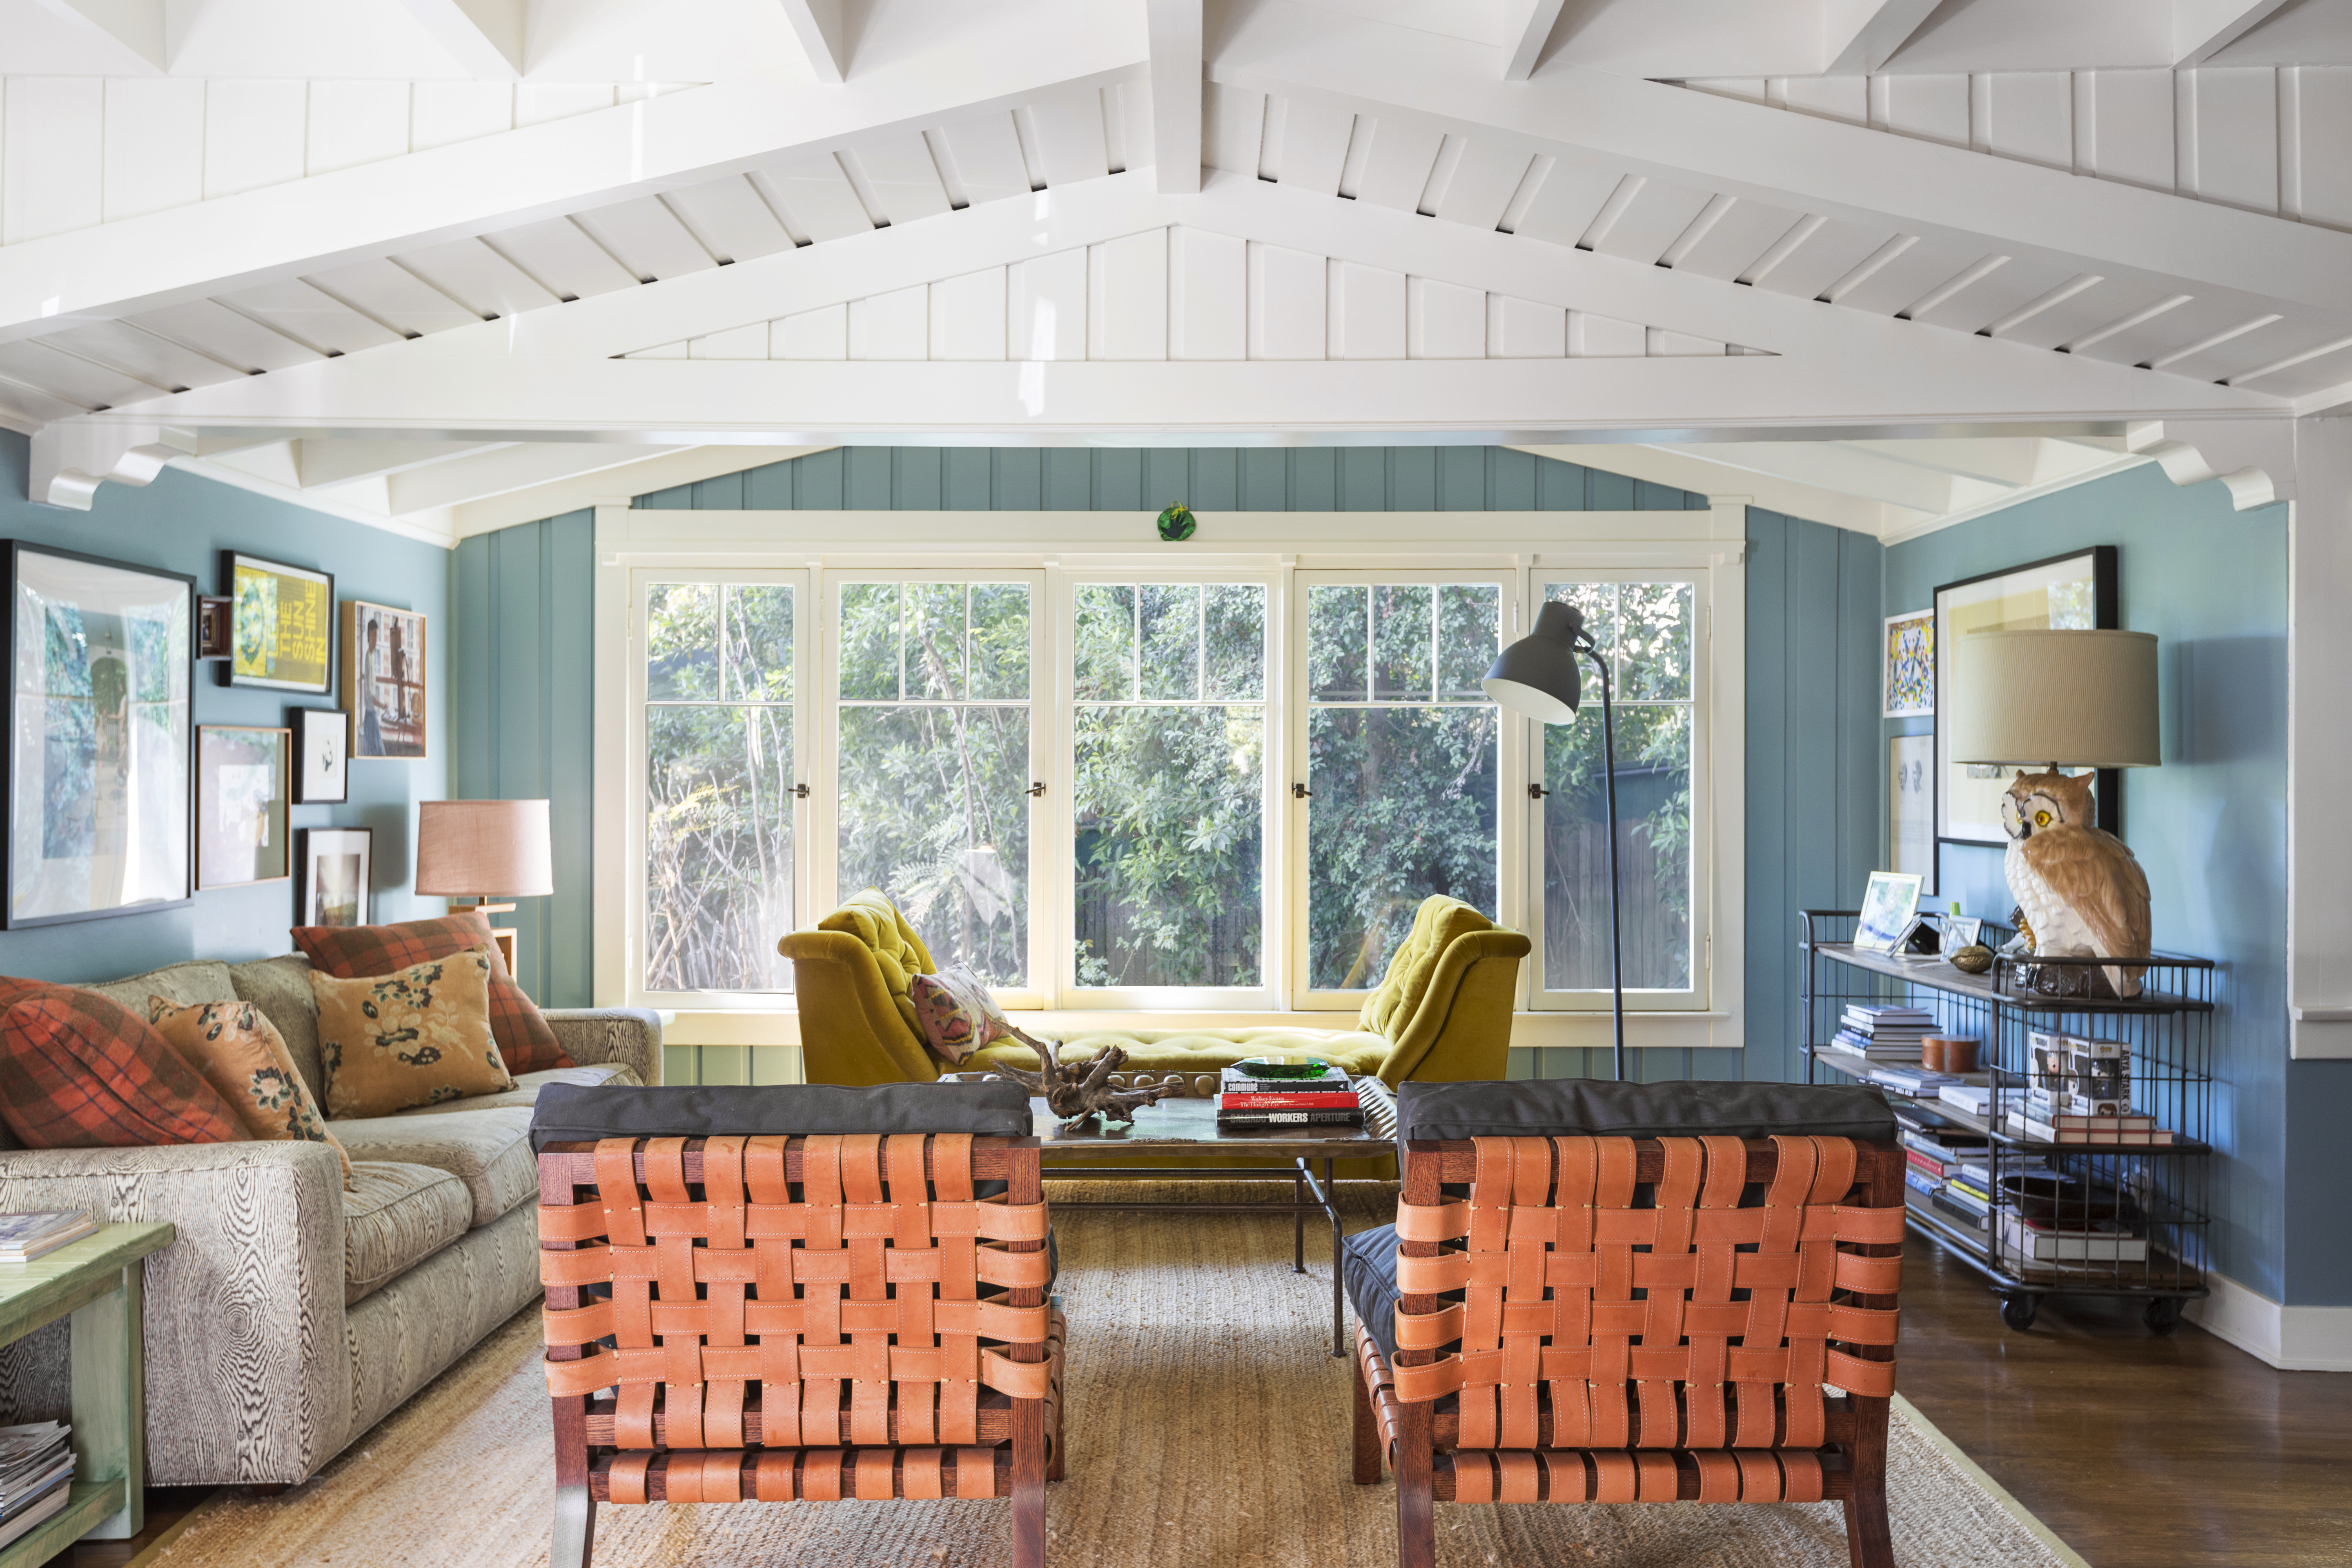
This Designer Gave Low Ceilings New Life (and Light) With This Paint Trick


A once "unattractive" 1970s home takes a leap with colour and soaring ceilings

10 Modern Ceiling Design Ideas for Shops in 2025

Ceiling makeovers uplifting