1/5
Campus Framework Plan

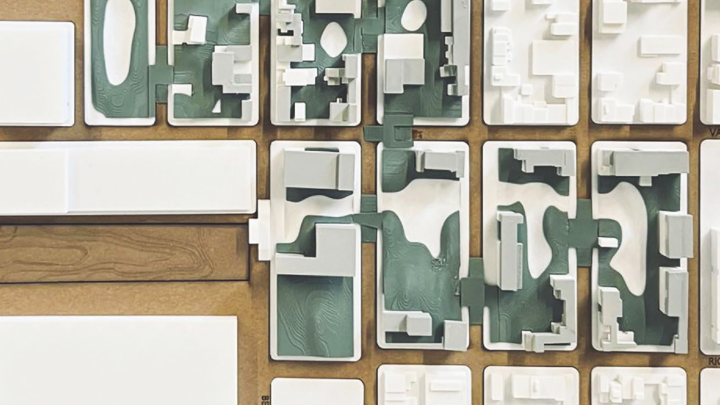
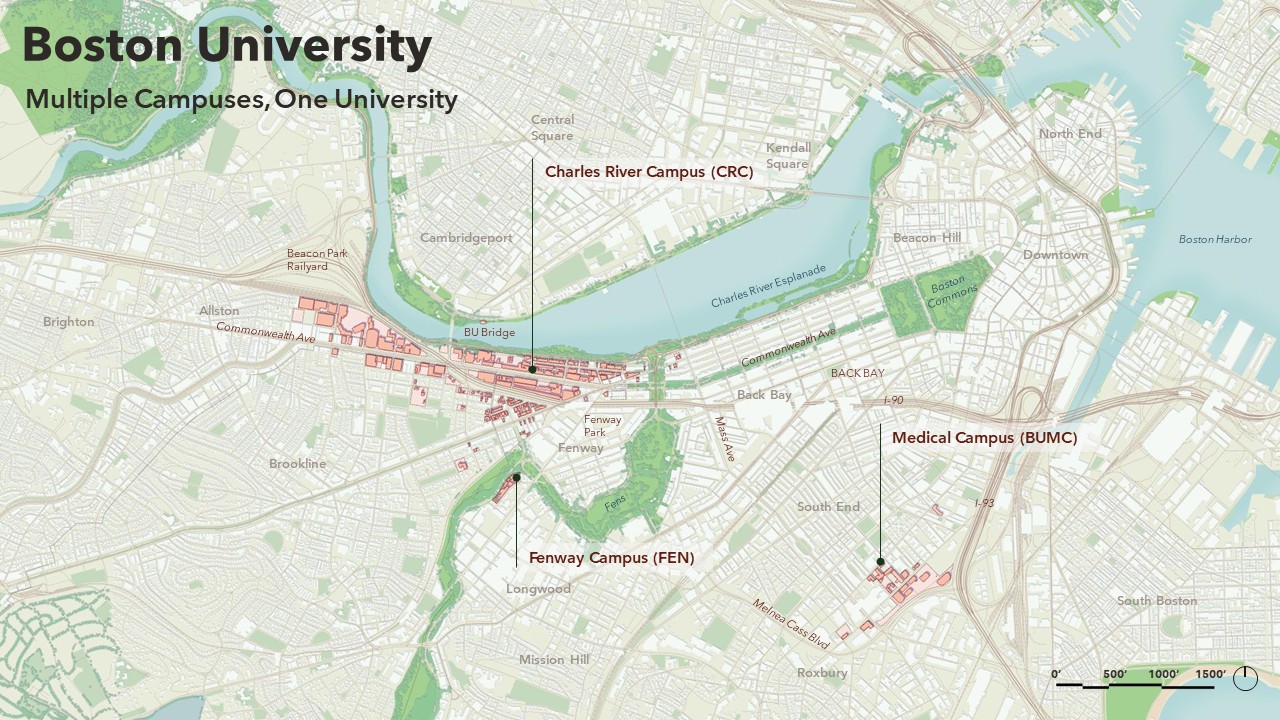
The Campus Framework Plan aims to establish guiding principles for future campus development and decision-making at Boston University. This comprehensive plan will encompass various aspects, including land utilization, space planning, facility renewal, fundraising strategies, and daily campus operations. Designed as a flexible roadmap, the planning process is intended to facilitate the exploration of diverse possibilities and ensure the most effective allocation of resources, particularly concerning physical space.
A core tenet of this initiative is transparent and collaborative engagement, fostering open dialogue to address existing challenges and leverage the campus's inherent strengths. The entire endeavor is projected to conclude in the summer of 2025, involving a thorough review and update of the university's long-term campus framework. Input from a wide range of stakeholders across campus will be integral to this process, ensuring that the plan reflects the diverse needs and perspectives of the university community. Subject matter experts will play a crucial role in defining priorities for specific areas, guaranteeing that the plan remains aligned with the University's strategic mission while adapting to the evolving requirements of its community.
Enhancing the built environment is identified as a critical component for ensuring more consistent student experiences and fostering excellence across research, scholarship, teaching, and learning. Furthermore, by strengthening the connections between the university's campuses and the broader community, the plan seeks to position Boston University as a premier destination for students, faculty, and staff. This holistic approach underscores the university's commitment to creating an optimal environment for all its constituents.
As part of the planning process, a survey was conducted to gather insights from the university community regarding their future needs and expectations for campus spaces over the next quarter-century. The valuable participation of all respondents is acknowledged, with winners of an incentive lottery being contacted via email. Prizes included tickets to the men’s or women’s Beanpot hockey tournament or Amazon gift cards, with winners required to confirm acceptance within two weeks to claim their prize. The tax implications of winning a prize are the sole responsibility of the recipient.
The Campus Framework Plan is being spearheaded by a dedicated project team comprising internal Boston University staff and external consultants. The BU Project Team includes Amy Barrett from the Office of the Provost, Lisa Hynes and Michelle Maheu from Planning, Design & Construction, and Cecilia Nardi from Government & Community Affairs. External partners contributing their expertise include Sasaki Associates, Inc. for planning, landscape architecture, and urban design; BR+A Consulting Engineers for engineering services; U3 Advisors for real estate advisory; Toole Design Group for transportation planning; and Dharam Consulting for cost estimation. This multidisciplinary team ensures a comprehensive approach to the campus framework development.
#CampusPlanning #UrbanDesign #FacilityManagement #StrategicDevelopment #ResourceAllocation #CommunityEngagement #BuiltEnvironment #UniversityDevelopment #InfrastructurePlanning #CampusPlanning #UrbanDesign #FacilityManagement #StrategicDevelopment #ResourceAllocation #CommunityEngagement #BuiltEnvironment #UniversityDevelopment #InfrastructurePlanning
0 comment in total
 No comments yet
You may also like
alber+grandits' conceptual housing for T.U. vienna school of architecture

Comfort. Convenience. Community.


Undergraduate Residence Life
Earth Wall Builders Unite!

NCKU Art Lounges Da Hsin Yuan / MAYU architects

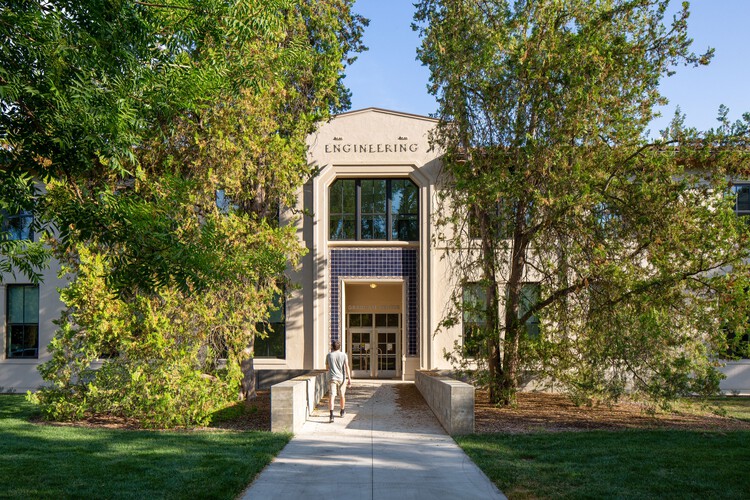
Walker Hall Graduate Student Center / LMS Architects
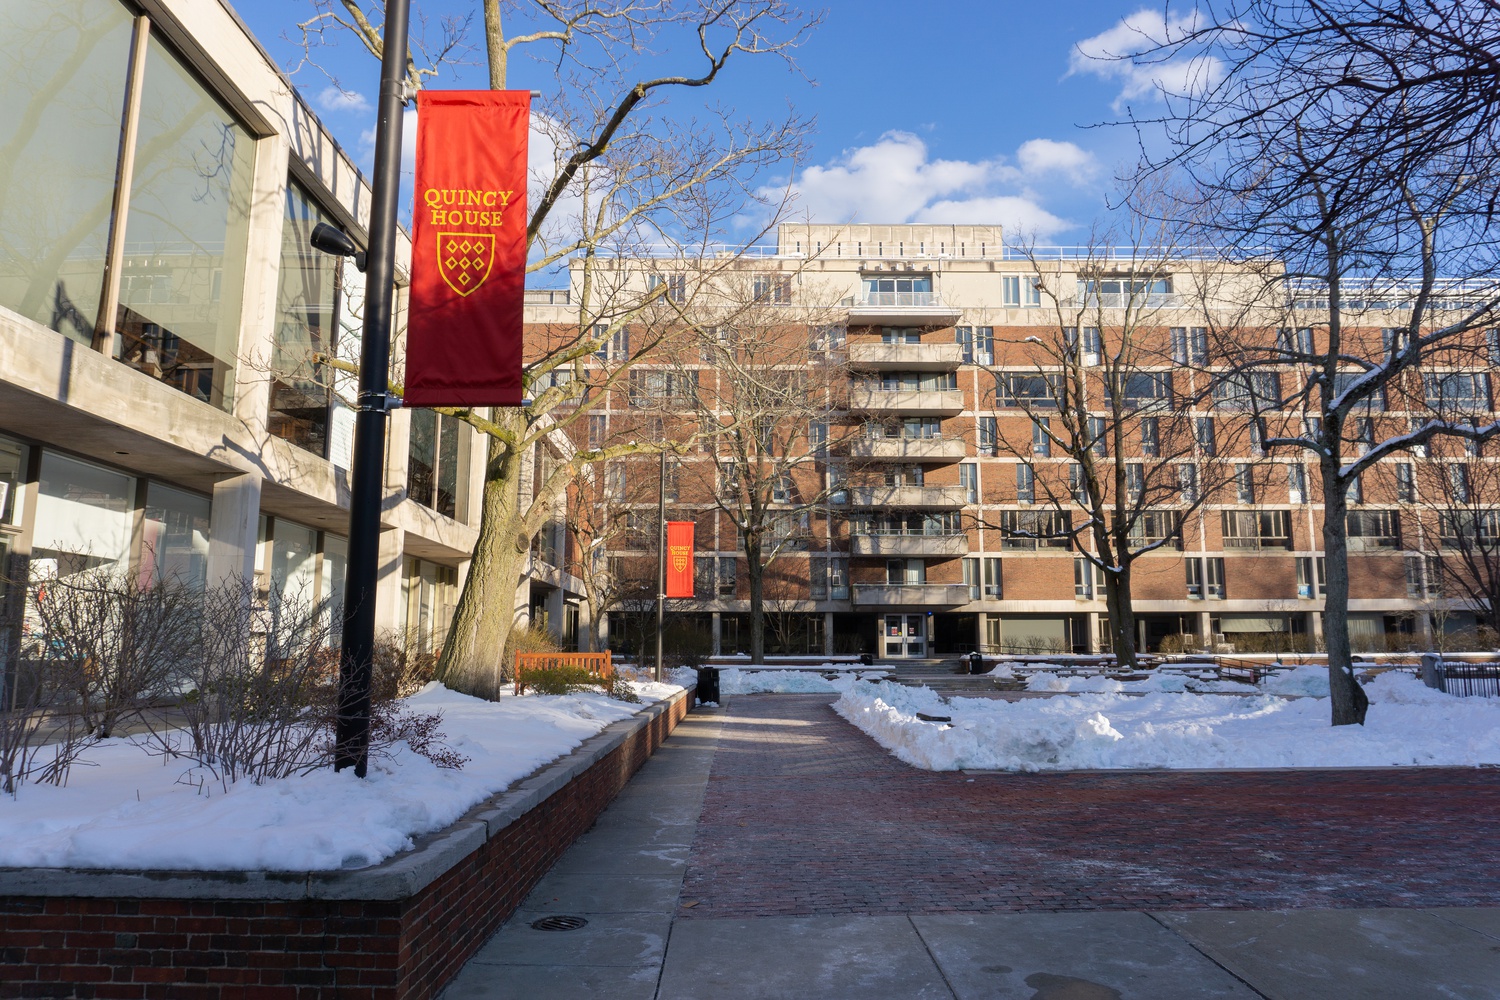
Close Quincy Courtyard Now
Photo Album: Williams & Rogge Halls - 1-14-16

Learning Center at the Central Campus of USTC / Heimat Architects

Case Study: Movable Walls Provide Flexibility at K-8 School

Interactive floor plan: Quad Space House, Buffalo

Residence Hall Amenities


An Inside Look at Summer Renovations on Campus

A Look at Design School Dorms, Part 2: SCAD's Ultra-Modern Hive Complex

George J. Kacek Hall

The Village
Renderings Revealed for Redesigned Pratt Student Union

Housing and Residence Life

Graduate Architecture, Landscape Architecture, and Urban Design
Harvard’s Never-Ending Home Improvement Project