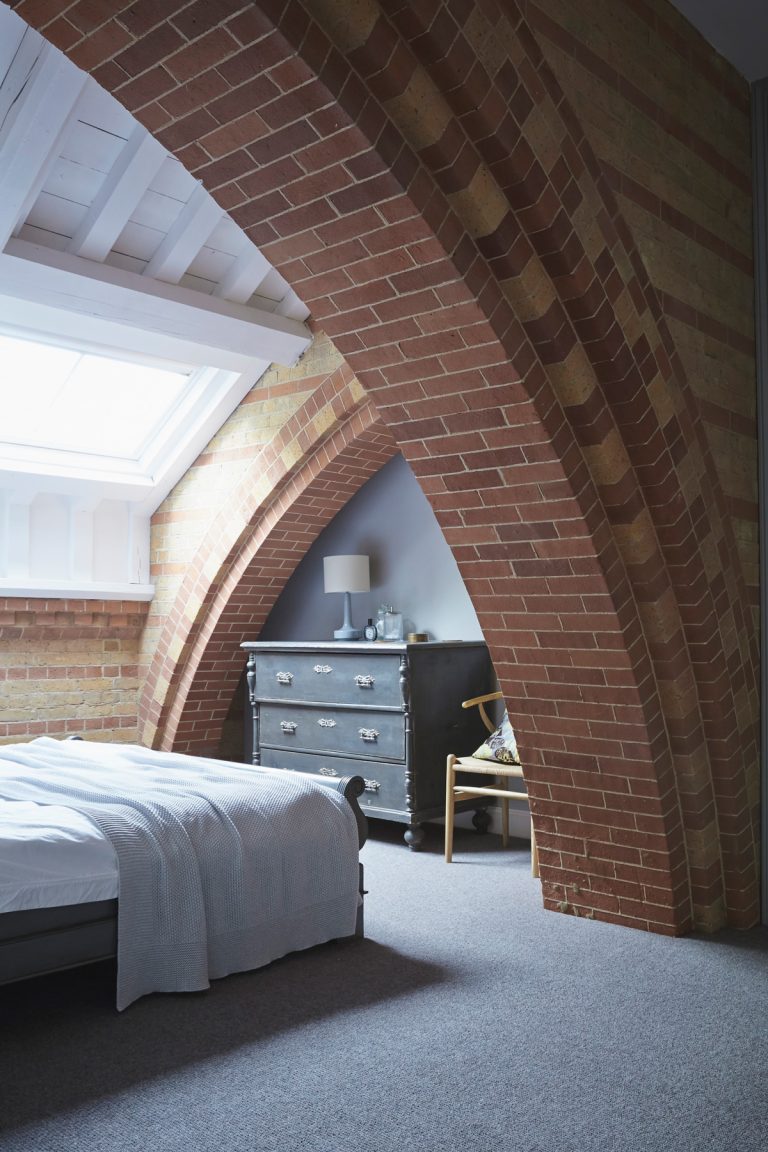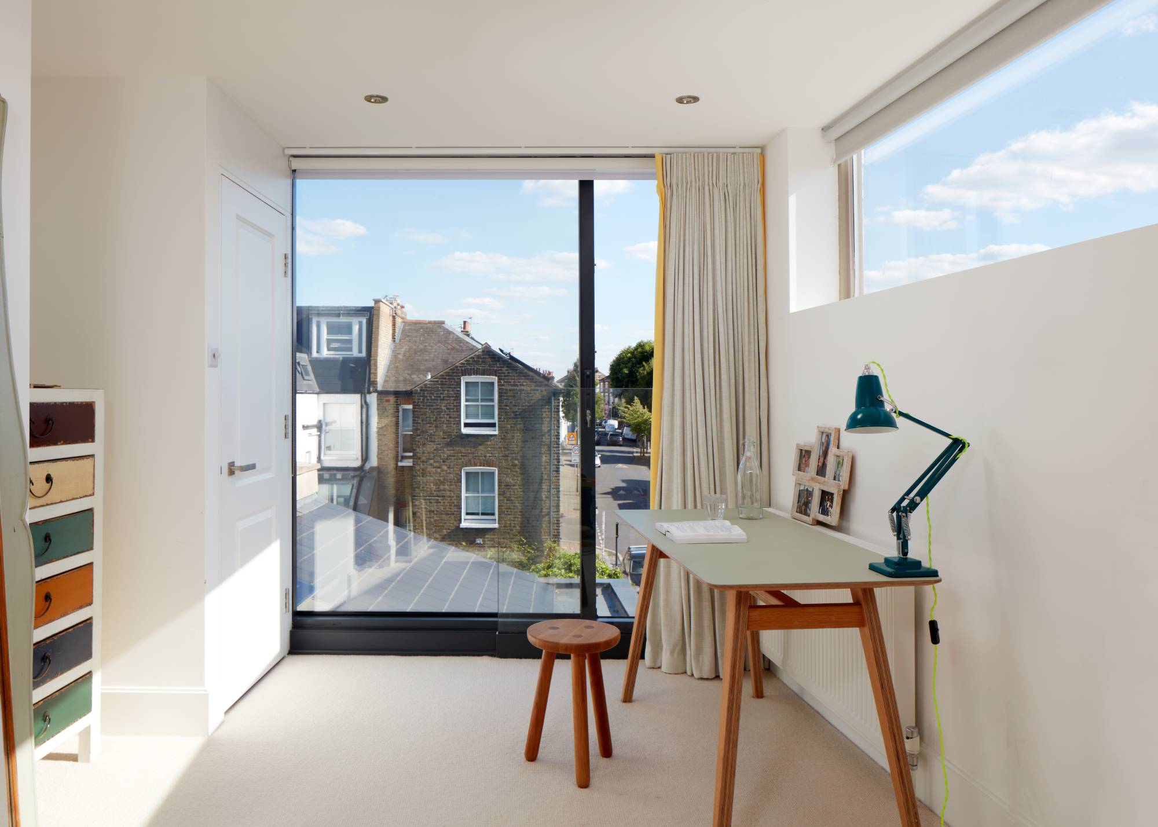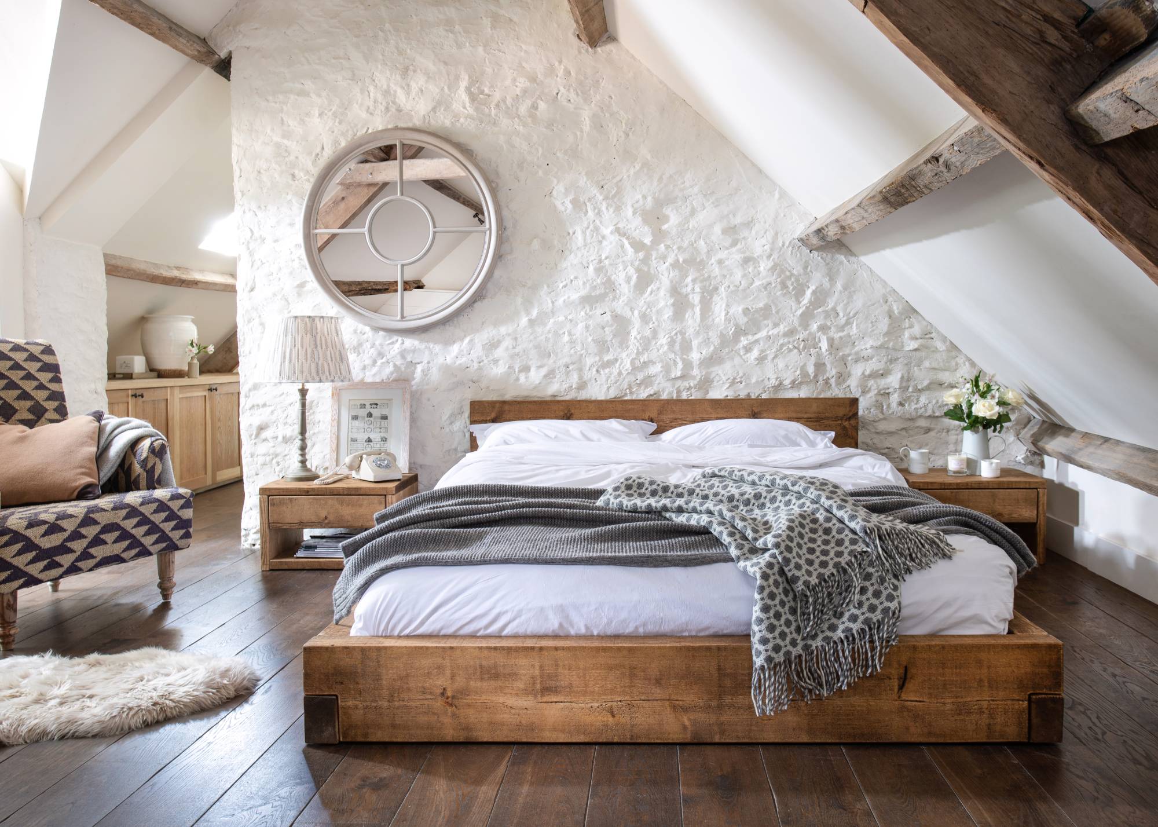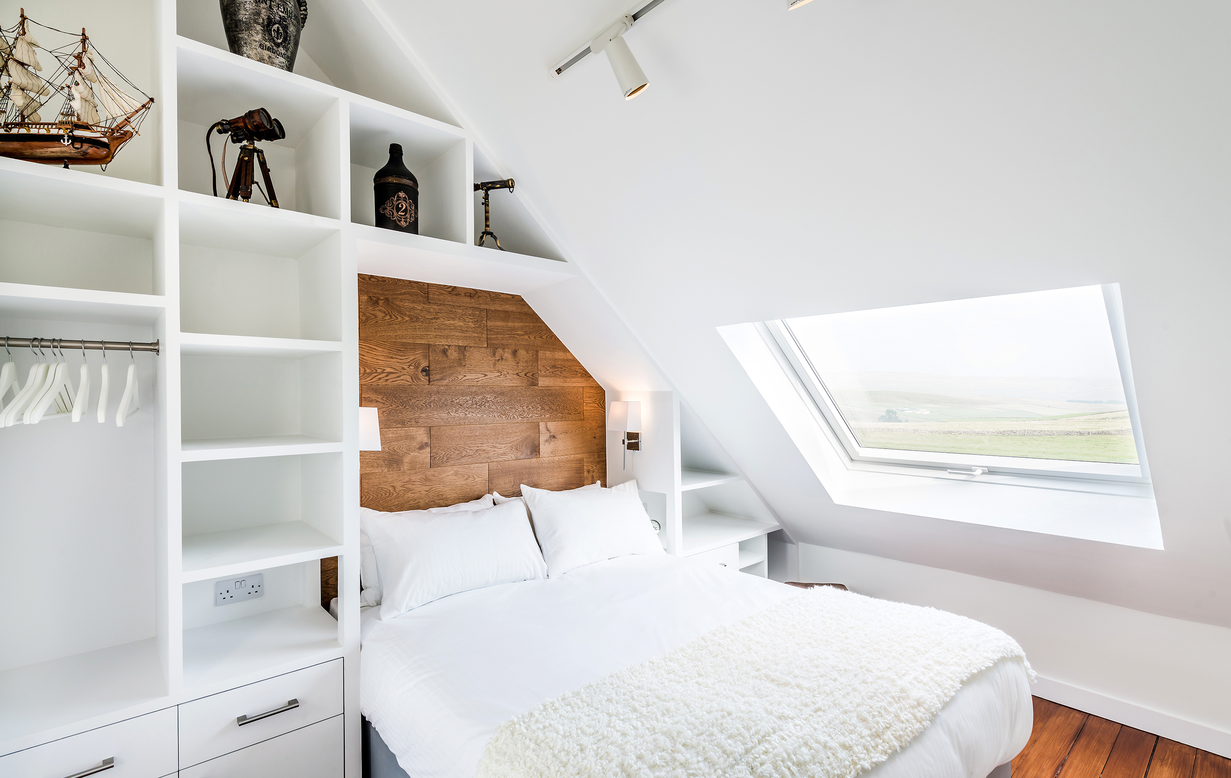
1/5
Attic conversions' lofty potential: Exploring costs and grants
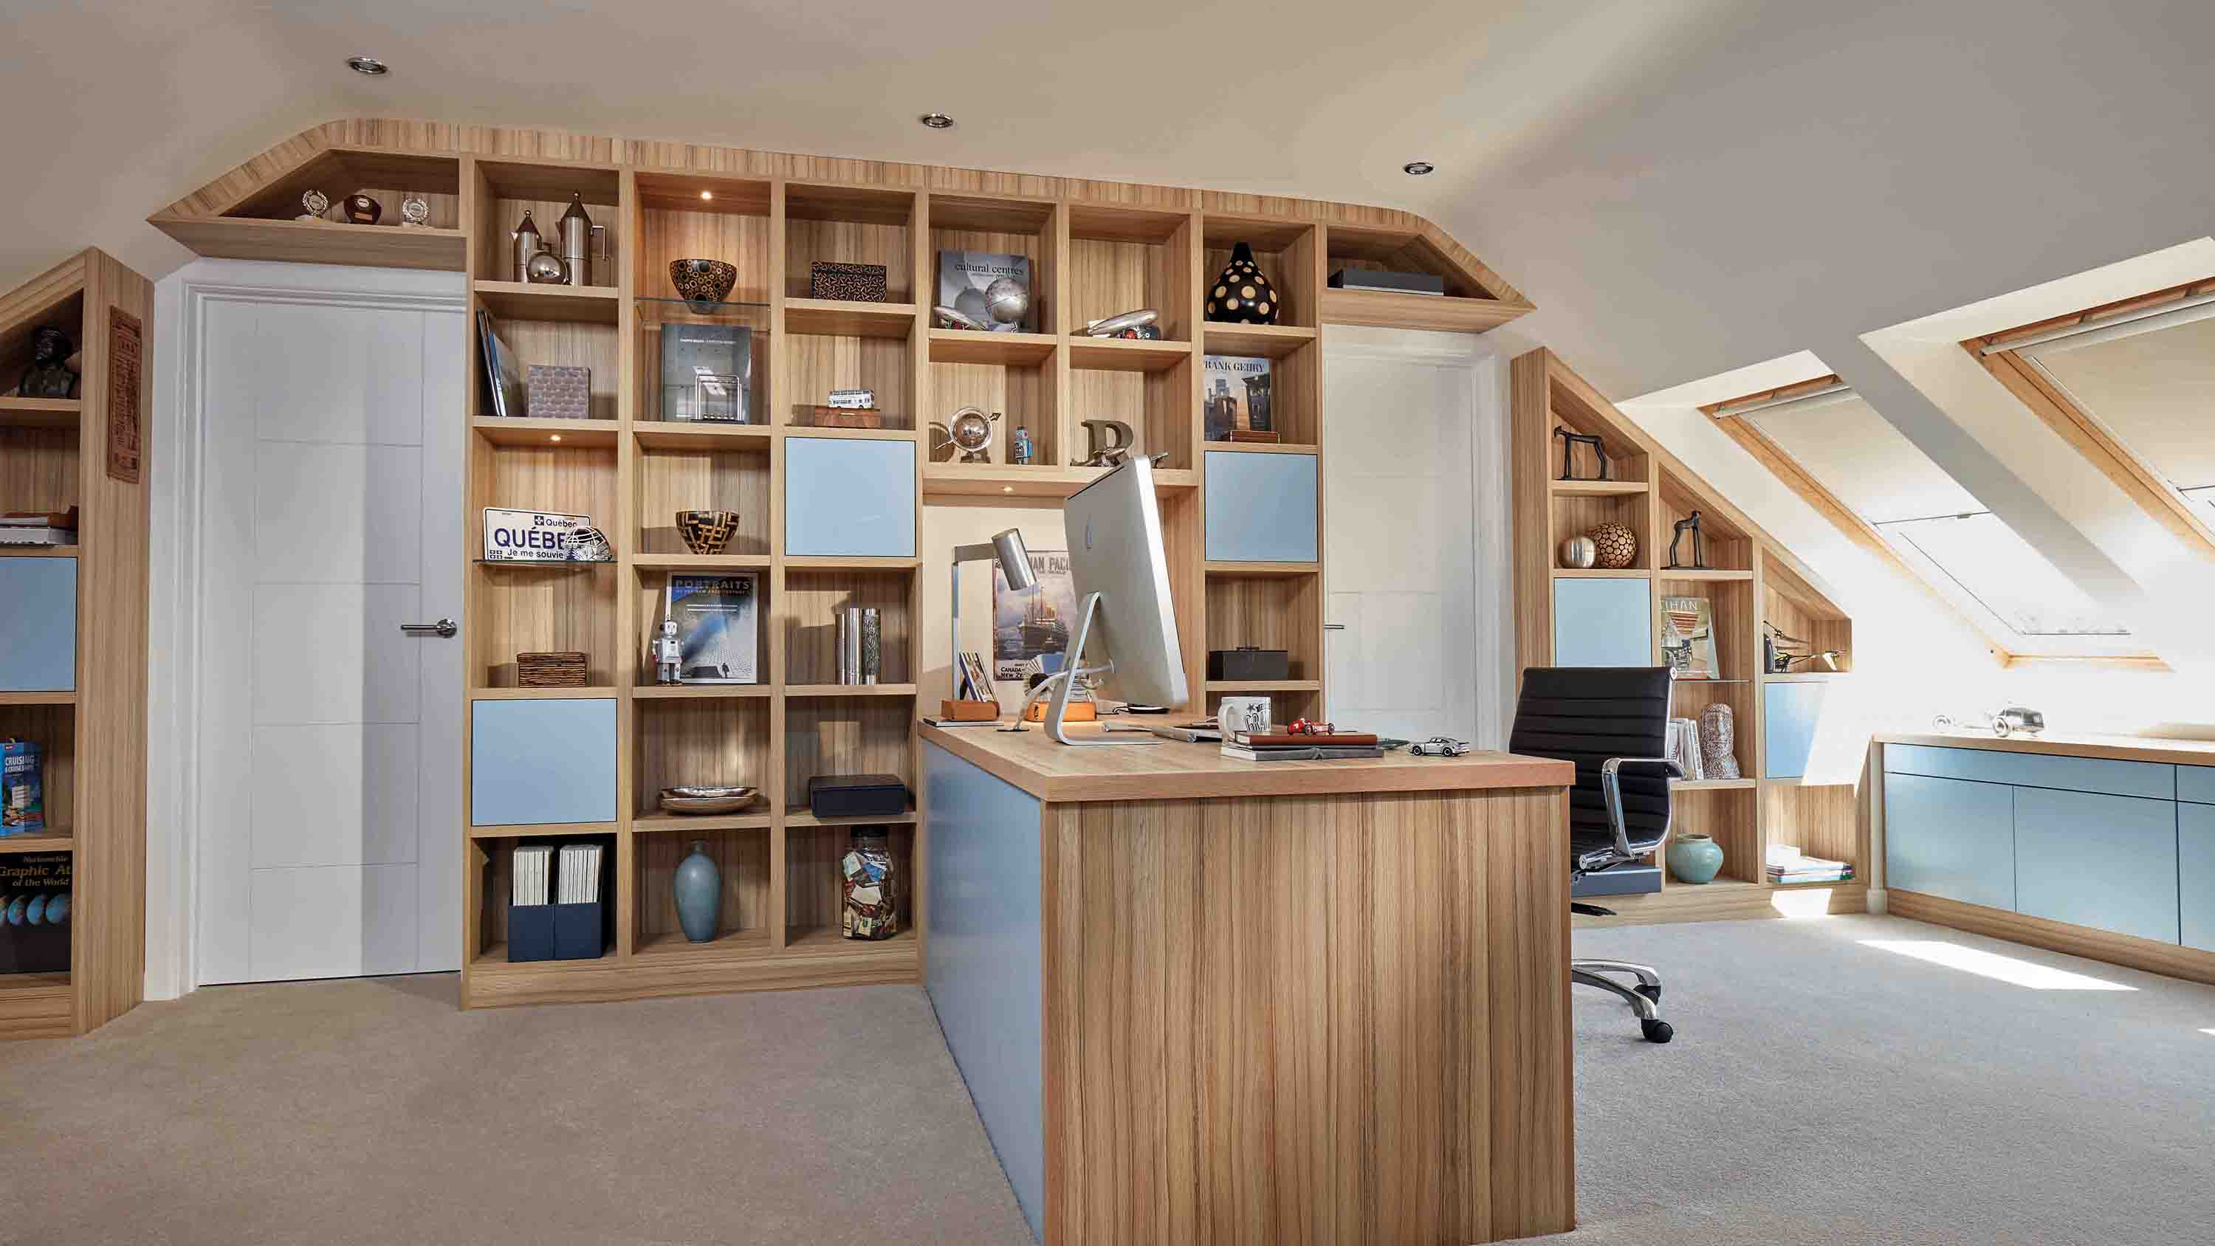

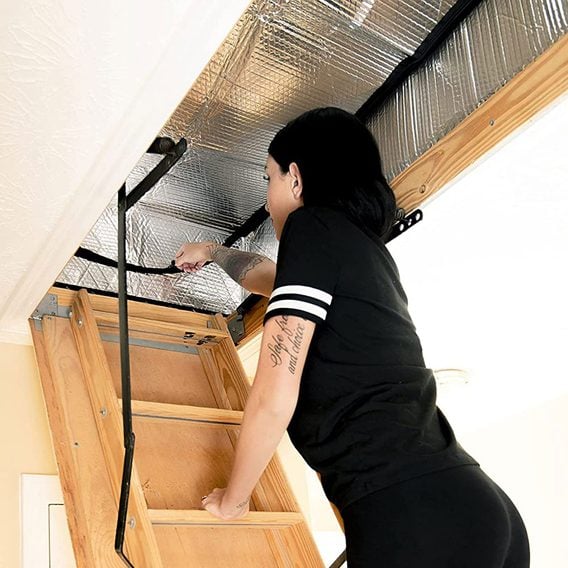
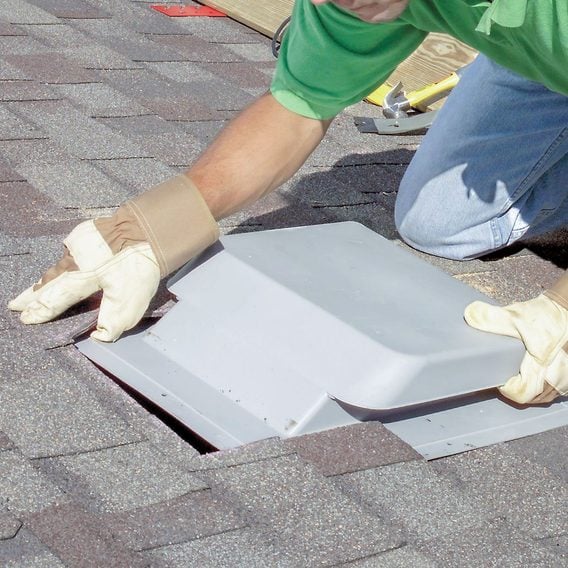
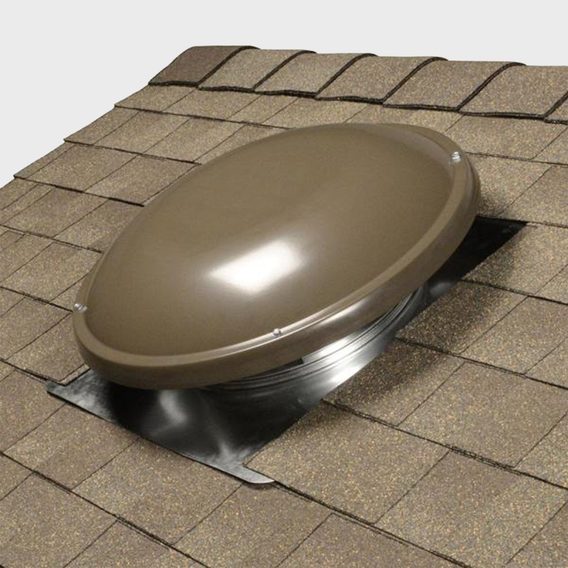
This article explores the potential of attic conversions, covering crucial aspects from insulation and ventilation to building regulations, flooring, and stairway requirements. It highlights the importance of proper insulation, especially with at least 300mm of blanket insulation on the attic floor, and mentions SEAI grants available for such improvements. Ventilation is presented as a critical factor in managing condensation in loft spaces, particularly in modern, tightly built homes with extra insulation. The article emphasizes the necessity of adequate air exchanges to prevent moisture buildup, which can lead to rot and damage to insulation materials. Soffit vents, running vents, and ventilation tile products are suggested as effective cross-ventilation measures.
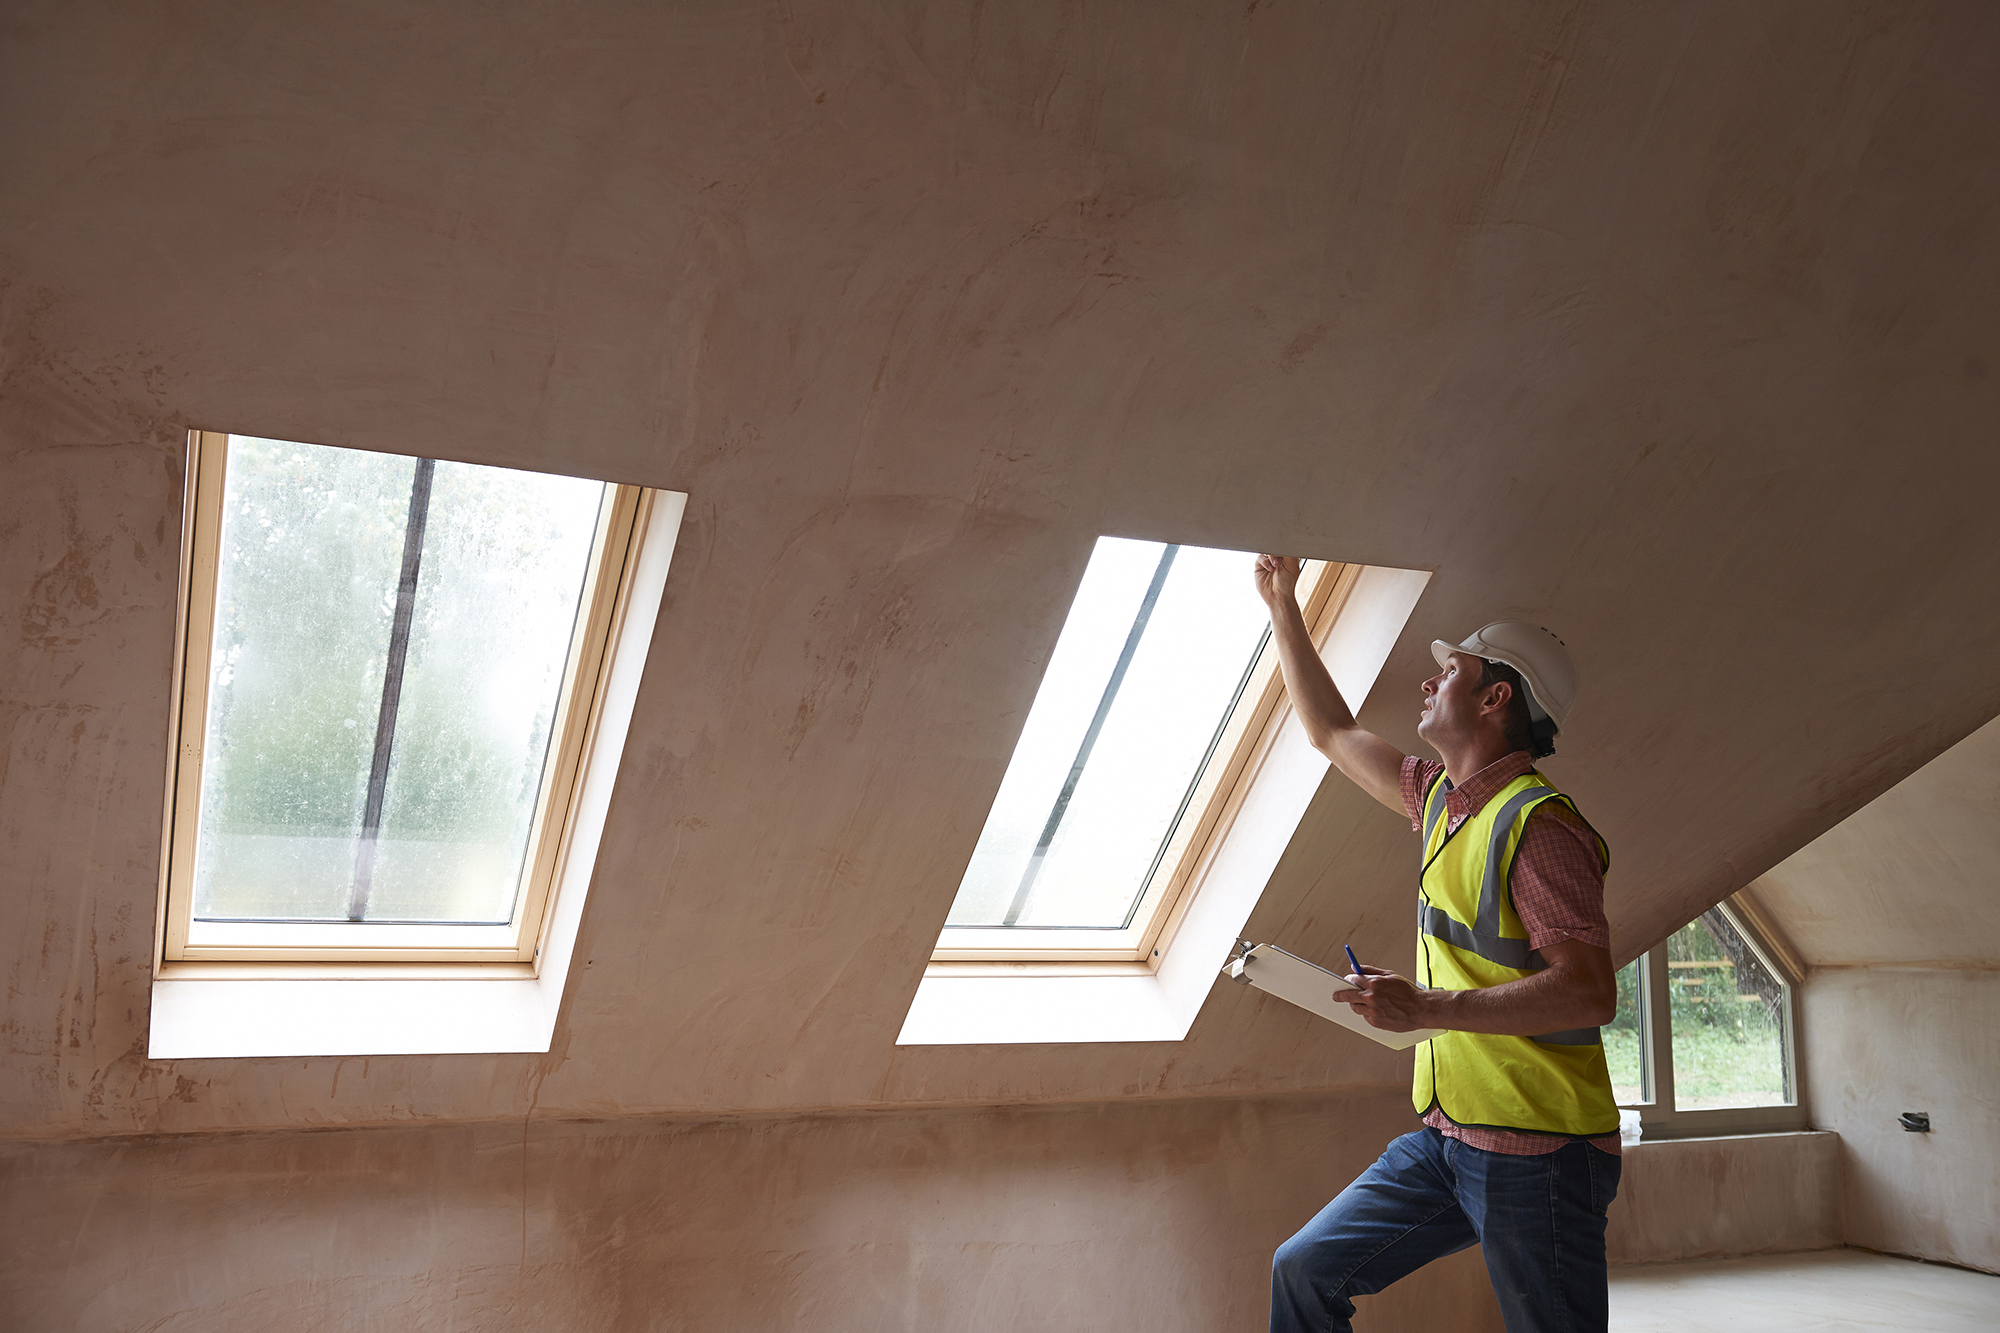
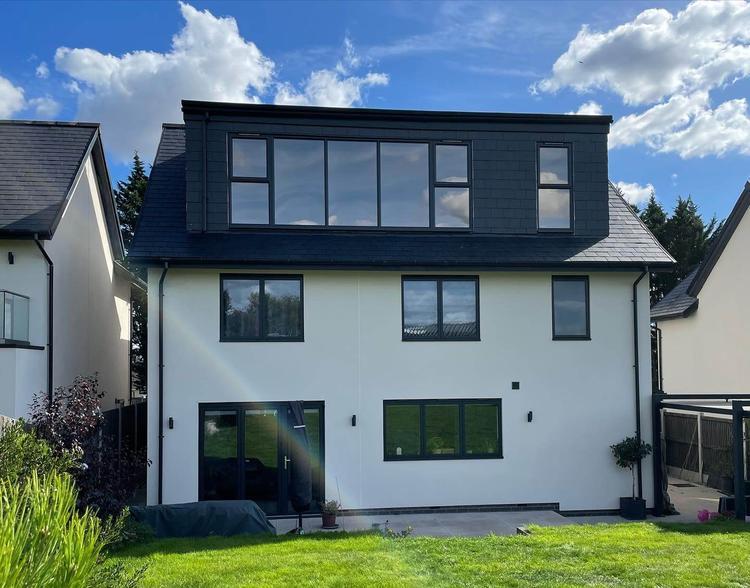
The complexities of building regulations for attic conversions are thoroughly discussed. It is noted that most pitched-roof domestic attics are generally not classified as habitable due to specific requirements. The article points out that while many homeowners proceed with conversions for 'storage rooms' that are subsequently used as living spaces, this can be contentious due to the vital need for proper escape routes and ventilation. Willie Busteed from Busteed & Sons Attic Conversions Ltd clarifies that planning permission is typically required if a conversion is intended for habitable use or if Velux windows or dormers are added to the front or side of the home. Key requirements for an attic to qualify as habitable include a certain ceiling height (2.4m) and specific dimensions for this ceiling relative to the room's width. Additionally, all first-floor ceilings must meet fire ratings, and doors must be half-hour fire doors with corresponding frames. Staircase clearance must be two meters and lead unobstructed to an exit.
The process of ensuring structural soundness is also detailed, with Busteed explaining that their structural engineer performs calculations for roof structure changes and designs steel beams for each conversion, regardless of whether it's habitable or not. High insulation standards are maintained, and electrical work is certified to RECI standards. Daily photographic records of the work and certification are provided to clients for peace of mind and future property sales. For flooring, the article advises caution, especially in attics without proper 'cut' roofs. It recommends wearing a mask due to dust and insulation particles and consulting specialists or structural engineers regarding joist stability, particularly when deep insulation is present. The importance of F-capped approved recessed down-lights or loft caps is highlighted to prevent overheating under insulation. The article suggests adding floating joists to avoid stressing downstairs ceilings or compressing insulation and recommends simple shelving for storage in the eaves. A certificate of compliance from an engineer for flooring work is essential for potential buyers.
Stairway regulations are presented as a critical component of attic conversions, especially concerning fire safety. A regulation-level staircase, not a pull-down attic stair, is often required, which can impact room layout on the lower floor. DIY attempts that fail to meet these standards can lead to significant structural alterations for future planning compliance. The article stresses the need for fire doors, fire-resistant materials, and fire detection and alarm systems in converted spaces. Finally, guidance is provided on what not to store in an unconverted attic. Due to wild fluctuations in heat and humidity, attics are unsuitable for storing sensitive items like unguarded fabrics, paper, stuffed toys, rugs, leather, upholstered furniture, and family photographs. The presence of pests like mice, moths, and wasps, along with the risk of mould and disintegration, makes rigid plastic boxes with snap lids a better option for sensitive materials, with periodic checks recommended.
#AtticConversions #HomeRenovation #BuildingRegulations #Insulation #Ventilation #HomeImprovement #PropertyGrants #StructuralEngineering #FireSafety #AtticConversions #HomeRenovation #BuildingRegulations #Insulation #Ventilation #HomeImprovement #PropertyGrants #StructuralEngineering #FireSafety
0 comment in total
 No comments yet
You may also like
How Much Does a Loft Conversion Cost on Average in 2025? Architects Share Their Latest Loft Projects' Budgets


7 expert tactics to convert your loft on a budget, without compromising on quality

Ten loft conversions by architects that maximise usable space
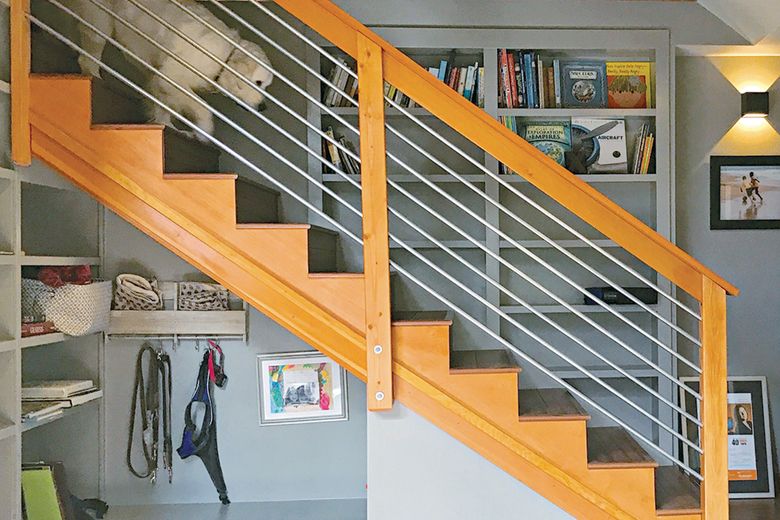
Room to grow: Finding ways to add space to your home without a major remodel

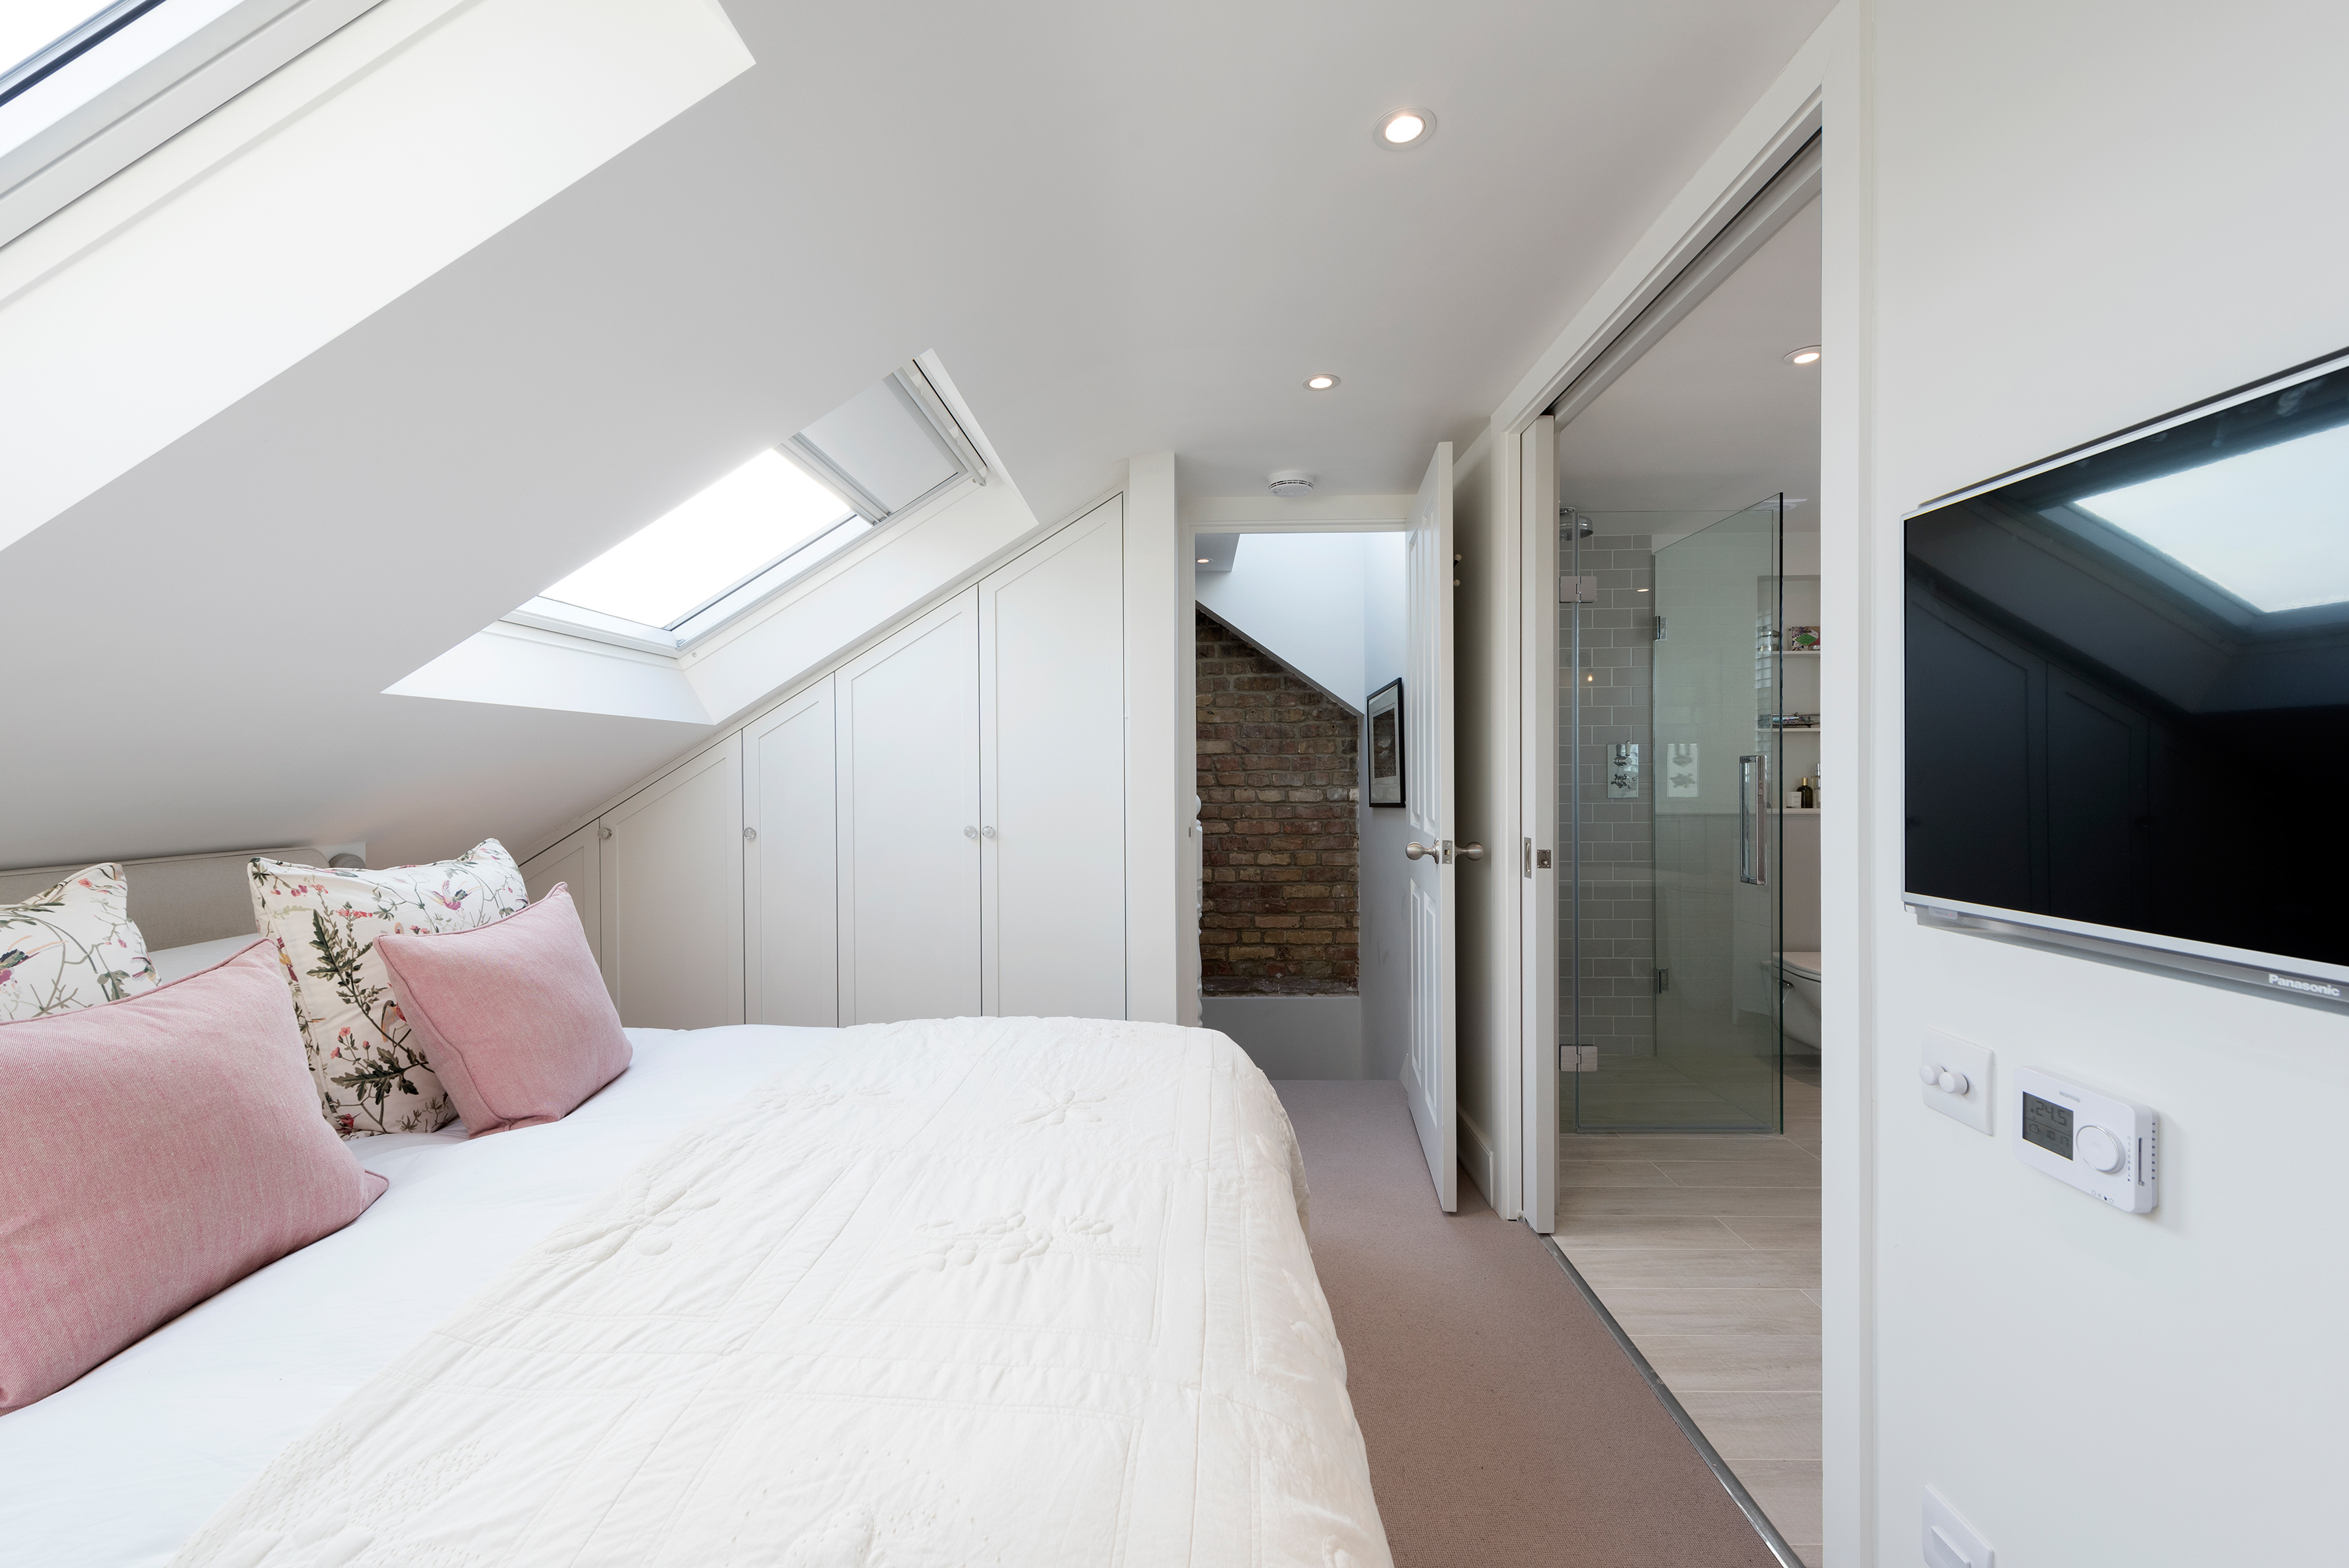
Loft conversion costs 2022 and how to budget for the perfect design

The 3 most expensive home renovation projects, and how to save money on them

Rectify or replace 1980s loft conversion?


A clever attic conversion resulted in two incredible kid’s bedrooms


Loft conversions: The ultimate guide
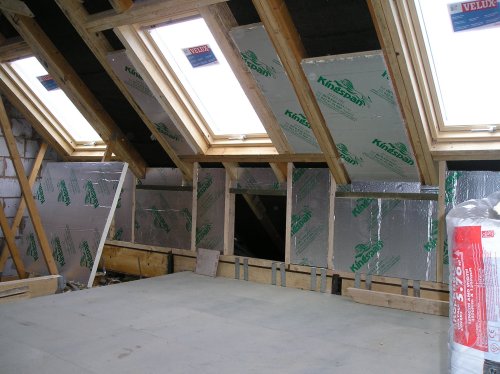
Buying a house with an unapproved loft conversion?

Attic Ideas, Storage and Insulation


'We built a smart new loft conversion for more space'

How to ace up your attic conversion and make the most of every cranny
Eight airy and pared-back loft conversions
30 Dreamy Attic Rooms That Will Convince You to Give Yours a Makeover

Attic bedroom ideas – 10 inspiring designs for your loft


Conversion tactics: making the most of unused space in your home
If you're looking for morespace, build out or build up
I Spent $58K to Convert My Sunroom Into an ADU That Earns $18K per Year

Here's how to turn your attic into a "wow" walk-in closet!