1/6
How Much Does a Loft Conversion Cost on Average in 2025? Architects Share Their Latest Loft Projects' Budgets

This article discusses the average costs associated with loft conversions in 2025, providing insights from interior designers and architects. Loft conversions offer an alternative to traditional extensions by utilizing often-unused attic spaces for additional bedrooms, bathrooms, or living areas, thereby increasing property value without impacting garden space. The average cost for a loft conversion in 2025 ranges from £1,500 to £3,000 per square meter, serving as a baseline figure that can fluctuate significantly based on design ambition and finish quality. Experts emphasize that the final cost is influenced by various factors beyond basic construction, focusing on transforming the space into a functional and valuable asset.

The article delves into several key elements that can increase the overall cost of a loft conversion. One primary factor is the intended use of the space, as homeowners frequently add extra bedrooms, dormers for increased head-height, or en-suite bathrooms. The complexity of lighting systems, ventilation, insulation levels, and natural light access also play significant roles. For roof structures, the choice between a flat or pitched roof and the need for a complete roof replacement or extension due to limited head height can substantially impact expenses. Mansard or hip-to-gable extensions are the most expensive options, while dormer extensions are more cost-effective but offer less usable headspace. These scenarios often require structural engineers, architects, and potentially Party Wall Agreements and planning permission, all adding to the budget. For instance, a new pitched roof can cost between £5,000 and £25,000, with professional fees typically accounting for 10-15% of the total budget.
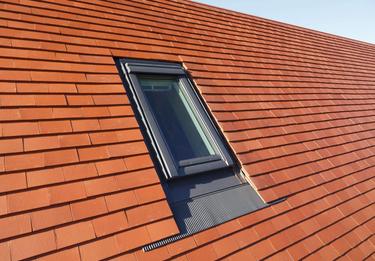
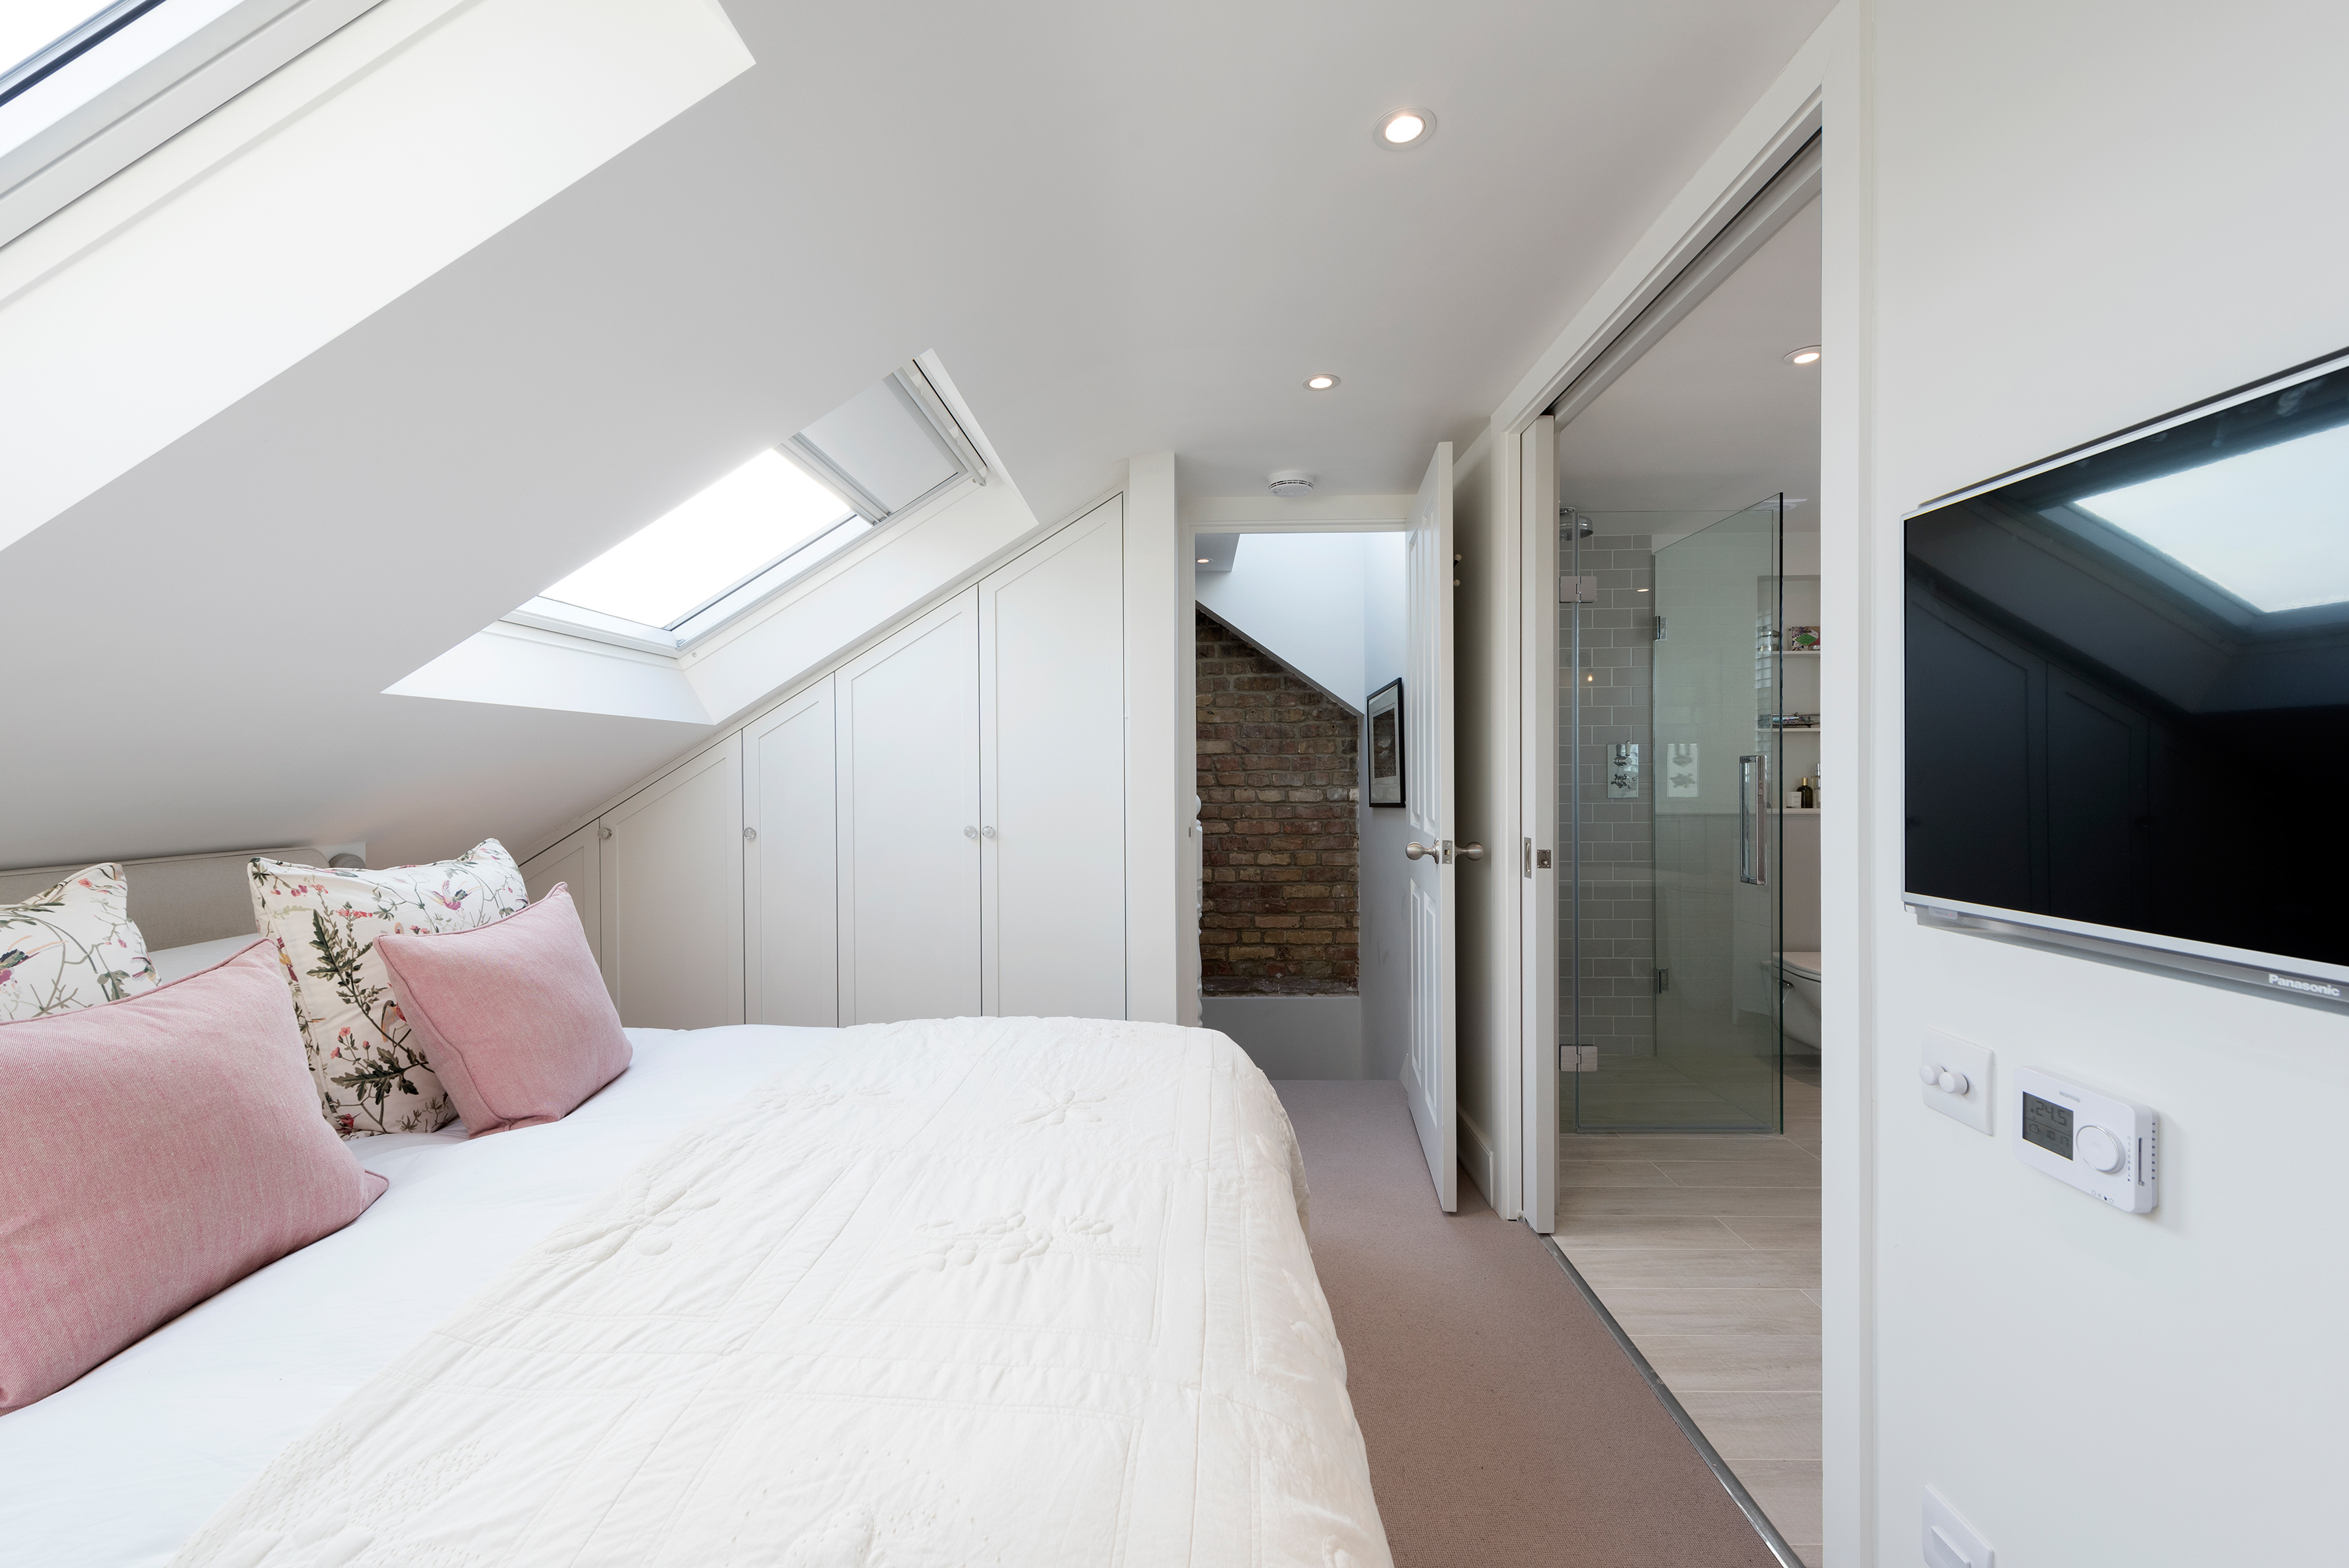
Another critical cost-contributing factor is the installation of a new staircase. Building regulations mandate a minimum of 2 meters of head-height at any point on the staircase. While an off-the-shelf straight pine staircase can be relatively inexpensive (under £1,000), more elaborate designs with turns or premium materials will increase costs. Lighting, both natural and artificial, requires careful planning. Rooflights are a popular choice for natural light and ventilation, often assisting in meeting building regulations, though specialized options like balcony or dormer windows can be pricier. A simple overhead lighting plan with a few plugs minimizes costs, but complex designs involving downlights or wall lights are more expensive. Electrical work for new wiring can start at £1,500 for basic installations, with full house rewiring for a 3-bedroom house costing around £4,000.
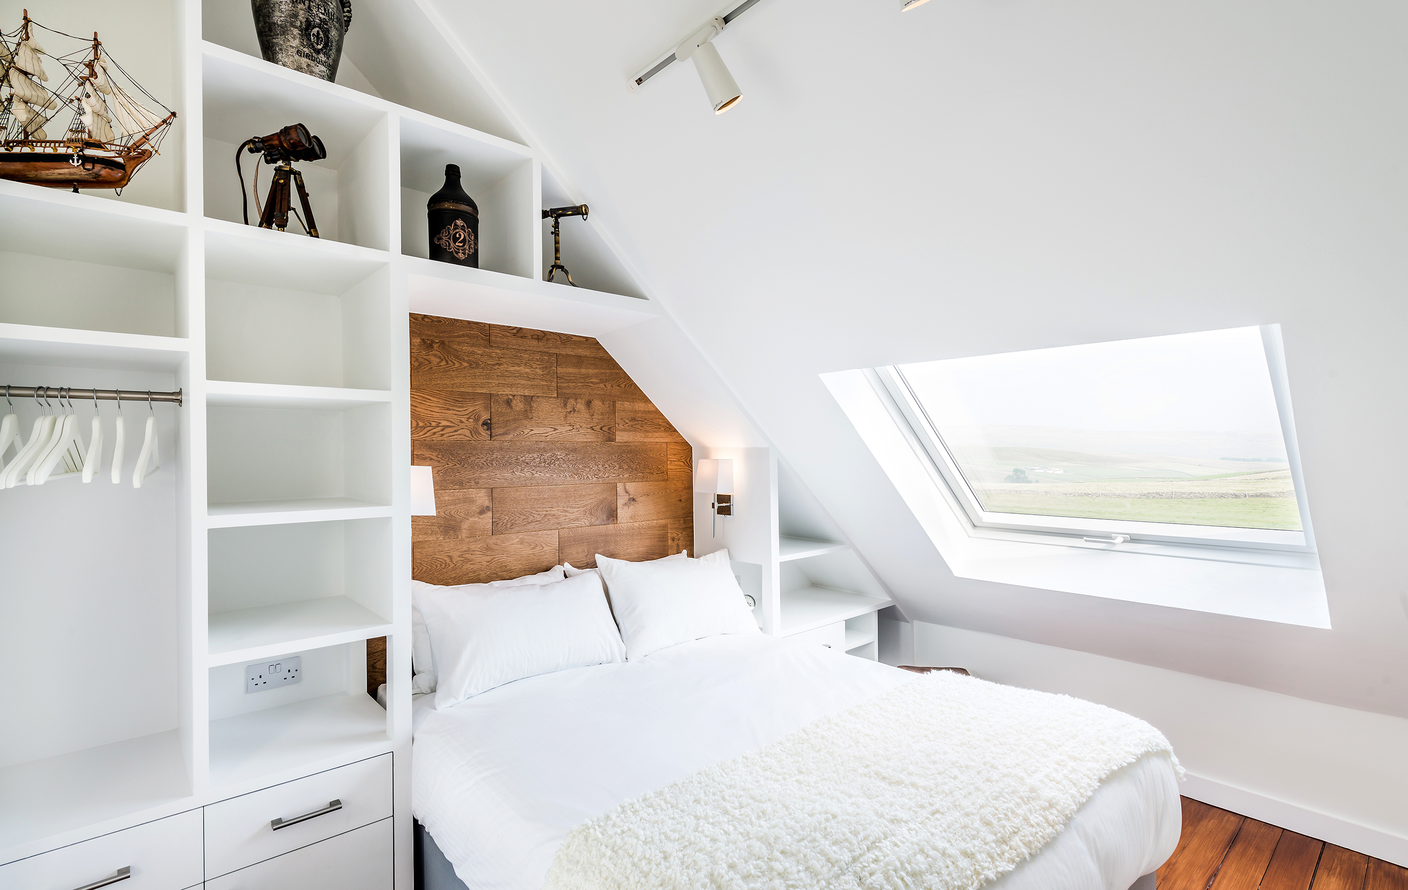
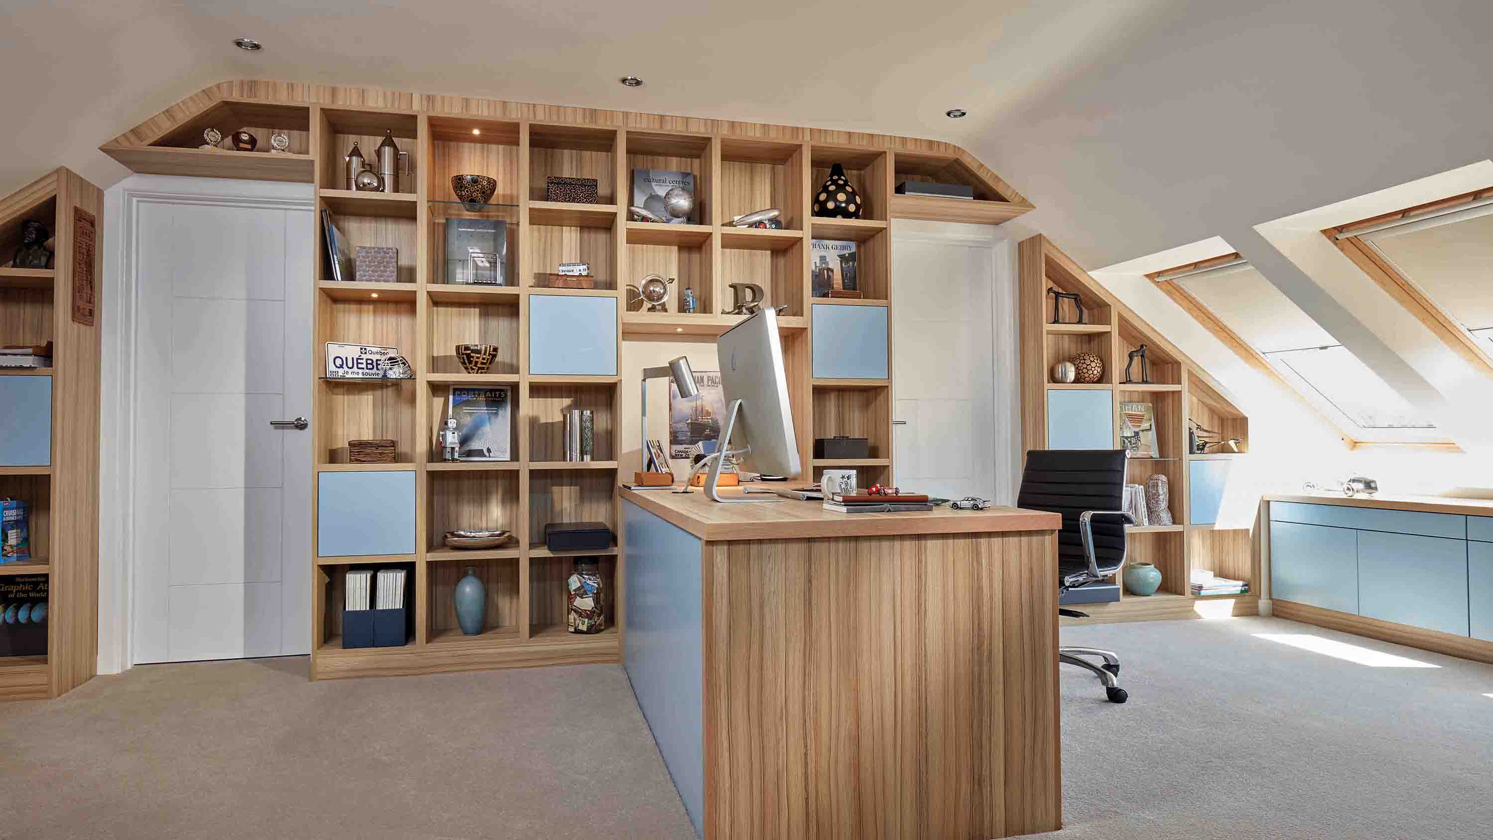


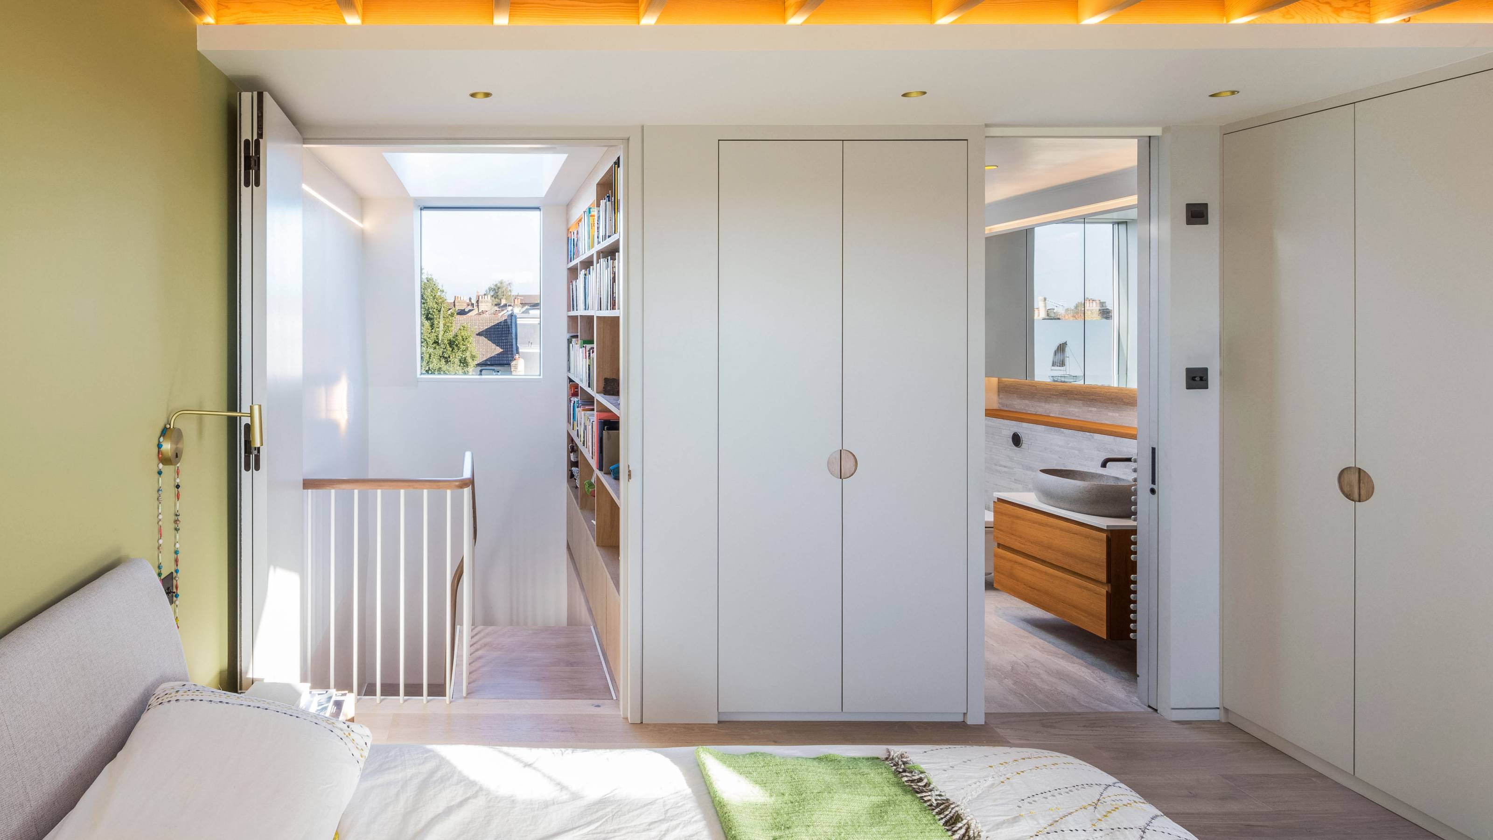
Plumbing considerations are also vital, even without a new bathroom. Heating for the new room can involve extending an existing central heating system or installing electric heating. Adding new radiators costs approximately £700, but an upgrade to the boiler might be necessary, adding another £3,000. Underfloor heating can cost £100/m2 for water-based systems and £65/m2 for electric. For bathrooms, proper waste water and soil pipe connections are essential, which can be expensive. The quality of sanitary ware, tiles, bespoke shower enclosures, and freestanding baths significantly influences the budget. An average en-suite bathroom costs about £3,500. Finally, furnishing and finishing costs encompass everything from flooring, plastering, and skirting boards to built-in storage and bathroom tiling. Bespoke joinery for wardrobes or integrated study areas further increases expenses, emphasizing that the room's functionality and aesthetic appeal are crucial considerations in the overall budget.
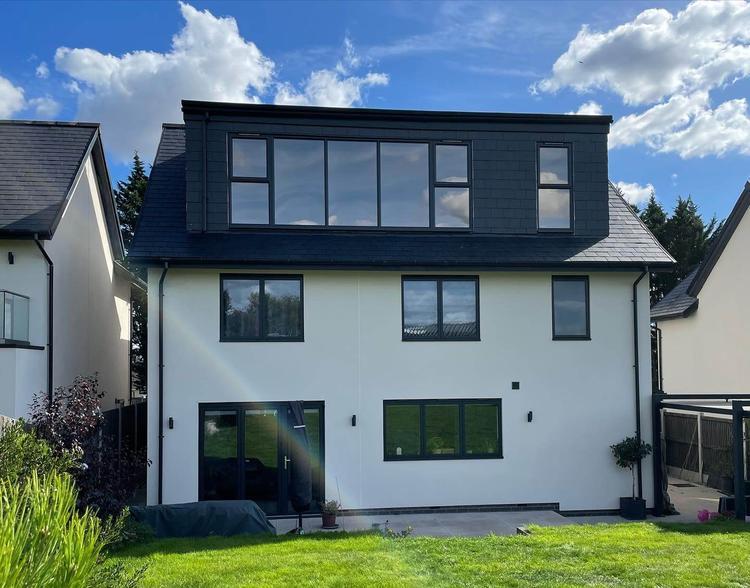
The article concludes by highlighting that the type of loft conversion directly affects the price, with simpler conversions being significantly cheaper than complex extensions or those including bathrooms. For example, a dormer loft conversion can range from £45,000 to £55,000, with variations based on dormer type and internal layout. The article also notes that while loft conversions are popular, double extensions can offer comparable costs for additional space, providing an alternative for homeowners to consider depending on property characteristics and needs.
#LoftConversion #HomeRenovation #ConstructionCosts #ArchitecturalDesign #InteriorDesign #HomeImprovement #BudgetPlanning #LoftConversion #HomeRenovation #ConstructionCosts #ArchitecturalDesign #InteriorDesign #HomeImprovement #BudgetPlanning
0 comment in total
 No comments yet
You may also like
Loft conversion costs 2022 and how to budget for the perfect design

5 Things That Will Make Your Loft Conversion Feel Dated — And What Designers Are Doing Instead

'We built a smart new loft conversion for more space'
Reflecting on Remodeling Choices in 2025

Attic conversions' lofty potential: Exploring costs and grants
How much, on average, does it cost to build a house in 2025?

Looking Up: Top Ceiling Trends for 2025
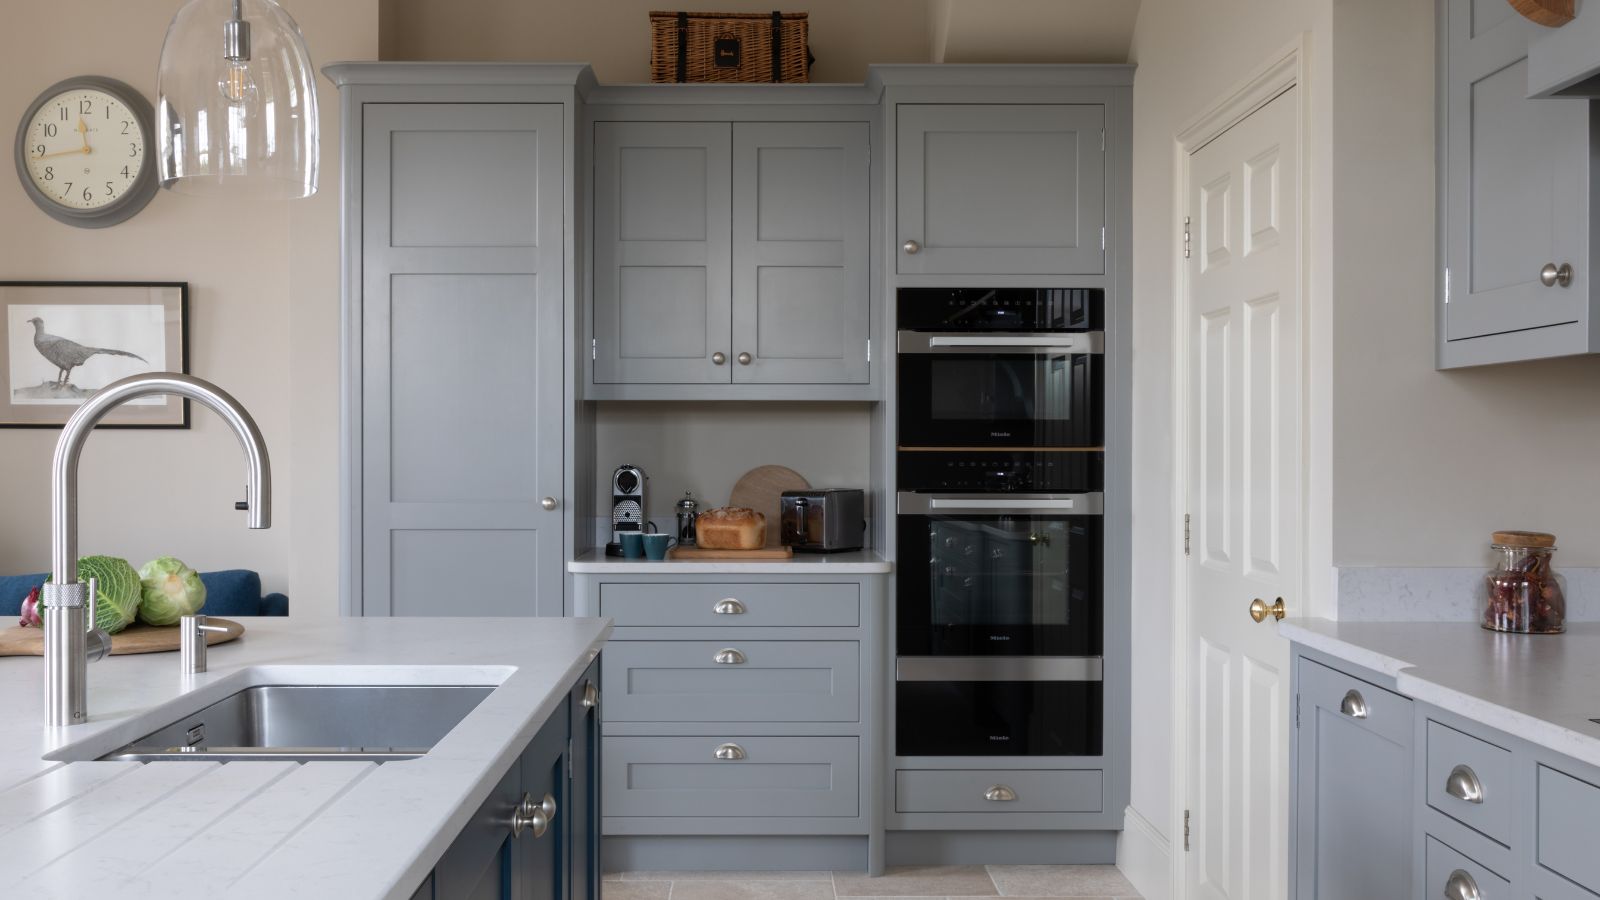
The 3 most expensive home renovation projects, and how to save money on them

Loft conversions: The ultimate guide
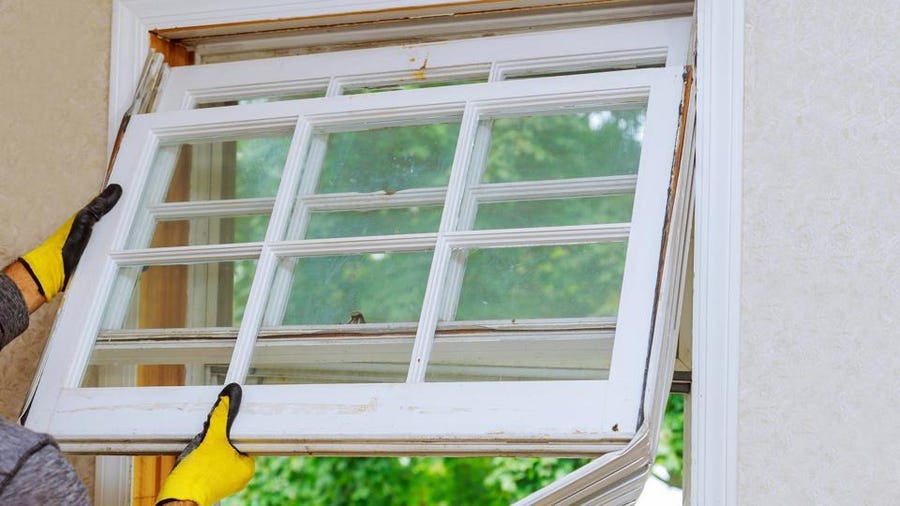
How Much Does Window Replacement Cost In 2025?

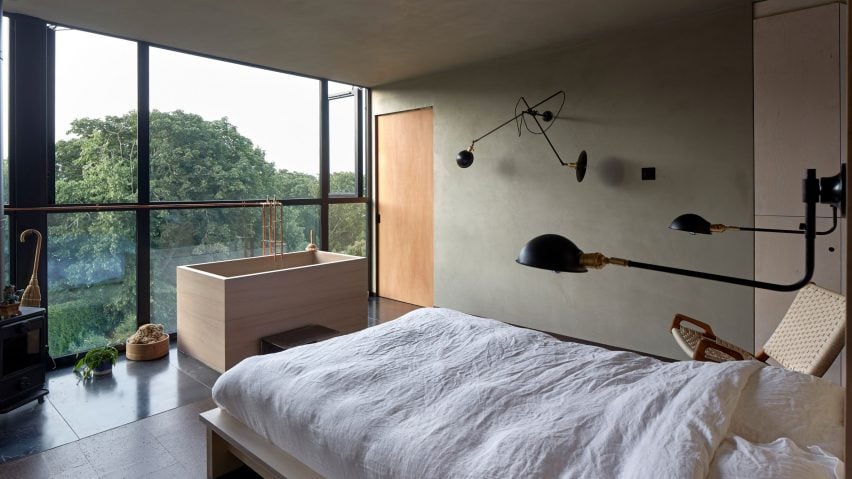
Eight airy and pared-back loft conversions
Atlanta loft gets a modern remodel
Back to Back Terrace with Loft Conversion – Rentable?


Ten loft conversions by architects that maximise usable space
10 Modern Lofts We’d Love to Call Home

7 Next-Level Lofts in New York City

7 expert tactics to convert your loft on a budget, without compromising on quality
Experts Predict That Every Renovation in 2026 Is Going to Include One of These Upgrades


Experts Predict These 5 Home Improvements Will Have the Highest ROI in 2025

6 Renovation Trends You're About to See Everywhere in 2025, According to Designers