Back to Back Terrace with Loft Conversion – Rentable?
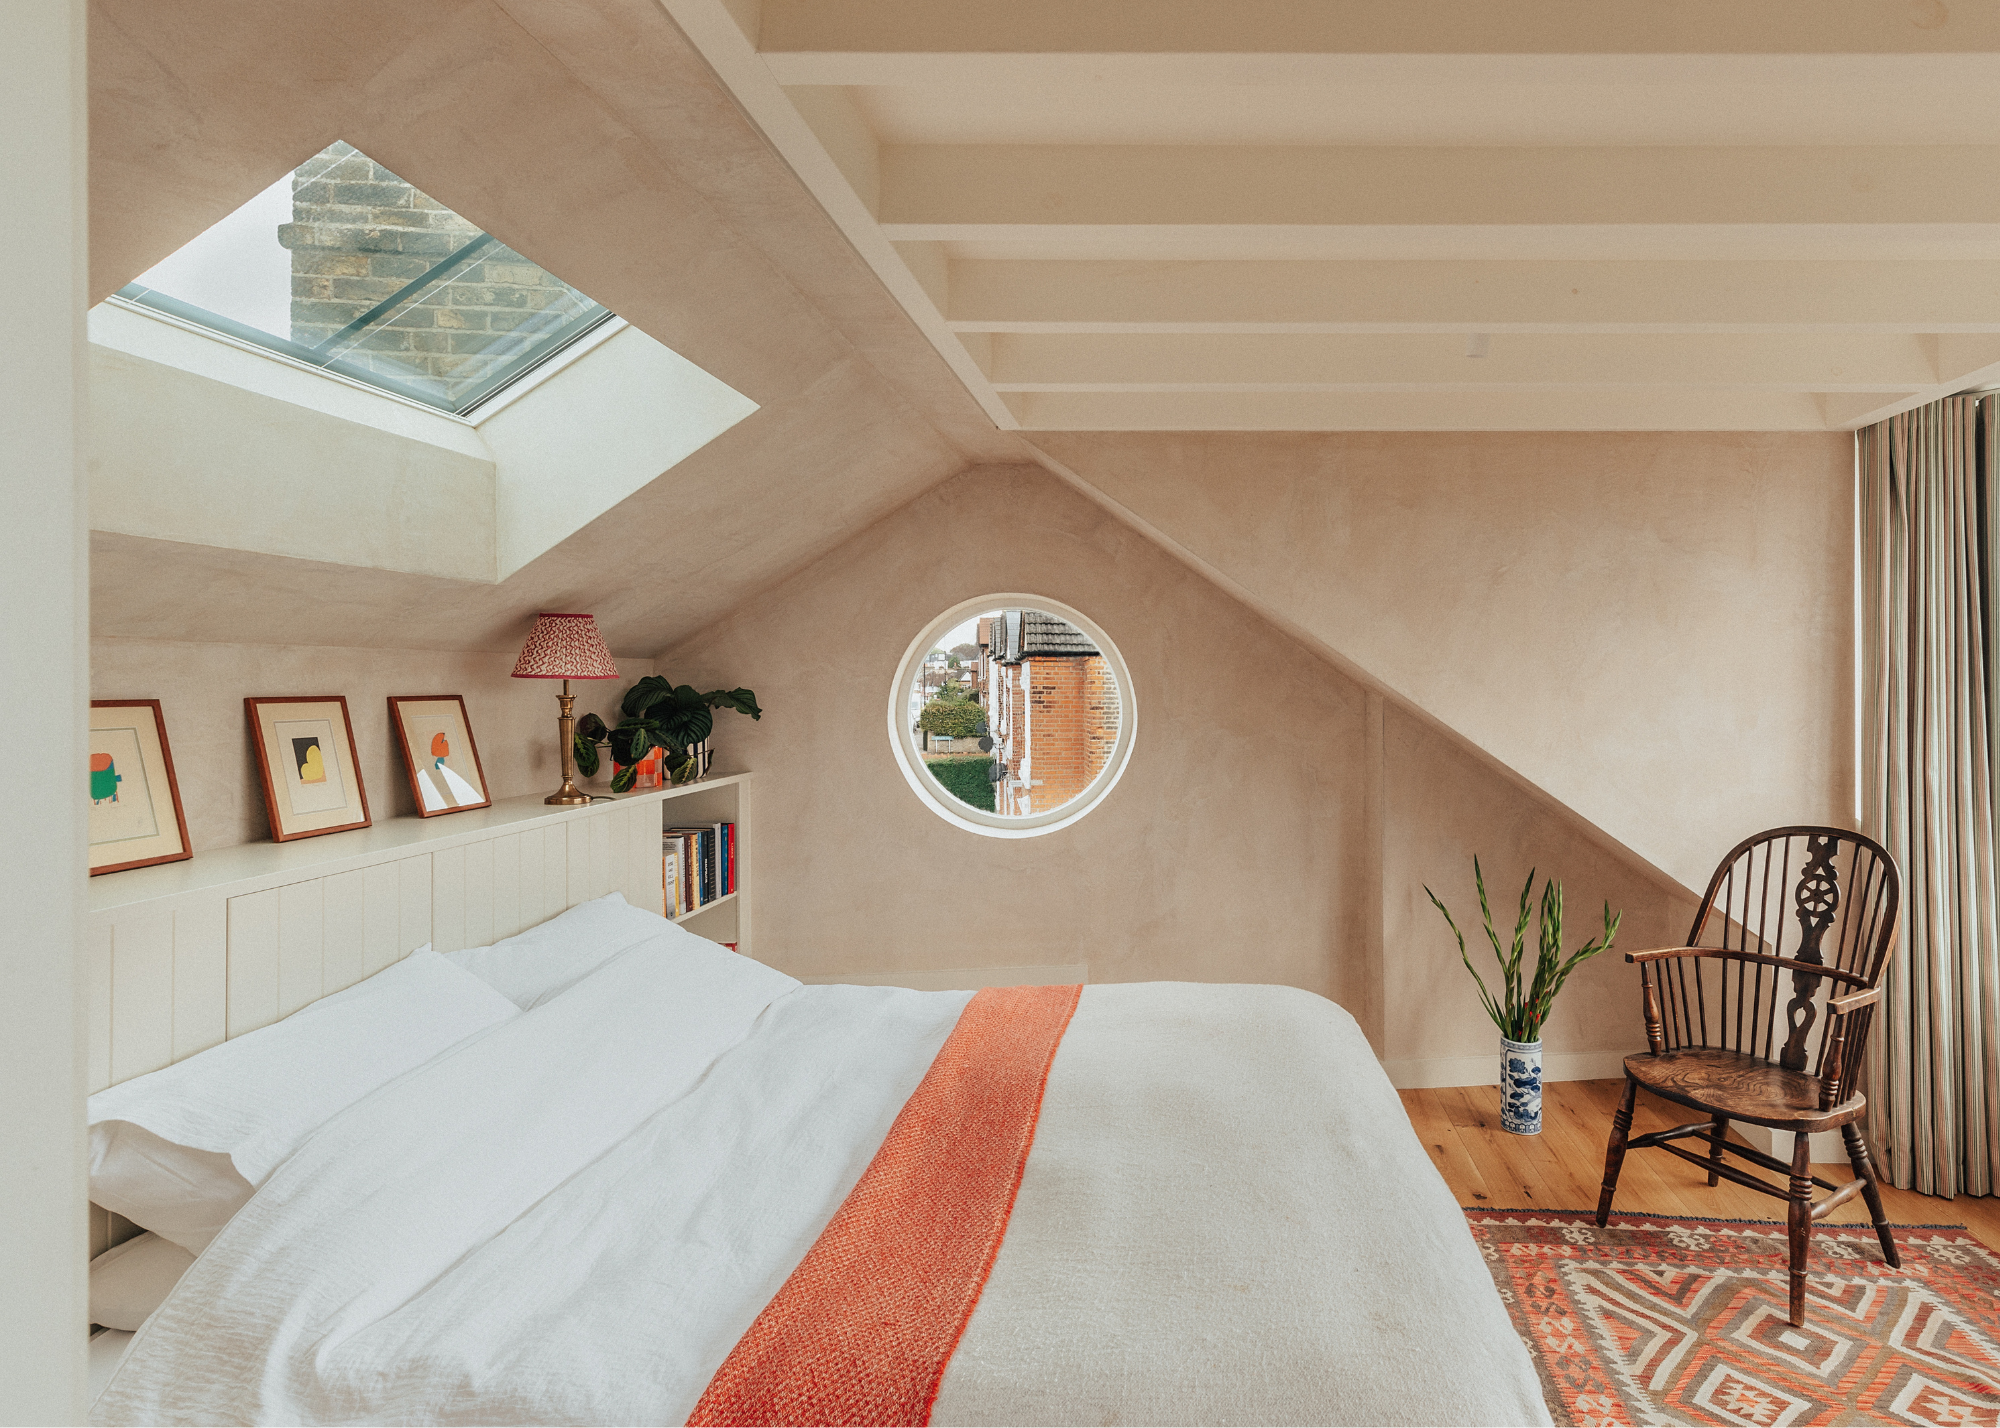



The article discusses the complexities and legalities surrounding the rental of a back-to-back terraced house with a loft conversion, particularly when the conversion may not comply with current building regulations. A new buy-to-let (BTL) investor, James, has identified such a property at an attractive price but is uncertain about its rentability, especially concerning the loft space which is accessible via a ladder rather than proper stairs. The loft room itself is well-finished with two Velux windows.
James's primary concern revolves around whether he can market the property as a two-bedroom house, with the loft conversion being an optional space for tenants, or if the existence of a three-storey structure automatically triggers additional regulatory issues. He is considering hiring a builder to assess the cost of upgrading the stairs to meet building regulations, but confusion stemming from online research prompts him to seek advice on the property's overall rentability.
Expert Mark Alexander, Founder of Property118, emphasizes that while a property's rentability is ultimately tied to its price, safety, mortgage suitability, and investment potential are distinct considerations. He highlights the need for more detailed information to provide specific guidance, implying that the lack of building regulation compliance could significantly impact these factors.
Another commenter, Joe Bloggs, suggests that to avoid mandatory licensing, the loft opening might need to be sealed or locked. Alternatively, substantial work would be required to bring the loft conversion up to standard, including structural reinforcements, improved insulation, strengthened flooring, proper access, and emergency escape provisions. He points out that this would involve a significant financial investment.
Mark Alexander clarifies that mandatory licensing typically applies only to properties with three floors and five or more tenants, suggesting that James's property might not immediately fall under these stringent requirements if it were to be rented to fewer occupants. However, the underlying issue of building regulation compliance for the loft conversion remains crucial.
Recardo, another contributor, shares personal experience with a two-story, four-bedroom house where a loft was converted into an en-suite bedroom. He explains that insurance companies often classify such properties as two-story, as the loft structure pre-existed its conversion. He advises James to verify if planning permission was granted for the loft conversion. If the conversion was a DIY job with a ladder access, upgrading it to meet regulations would be costly, potentially involving steel girders, roof joist enhancements, proper insulation, a conventional staircase, fire-proof doors, and wired-in smoke alarms on each floor. Without proper planning approval, Recardo suggests marketing the property as a two-bedroom house with a converted loft space for discretionary use (e.g., office), not as a third bedroom. He believes that even with this approach, the property could still command a higher rent than a standard two-bedroom house on the same street, without the legal and safety liabilities associated with marketing it as a three-bedroom property.
#RentalProperty #LoftConversion #BuildingRegulations #BuyToLet #LandlordAdvice #PropertyInvestment #PropertyLaw #HousingStandards #RentalProperty #LoftConversion #BuildingRegulations #BuyToLet #LandlordAdvice #PropertyInvestment #PropertyLaw #HousingStandards
0 comment in total
 No comments yet
You may also like
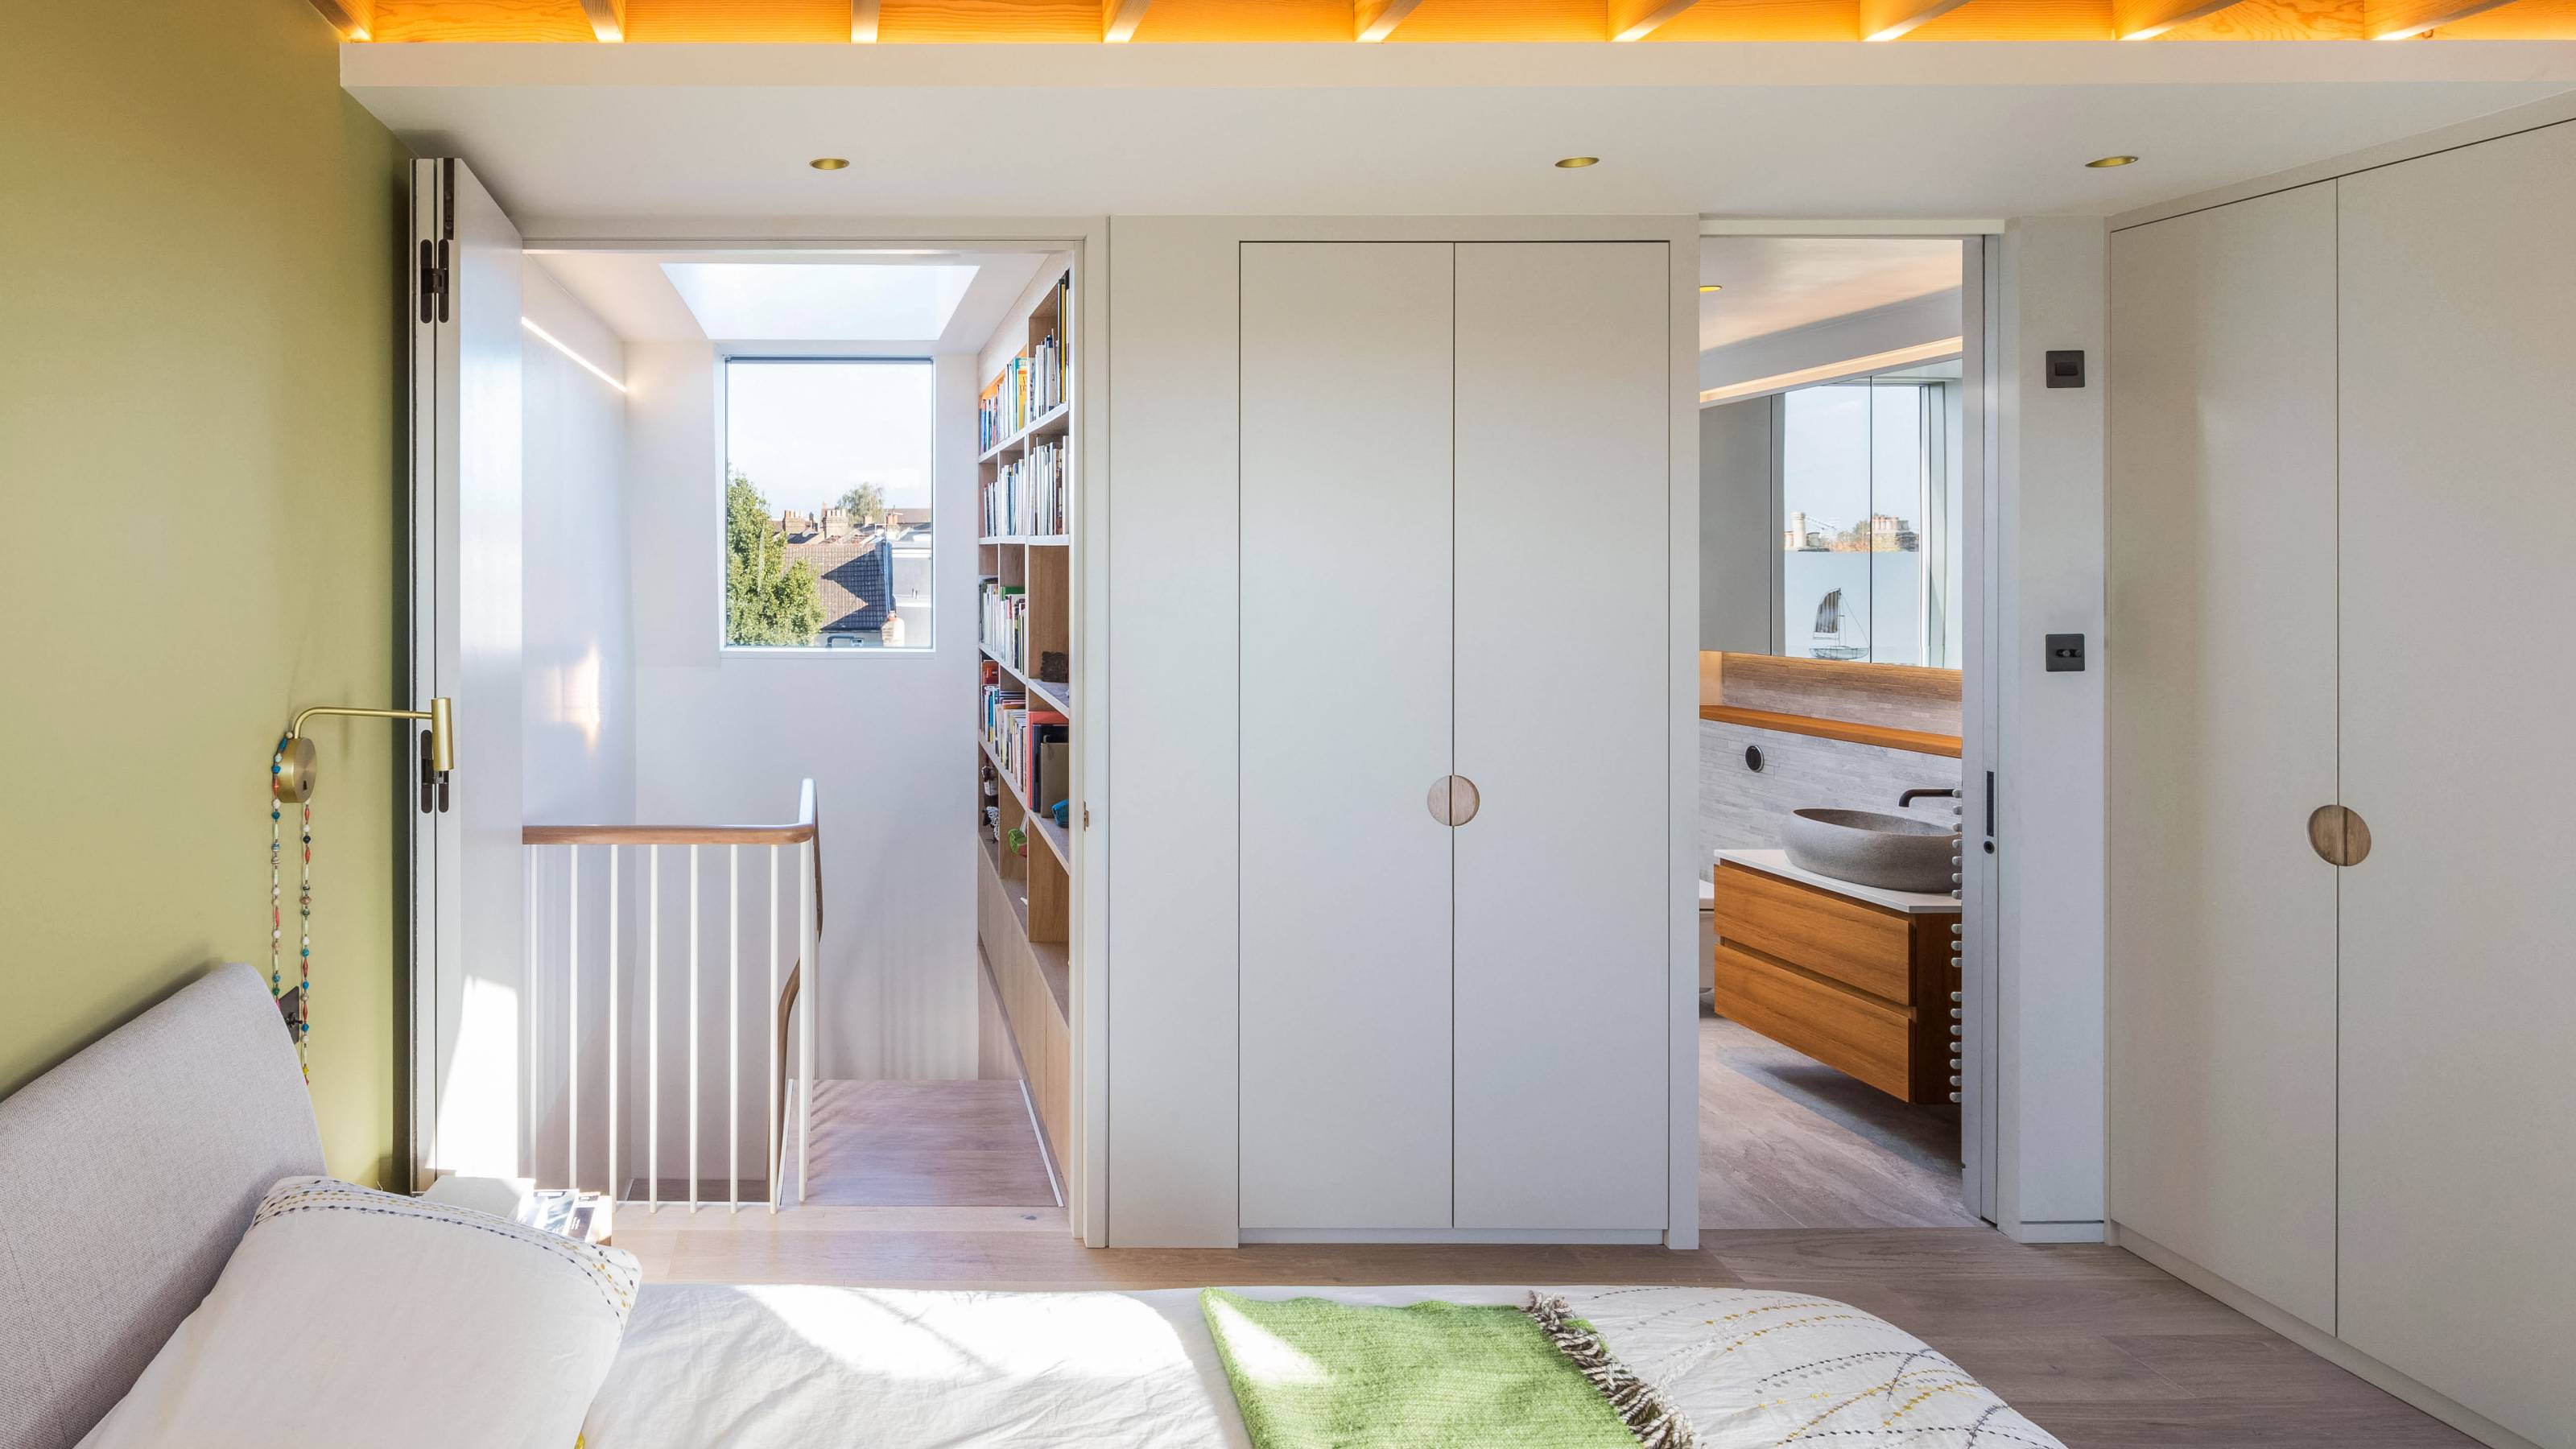
How Much Does a Loft Conversion Cost on Average in 2025? Architects Share Their Latest Loft Projects' Budgets

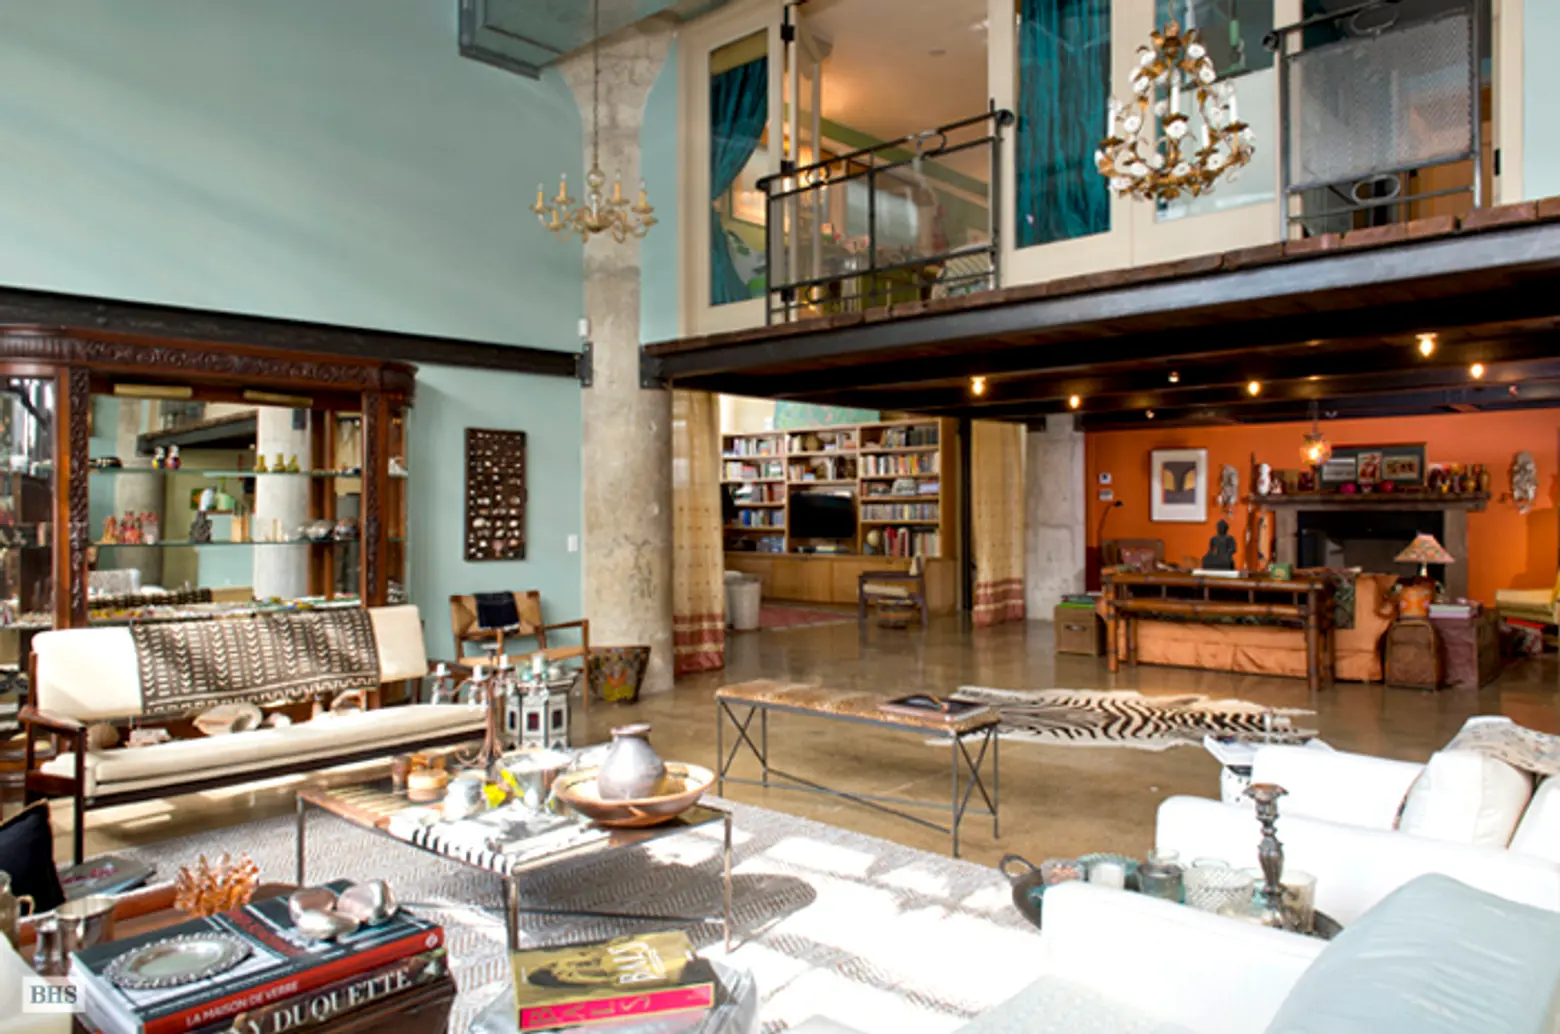
There’s a Balcony in Every Bedroom of This $7.5M TriBeCa Loft


How much does a loft conversion cost in 2025?
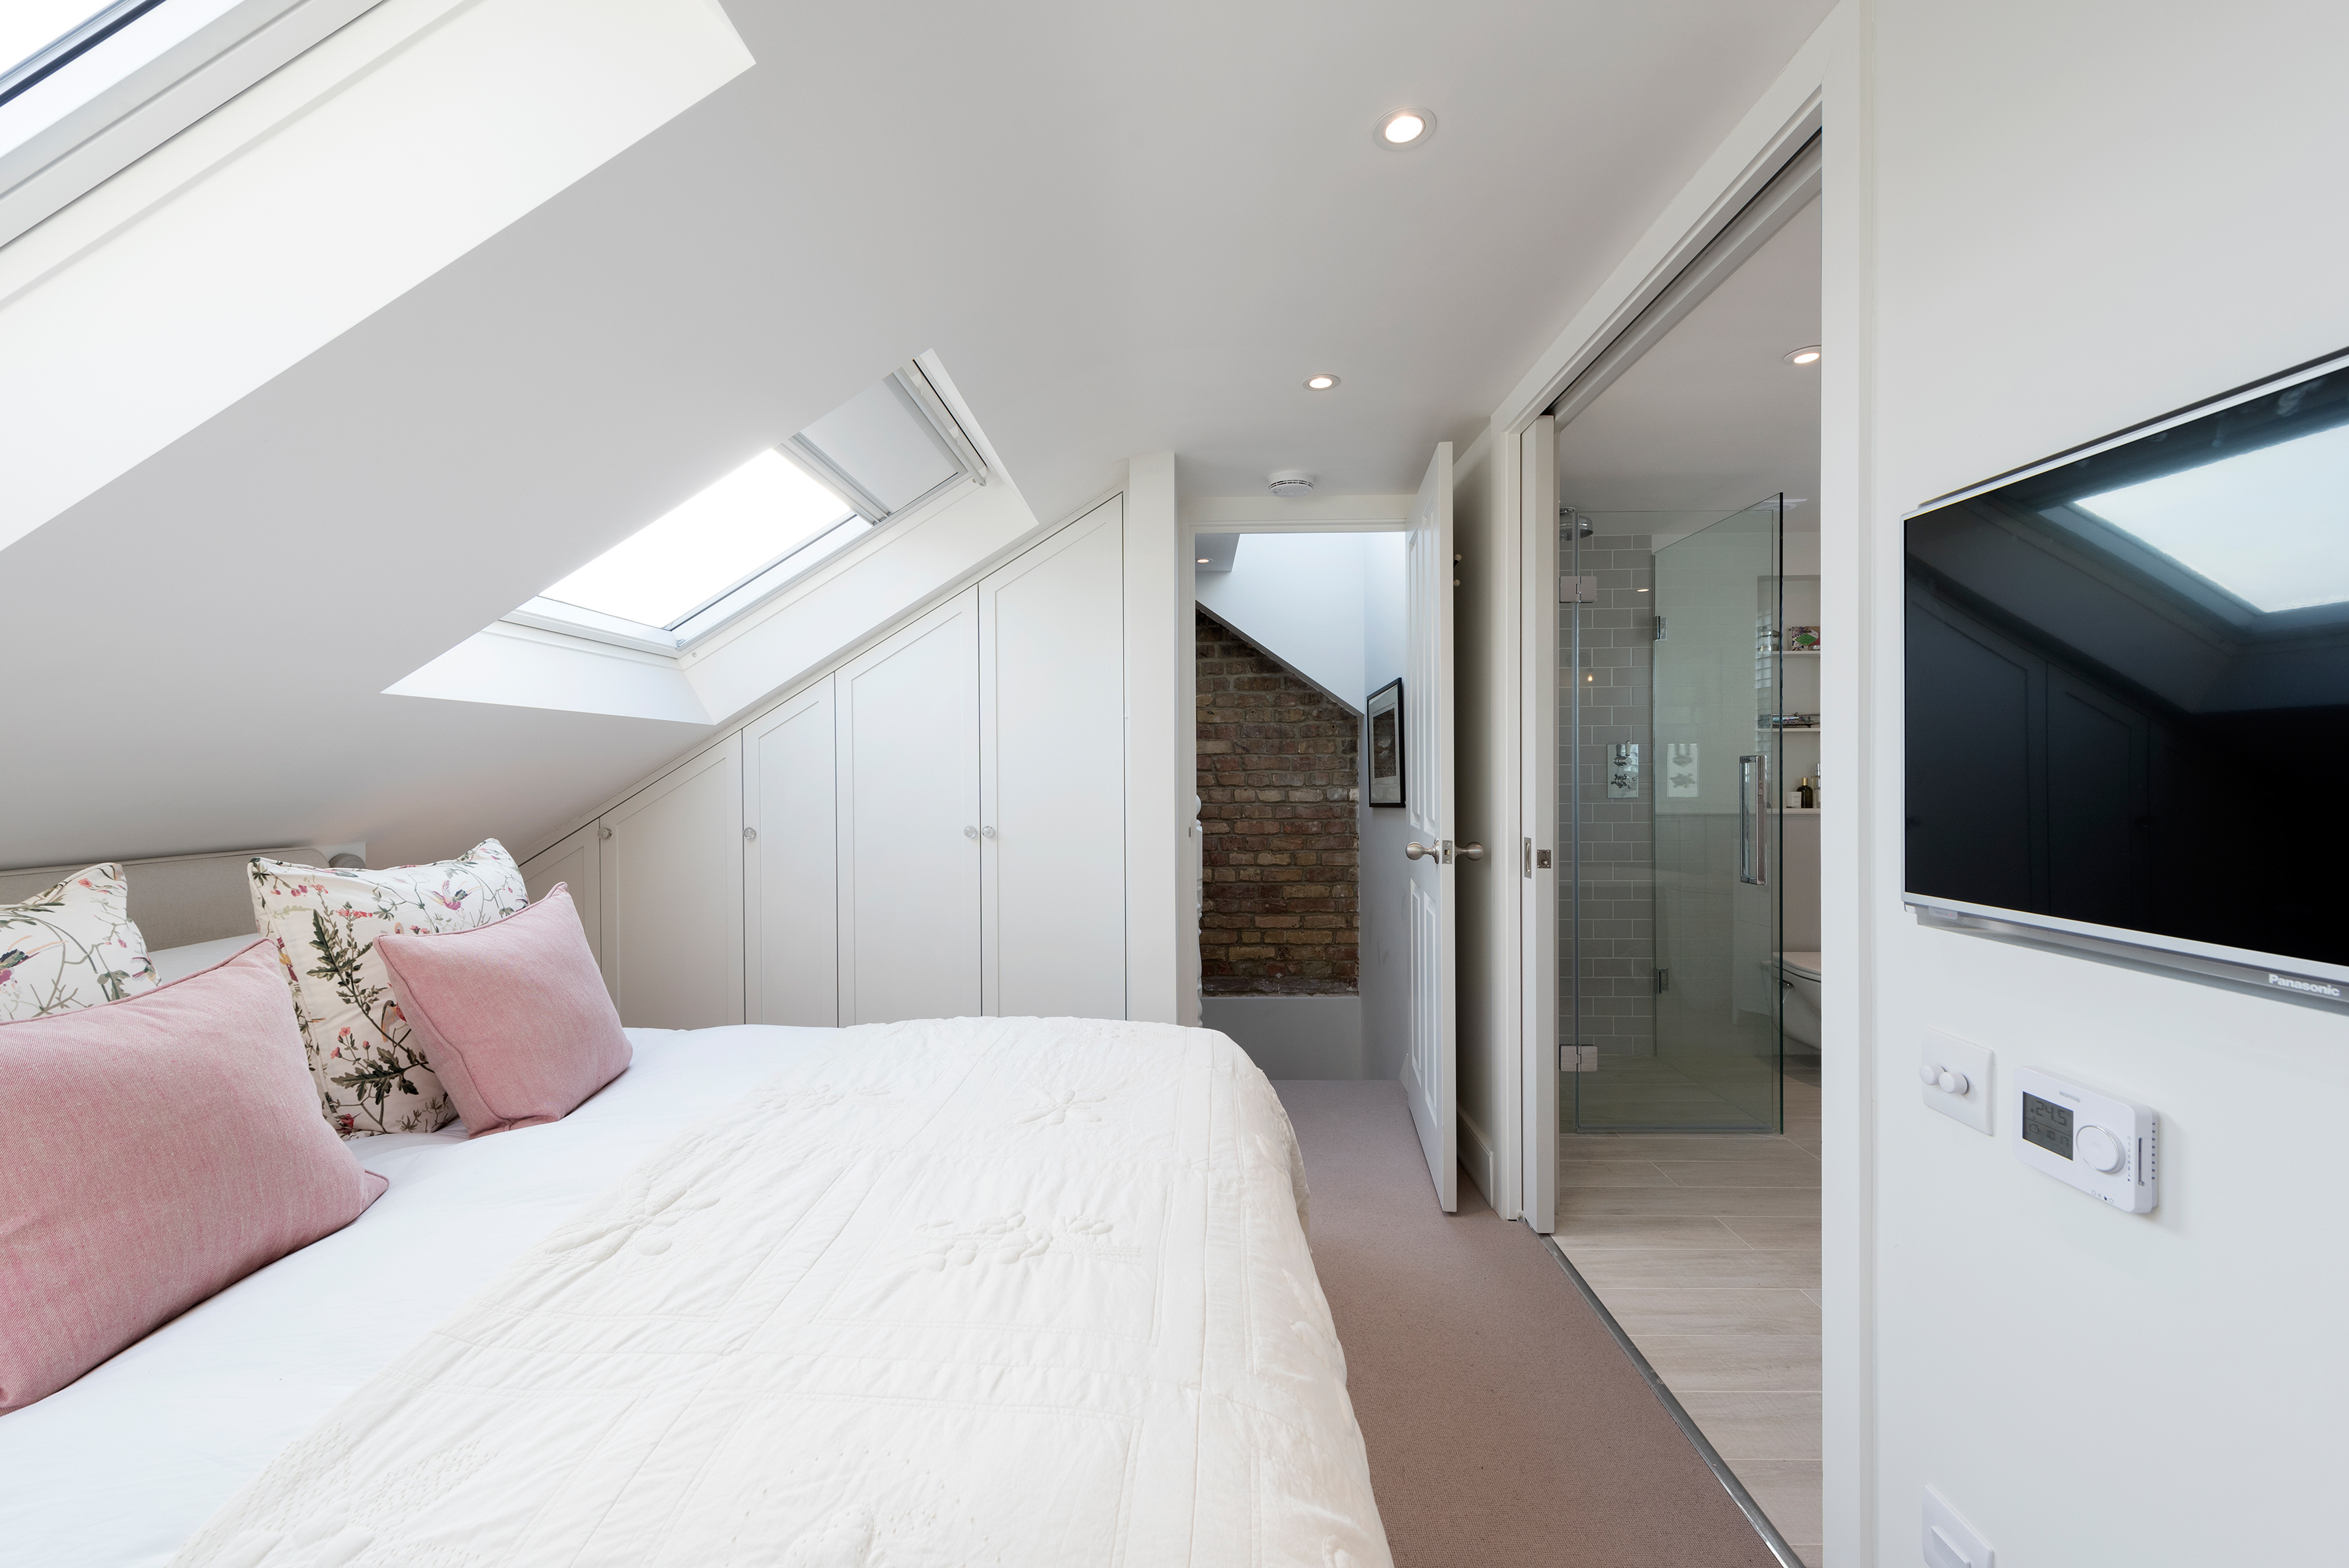
Loft conversion costs 2022 and how to budget for the perfect design


Ten loft conversions by architects that maximise usable space
10 things I learned renovating the terrace of my Bed-Stuy brownstone
5 Things That Will Make Your Loft Conversion Feel Dated — And What Designers Are Doing Instead
Buying house with loft conversion – 2 or 3 bed?

Loft conversions advice guides
Can the loft conversion still be used as a bedroom?
Attic conversions' lofty potential: Exploring costs and grants
7 expert tactics to convert your loft on a budget, without compromising on quality
A 1920s Office Space Is Transformed Into a Polished Penthouse